The Invisible Choreography: Mastering Spatial Flow and Structural Integrity in the Design Interior of House
The design interior of house is fundamentally an exercise in invisible choreography, a silent negotiation between structural logic and human movement that dictates the pulse of daily life. We often fall into the trap of viewing a home as a collection of static vignettes—a perfectly styled vignette here, a curated shelf there—but a truly exceptional space is defined by the transitions. It is the breath between the rooms, the clearance around a dining chair, and the psychological relief of a clear sightline that separates a merely ‘decorated’ space from one that possesses genuine architectural soul. When we strip away the velvet and the brass, what remains is the skeletal layout, the circulation pathways that either frustrate or facilitate our natural rhythms.
Understanding the design interior of house requires us to look past the surface and examine the ergonomic reality of existence. A room that looks beautiful on Instagram but forces you to shimmy sideways past a coffee table is an architectural failure. The goal is to create a home that feels intuitive, where the body moves without conscious thought and the eye is guided by a narrative of light and form. This is not about following trends; it is about mastering the invisible lines of force that govern how we inhabit three-dimensional space.
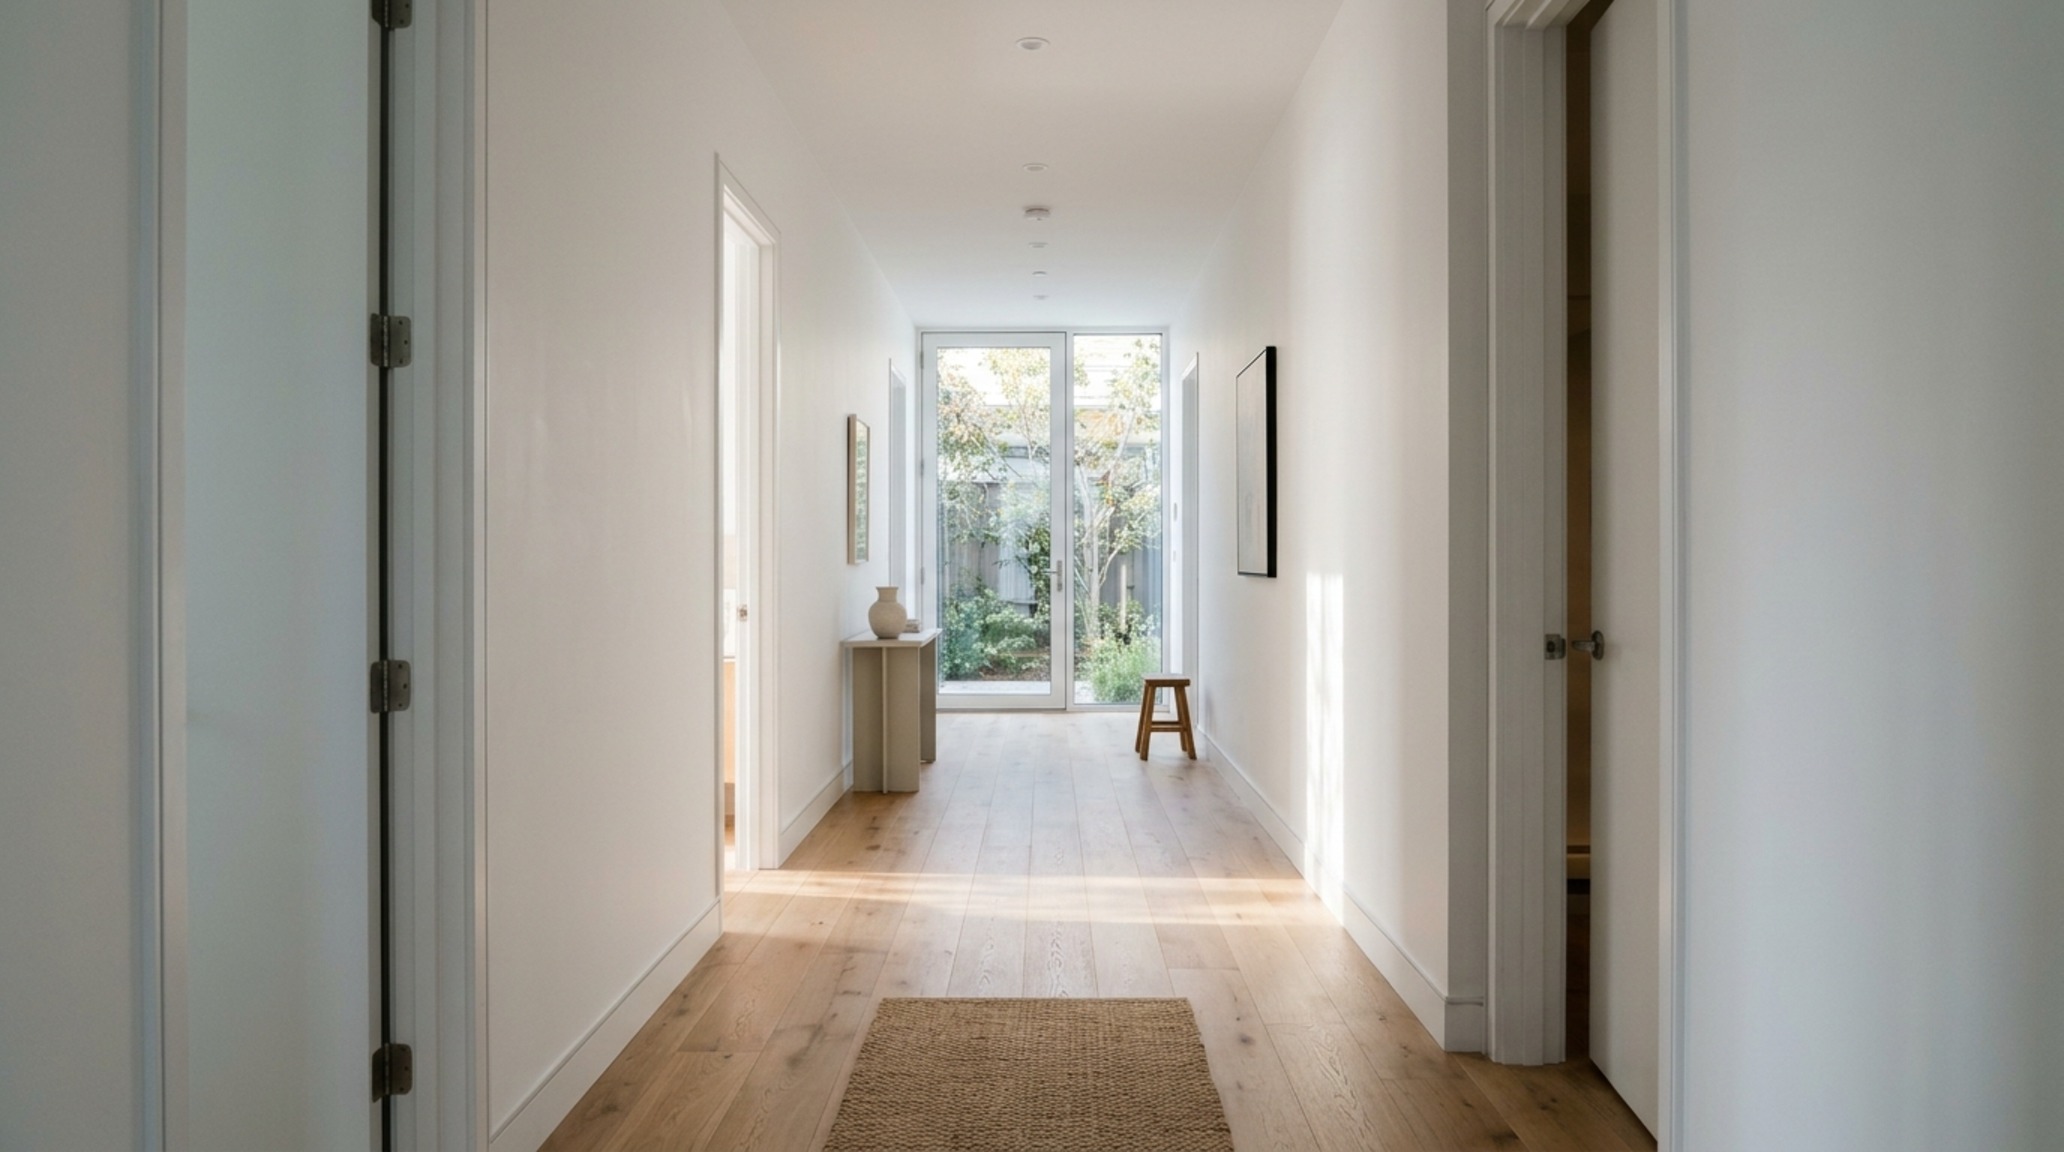
Residential Spatial Flow: The Geometry of Unobstructed Movement
At the heart of every successful floor plan is the concept of residential spatial flow—the art of ensuring that traffic patterns feel generous rather than cramped. In professional practice, this is governed by strict, non-negotiable clearances. We think in terms of the 36-inch rule: the standard width required for a primary circulation path. Whether it is the distance between a kitchen island and the perimeter cabinetry or the walkway between a sofa and the wall, that three-foot margin is what allows two people to pass one another without a collision. When we ignore these spatial metrics, the home begins to feel claustrophobic, regardless of its square footage.
Consider the ‘friction points’ in your current layout. Is there a dining chair that, when occupied, blocks the path to the kitchen? A dining chair requires at least 30 inches of clearance from the table edge to allow for a comfortable ‘push back’ and exit. By respecting these architectural boundaries, we create a sense of ease. It is the difference between a home that feels like an obstacle course and one that feels like a sanctuary. We aren’t just placing furniture; we are mapping human intent.
Open Plan Zoning Techniques: Defining Space Without Barriers
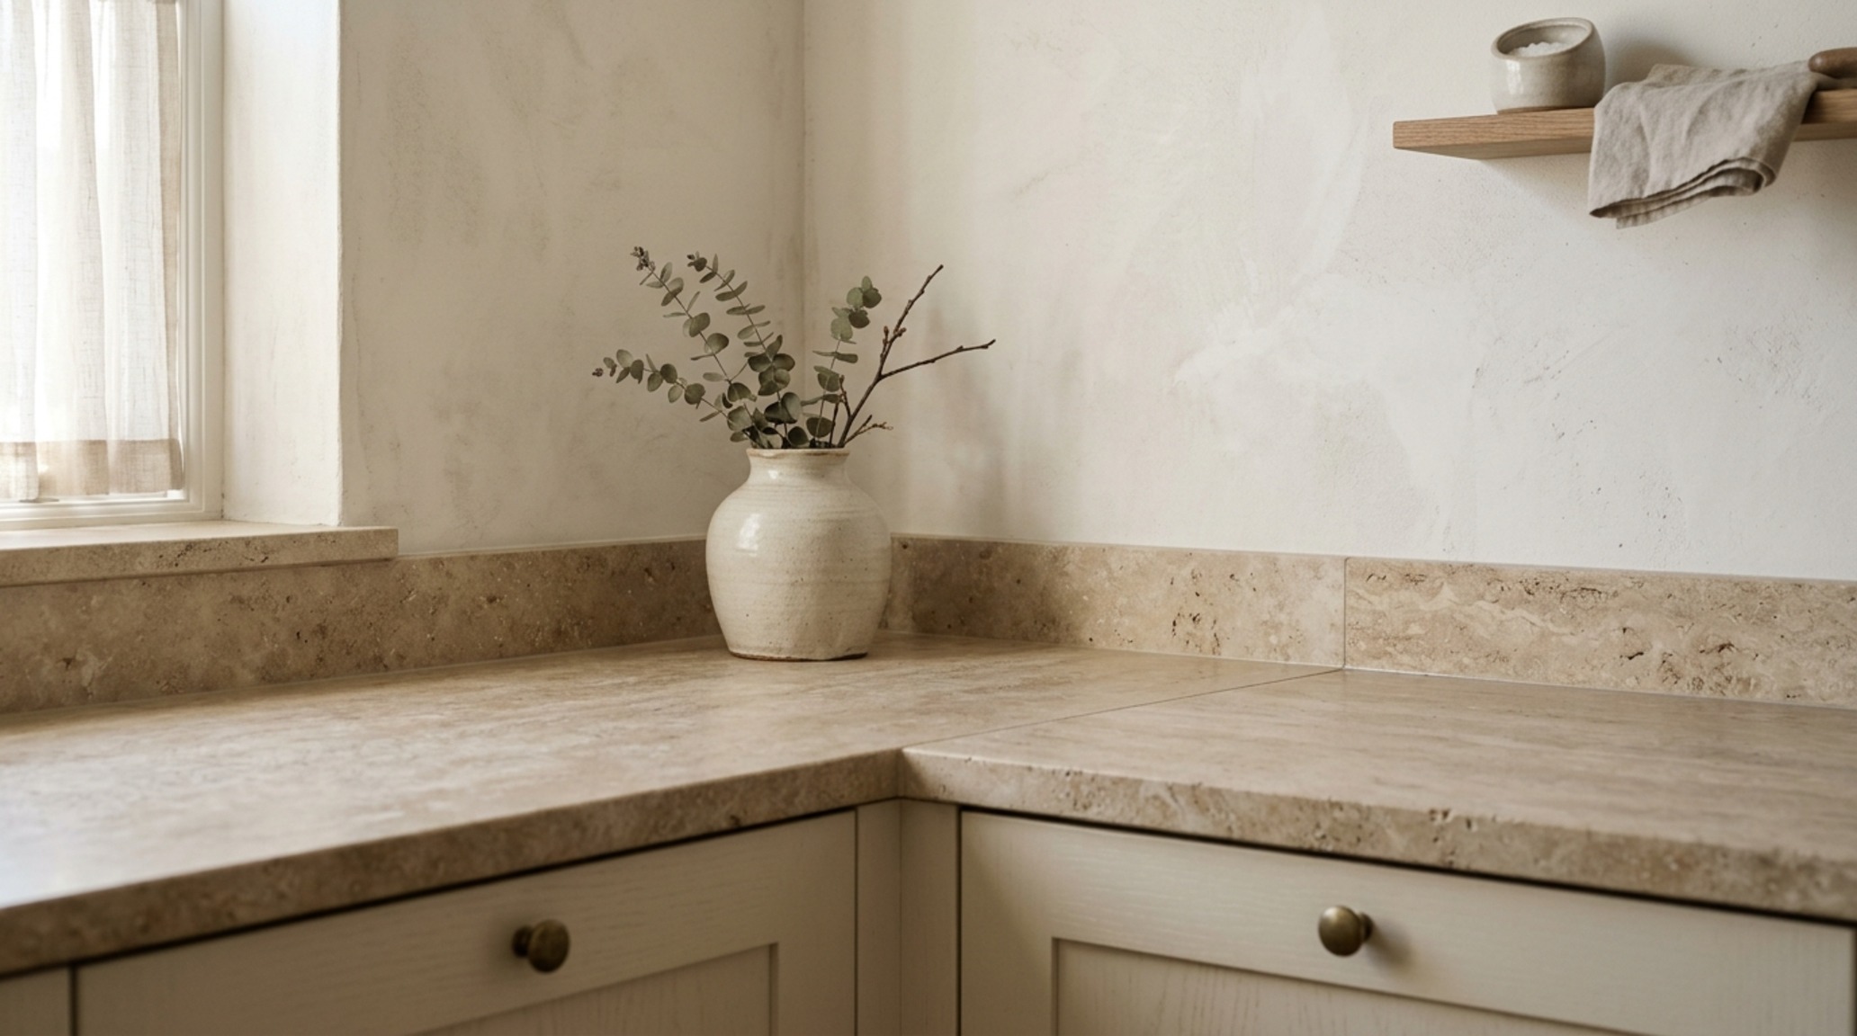
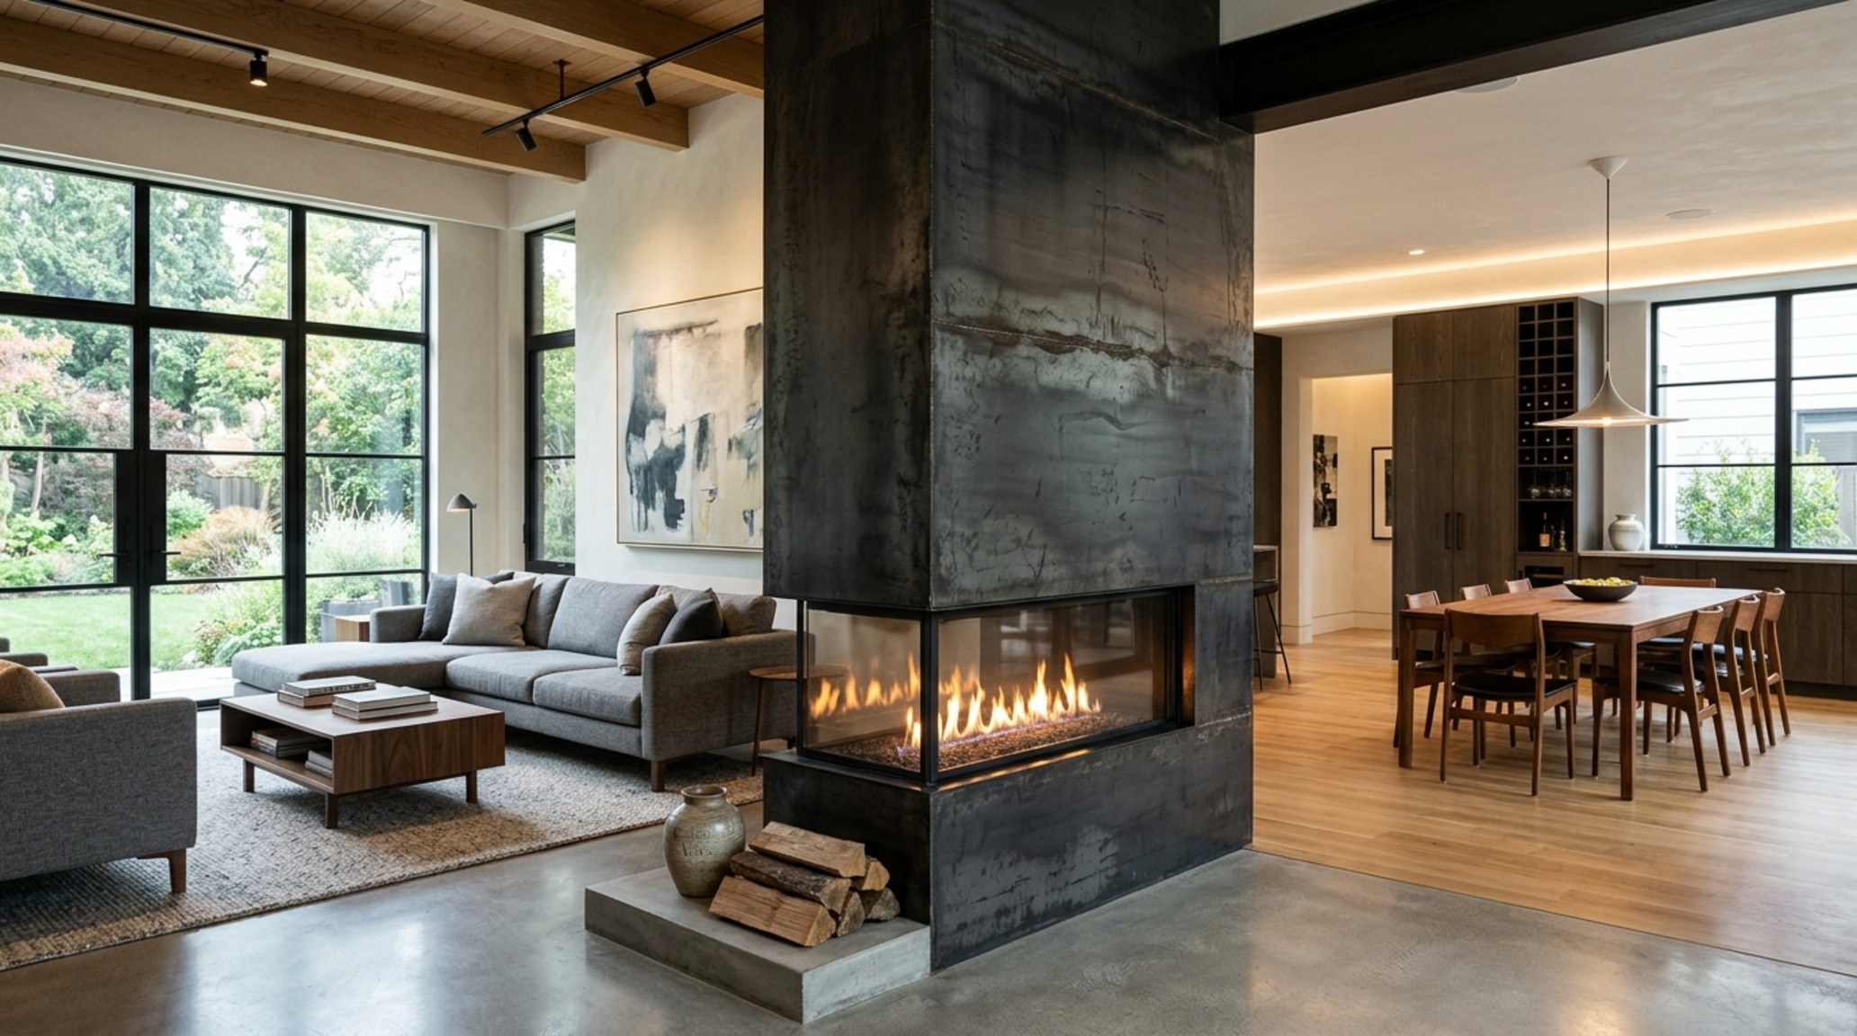
The rise of the open-concept living area has brought a new challenge: how to provide structure without the use of permanent walls. Mastering open plan zoning techniques is essential for preventing a large room from feeling like a hollow gymnasium. We use ‘soft boundaries’ to anchor different functional areas. This might be a change in floor material—transitioning from a wide-plank European oak to a flush-inset honed travertine in the wet areas—or the strategic use of area rugs to create ‘islands’ of intimacy.
“Design is not just what it looks like and feels like. Design is how it works, and in the residential context, ‘how it works’ is entirely dependent on the hierarchy of sightlines and the rhythm of the floor plane.”
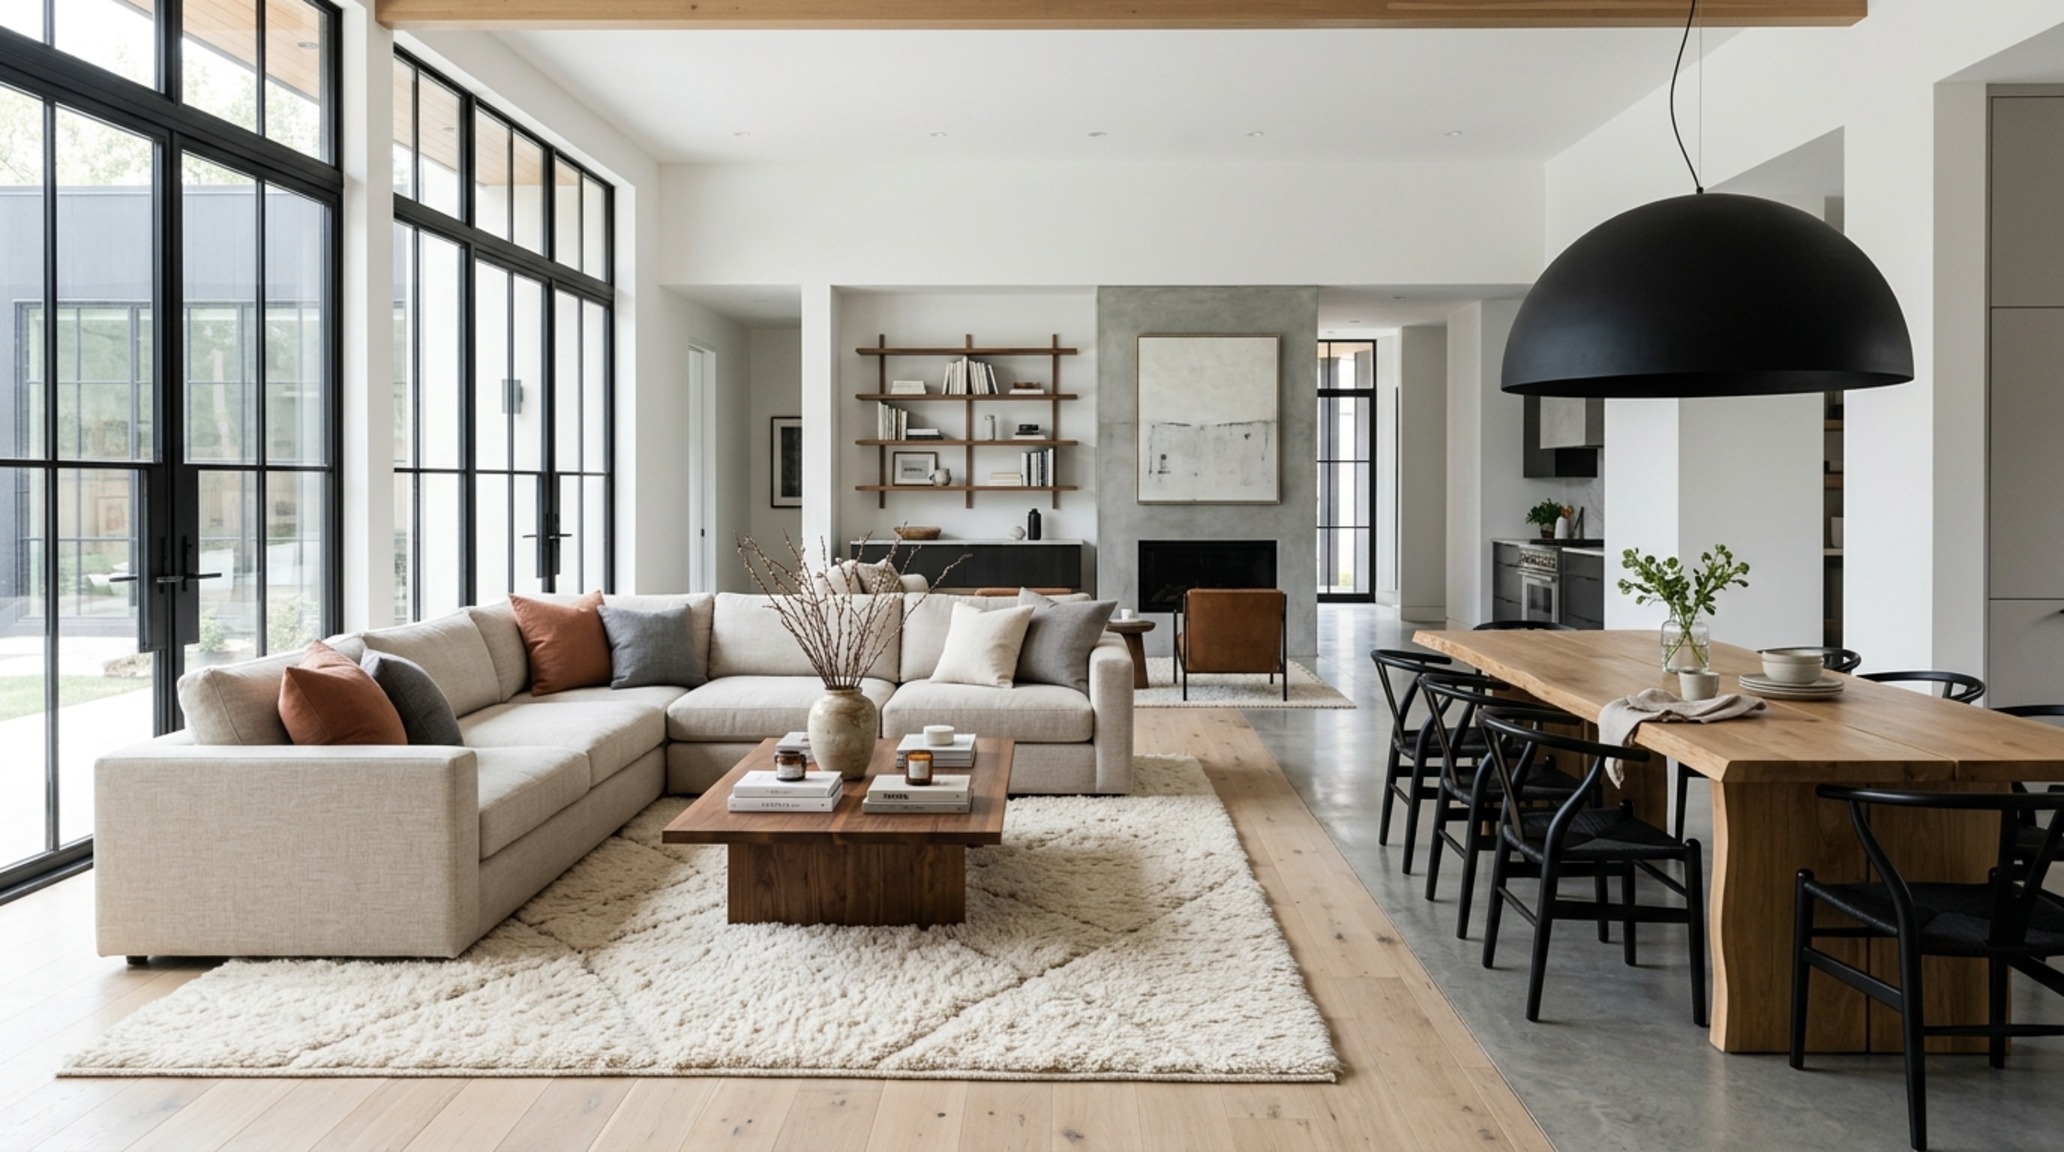
Lighting also plays a critical role in zoning. By layering light, we can visually separate a dining nook from a living area even if they share the same ceiling. A low-slung pendant light over a table creates a vertical anchor, pulling the eye downward and creating a sense of enclosure within an open expanse. This creates a psychological ‘room’ that exists without the need for drywall, maintaining the design interior of house while providing the necessary functional separation for modern living.
Modern House Interior Layout: The Psychological Power of Sightlines
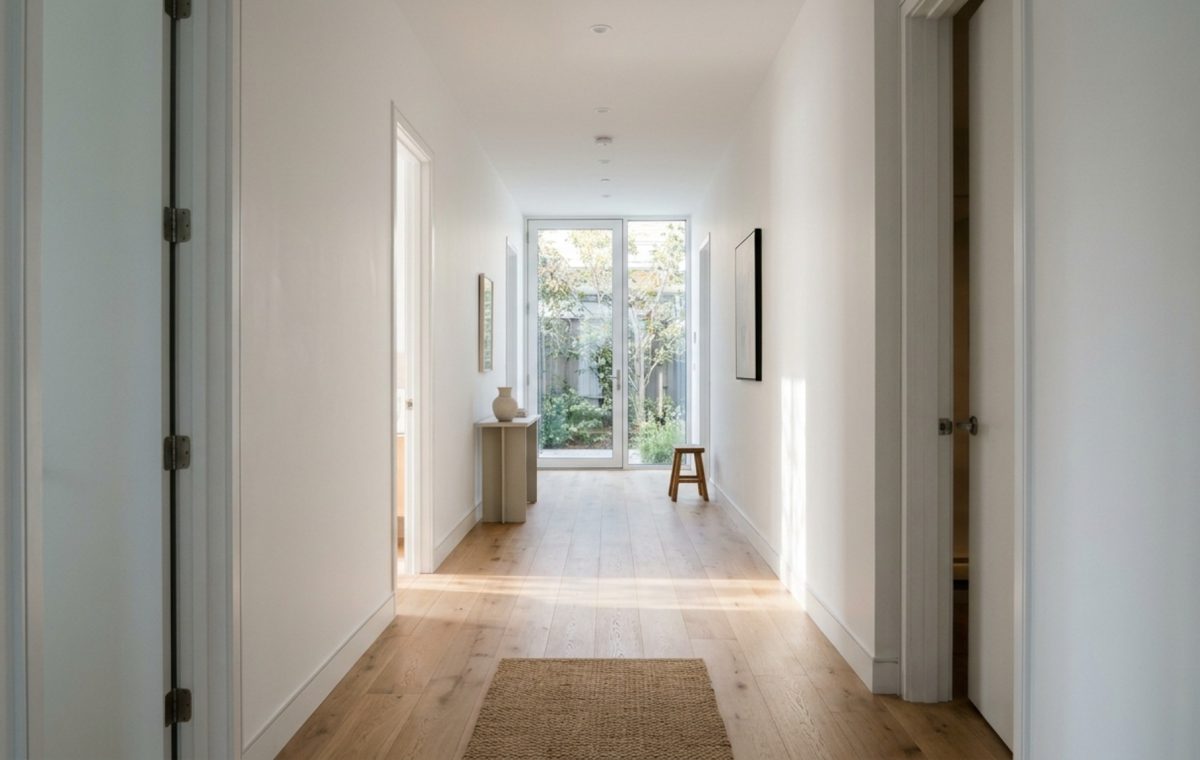
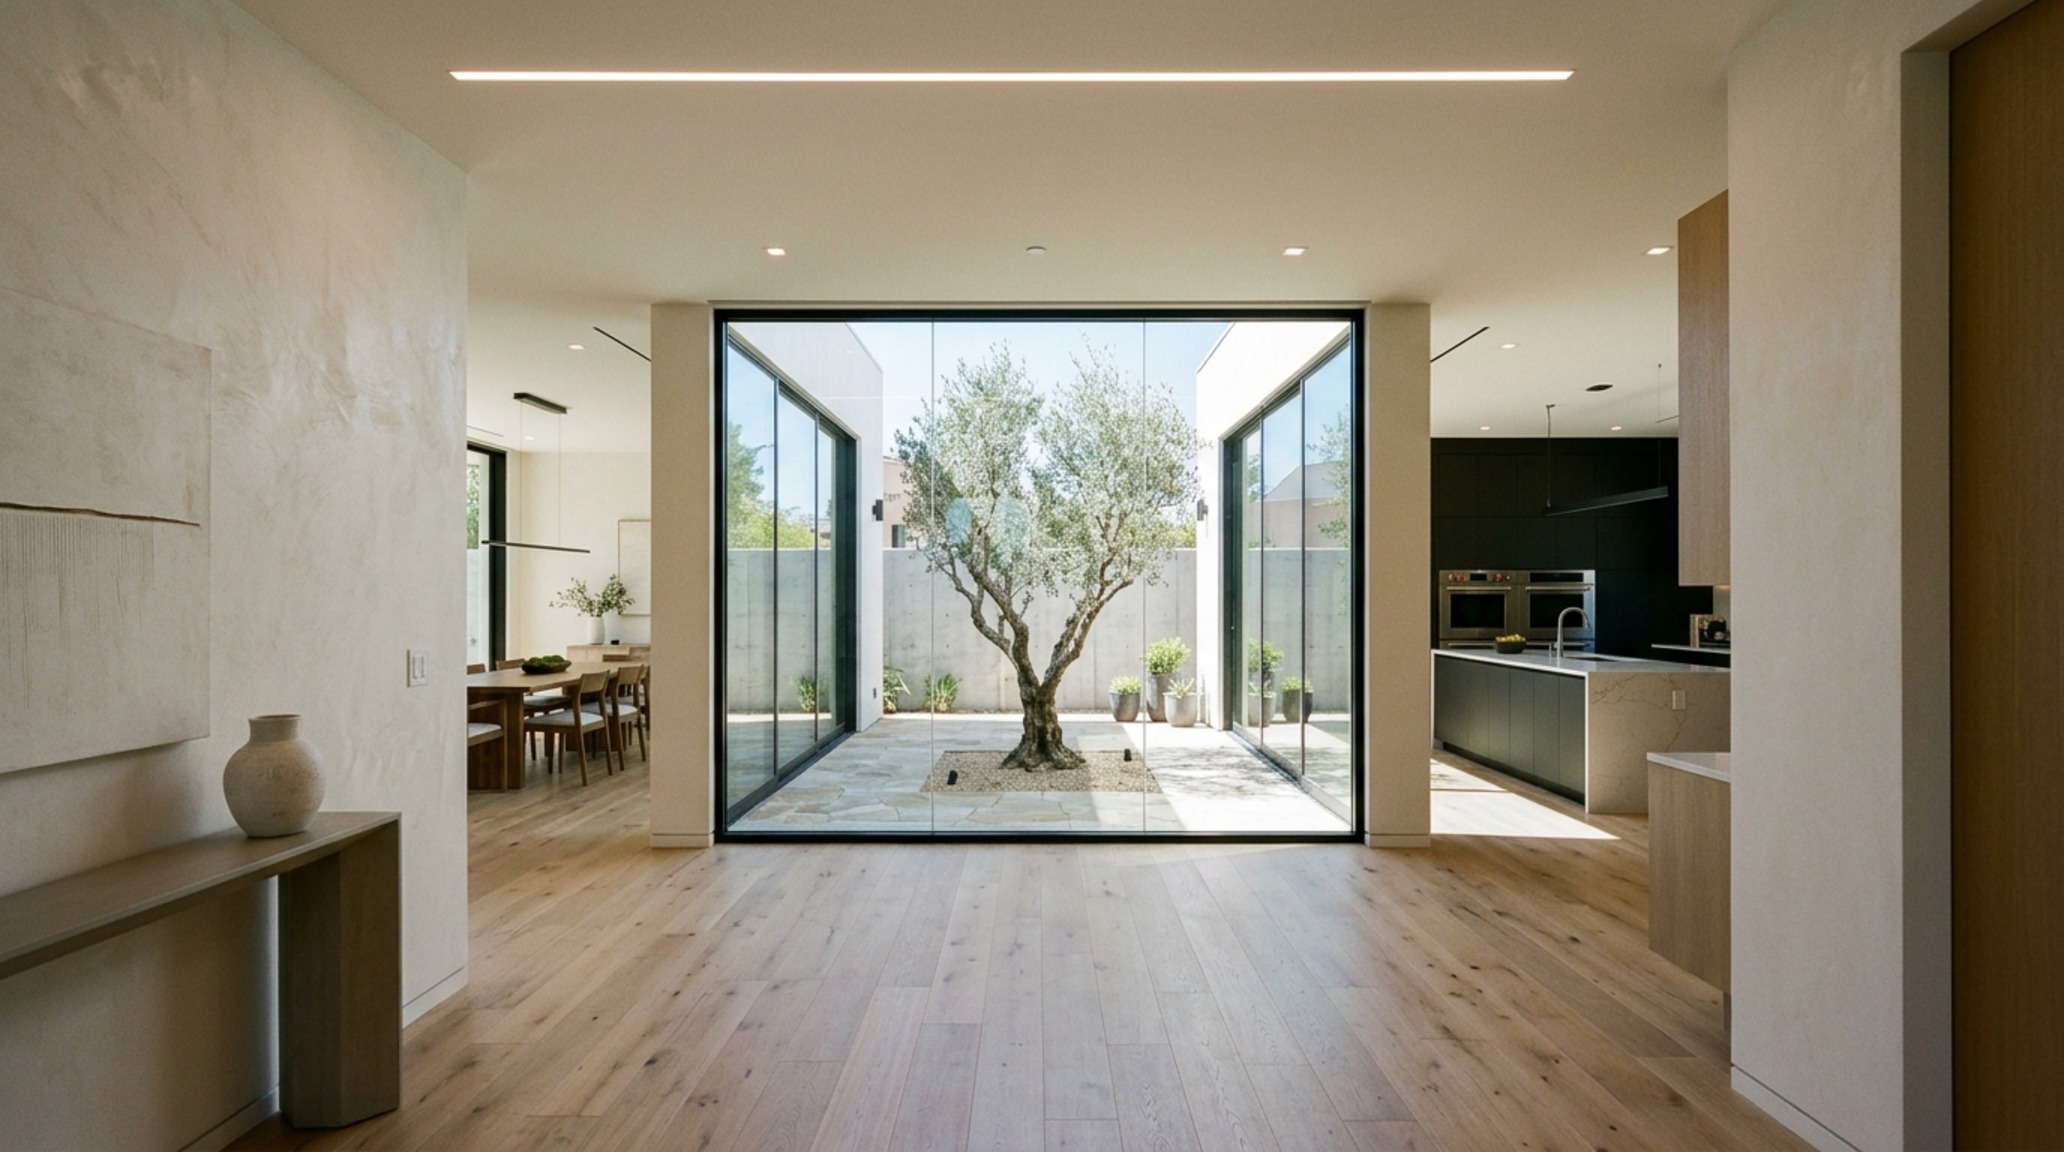
A sophisticated modern house interior layout is obsessed with what the eye sees the moment you turn a corner. These are our sightlines. When you enter a home, your gaze should ideally be drawn toward a point of interest—a window framing a garden, a piece of large-scale art, or a sculptural staircase. This ‘long view’ creates a sense of expansion and connects the interior to the world beyond its walls. Conversely, a layout that dead-ends into a blank wall or a bathroom door feels truncated and uninspired.
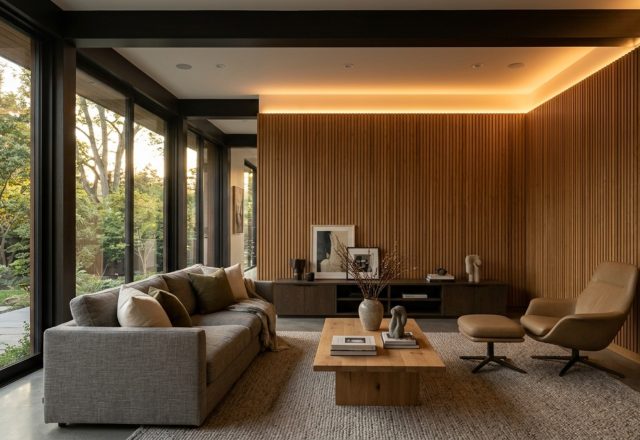
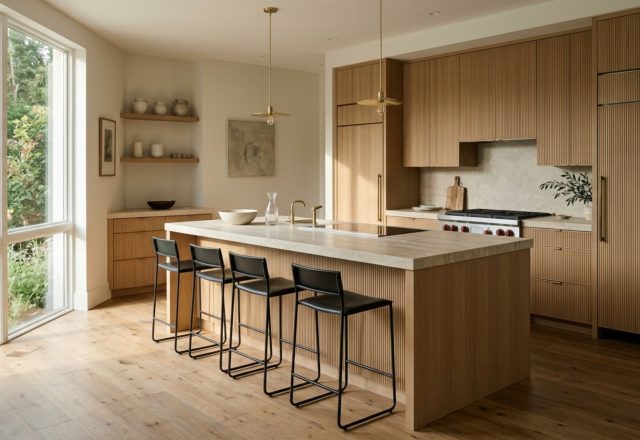
Sightlines also manage the ‘red thread’ of visual cohesion. By repeating a certain material or color at various points along a visual path, you create a sense of subconscious continuity. If you use a specific fluted wood detail on the kitchen island, perhaps that same texture appears on a custom media console in the adjacent living room. This creates a rhythmic pulse that guides the inhabitant through the space, making the design interior of house feel like a singular, unified thought rather than a series of disconnected ideas.
Human-Scale Design Principles: The Ergonomics of Intimacy
While we often focus on the grand gestures of architecture, the true success of a home lies in human-scale design principles. This is the granular level of design—the height of a light switch, the depth of a window seat, or the 18-inch reach from a sofa to a coffee table. If a coffee table is too far away, it becomes a beautiful but useless object. If it is too close, it impedes movement. These micro-measurements are the touchpoints of our daily lives, and when they are executed correctly, they provide a profound sense of comfort.
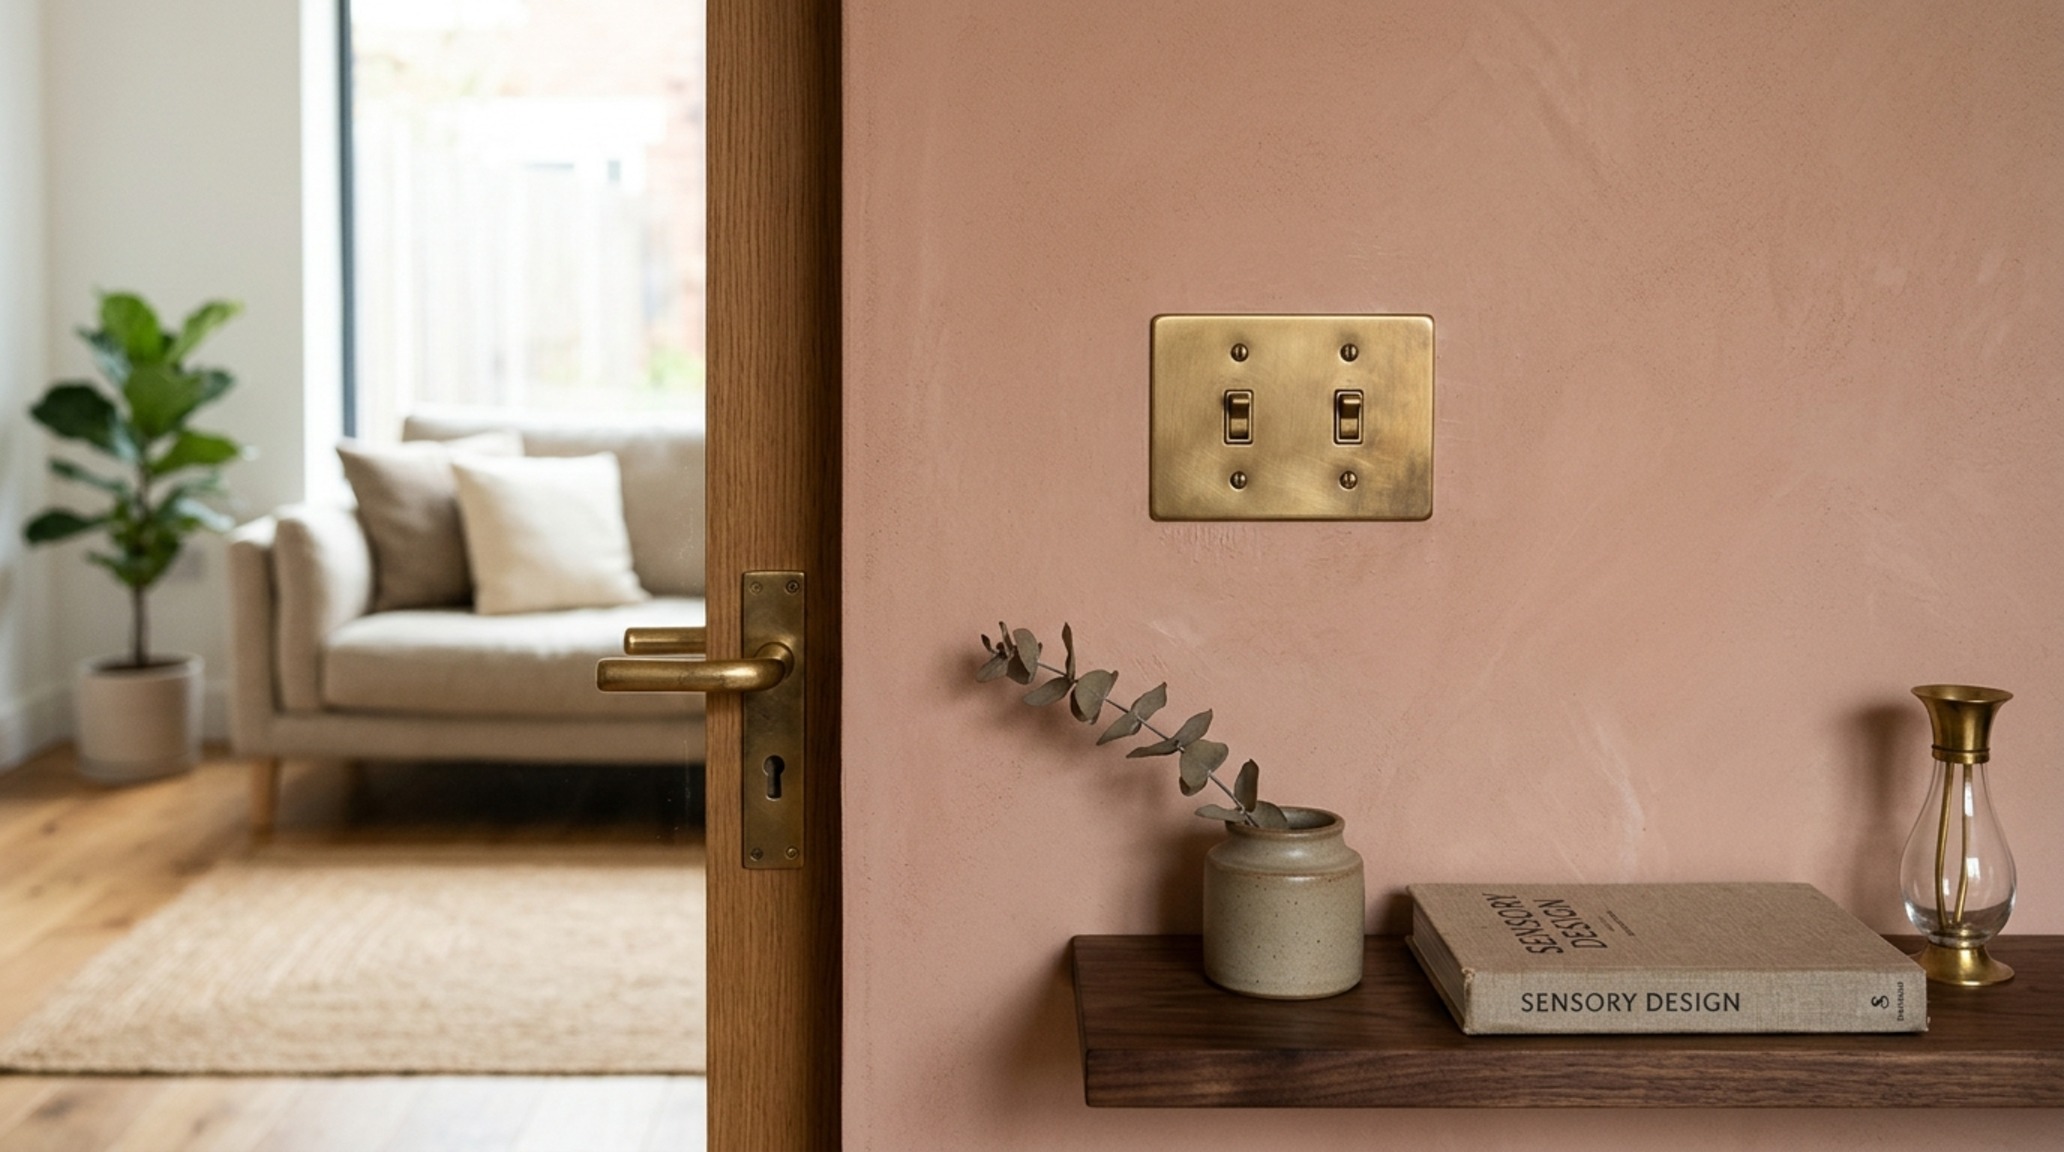
Tactility is another pillar of human-scale design. We interact with our homes through our skin—the coolness of a stone countertop, the warmth of a wool rug, the grain of a wooden handrail. In the design interior of house, we must balance these textures to provide a sensory landscape. A room that is all hard surfaces (marble, glass, steel) feels sterile and acoustically harsh. We soften these edges with ‘acoustic dampeners’—textiles, books, and matte finishes—to create a space that sounds as good as it looks.
Cohesive Home Aesthetic Strategy: Building the Material Palette
Creating a cohesive home aesthetic strategy requires a disciplined approach to materiality. The most successful interiors usually limit their primary palette to three or four key materials used in varying proportions. For instance, a base of Benjamin Moore Swiss Coffee (a warm, versatile off-white) might be paired with white oak flooring and accents of unlacquered brass. This repetition creates a sense of ‘visual calm.’ When the material language is consistent, the brain can relax because it isn’t constantly trying to process new sensory information.
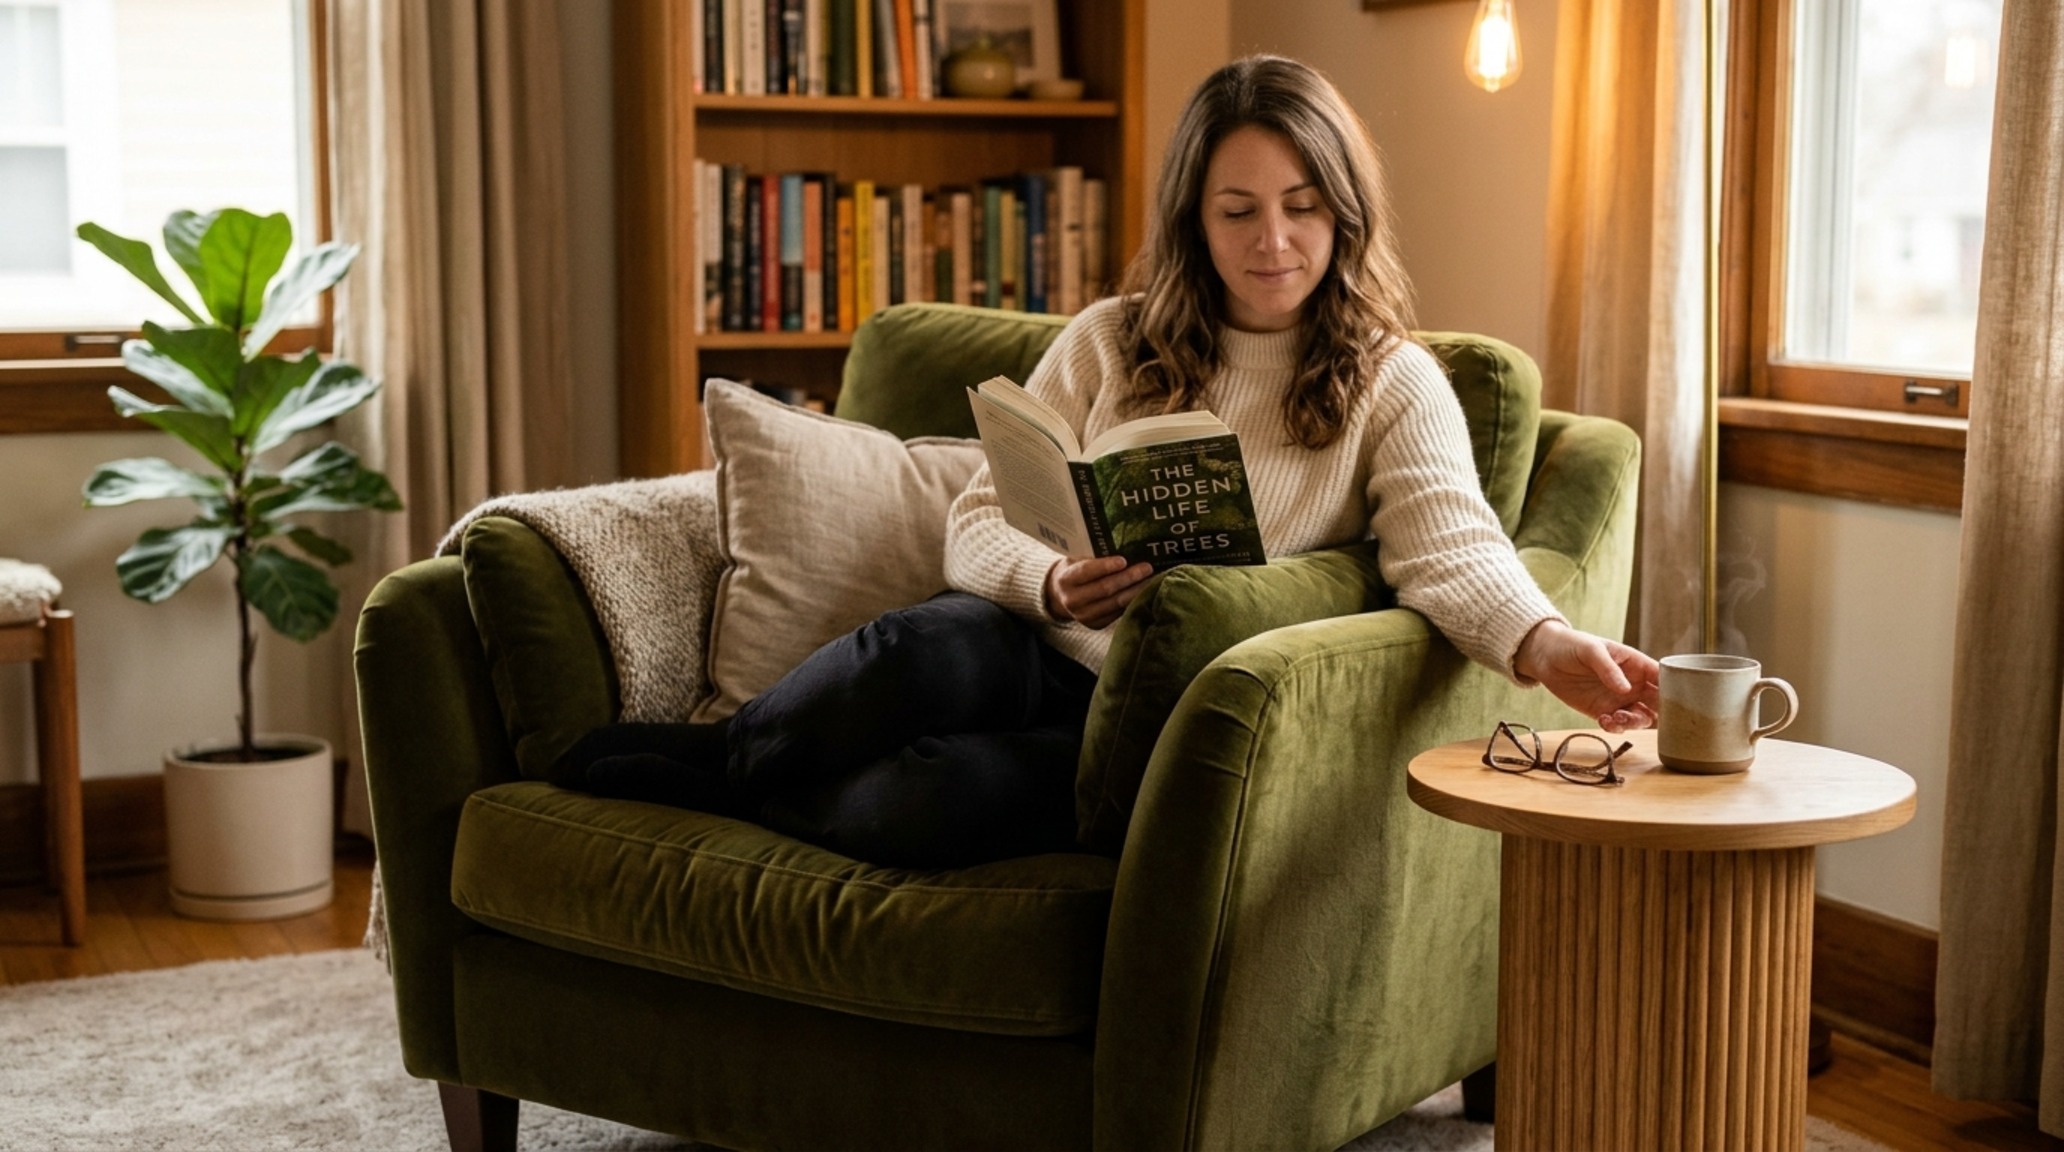
Think of your materials as a hierarchy. You have your ‘hero’ material—perhaps a dramatic Calacatta marble on a backsplash—and your supporting cast. The goal is to ensure that no single element is fighting for attention. The design interior of house should feel like a conversation where everyone is speaking at the same volume. Even when you introduce a bold accent, like Farrow & Ball’s Setting Plaster on a bedroom wall, it should feel like a natural evolution of the home’s established tonal story.
Architectural Lighting Continuity: Mapping the Shadows
We often treat lighting as an afterthought, a series of fixtures chosen at the end of a project. However, architectural lighting continuity is what truly transforms a space after the sun sets. The secret lies in the Kelvin scale. For a residential setting, we almost exclusively look for 2700K (warm ambient) to create a cozy, candle-lit atmosphere. In task-heavy areas like the kitchen or home office, we might bump this to 3000K for better clarity, but we never cross into the ‘blue’ light territory of 4000K+, which can feel clinical and harsh.
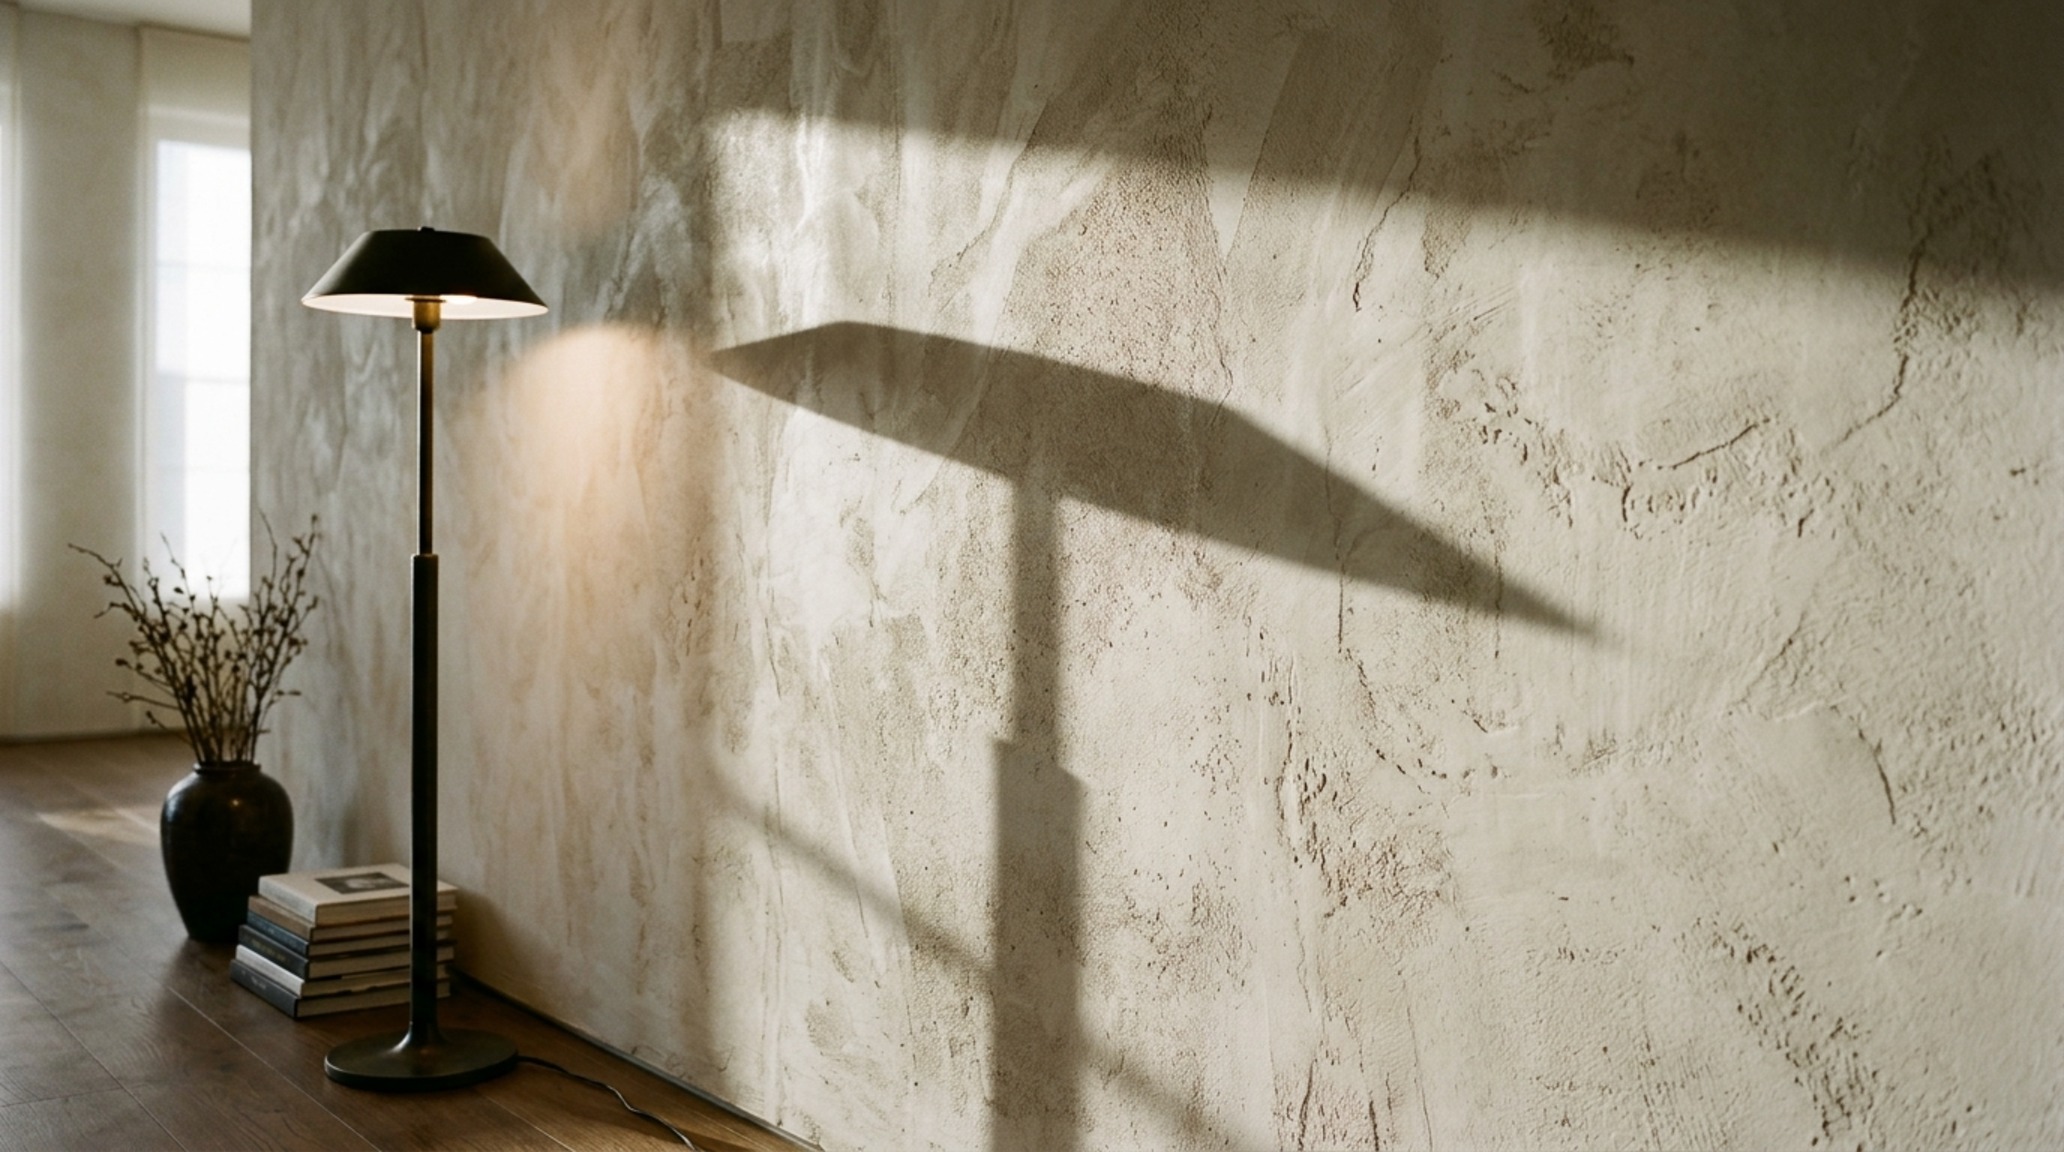
Beyond temperature, we must consider the CRI (Color Rendering Index). A high CRI of 90+ ensures that the colors of your fabrics and art look true to life. We also want to avoid the ‘Swiss cheese’ ceiling effect—too many recessed cans spread evenly across a room. Instead, we use directional lighting to highlight specific textures or objects, allowing for ‘shadow play.’ Shadows are just as important as light; they provide depth, drama, and a sense of three-dimensional form to the design interior of house.
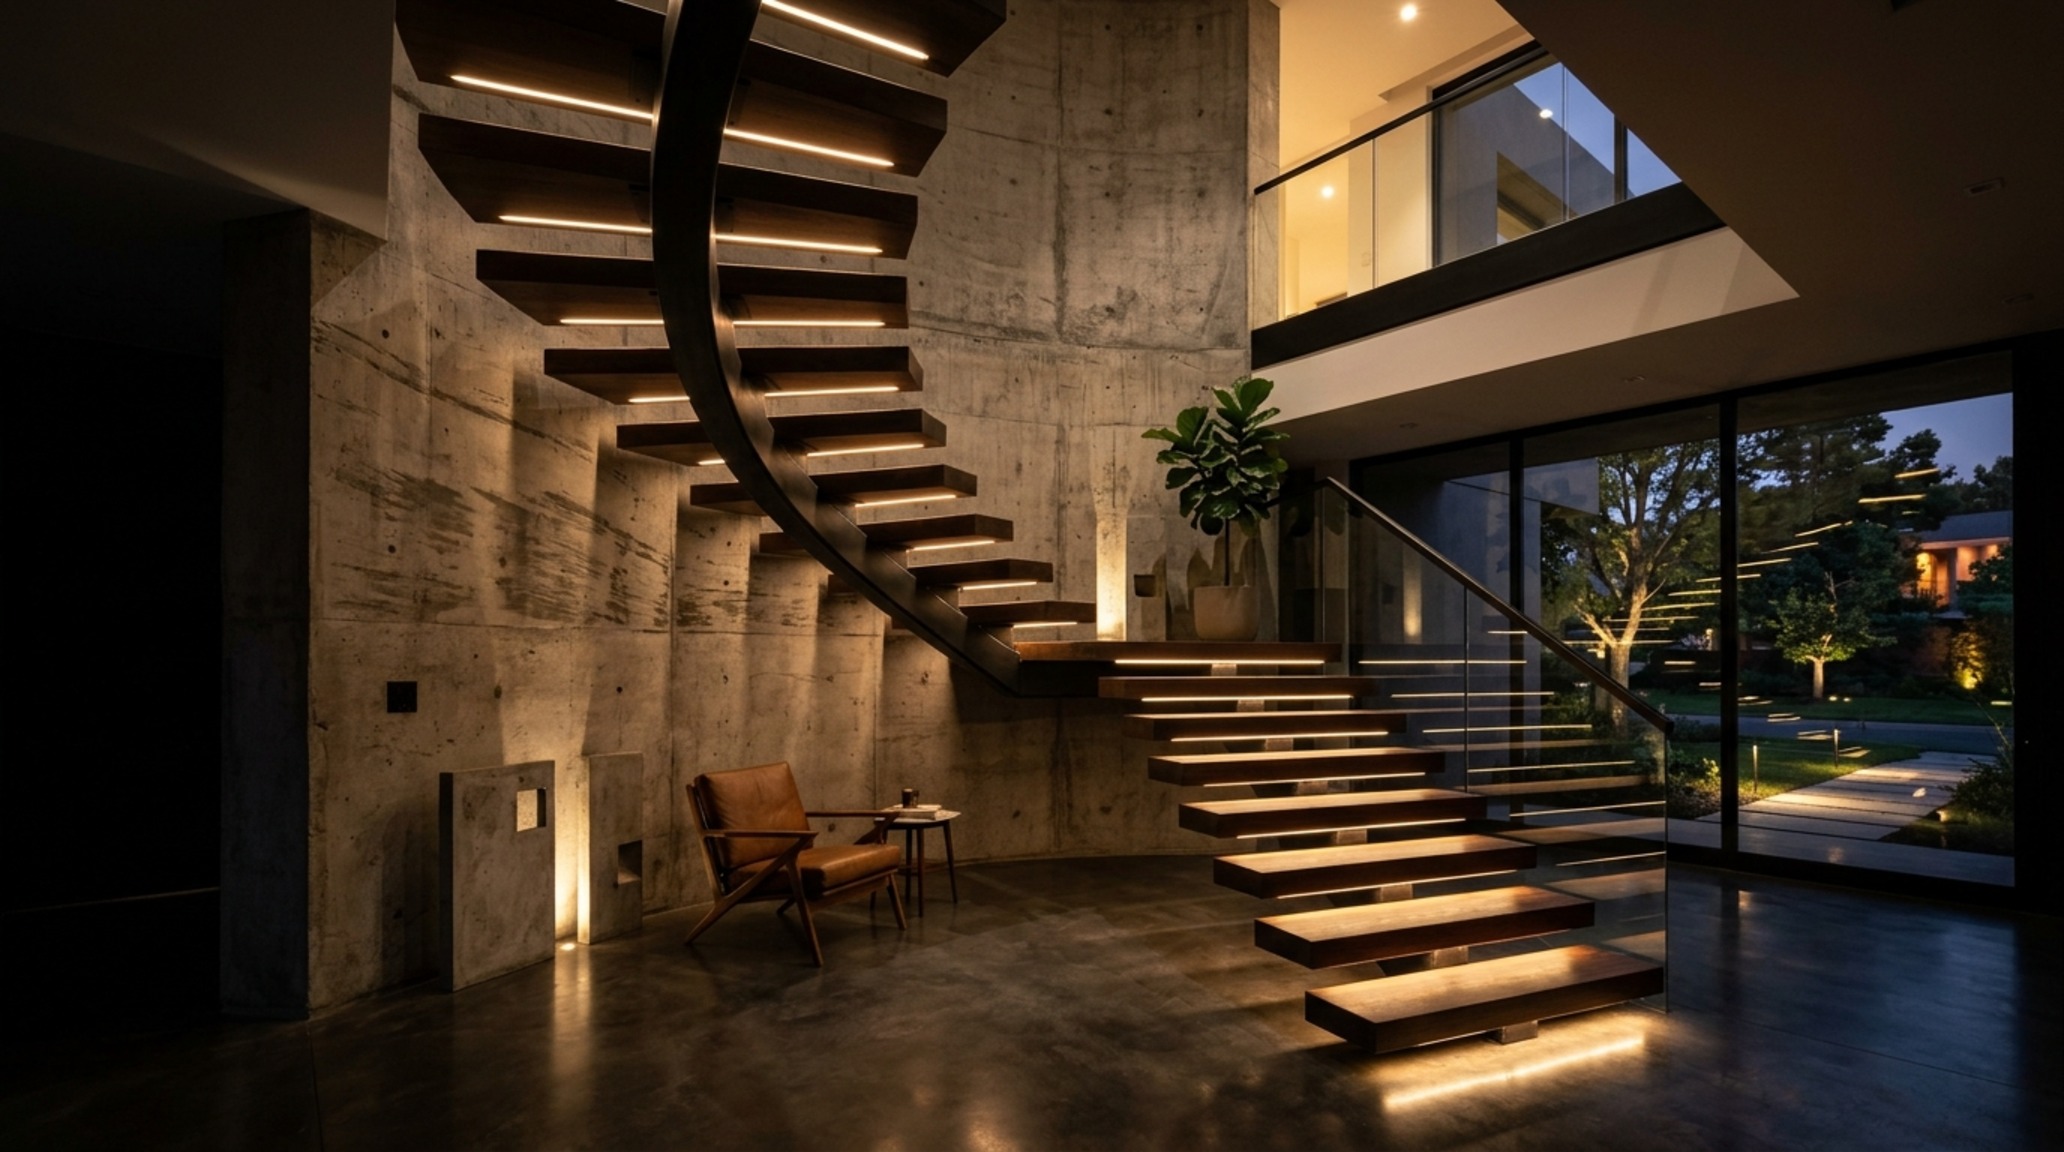
As we navigate the complexities of layout and finish, we must remember that the most beautiful homes are those that reflect the humanity of their inhabitants. It is not about perfection; it is about the intersection of form and function where life actually happens. By focusing on the invisible choreography—the way we move, the way we see, and the way we touch—we create environments that do more than just shelter us; they sustain us.
Architectural Materials, Swatches & Kelvin Index
Essential specification summary: tactile finishes, spatial proportions, and ambient lighting index.
Ultimately, the design interior of house is a living, breathing entity that evolves alongside its dwellers. When we master the flow and integrity of the structural shell, we grant ourselves the freedom to live more intentionally within it. The choreography may be invisible, but the sense of harmony it produces is undeniably felt in every footstep and every quiet moment of repose.
Editorial Silo • Recommended Architecture Studies
- Garden Decoration Ideas: The Architectural Blueprint & Spatial Flow Guide — Archival Design Case Study
- Ergonomic Mastery: Functional & Space-Saving Hacks for Wall Panels Interior Design — Archival Design Case Study
Interior Perspective Lookbook
Architectural studies focusing on material integrity, natural light articulation, and serene proportions.
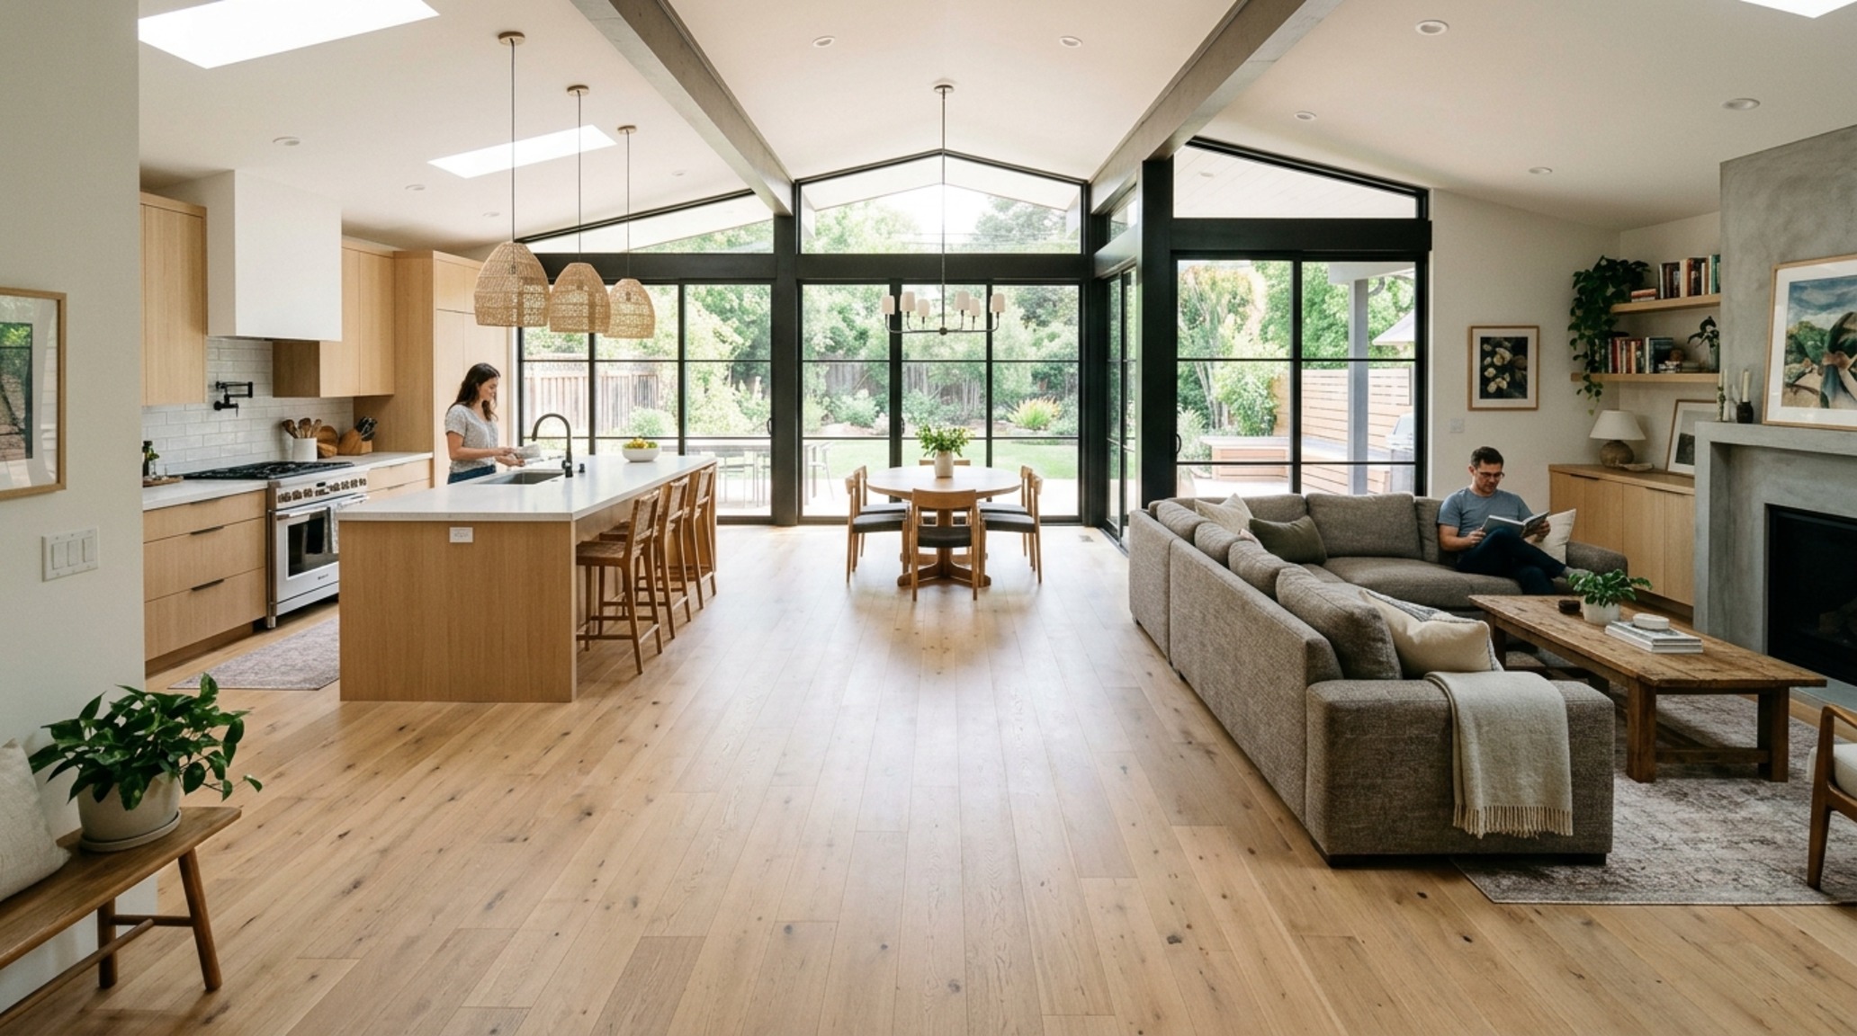
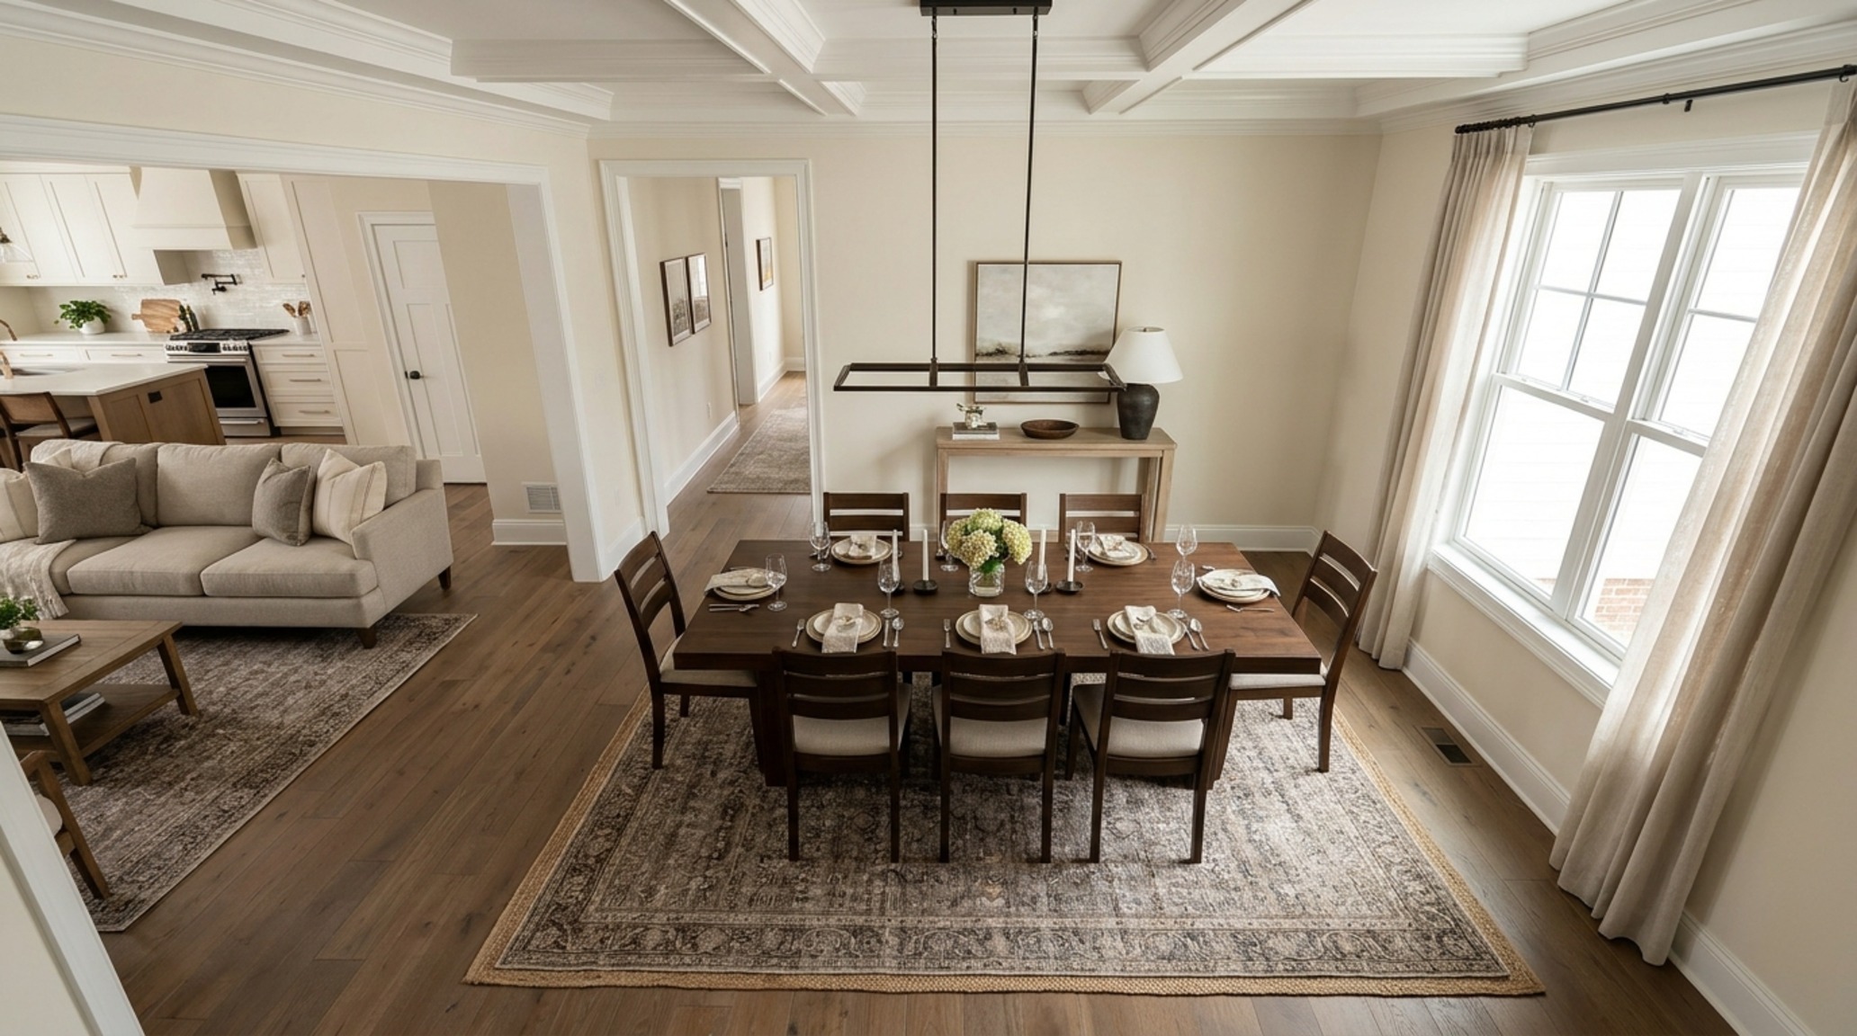
Curated Visual Lookbook
Design Gallery & Spatial Studies
A visual curation of architectural arrangements, lighting concepts, and material palettes featured in this space.