The Evolution of the Domestic Footprint: From Mass to Volume
For decades, the architectural identity of the bedroom was defined by the ‘monumental bed’—a heavy, static island of mahogany or upholstery that anchored the room through sheer mass. It was a convention born of a time when square footage was cheap and spatial flow was secondary to the display of solid furniture. However, as high-density urban living shifts our focus from expansive horizontal planes to the strategic use of vertical volume, the static bed has become a liability. We are witnessing a fundamental move toward structural interventions where beds that save space are no longer just furniture, but integral components of the home’s envelope. This isn’t about compromising on comfort; it is about engineering a higher spatial cadence that prioritizes movement and light over the dead weight of a traditional frame.
The modern architectural challenge lies in the ‘48% Floor Coverage Rule.’ In high-performance interior design, we strive to ensure that permanent furniture occupies no more than 48% of the available floor plane. This maintains a 52% ratio of negative space, allowing for the 36-inch standard walkway clearances required for a room to breathe. When we elevate the sleeping platform or recess it into the cabinetry, we aren’t just tidying up—we are reclaiming the architectural integrity of the room. By treating the bed as a volumetric element, we unlock the potential for a studio to function with the fluid logic of a multi-room suite.
Murphy Beds for Studio Apartments: Recessed Joinery and Disappearing Volumes
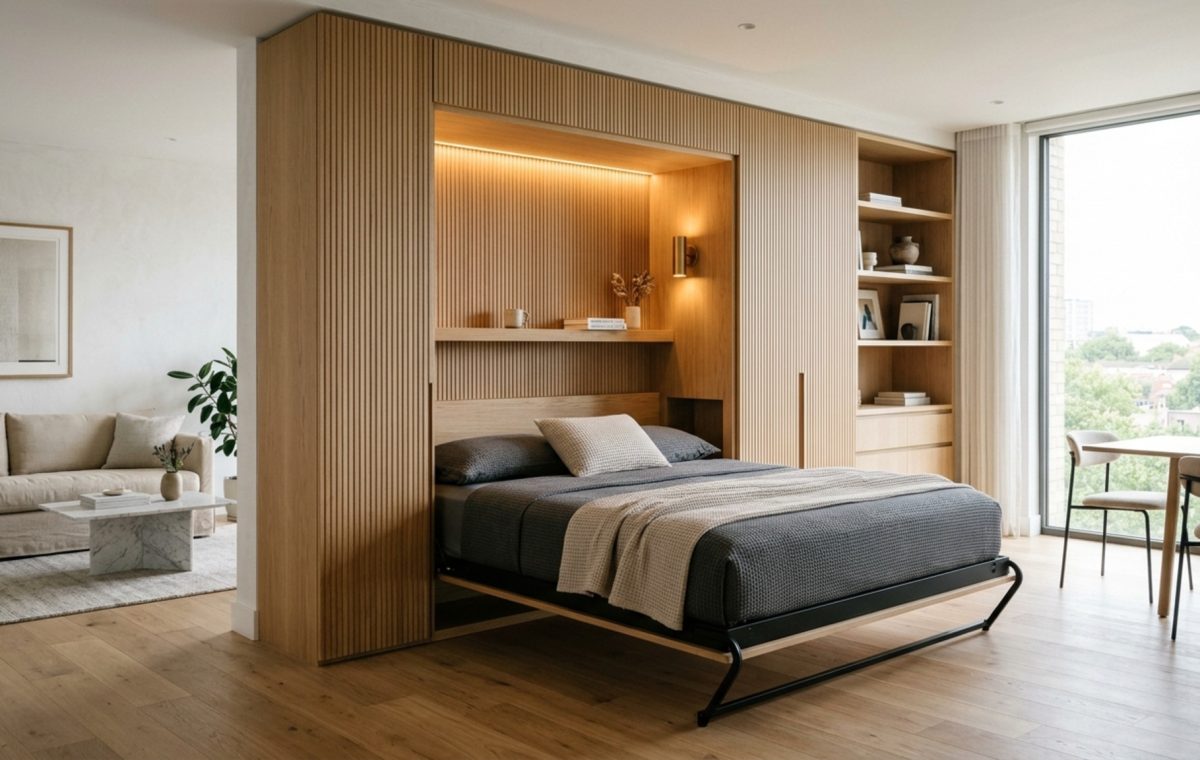
The most sophisticated expression of this shift is found in custom-integrated Murphy beds for studio apartments. Gone are the clunky, spring-loaded cabinets of the mid-century. Today’s iterations are masterpieces of millwork, often finished in a soft-touch matte lacquer like Farrow & Ball’s ‘Setting Plaster’ or a warm, fluted White Oak that mimics the surrounding wall paneling. When the bed is stowed, it disappears into a seamless architectural plane, leaving behind only the texture of the joinery and a sense of absolute calm.
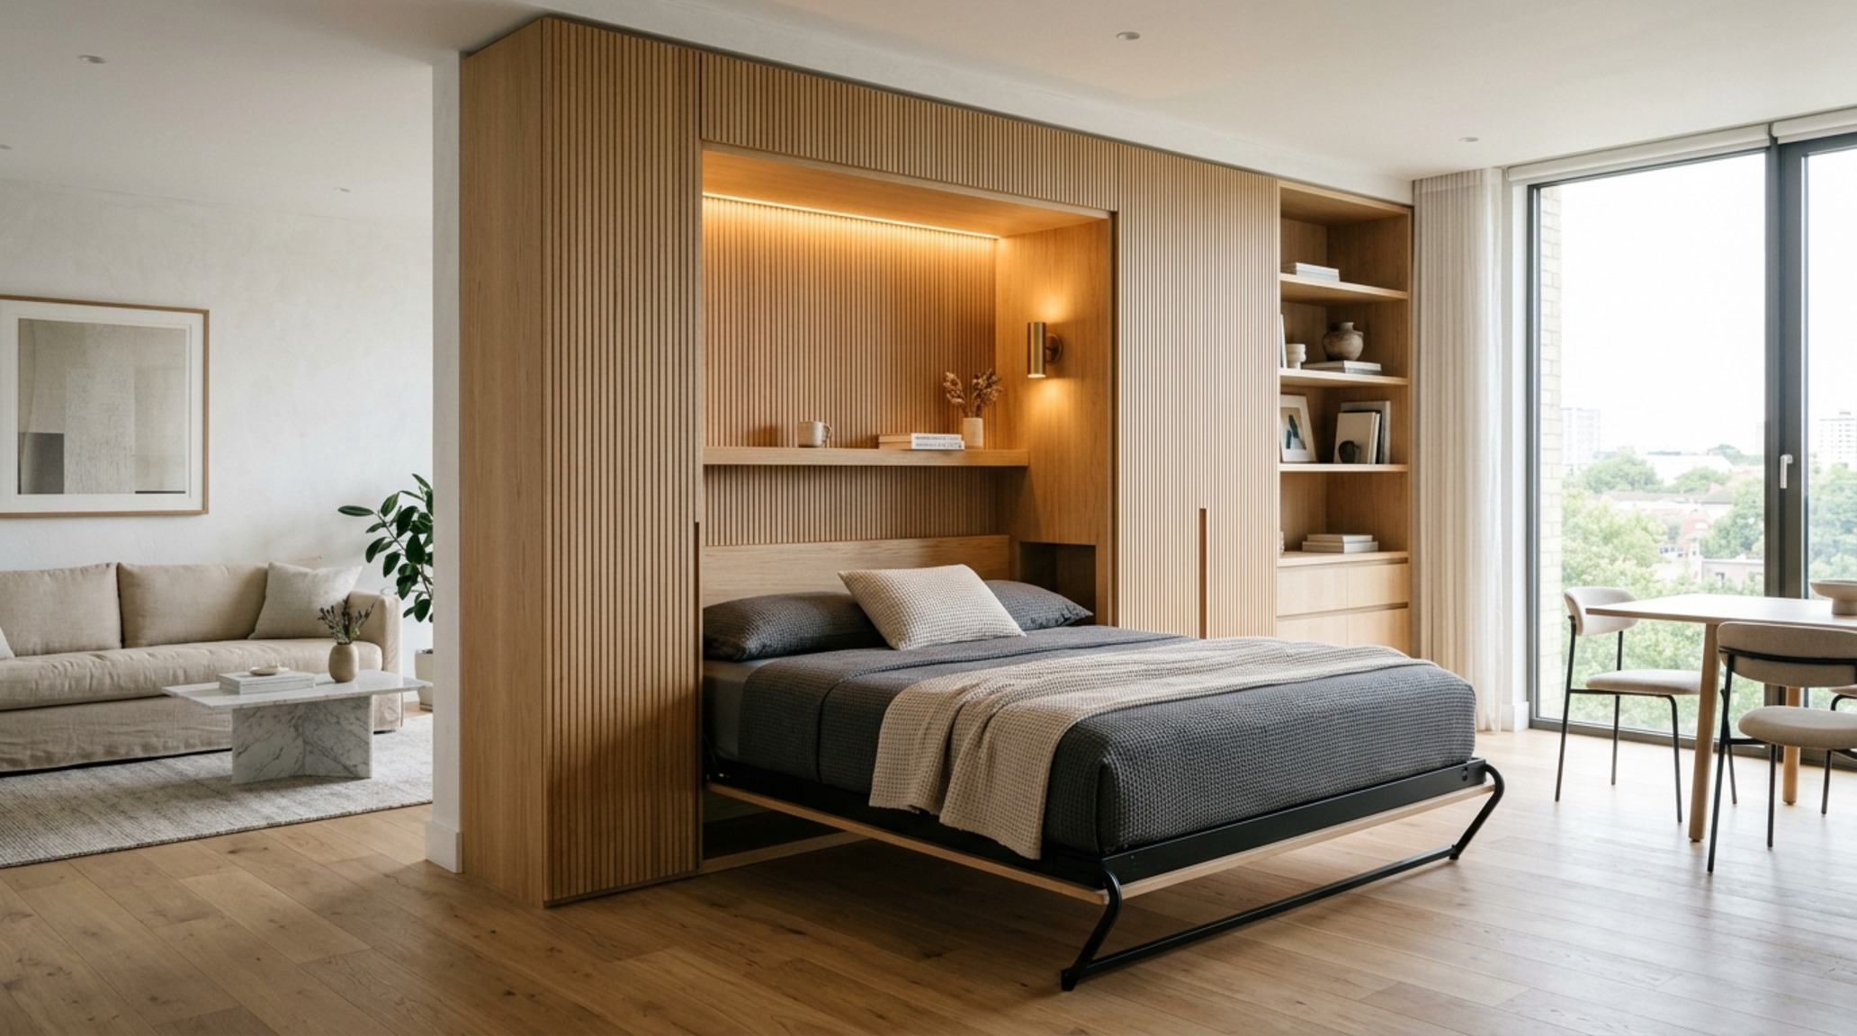
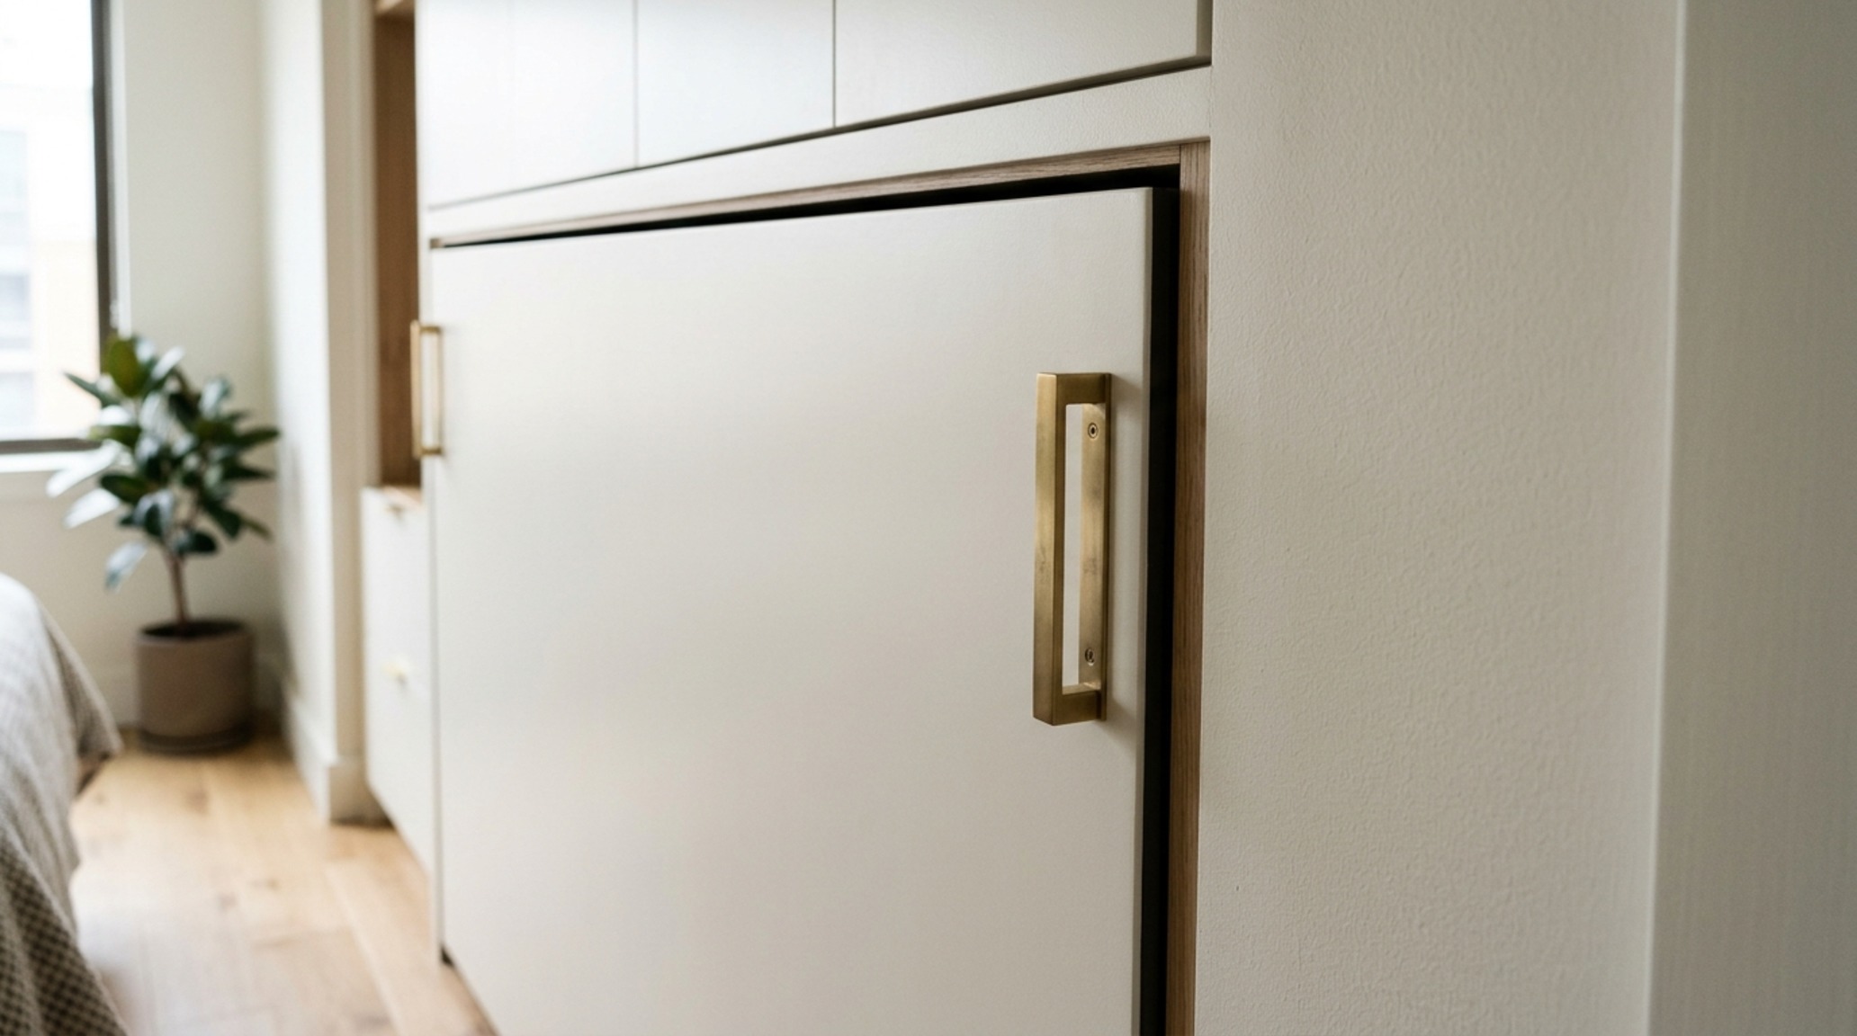
To achieve this ‘bespoke built-in’ look, we focus on the shadow gap—the 1/4-inch recess between the bed panel and the frame that creates a sharp, architectural line. Integrating task lighting, such as a recessed 2700K warm LED strip with a high CRI of 90+, into the headboard niche ensures that even when the bed is deployed, it feels like a deliberate, permanent alcove rather than an afterthought. This tactile grounding is essential; by using heavy linen textiles and solid brass hardware, the ‘temporary’ nature of a fold-down bed is replaced by a sense of permanence and luxury.
Loft Beds with Built-In Desks: Mastering the Vertical Zone
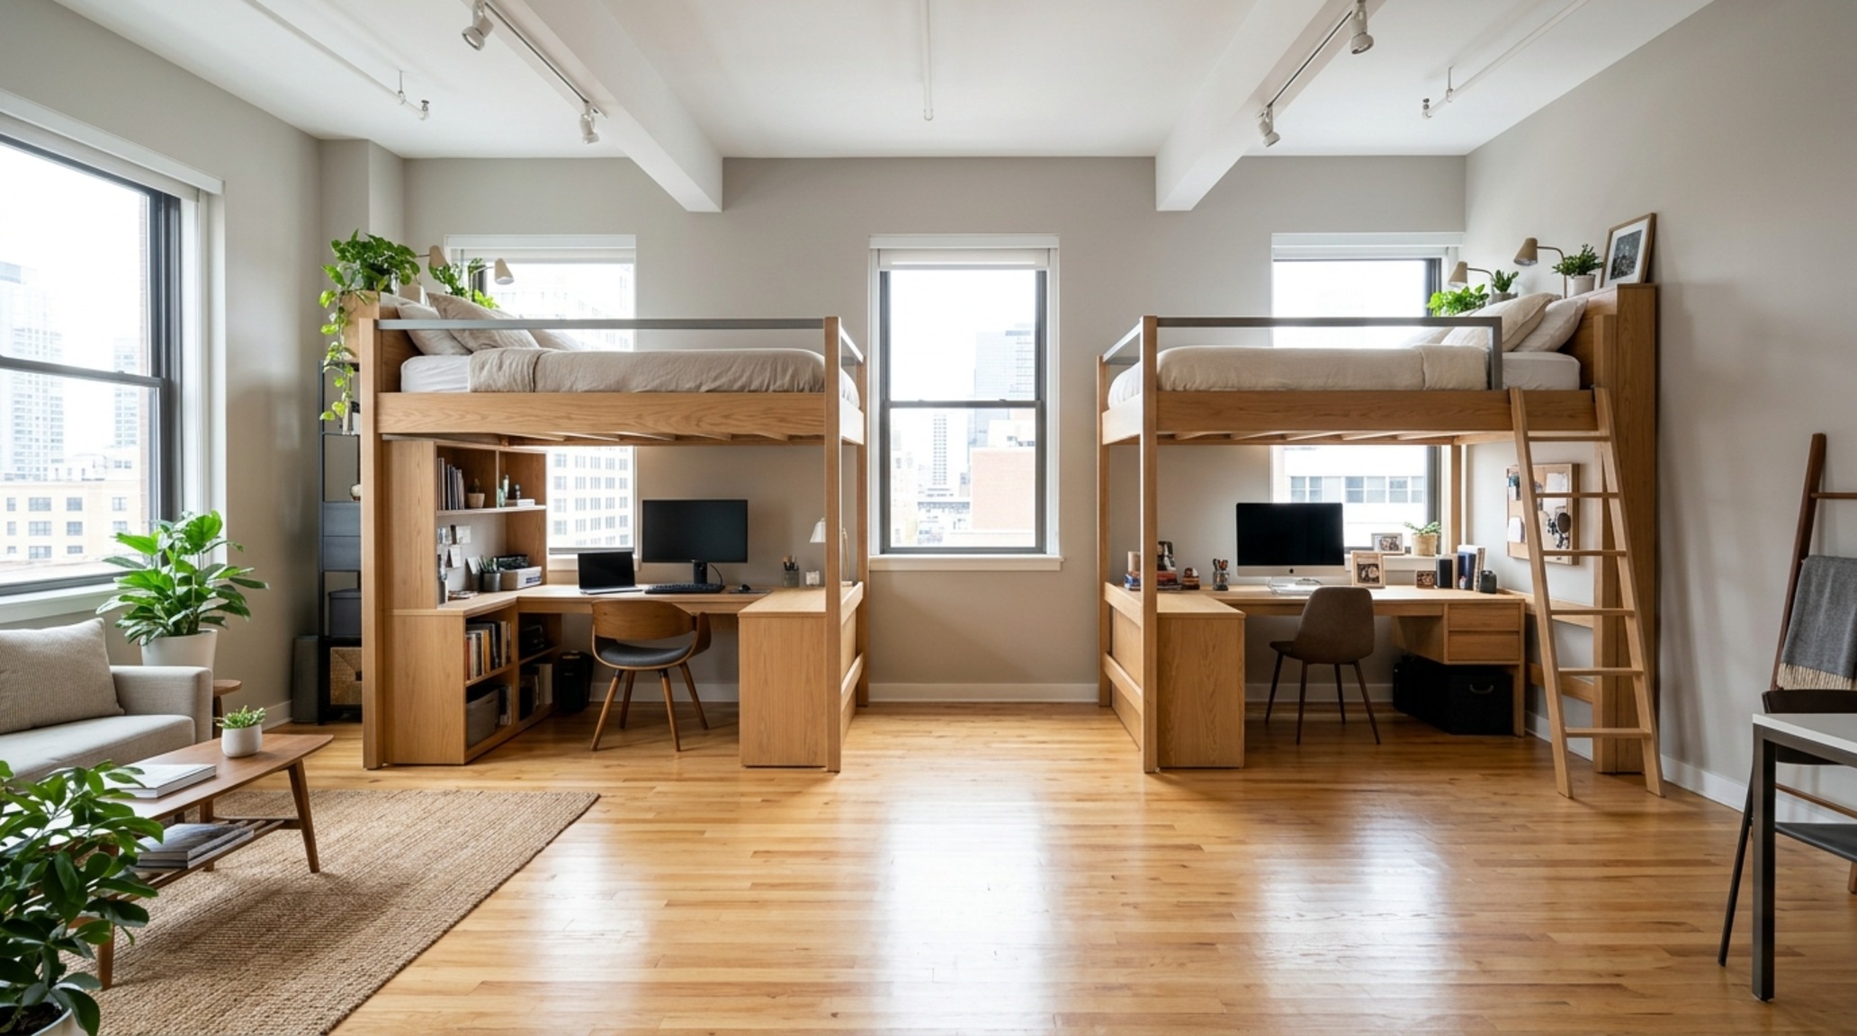
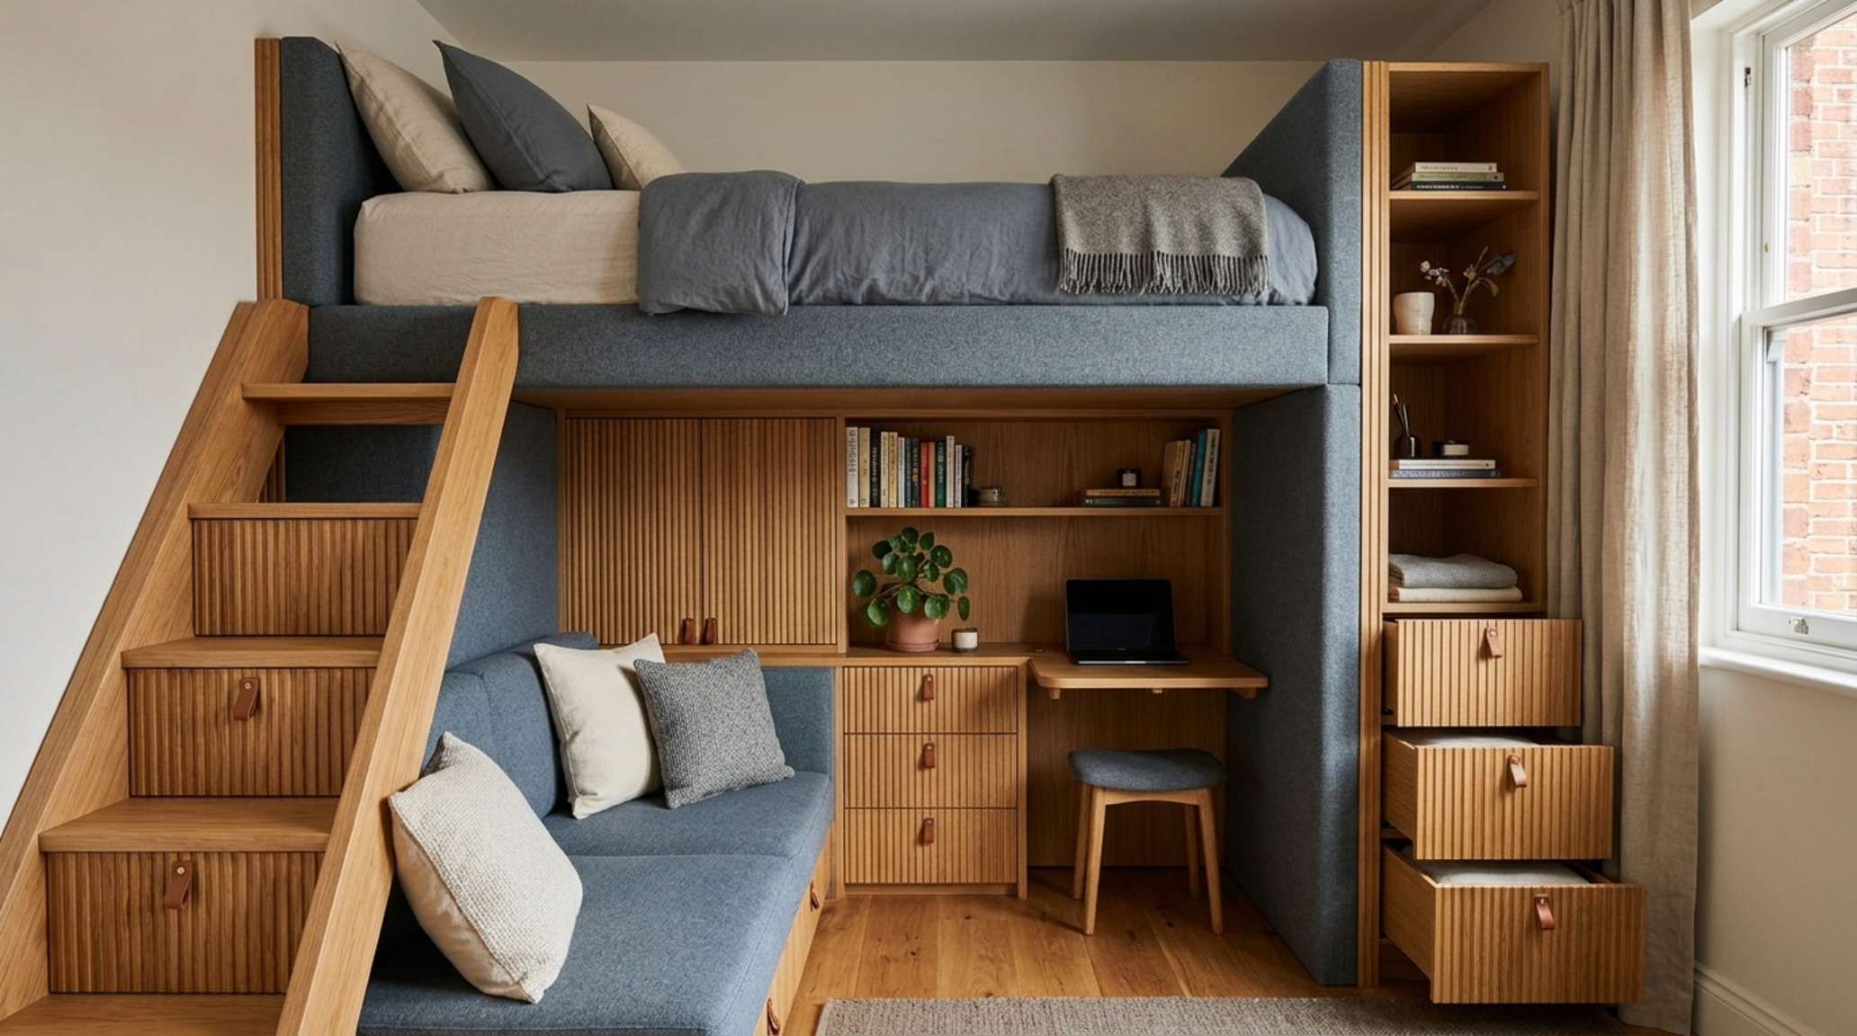
When the ceiling height allows—typically 9 feet or higher—we look upward. Loft beds with built-in desks represent the ultimate vertical zoning strategy. By elevating the sleeping quarters, we create a ‘room within a room.’ The lower level becomes a dedicated workspace or a library nook, shielded from the visual clutter of the rest of the apartment. The key to making a loft feel architectural rather than ‘dorm-like’ is the staircase. Replace the ladder with a series of stepped drawers or a monolithic block of cabinetry that provides both ascent and storage.
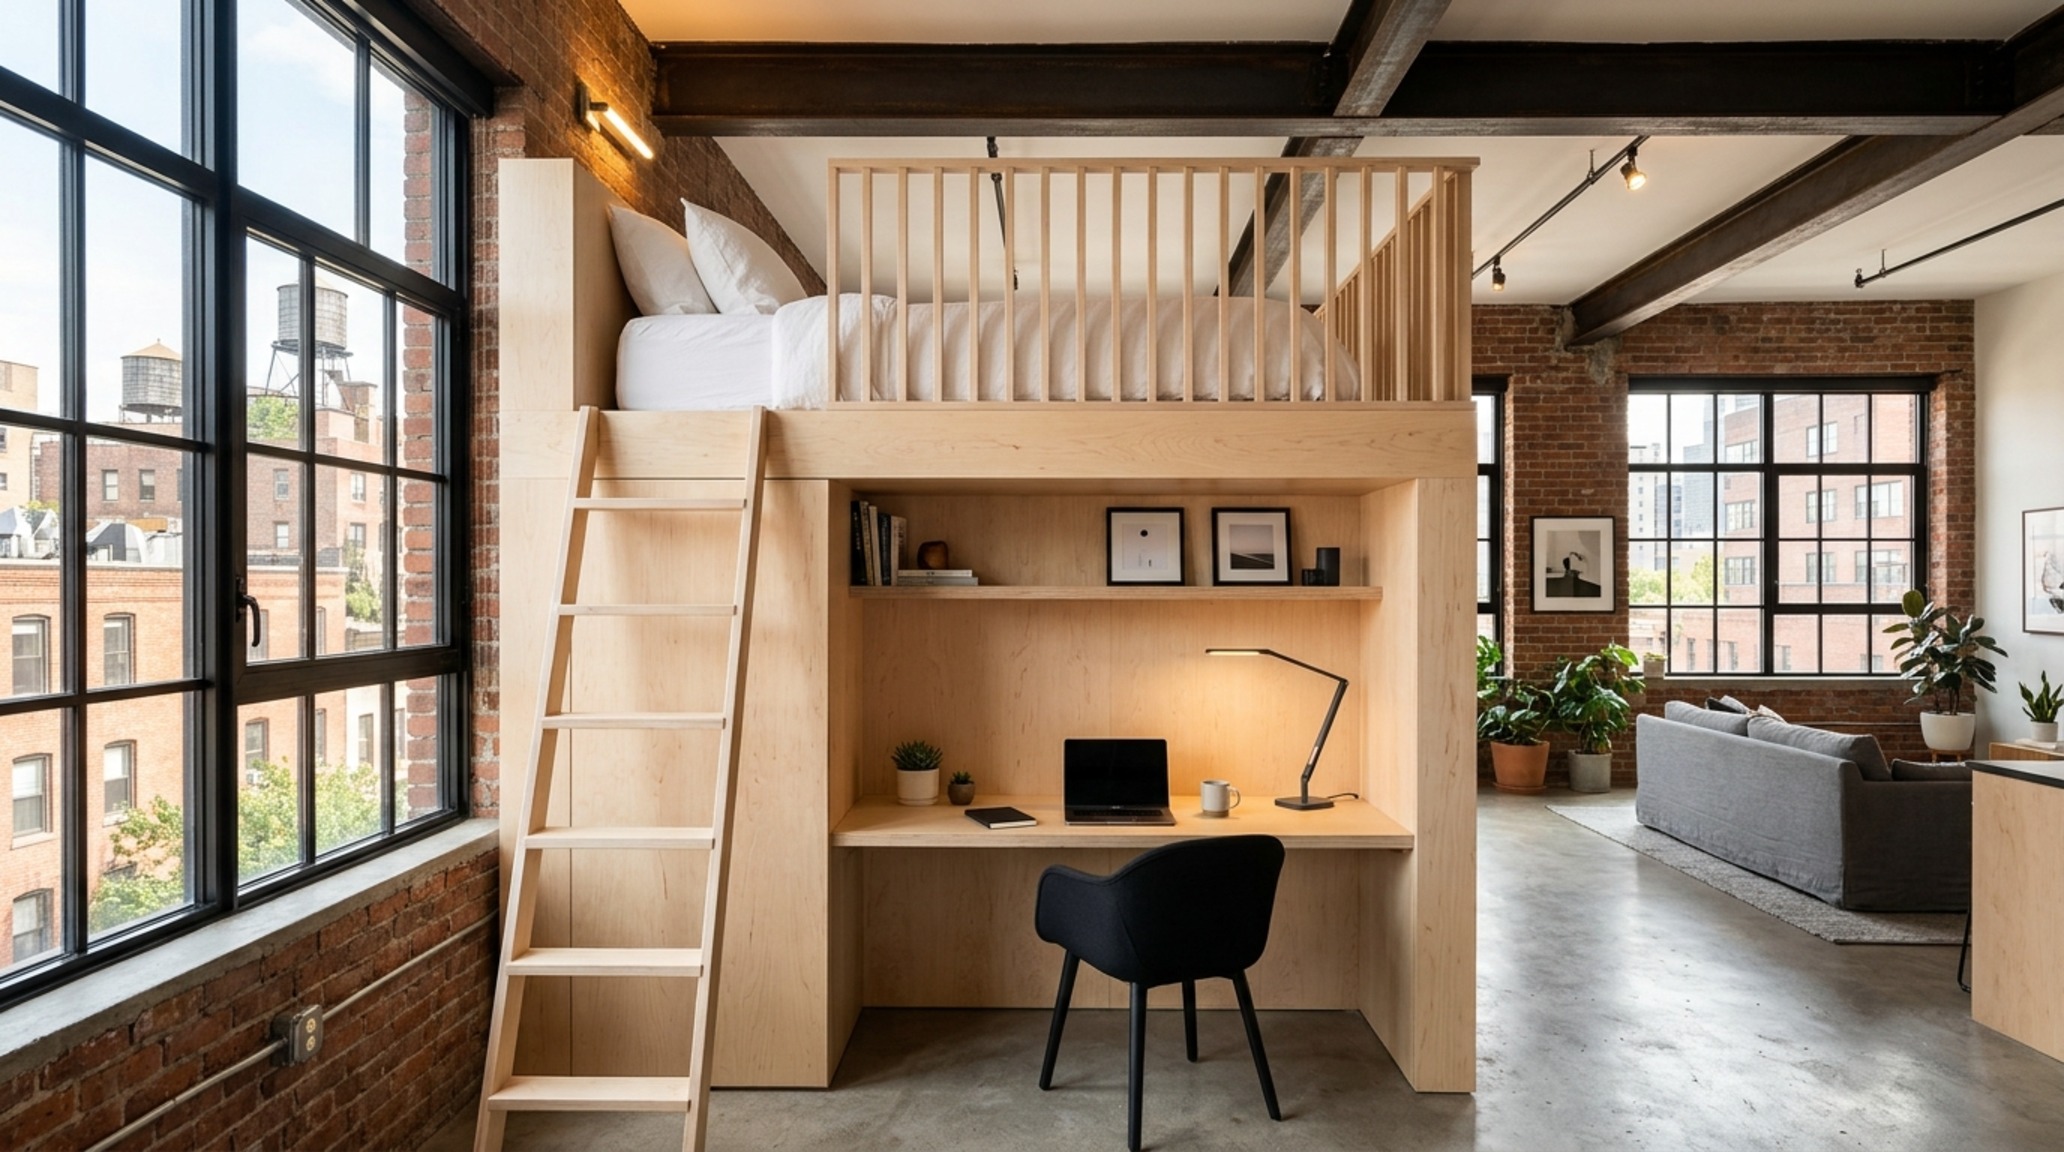
The lighting logic here is critical. We use 3000K task lighting under the loft frame to clearly define the workspace, contrasting with the softer 2700K ambient glow of the sleeping platform above. This thermal contrast in light temperature helps the brain distinguish between the ‘active’ zone of the desk and the ‘rest’ zone of the bed, even when they share the same three-dimensional footprint. Using a cohesive color palette, such as Benjamin Moore’s ‘Swiss Coffee’ for the walls and a matching off-white for the loft structure, allows the large volume to melt into the background, maintaining sightline alignment across the room.
The Technical Logic of Beds That Save Space
Designing with beds that save space requires a strict adherence to ergonomic clearances. It is easy to fit a bed into a corner, but it is much harder to ensure that the room remains functional. We look for a minimum 30-inch clearance from the edge of the bed to the nearest wall or piece of cabinetry to allow for ease of making the bed and comfortable morning movement. In tighter scenarios, we might utilize an asymmetrical layout, pushing one side of the frame against a wall surfaced in a soft, tactile material like a custom-fitted wool felt panel to soften the contact point.
Ottoman Gas Lift Bed Frames: The Hidden Volumetric Reservoir
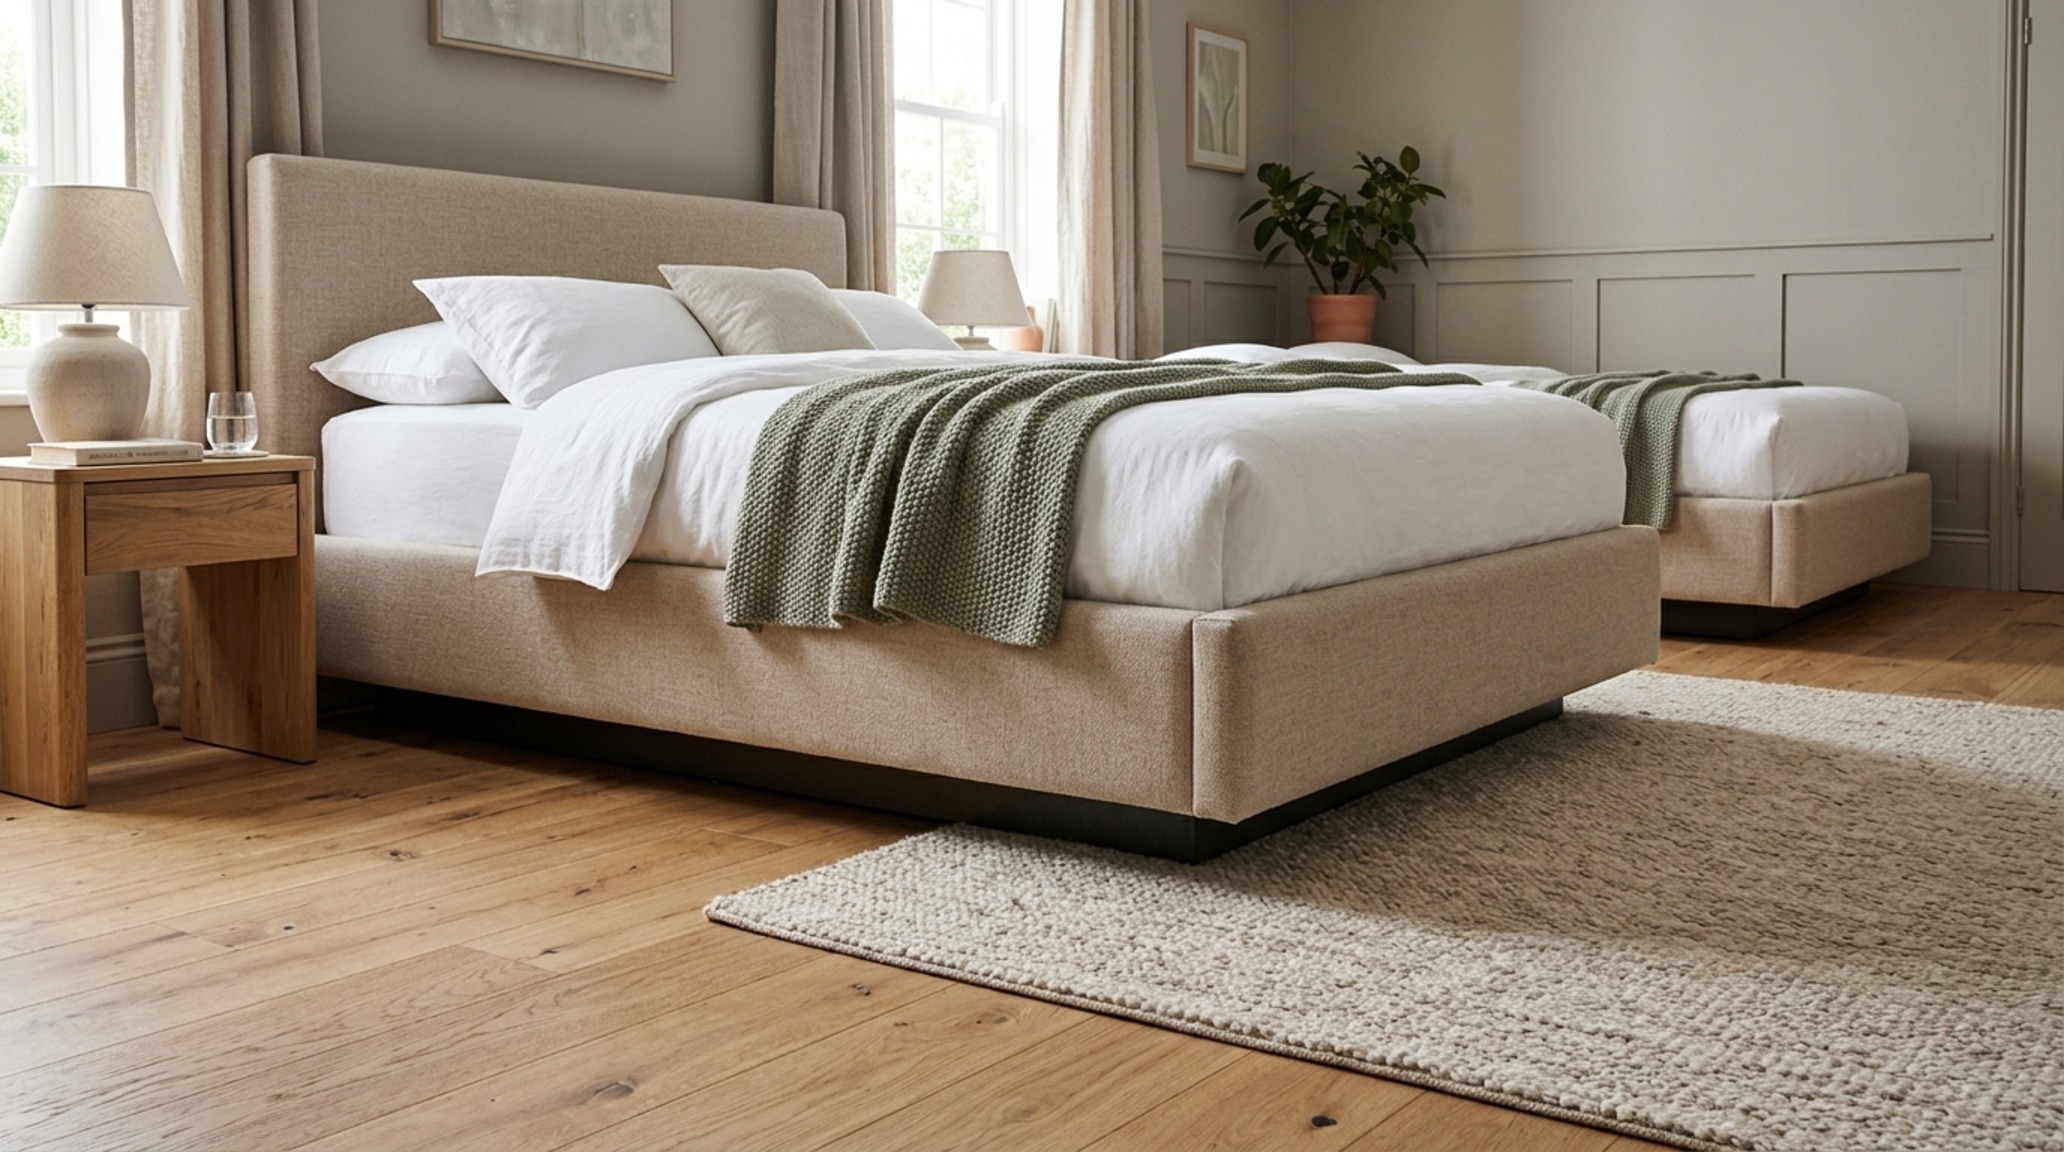
For those who prefer a traditional bed height but require maximum efficiency, ottoman gas lift bed frames offer a subterranean solution. These frames use hydraulic pistons to lift the entire mattress platform, revealing a vast, dust-free reservoir of storage below. This is where we store out-of-season wardrobes, heavy linens, and bulky items that would otherwise clutter a precious 24-inch deep closet. The beauty of the ottoman bed is that it maintains a standard furniture profile while essentially doubling the storage capacity of a small bedroom.
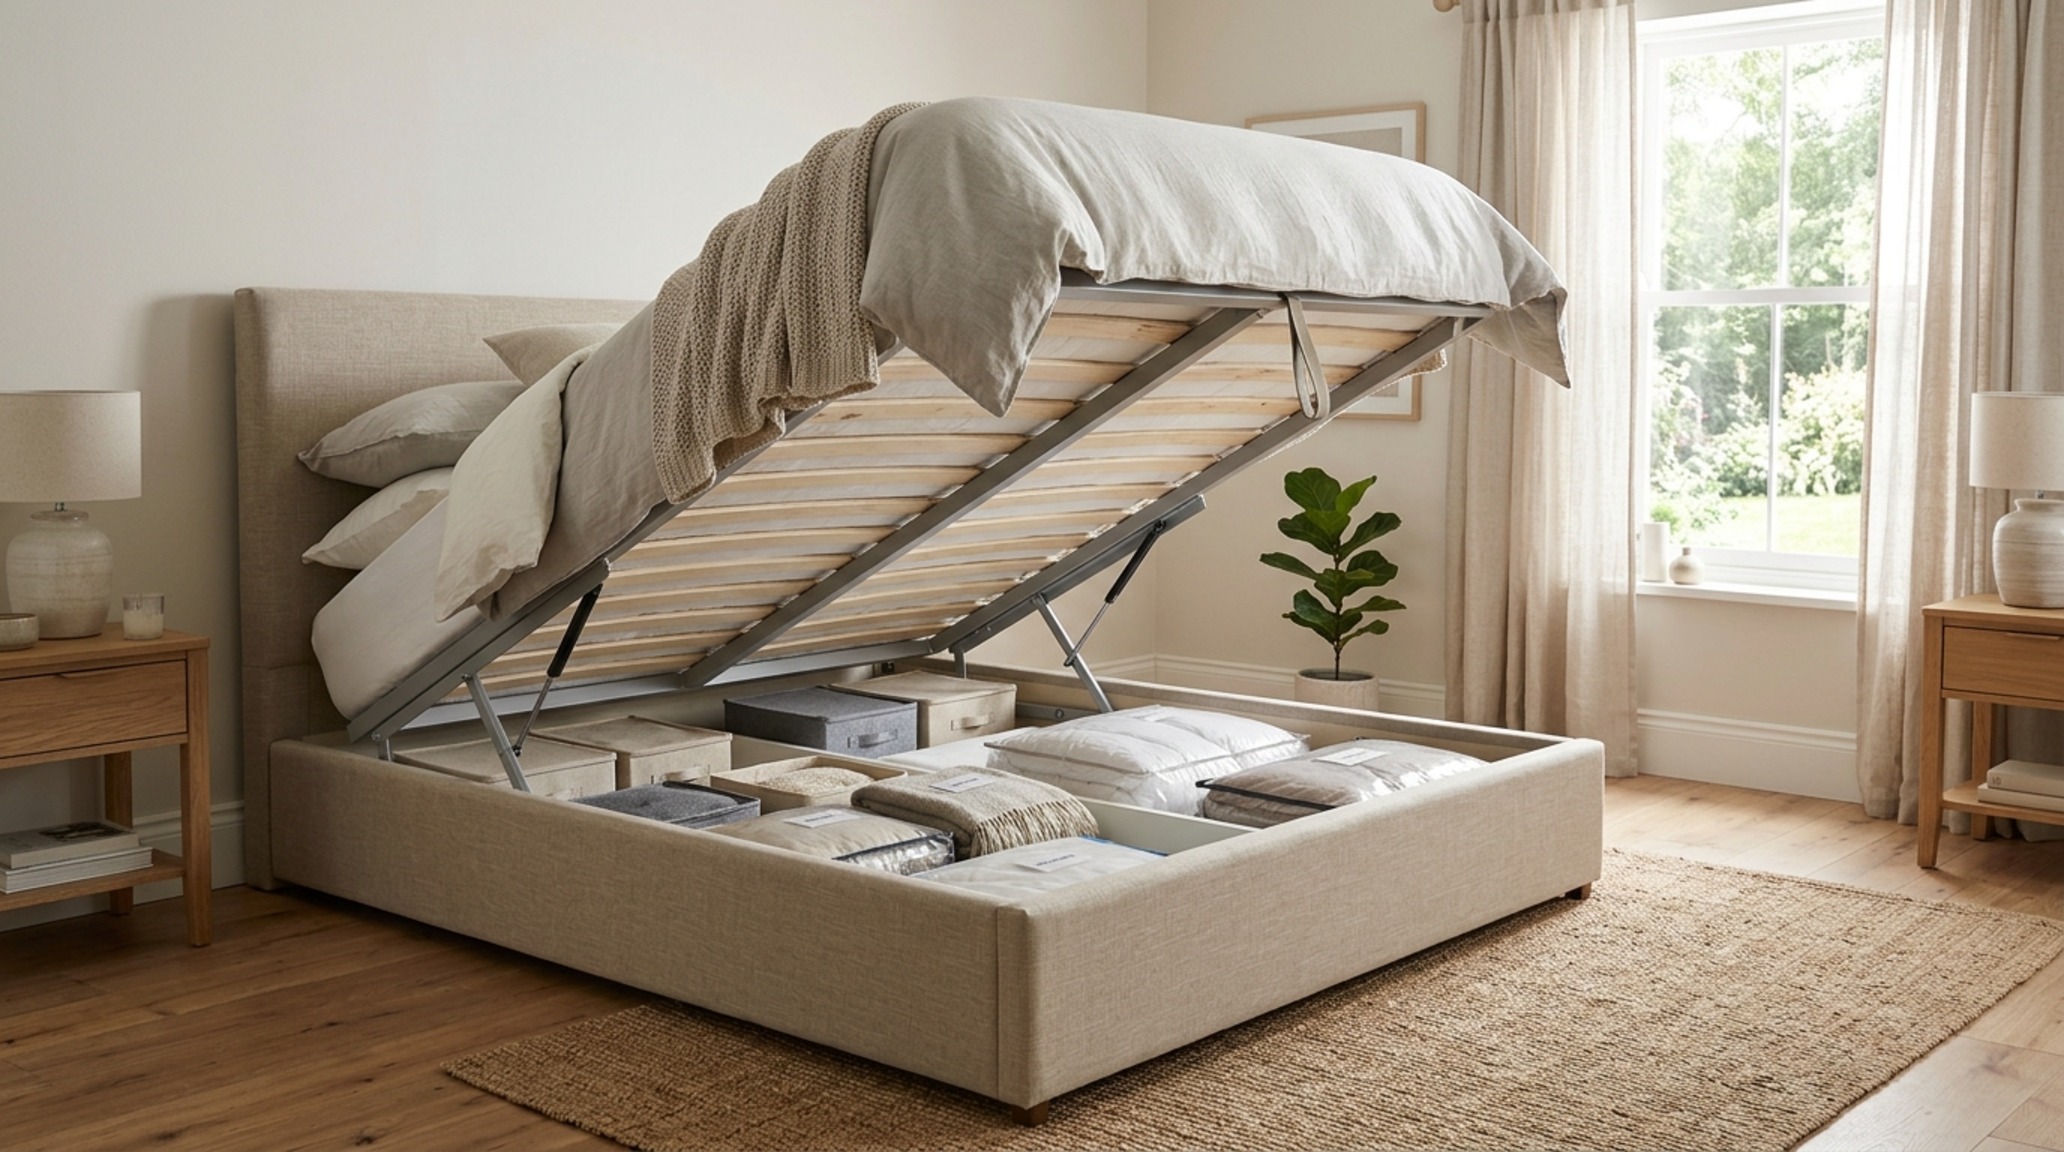
The materiality here should focus on ‘visual lightness.’ A bed frame upholstered in a heavy, dark velvet can feel like an anchor in a small room. Instead, we opt for a low-profile frame with a 2-inch setback plinth, which creates a subtle shadow line and makes the bed appear to float an inch above the floor. This ‘floating’ effect maintains the continuity of the flooring—whether it’s a wide-plank European Oak or a honed limestone—making the room feel larger than its physical boundaries.
Trundle Bed Design Ideas: Low-Profile Layering for Guests
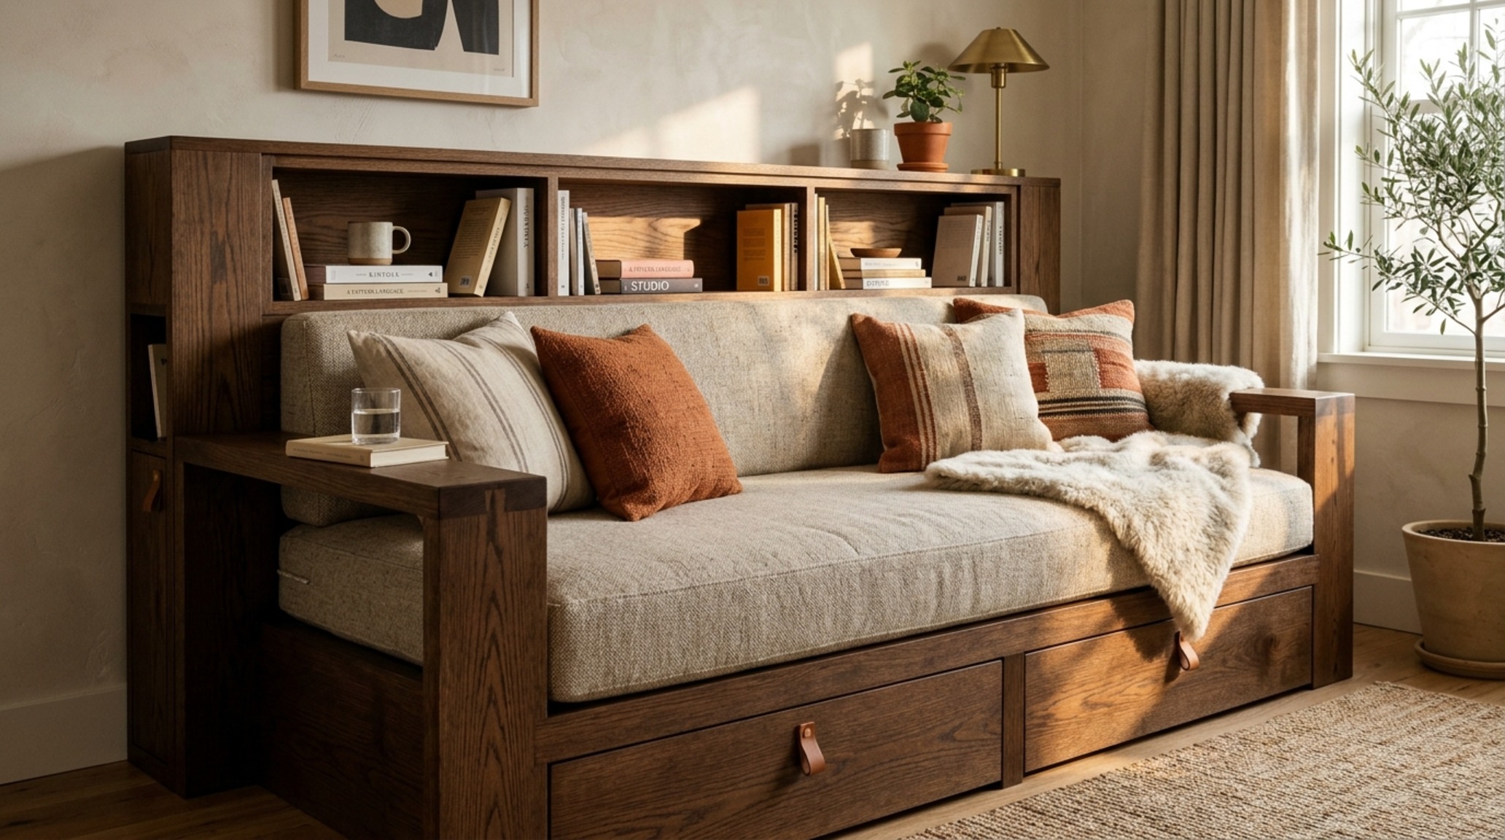
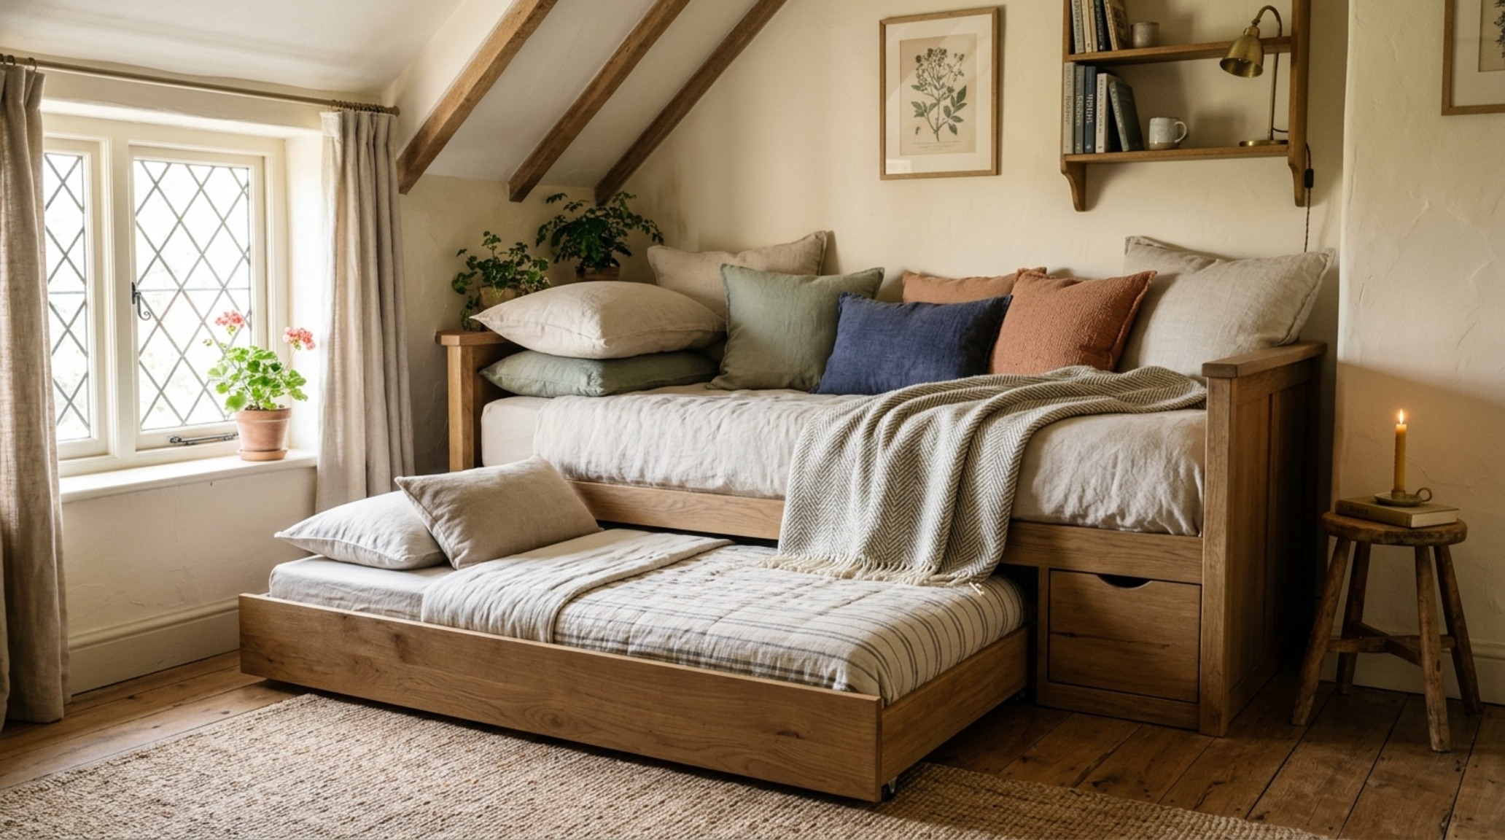
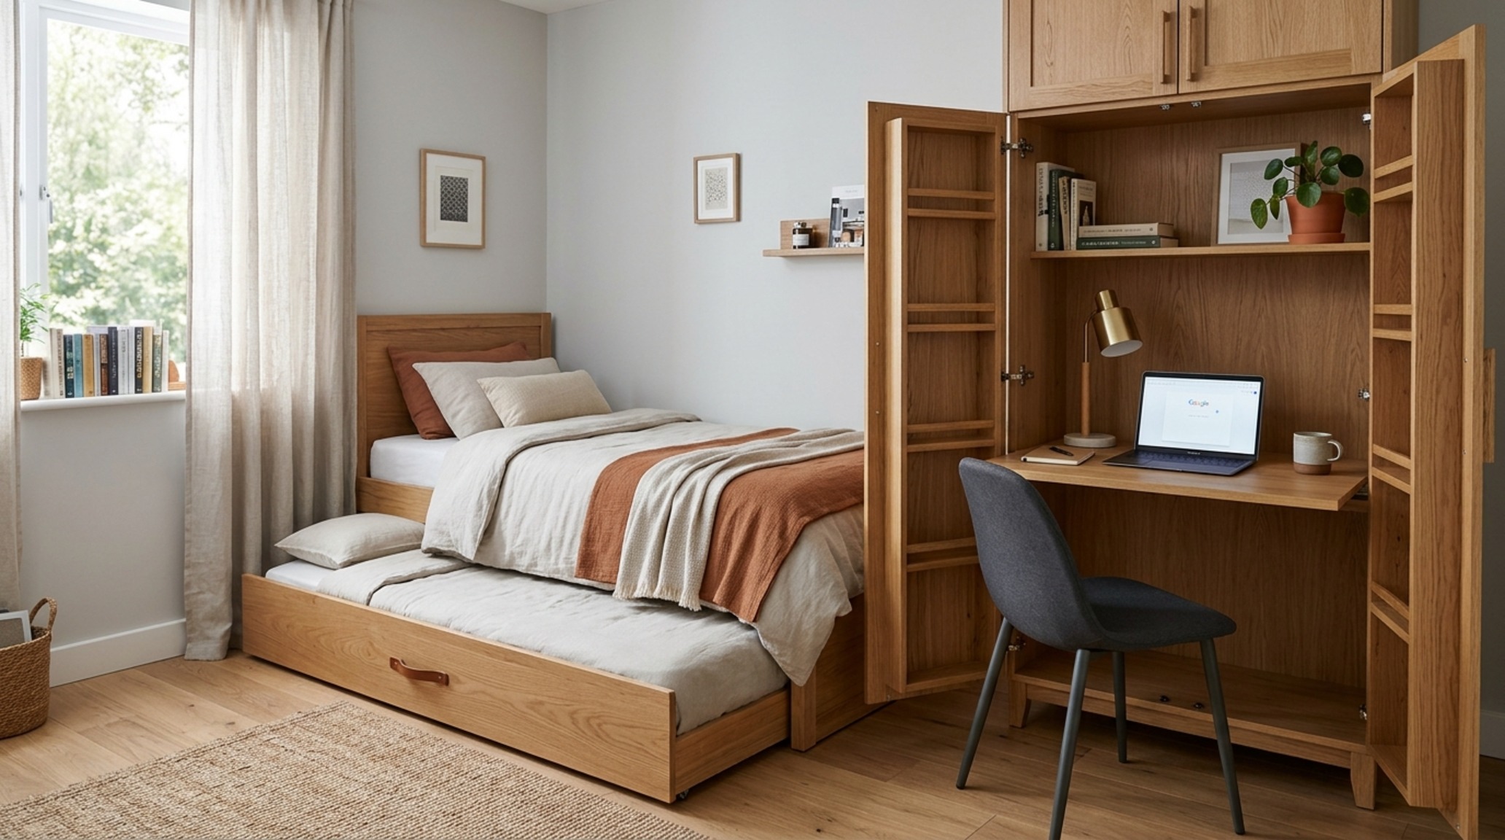
When guest accommodations are needed without the luxury of a spare room, trundle bed design ideas provide a layered solution. The modern trundle is no longer a squeaky metal frame; it is a precision-engineered drawer that glides on high-quality casters hidden within a solid wood frame. We often design these as part of a deep window seat or a custom daybed in a home office. By choosing a high-density foam mattress that matches the height of the primary seat, the trundle can be pulled out to create a seamless, oversized lounge area for movie nights, further enhancing the multifunctional nature of the room.
Spatial Perspectives & Material Curation
In high-performance interiors, the selection of materials is what elevates a space-saving solution from a utility to a design feature. We look for a balance of ‘Soft Minimalism’—the strictness of the form softened by the warmth of the texture. A custom Murphy bed might feature a face panel of fluted oak, providing a rhythmic verticality that draws the eye upward, while the interior of the niche is lined in a warm charcoal gray fabric for a cozy, cocoon-like effect when the bed is open.
Compact Bedroom Furniture Solutions: Harmonizing the Ensemble
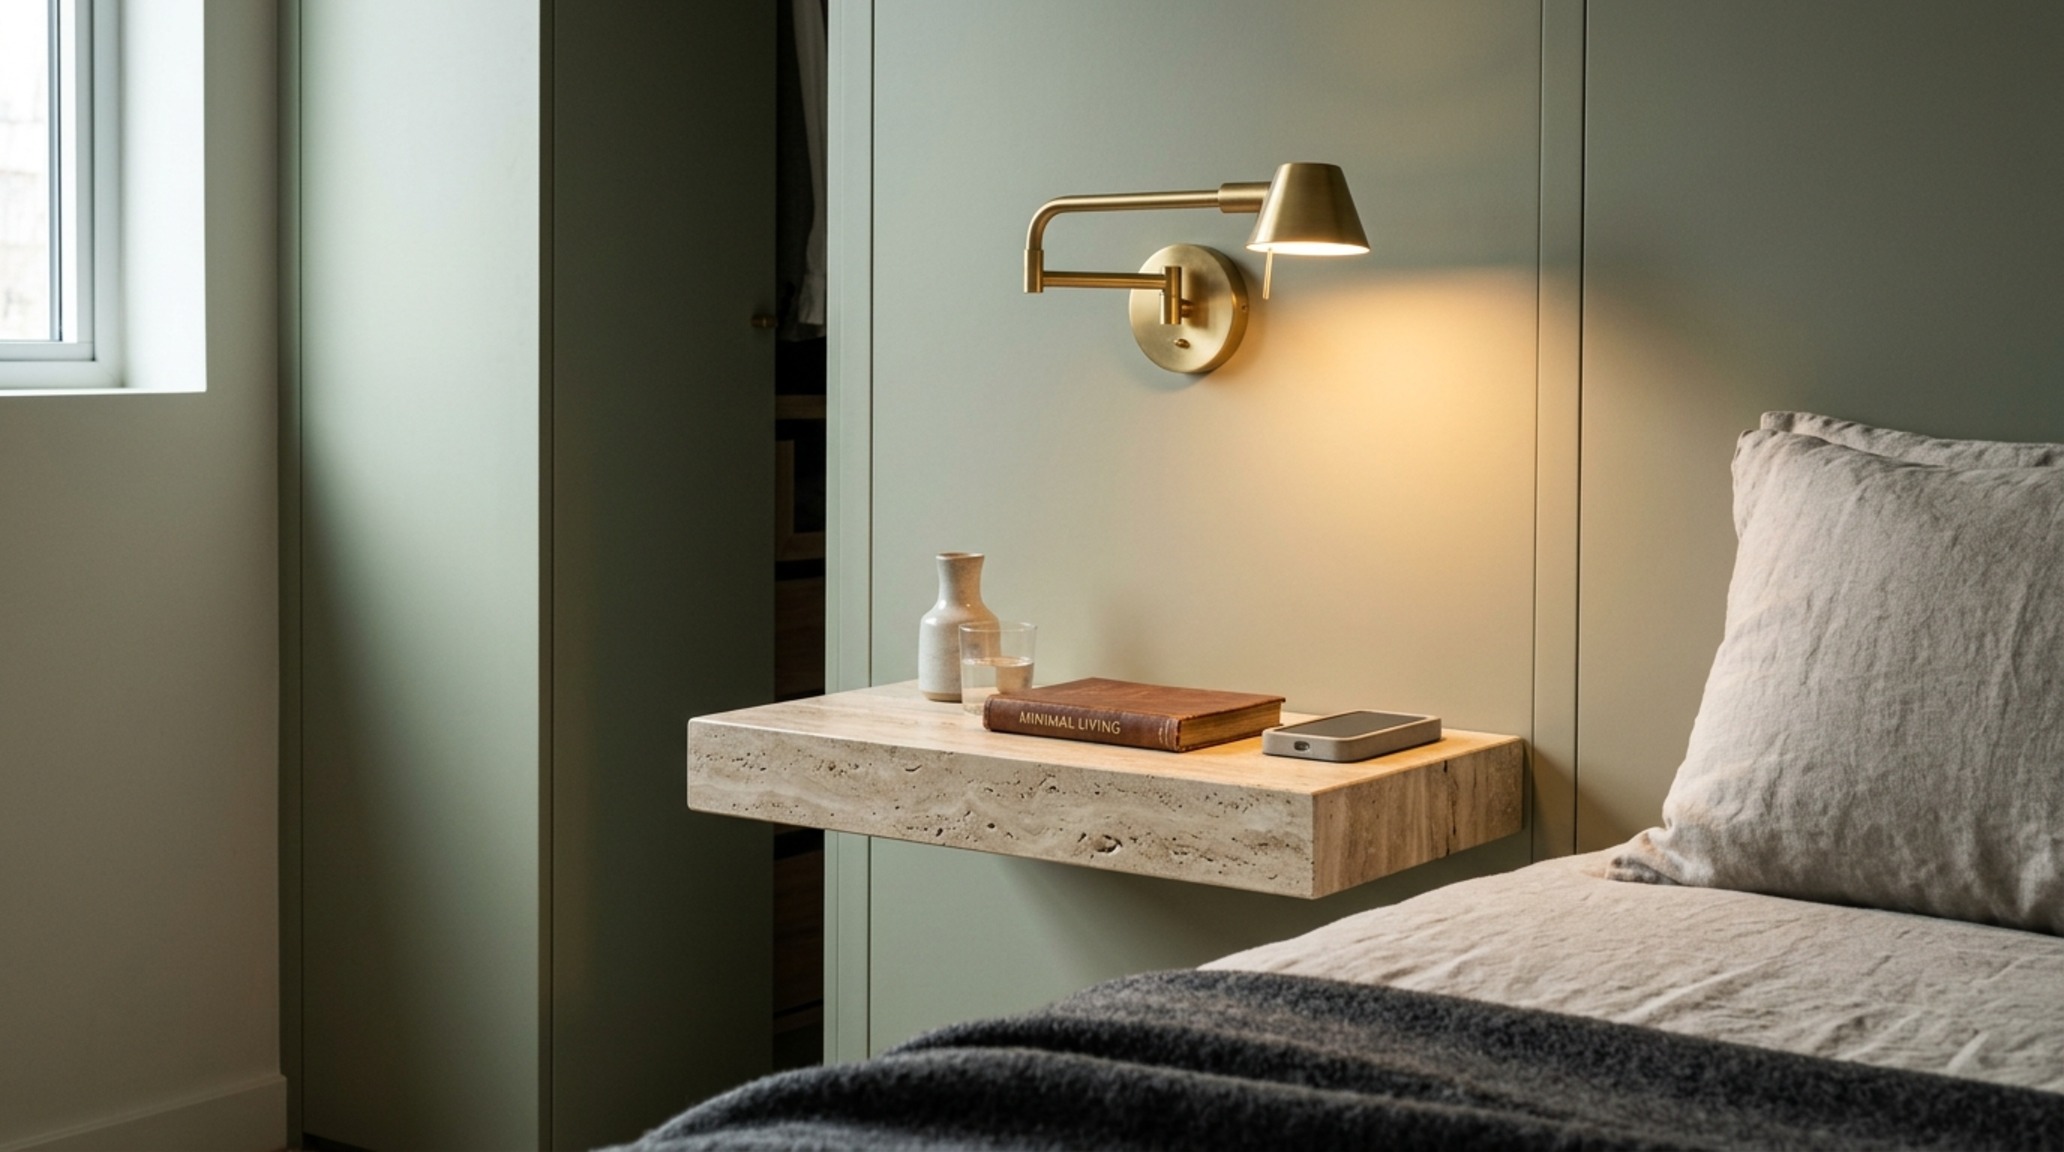
No bed exists in a vacuum. To truly reclaim square footage, we must pair the bed with compact bedroom furniture solutions that respect the established circulation paths. This means replacing traditional 24-inch deep nightstands with 12-inch floating shelves or integrated niches within the bed’s headboard. By keeping the floor plane clear, we reinforce the feeling of spaciousness. Even a small 18-inch reach from the bed to a glass of water is a calculated ergonomic detail that ensures the room feels tailored rather than cramped.
Multifunctional Bed for Small Rooms: The Swiss Army Knife of Sleep
Finally, we consider the multifunctional bed for small rooms—a hybrid piece that might combine a sleeping surface with a sofa, a bookshelf, and a dining table. These are engineering marvels that require high-quality hardware to ensure the transition between modes is effortless. The tactile experience of these pieces is paramount; the touchpoints should be solid wood or cool metal, avoiding the flimsy feel of mass-produced plastic components. This is ‘transformer’ architecture at its most refined, allowing a single 150-square-foot room to serve as a lounge by day and a sanctuary by night.
Design Ledger: Materials, Palette & Clearances
Architectural breakdown detailing authentic surfaces, paint references, and standard circulation clearances.
The future of urban dwelling isn’t about fitting more into less—it’s about the intelligent orchestration of volume and light. When we adopt the logic of beds that save space, we stop treating our homes as fixed boxes and start seeing them as fluid, responsive environments. This architectural shift allows us to live with greater intention, surrounded by high-performance design that supports the way we actually move through the world, turning the humble bedroom into a sophisticated study in vertical efficiency and tactile grace.
Editorial Silo • Recommended Architecture Studies
- Bespoke Materiality: Crafting Sculptural Wall Mounted Coat Rack Plans with Premium Finishes — Archival Design Case Study
- The Invisible Choreography: Mastering Spatial Flow and Structural Integrity in the Design Interior of House — Archival Design Case Study
Editorial Living Space Catalog
An editorial archive chronicling proportions, bespoke architectural joinery, and tranquil daylighting.
Curated Visual Lookbook
Design Gallery & Spatial Studies
A visual curation of architectural arrangements, lighting concepts, and material palettes featured in this space.