The Invisible Friction of the Micro-Floorplan
Why is it that some micro-apartments feel like a suffocating puzzle, while others breathe with the effortless grace of a grand estate? Utilizing a home design tool free provides the technical scaffolding needed to solve the complex ergonomic frictions that typically plague small-scale living. We are currently witnessing a shift where the domestic interior is no longer viewed merely through the lens of aesthetic curation, but as a high-performance machine for living. When we strip away the excess, every millimeter must justify its existence. The challenge isn’t just fitting a sofa into a corner; it is ensuring that the path to that sofa maintains a 36-inch clearance, that the seated occupant has an 18-inch reach to a surface, and that the sightlines remain unobstructed by bulky verticalities.
Designing for compact spaces requires a clinical detachment from ‘trends’ and a rigorous adherence to human proportions. This is where modern digital prototyping bridges the gap between idealistic sketches and architectural reality. By leveraging a home design tool free, we can simulate the ‘science of the reachable’ before a single piece of drywall is cut. We are looking for the sweet spot where plumbing alignment meets the psychology of negative space, creating an environment that feels expansive despite its humble footprint.
The Geometry of Human Motion: Using a Browser-Based 3D Room Planner
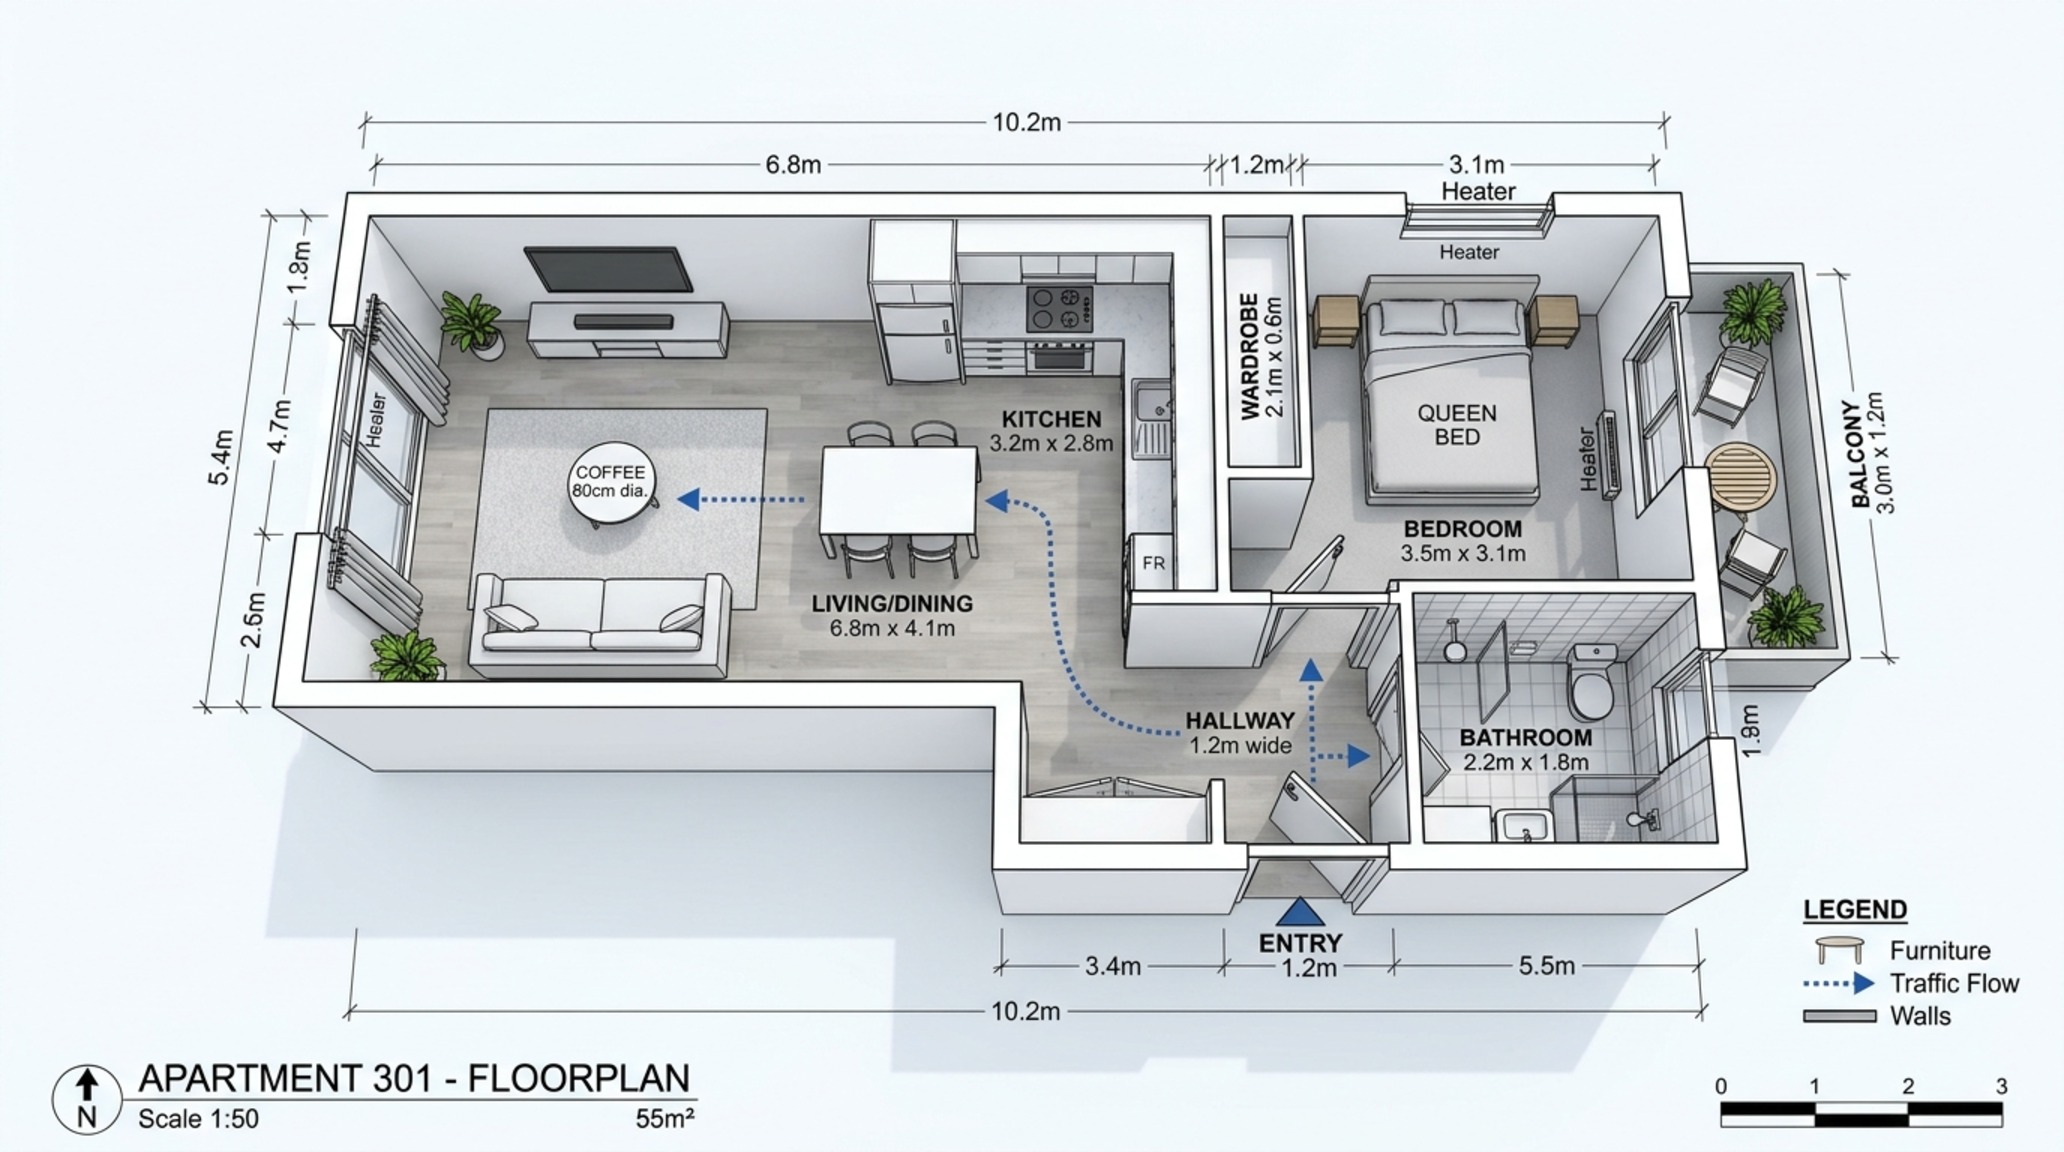
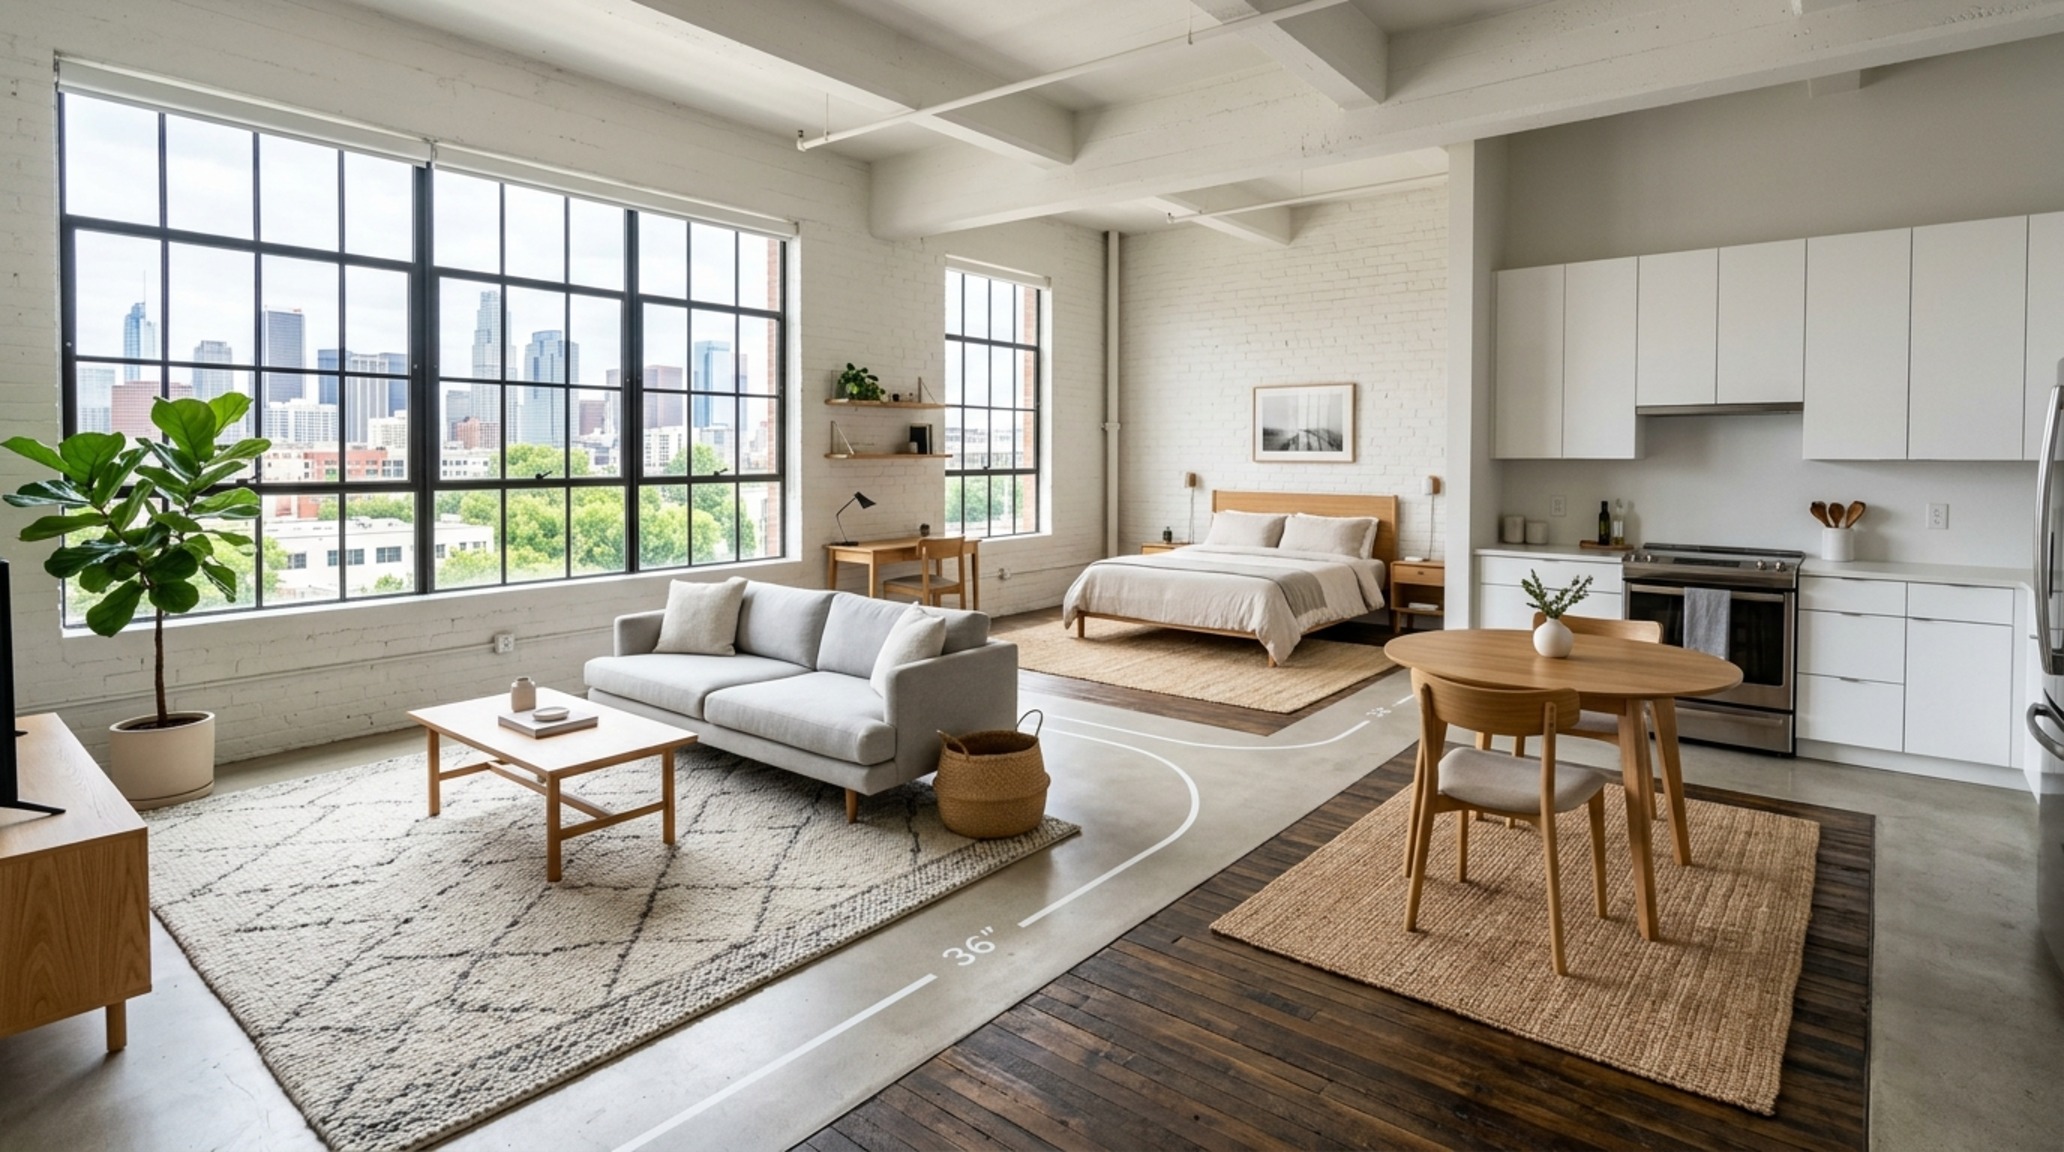
To engineer flow, one must first map the ghost of the inhabitant. Professional designers rely on what we call ‘traffic flow analysis’—the invisible paths we take from the bed to the bath, or the fridge to the sink. A browser-based 3D room planner allows us to visualize these kinetic loops. In a small space, a single ‘collision’ point, such as a closet door that blocks a hallway when open, can ruin the entire spatial experience. We look for ‘active’ vs. ‘passive’ zones. Passive zones are where we rest; active zones require a 42-inch clearance for two people to pass or a 30-inch clearance for a dining chair to be pulled out comfortably.
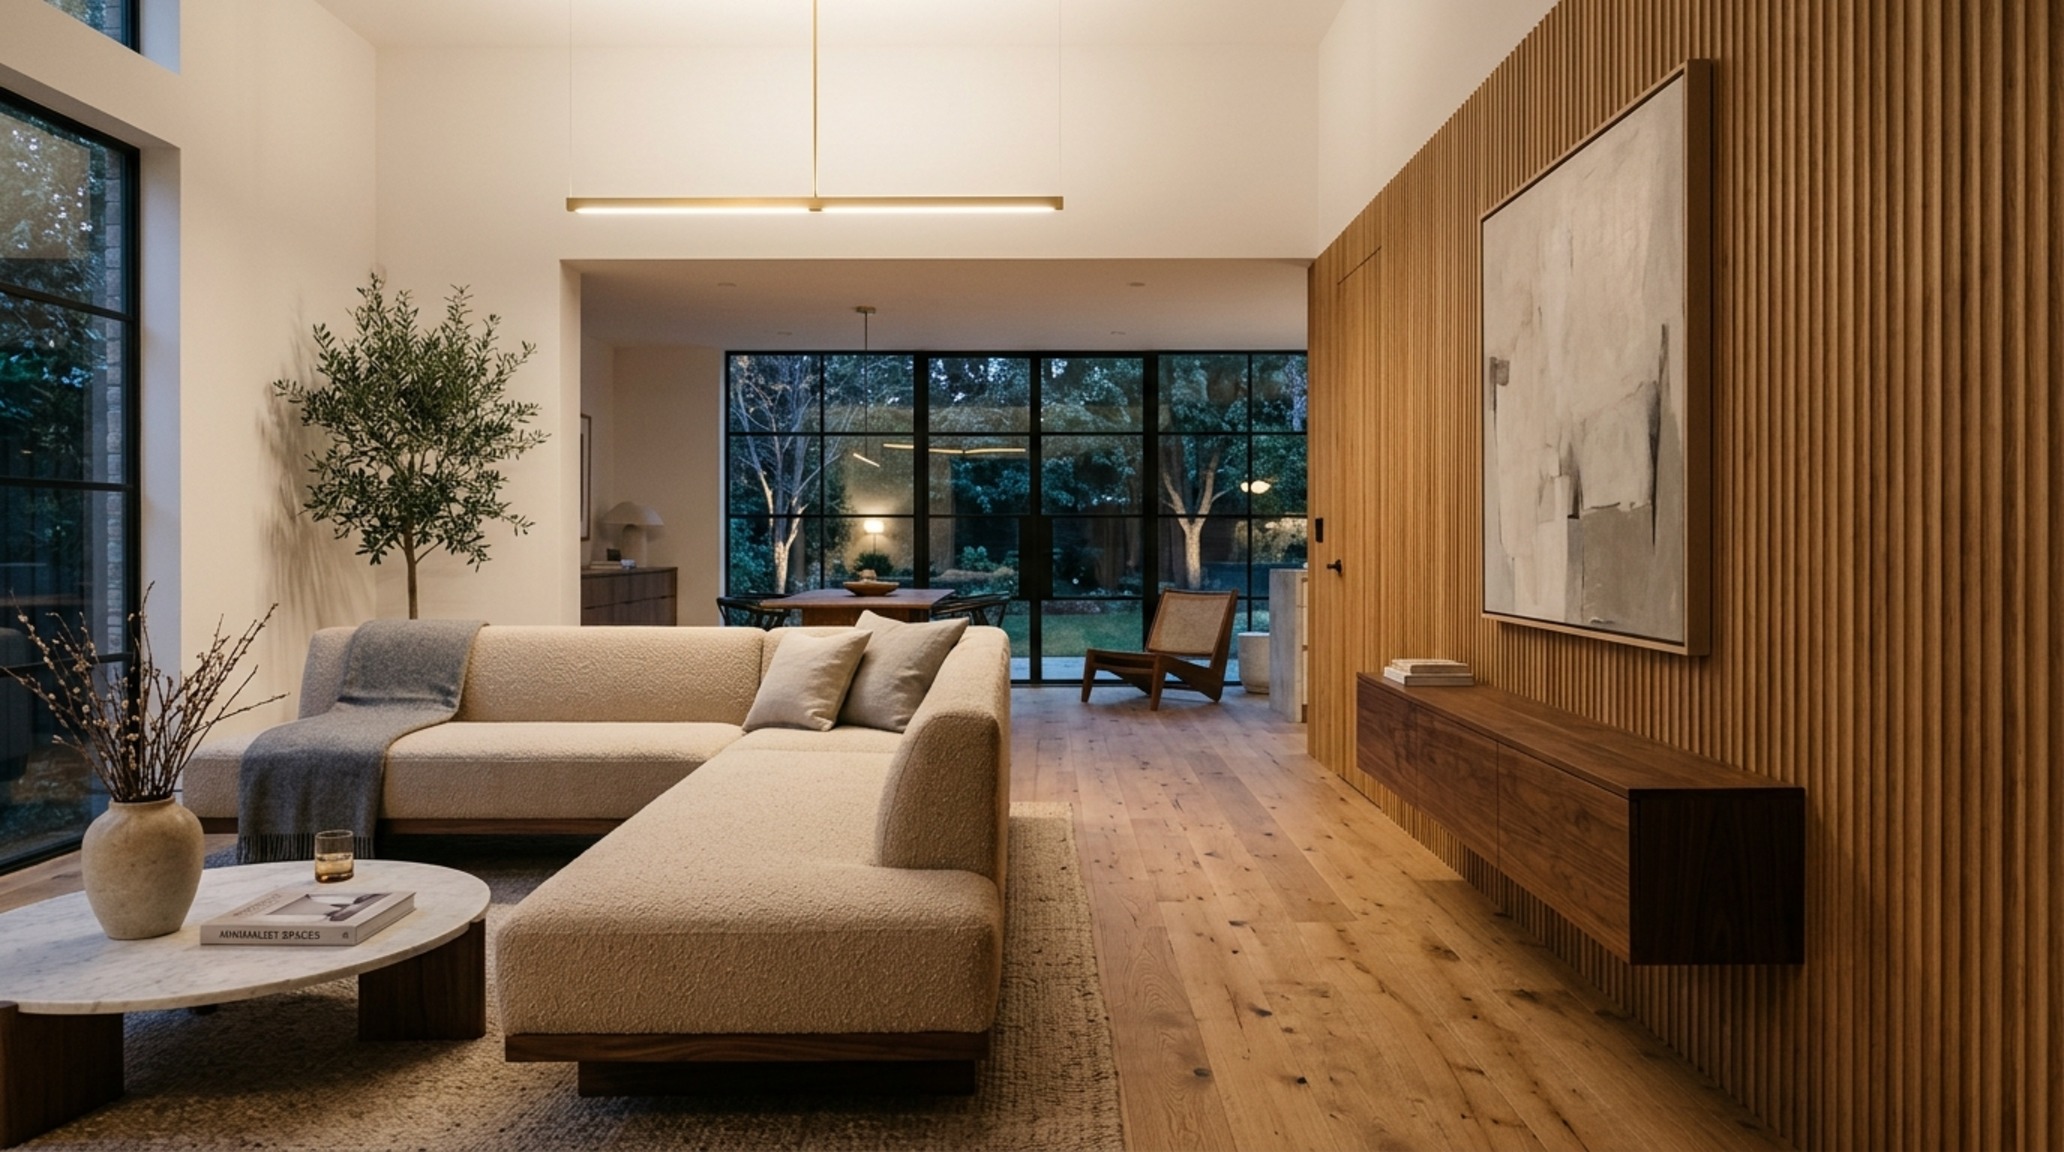
The image above illustrates the power of high-precision planning. Notice how the circulation path remains unencumbered by the mid-century modern lounge chair, thanks to a 36-inch primary artery. This layout was stress-tested in a digital environment to ensure that the transition from the entry to the living area felt like a natural progression rather than a navigational obstacle. By simulating these movements, we can adjust the scale of furniture—perhaps opting for a 72-inch sofa instead of an 84-inch model—to preserve that essential ‘breathing room’ that defines a high-performance home.
Engineering the Culinary Engine: Free Kitchen Layout Tool with Measurements
The kitchen is the most complex ergonomic puzzle in the domestic sphere. In a compact home, it is often a galley or a single-wall configuration where every inch is contested territory. A free kitchen layout tool with measurements becomes indispensable here, especially when aligning plumbing stacks with cabinetry. We must respect the ‘work triangle’ but also acknowledge the ‘work zone’ philosophy. For a high-performance kitchen, we aim for a minimum of 15 inches of landing space on either side of a cooktop and 18 inches next to a sink. These aren’t suggestions; they are the thresholds of utility.
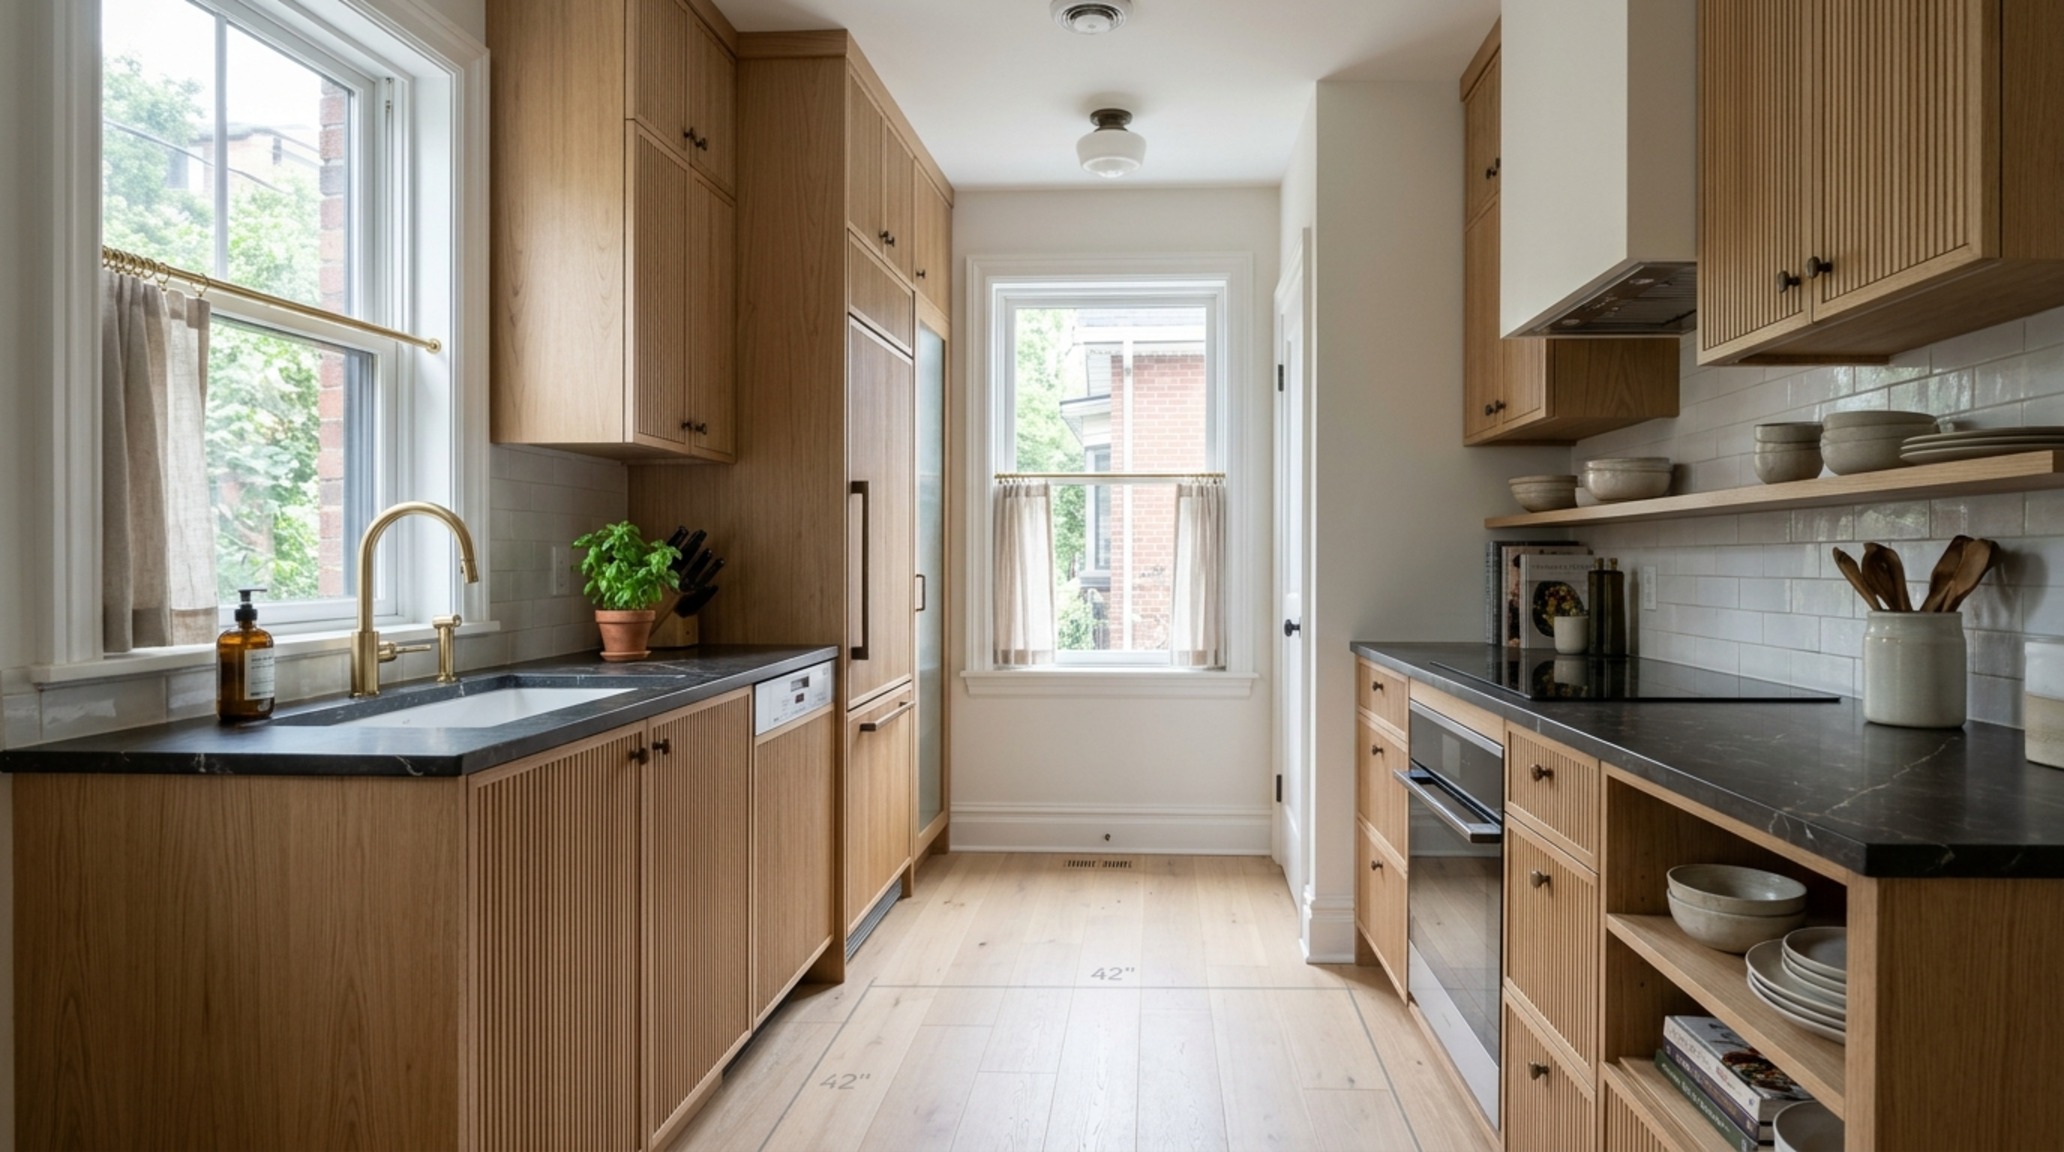
In the spatial study shown above, the cabinetry is executed in a fluted white oak, providing a tactile verticality that draws the eye upward, making the ceiling feel higher. The utility is hidden behind integrated panels, maintaining a monolithic, calm aesthetic. By using a home design tool free to verify these measurements, we ensure that the drawer glide clearances don’t conflict with the oven handle—a common ‘small-space’ failure that digital prototyping prevents with collision detection features.
The Science of the Reachable: Verticality and Invisible Storage
When floor area is capped, we look to the vertical plane. However, storage shouldn’t just be ‘up’; it should be ‘reachable.’ The ‘science of the reachable’ dictates that items used daily must reside between 15 and 48 inches from the floor. Higher zones are reserved for seasonal storage, accessed via integrated library ladders or stepped cabinetry. We often specify Benjamin Moore Swiss Coffee for these high-reach cabinets; its soft, reflective quality prevents the storage mass from feeling overbearing. By utilizing a home design tool free, we can model the ‘reach envelopes’ of the residents, ensuring that the most frequently used tools are always within a natural ergonomic arc.
Visualizing Atmospheric Depth: Using an AI Home Renovation Visualizer Free
Lighting is the ‘invisible architecture’ that can make or break a small space. A home design tool free that includes light-bounce simulation allows us to see how 2700K warm ambient light interacts with different textures. In a compact room, we use light to ‘push’ the walls back. Wall-washing with recessed 3000K task lighting makes a surface feel more distant, while 2700K lamps create ‘pools’ of intimacy. An AI home renovation visualizer free can help us experiment with these light temperatures against materials like honed travertine or slubby linen, ensuring the final build feels grounded and warm rather than clinical.
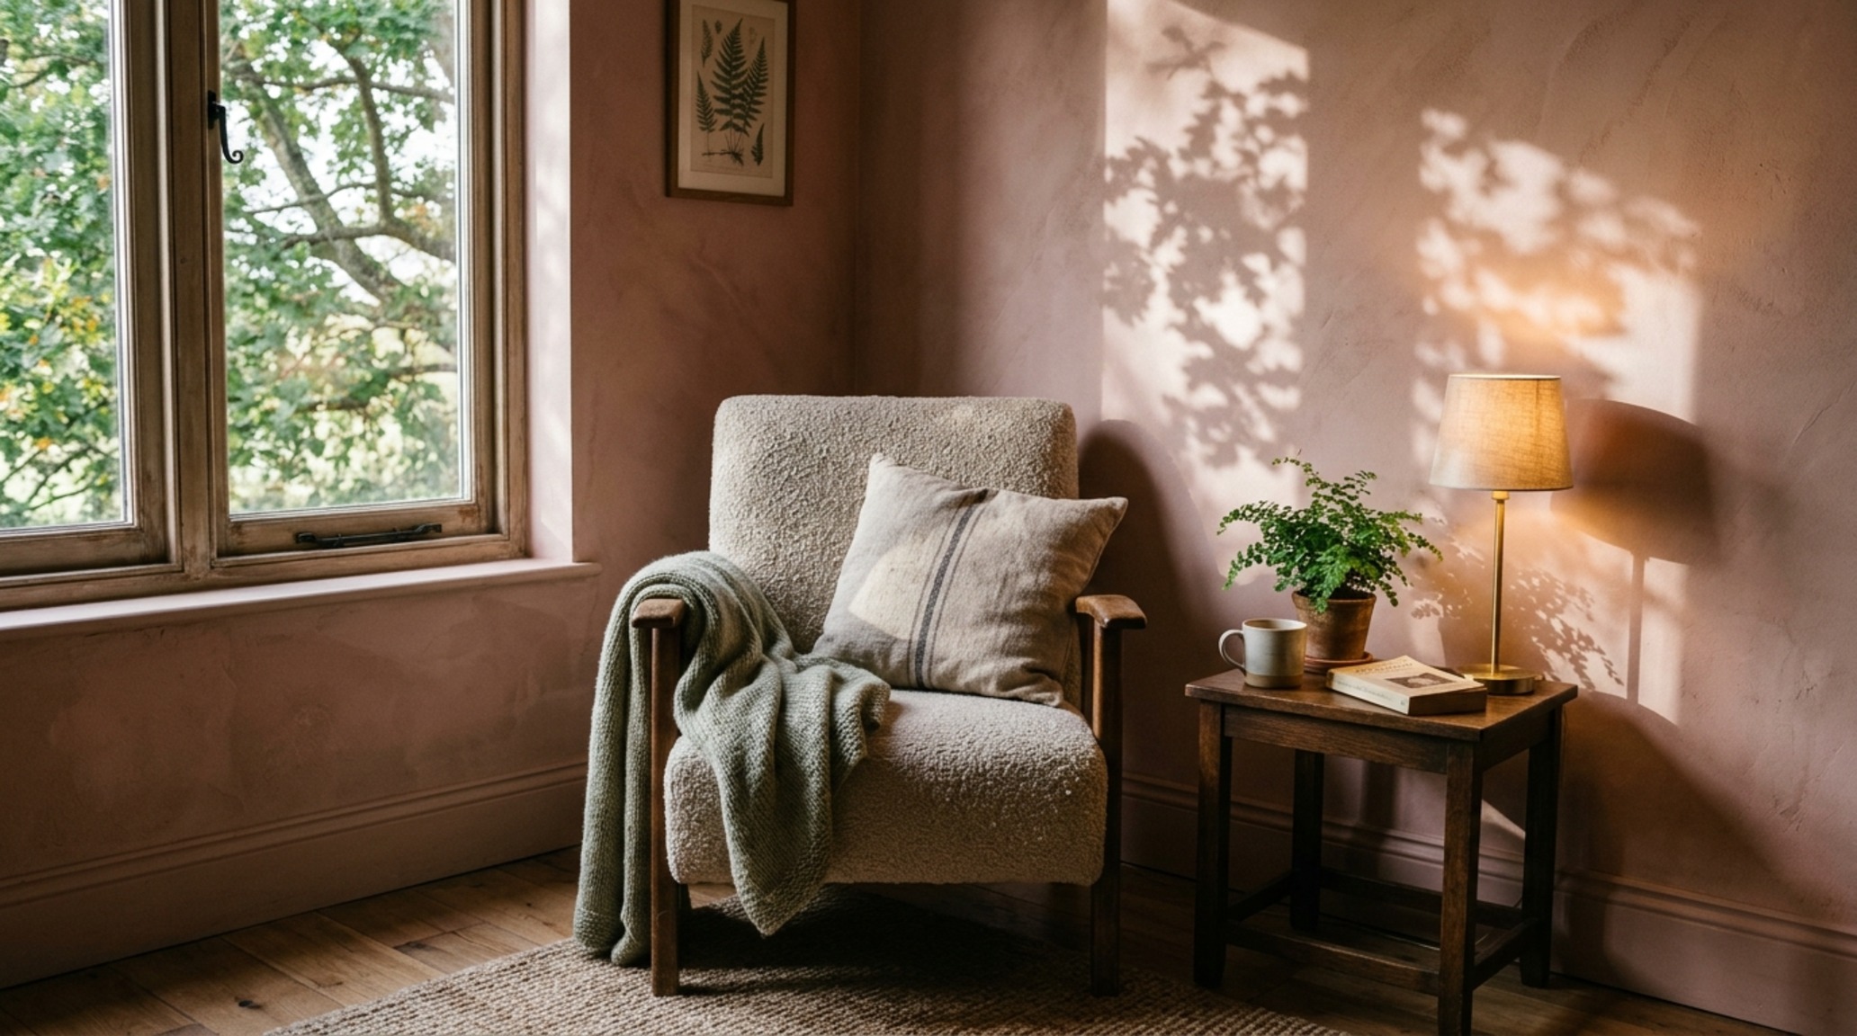
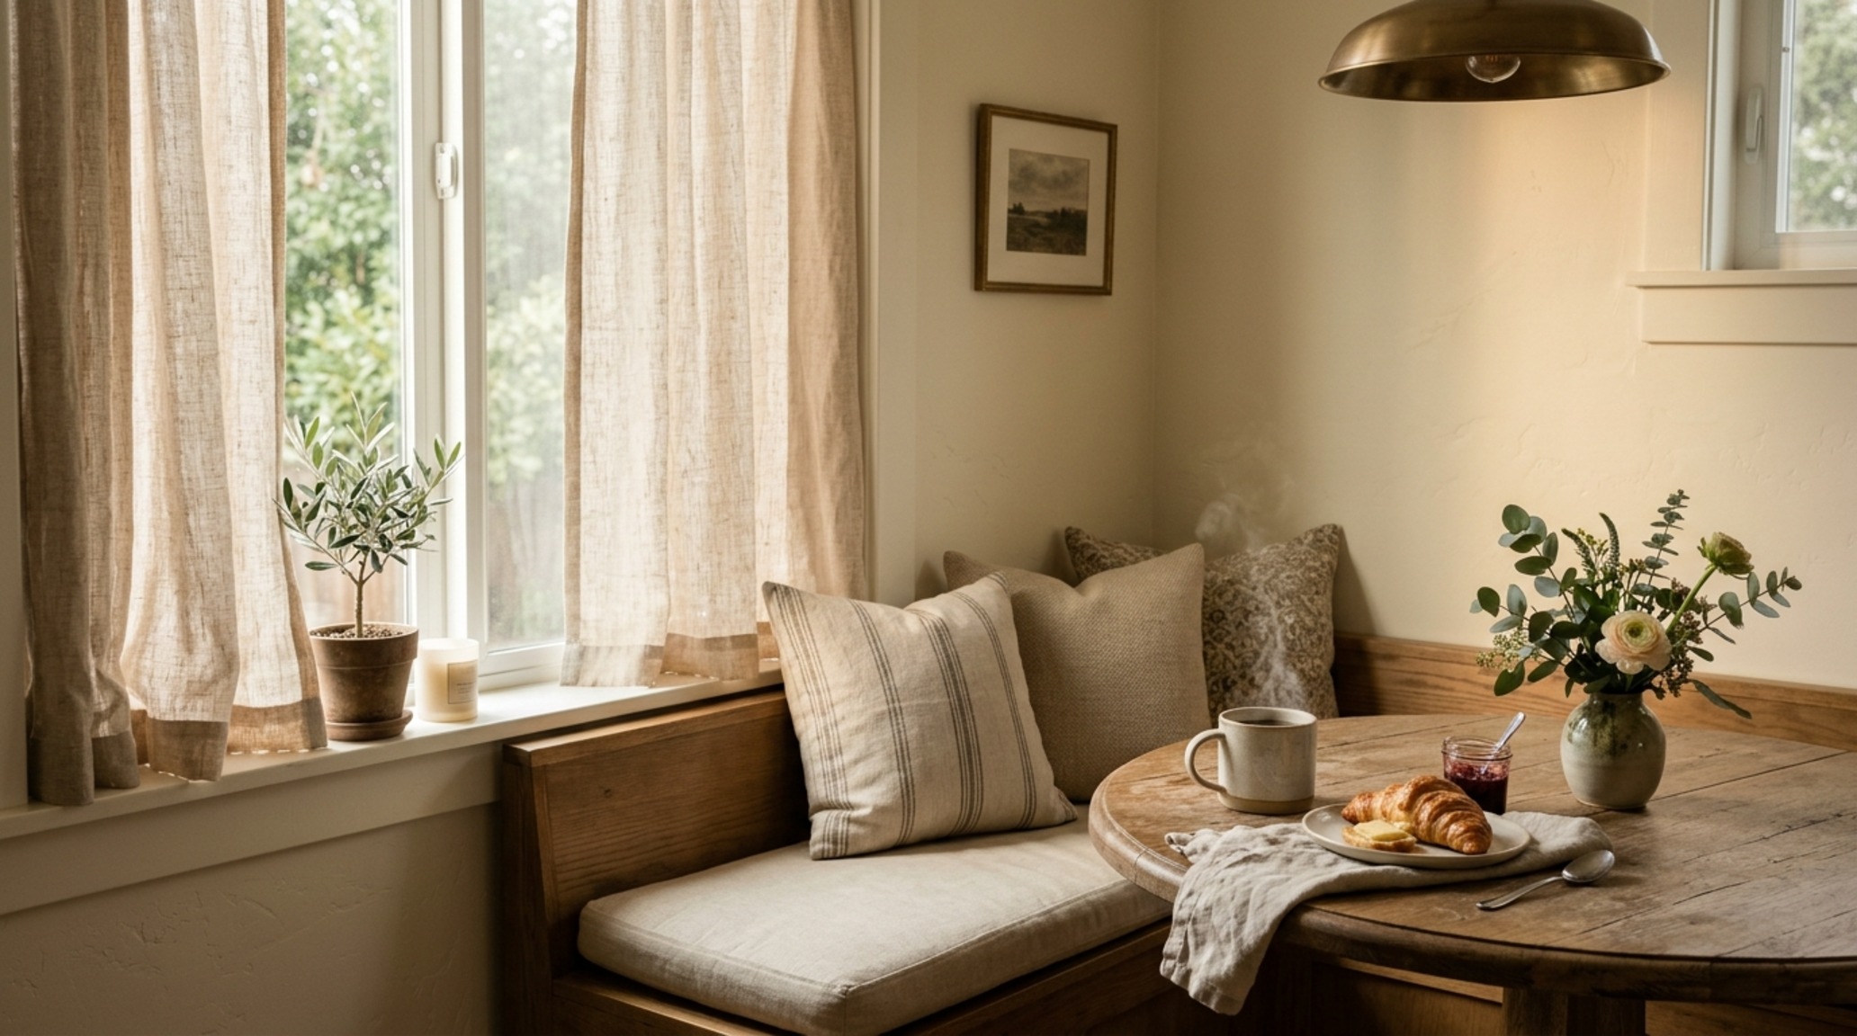
The vignette above demonstrates the interplay of shadow and light. Note how the high CRI 90+ lighting brings out the subtle undertones of the Farrow & Ball Setting Plaster on the walls. This level of atmospheric precision is now achievable for the DIY renovator. By simulating the natural sun-path in our digital tool, we can place a reading nook exactly where the 4 PM light hits, turning a technical layout into a sensory experience. This is the difference between a house that works and a home that nourishes.
Digital Twins: Free Interior Design Software with Real Furniture Brands
One of the most significant hurdles in design is the ‘scale deception’—where a piece of furniture looks perfect in a showroom but consumes a room in reality. Modern free interior design software with real furniture brands solves this by using ‘digital twins.’ These are 3D models with the exact dimensions and weight of the real-world product. When you drop a specific West Elm or Herman Miller piece into your home design tool free, you are working with architectural truth. You can see exactly how much ‘negative space’ remains around a dining table or whether a floor lamp will impede the swing of a terrace door.
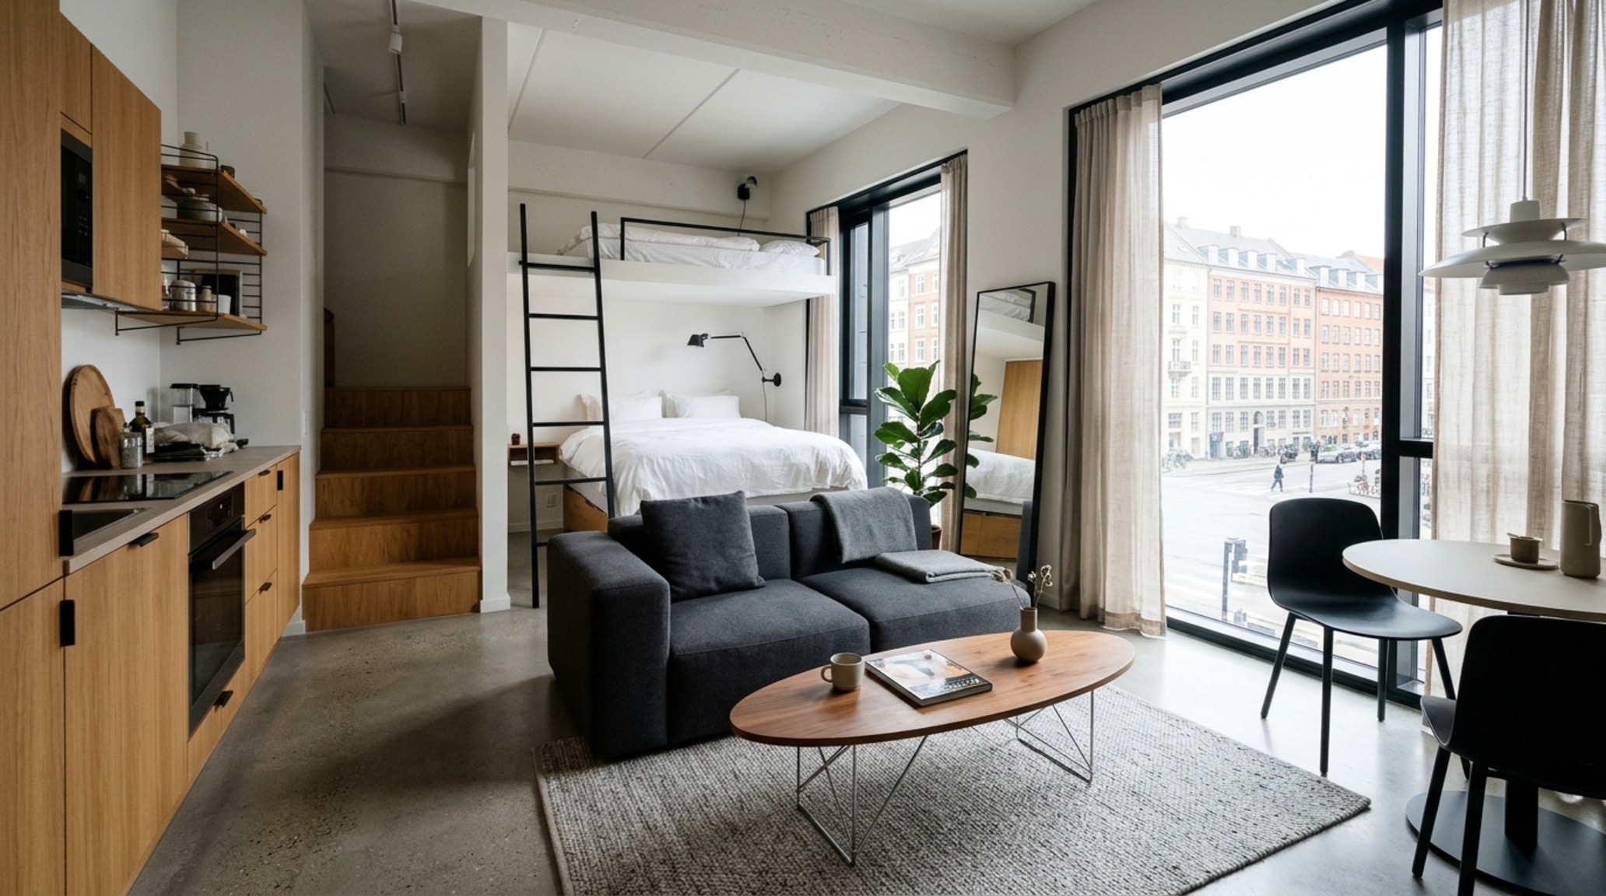
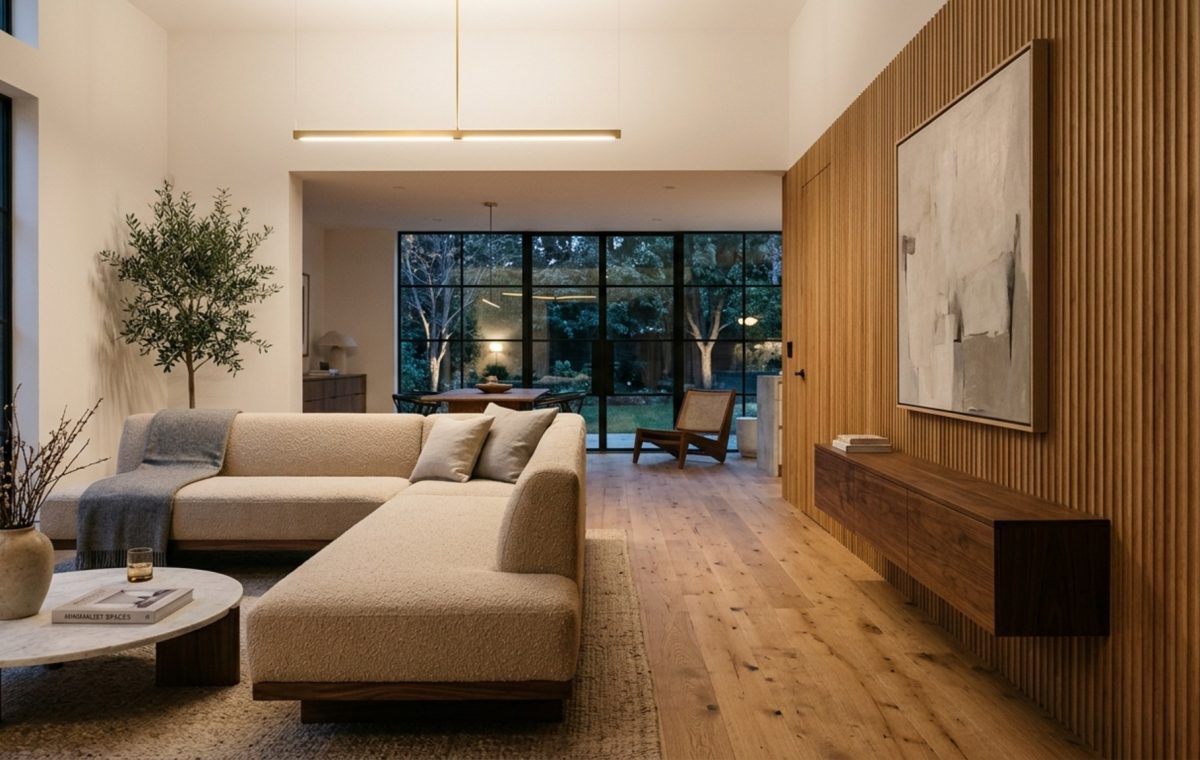
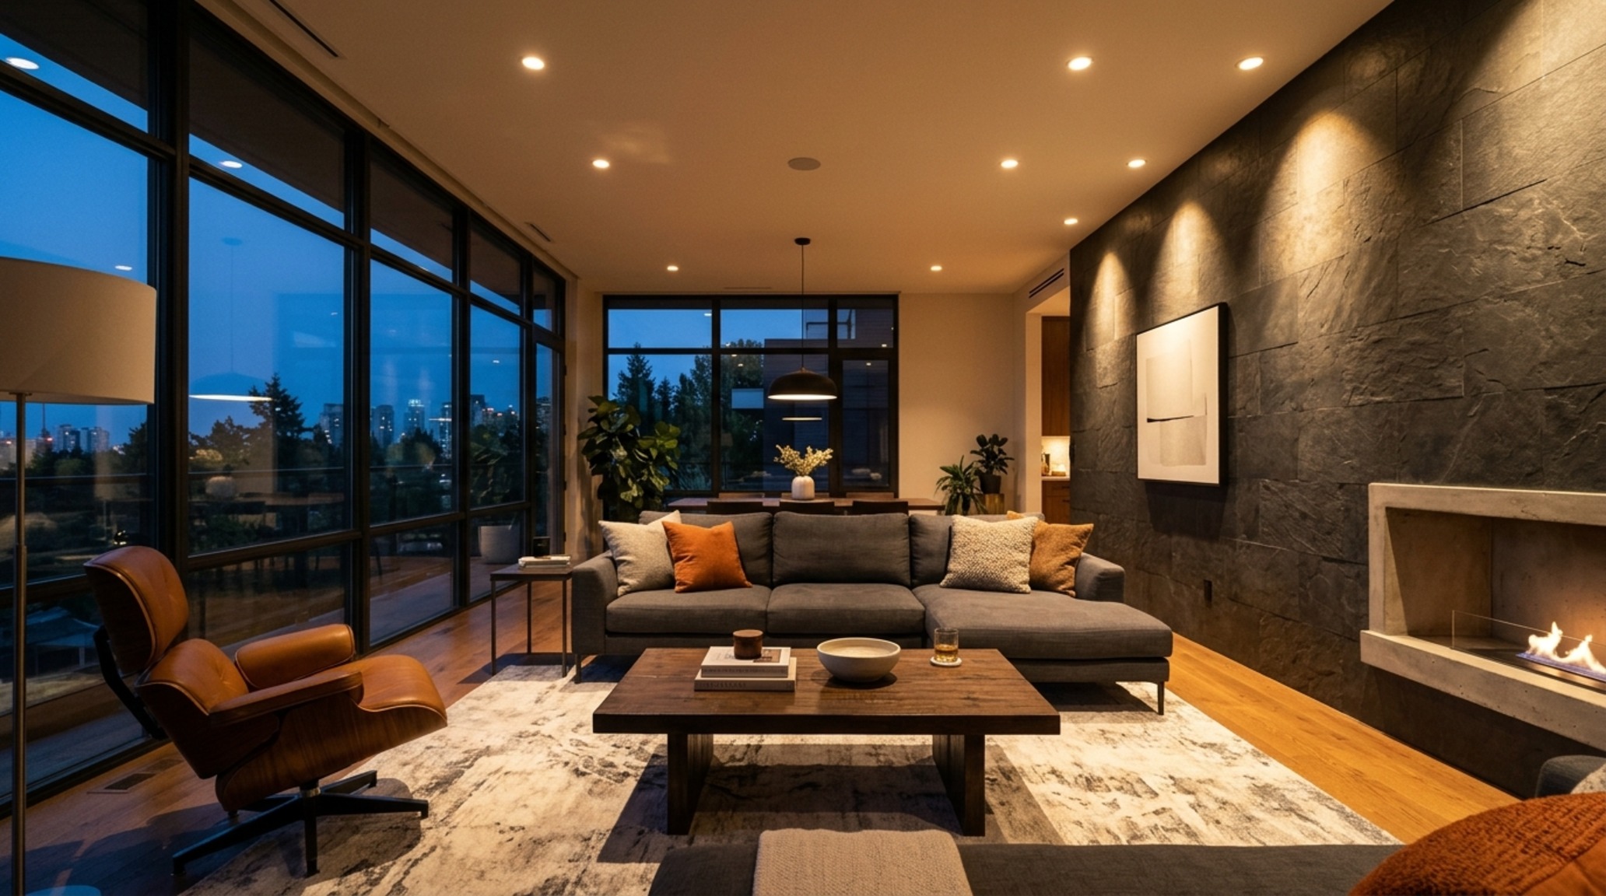
As seen in the curated visual lookbook above, the furniture is scaled specifically for the volume of the room. The low profile of the seating keeps the sightlines open to the window, a classic strategy to enhance the perception of square footage. Every piece was verified using a home design tool free to ensure that the 18-inch coffee table reach was maintained without cluttering the primary 36-inch walkway. This level of precision transforms a small room into a high-performance sanctuary.
The Visual Narrative & Detail Studies
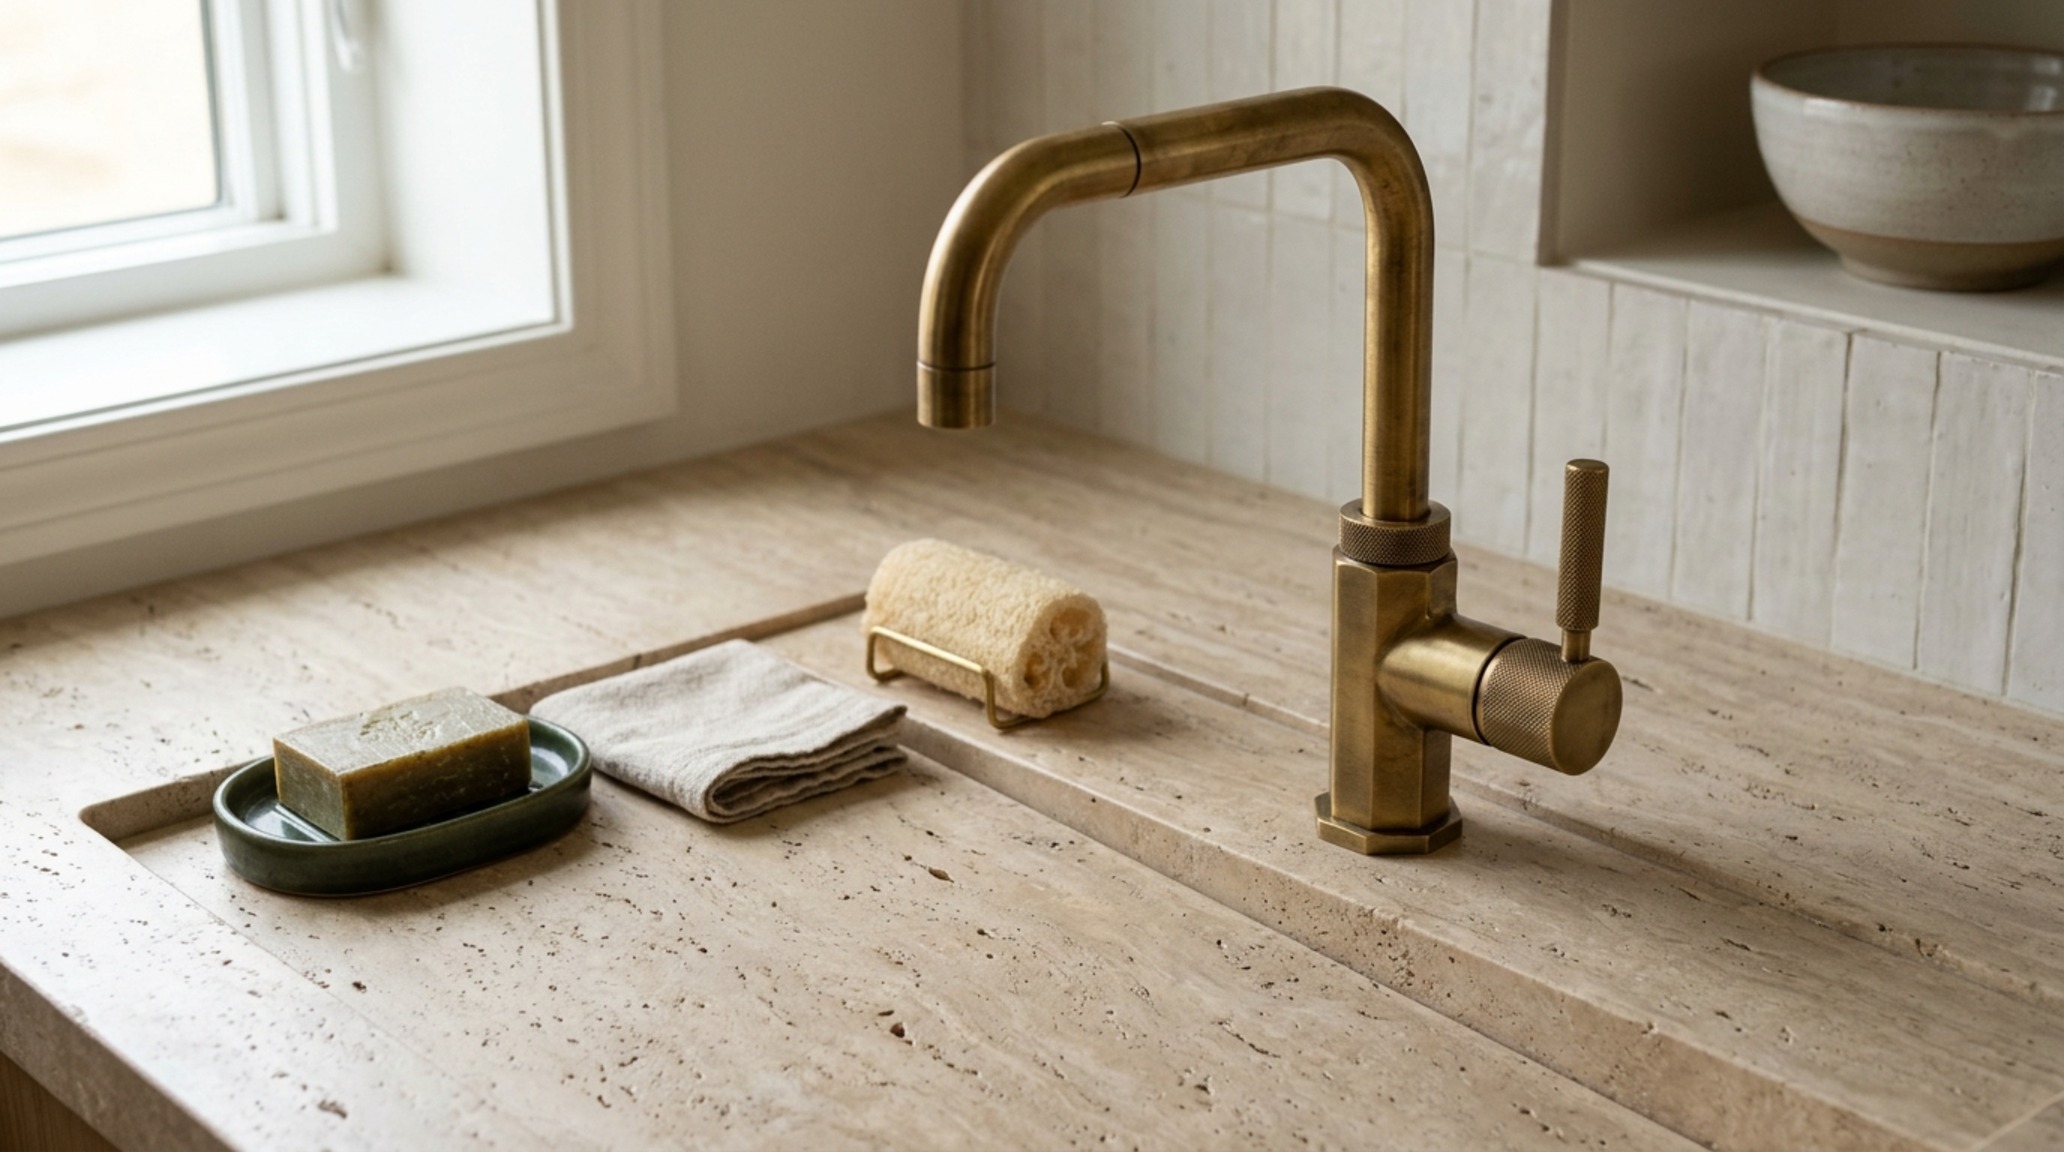
True design excellence lies in the details that most people never notice but everyone feels. It’s the way a transition strip between hardwood and tile lies perfectly flush, or how the handle of a door is positioned at the exact natural height of a human hand (usually 36-38 inches). When we use a home design tool free, we aren’t just looking at the big picture; we are zooming in on the junctions. We are checking if the 2-inch backsplash will clear the low-profile faucet, and if the 2700K LED tape under the cabinets is properly diffused to avoid ‘specular’ glare on a polished countertop.
“Design is not just what it looks like and feels like. Design is how it works. In a small space, the ‘how it works’ is a matter of millimeters, not inches.”
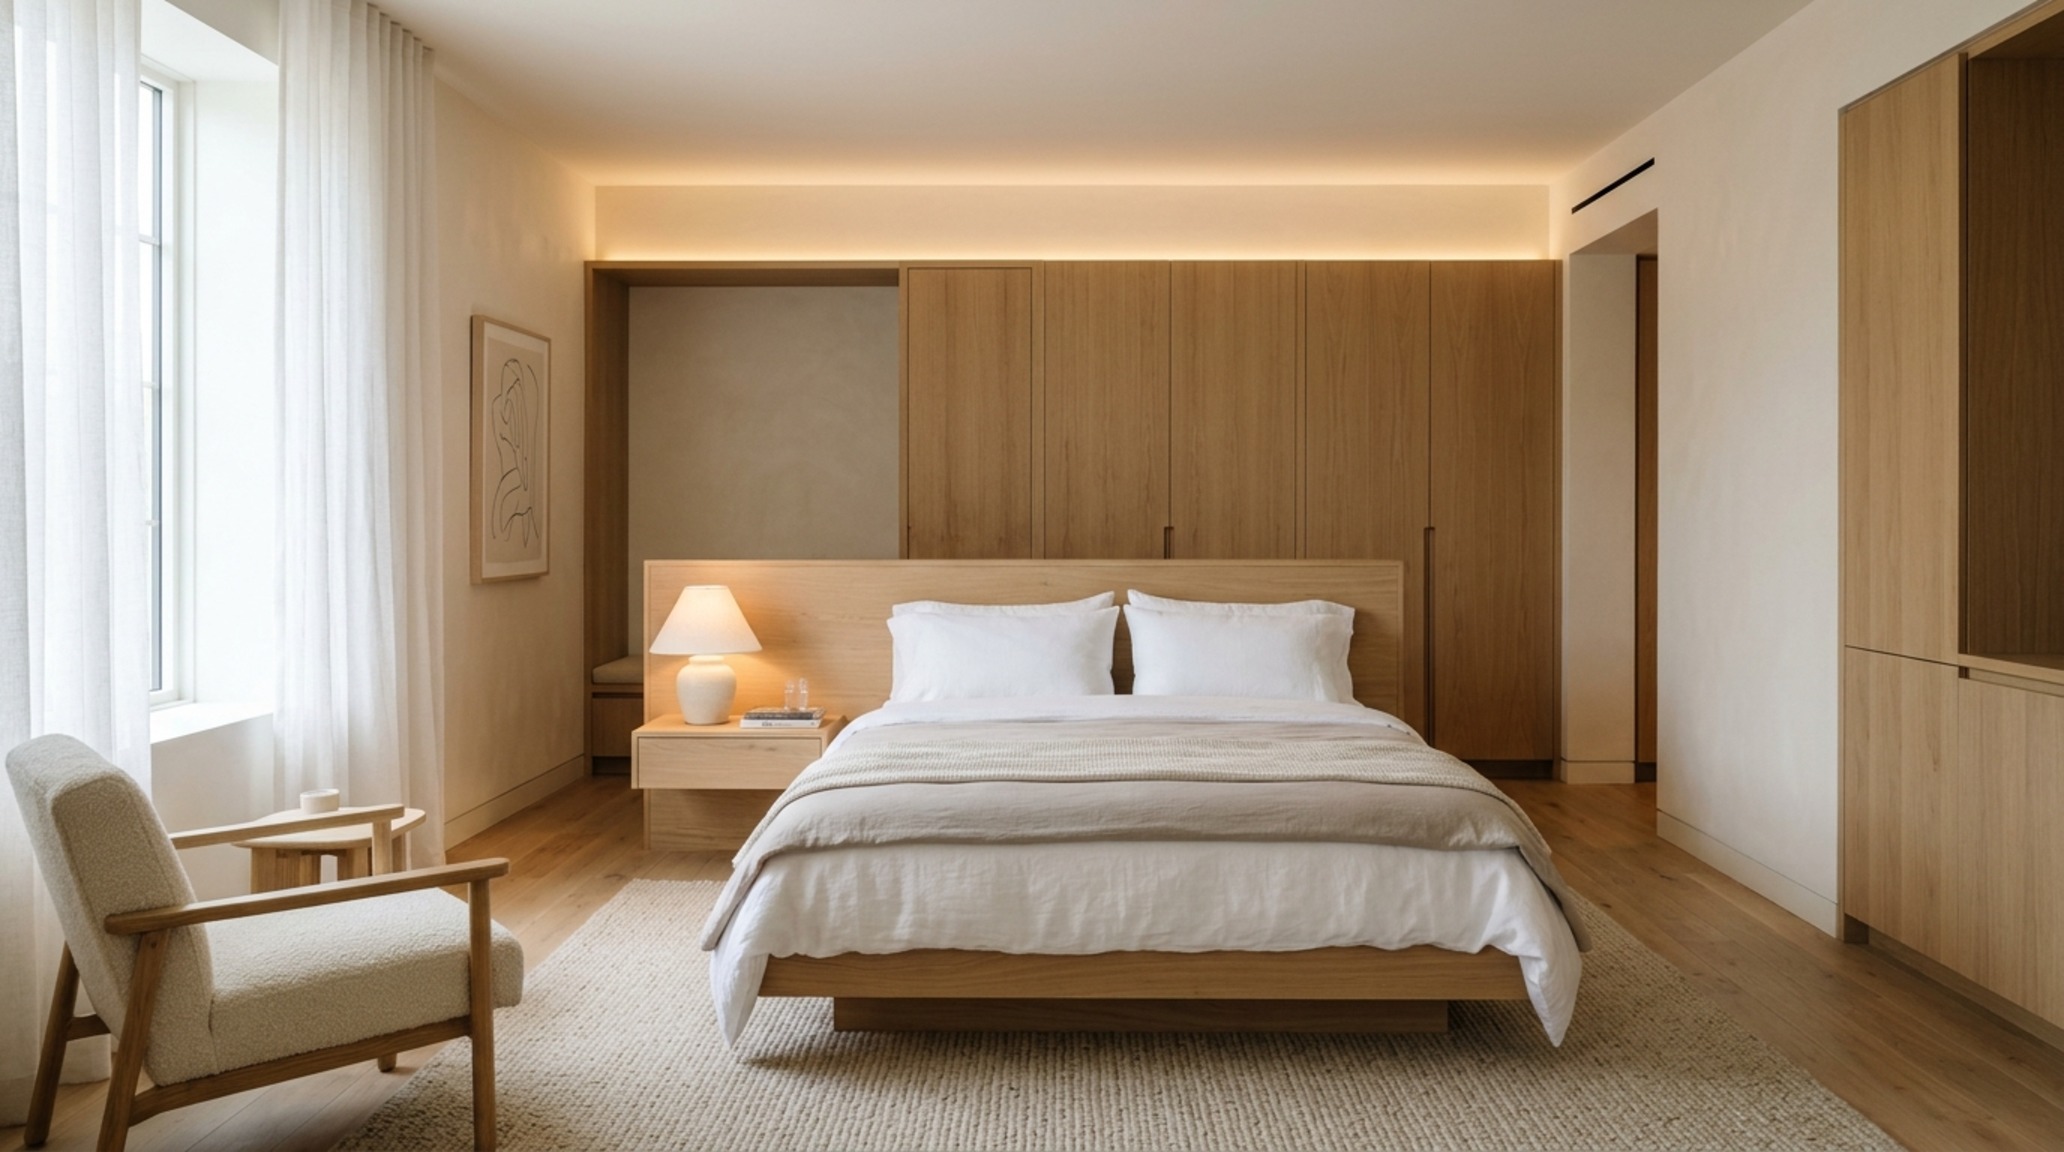
We must also consider ‘acoustic ergonomics.’ In high-performance compact living, sound bounces quickly off hard surfaces. We integrate tactile materials—heavy linen curtains, wool rugs, or fluted wood panels—to dampen the ‘noise floor.’ Our home design tool free helps us place these acoustic absorbers where they will be most effective, often opposite large glass surfaces or near high-activity zones like the kitchen.
Architectural Finishes, Swatches & Matrix
Key material specifications, color codes, lighting kelvin, and ergonomic clearances.
Ultimately, engineering a high-performance home is a journey of subtraction. It is about removing the friction between your daily habits and the physical space you inhabit. Whether you are using a home design tool free to align a new kitchen island or to ensure your bedroom has enough ‘negative space’ for a peaceful night’s sleep, the goal remains the same: a home that functions with the quiet precision of a well-oiled machine. As we look toward the future of urban dwelling, the ability to prototype our lives in three dimensions will be the ultimate luxury, allowing us to build not just bigger, but smarter.
Editorial Silo • Recommended Architecture Studies
- Bespoke Materiality: Crafting Sculptural Wall Mounted Coat Rack Plans with Premium Finishes — Archival Design Case Study
- The Invisible Choreography: Mastering Spatial Flow and Structural Integrity in the Design Interior of House — Archival Design Case Study
Tactile Design Anthology
A visual anthology detailing craftsmanship, tailored millwork, and nuanced ambient illumination.

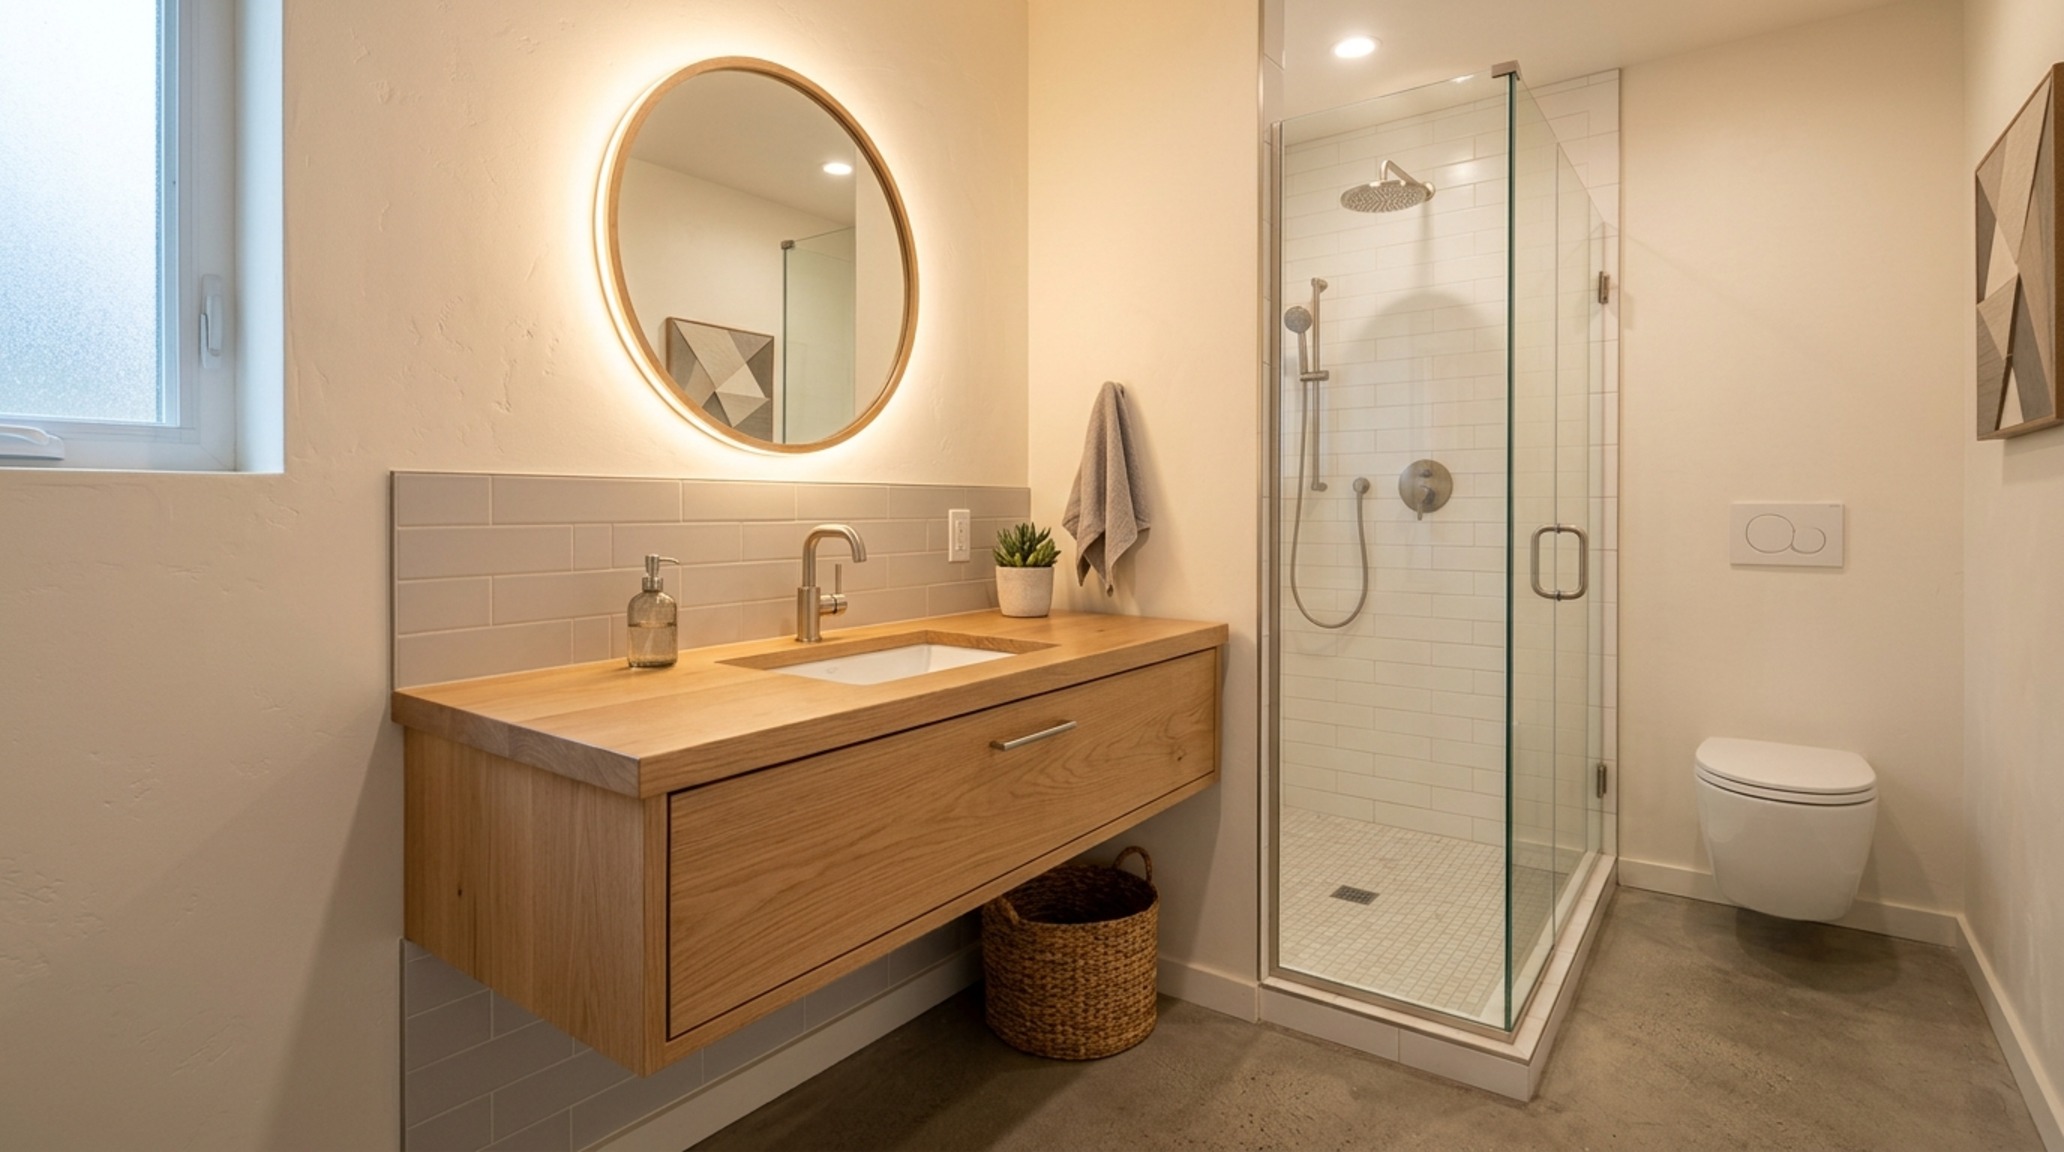
Curated Visual Lookbook
Design Gallery & Spatial Studies
A visual curation of architectural arrangements, lighting concepts, and material palettes featured in this space.