The Fluidity of Light: Navigating Spatial Cadence and Structural Mass
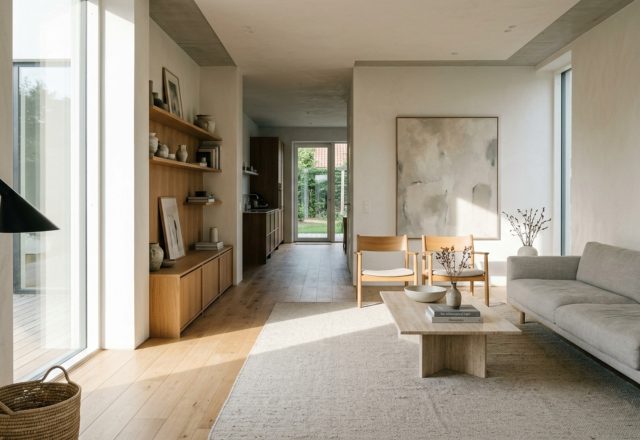
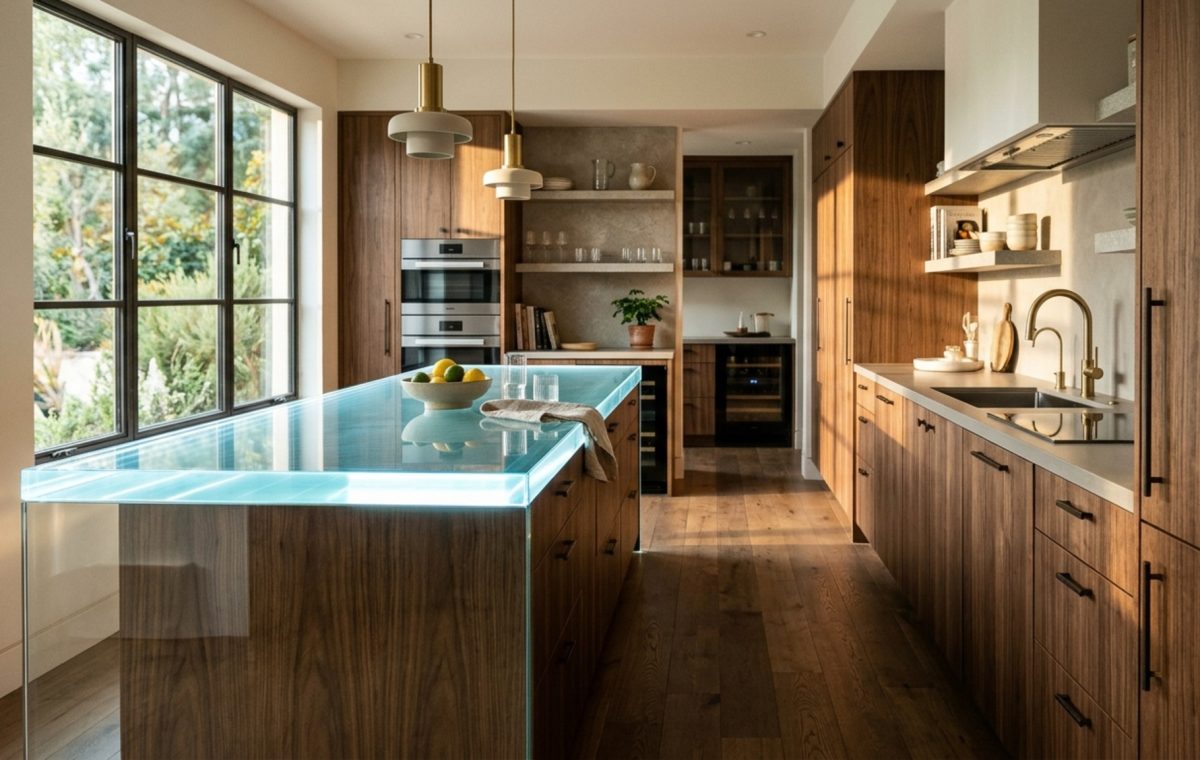
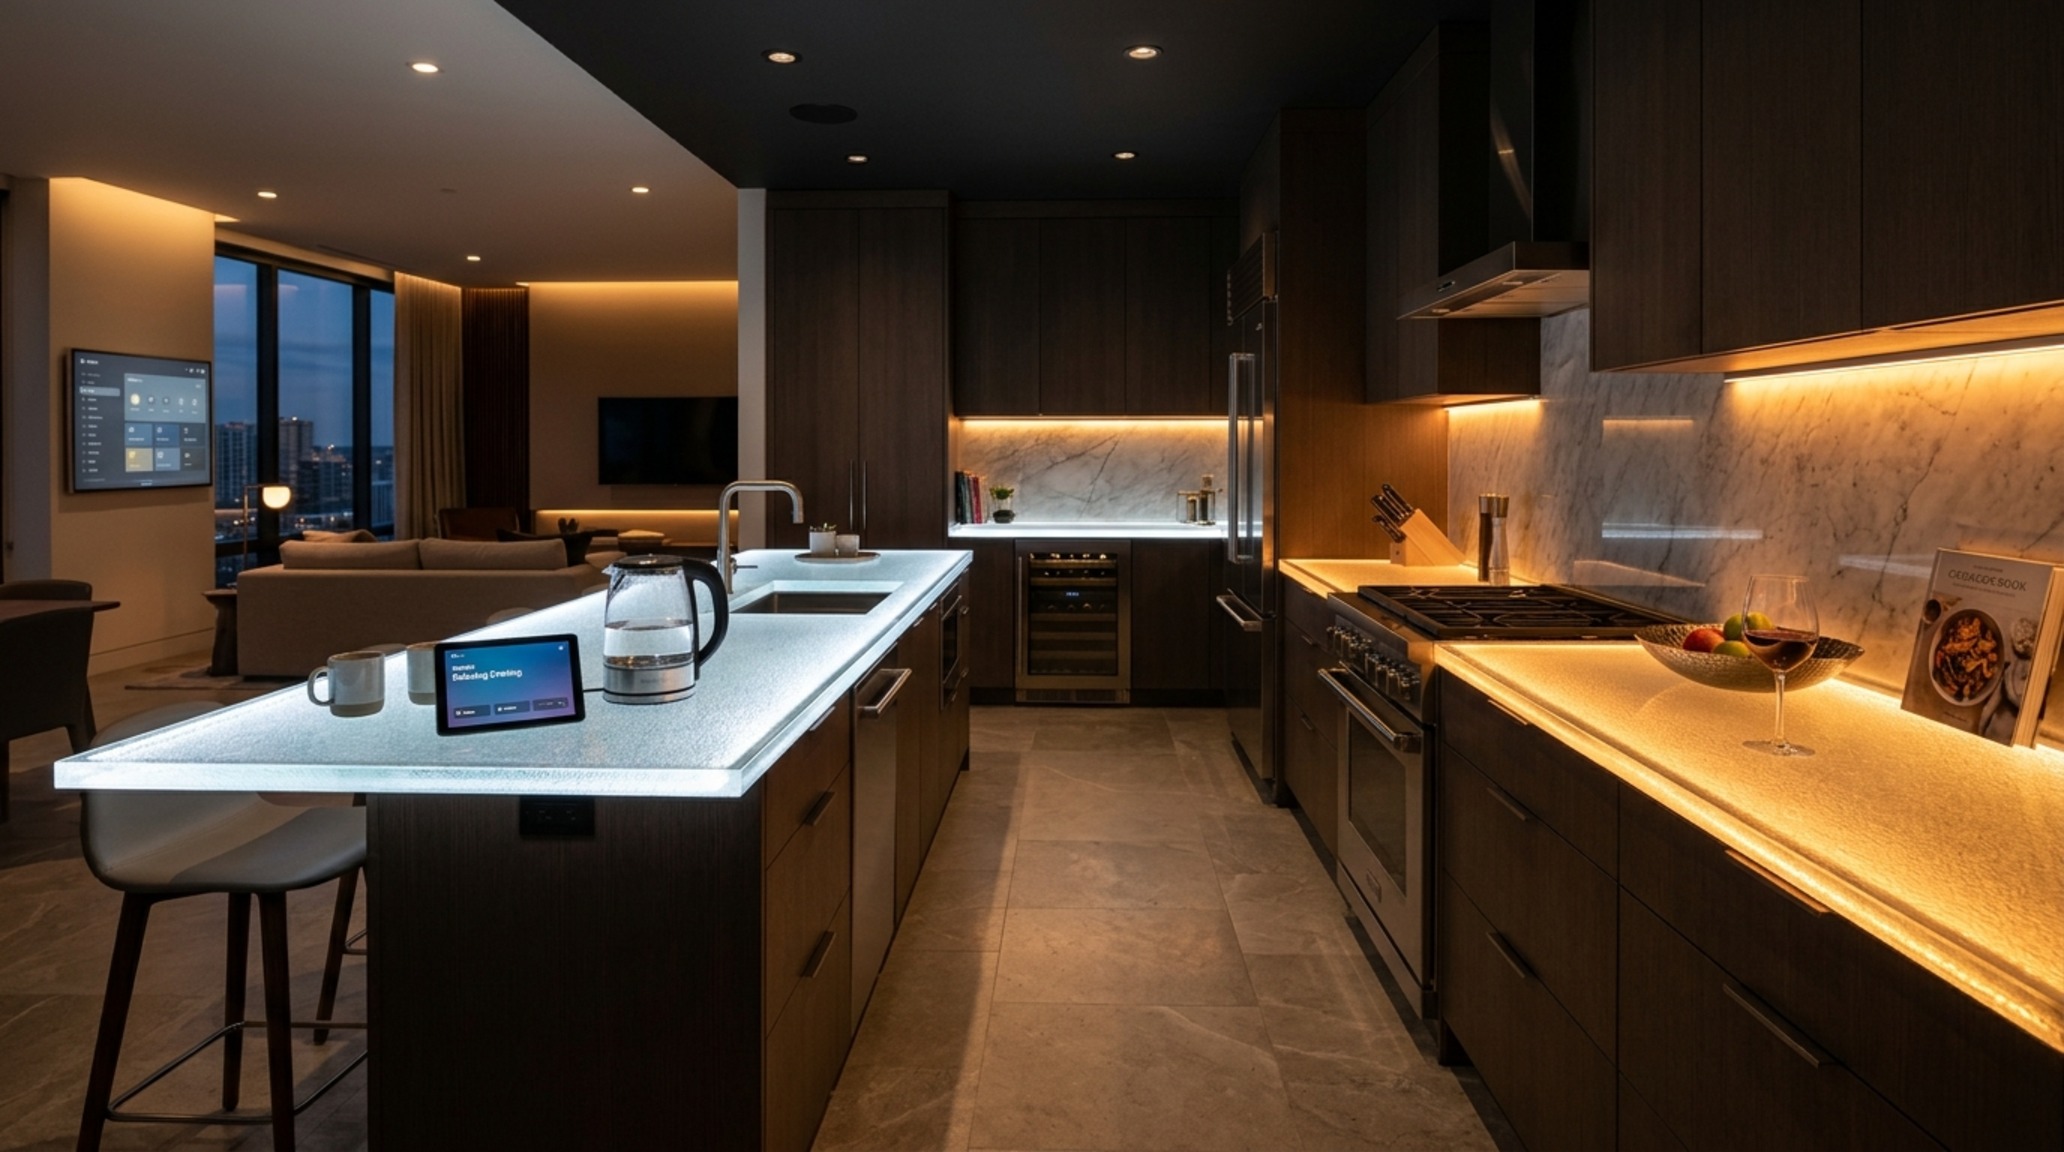
In the quiet geometry of a high-end kitchen, the success of the floor plan is written in the margins. We talk about the 36-inch standard walkway clearance as a rule of thumb, but in practice, it is the breath between the heavy lifting of cabinetry and the ethereal presence of light. When designing around led glass countertops, the spatial flow must account for more than just a person’s transit; it must account for the way light occupies the volume of the room. A kitchen island is no longer just a workstation; it becomes a luminescent anchor, a structural monolith that requires a delicate balance of ergonomic precision and rigorous engineering. Aligning sightlines from the entryway to the primary work surface necessitates a 30-inch dining chair clearance that feels intentional, not cramped, ensuring that the glow of the glass doesn’t just illuminate a surface, but enhances the entire architectural narrative.
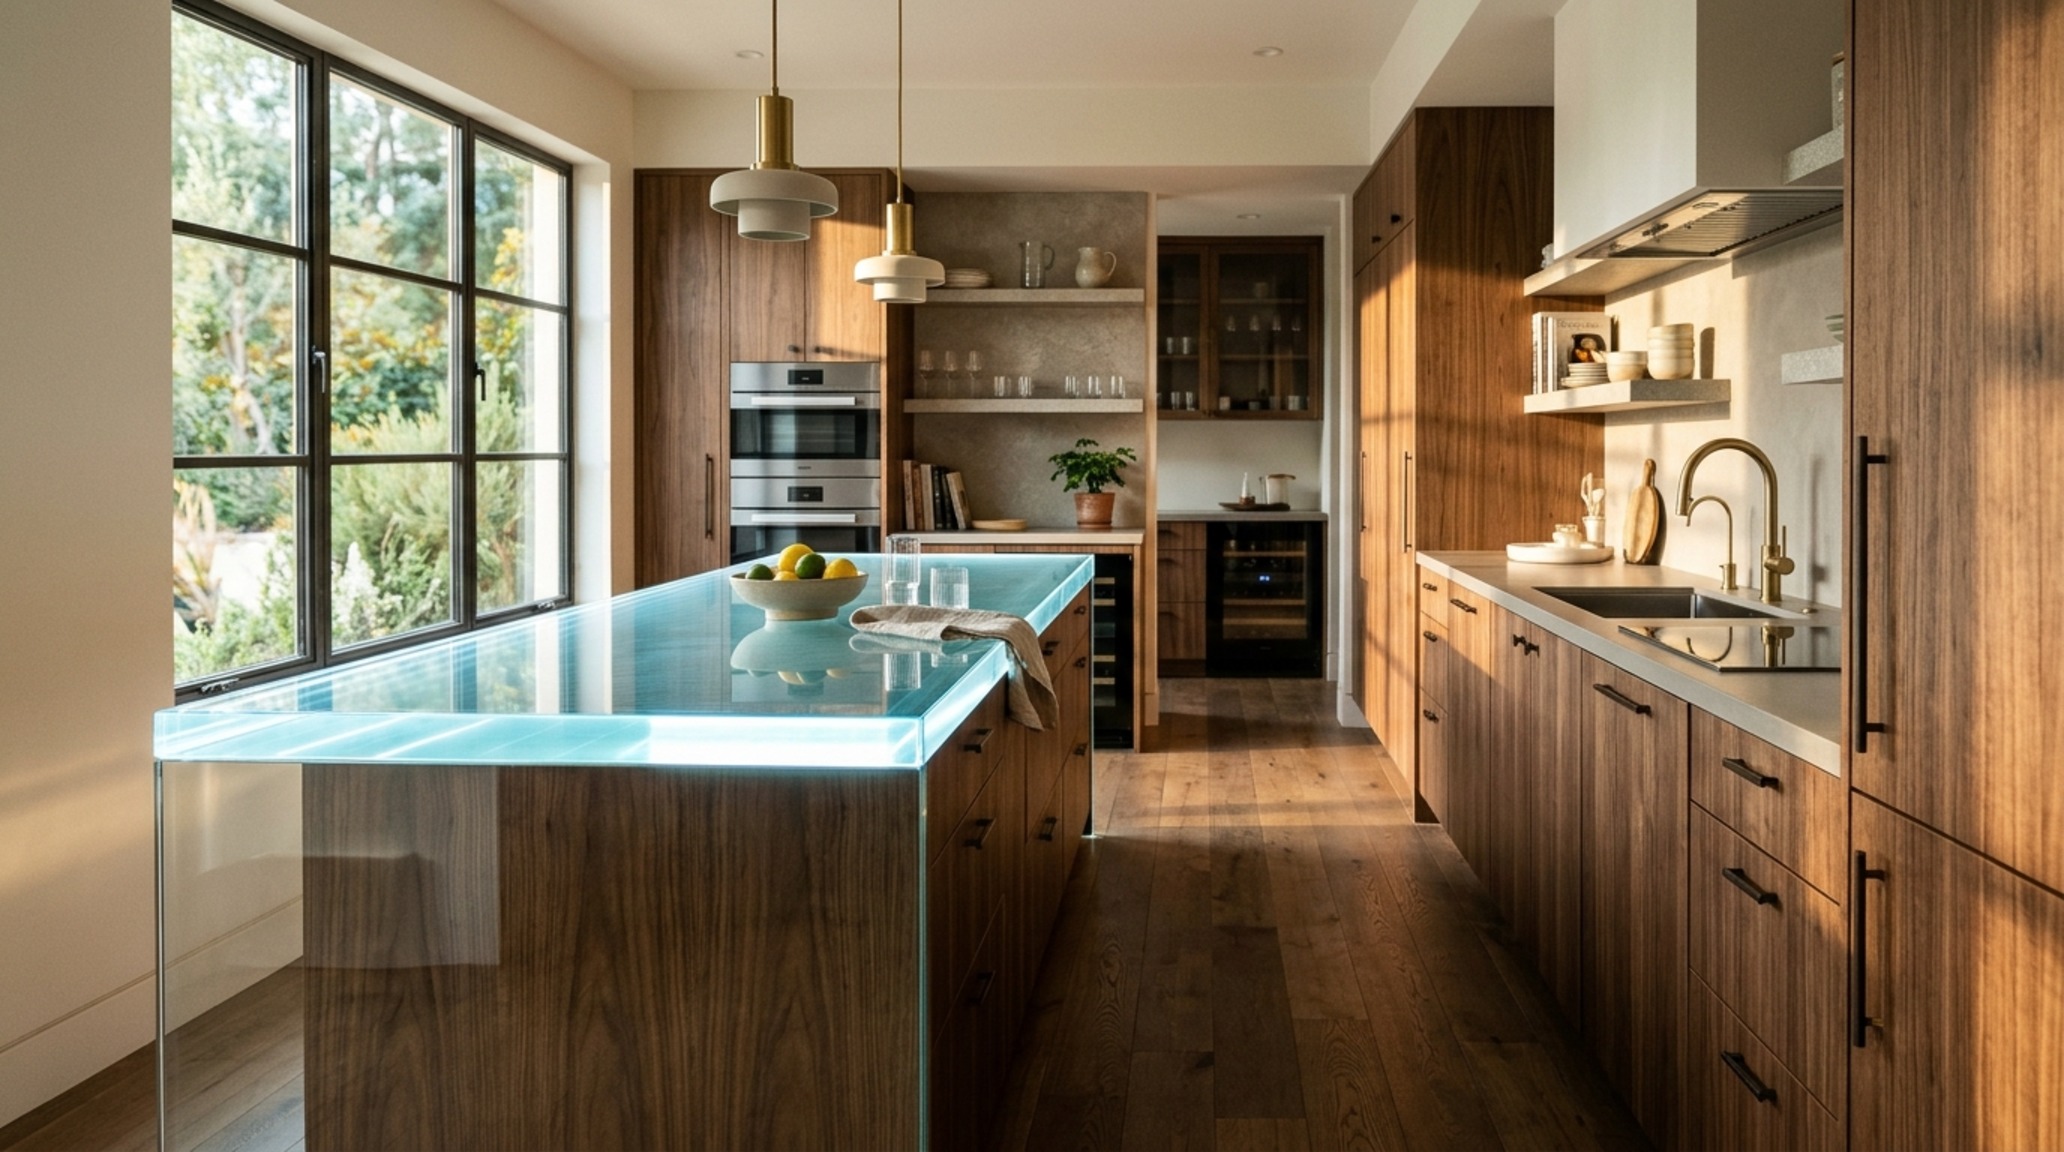
Weight Distribution and the Physics of Kiln-Cast Slabs
Integrating a 1.5-inch to 4-inch kiln-cast glass slab is a feat of material science that demands a departure from standard stone-countertop logic. While a typical 3cm granite slab weighs roughly 18 pounds per square foot, a 2.5-inch thick architectural glass surface pushes that figure closer to 33 pounds. This necessitates a structural dialogue with the cabinetry beneath. We aren’t just looking at aesthetic shells; we are looking at reinforced frames—often with internal steel substrates or 1-inch thick marine-grade plywood—to prevent deflection. The precision joinery required to house internal LED substrates means creating a ‘cavity’ that doesn’t compromise the cabinet’s integrity. It is a game of millimeters, where the shadow play beneath the surface is carefully orchestrated by the depth of the light well.
Kiln-Cast Architectural Glass: The Artisanal Core of Structural Light
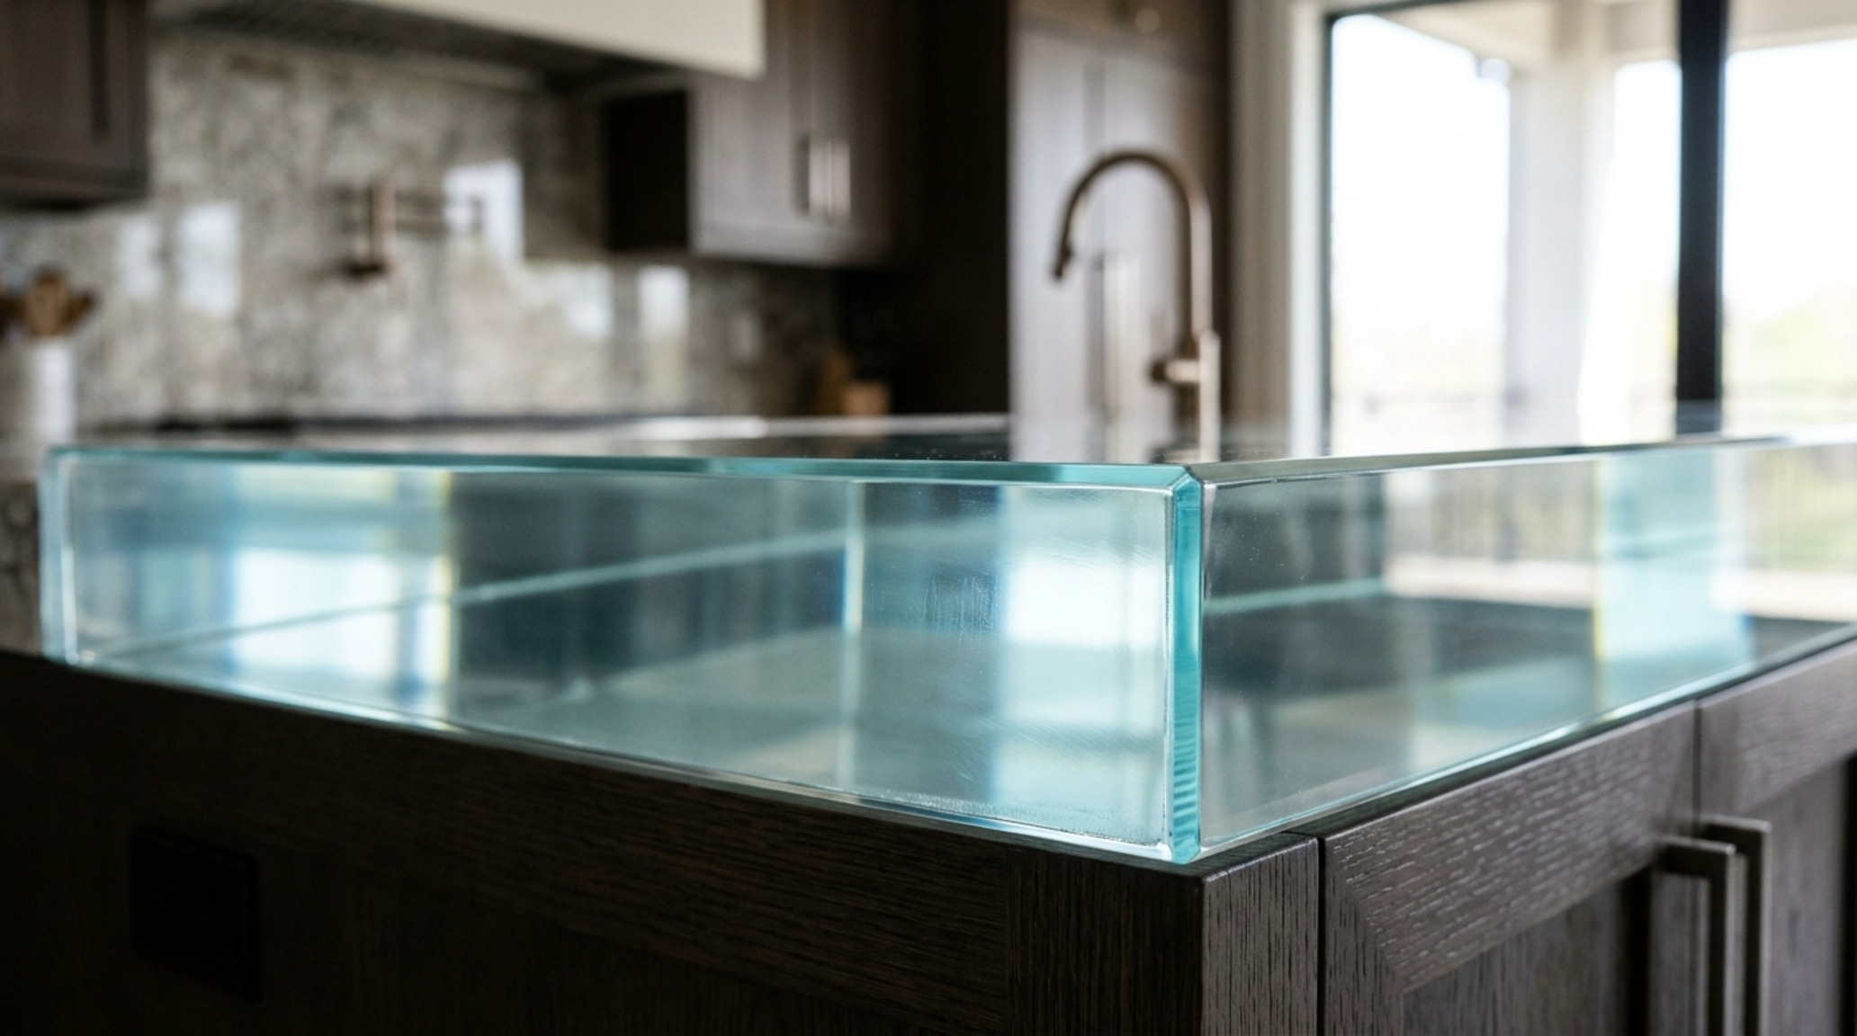
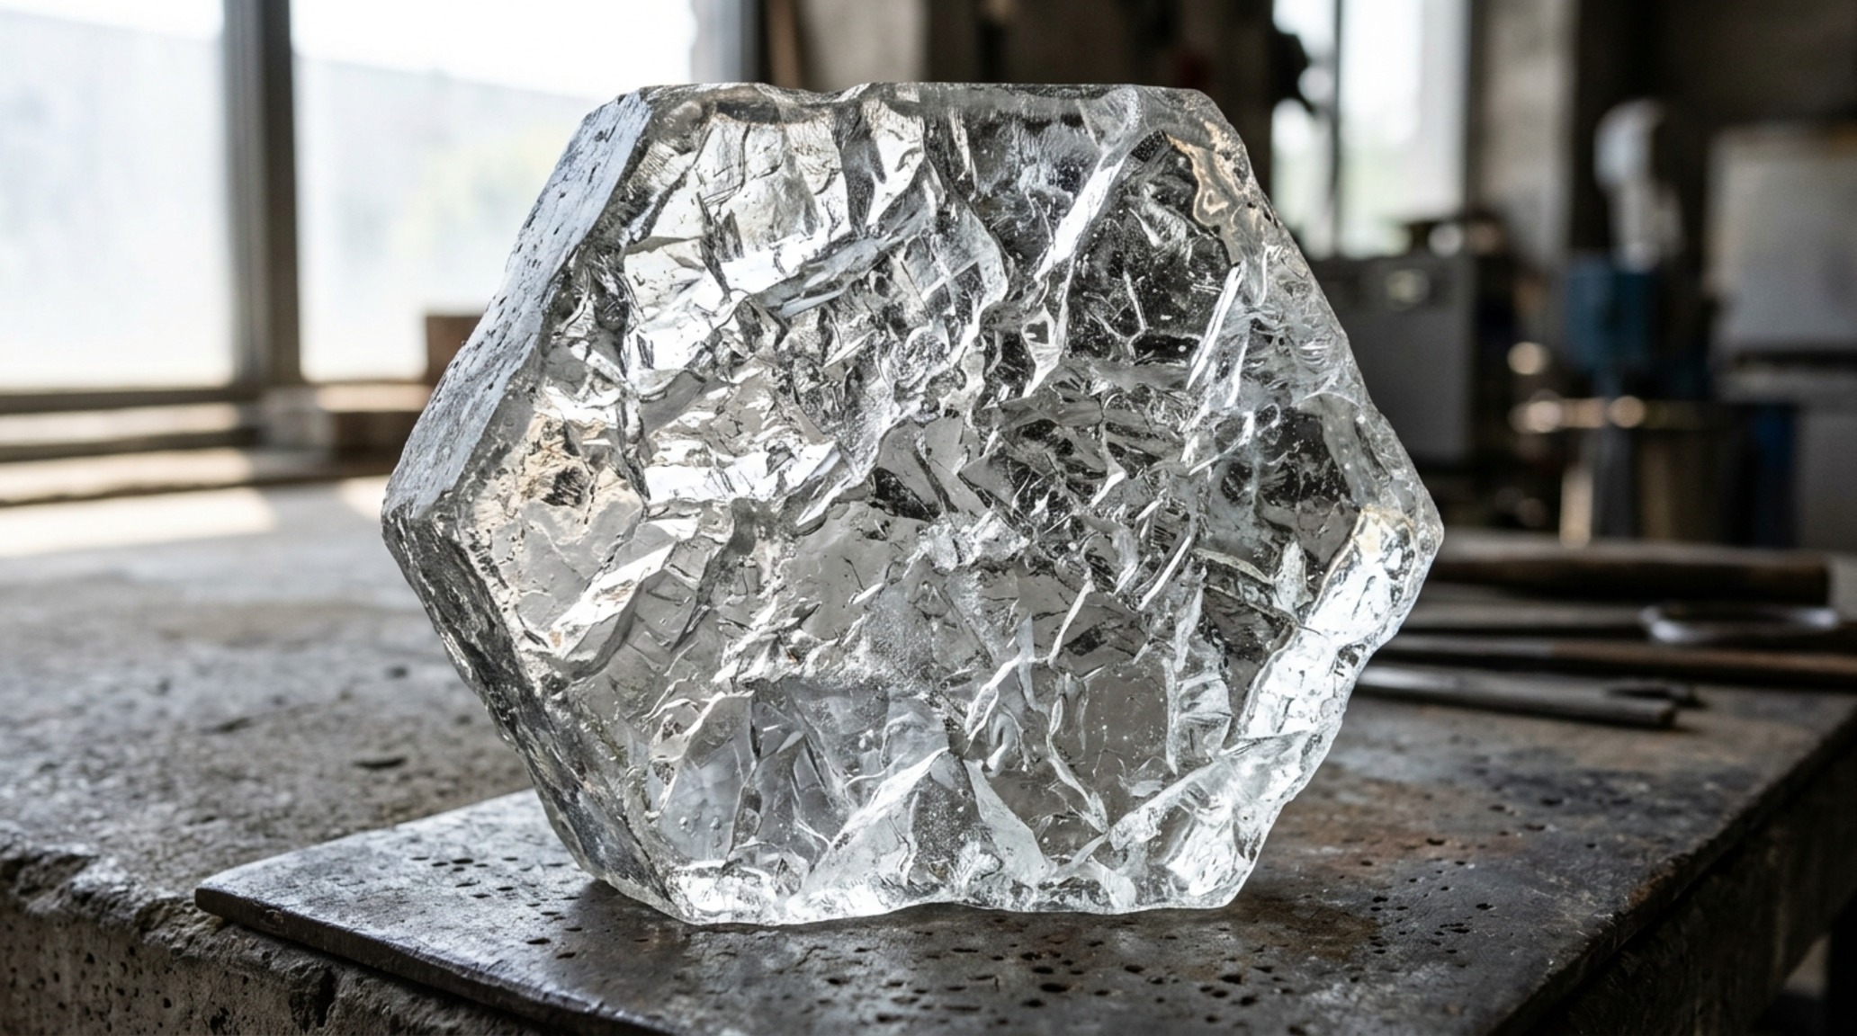
The beauty of kiln-cast architectural glass lies in its controlled imperfection. Unlike the sterile uniformity of float glass, kiln-casting involves heating raw glass over handcrafted molds, allowing textures to emerge that mimic the movement of water or the striations of natural stone. This process, often taking weeks of slow cooling (annealing) to prevent internal stresses, results in a slab that is as durable as it is deep. From a design perspective, this texture isn’t just for tactile pleasure; it serves as a diffusion layer for the LED light source below. Without these organic ripples and air bubbles trapped within the 2-inch thickness, the light would appear as sharp, uninviting hotspots. Instead, the texture catches the photons, scattering them into a soft, ambient wash that feels integrated into the material rather than applied to it.
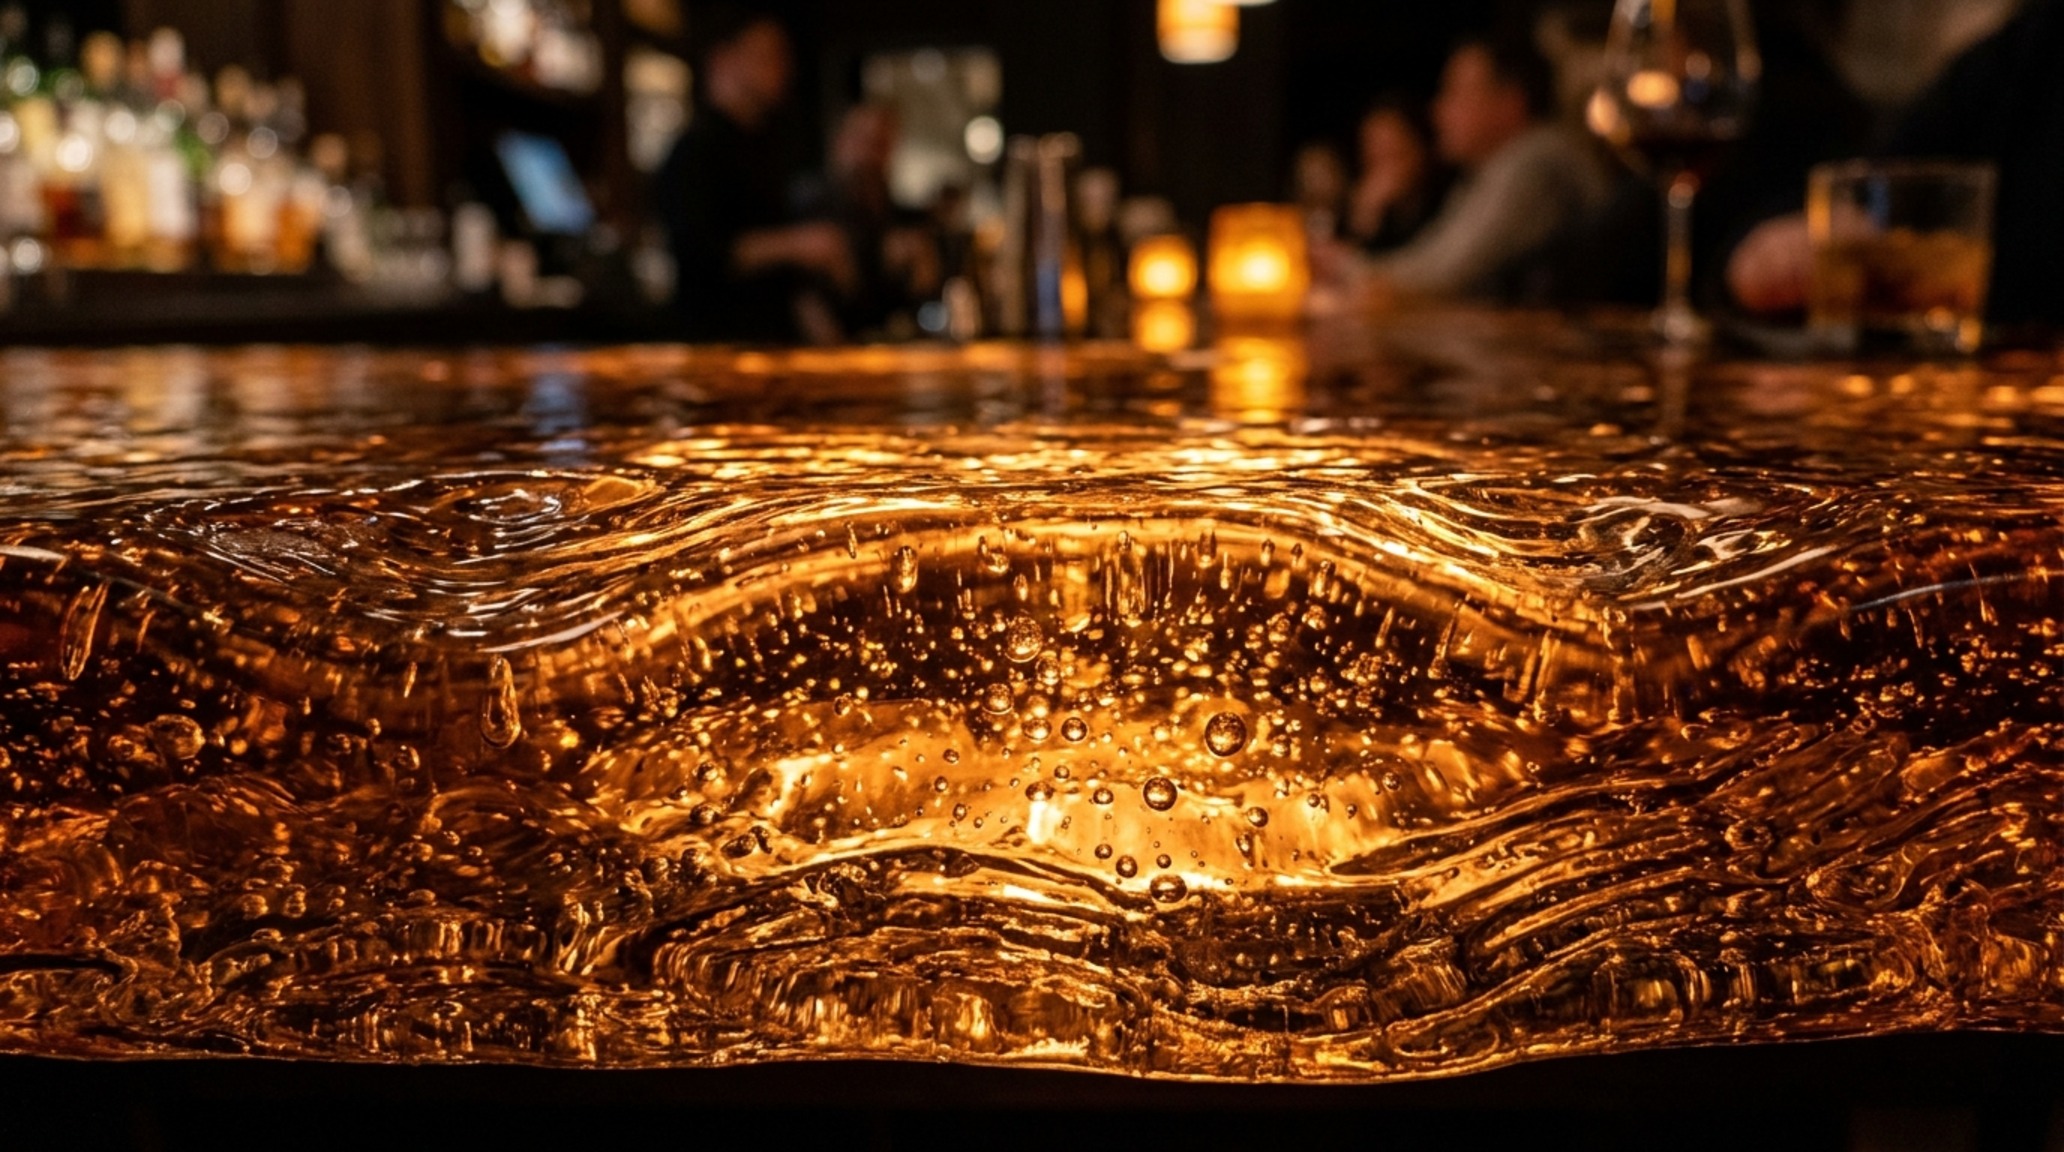
When specifying these slabs, the architect must consider the edge profile as a lens. A polished ‘jewel’ edge will project beams across the room, while a mitered or frosted edge will contain the light within the perimeter of the island. In my recent work, I’ve found that pairing these heavy glass volumes with a grounding element—perhaps a base of fluted white oak or a honed Belgian bluestone floor—creates a necessary tension between the heavy and the light. It’s about establishing a material hierarchy where the glass is the protagonist, supported by a cast of textures that don’t compete for the eye’s attention.
Backlit Glass Kitchen Island: Engineering the Invisible Substrate
To achieve a truly seamless backlit glass kitchen island, the ‘invisible’ components are where the mastery happens. The primary challenge is heat dissipation and serviceability. LEDs, even high-efficiency strips, generate heat that can, over time, affect the adhesives or the glass itself if trapped in an airtight void. We utilize aluminum heat-sink channels integrated into the sub-countertop framing. This frame serves a dual purpose: it supports the massive weight of the glass slab and provides a ventilated pathway for the light ribbons. The light must be positioned exactly 1.5 to 2 inches below the glass surface to ensure a perfectly uniform field of luminance. Too close, and you see the individual diodes; too far, and the intensity fades into a muddy glow.
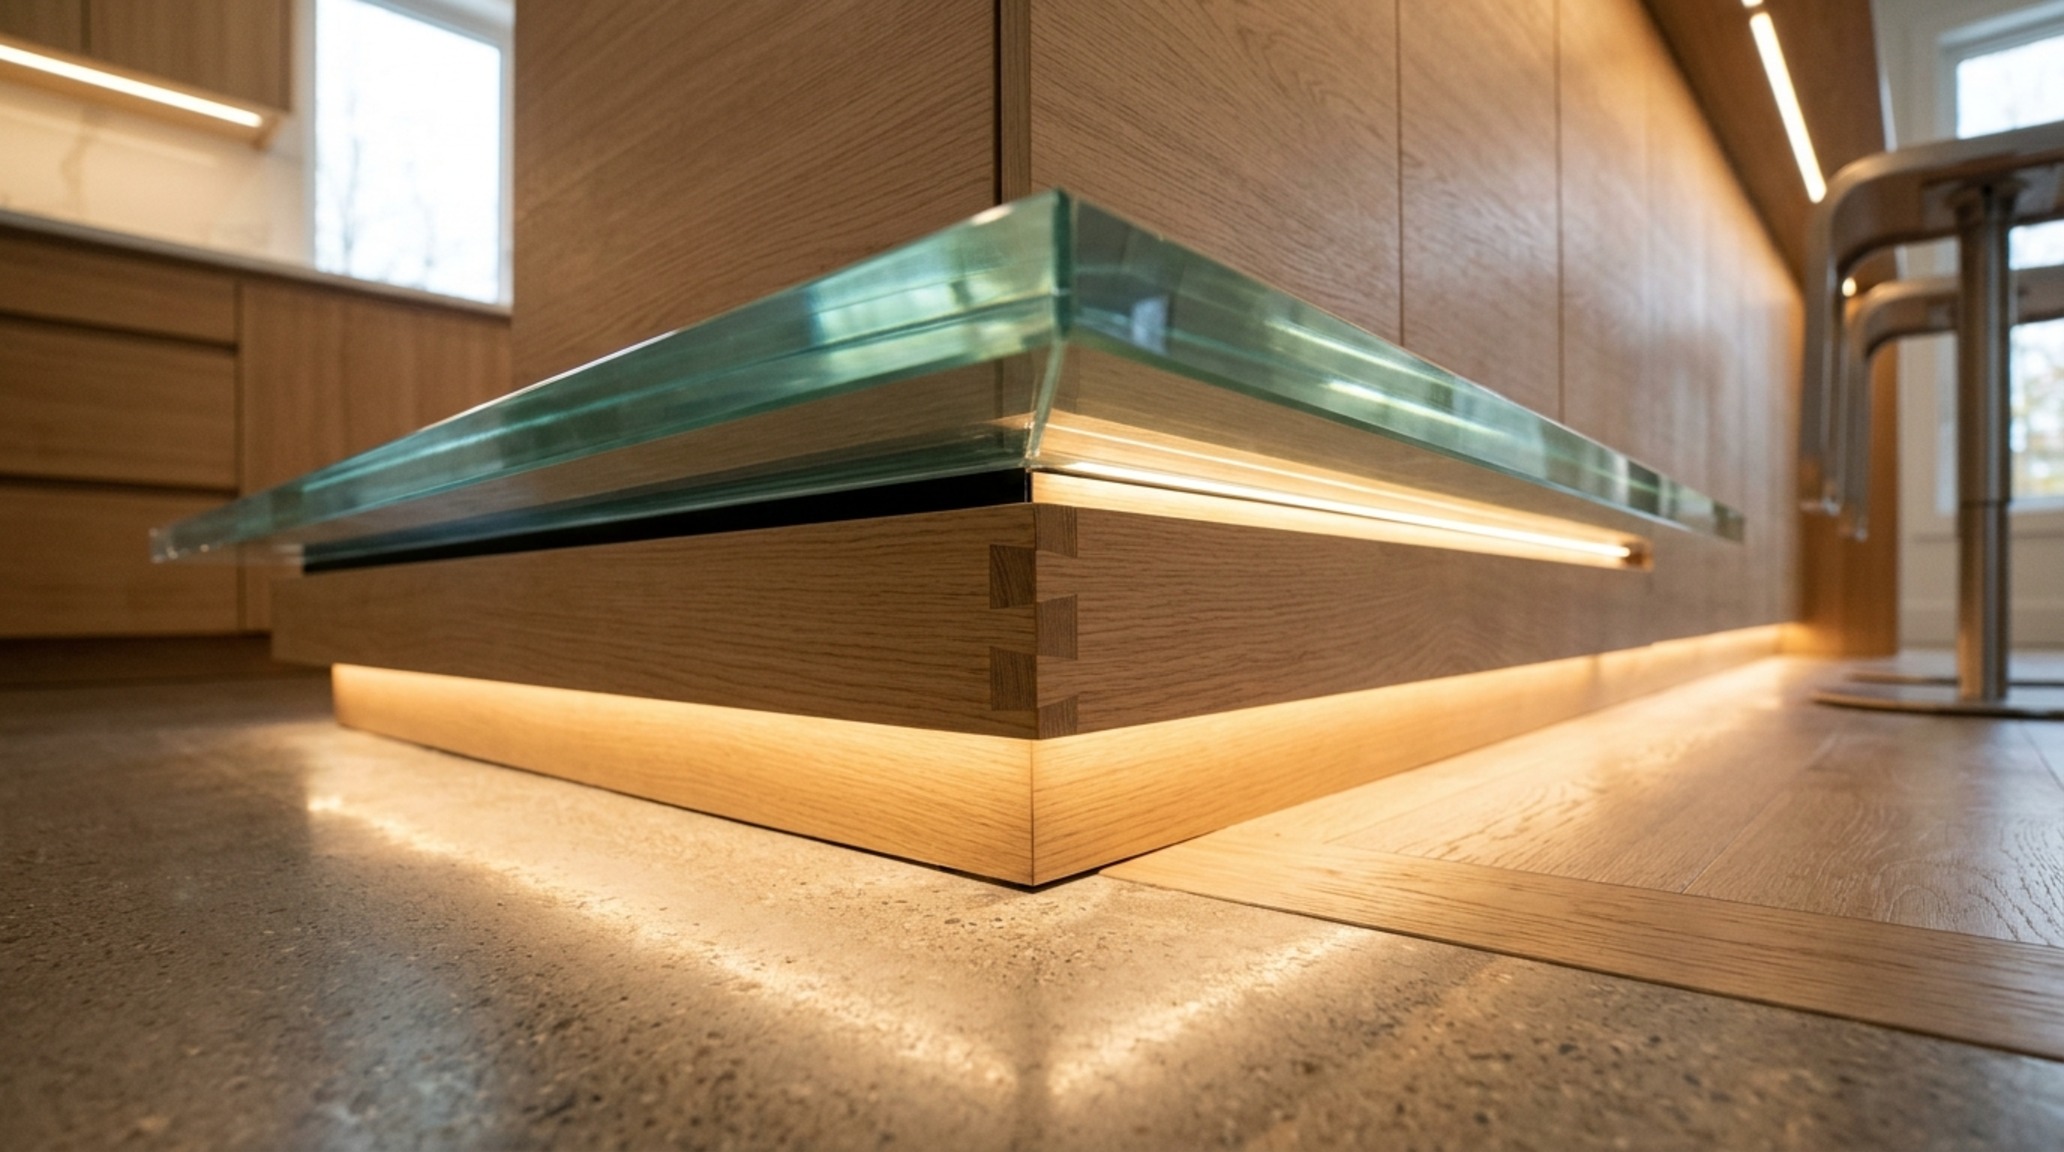
Access is the hallmark of professional design. We never hard-wire these systems into an inaccessible tomb. Instead, the LED controllers and drivers are housed in a ventilated cabinet or behind a removable toe-kick panel. This allows for future-proofing; as lighting technology evolves from 2700K warm ambient to more complex high-CRI systems, the homeowner can upgrade the ‘brain’ of the island without ever touching the structural glass. This level of foresight is what separates a trendy installation from a lasting piece of architectural infrastructure.
ANSI Z97.1 and the Safety Mandate
Safety in architectural glass is non-negotiable. Adhering to ANSI Z97.1 standards ensures that these massive slabs are treated as safety glazing. This typically involves a lamination process—bonding two layers of tempered glass with a clear resin or PVB (polyvinyl butyral) interlayer. If a heavy cast-iron skillet were dropped on a 4-inch slab, the lamination ensures that even if a crack occurs, the structural integrity remains intact and no shards are released. This is the ‘engineering of luminance’ at its most literal: providing peace of mind through rigorous testing. For high-traffic areas, we specify heat-strengthened glass that can withstand thermal shock—the rapid change in temperature from a hot pot—without the risk of spontaneous breakage.
Textured Glass Bar Tops: The Sensory Experience of Refraction
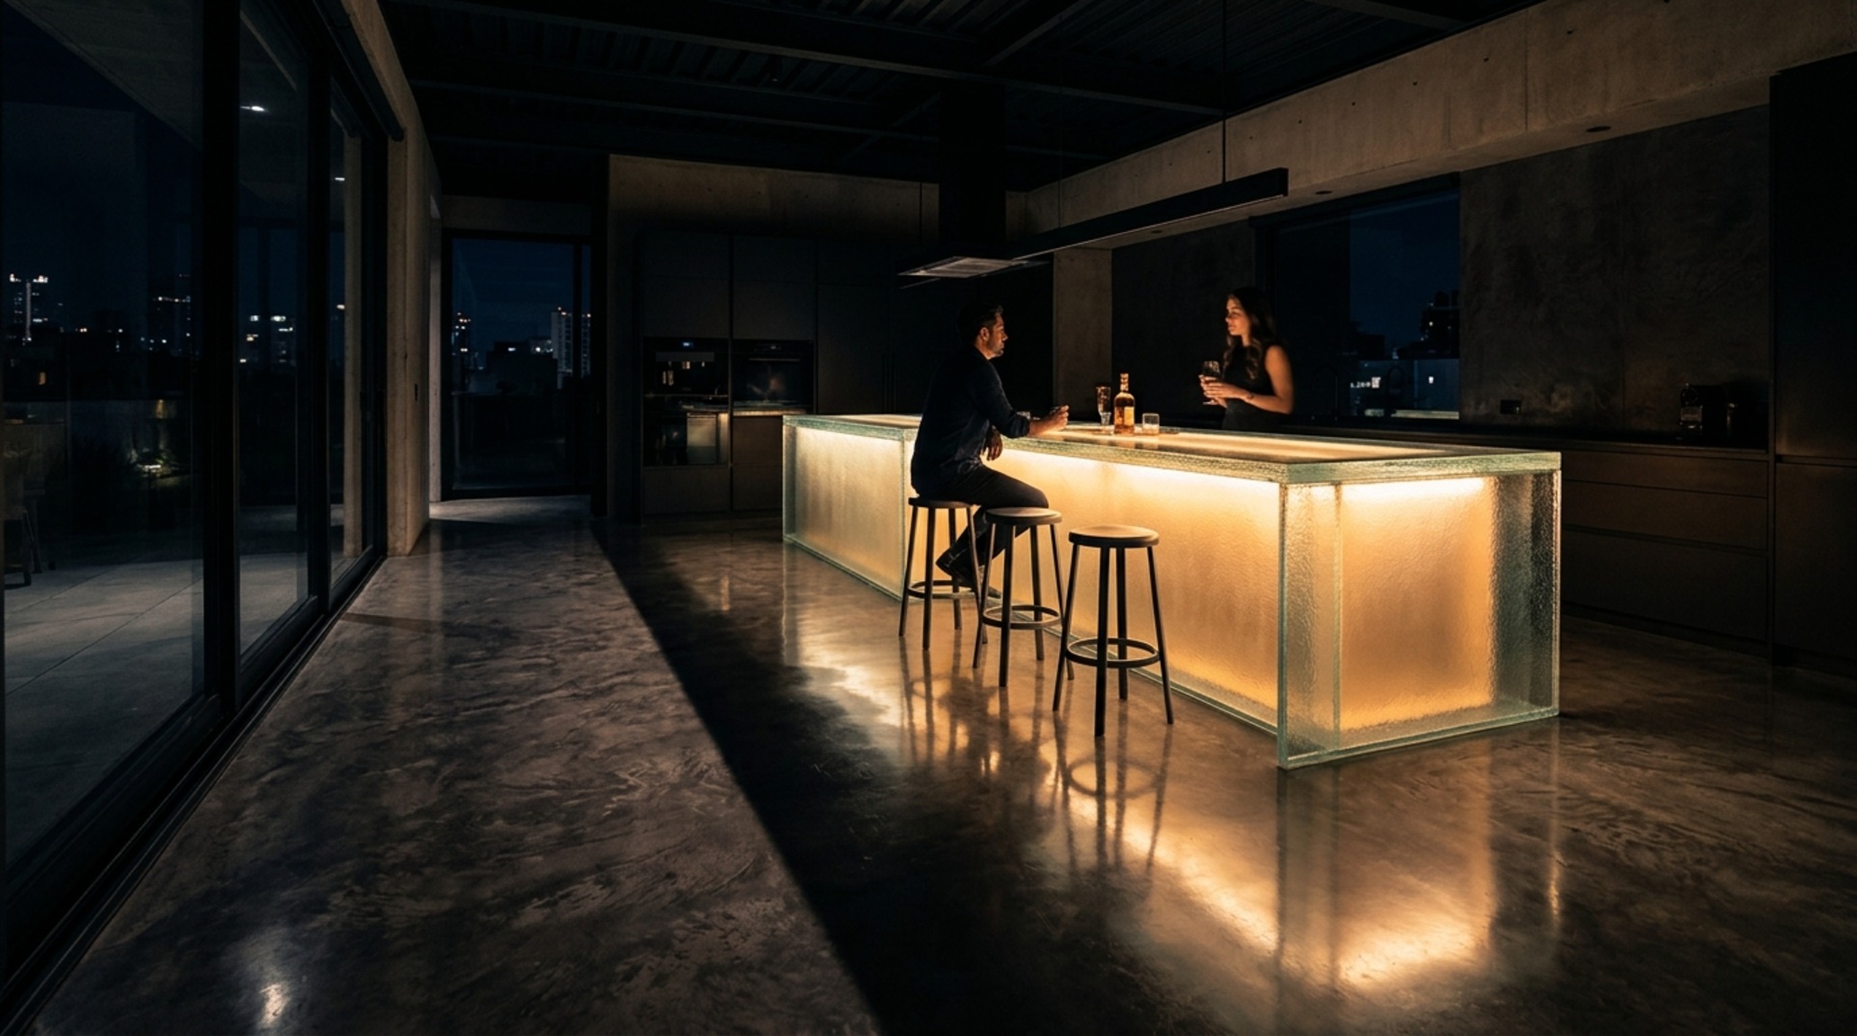
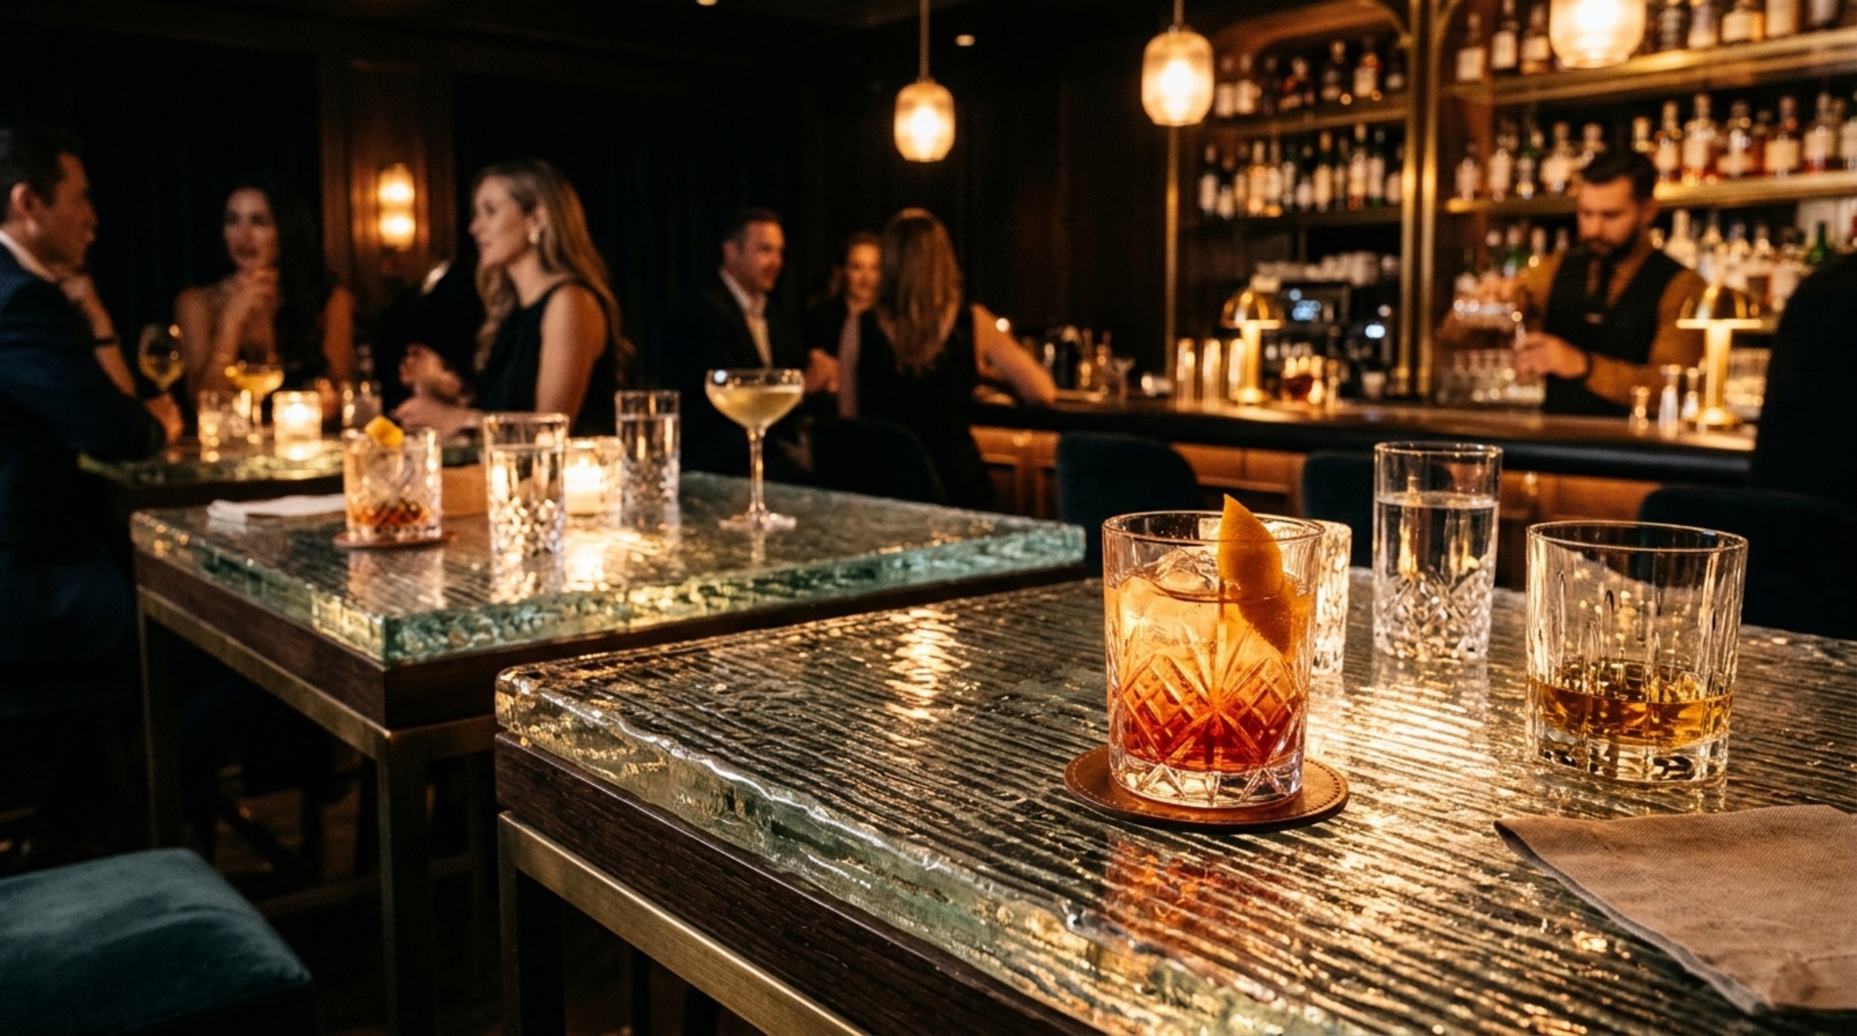
In hospitality and luxury residential bar areas, textured glass bar tops offer a unique opportunity to manipulate the spatial atmosphere. By using 3000K task lighting for the work area and a softer 2200K ‘candlelight’ LED for the glass itself, you create a tiered lighting environment. The texture on the underside of the glass—perhaps a ‘crushed ice’ or ‘deep wave’ pattern—interacts with the glassware placed upon it. Each glass of wine or crystal tumbler becomes a secondary light source, refracting the glow of the bar top upwards into the guest’s face. It is a masterclass in ‘shadow play’ and ‘sightline alignment,’ where the surface does more than just hold a drink; it sets the emotional tone of the evening.
When detailing these bar tops, I often suggest a slight overhang of 12 inches for comfortable knee room. This ‘negative space’ becomes a glowing void when the LEDs are engaged, making the heavy glass slab appear to float. To ground the look, I might use a paint like Farrow & Ball’s ‘Off-Black’ for the bar’s vertical faces, creating a sharp contrast that makes the illuminated glass appear even more vivid and ethereal.
RGB Smart Home Surface Integration: The Future of Dynamic Environments
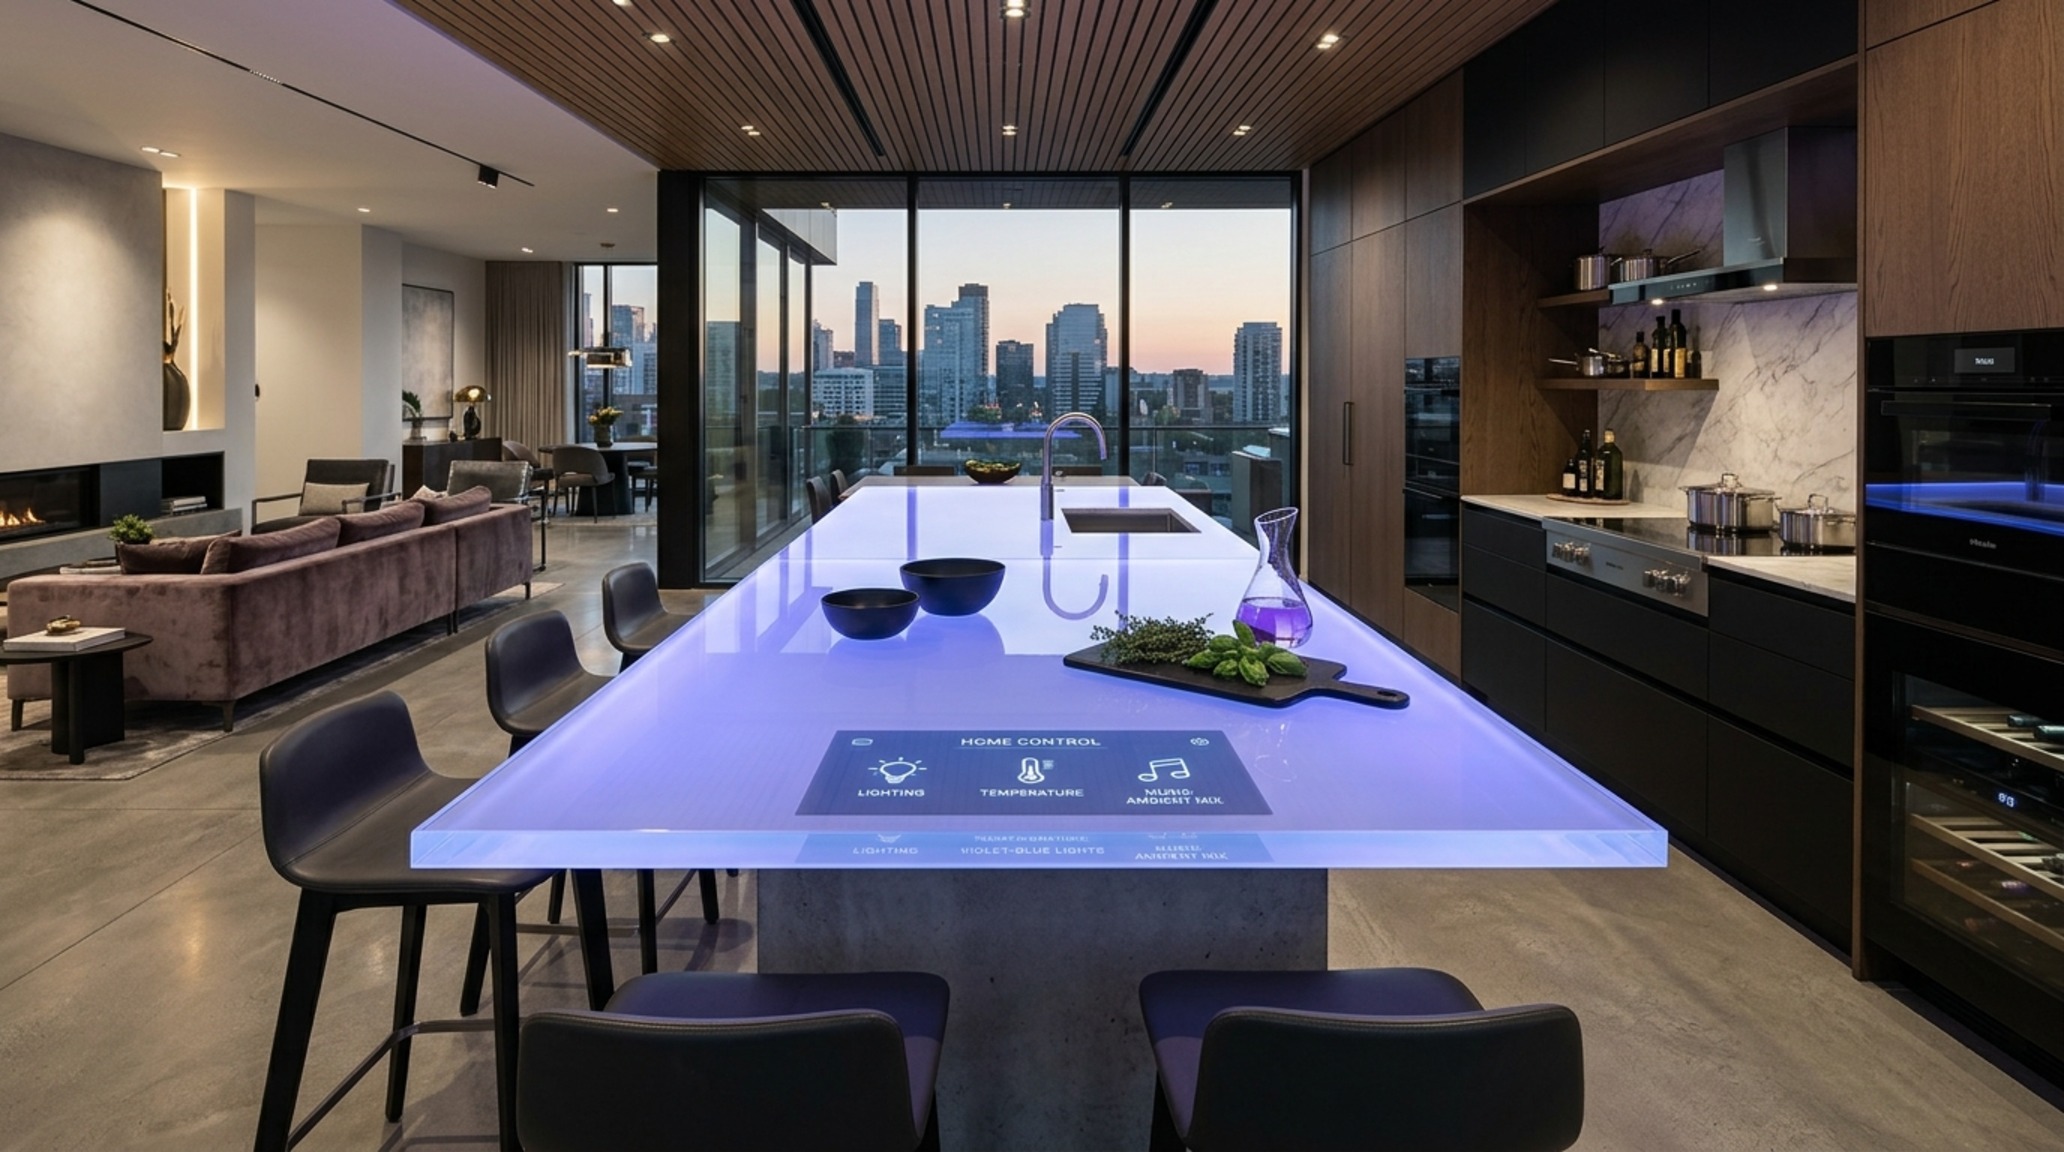
Modern luxury is no longer static. Through RGB smart home surface integration, a kitchen or bar can transition from a crisp, high-CRI 90+ white for meal preparation to a deep, saturated amber for an evening gala. These systems are typically integrated via DMX or Dali protocols into a whole-home automation system like Crestron or Lutron. This allows the ‘led glass countertops’ to synchronize with the circadian lighting of the entire house. Imagine the glass surface slowly shifting from a cool 4000K ‘daylight’ at noon to a warm, dim 2000K by 8 PM, matching the natural rhythm of the sun and the human body’s needs. It is a sophisticated use of technology that prioritizes wellness and atmosphere over mere spectacle.
Hygienic Non-Porous Worktops: The Practical Luxury
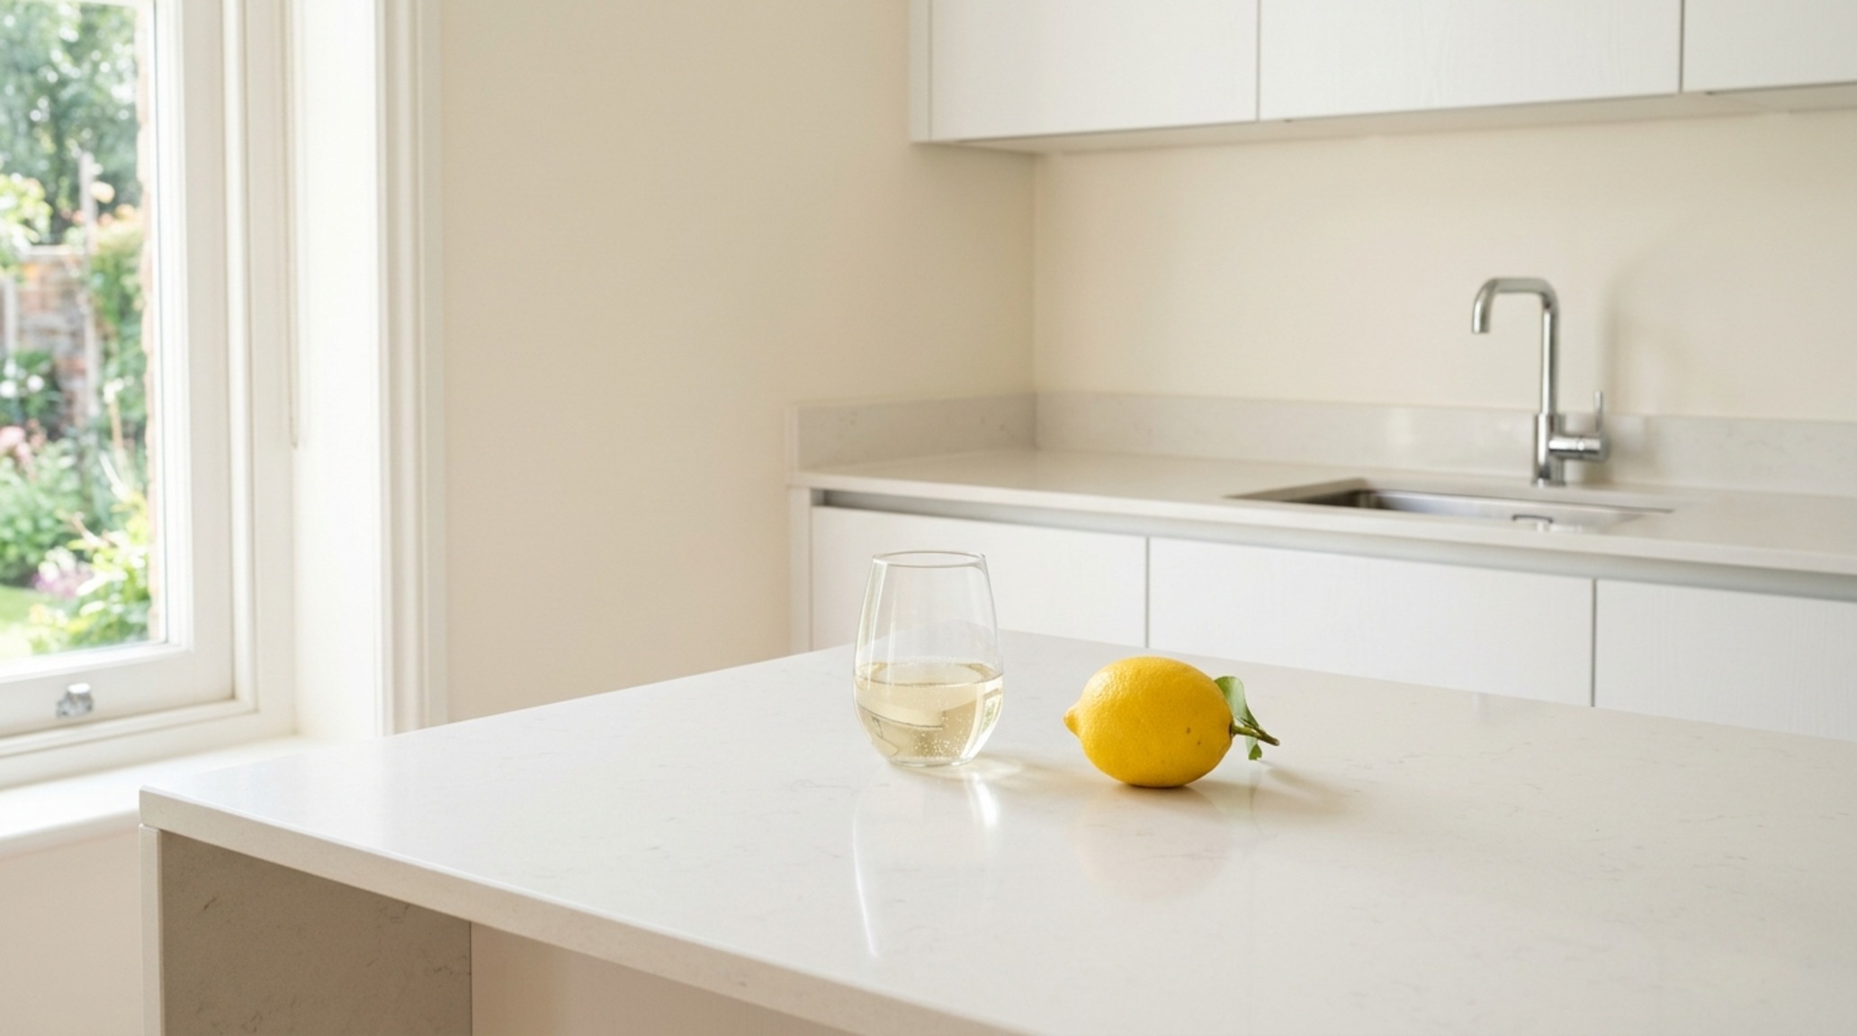
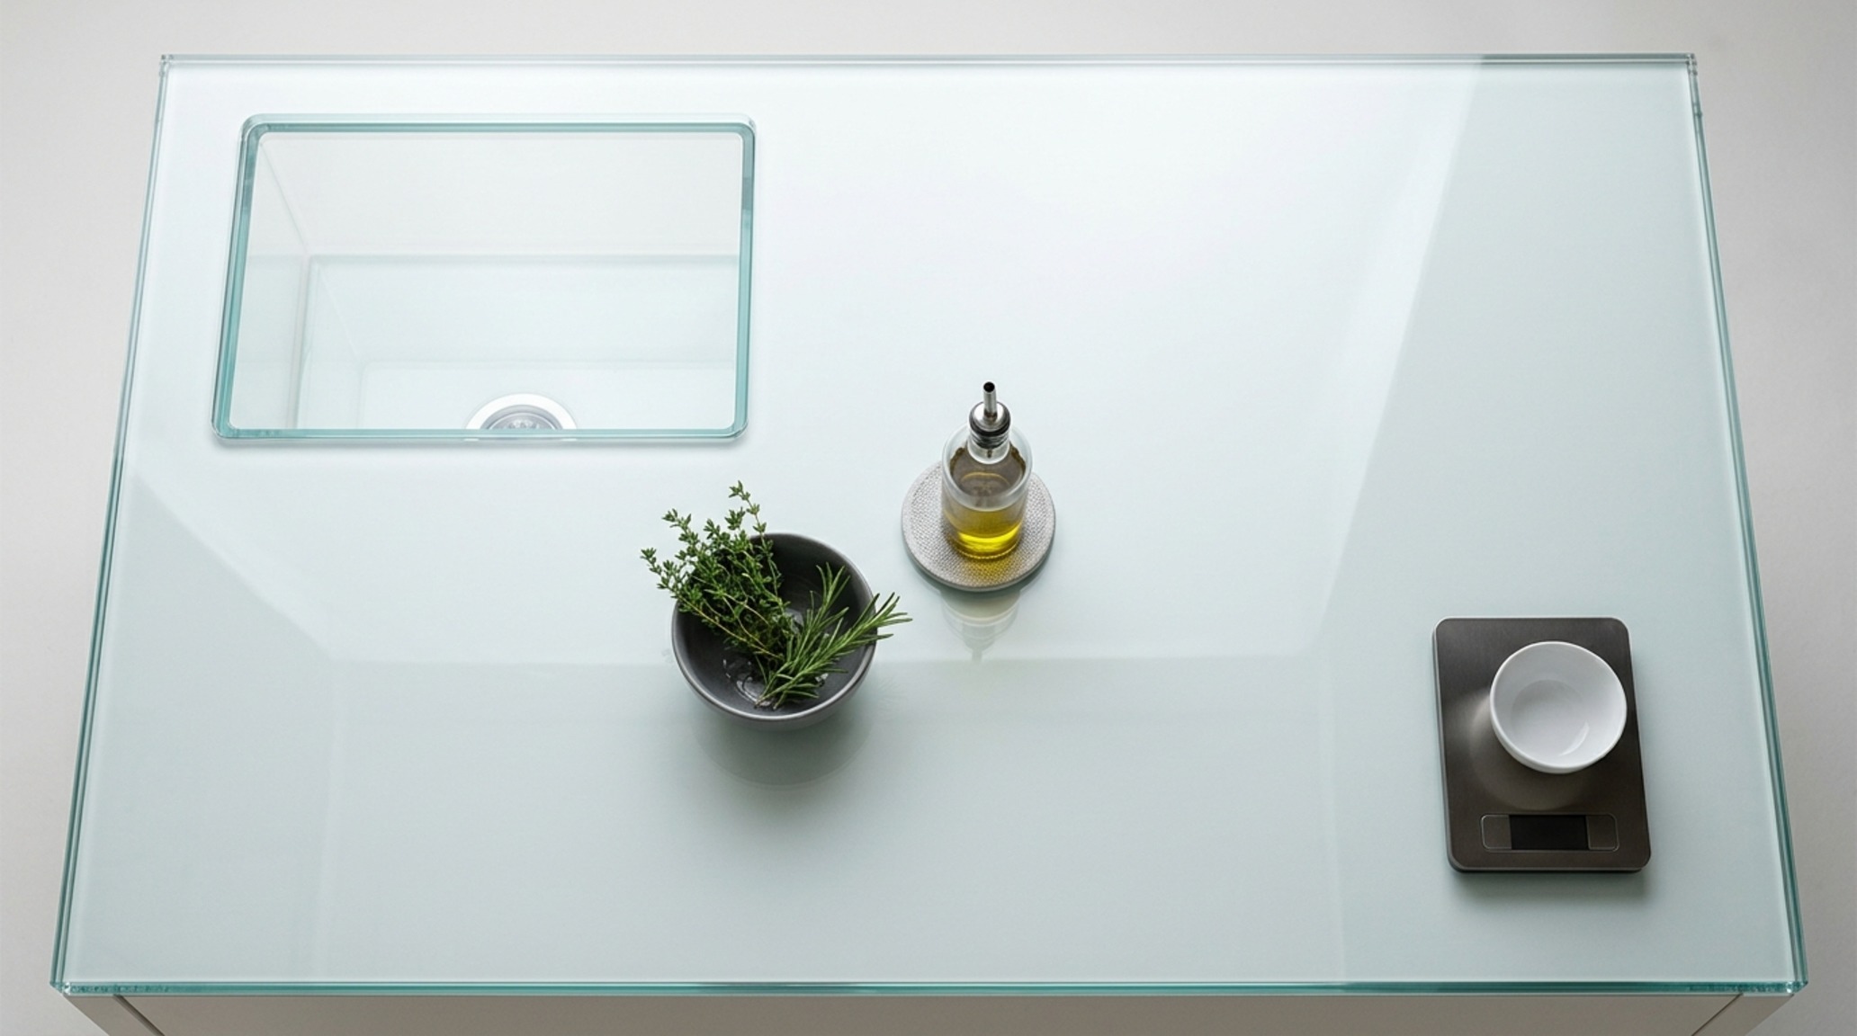
Beyond the bioluminescent beauty, there is a pragmatic argument for glass. In an era where domestic hygiene is paramount, hygienic non-porous worktops made of glass offer an unmatched advantage. Unlike marble or granite, which require periodic sealing to prevent bacterial growth in microscopic pores, glass is naturally impervious. Red wine, lemon juice, and oils leave no trace. For the luxury-focused homeowner, this means the ‘led glass countertops’ remain as pristine a decade later as they were on the day of installation. The maintenance is as simple as a swipe of a microfiber cloth, allowing the architectural focus to remain on the material’s depth rather than its upkeep.
Custom Glass Countertop Cost per Square Foot: Understanding the Investment
Transparency regarding the custom glass countertop cost per square foot is essential for any serious architectural project. Unlike standard quartz or mid-range stone, which might range from $75 to $150 per square foot, custom luminous glass is a premium architectural element. Factors influencing the price include the thickness of the slab (jumping significantly between 1.5 and 4 inches), the complexity of the kiln-cast texture, the LED integration hardware, and the specialized labor required for installation. Prices can range from $300 to over $800 per square foot. However, one must view this not as a simple worktop, but as a permanent, functional art installation that doubles as a primary lighting source. The value lies in the unique atmospheric quality and the engineering longevity that no other material can replicate.
Design Ledger: Materials, Palette & Clearances
Key structural details: paint hex codes, authentic stone and wood finishes, and lighting Kelvin index.
The integration of light into our physical surfaces marks a shift from the kitchen as a utilitarian space to the kitchen as a sanctuary of light. By marrying the structural rigor of industrial engineering with the soft, sensory allure of glass, we create spaces that don’t just function—they glow. As we continue to refine the way light interacts with our most tactile environments, led glass countertops will remain the definitive choice for those who seek to harmonize the heavy physics of architecture with the weightless beauty of a sunset captured in stone.
Editorial Silo • Recommended Architecture Studies
- Home Interior Blogs: The Architectural Blueprint & Spatial Flow Guide — Archival Design Case Study
- The Vertical Revolution: Strategic Home Made Shelves for High-Performance Urban Living — Archival Design Case Study
Curated Interior Perspectives
A high-resolution study in spatial proportions, tactile materiality, and light choreography curated for enduring modern living.
Curated Visual Lookbook
Design Gallery & Spatial Studies
A visual curation of architectural arrangements, lighting concepts, and material palettes featured in this space.