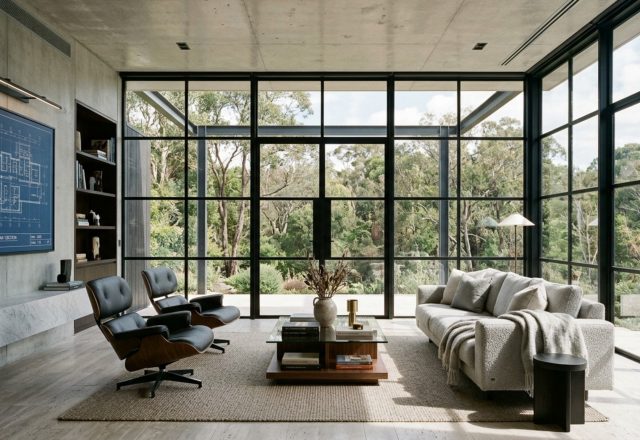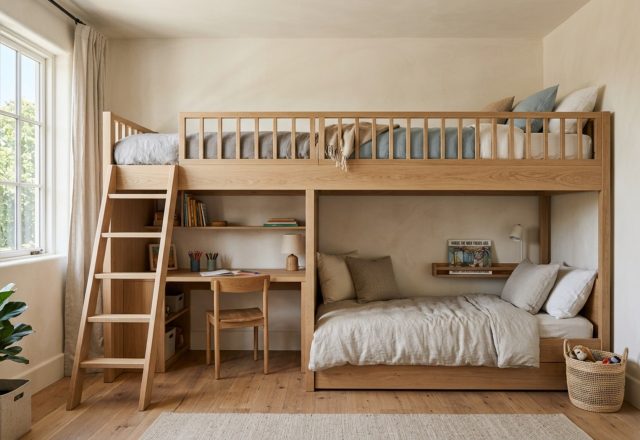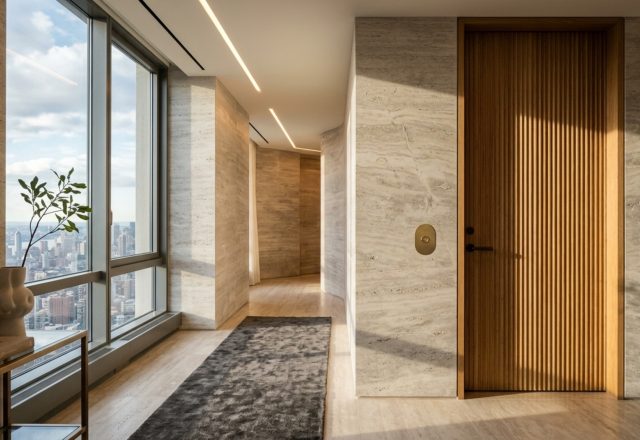
The Tactile Dialogue of Modular Living
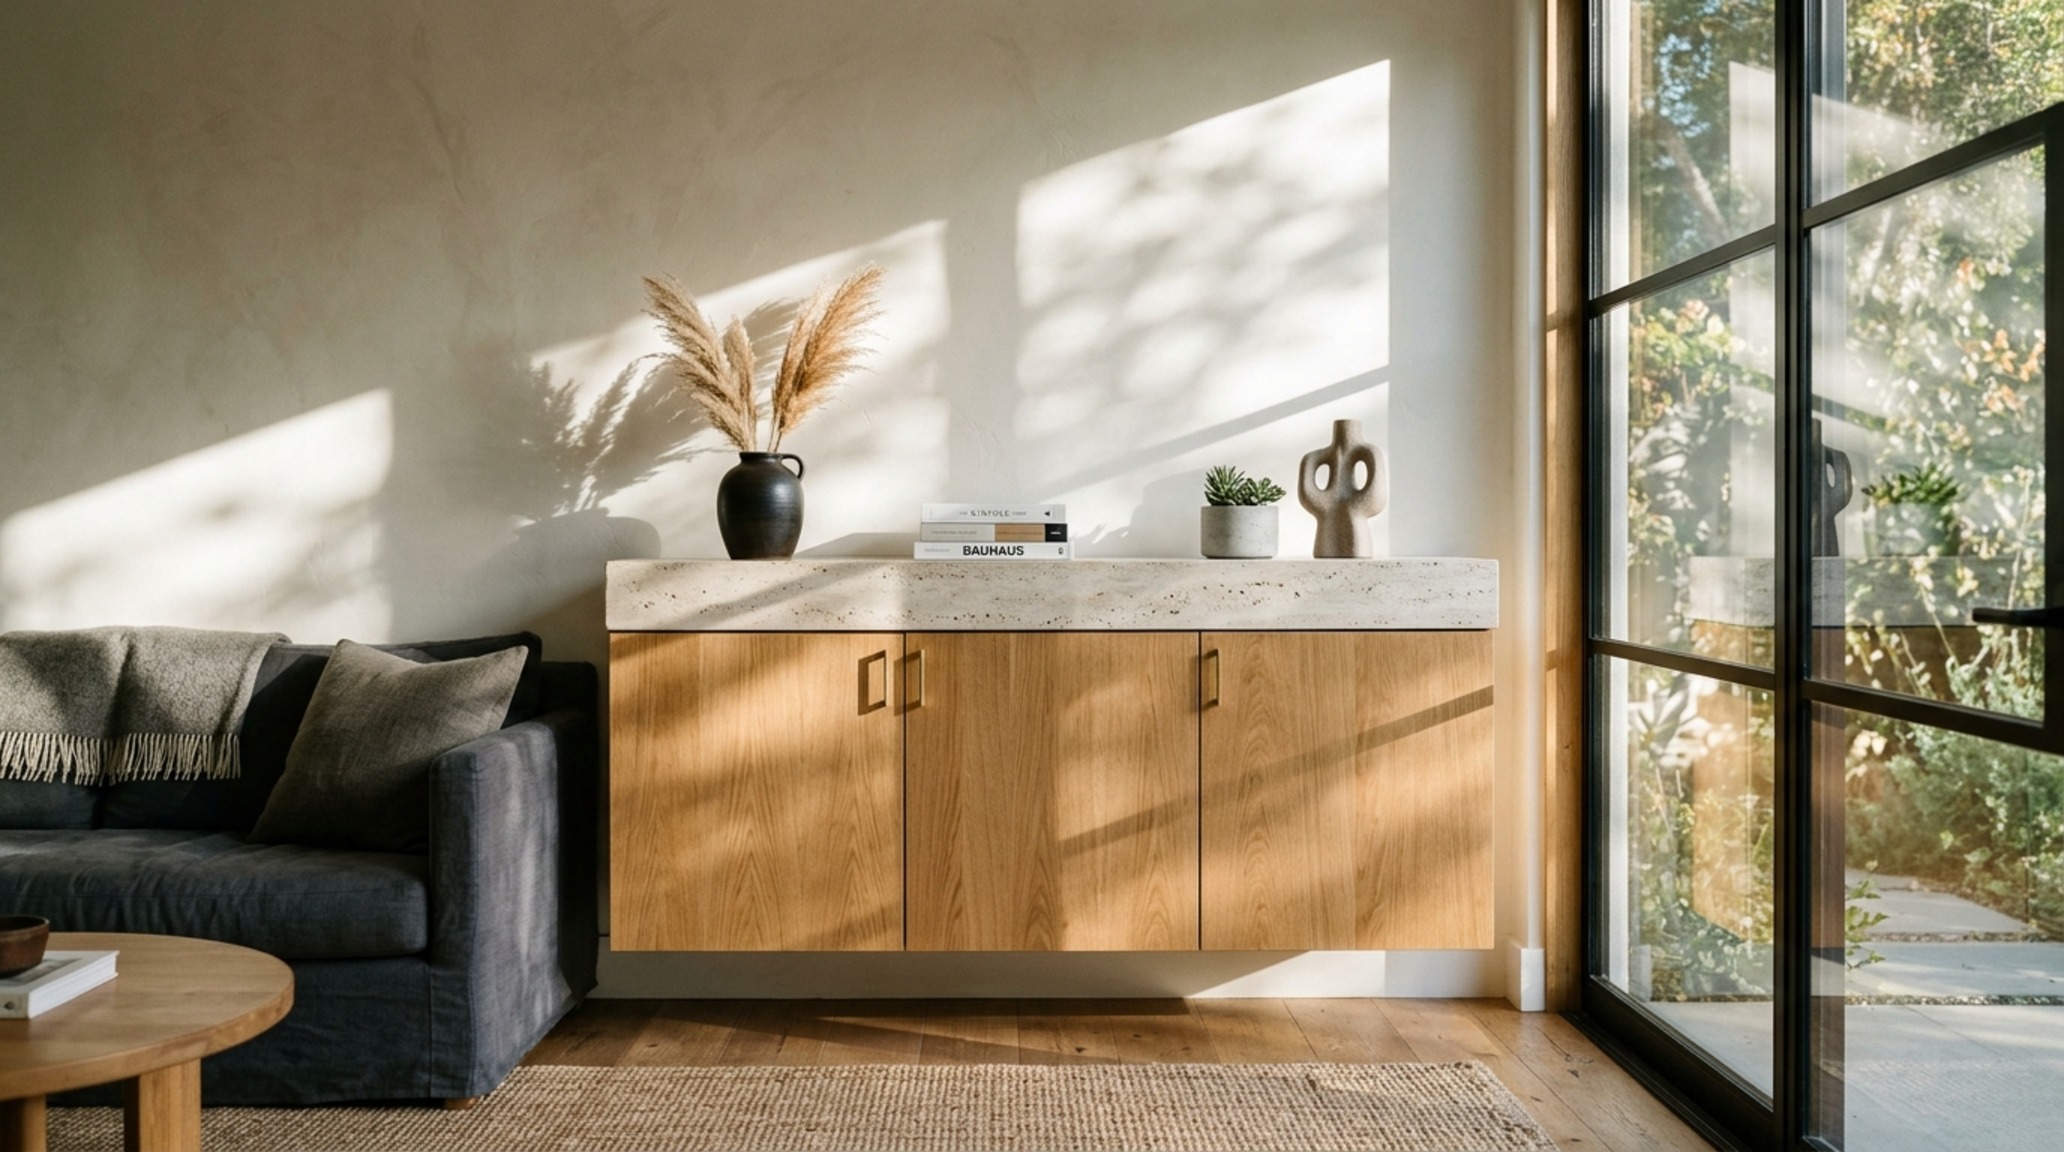
The cool touch of honed travertine meeting the warmth of rift-sawn oak creates a sensory friction that immediately elevates a curated space. Within this tactile dialogue, the versatility of ikea room design serves as a democratic skeleton, waiting for the architectural skin that transforms utility into art. We often view modular furniture through a lens of temporary convenience, yet the most sophisticated interiors today treat these pieces as precision-engineered components within a much larger, bespoke narrative. It is about moving beyond the assembly manual to understand the spatial cadence of a room—how light hits a matte-lacquered surface or how a shadow falls across a recessed handle.
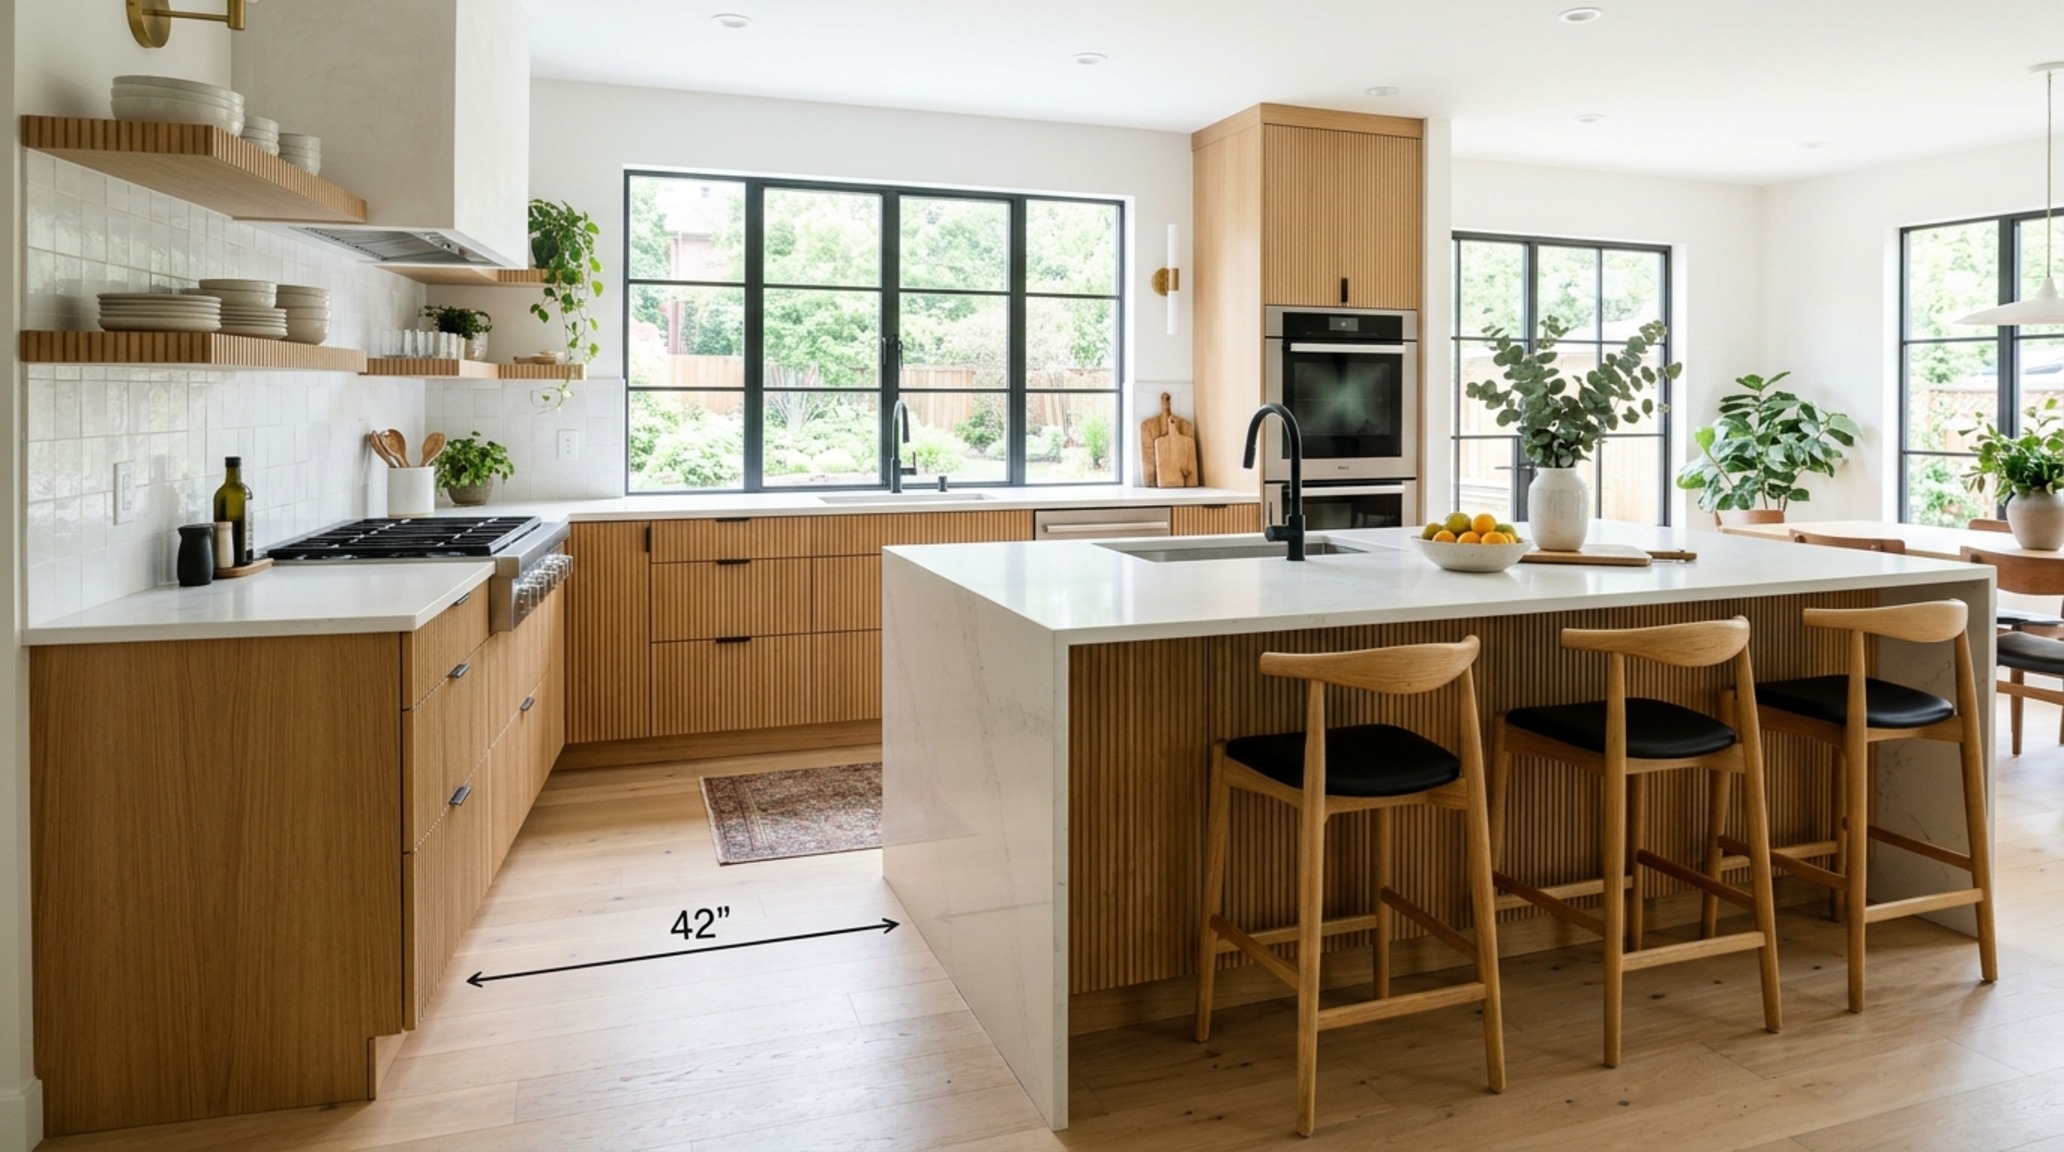
True ergonomic mastery begins with the invisible lines of a floor plan. In the world of high-end residential architecture, we respect the 36-inch standard for primary circulation paths. This isn’t just a number; it’s the difference between a room that feels like a corridor and one that feels like a sanctuary. When integrating modular systems, we must maintain these clearances to allow the eye—and the body—to move without friction. By utilizing the geometric purity of Scandinavian-inspired frames, we can carve out function in the most restricted footprints without sacrificing the ‘negative space’ that allows a room to breathe.
Modern Ikea Room Design Ideas: The Architecture of the Built-In
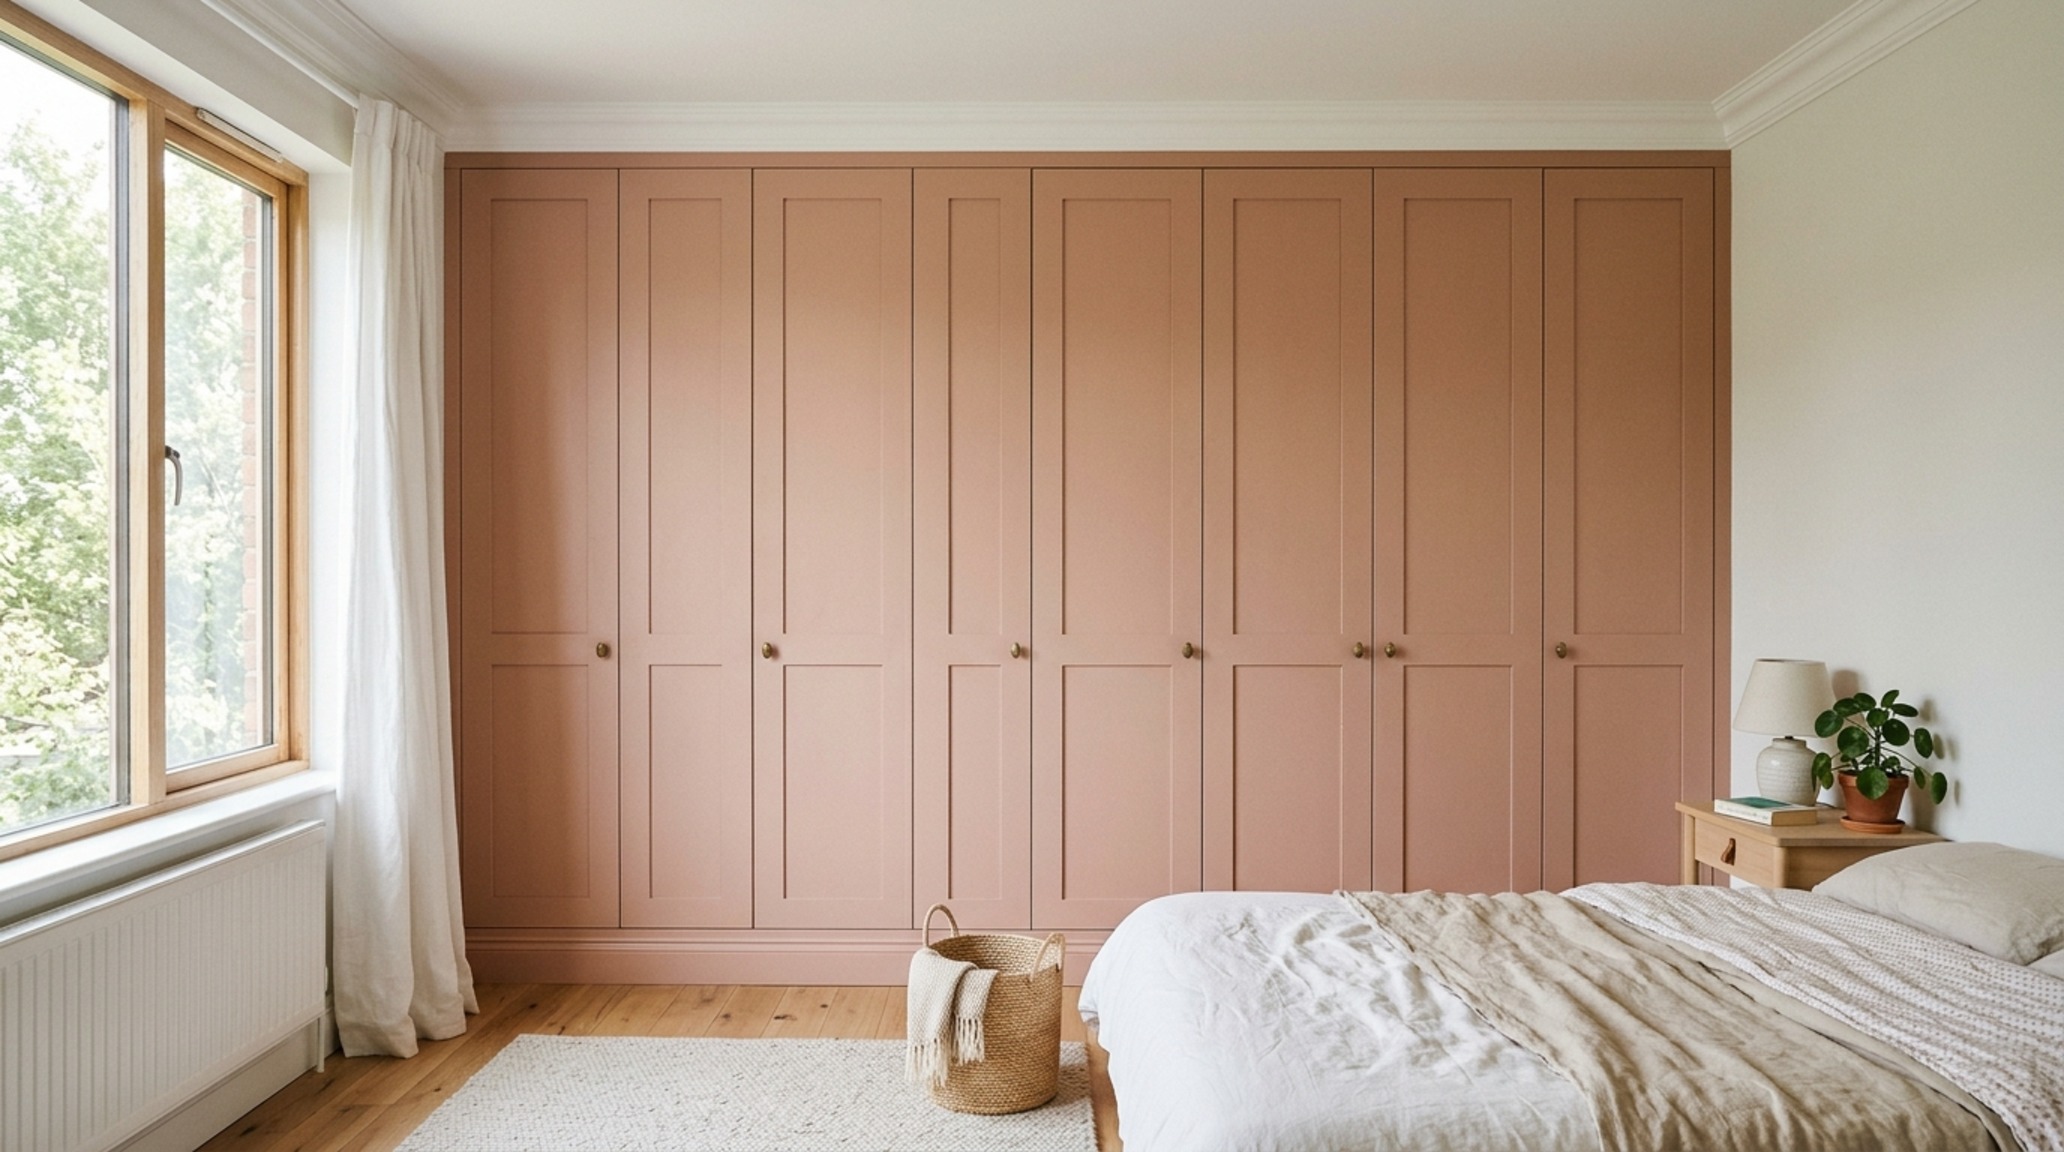
The secret to an elevated aesthetic lies in the erasure of the ‘stand-alone’ look. By taking standard frames like the PAX wardrobe or the SEKTION kitchen modules and running them floor-to-ceiling, you create architectural permanence. Framing these units with custom MDF bulkheads or rift-cut oak gable ends mimics the look of $20,000 custom millwork for a fraction of the cost. I often suggest painting these integrated units in a soft, monochromatic hue like Benjamin Moore Swiss Coffee or Farrow & Ball Setting Plaster to soften the sharp industrial edges.
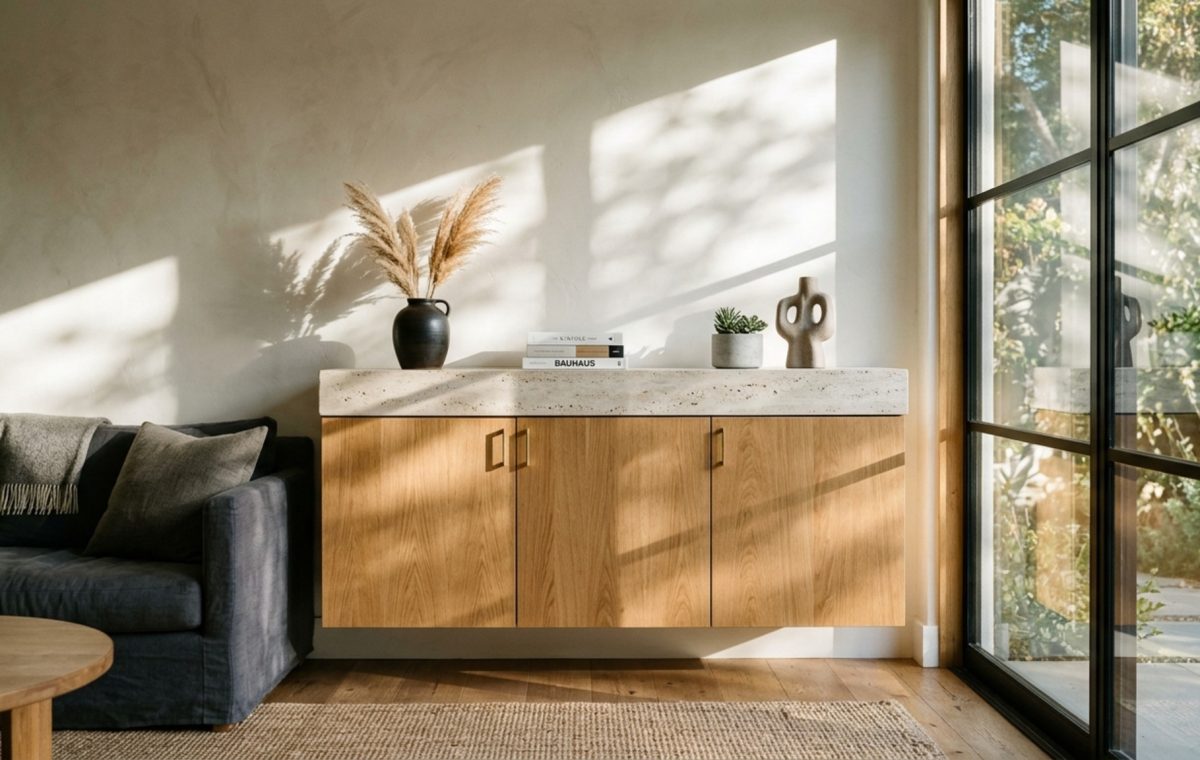
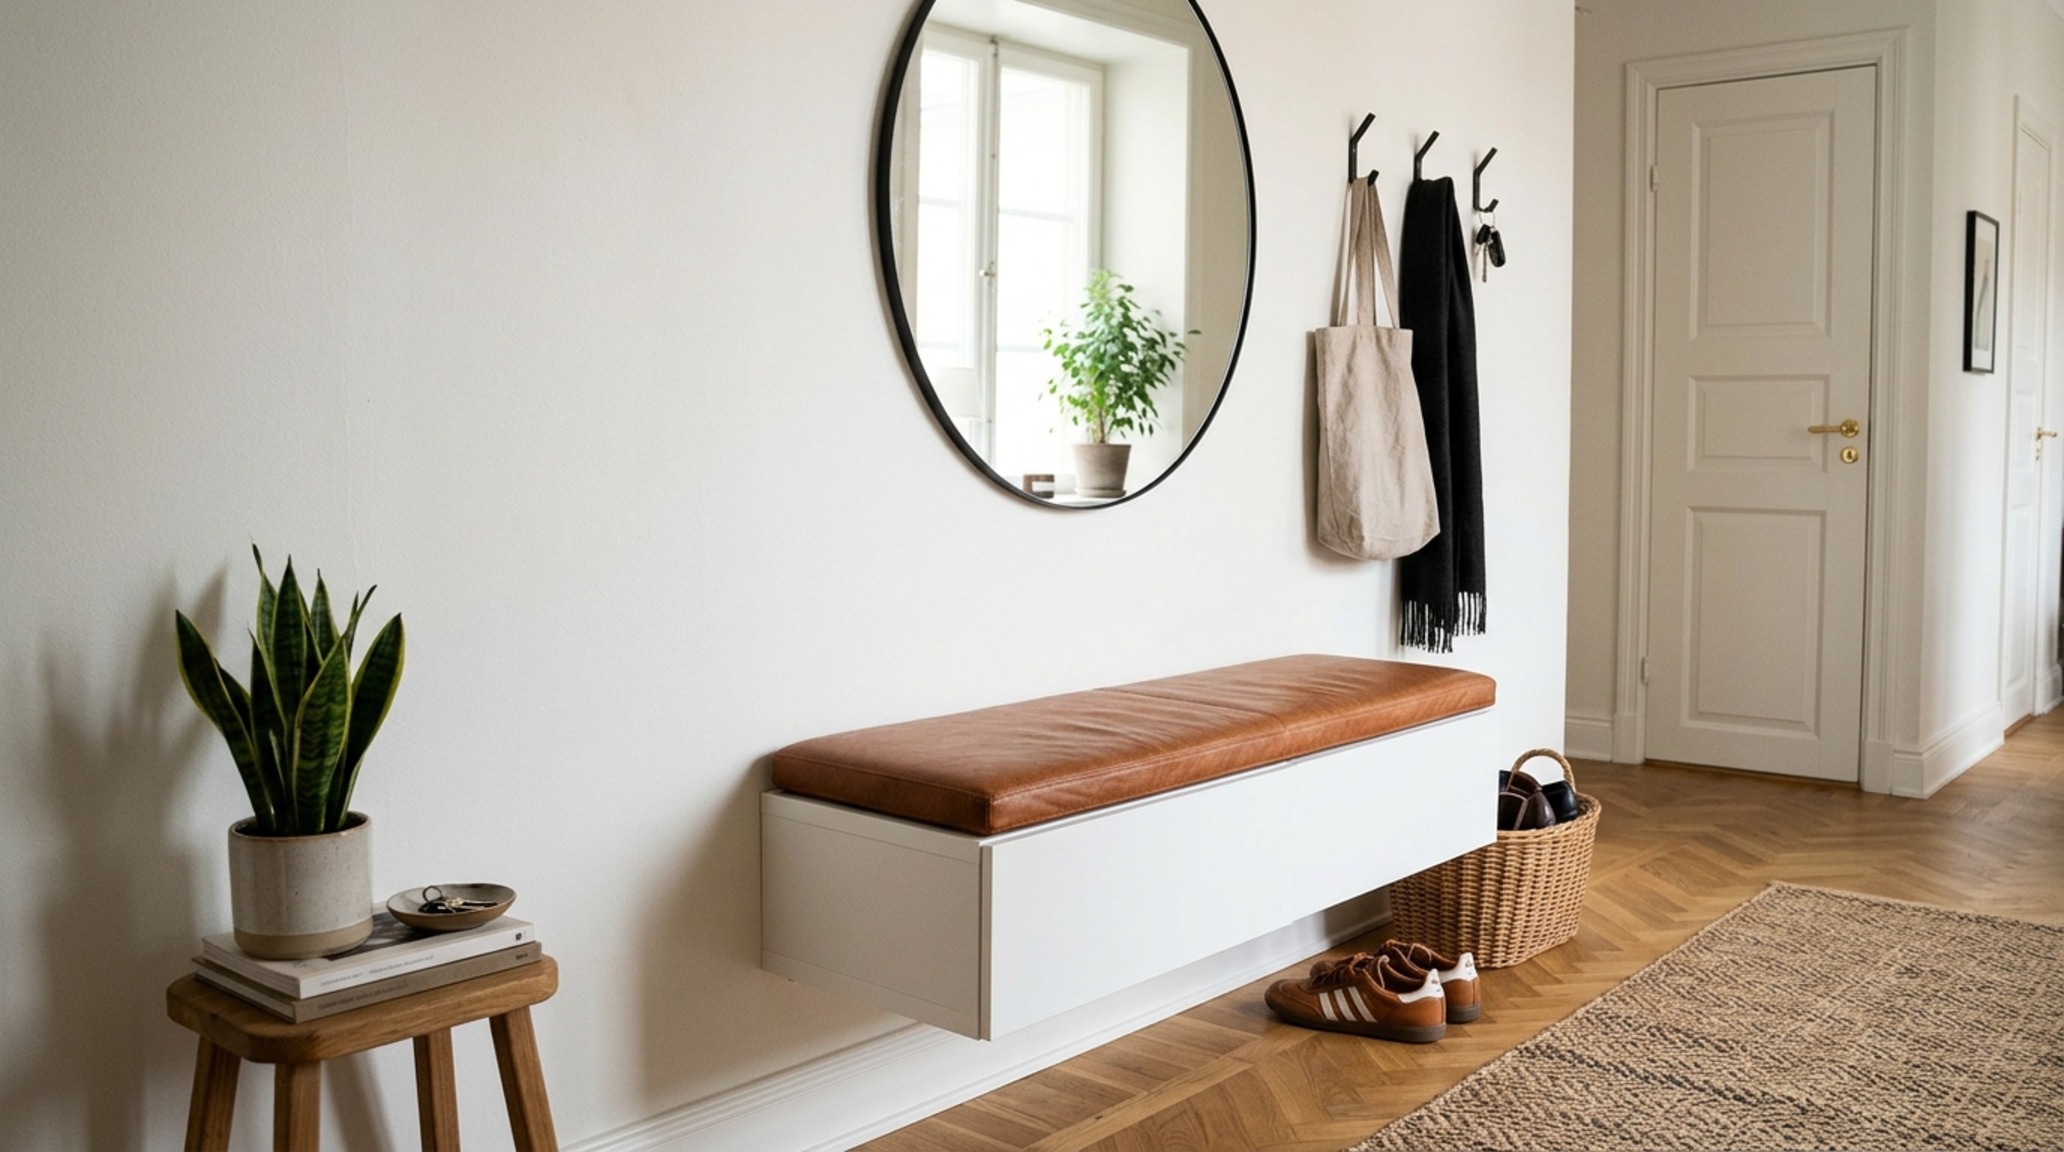
Consider the ‘floating’ effect for media consoles or entryway benches. By wall-mounting BESTÅ units 12 inches off the floor, you expose more of the floor plane, which trickles into our subconscious as a sense of increased square footage. This visual lightness is a hallmark of modern ikea room design ideas, where the goal is to provide maximum utility while maintaining a minimalist silhouette. Add a 20mm slab of honed Carrara marble or a thick walnut butcher block to the top of these units to provide the tactile grounding that mass-produced melamine lacks.
Small Space Ikea Room Design: Ergonomics & Spatial Efficiency
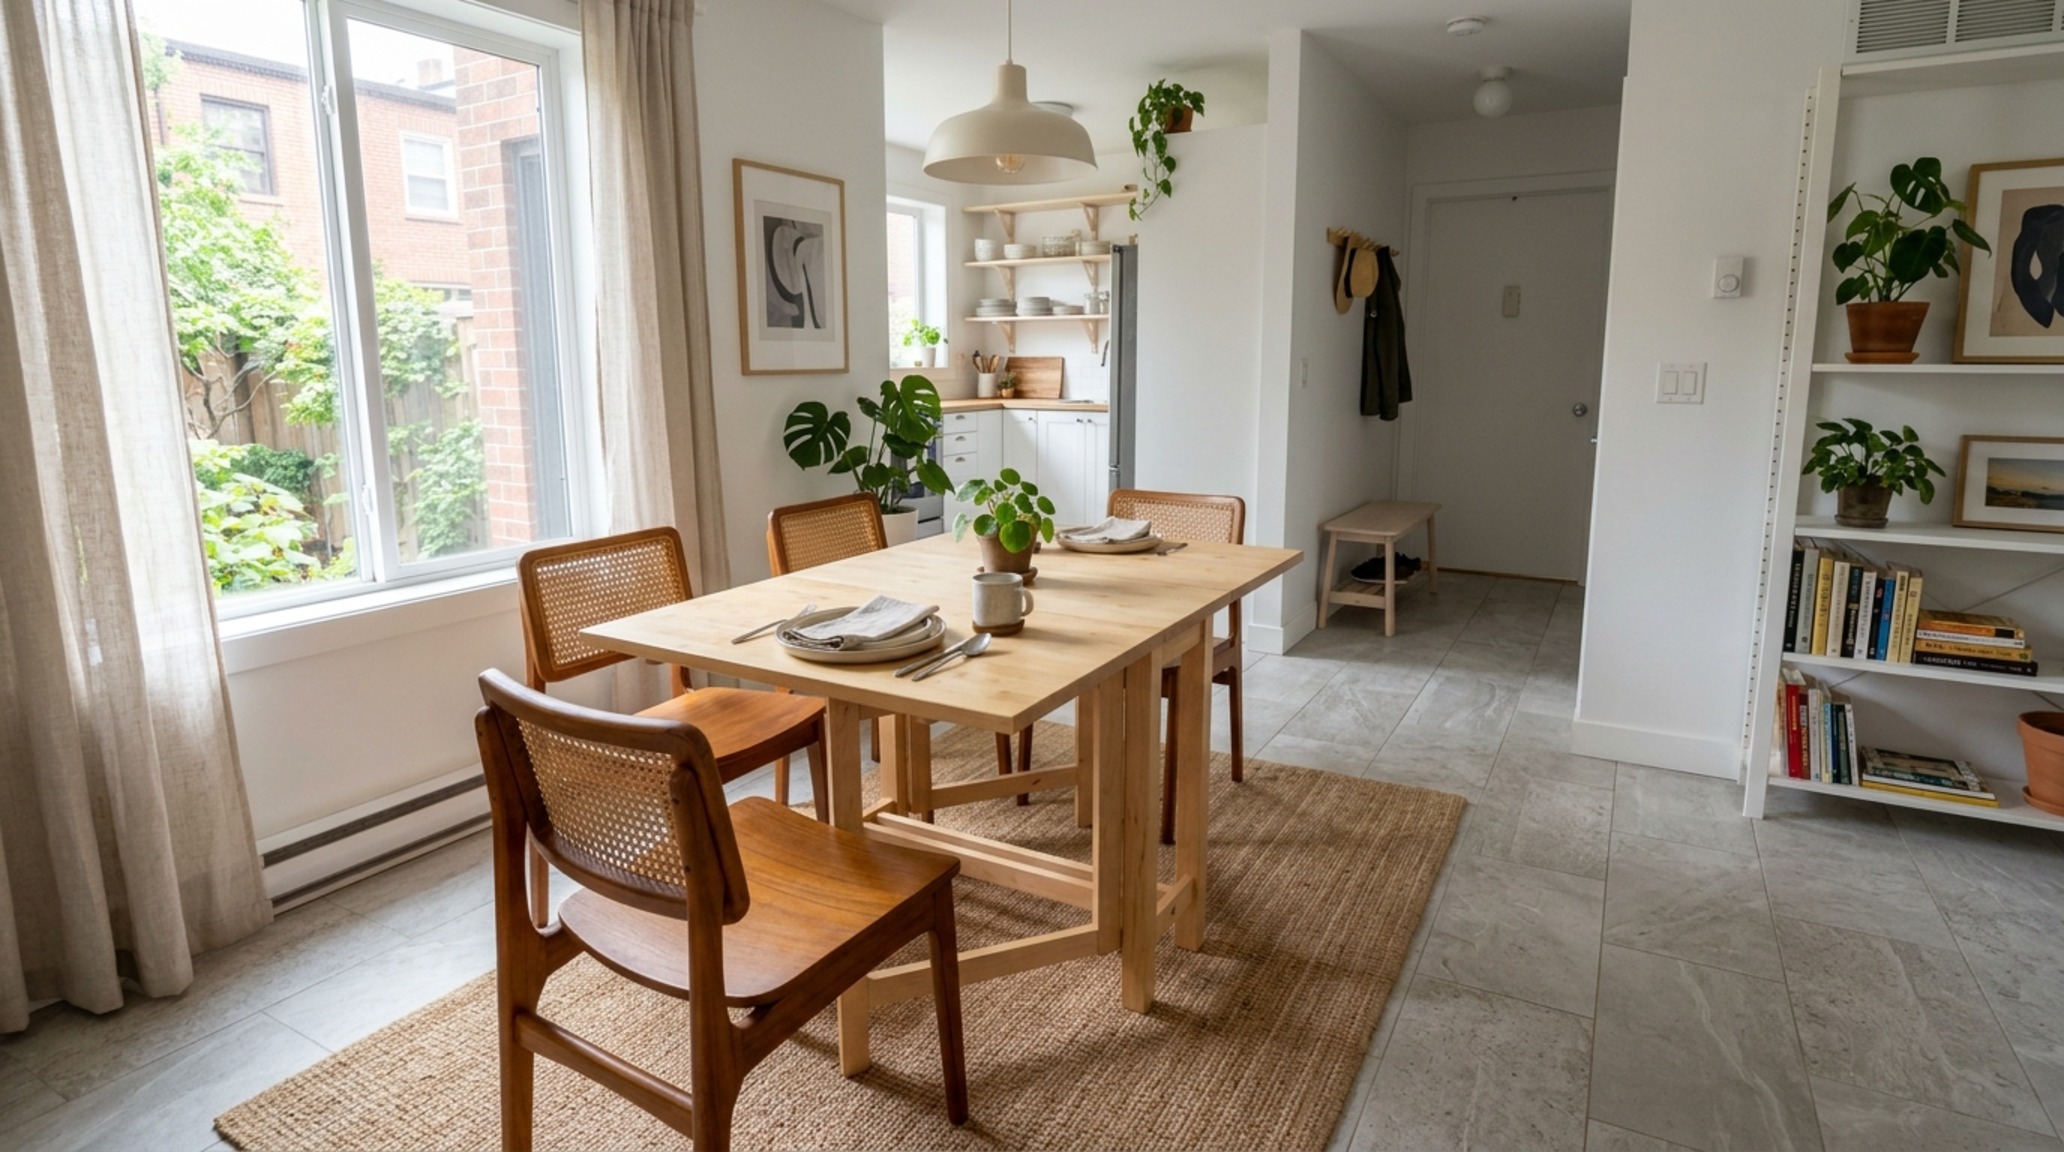
In a constrained footprint, every inch is a negotiation. We must apply the 18-inch coffee table reach rule and the 30-inch dining chair clearance with religious fervor. A small space ikea room design should focus on the ‘Swiss Army Knife’ philosophy—furniture that performs dual roles without looking like a compromise. The NORDEN gateleg table, for instance, is an architectural marvel of compression, but its true power is unlocked when paired with high-end seating that provides a stylistic counterpoint, such as a vintage Cesca chair or a sculptural Wegner piece.
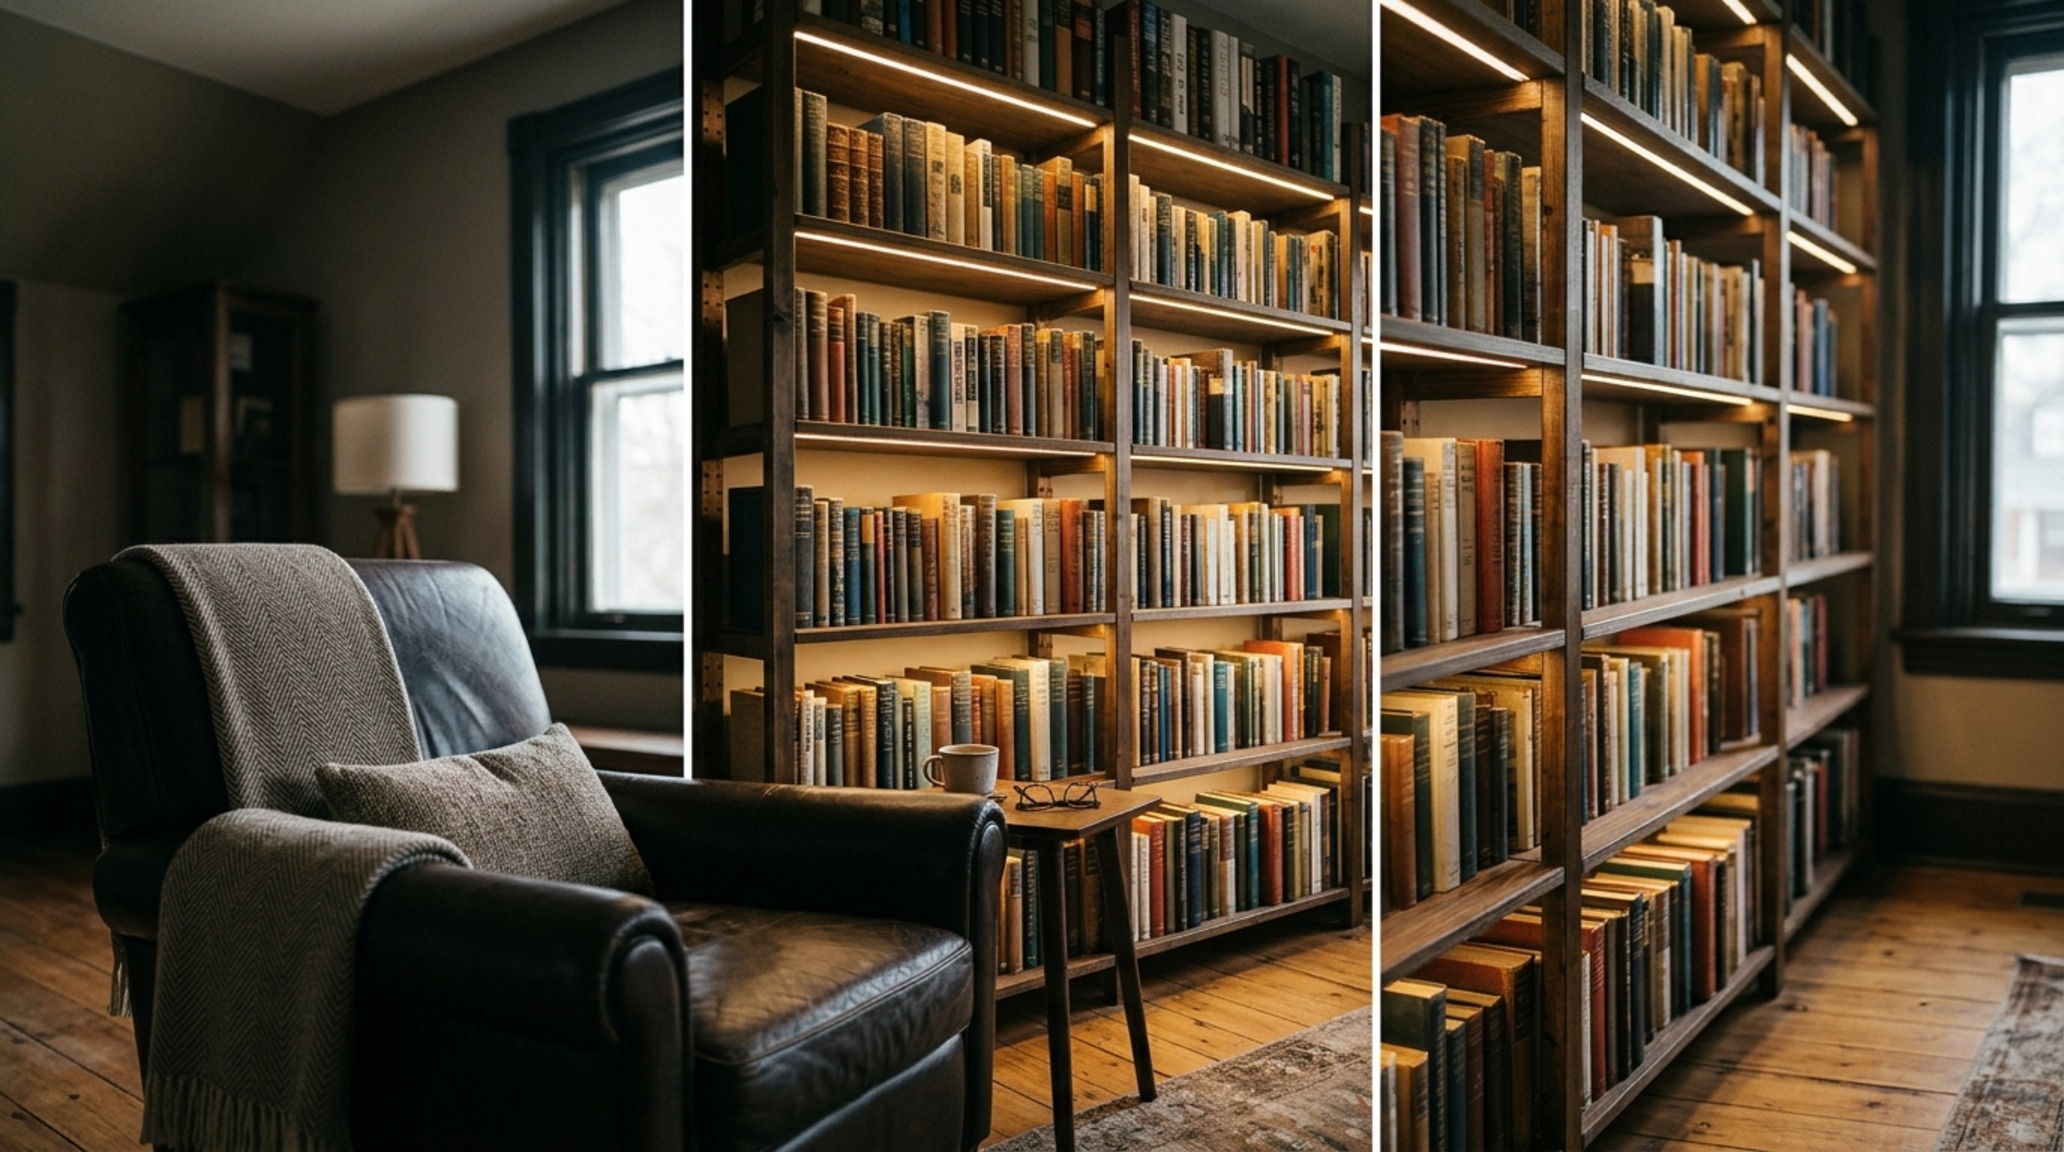
Verticality is your greatest asset. Use the IVAR system not as raw pine storage, but as a framework for a customized library. By staining the wood in a deep, tobacco-toned oil and adding integrated LED strip lighting (3000K for a crisp, functional glow), you turn a utilitarian shelf into a sophisticated gallery wall. The key is to keep the most frequently used items within the ‘strike zone’—between 30 and 60 inches from the floor—to ensure the ergonomics of the space remain intuitive rather than exhaustive.
“Design is not just what it looks like and feels like. Design is how it works within the constraints of human movement and the passage of light.”
Luxury Ikea Room Design Textures: Materiality Beyond the Box
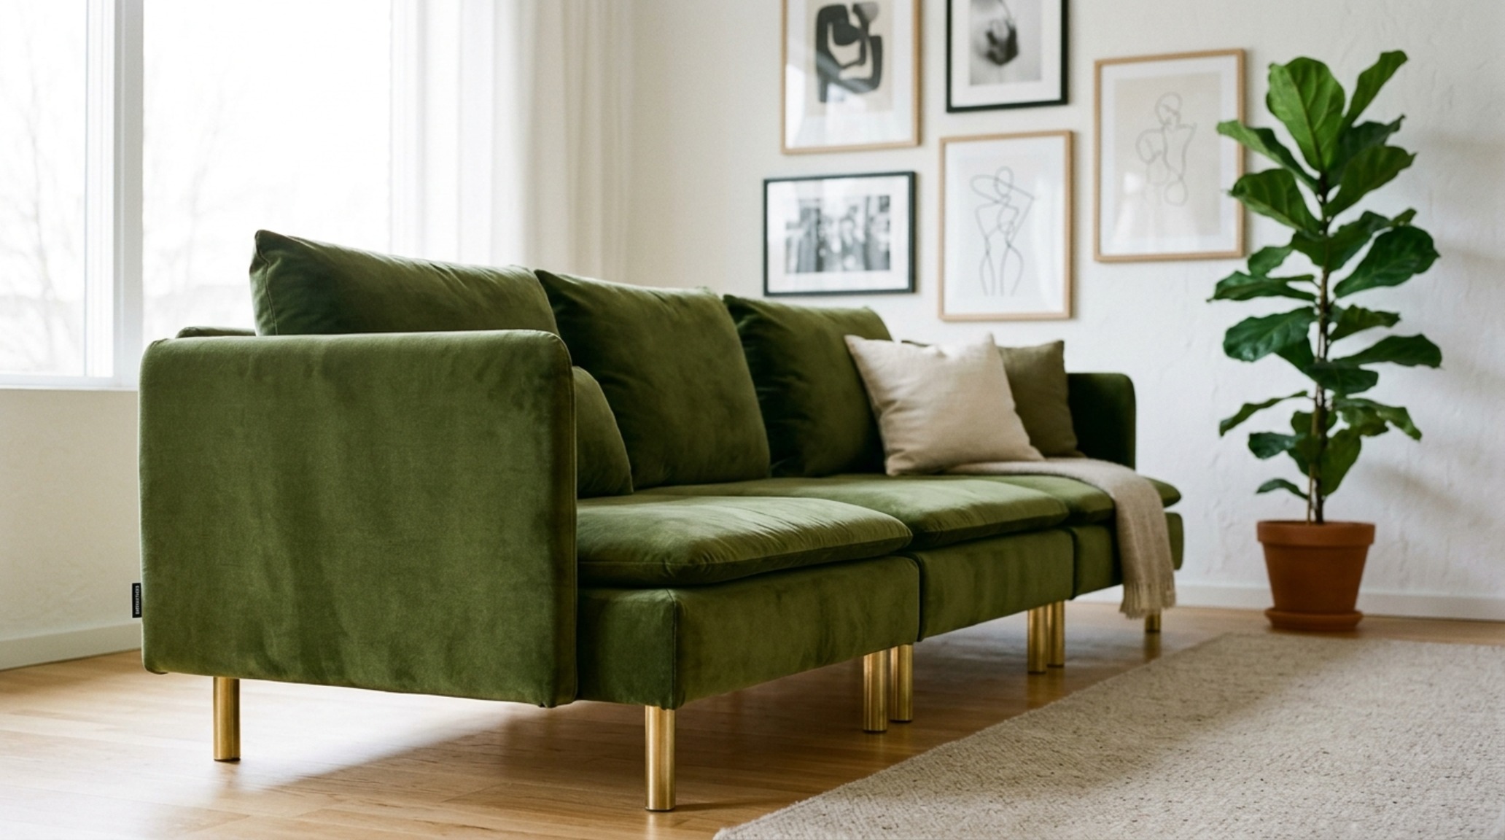
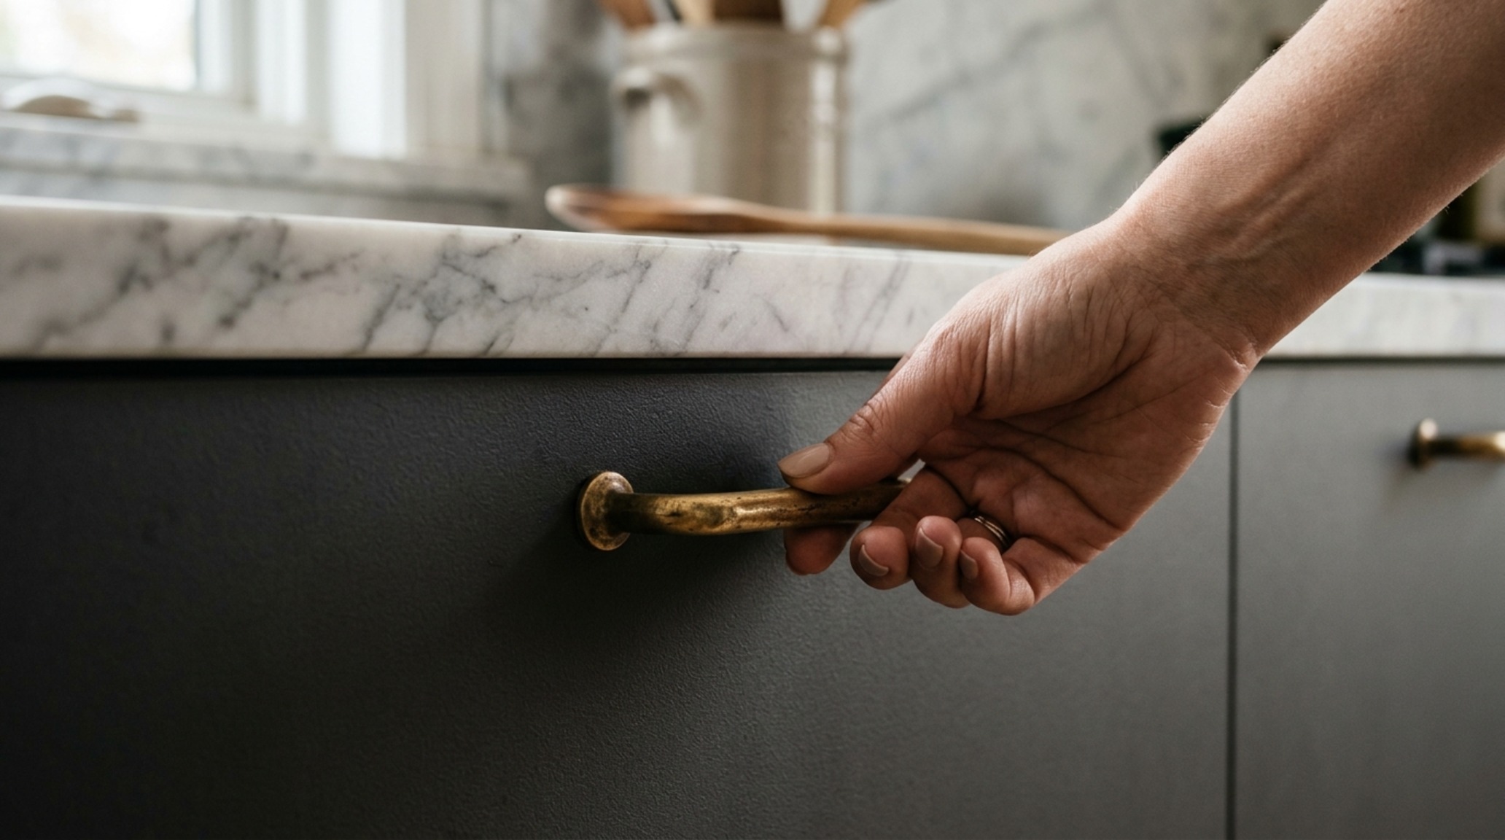
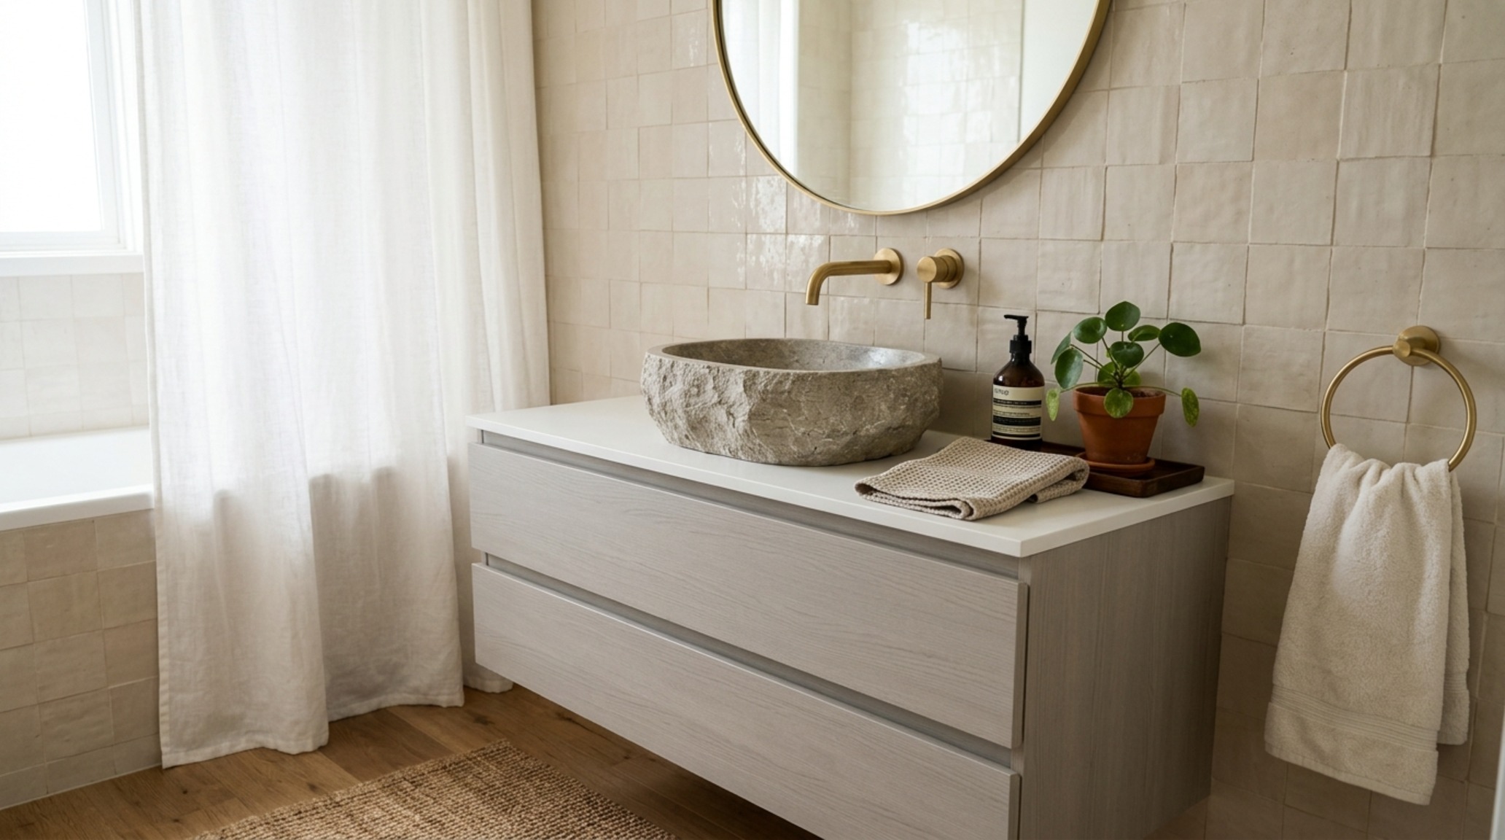
Luxury is felt through the fingertips. To transcend the ‘flat-pack’ origin, focus on the ‘touchpoints’—the handles, the textiles, and the surfaces we interact with daily. Replacing standard plastic knobs with solid unlacquered brass hardware or leather pulls immediately shifts the perception of a piece. Luxury ikea room design textures involve layering high-quality natural materials over the modular base. Think of a SÖDERHAMN sofa; in its stock fabric, it is functional. Reupholstered in a heavy Belgian linen or a rich, moss-colored velvet from a boutique textile house, it becomes a designer centerpiece.
Lighting plays a pivotal role in how these textures are perceived. A matte-finish cabinet can look dull under 5000K ‘daylight’ bulbs but looks velvety and expensive under 2700K warm ambient light with a high CRI (Color Rendering Index) of 90+. This mimics the soft glow of golden hour, smoothing out the micro-imperfections in the materials and creating an inviting, high-end atmosphere. Integrating lighting into the furniture itself—such as recessed puck lights in a display cabinet—adds a layer of depth that feels intentional and architecturally integrated.
Ikea Room Design Lighting Guide: Mastering Atmosphere and Task
Lighting is the ‘hidden’ architecture of a home. A successful ikea room design lighting guide emphasizes the three-layer approach: ambient, task, and accent. For ambient light, avoid the ‘Swiss cheese’ ceiling effect of too many recessed cans. Instead, use oversized paper pendants like the RISBYN for a soft, diffused glow that fills the volume of the room. Task lighting should be focused and directional—think of the RANARP series positioned over a reading nook or a desk, providing a concentrated 450 lumens exactly where it’s needed.
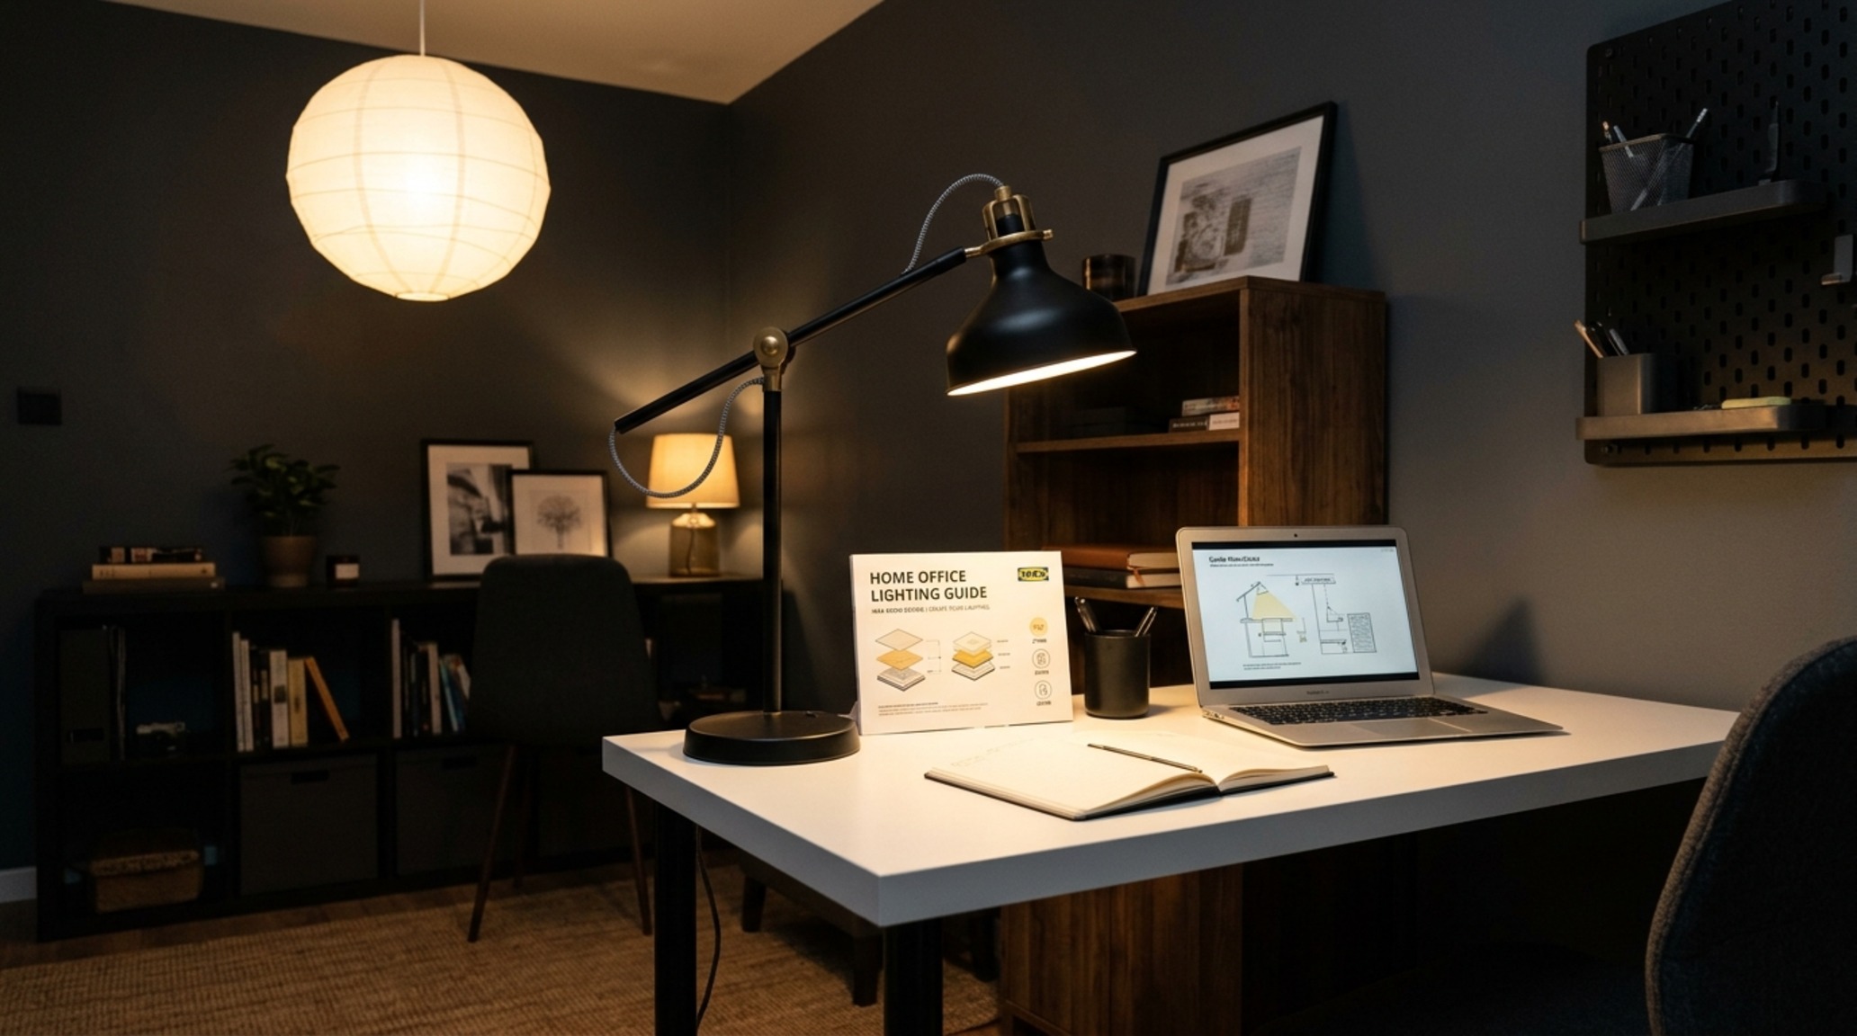
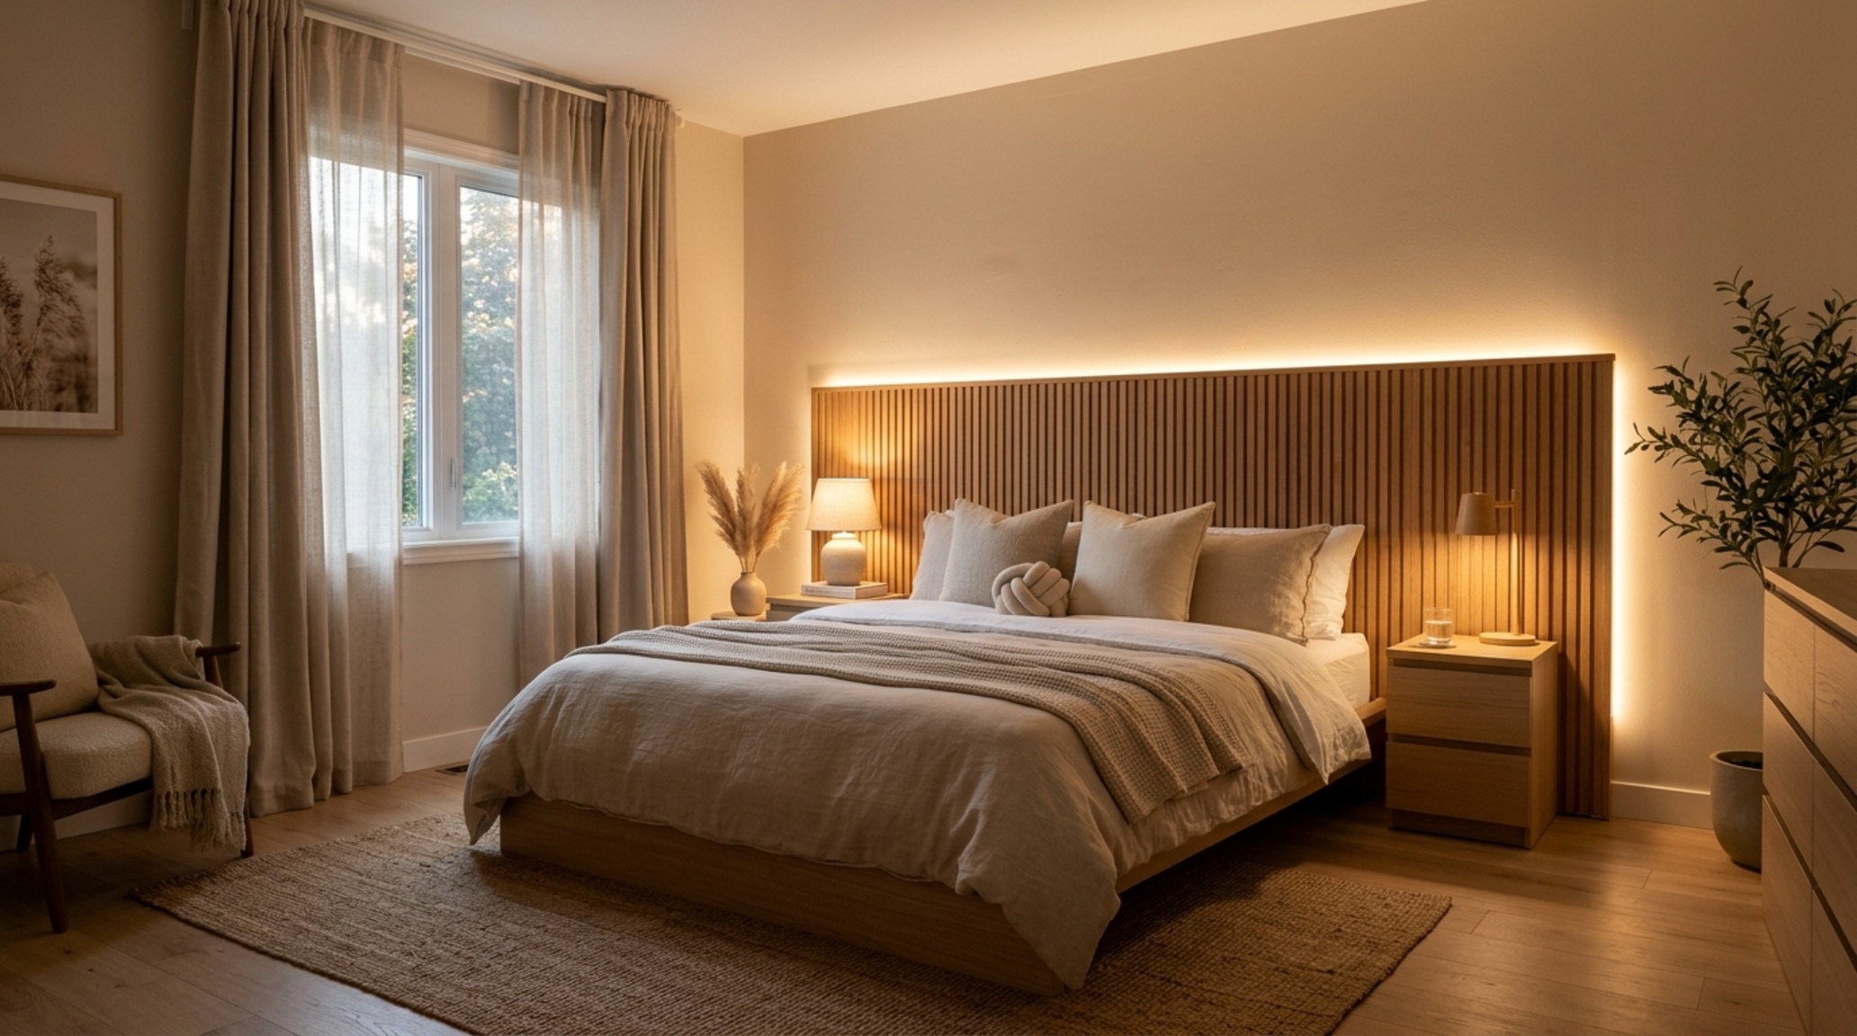
The final layer, accent lighting, is where you create drama. Use the small, rechargeable VATTENSTEN LED strips to back-light a headboard or illuminate the interior of a pantry. This creates a sense of luxury through ‘shadow play,’ where the contrast between light and dark adds architectural interest. Ensure your lighting is dimmable; the ability to shift from a bright, functional morning setting to a low, moody evening glow is the ultimate ergonomic luxury for our circadian rhythms.
Architectural Finishes, Swatches & Matrix
Architectural summary of tactile material selections, lighting specifications, and spatial ergonomics.
As we look toward the future of the home, the boundary between mass-manufactured modularity and bespoke craftsmanship continues to blur. The true success of an ikea room design is found in the quiet moments of daily use: the way a drawer glides open with effortless precision, the way a perfectly placed task light illuminates a page without glare, and the way a room feels expansive despite its modest dimensions. By honoring architectural standards and leaning into high-quality material intersections, we don’t just furnish a room; we curate a lifestyle that is both exceptionally functional and deeply soulful.
Editorial Silo • Recommended Architecture Studies
- Curating Atmosphere: Materiality and the Biophilic Soul of Modern Glass Home Plans — Archival Design Case Study
- Vertical Architecture: Best Bunk Beds For Kids & Engineering the Ultimate Multi-Level Sanctuary for Modern Living — Archival Design Case Study
The Interior Design Visualizer
Detailed photographic vignettes showcasing texture balances, lighting nuances, and functional luxury.

Curated Visual Lookbook
Design Gallery & Spatial Studies
A visual curation of architectural arrangements, lighting concepts, and material palettes featured in this space.