The Threshold of Light: An Architectural Approach to Drapery
The first interaction we have with a room’s character often begins at the perimeter, where the structural rigidity of a wall meets the fluid potential of an opening. There is a profound architectural silence that occurs when morning light filters through a specific weight of linen, softening the hard edges of a window frame. When we consider curtain designs for windows, we are not merely selecting a fabric to block the sun; we are defining the atmospheric boundaries of our living environment. By treating window treatments as an extension of the interior’s blueprint rather than a decorative afterthought, we can manipulate the perceived volume, height, and thermal comfort of a home with surgical precision.
Understanding the cadence of a room requires an eye for sightlines and an appreciation for negative space. A window is a portal, but the way it is dressed determines how that portal integrates with the furniture arrangement and the floor plane. To achieve a sense of enduring sophistication, one must look beyond the rack and toward the intersection of materiality and proportion. Whether you are dealing with the sprawling expanses of a modern loft or the tight constraints of an urban flat, the principles of spatial flow remain the same: elevate the eye, ground the floor, and honor the light.
Verticality and the Illusion of Height
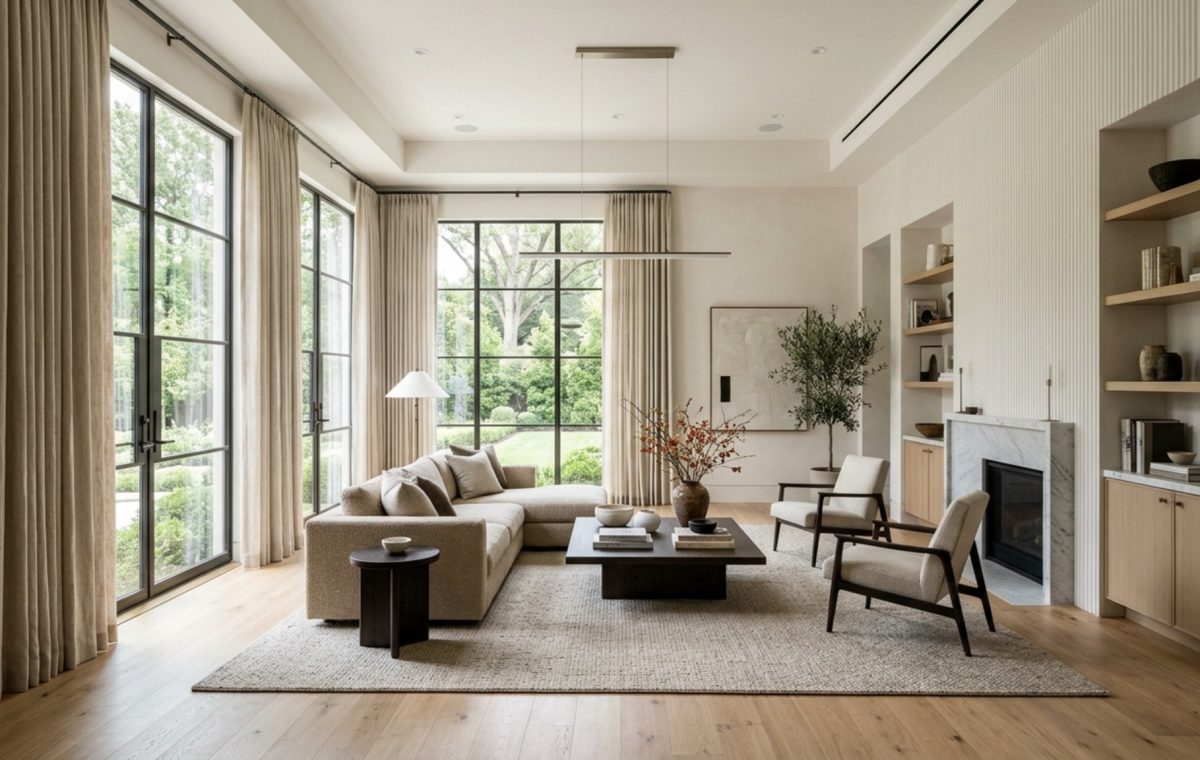
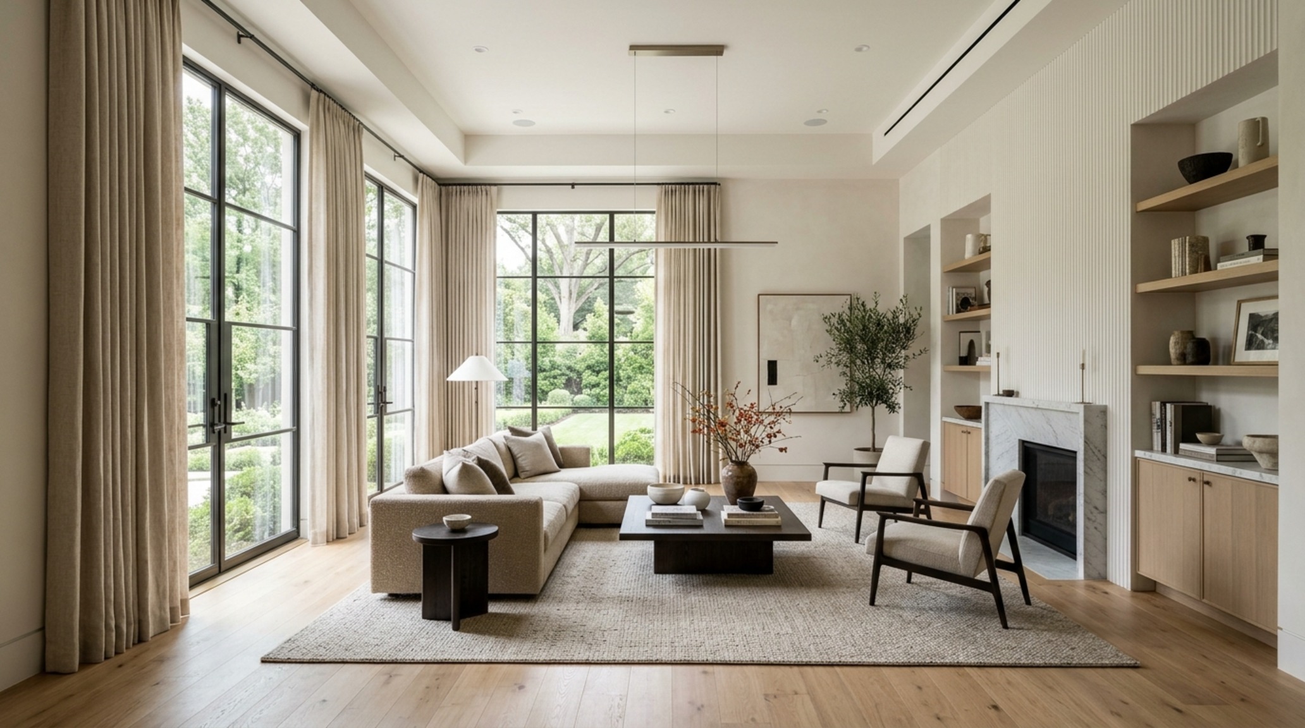
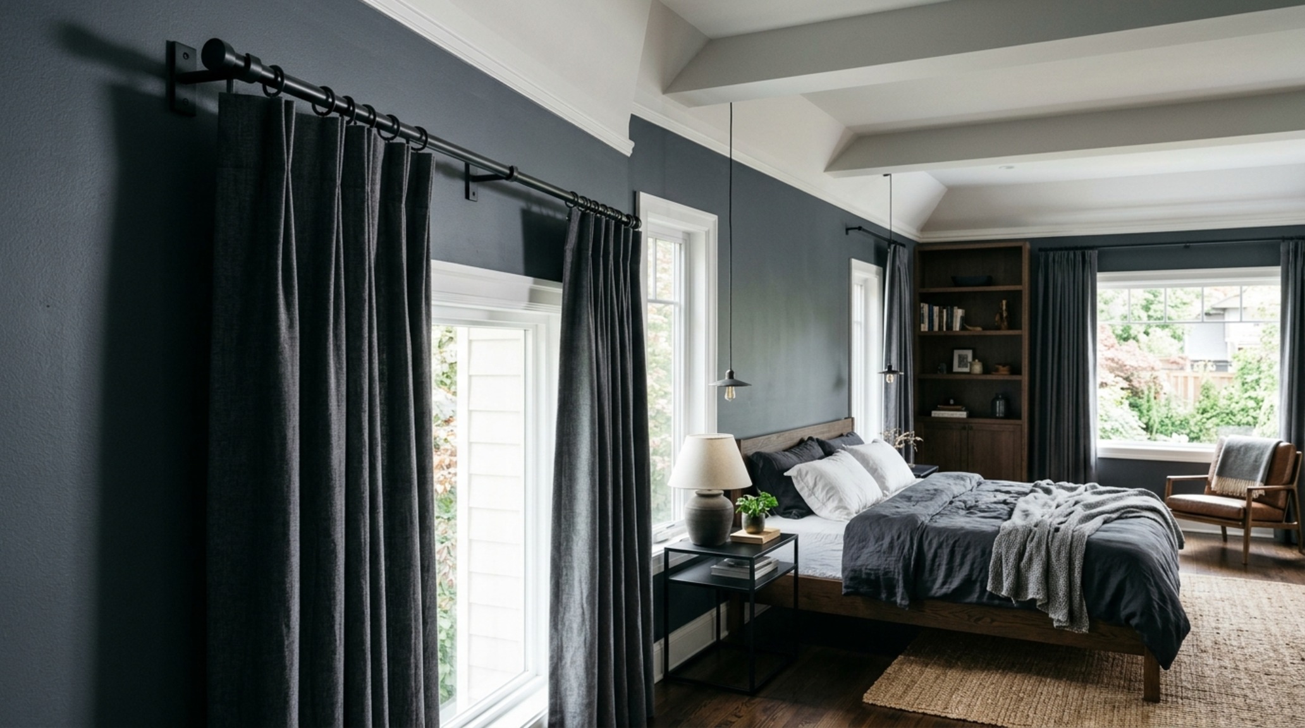
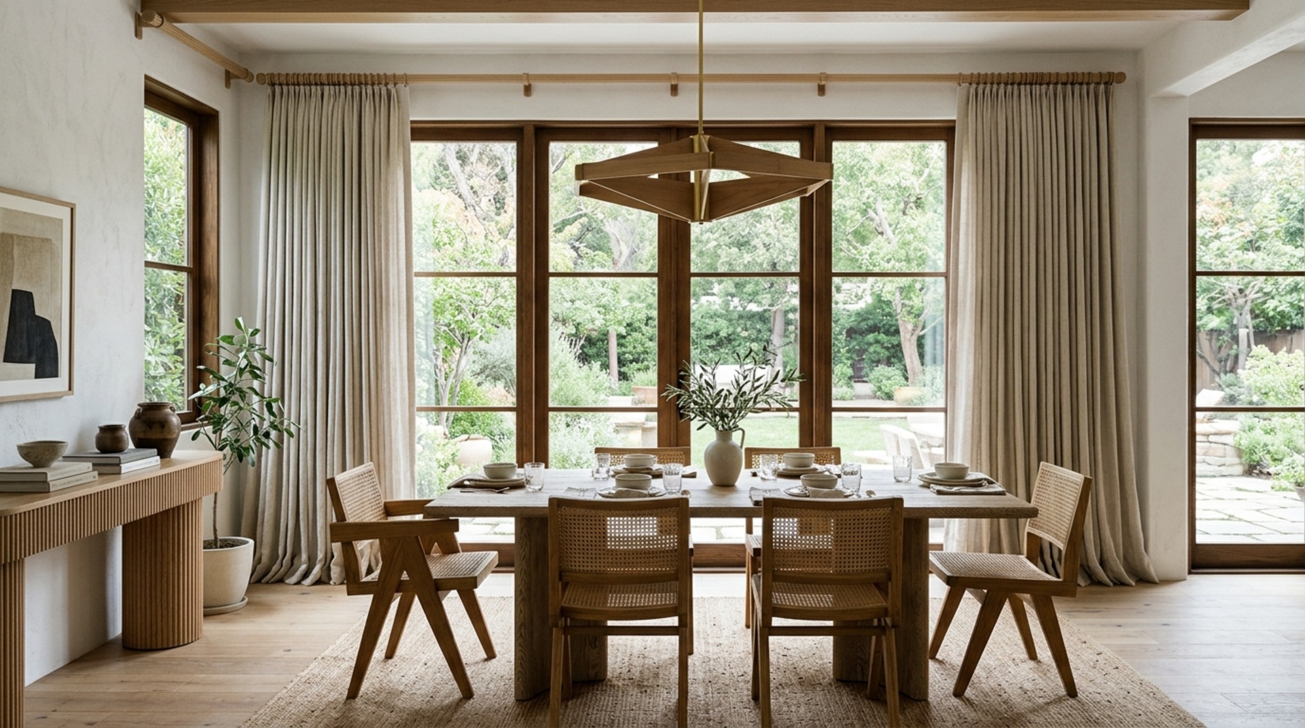
One of the most common architectural missteps in residential design is the ‘low-water’ curtain placement. To create a sense of grandeur, the rod should reside as close to the ceiling or crown molding as possible—typically 2 to 4 inches below the ceiling line or 8 to 12 inches above the window casing. This technique, often referred to as ‘High and Wide,’ draws the eye upward, effectively elongating the wall height and making the ceiling feel significantly more expansive. In a room with standard 8-foot ceilings, this shift in proportion is transformative.
The width of the rod is equally critical for maintaining spatial integrity. Extending the hardware 10 to 15 inches beyond the window frame on each side allows the fabric to stack back against the wall, rather than obscuring the glass. This maximizes the glass exposure, ensuring that the natural light—our most precious architectural material—is never compromised. When the stack-back is planned correctly, the curtain designs for windows frame the view like a curated piece of art, rather than a heavy barrier.
Luxury Curtain Designs for Windows Textures: The Materiality of Light
Luxury in the context of window treatments is defined less by a price tag and more by the tactile response of the material to its environment. When selecting fabrics, we look for ‘hand’—the way a fabric feels and drapes under its own weight. Heavyweight Belgian linens, for instance, offer a structural honesty that synthetic blends simply cannot replicate. They possess a natural slub and texture that catches shadows, creating a dynamic surface that changes throughout the day.
Consider the interplay of a deep charcoal velvet against a wall painted in a soft, chalky lime wash. The velvet absorbs light, providing a visual anchor that feels incredibly grounding during evening hours, while the linen sheers behind it offer a secondary layer of diffusion. In high-end residential projects, we often utilize ‘interlining’—a third layer of soft flannel sandwiched between the face fabric and the lining. This adds a physical heft and acoustic dampening that elevates luxury curtain designs for windows textures into the realm of architectural insulation. It softens the room’s acoustics, turning a cavernous dining hall into an intimate sanctuary where conversation flows without echo.
“The most successful interiors are those that acknowledge the movement of the sun. A curtain is the filter through which we experience the passage of time.”
Proportional Weight and the Floor Connection
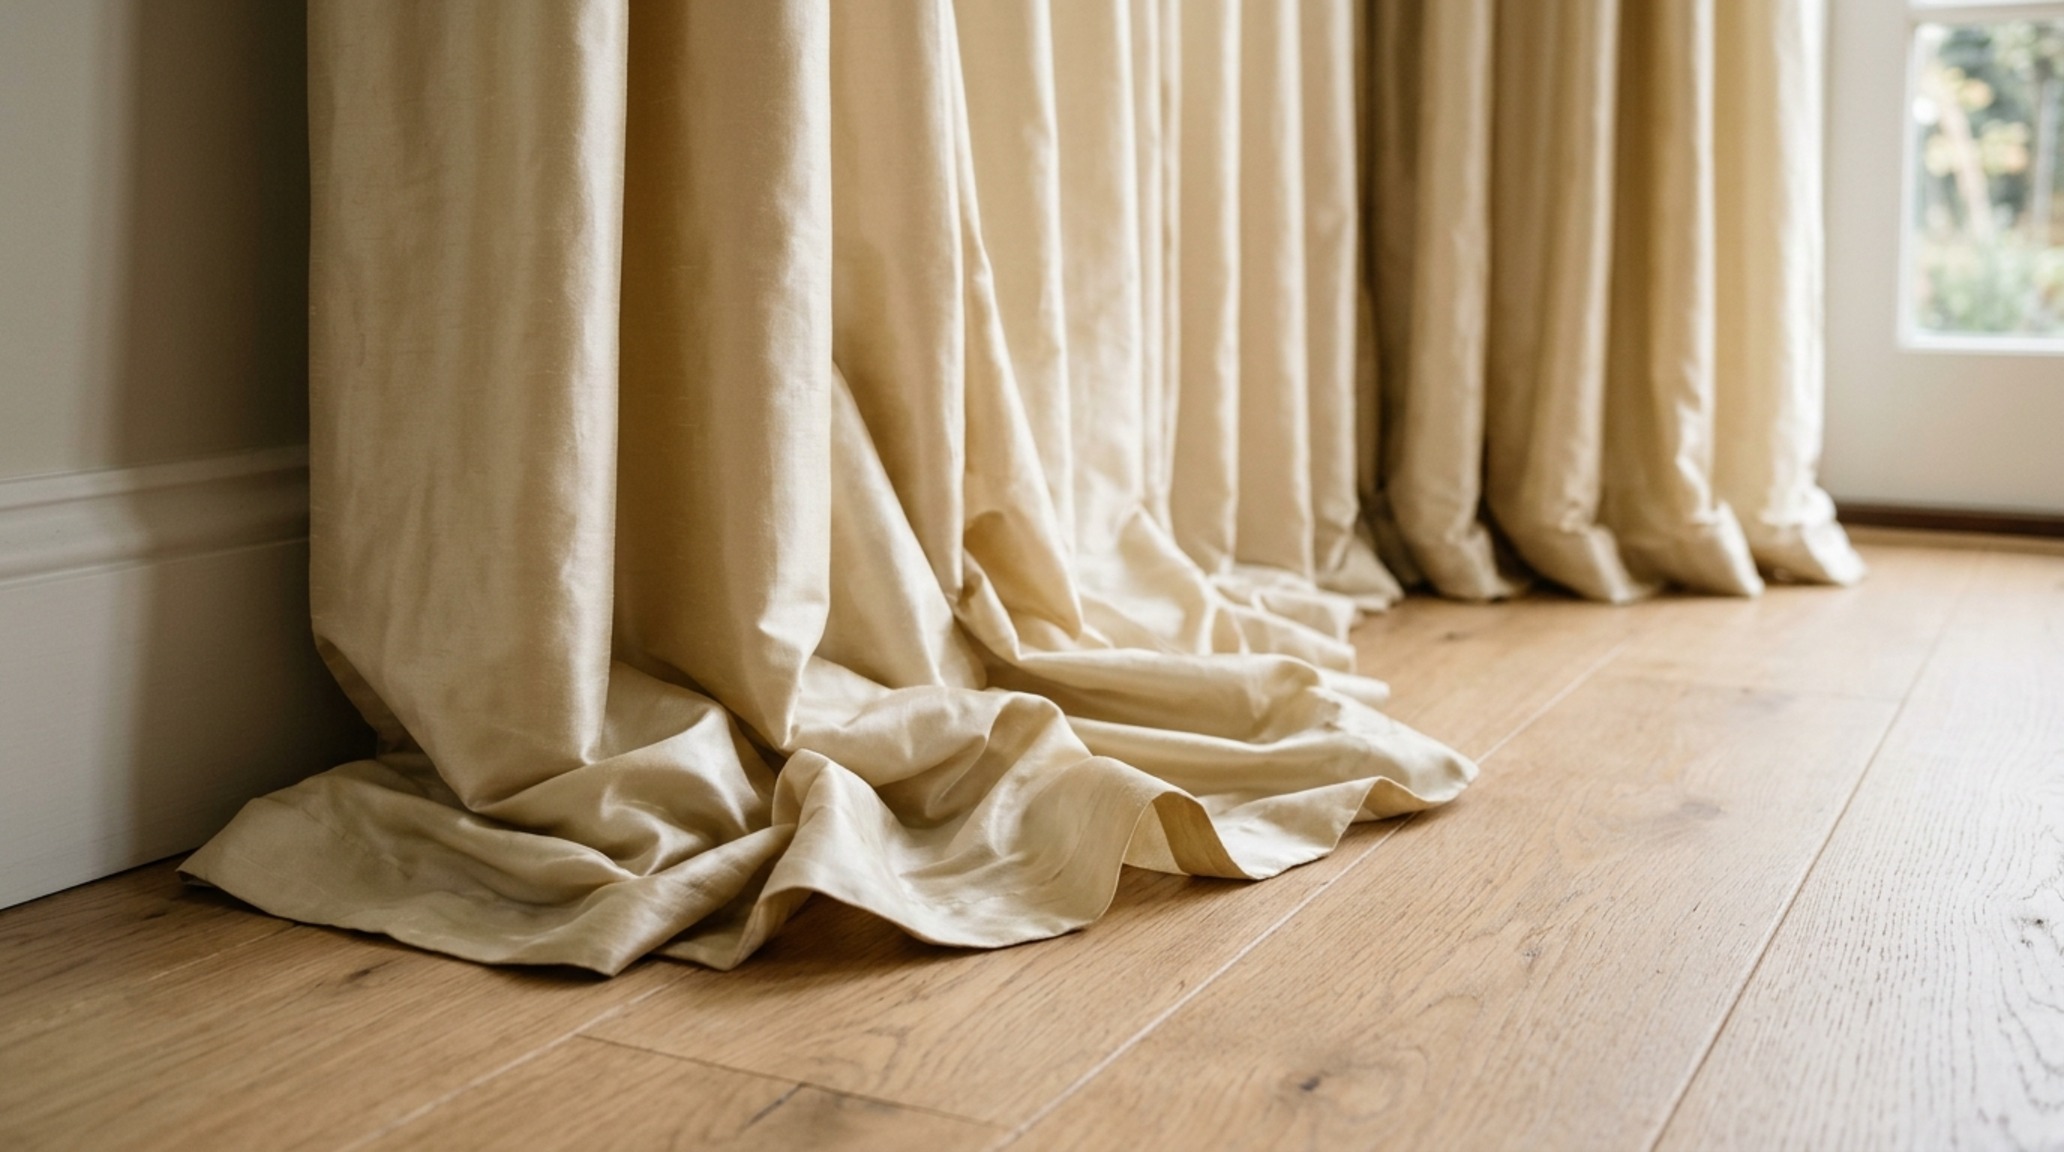
The way a curtain meets the floor is the final punctuation mark in its design narrative. For a crisp, modern aesthetic, a ‘hover’ or ‘kiss’ break—where the fabric hem terminates exactly 1/4 inch above the floor—is the gold standard. It requires absolute precision in measurement but rewards the eye with a clean, architectural line that feels purposeful and tailored. This is particularly effective in high-traffic areas where clear 36-inch walkway clearances must be maintained for ergonomic flow.
Conversely, for a more relaxed or classical atmosphere, a ‘trousers break’ or a slight 1-to-2-inch puddle adds a sense of romantic weight. This works beautifully with silks and lightweight linens that have a natural fluidity. However, one must be cautious: excessive puddling in a small room can feel cluttered and disrupt the floor plane, visually shrinking the space. The goal is to create a soft landing for the eye, grounding the vertical planes of the window treatment into the horizontal plane of the flooring.
Small Space Curtain Designs for Windows: Maximizing Volumetric Depth
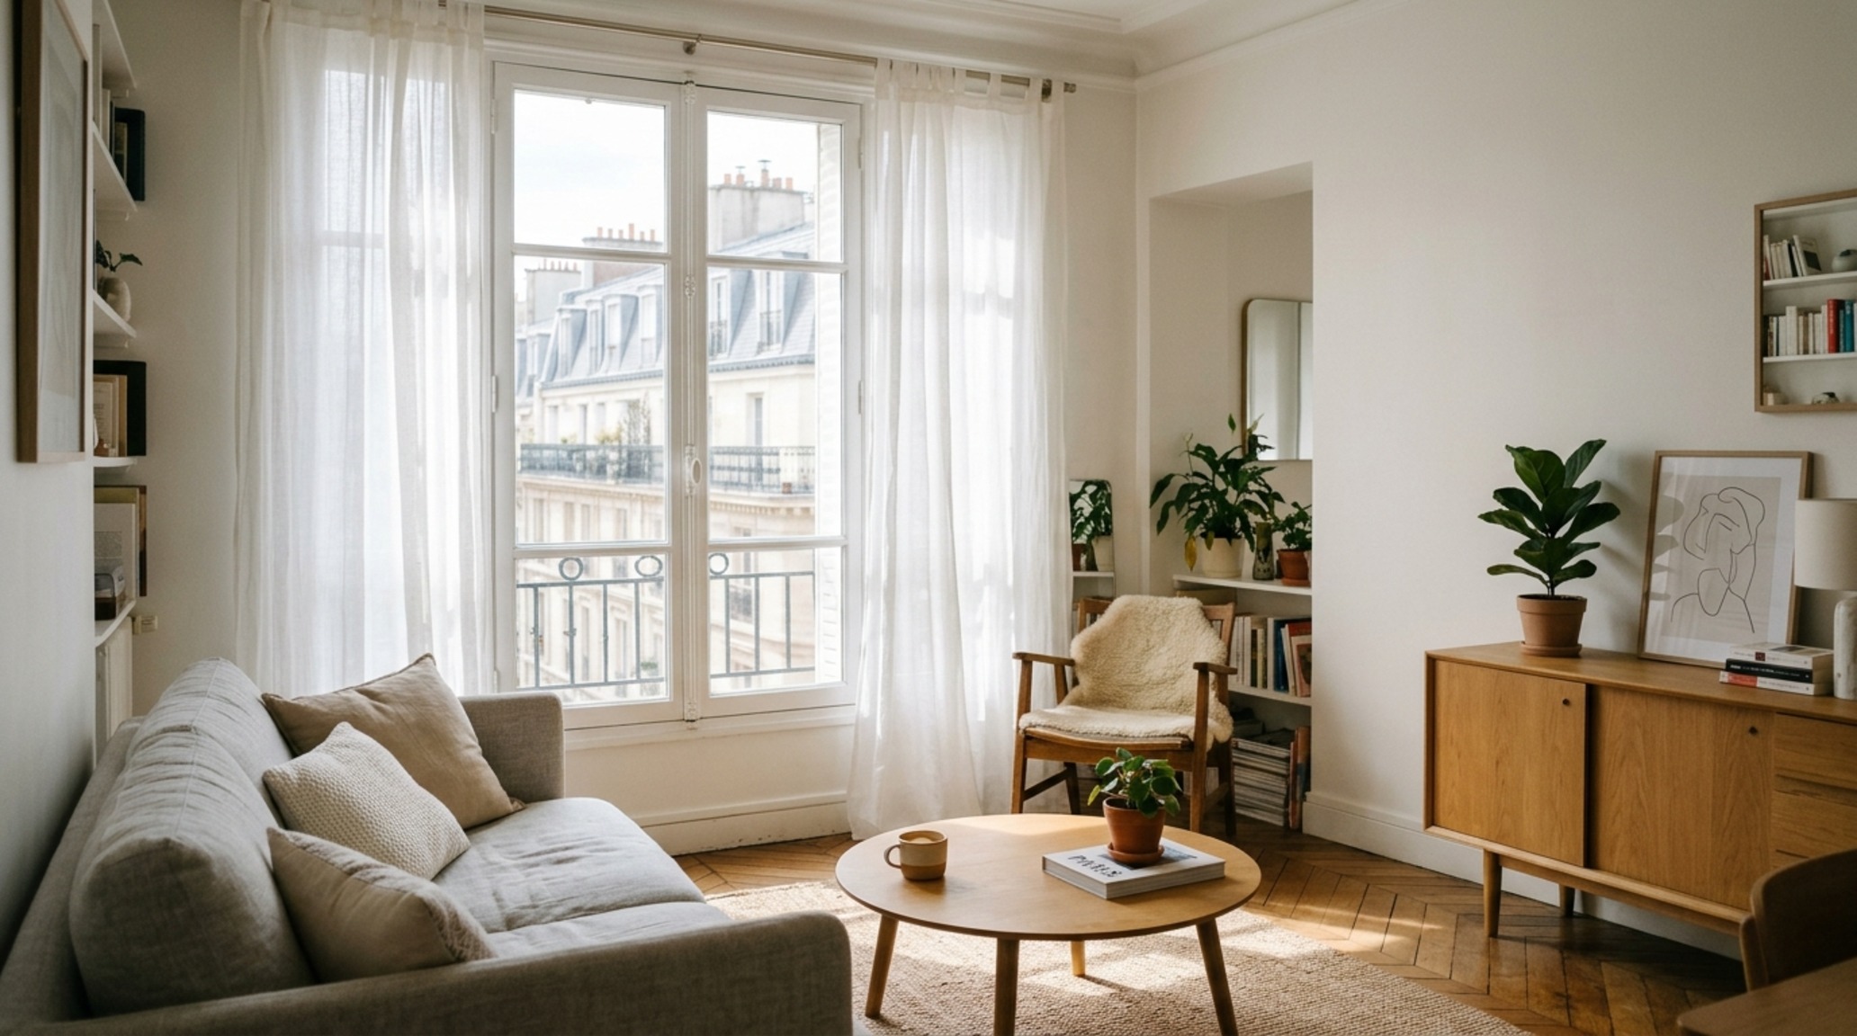
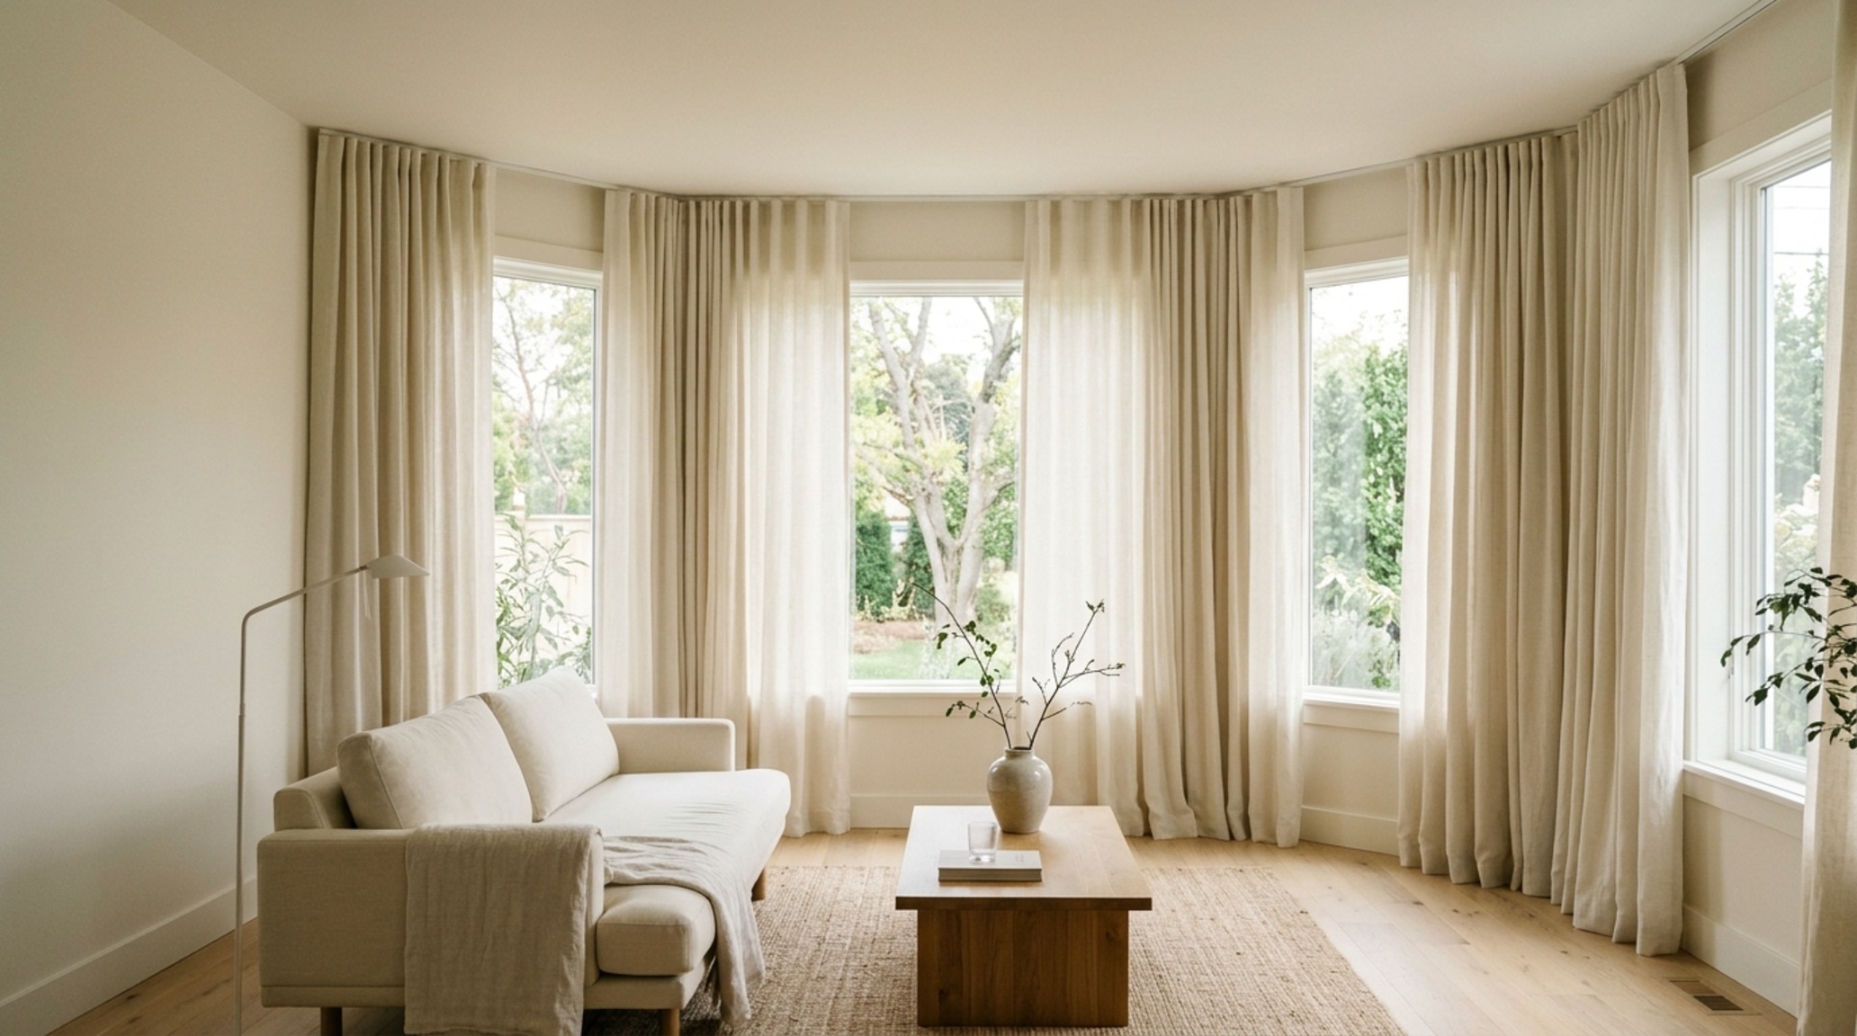
In compact environments, the goal is to eliminate visual noise. The most effective small space curtain designs for windows often involve a tone-on-tone approach. By matching the fabric color to the wall color—perhaps a serene Benjamin Moore Swiss Coffee or a muted Farrow & Ball Setting Plaster—the window treatments blend into the architecture. This reduces ‘visual fragmentation,’ allowing the eye to glide across the room without being interrupted by high-contrast vertical blocks.
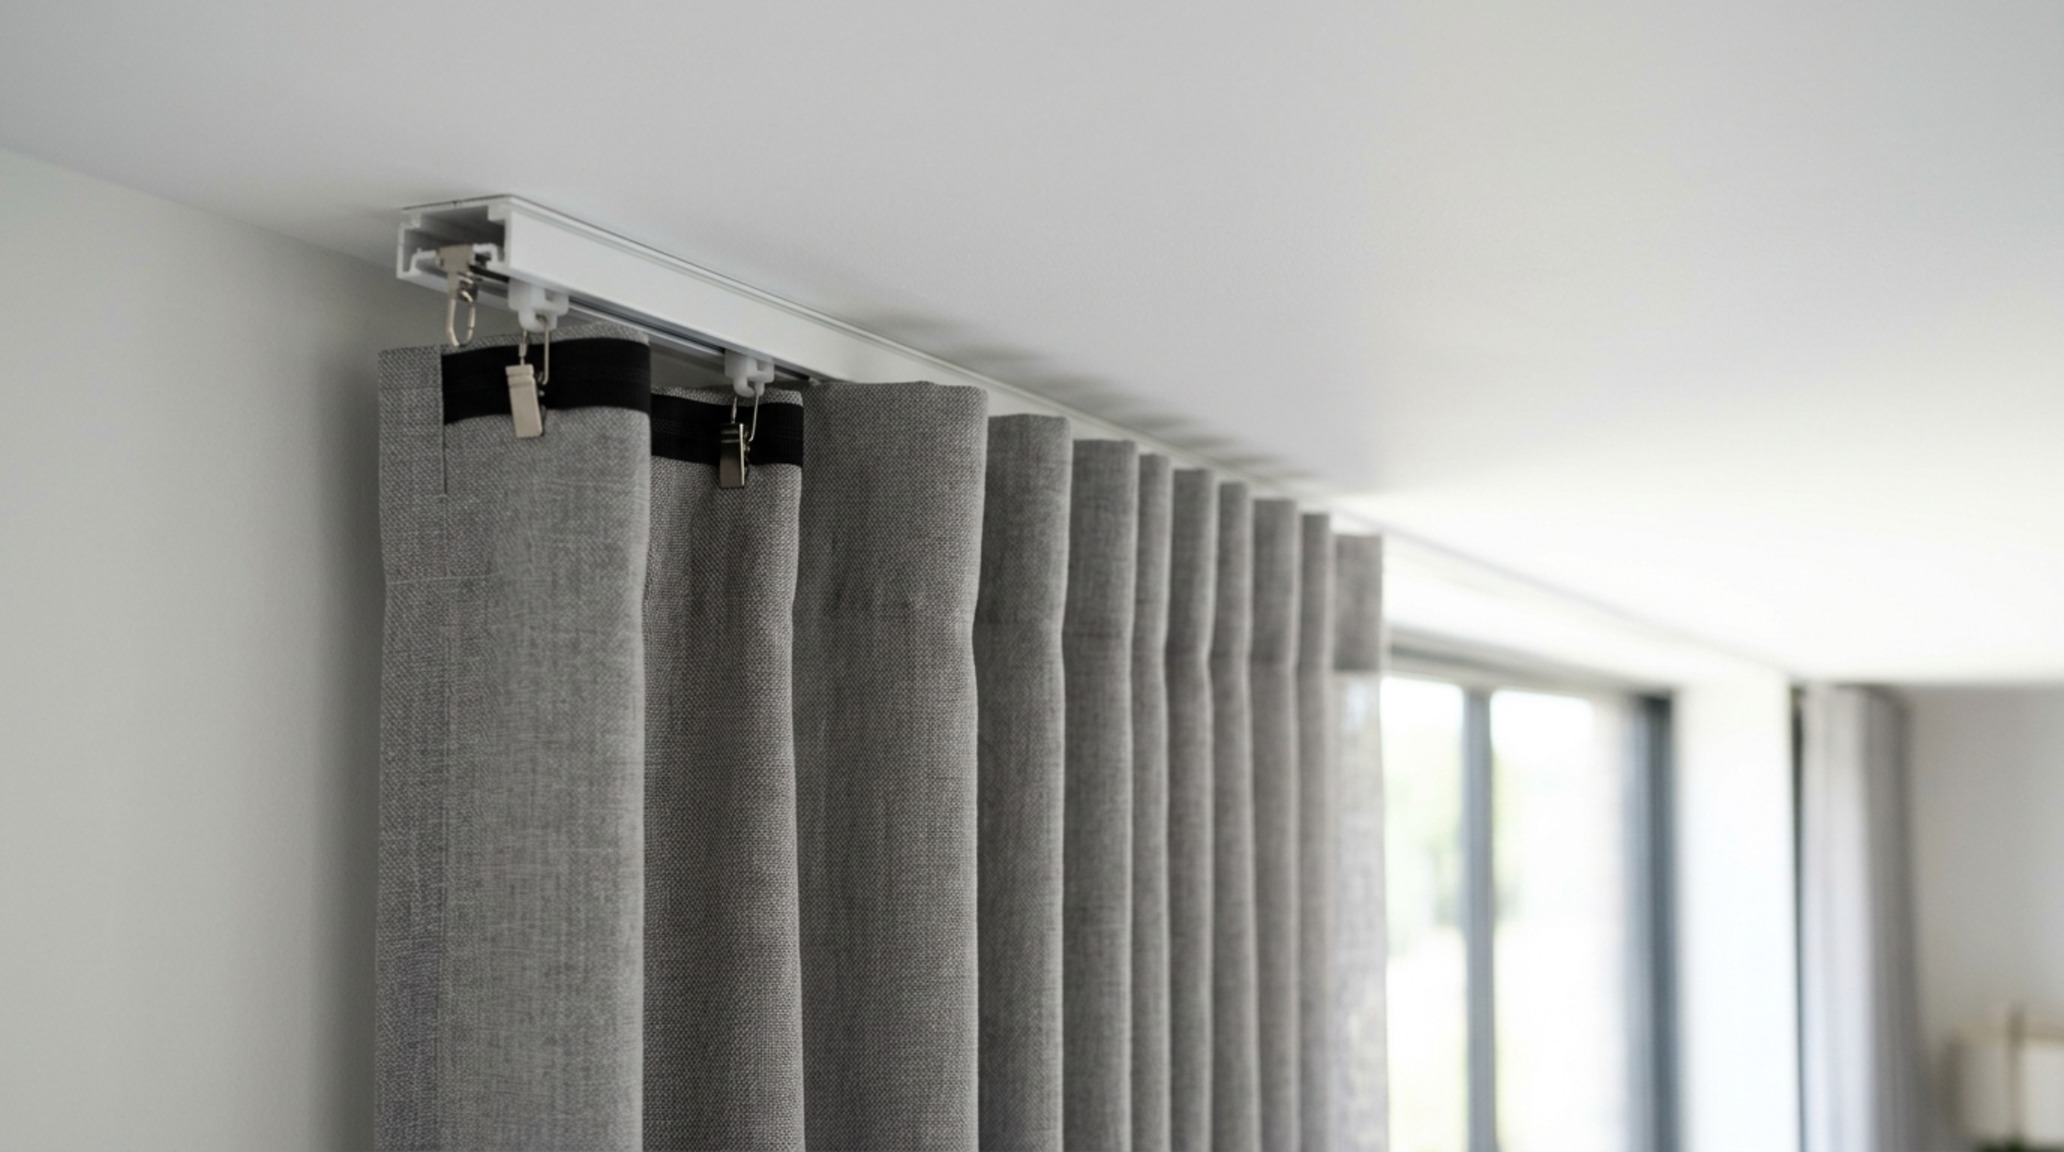
For these tighter quarters, the ‘ripple fold’ header is a designer’s secret weapon. Utilizing a slim, ceiling-mounted track rather than a bulky rod and rings, the ripple fold creates perfectly uniform, S-shaped waves that look identical from inside and out. Because the hardware is recessed or minimal, it takes up zero vertical real estate, making the ceiling appear higher. In a studio apartment, a floor-to-ceiling sheer can even act as a soft room divider, defining a sleeping nook without the heavy permanence of a wall.
Hardware as Architectural Jewelry
We often treat hardware as a utility, but in a well-considered space, the rod and finials are the jewelry that completes the outfit. If the room features matte black steel window frames, a matching black rod provides a seamless, industrial continuity. If the space leans toward a warmer, more organic palette, a brushed brass or hand-forged iron rod adds a layer of artisanal craft. The diameter of the rod should be proportional to the ceiling height; a dainty 1-inch rod may look lost on a 12-foot wall, whereas a substantial 2-inch pole provides the necessary visual weight to balance the expanse of fabric.
Curtain Designs for Windows Lighting Guide: Harnessing Diffusion & Shadow
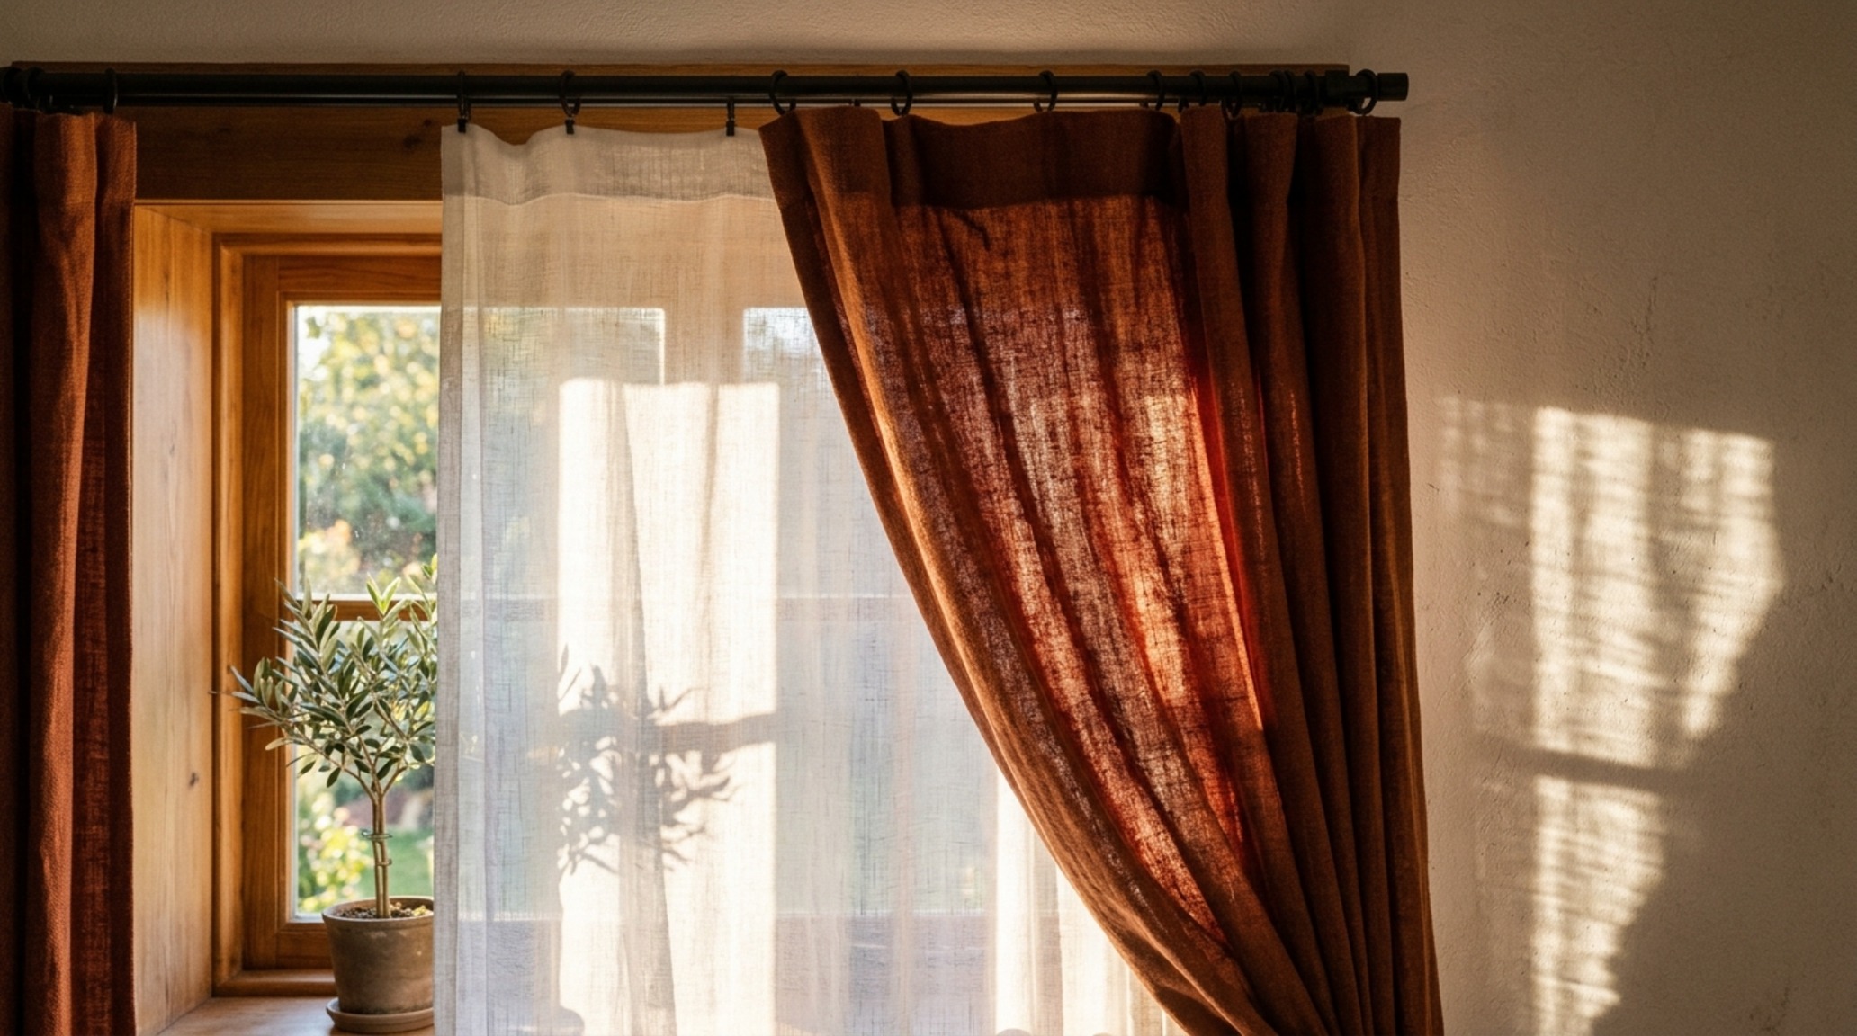
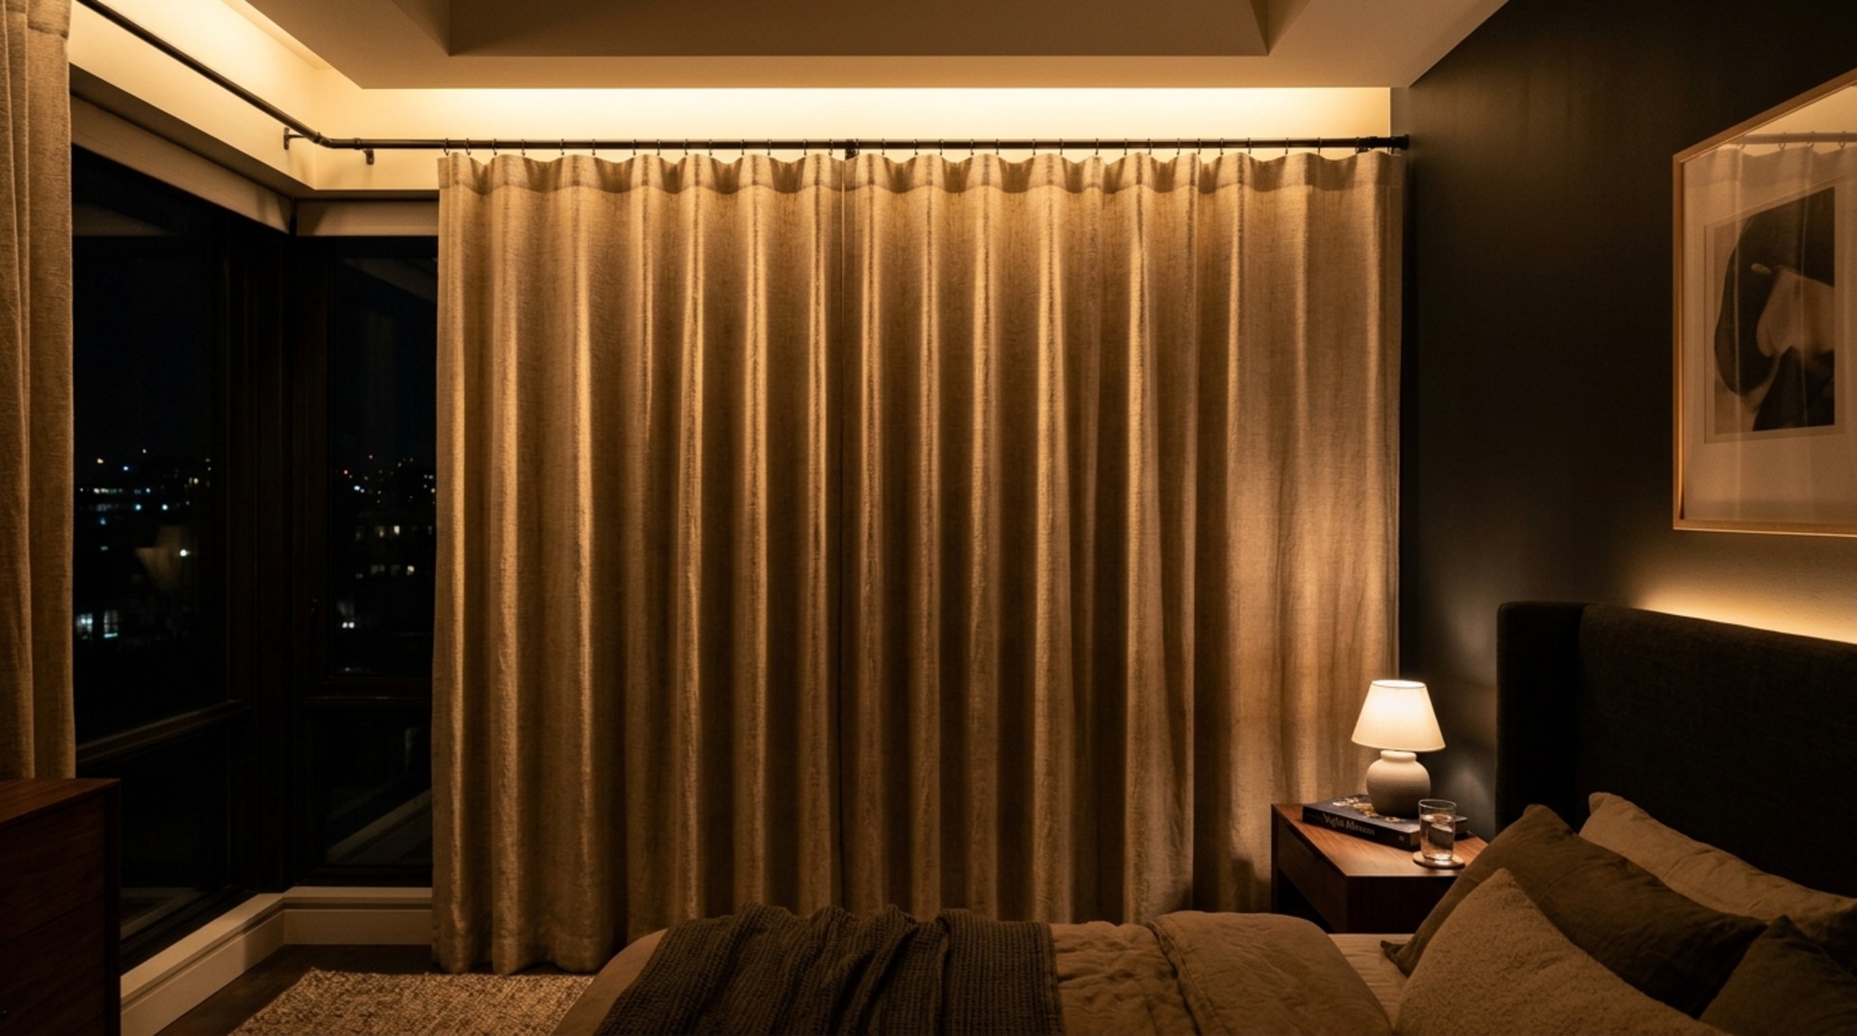
Lighting is the most volatile element in interior design, and curtains are our primary tool for controlling it. A comprehensive curtain designs for windows lighting guide must prioritize layering. The ‘double-rod’ system—pairing a sheer under-layer with an opaque over-panel—allows for total atmospheric control. During the day, the sheers filter harsh UV rays and provide privacy while maintaining a luminous 2700K to 3000K ambient glow. At night, the heavier panels can be closed to provide complete blackout and thermal retention.
The orientation of the window also dictates the fabric choice. North-facing rooms, which receive cool, consistent light, benefit from warmer-toned fabrics (think oatmeal, wheat, or soft terracotta) to prevent the space from feeling sterile. South-facing rooms, which are bombarded with intense, warm light, require UV-resistant linings to prevent the face fabric from fading over time. High CRI (90+) lighting within the room should be positioned to graze the fabric at an angle, highlighting the weave and creating a rhythmic play of light and shadow in the folds.
The Ergonomics of Ease
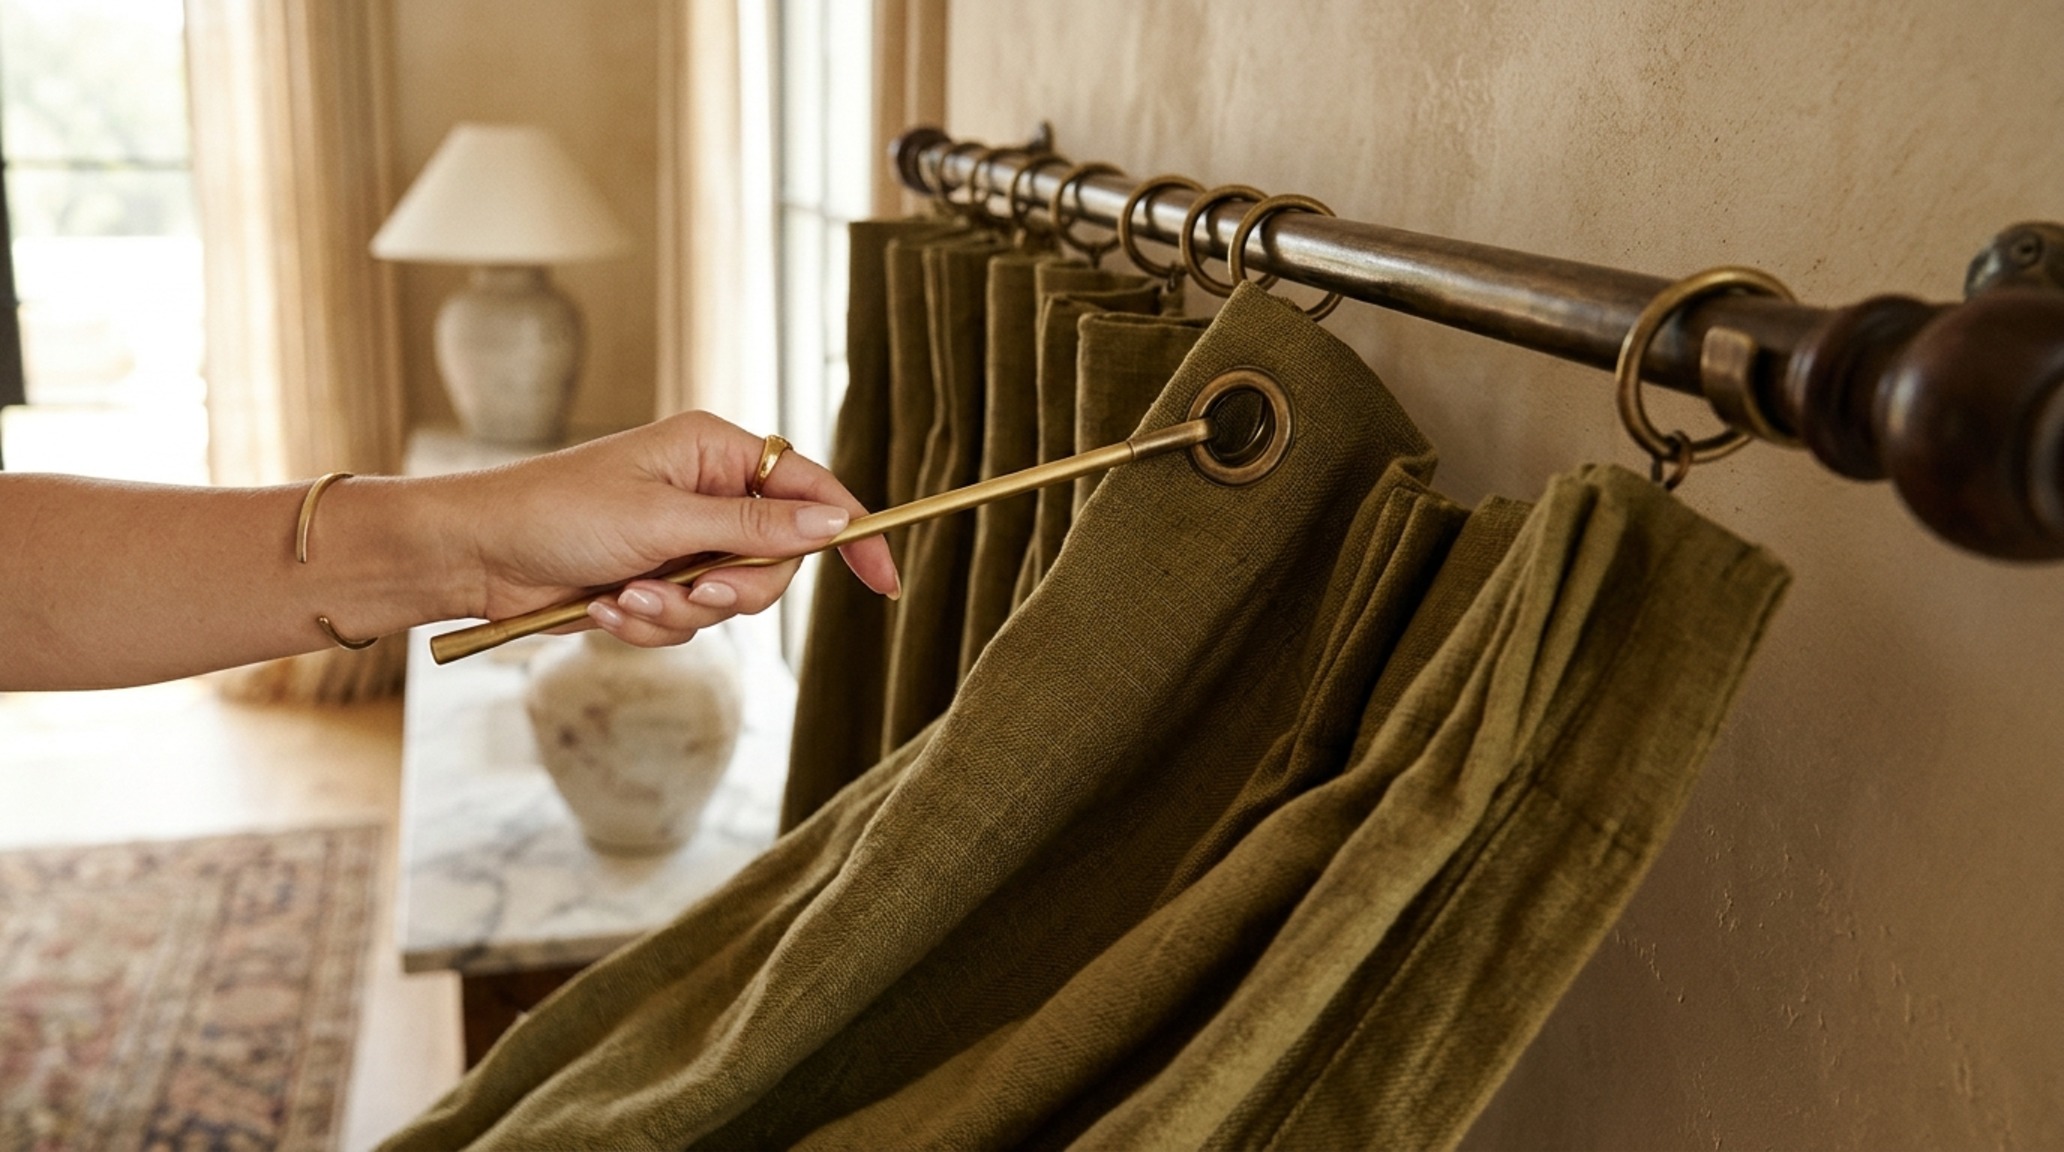
Beyond aesthetics, we must consider the daily ritual of opening and closing. In modern design, motorization has moved from a luxury perk to a functional necessity, especially for hard-to-reach windows or large-scale installations. Integrating motorized tracks into a smart home system allows the curtains to respond to the sun’s position, protecting furniture from sun damage while you’re away. For manual systems, a simple baton or ‘wand’ attached to the lead carrier prevents oils from the hands from staining the fabric over time, ensuring the material remains pristine for decades.
Modern Curtain Designs for Windows Ideas: Defining the Minimalist Perimeter
Modernity is often characterized by what is absent. In contemporary modern curtain designs for windows ideas, we see a move away from fussy swags, jabots, and ornate pleats. Instead, the focus is on ‘tailored simplicity.’ The inverted box pleat, for instance, provides a structured, architectural look that feels clean and geometric. It hides the hardware rings behind a flat header, resulting in a look that is both sophisticated and understated.
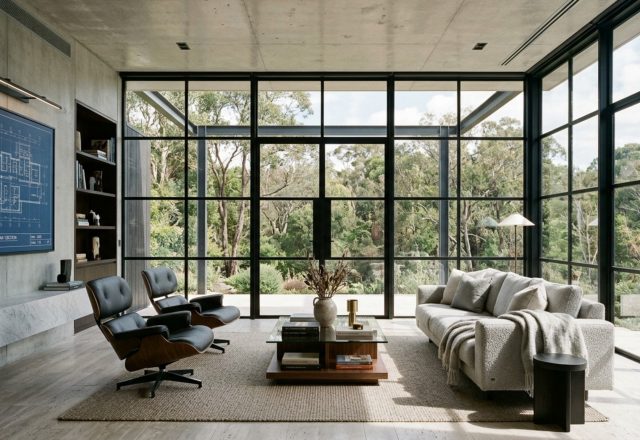
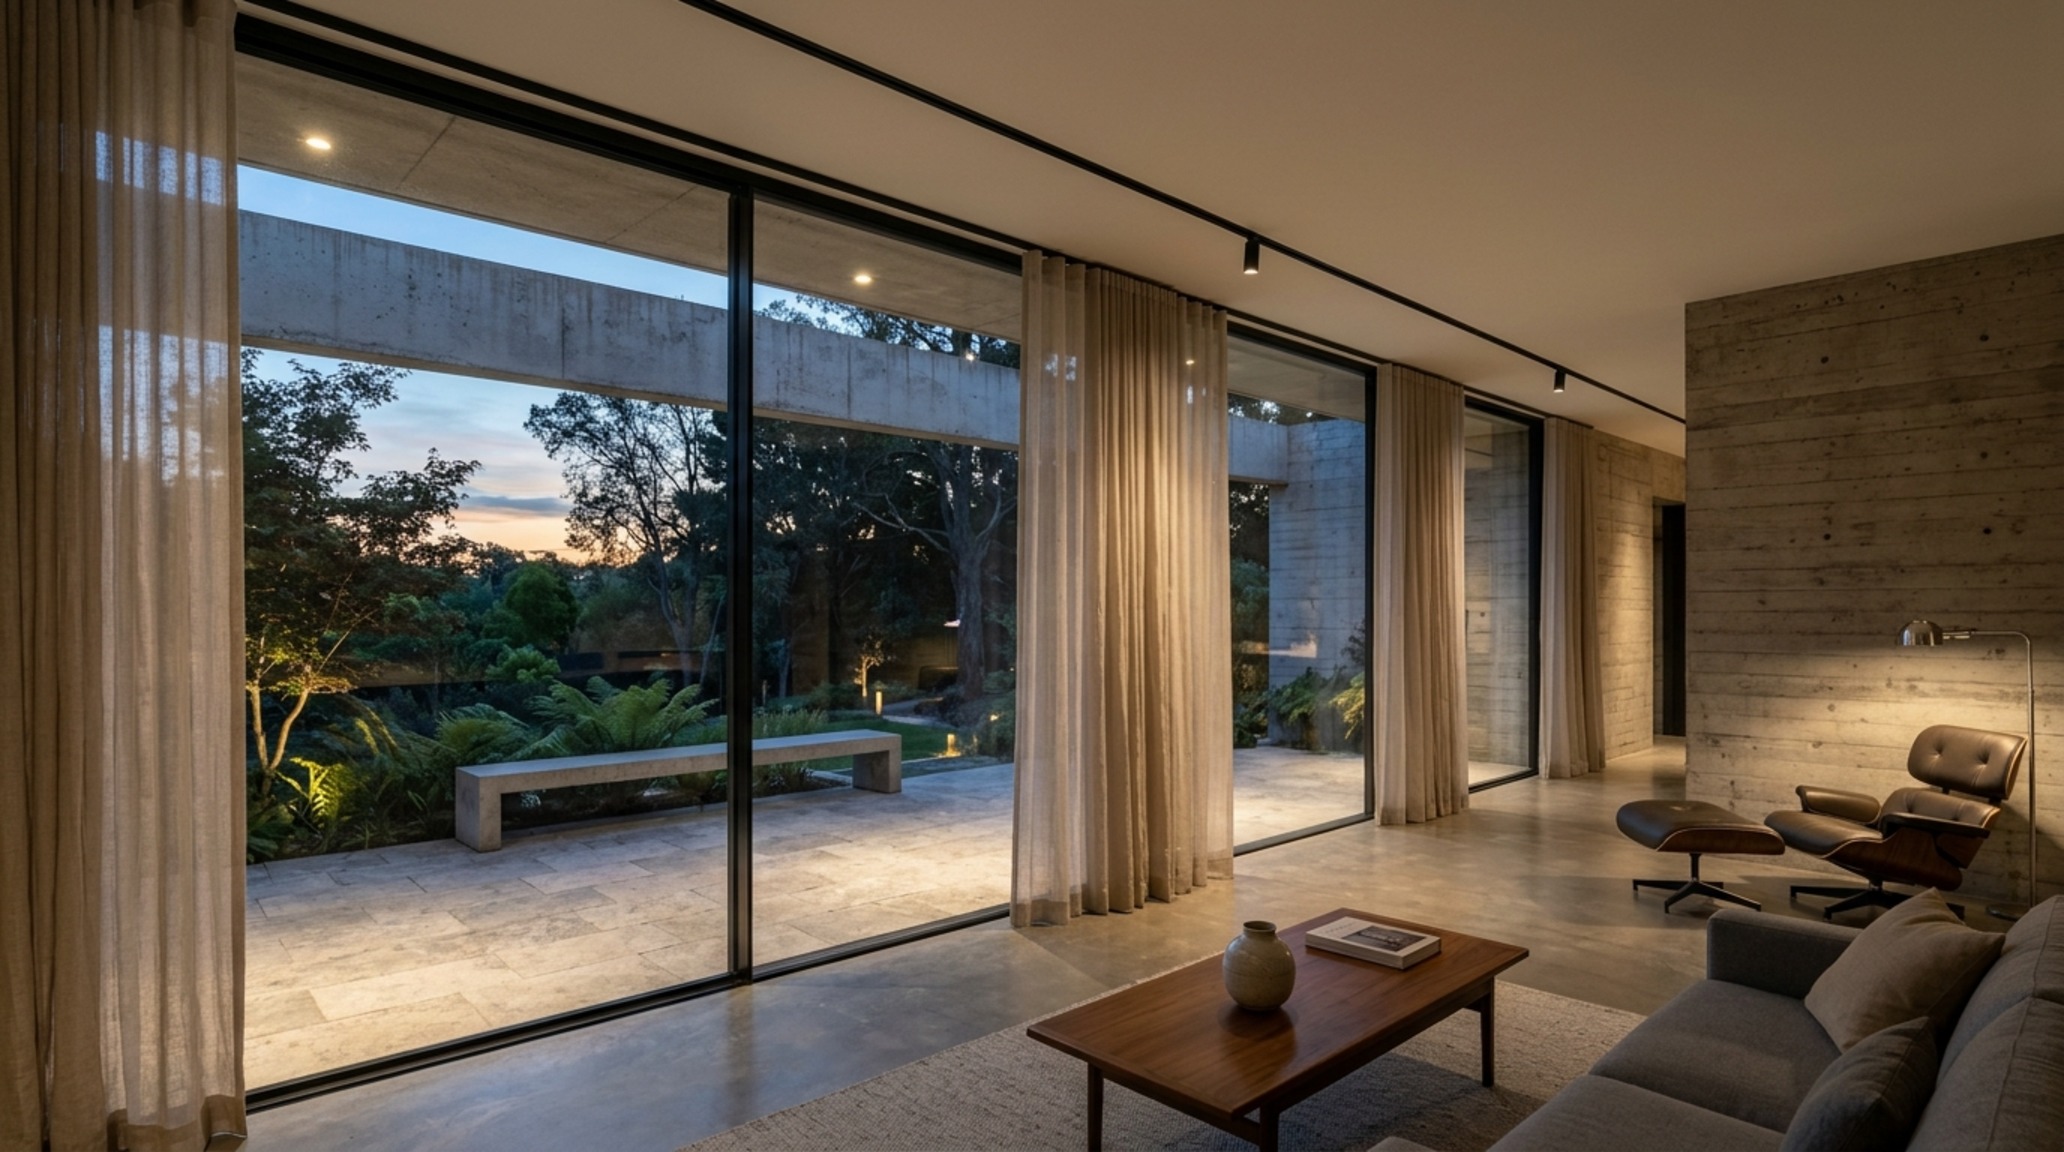
Another emerging trend is the ‘layered neutral’—using three different shades of the same color family (e.g., bone, sand, and taupe) across different windows in a single open-plan space. This creates a cohesive but non-repetitive visual rhythm. When working with large glass walls common in modern architecture, consider using ‘wave’ tracks that allow the fabric to stack into an incredibly small footprint, preserving the ‘indoor-outdoor’ connection that defines modern living. This ensures the curtains are there when you need privacy, but virtually disappear when you want to celebrate the landscape.
Spatial Cadence and Furniture Alignment
The relationship between curtains and furniture is a dance of clearances. A common mistake is placing a sofa directly against a window treatment. To allow the fabric to hang naturally and move freely, there should be a minimum of 2 to 4 inches of ‘breathing room’ between the back of the furniture and the wall. In dining areas, ensure that the 30-inch chair clearance does not result in guests’ chairs snagging on the drapes. By respecting these spatial boundaries, the curtains feel like a deliberate part of the room’s ‘spatial cadence’ rather than an obstruction.

Design Anatomy & Specification Guide
Practical architectural ledger outlining surface materials, color values, and circulation dimensions.
Designing with textiles is an exercise in restraint and empathy for the architecture. It is about understanding that a room is not a static box, but a living vessel for light and shadow. As we look toward the future of our homes, we must view our curtain designs for windows as more than just decoration; they are the soft architecture that allows us to tune our environment to our emotional needs. By honoring the structural blueprint and the tactile necessity of fabric, we create spaces that do not just look beautiful in a photograph, but feel deeply resonant in the quiet moments of the everyday.
Editorial Silo • Recommended Architecture Studies
- Curating Atmosphere: Materiality and the Biophilic Soul of Modern Glass Home Plans — Archival Design Case Study
- Vertical Architecture: Best Bunk Beds For Kids & Engineering the Ultimate Multi-Level Sanctuary for Modern Living — Archival Design Case Study
Curated Interior Perspectives
A tactile photo journey through spatial flow, tonal warmth, and balanced structural geometries.
Curated Visual Lookbook
Design Gallery & Spatial Studies
A visual curation of architectural arrangements, lighting concepts, and material palettes featured in this space.