The Atmosphere of Intimacy: Beyond the White Box
There is a specific, quiet magic in the way a 4:00 PM sun hits a velvet sofa, casting long, dramatic shadows across a room that doesn’t apologize for its size. For decades, the knee-jerk reaction to decorating small apartment ideas has been a clinical surrender to ‘gallery white’ walls and minimalist austerity, born from the fear that anything else would cause the walls to close in. But true spatial depth is rarely about pushing the boundaries of a room outward; it is about defining the boundaries that exist with such intentionality and tactile richness that the square footage becomes irrelevant. This is the ‘Jewel Box’ philosophy—a design movement that values sensory immersion over illusory expansion.
When we approach decorating small apartment ideas through this lens, we stop viewing a 600-square-foot footprint as a limitation and start seeing it as a curated volume. The objective is to create a sanctuary that feels intentionally intimate rather than accidentally small. By moving away from the ‘expand at all costs’ mindset, we allow ourselves to play with high-contrast textures, moody color drenching, and architectural zoning that provides the same psychological relief as a much larger home.
The Myth of Light and the Power of Depth
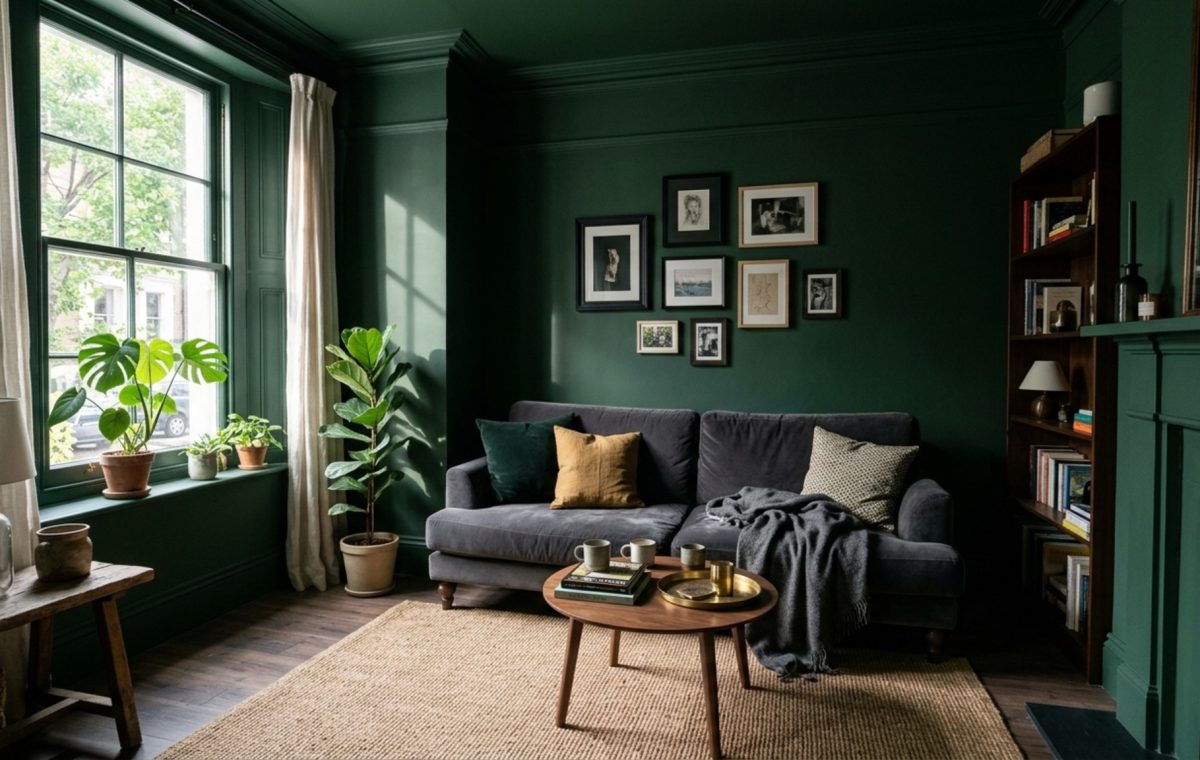
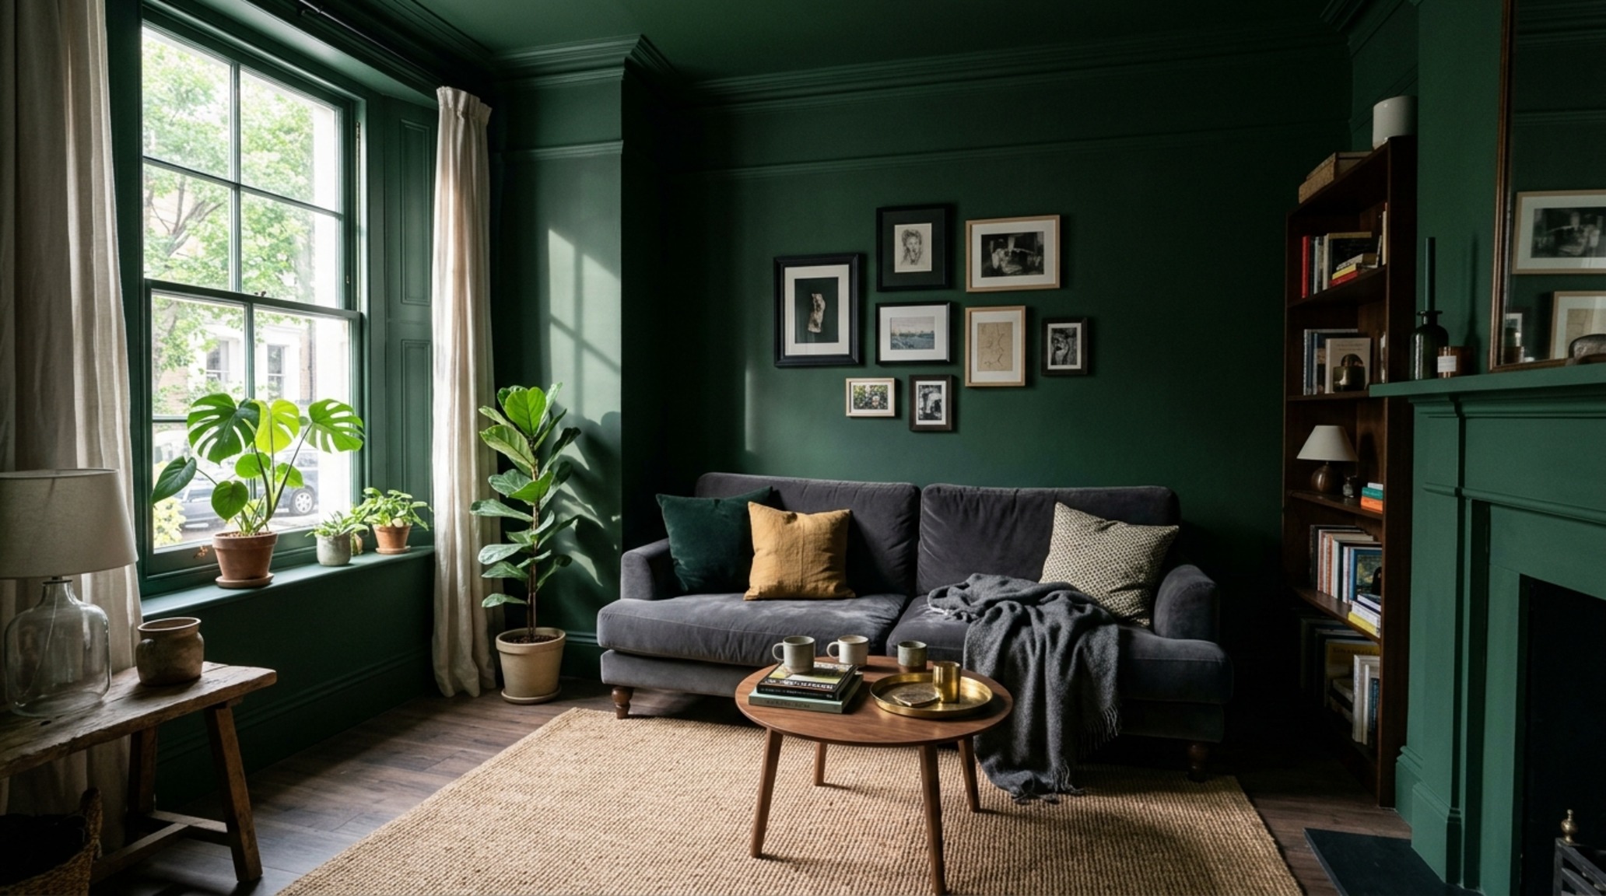
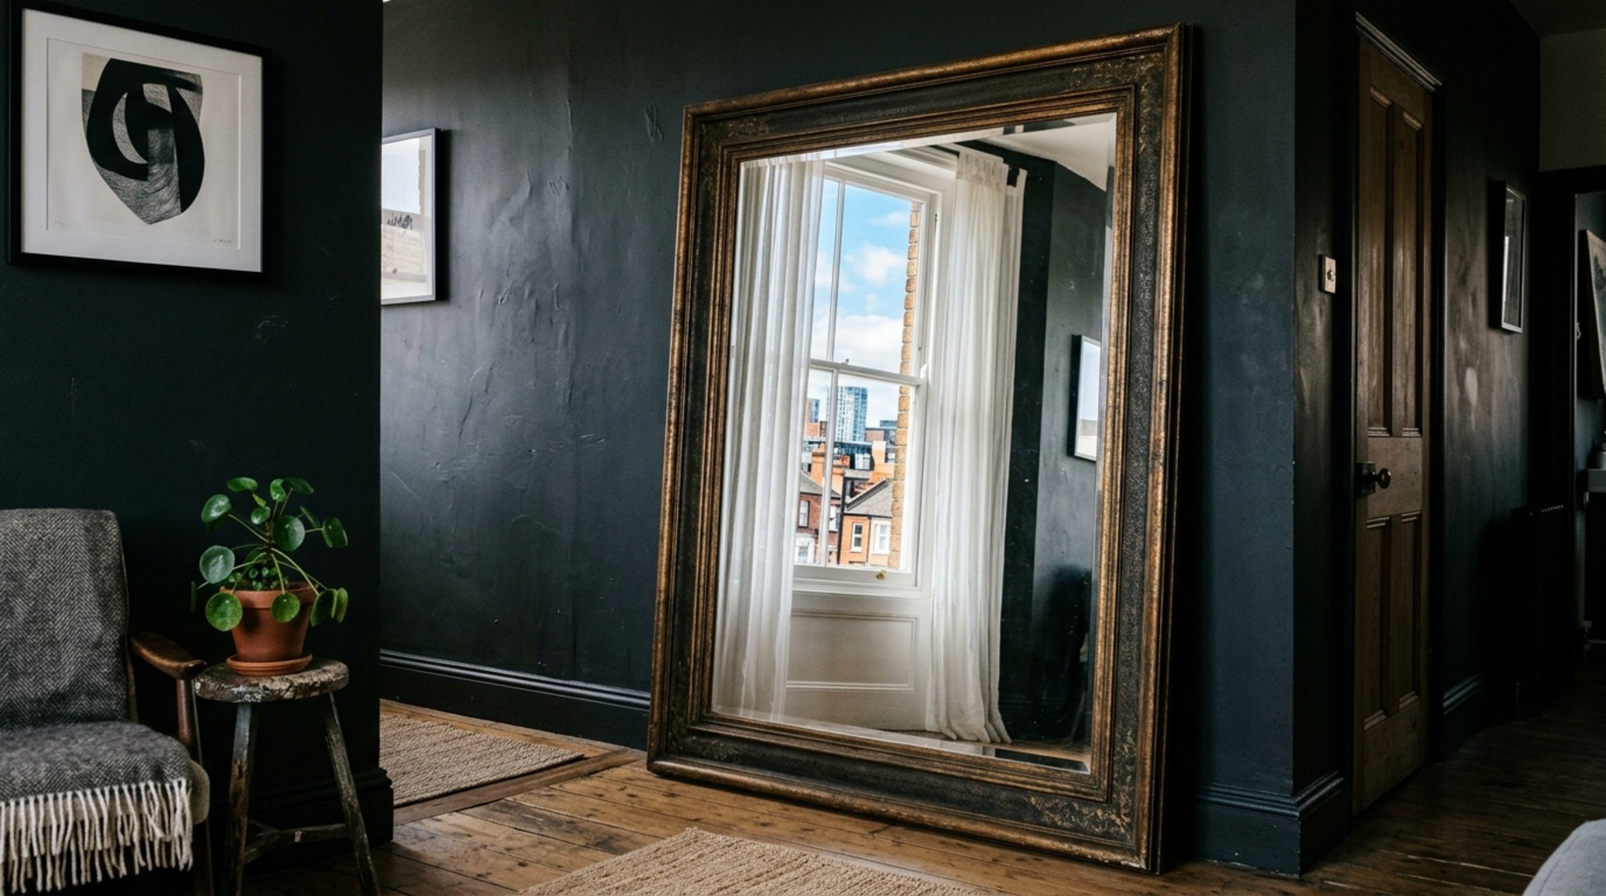
The common misconception is that dark colors make a room feel smaller. In reality, light, cool colors can often feel receding and cold in spaces that lack abundant natural light, making the corners feel grey and ‘muddy.’ By contrast, rich jewel tones—think Farrow & Ball’s Stiffkey Blue or a deep, earthy Studio Green—embrace the shadows. When you paint the walls, trim, and even the ceiling in the same saturated hue—a technique known as color drenching—the architectural lines of the room blur. Without the high-contrast break of a white ceiling or baseboard, the eye no longer ‘stops’ at the edges, creating a limitless, atmospheric quality that white paint simply cannot achieve in a dim studio.
Small Apartment Living Room Decor: The Gravity of Textural Contrast
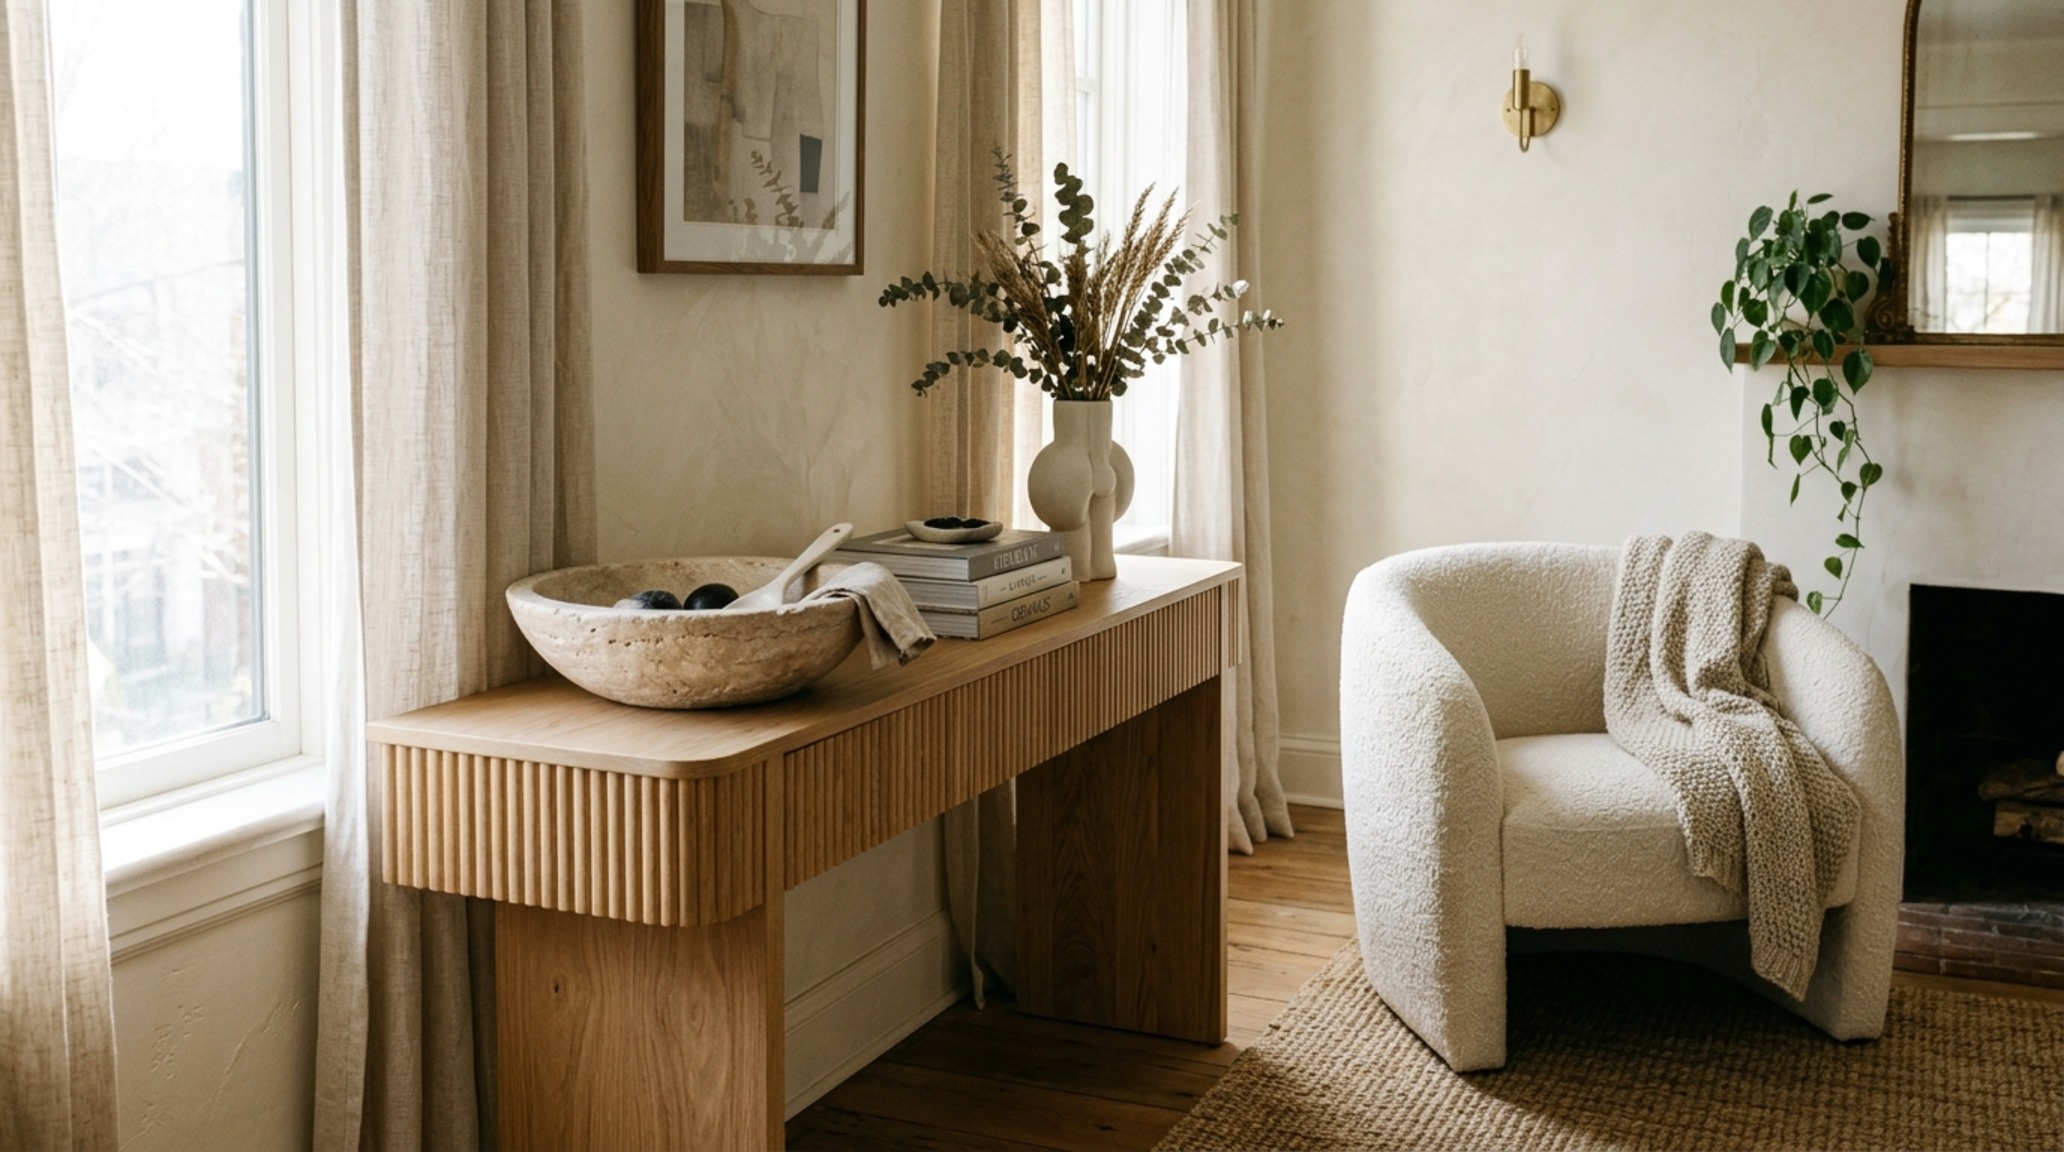
In a compact living area, every object carries more visual weight. To master small apartment living room decor, one must lean into the 60-30-10 rule but with a sophisticated, tonal twist. In this paradigm, 60% of the room is your primary atmospheric tone (the color drench), 30% is a secondary texture (perhaps a fluted white oak media console or a chunky wool rug), and 10% is your high-impact accent (a honed travertine side table or unlacquered brass hardware). This layering creates ‘visual friction,’ which prevents a small room from feeling flat or two-dimensional.
“Spatial luxury isn’t a measurement of floor area; it is the presence of shadow, the weight of a textile, and the precision of a sightline.”
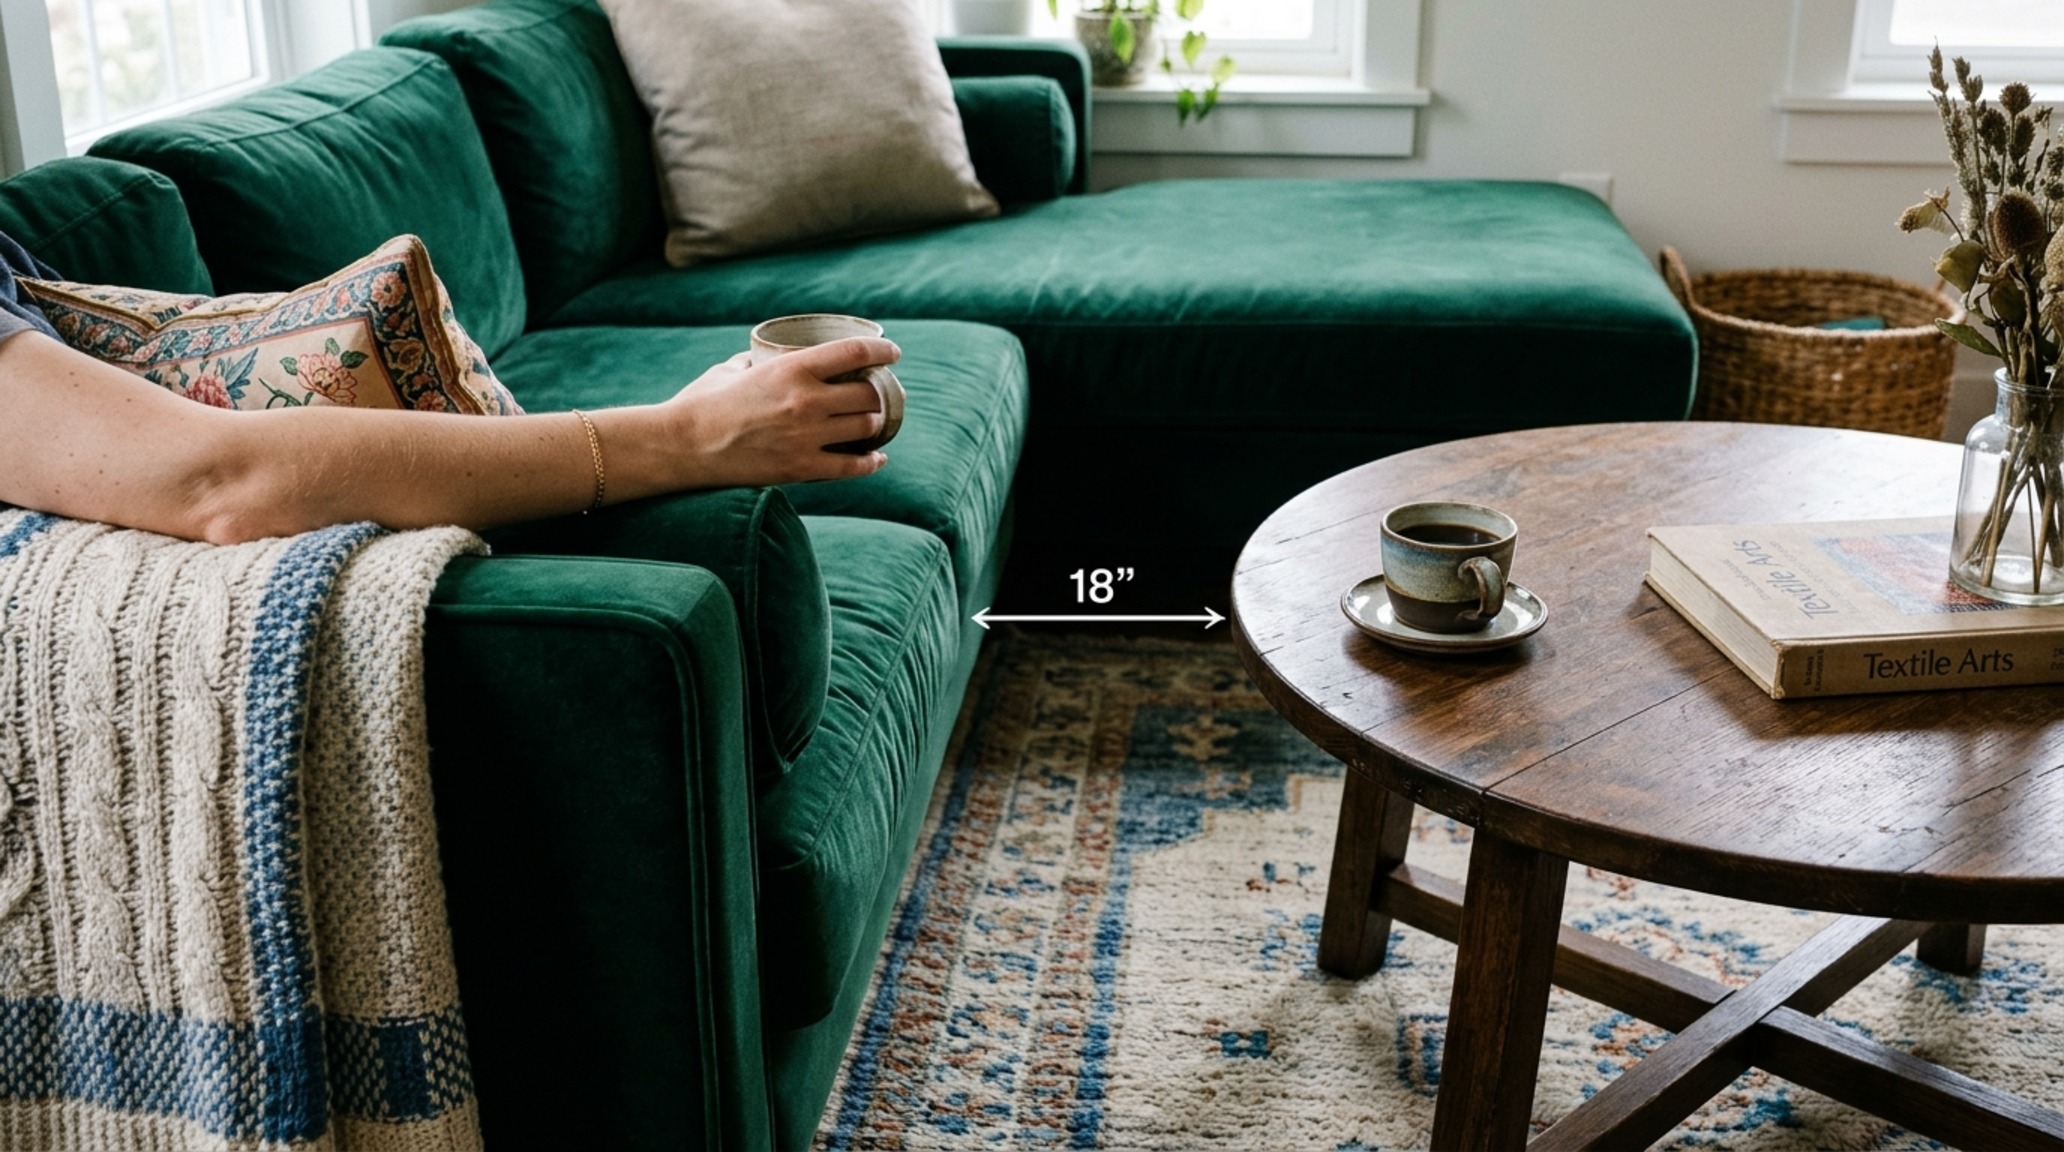
Consider the placement of furniture not as a way to clear the floor, but as a way to choreograph movement. A common mistake in decorating small apartment ideas is pushing all furniture against the walls, which actually highlights the smallness of the floor plane. Instead, ‘floating’ a sofa—even if only by six inches—creates a sense of breathing room. Maintain a strict 18-inch reach between the sofa and the coffee table, ensuring the ergonomics feel grounded and functional. This architectural clearance is the difference between a room that feels ‘stuffed’ and one that feels ‘composed.’
Modern Micro-Living Solutions: Designing for the 18-Inch Reach
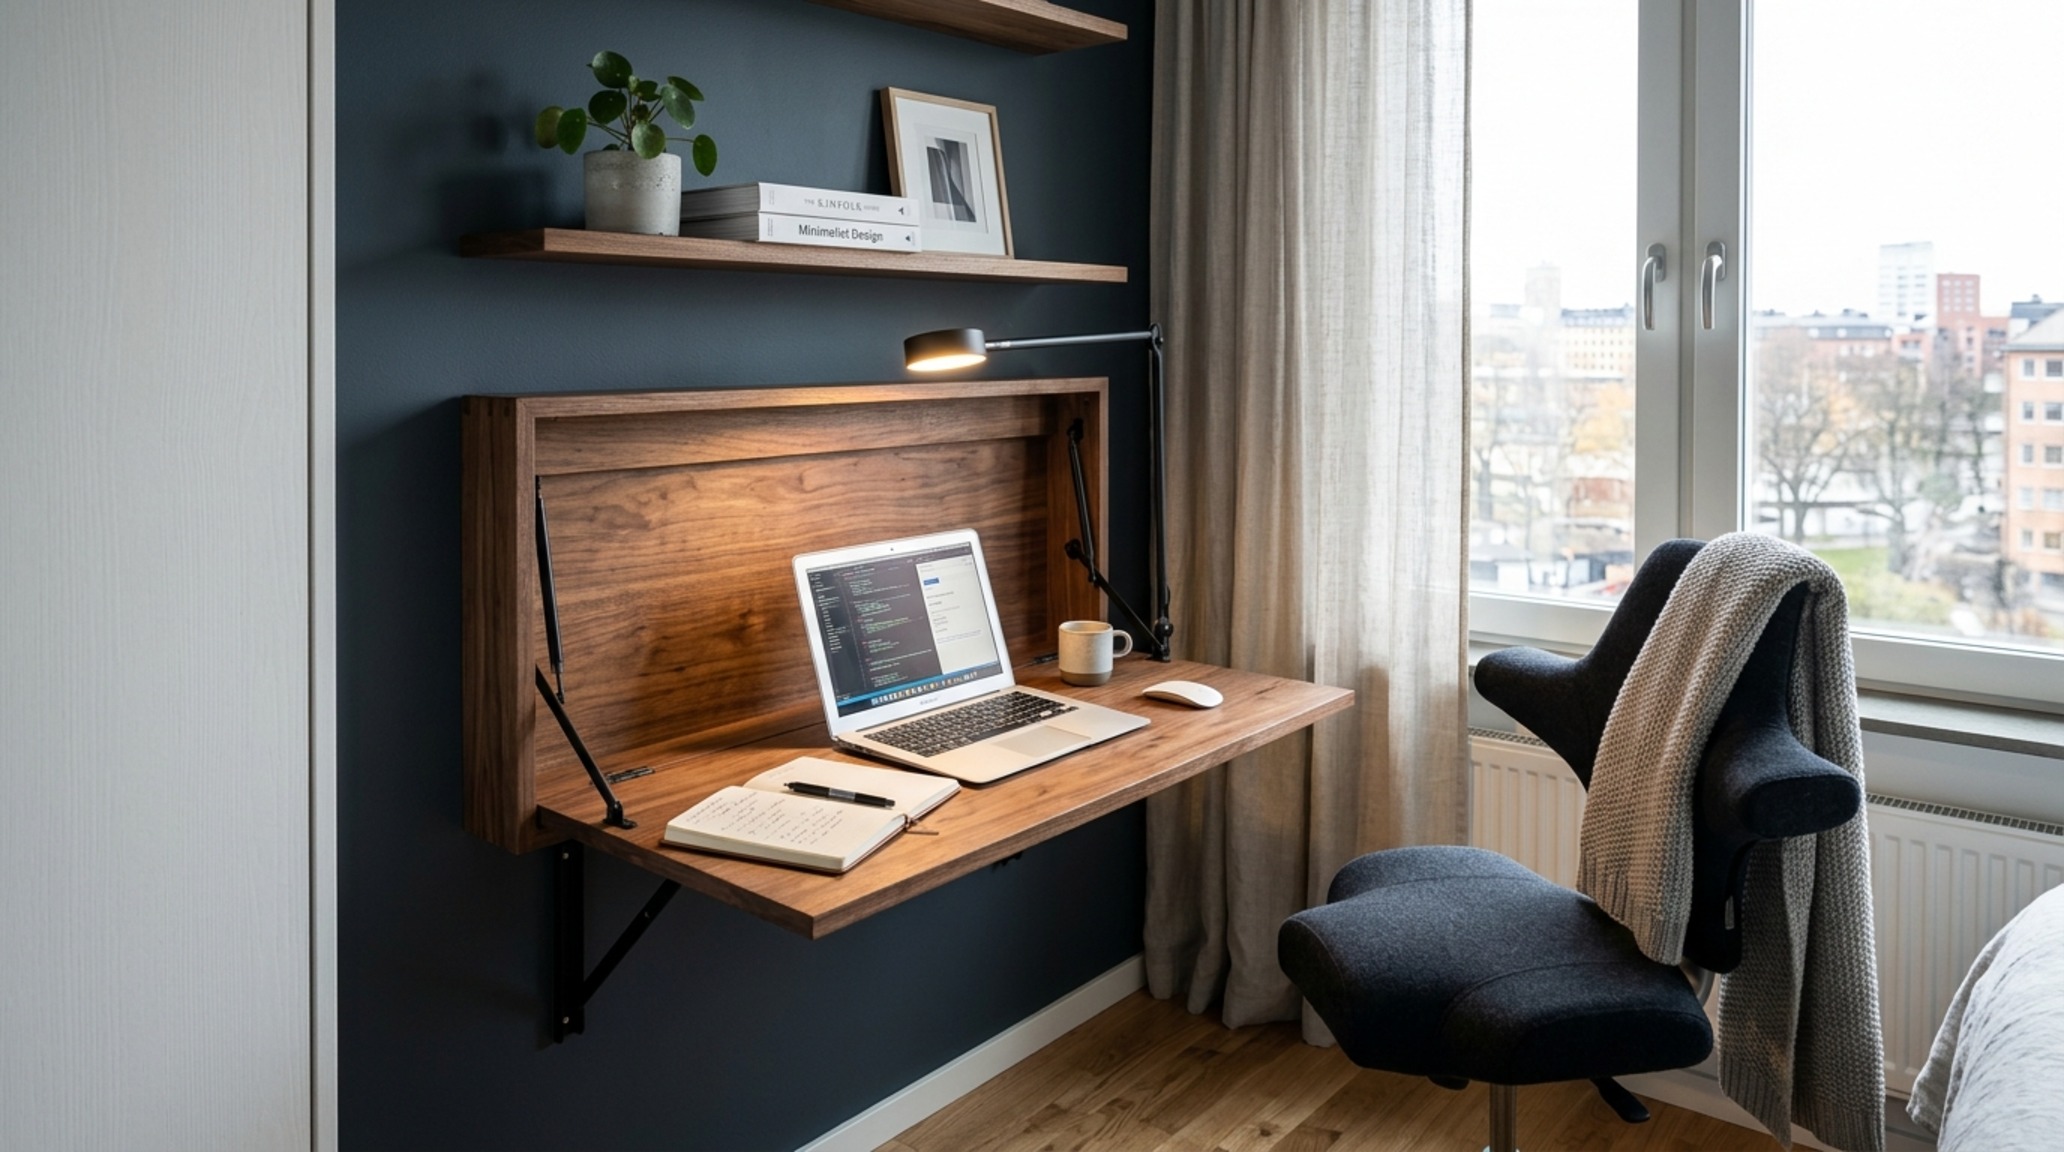
When square footage is at a premium, the furniture must perform double duty without looking like ‘transformer’ furniture. We are looking for modern micro-living solutions that prioritize material integrity. Instead of a cheap folding desk, consider a wall-mounted secretary desk in a rich walnut finish that disappears into the color-drenched wall when not in use. The goal is to maintain a ‘spatial cadence’—a rhythm of open space and functional clusters that prevents the eye from feeling overwhelmed.
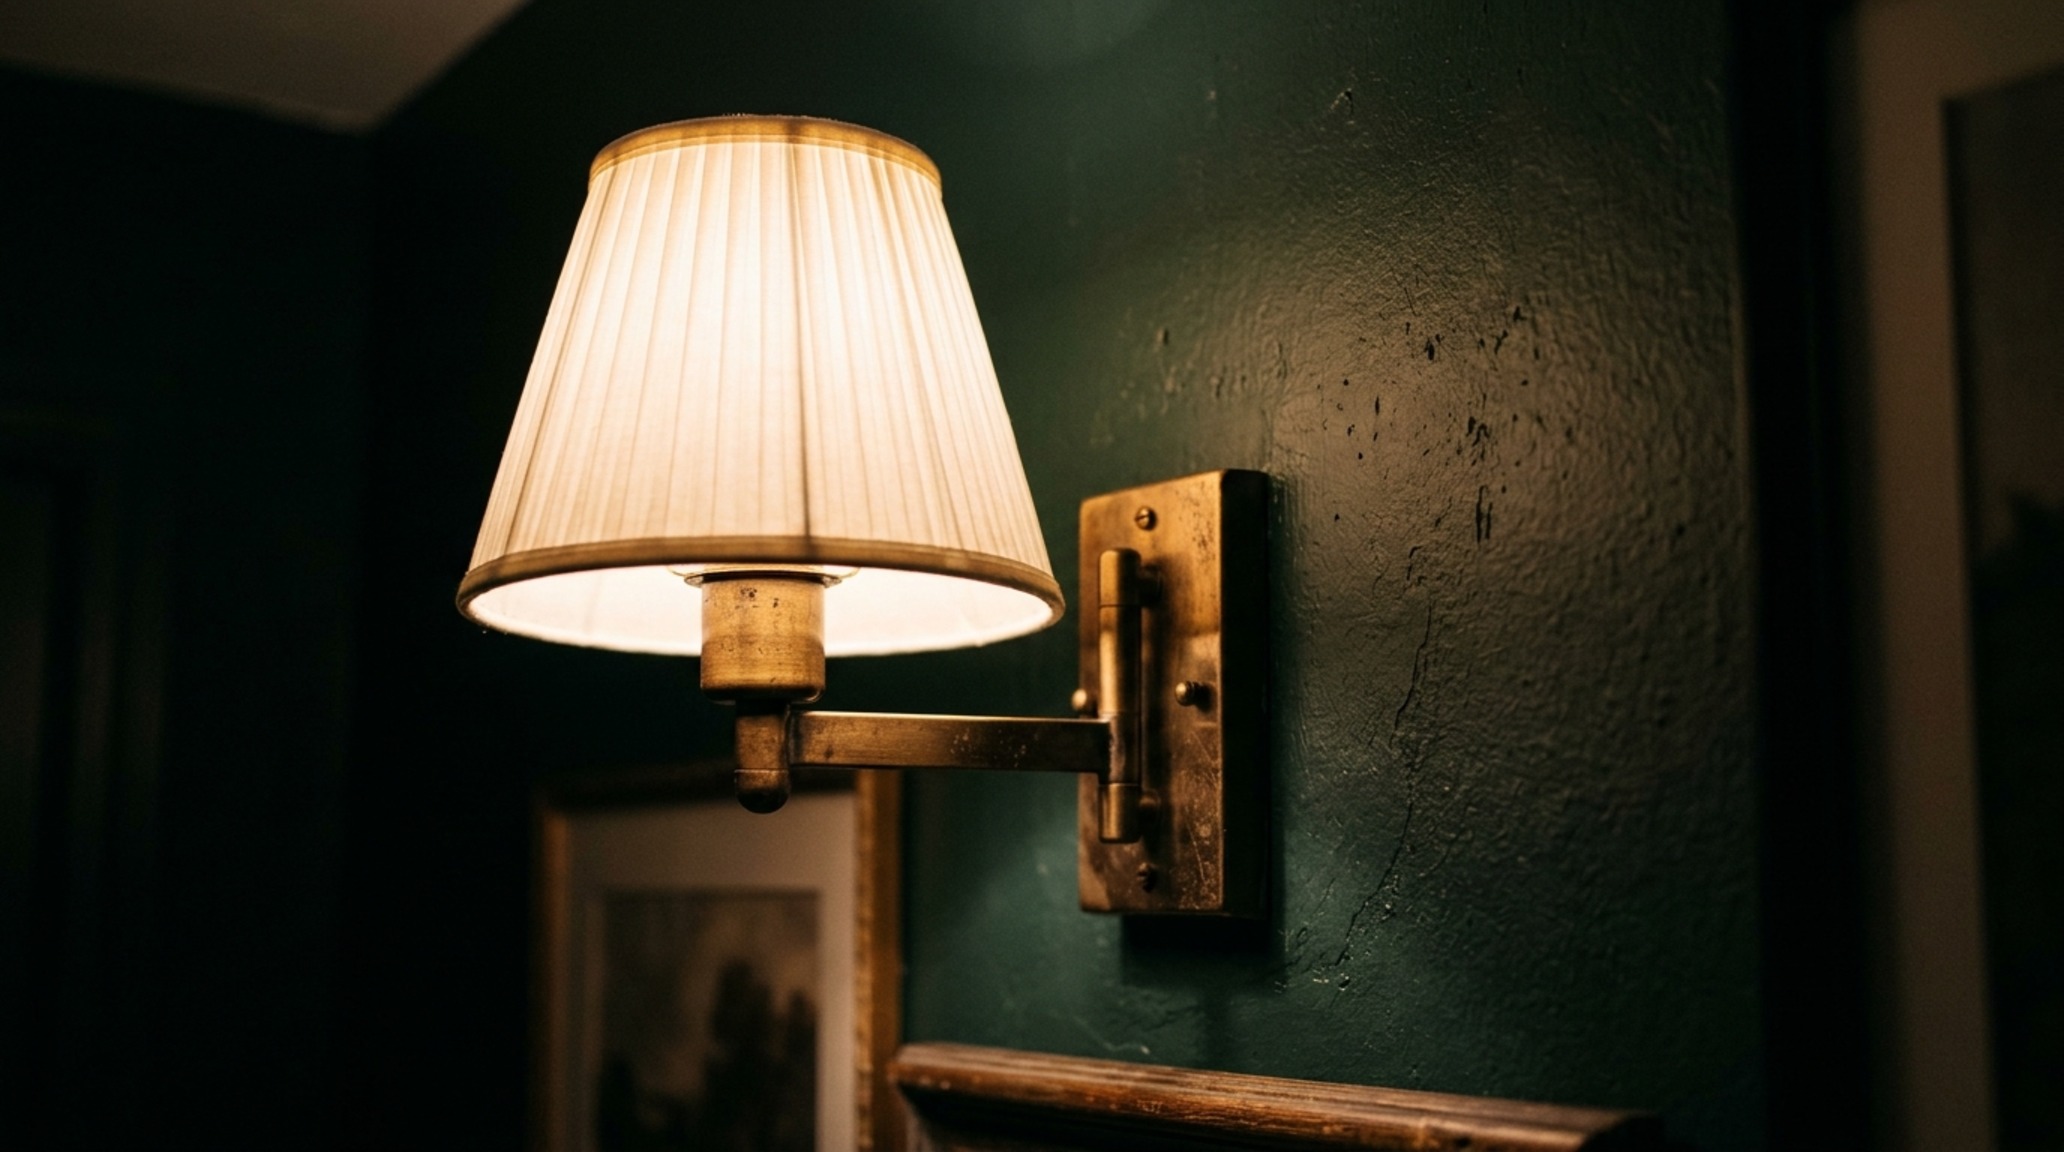
Lighting is the silent architect in these environments. A single overhead flush-mount is the enemy of the Jewel Box aesthetic. To elevate decorating small apartment ideas, you must layer your light at three different heights. Start with ambient light (2700K warm LEDs for a soft, candle-lit glow), add task lighting (3000K for reading nooks), and finish with accent lighting (small rechargeable lamps tucked into bookshelves). Aim for a high CRI (Color Rendering Index) of 90+ to ensure your rich paint colors look vibrant and true, rather than sickly or yellowed under poor-quality bulbs.
Maximize Small Square Footage: The Power of Vertical Sightlines
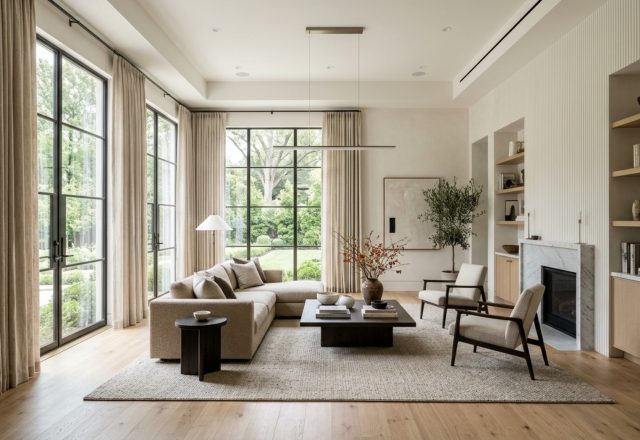
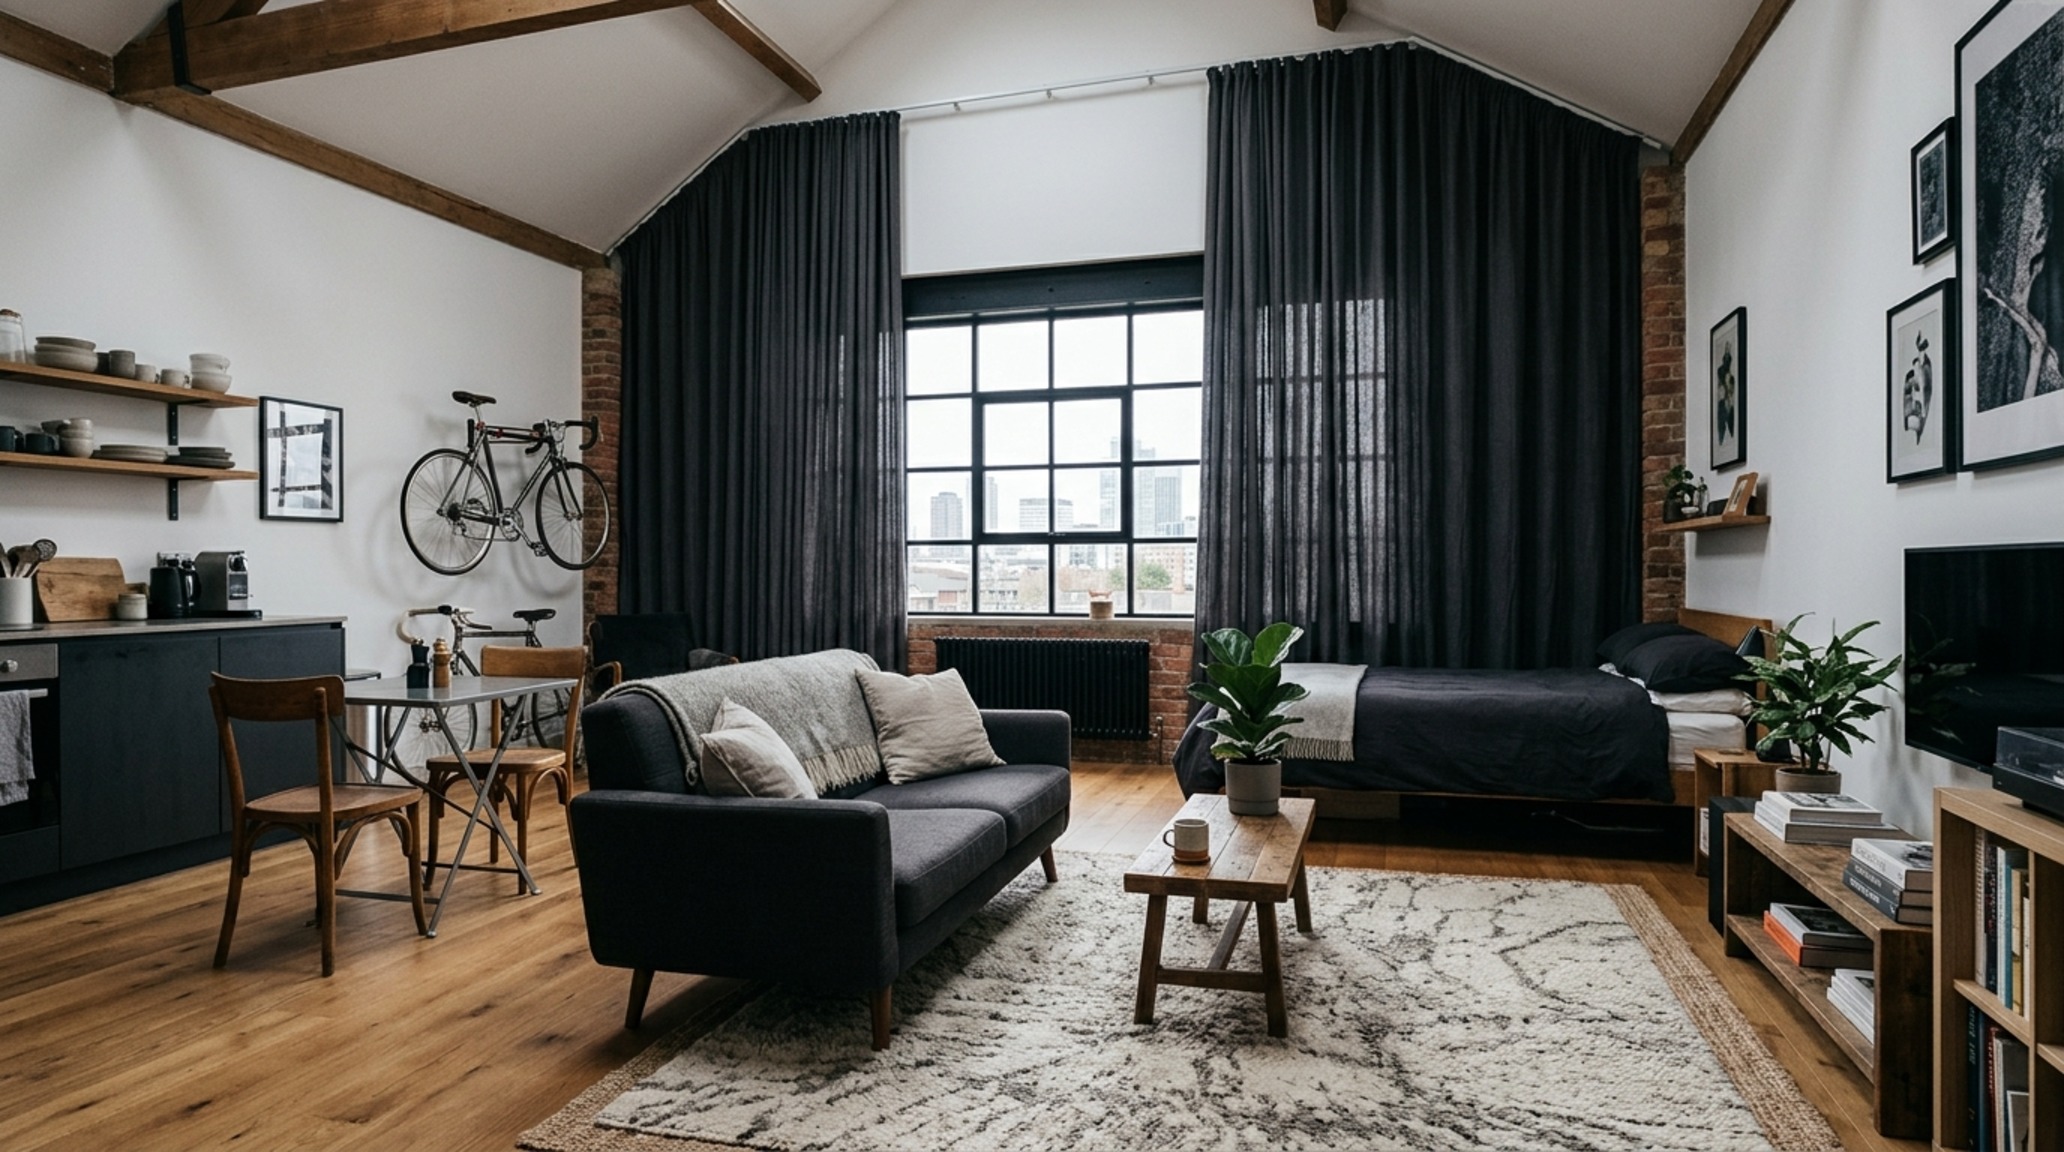
To truly maximize small square footage, one must stop thinking horizontally. The volume of a room exists between the floor and the ceiling, and yet the top third of most apartments remains entirely neglected. By installing floor-to-ceiling drapery—ideally in a heavy linen that matches your wall color—you draw the eye upward, emphasizing the height of the room. This vertical continuity creates a sense of grandeur that offsets a narrow floor plan.
Zoning is another critical component. Even in a studio, you can create distinct ‘rooms’ through the use of rugs and lighting. A large-scale rug that fits all furniture legs atop it acts as a psychological boundary, signaling to the brain that ‘this is the living room.’ When decorating small apartment ideas, avoid the ‘postage stamp’ rug; a small rug floating in the middle of the floor only serves to shrink the perceived size of the room. Go big, and let the rug extend to within 12 inches of the walls to ground the entire composition.
Studio Apartment Layout Ideas: Creating Architectural ‘Bridges’
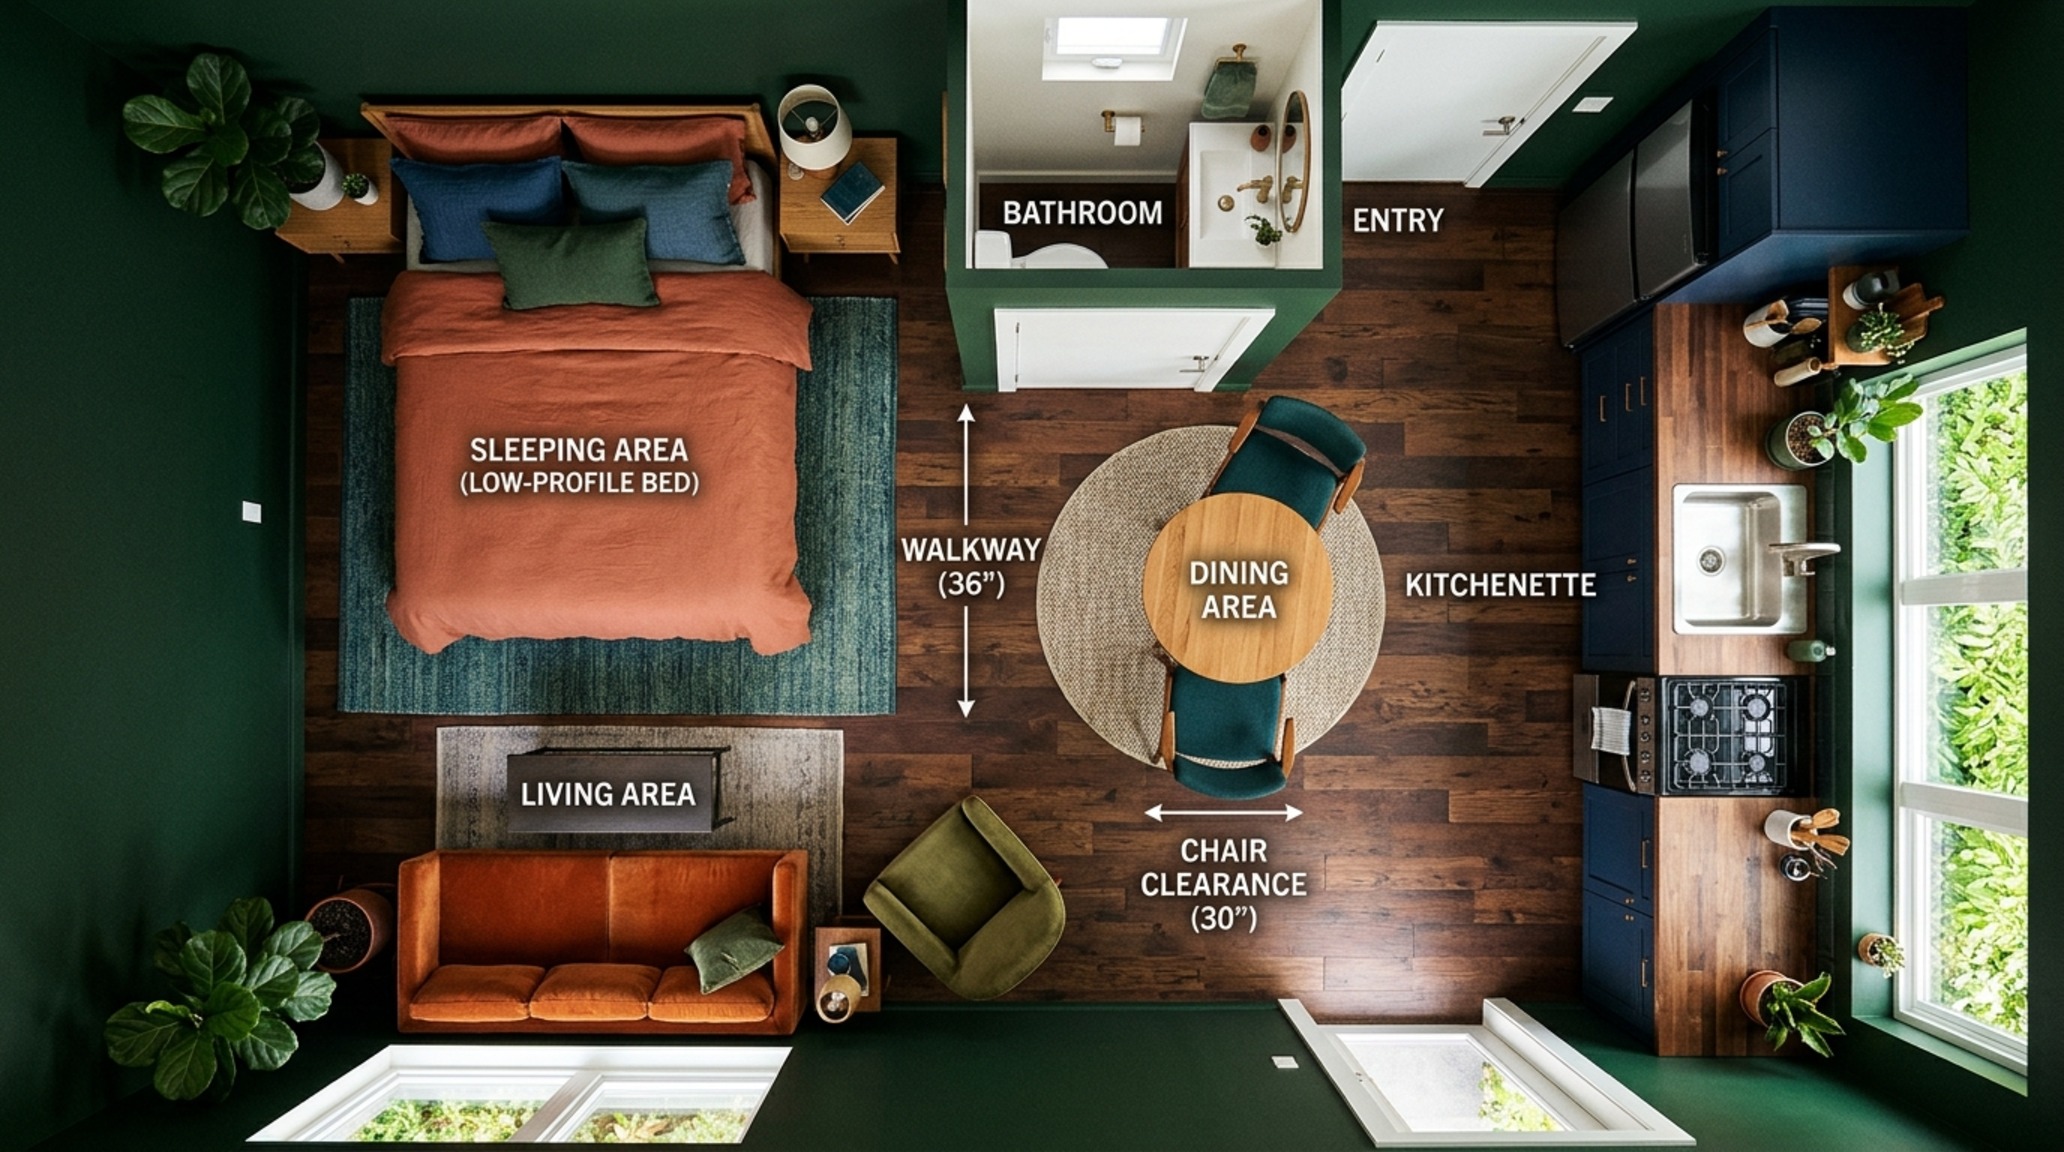
Integrating studio apartment layout ideas requires a mastery of negative space. You need a primary circulation path of at least 36 inches to move through the space without feeling like you are navigating an obstacle course. This ‘walking lane’ is vital for the psychological flow of the home. Use low-profile furniture—pieces that sit closer to the ground—to keep the sightlines open. A low-slung, 30-inch high sofa allows the eye to travel over it to the window beyond, making the room feel more expansive than a traditional, high-back piece would.
Rental-Friendly Small Space Hacks: Temporary Saturation and Hardware
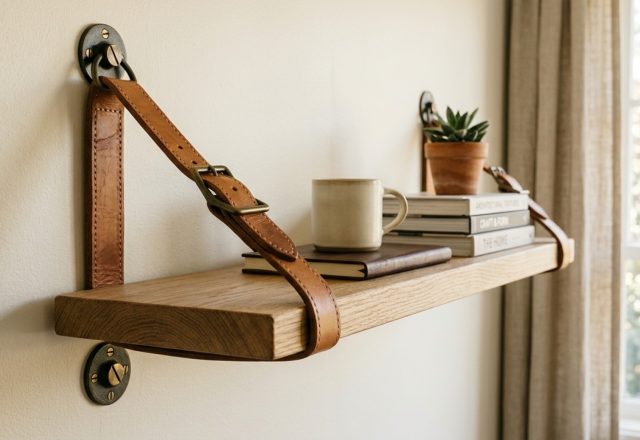
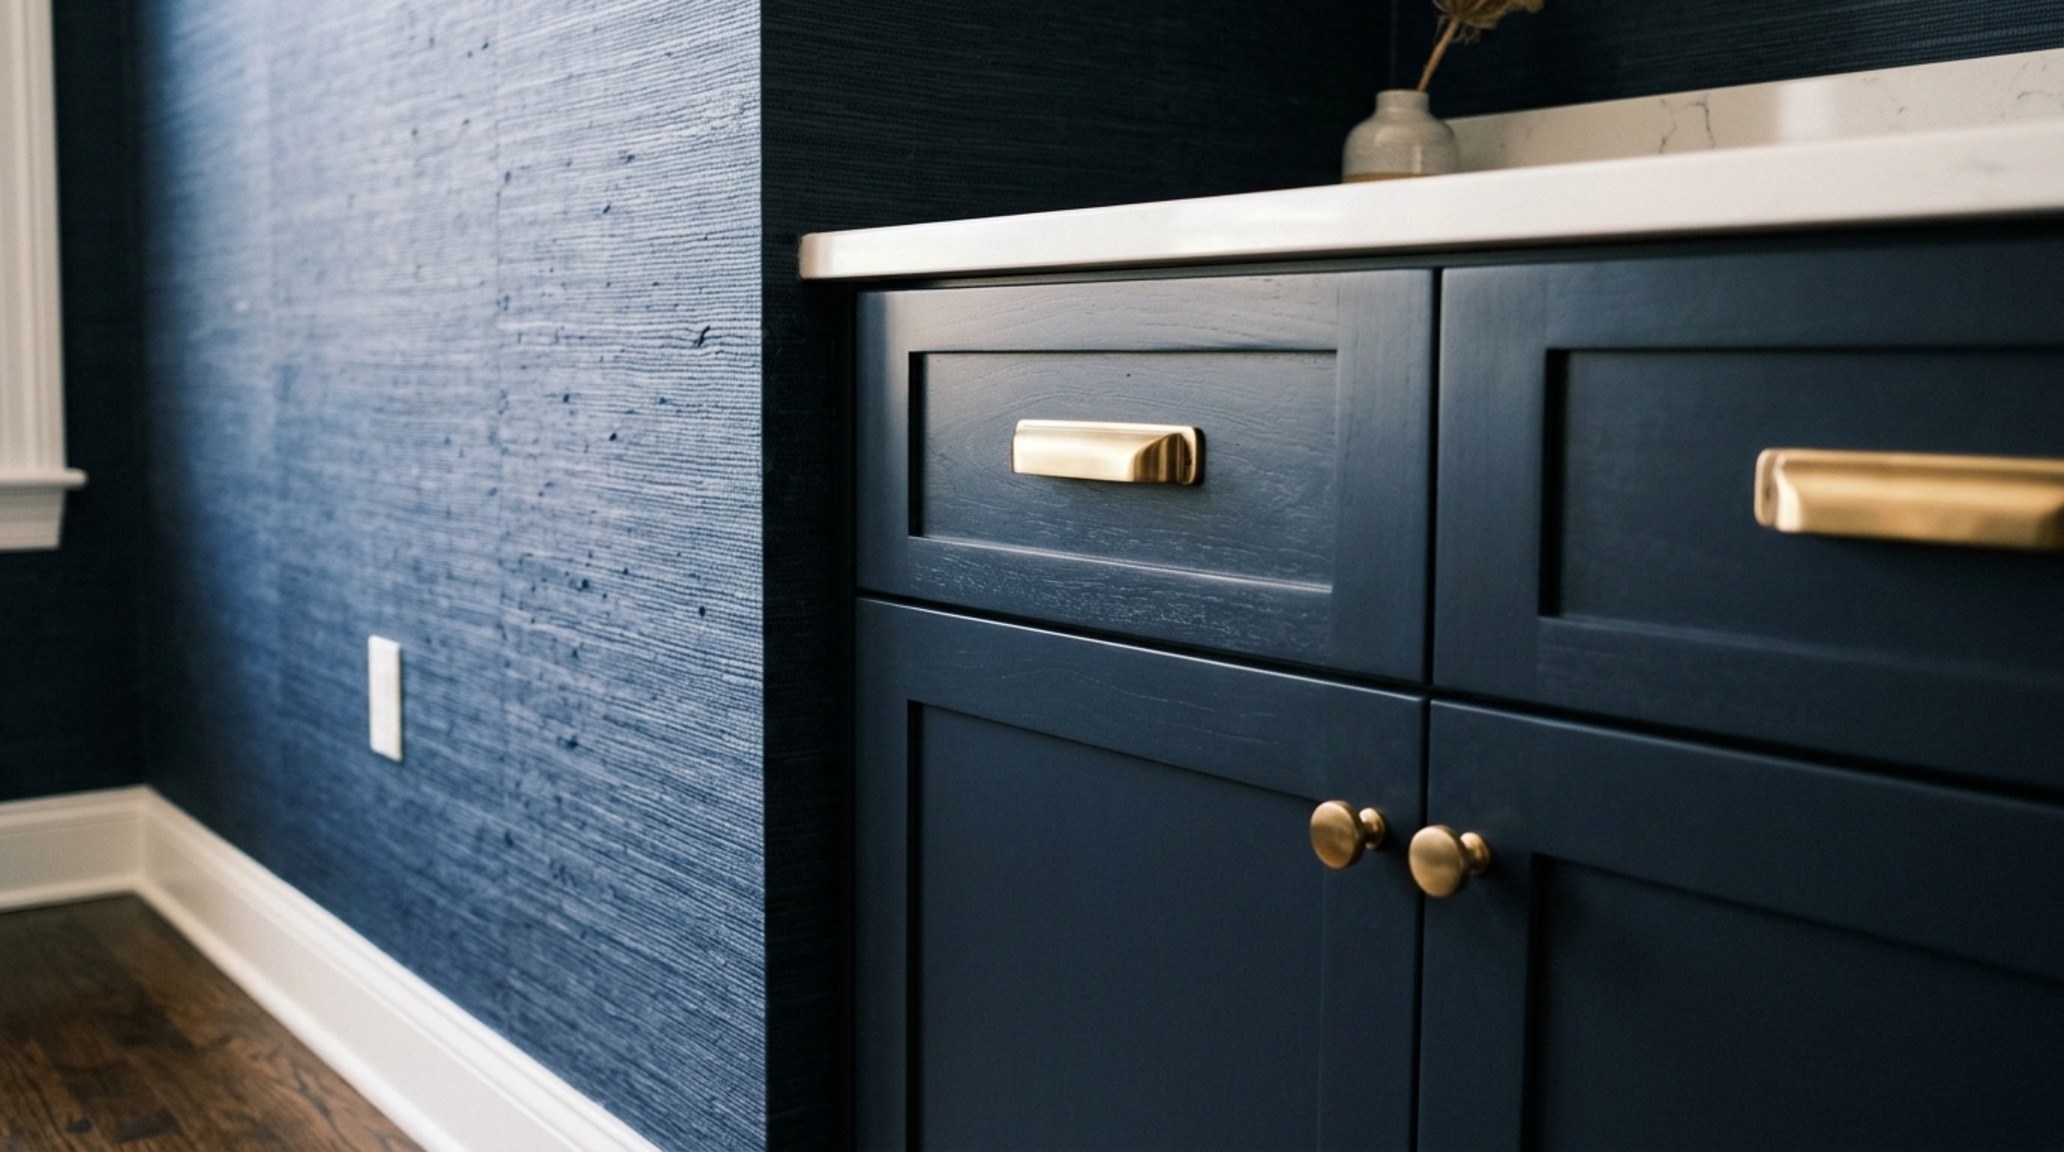
For those in rentals, the Jewel Box aesthetic might seem out of reach, but rental-friendly small space hacks have evolved far beyond peel-and-stick tiles. High-quality removable wallpaper in deep, textured patterns (like grasscloth) can mimic the look of expensive wall treatments. Swap out generic chrome cabinet pulls for heavy, knurled brass or matte black hardware. These ‘tactile touchpoints’ are what the hand interacts with daily, and upgrading them instantly elevates the perceived value of the entire apartment.
Another expert tip for decorating small apartment ideas in a rental is the use of ‘tension-mounted’ architectural elements. Tall, slender floor lamps or even temporary room dividers can provide the structural zoning needed without drilling into walls. Always remember that even in a temporary home, the investment in high-quality textiles—velvet cushions, heavy linen throws, and silk rugs—provides a portable luxury that you take with you to the next space.
Architectural Vignettes & Spatial Flow
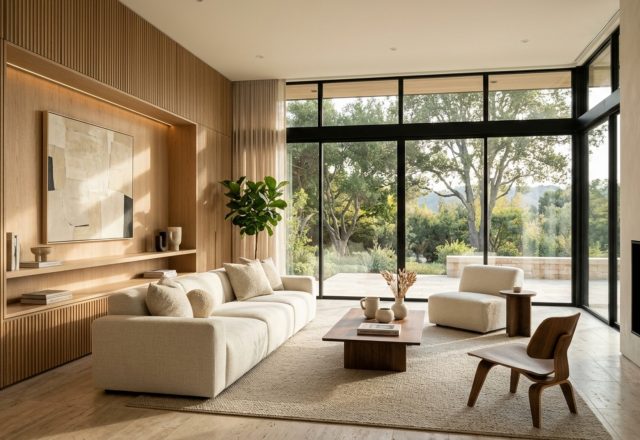
As we refine our approach to decorating small apartment ideas, the focus shifts from ‘hacks’ to a holistic design philosophy. It is about the relationship between the light hitting a fluted oak panel and the shadow cast by a sculptural ceramic vase. It is the realization that a small room doesn’t need to be ‘bright’ to be beautiful; it needs to be interesting. By prioritizing quality of light over quantity of space, and texture over surface area, we create environments that nourish the occupant.
Design Anatomy & Specification Guide
Curated architectural summary documenting material selections, color swatches, and spatial flow.
The ultimate goal of decorating small apartment ideas is to build a home that feels like an embrace. When we stop fighting the walls and start dressing them in textures that speak to our senses, the limitation of size disappears. In its place, we find a sophisticated, layered sanctuary where every inch is intentional and every shadow is a part of the design. This is the spatial legacy of the Jewel Box—a reminder that a home’s greatness is measured by the depth of its character, not the breadth of its floor plan.
Editorial Silo • Recommended Architecture Studies
- Sensory Modernism: Modern Houses Pictures & A Visual Guide to Textural Depth and Earth-Toned Palettes — Archival Design Case Study
- Curtain Designs For Windows: The Architectural Blueprint & Spatial Flow Guide — Archival Design Case Study
Spatial Form & Lighting Chronicle
Visual documentation of honest materials, natural ambient lighting, and refined architectural balance.
Curated Visual Lookbook
Design Gallery & Spatial Studies
A visual curation of architectural arrangements, lighting concepts, and material palettes featured in this space.