Engineering the Invisible: The Structural DNA of Your Vision
The decision to create your own house design represents a fundamental shift from consumer to curator, moving away from the pre-packaged constraints of spec housing into a realm where architectural integrity serves as the backbone of everyday life. This isn’t merely about sketching floor plans on a napkin; it is about understanding the rigorous physics of spatial cadence and the silent dialogue between load-bearing necessity and aesthetic freedom. When you take the helm of the design process, you aren’t just placing walls—you are choreographing the way light, air, and human movement will interact with a physical structure for decades to come.
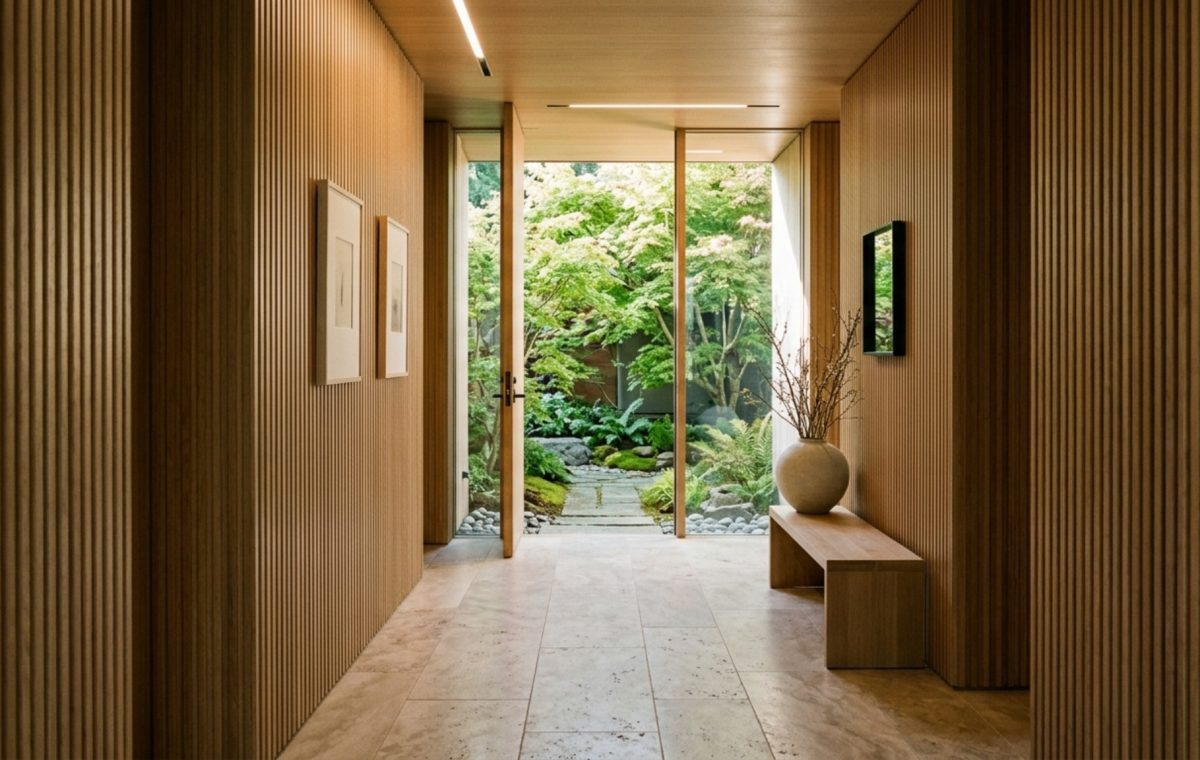
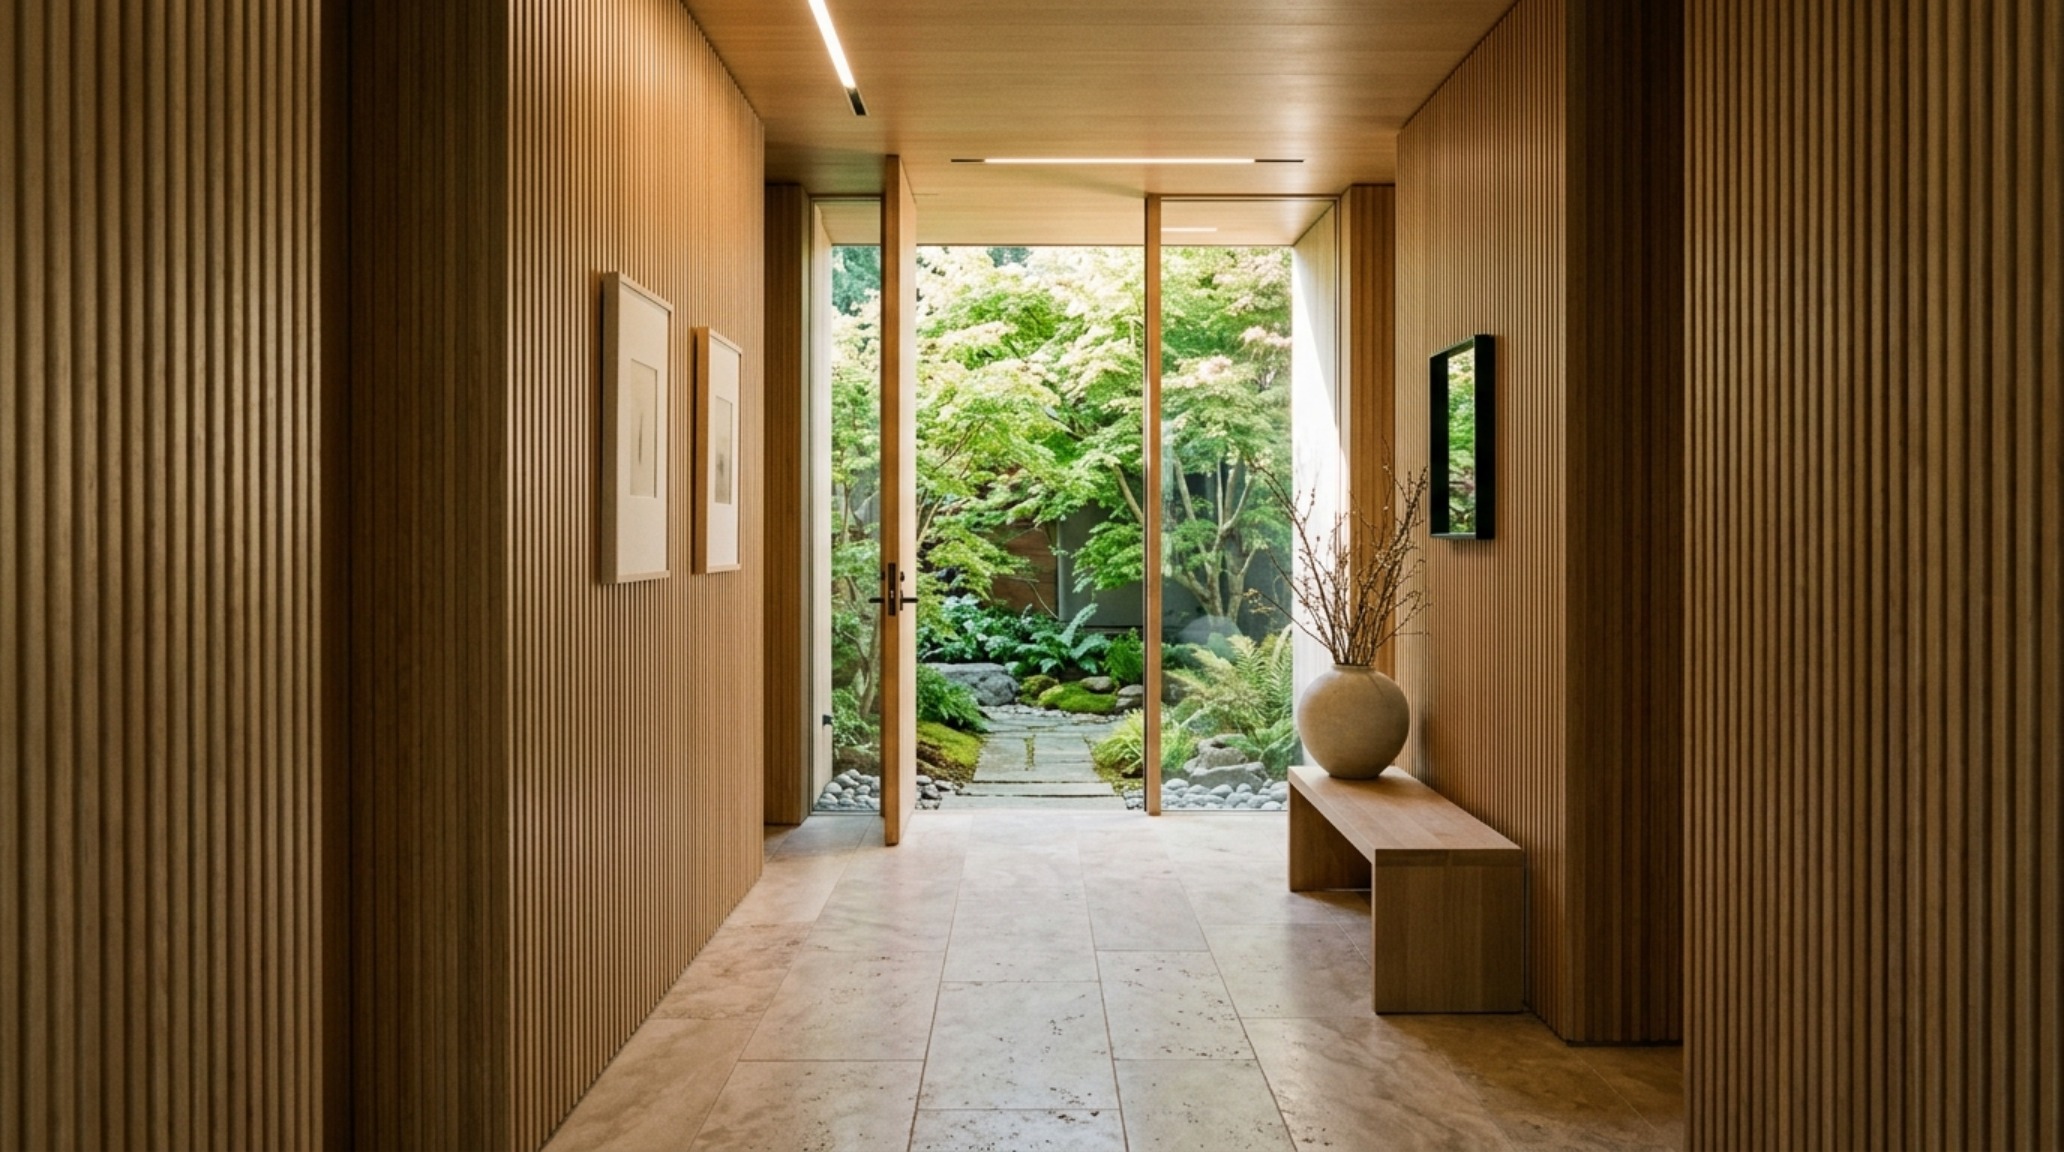
To build a high-value asset, one must think like an engineer while feeling like a poet. We often get seduced by the finish materials—the honed travertine or the rift-sawn oak—before we have accounted for the 36-inch primary circulation paths that prevent a home from feeling claustrophobic. True structural flow is an invisible luxury. It is the ease with which you move from a mudroom into a kitchen without bumping a hip, or the way a sightline extends from the front door through to a curated garden view, grounding the inhabitant in their environment immediately upon entry.
DIY Home Layout Strategies: Mastering the Architectural Grid
Successful DIY home layout strategies begin with the mastery of the grid. Professional architects rely on a modular logic to ensure that rooms aren’t just ‘big enough,’ but are proportionally resonant. Consider the ‘Golden Ratio’ in the context of a living room: a space feels most harmonious when its length-to-width ratio mimics the proportions found in nature. When you are drafting your own footprint, resist the urge to maximize square footage at the expense of volume and negative space. A 2,500-square-foot home with intentional 10-foot ceilings and 18-inch deep window reveals will always feel more expansive and expensive than a 3,500-square-foot ‘McMansion’ with cluttered, low-ceilinged rooms.
Structural load-bearing logic is the non-negotiable anchor of this process. While we all dream of vast, uninterrupted spans of glass, those spans require steel I-beams or engineered glulams. By aligning your wet walls (kitchen, laundry, and baths) vertically or back-to-back, you significantly reduce plumbing costs and structural complexity. This technical foresight is what separates an amateur sketch from a buildable blueprint. You must account for the thickness of the walls themselves; a common DIY mistake is drawing walls as thin lines, forgetting that a standard 2×6 exterior wall with sheathing and drywall consumes nearly 7 inches of your floor plan.
Residential Structural Flow and the Psychology of Transit
The concept of residential structural flow is rooted in the psychology of how we navigate private versus social zones. A well-engineered home utilizes ‘buffer zones’—think of a small vestibule leading into a primary suite rather than a door that opens directly off the living room. This creates a transition of privacy, a decompression chamber that signals a shift in the home’s energy. In a modern context, this flow is often achieved through ‘broken-plan’ living—using architectural elements like double-sided fireplaces or changes in floor material to define spaces without erecting floor-to-ceiling barriers that kill natural light.
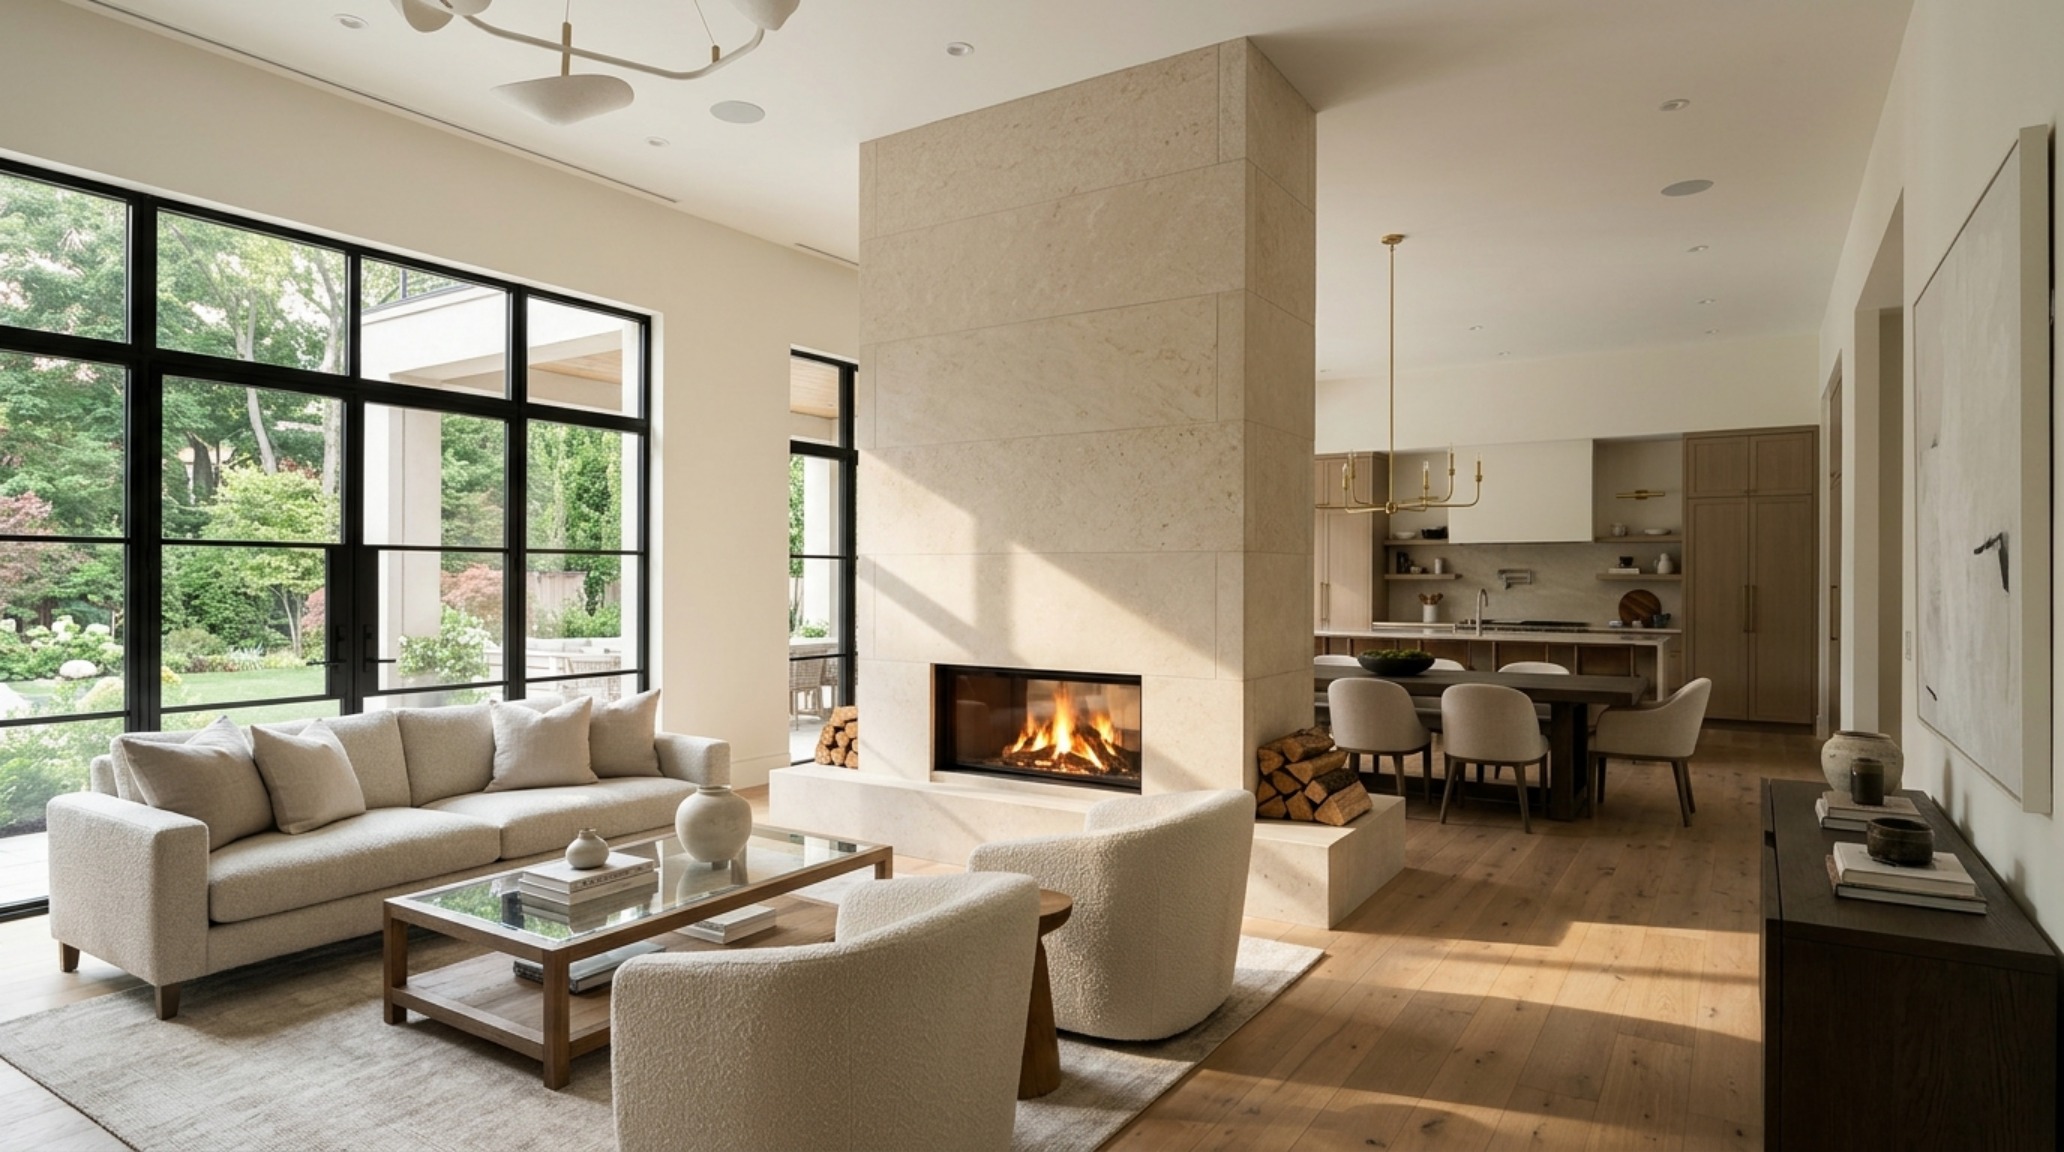
Sightline alignment is perhaps the most critical tool in your arsenal. When you create your own house design, stand (virtually) in the center of your primary kitchen island. What do you see? Do you see the messy utility of the mudroom, or do you see a framed view of the fireplace or an outdoor water feature? Aligning these axes creates a sense of ‘ordered discovery.’ It makes a home feel larger because the eye is always being invited to look further, past the immediate foreground and into the depth of the architecture. Use 30-inch clearances for dining chairs and 18-inch reaches for coffee tables to ensure that these sightlines remain uncluttered by furniture that feels ‘wedged’ into place.
Spatial Planning for Interiors: The Science of Human Scale
Effective spatial planning for interiors requires a granular understanding of human ergonomics. We often talk about ‘open concepts,’ but without a defined structural hierarchy, an open concept becomes a cavernous, echoing hall. Use ceiling heights to dictate function; a 12-foot ceiling in the grand room creates a sense of public gathering, while dropping to a 9-foot ceiling with a white oak coffered detail in the dining nook creates immediate intimacy. This ‘vertical architecture’ is just as important as the floor plan itself.
Lighting, too, must be engineered into the structural DNA. This isn’t about choosing a pretty chandelier after the drywall is up; it’s about specifying the 2700K warm ambient recessed cans at the framing stage to wash a specific wall of textured lime wash. High CRI (Color Rendering Index) ratings of 90+ are mandatory to ensure that your Farrow & Ball ‘Setting Plaster’ walls look as rich at midnight as they do at noon. Plan for floor outlets in large seating groups to avoid the ‘cord-crawl’ that ruins a professional aesthetic.
Ergonomic Kitchen Clearances: The Culinary Engine Room
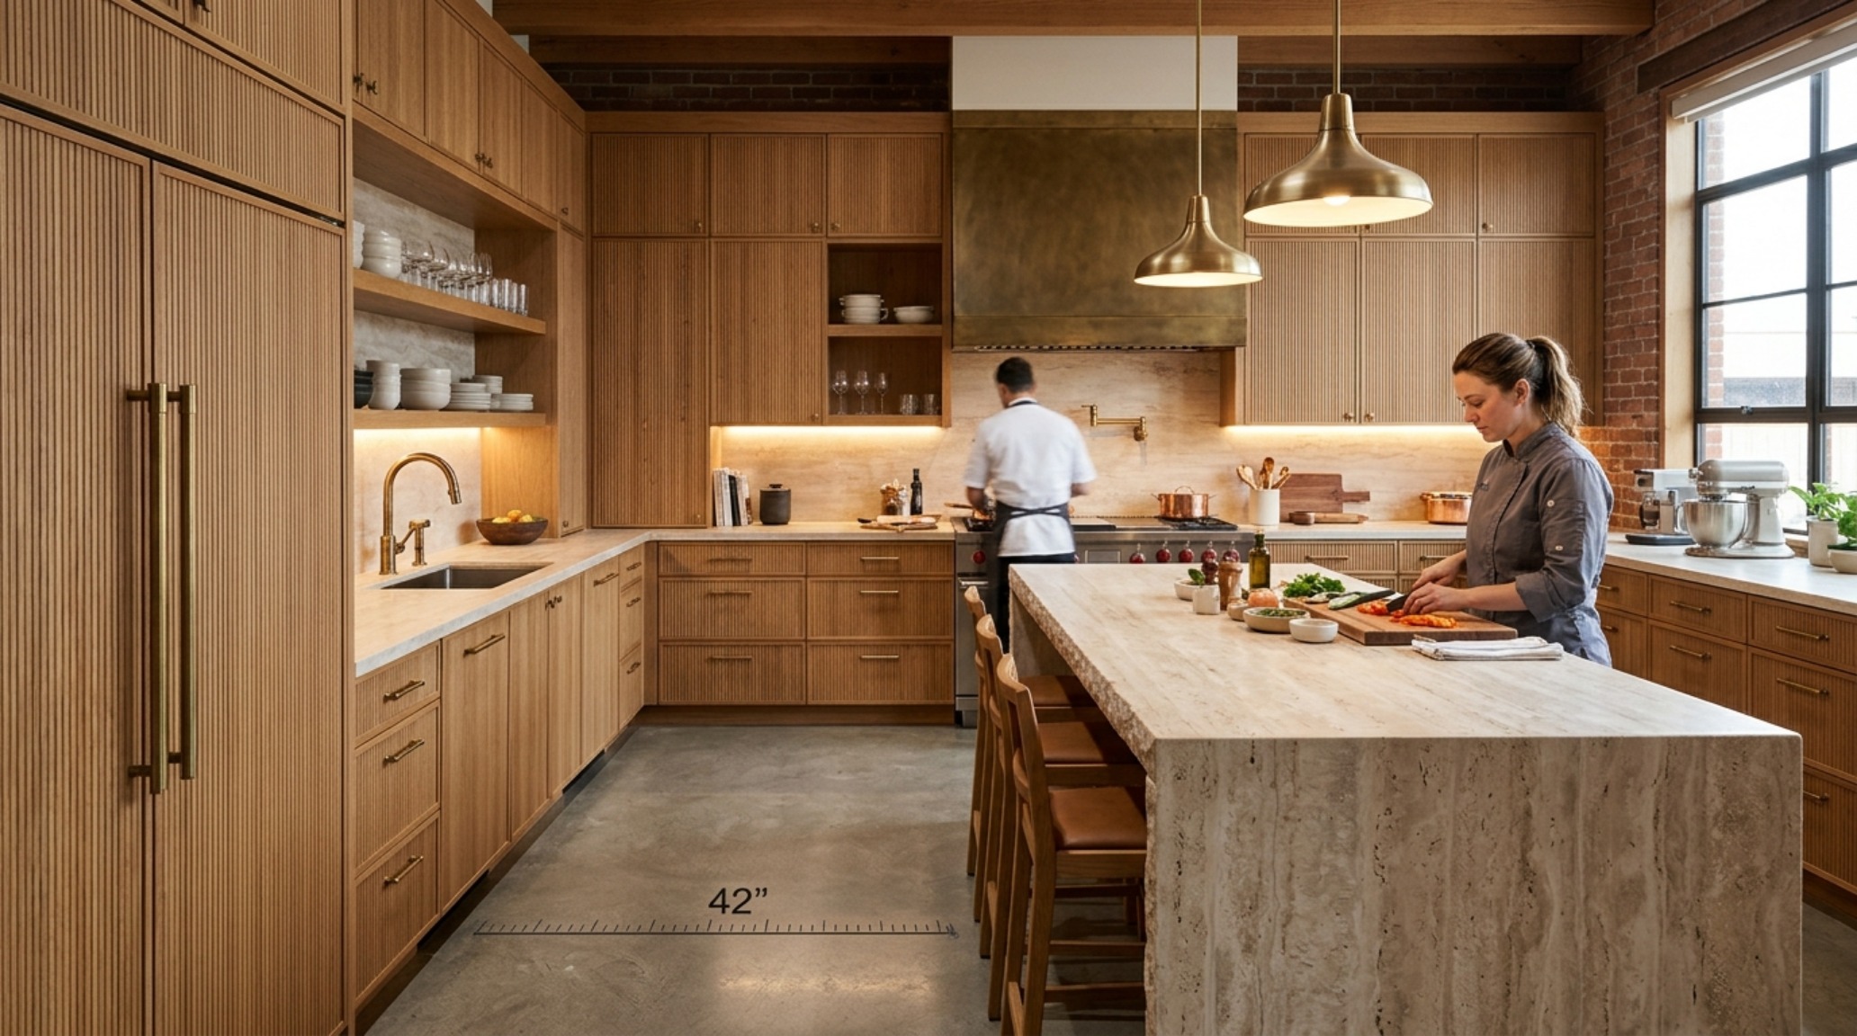
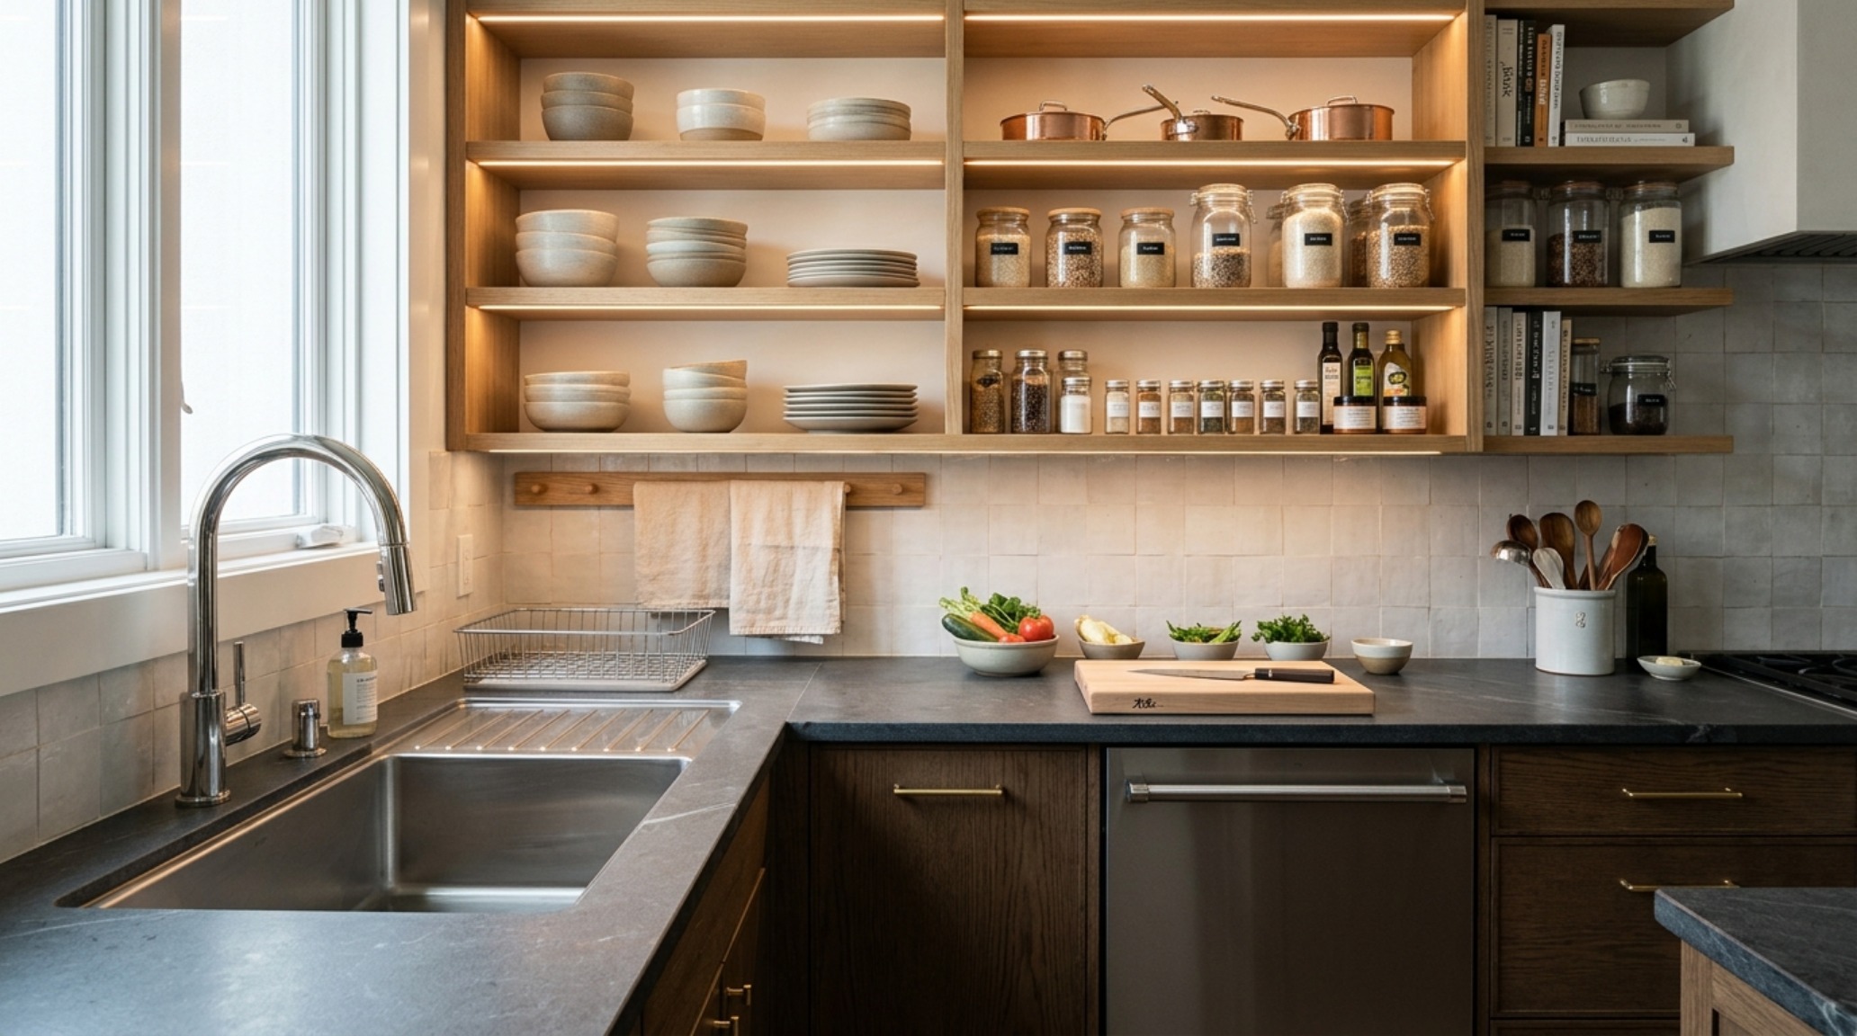
The kitchen is where the technical and the tactile collide most violently. Implementing ergonomic kitchen clearances is the difference between a high-performance culinary stage and a frustrating bottleneck. The ‘work triangle’ is the baseline, but the modern ‘zone’ approach is more sophisticated. You need a minimum of 42 inches in a single-cook kitchen and 48 inches if two people are frequently prepping. The kitchen island should not just be a block of stone; it should be a structural hub with a 12-inch minimum overhang for comfortable seating and a 15-inch overhang for true bar-stool clearance.
Materials here must be honest. Honed travertine or soapstone offers a tactile grounding that synthetic materials lack. When these are paired with fluted white oak cabinetry and unlacquered brass hardware, the kitchen feels like a piece of permanent furniture rather than a modular installation. This permanence is a hallmark of professional architectural design. Ensure your task lighting is 3000K to provide clarity for prep work, while keeping the surrounding ambient light at 2700K to maintain the home’s overall warmth.
Modern House Blueprints: Translating Vision to Technical Reality
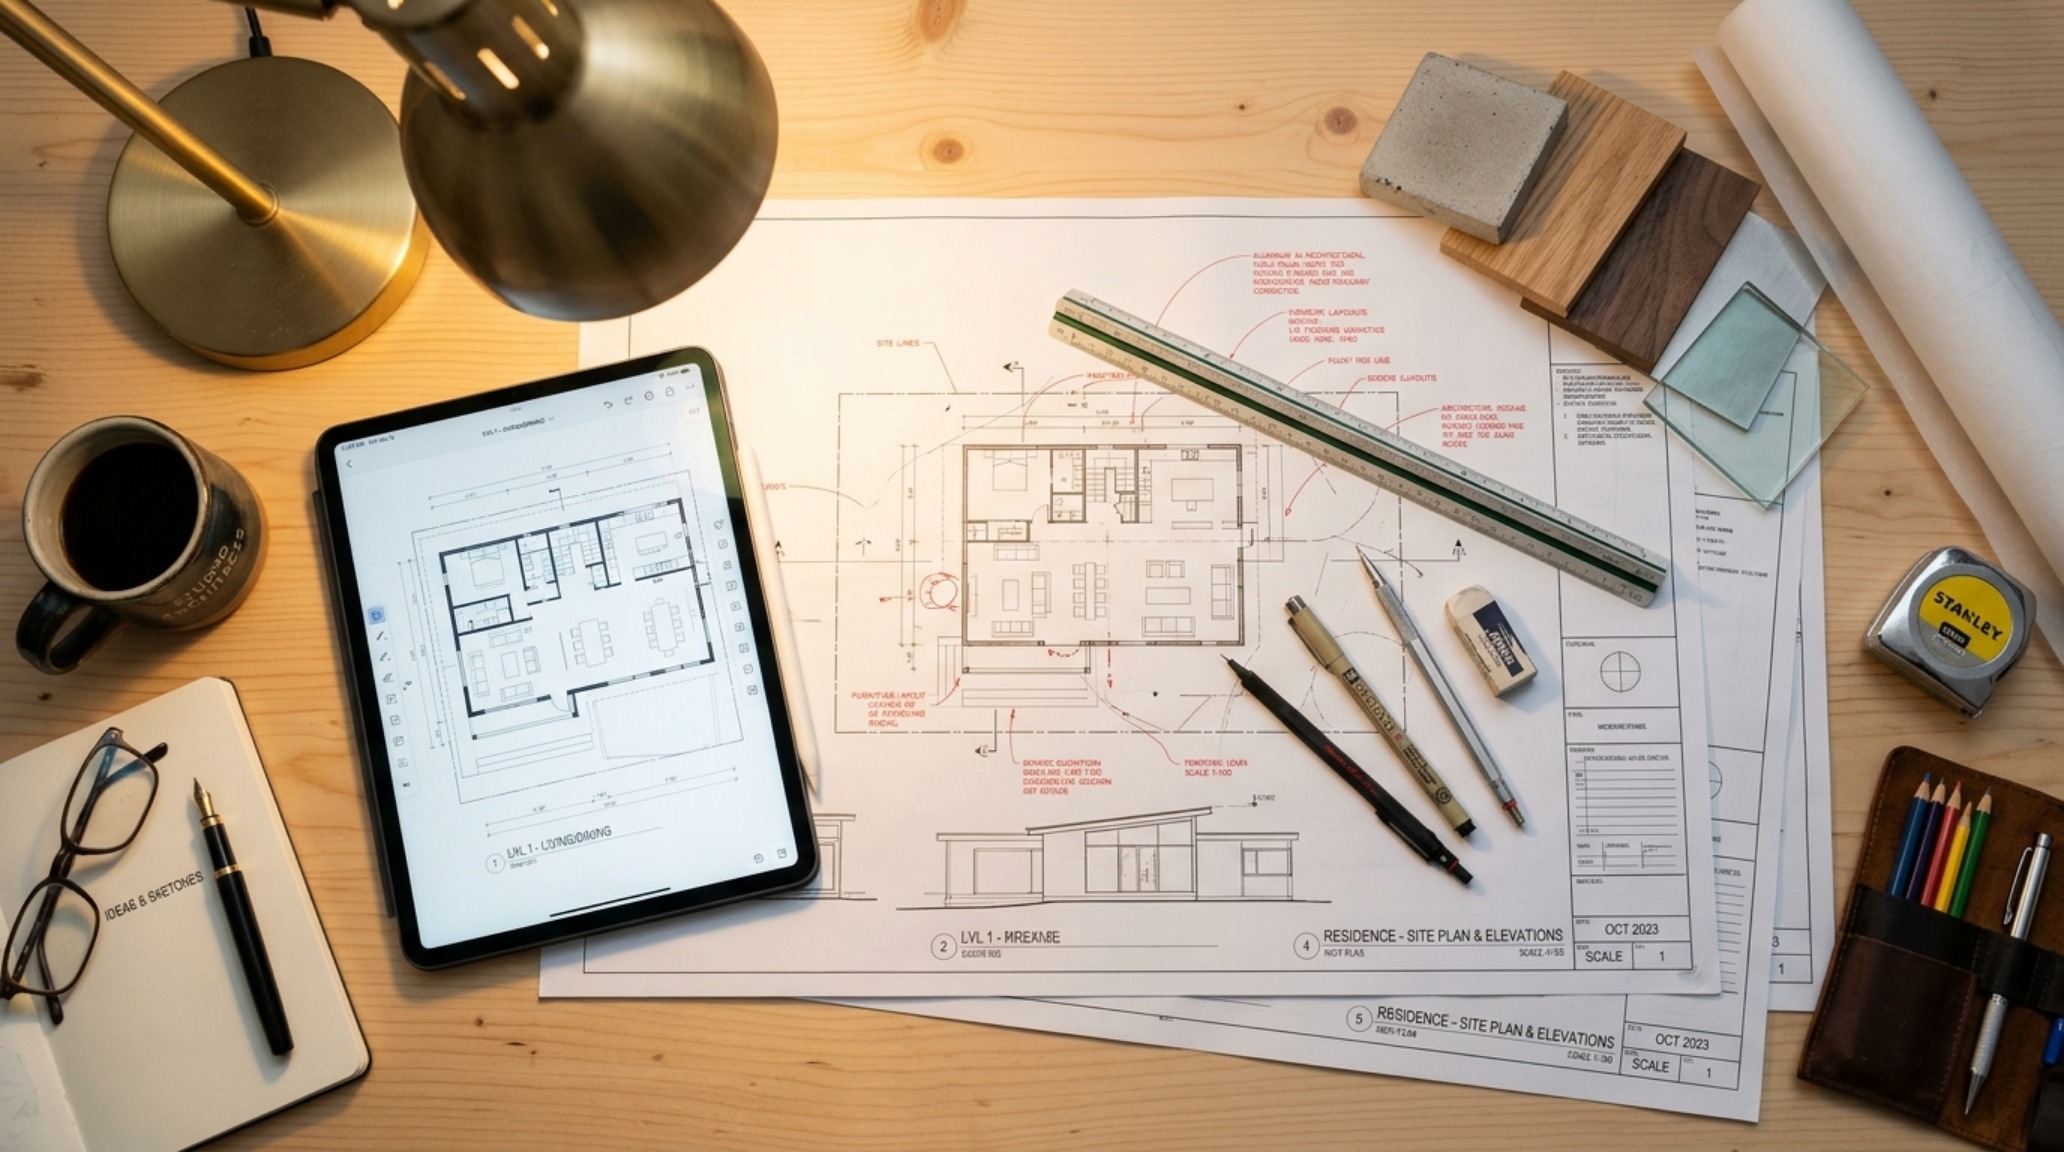
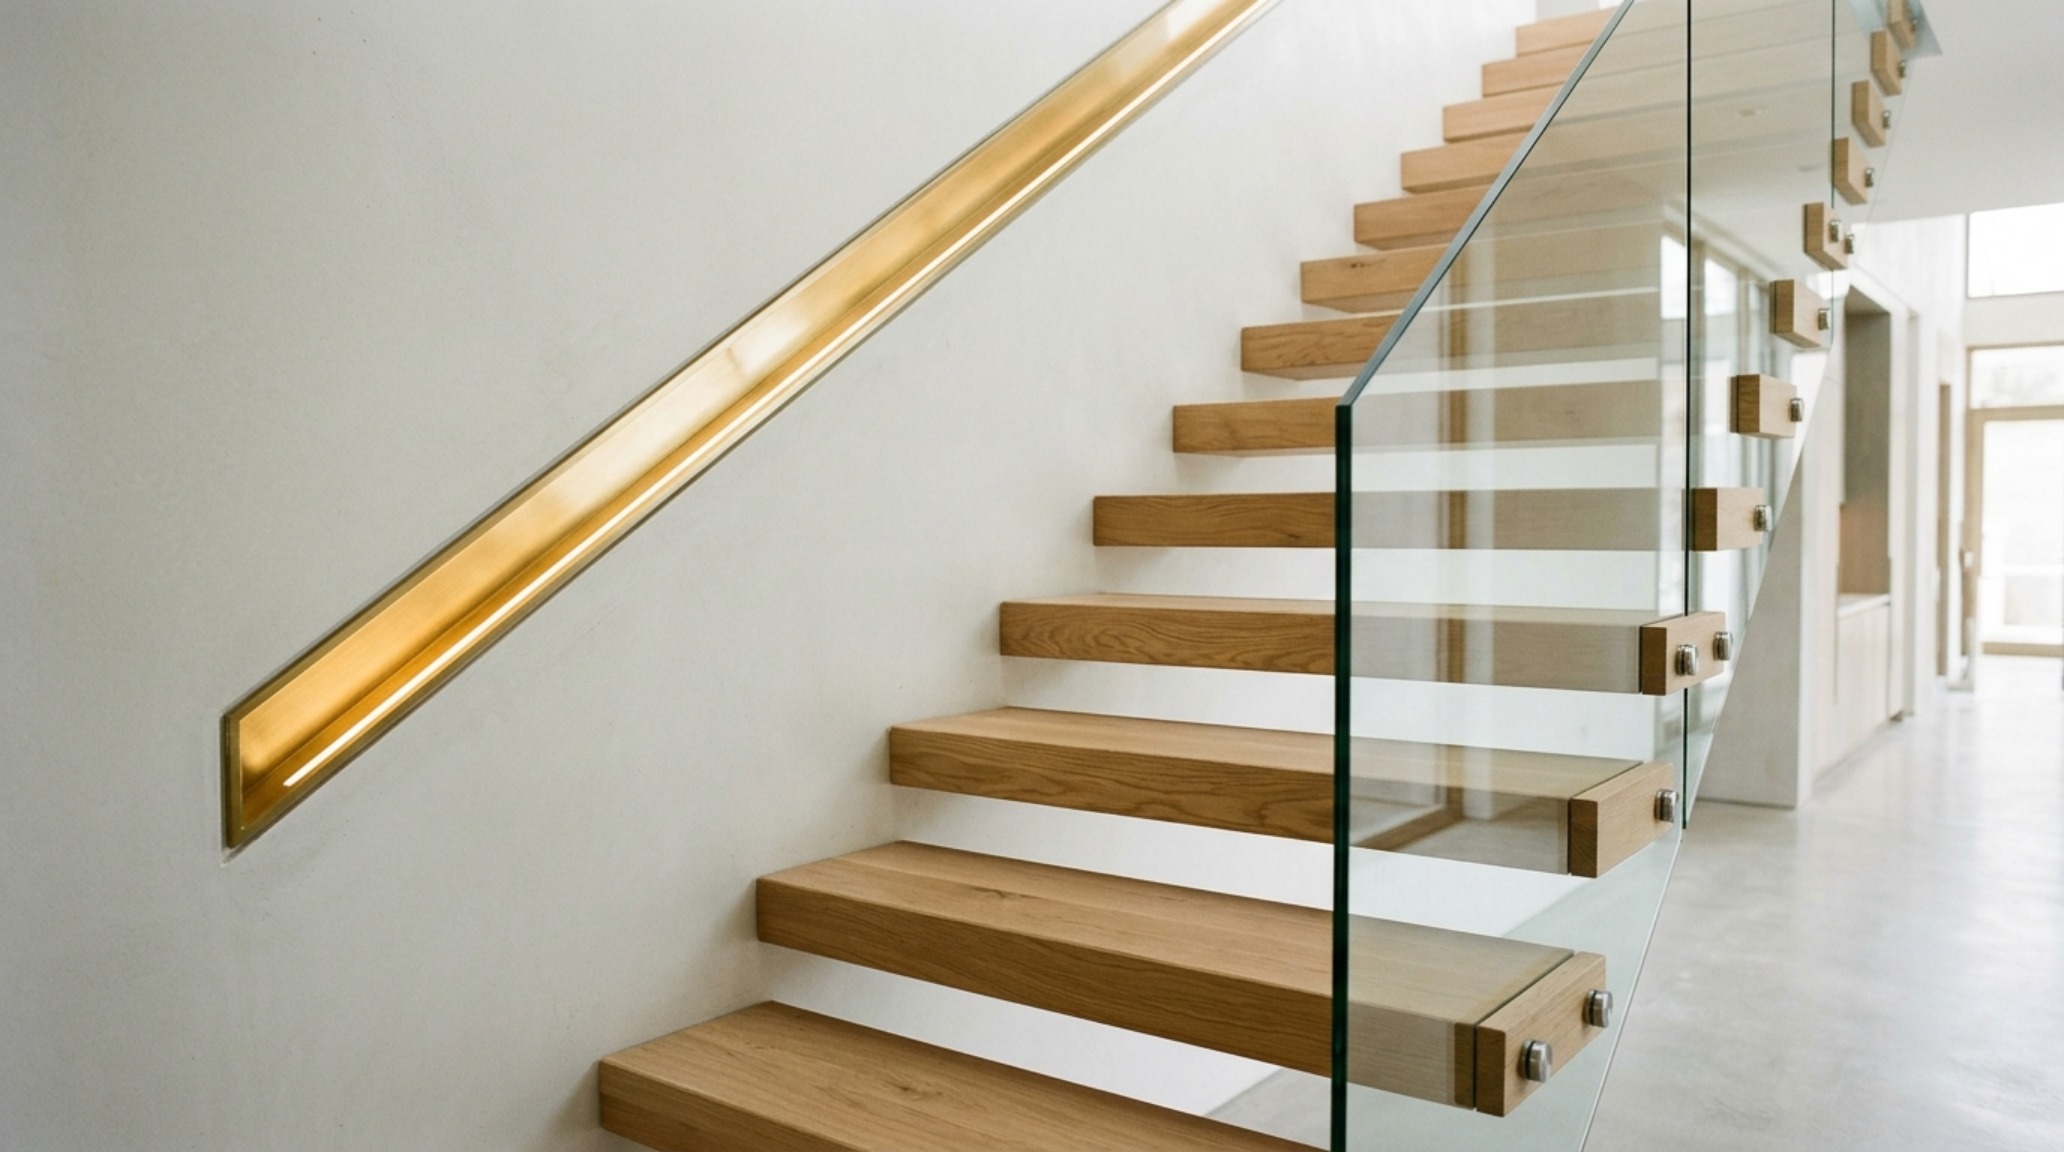
Transitioning from a conceptual sketch to modern house blueprints involves a rigorous verification of clearances and codes. This is the stage where you verify that your staircases have the proper 7-inch rise and 11-inch run, and that your hallways are a generous 42 to 48 inches to allow for the ‘shoulder-to-shoulder’ pass. A 36-inch hallway is the legal minimum, but it feels utilitarian; a 48-inch hallway feels like an art gallery. These extra inches are the ‘spatial luxury’ that differentiates custom design from mass-market builds.
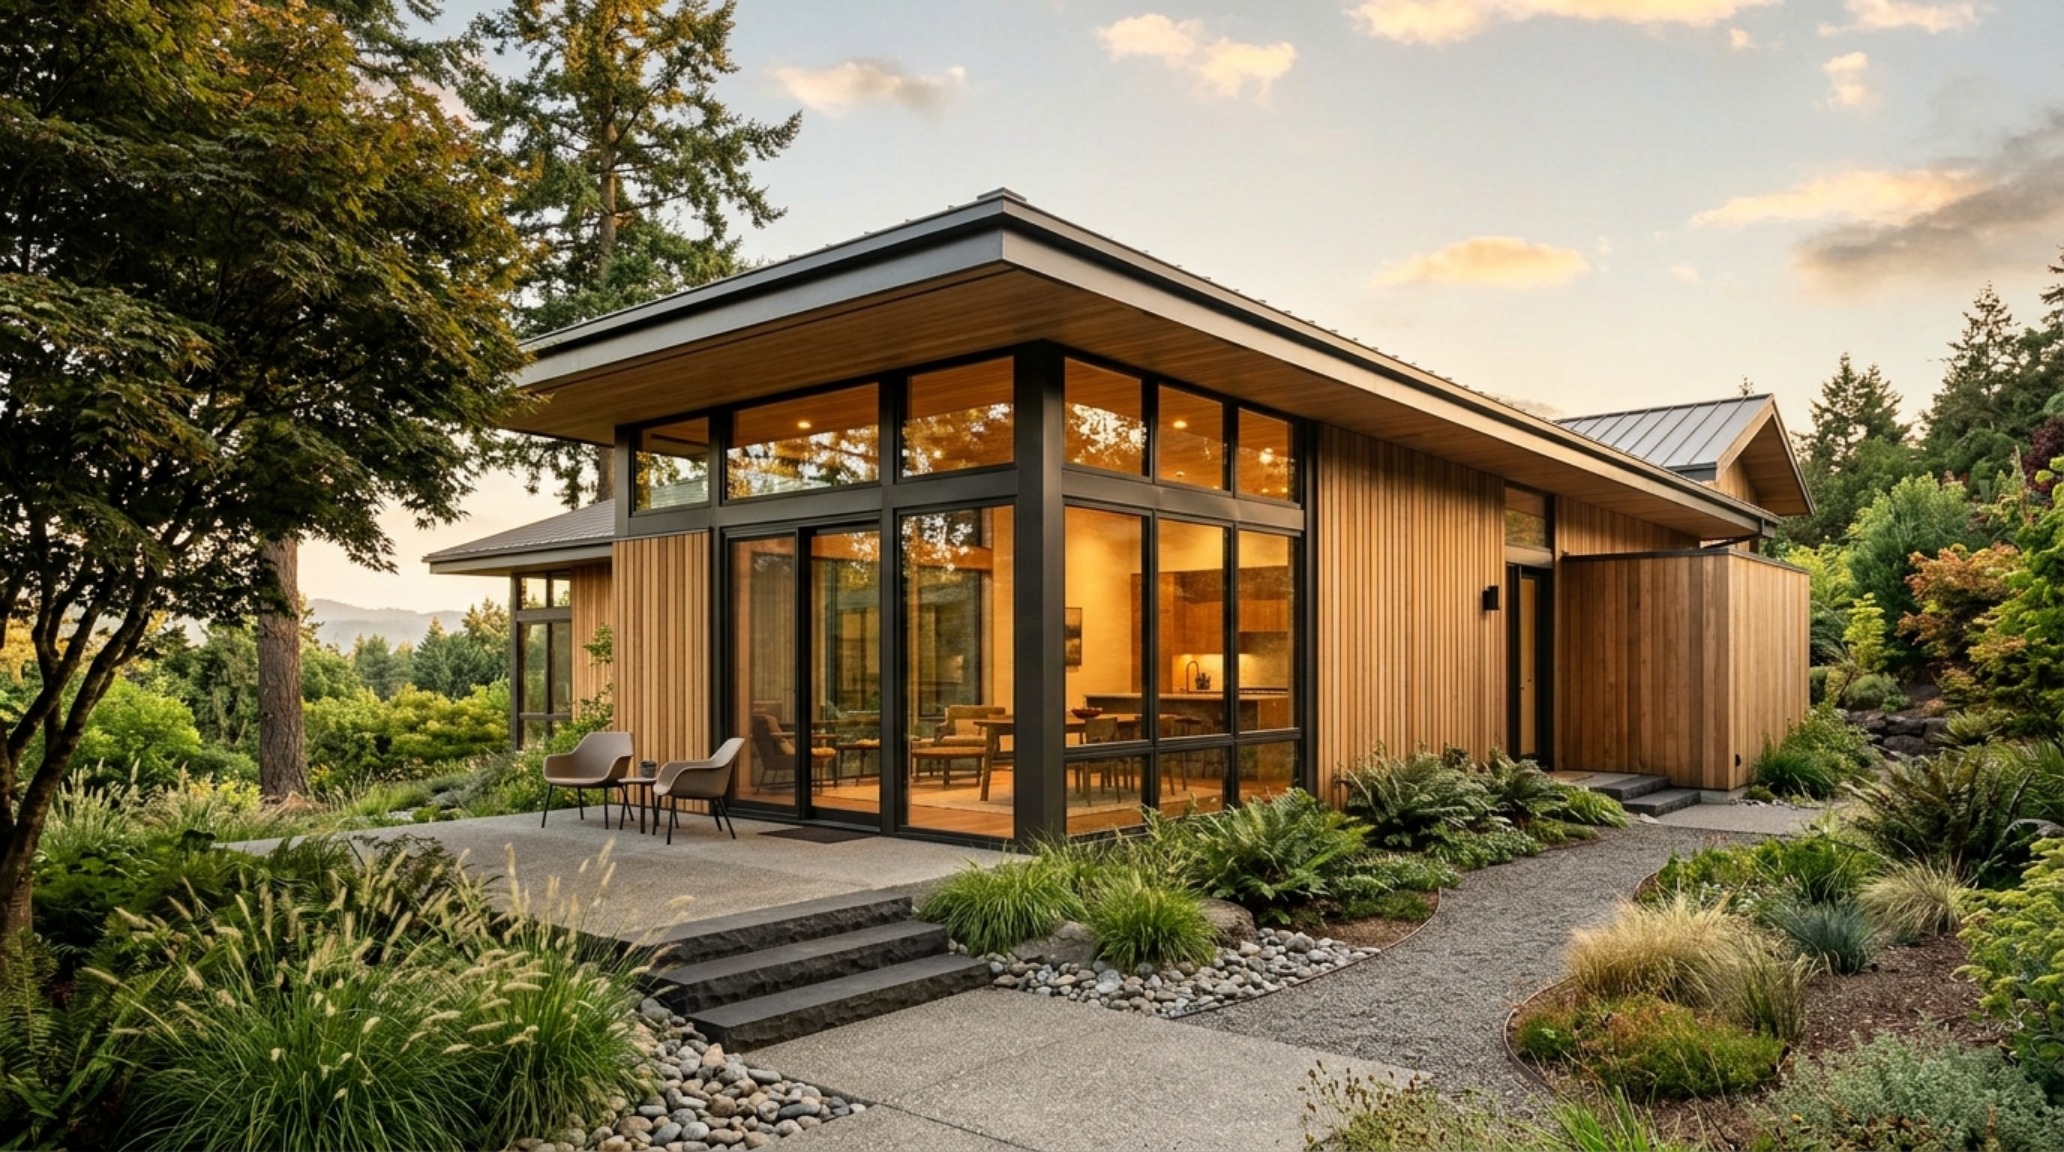
Sustainable custom home design is no longer an outlier; it’s a requirement for future-proofing your asset. This means considering the ‘thermal envelope’—the continuous insulation and air sealing that keeps the home efficient. Orient your home to take advantage of passive solar heating, using deep 24-inch eaves to shade the glass in the summer while allowing the low winter sun to penetrate and warm the concrete or stone floors. This is the ‘living’ part of the architecture—a structure that breathes and reacts to its environment.
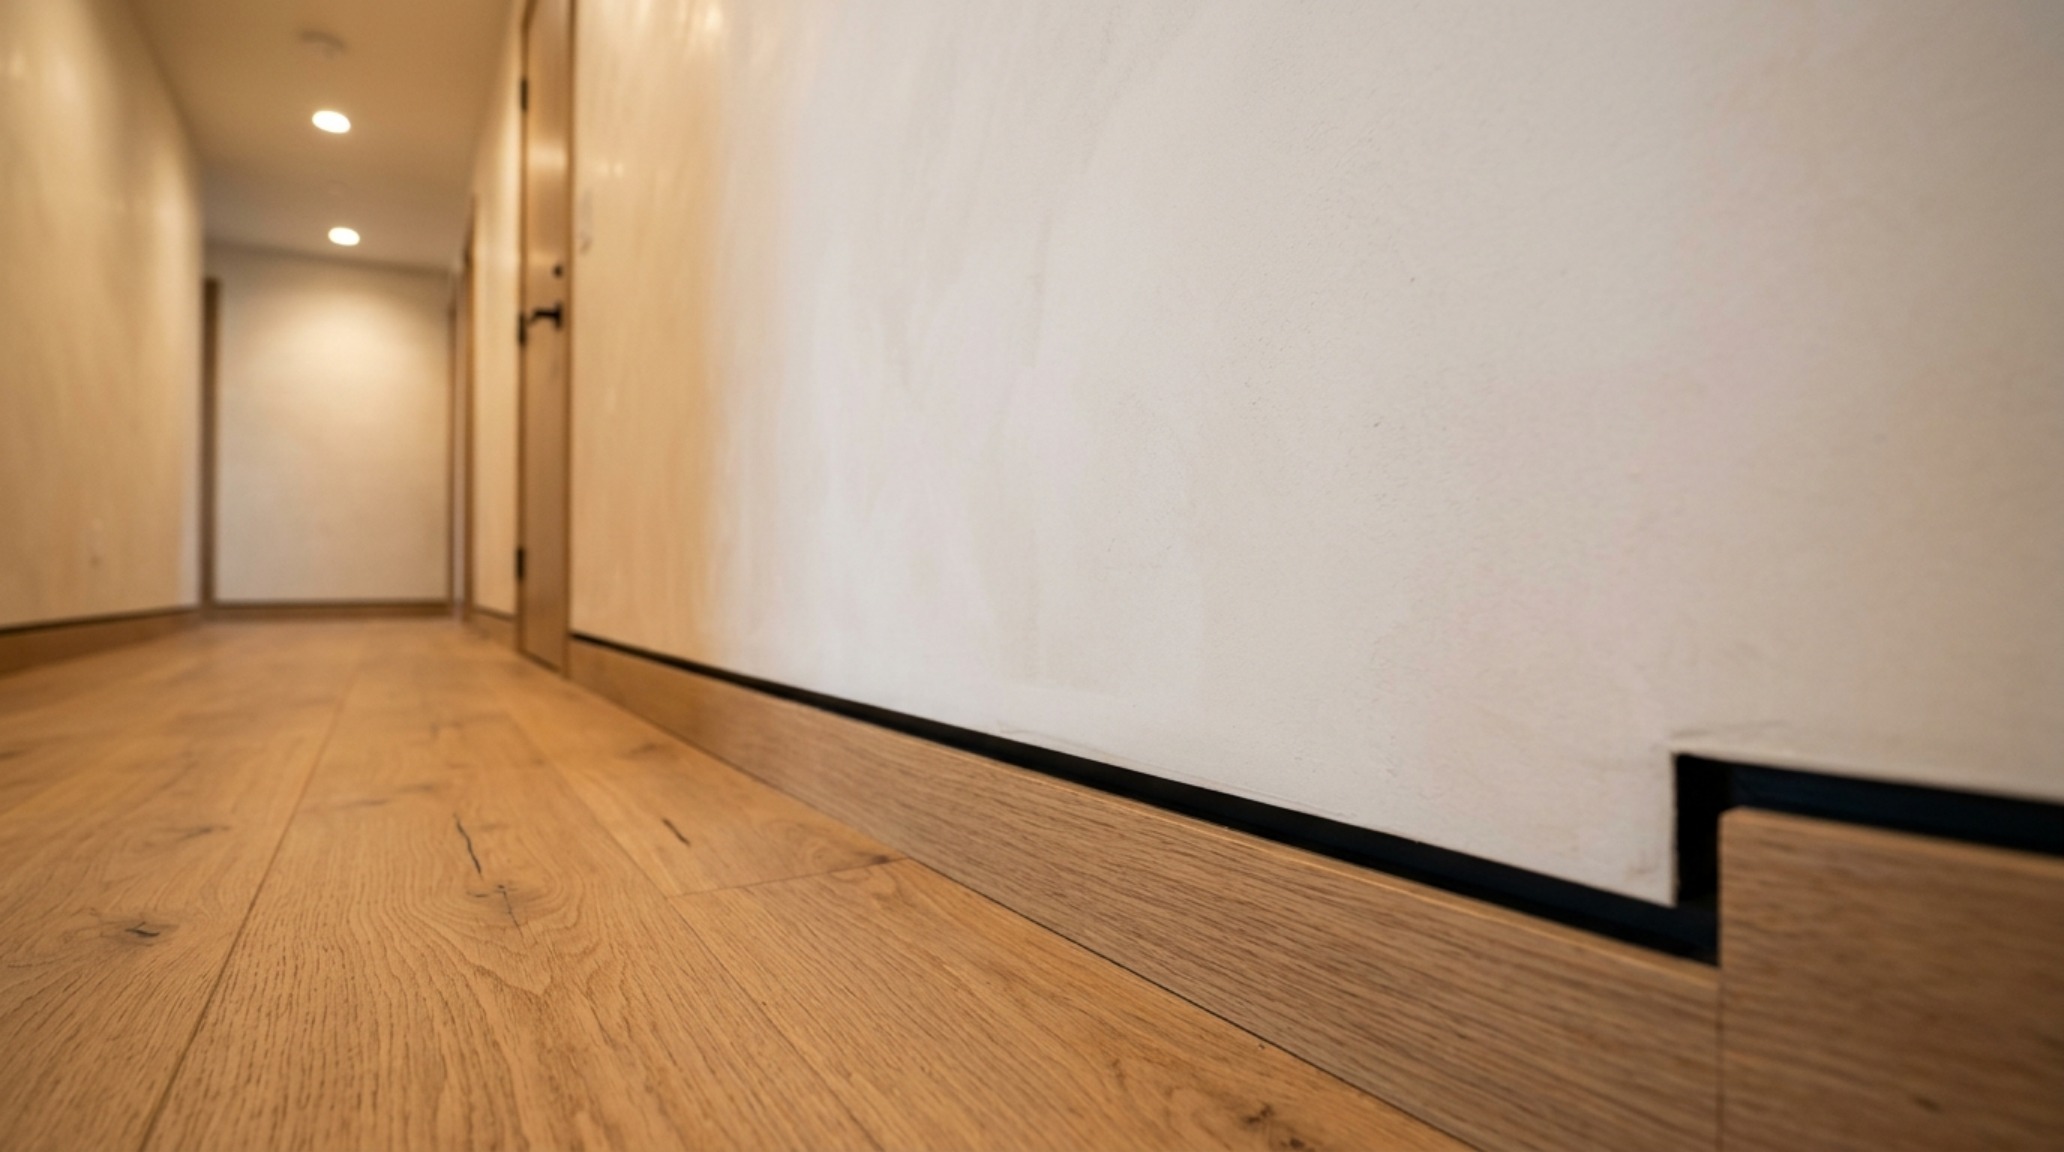
As you refine your drafting, think about the ‘tactile grounding’ of the materials. Where does the wood meet the stone? Is there a 1/2-inch shadow gap or ‘reglet’ detail at the baseboard for a clean, modern look, or are you opting for a traditional 7-inch baseboard with a back-band? These minute details are the fingerprints of a designer. They signal to anyone entering the home that every square inch was considered, measured, and intentionally placed.
Visual Narrative & Detail Studies
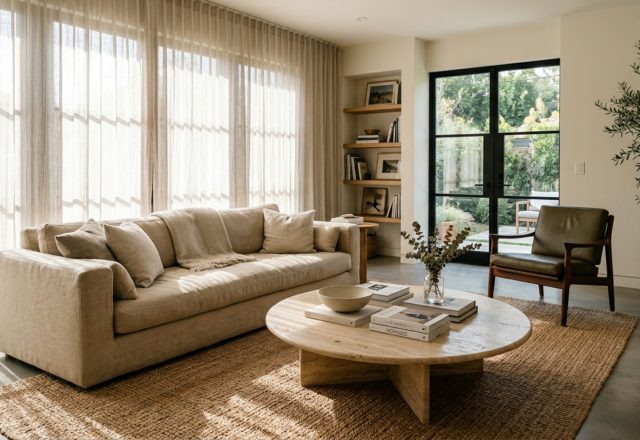
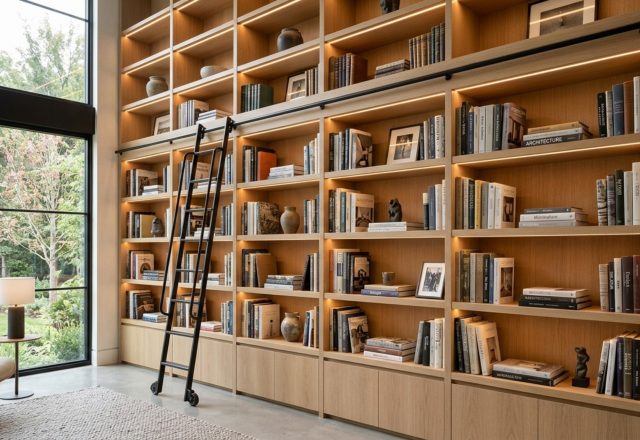
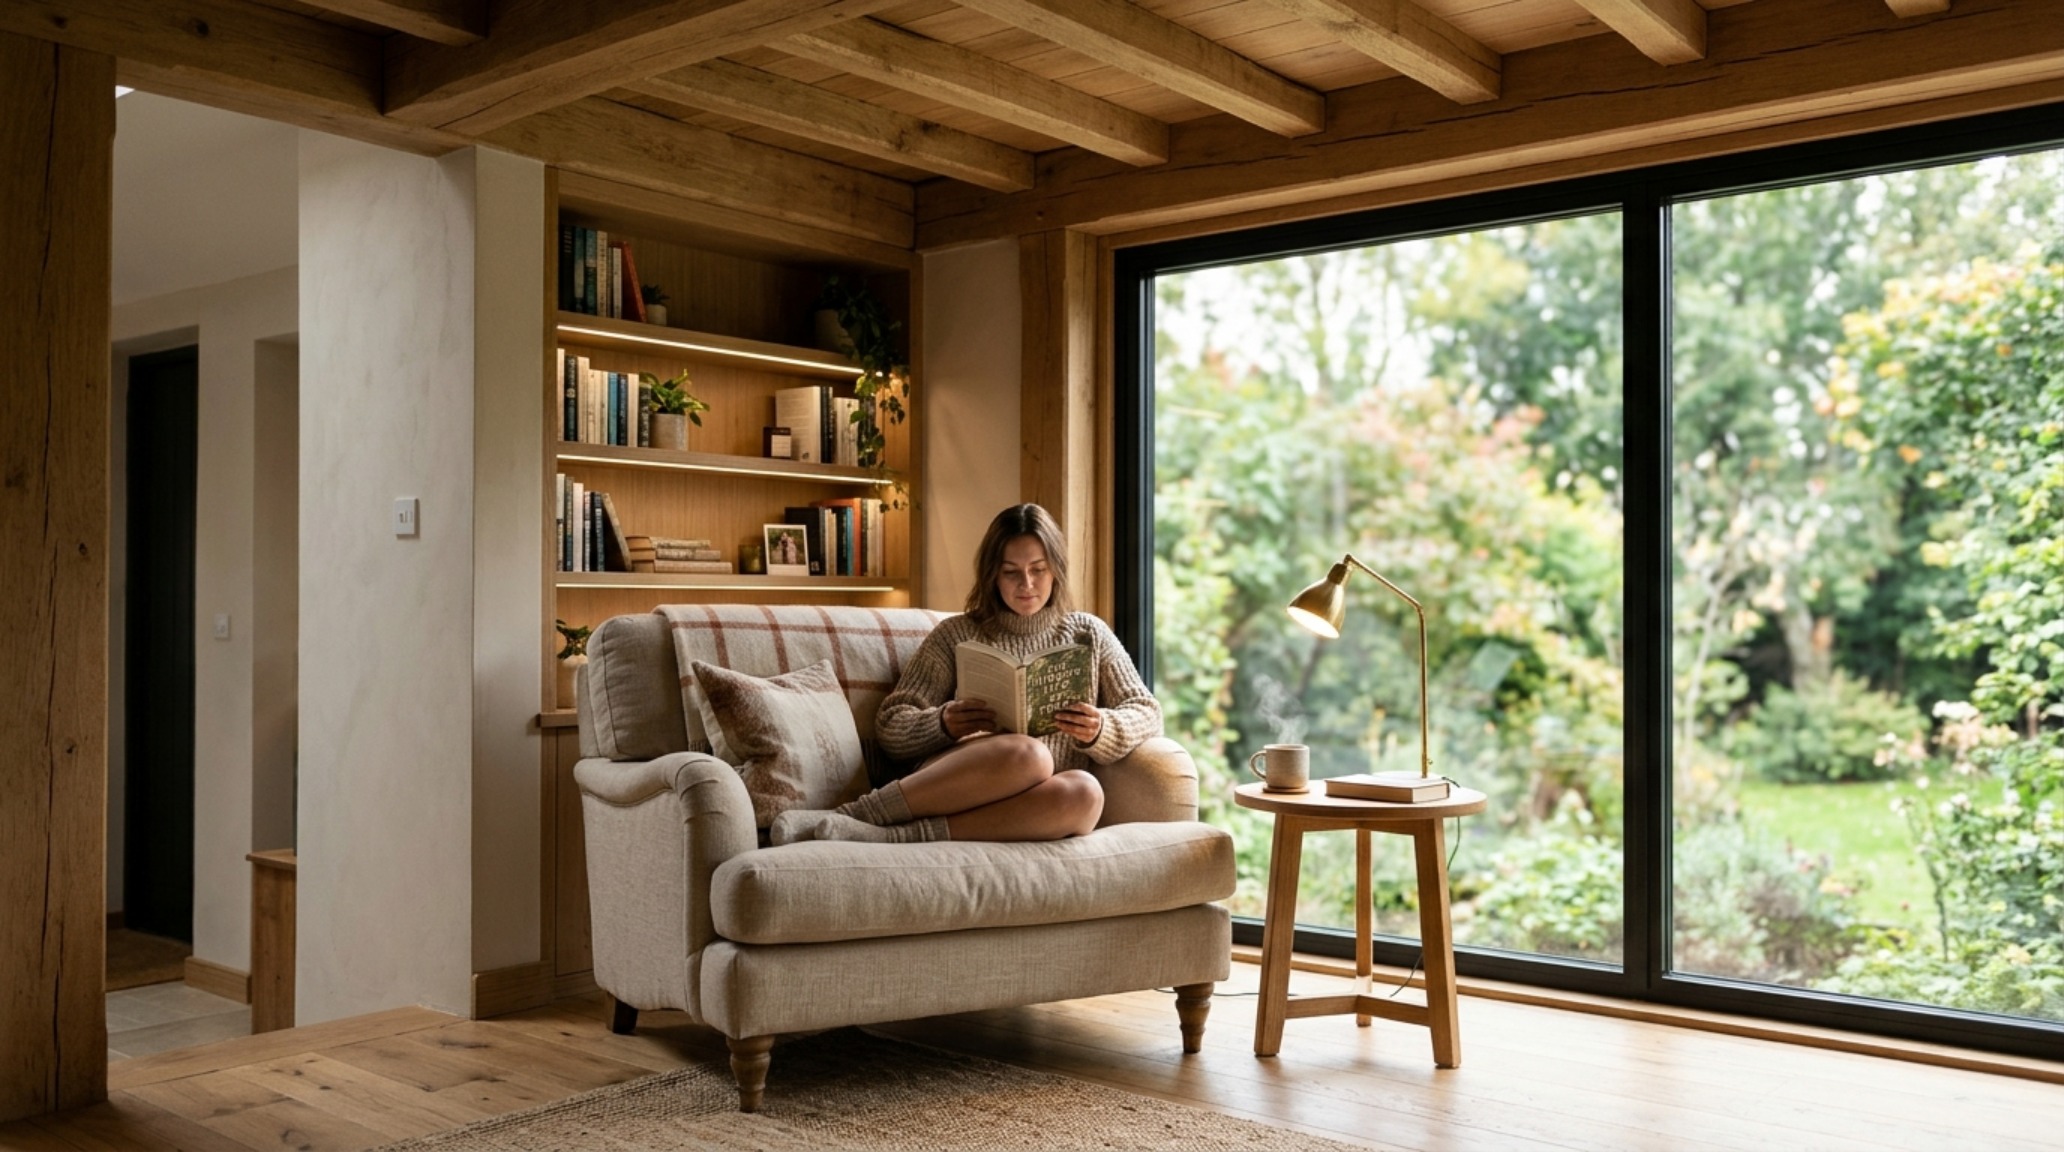
In this curated visual exploration, we examine the intersection of structural precision and sensory detail. Observe how the alignment of floor-to-ceiling glazing creates a seamless transition between the interior envelope and the external landscape, and how the use of monochromatic palettes—like Benjamin Moore ‘Swiss Coffee’—allows the play of shadow and light to become the primary decorative element.
Technical Breakdown & Material Schedule
Curated architectural summary documenting material selections, color swatches, and spatial flow.
The journey to create your own house design is ultimately an act of radical intentionality. It is about moving beyond the superficiality of ‘decorating’ and into the profound satisfaction of ‘building.’ When a home is engineered with correct structural flow, it ceases to be a mere collection of rooms and becomes a cohesive, living entity that supports the rhythms of your life with quiet, unwavering precision. As the light shifts across a perfectly aligned corridor at sunset, you realize that the math was always as important as the magic.
Editorial Silo • Recommended Architecture Studies
- Kinetic Living: Engineering Ergonomic Fluidity into Modern Home Interiors Designs — Archival Design Case Study
- Tactile Elegance: Christmas Decorating Ideas For The Office & Curating High-End Materiality and Sensory Palettes in Professional Spaces — Archival Design Case Study
The Visual Moodboard
A photographic deep dive into spatial ergonomics, material balance, and authentic living atmosphere.
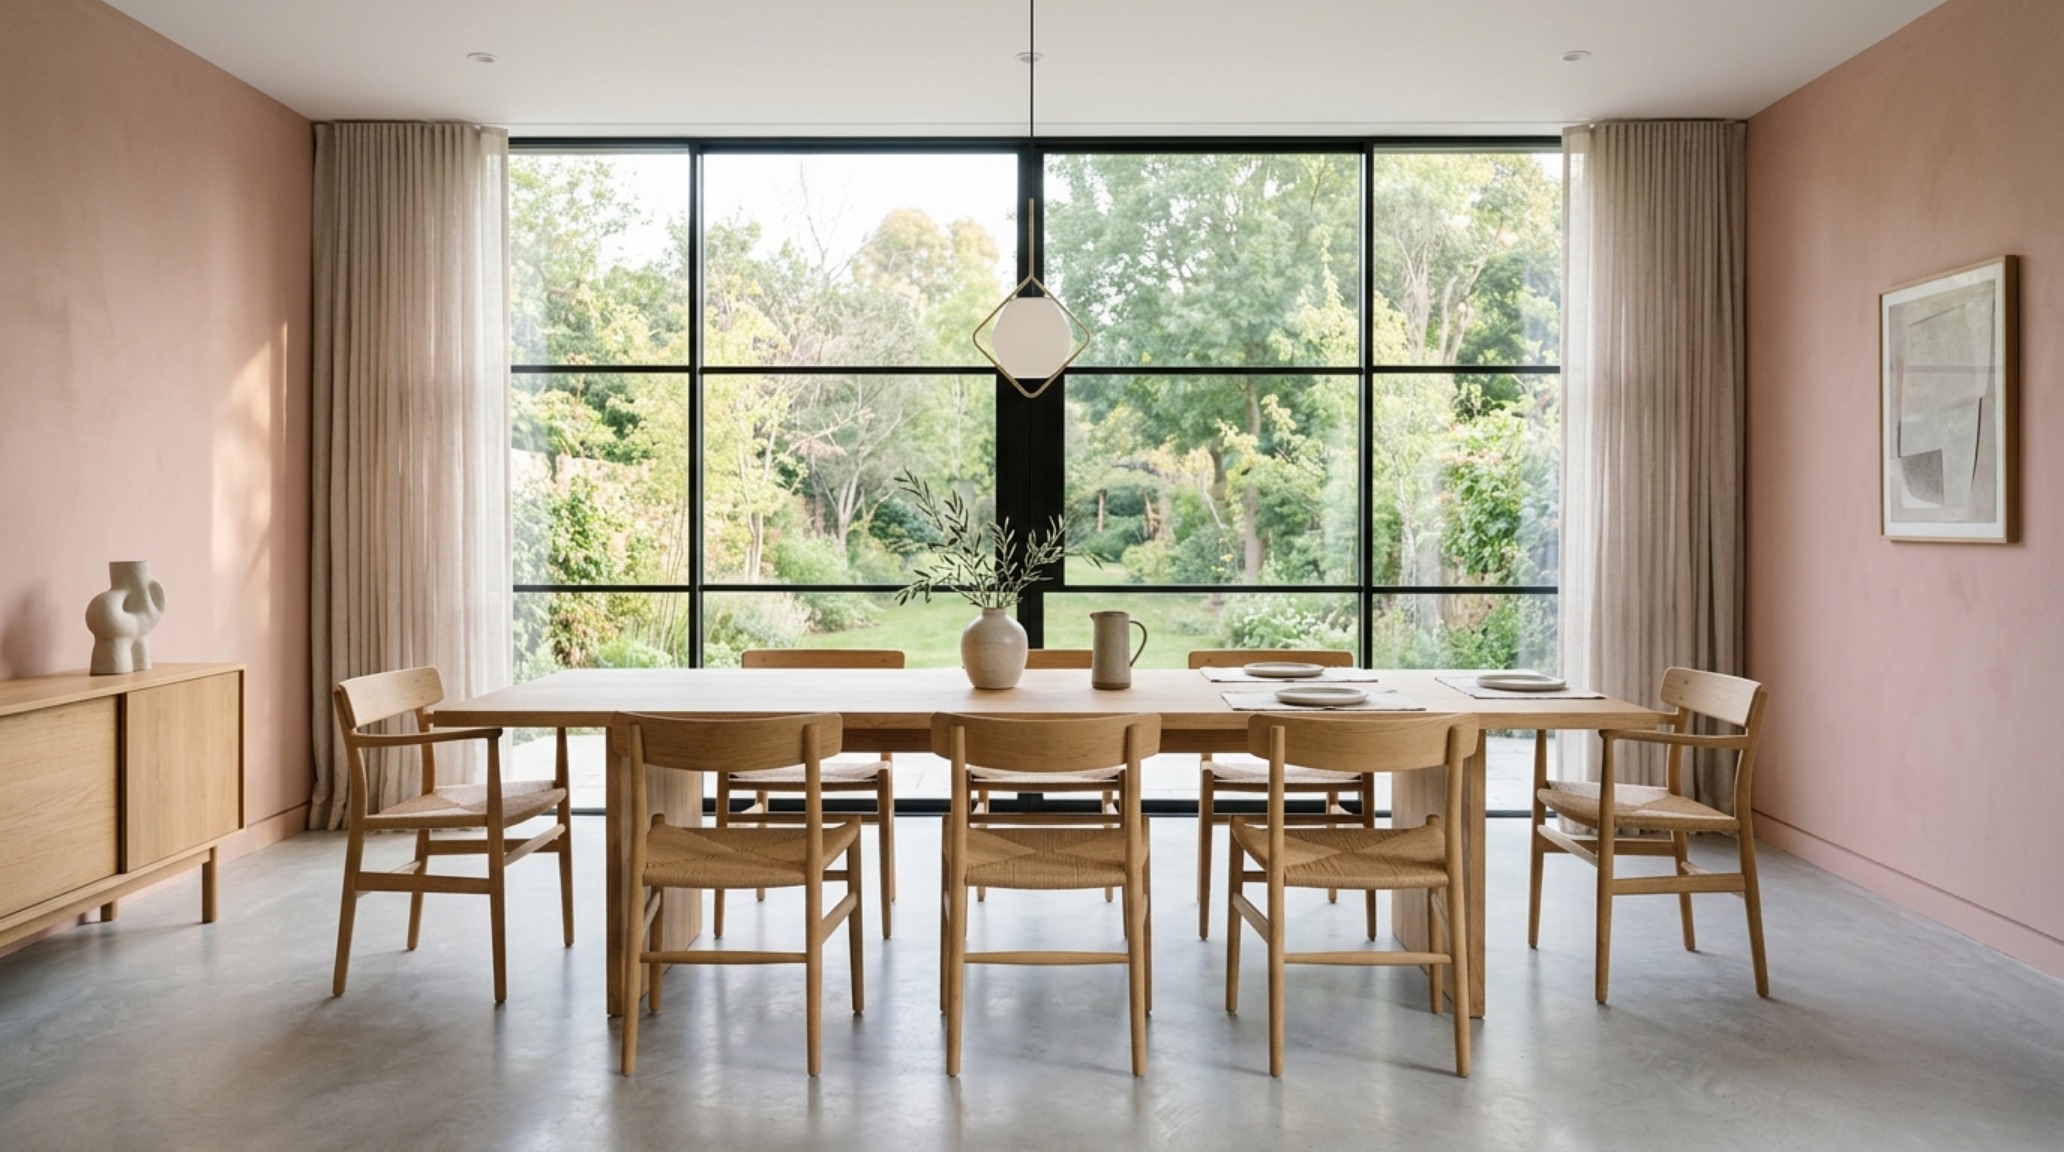
Curated Visual Lookbook
Design Gallery & Spatial Studies
A visual curation of architectural arrangements, lighting concepts, and material palettes featured in this space.