The Evolution of Intentional Storage: Beyond the Wardrobe
In the mid-20th century, the wardrobe was a heavy, static monolith—a mahogany beast that dominated bedroom floor plans with little regard for the human silhouette. We have since transitioned into a more fluid era where the walk in clothes closet is no longer a luxury afterthought but a precision-engineered architectural necessity. This evolution reflects our broader cultural shift toward intentional living, where the boundary between storage and self-care blurs, demanding a space that functions with the silent efficiency of a Swiss watch while providing the tactile comfort of a boutique lounge. To master this space, we must move beyond the concept of mere ‘storage’ and begin thinking in terms of spatial cadence—the rhythm of how we move, reach, and perceive our belongings in the quiet hours of the morning.
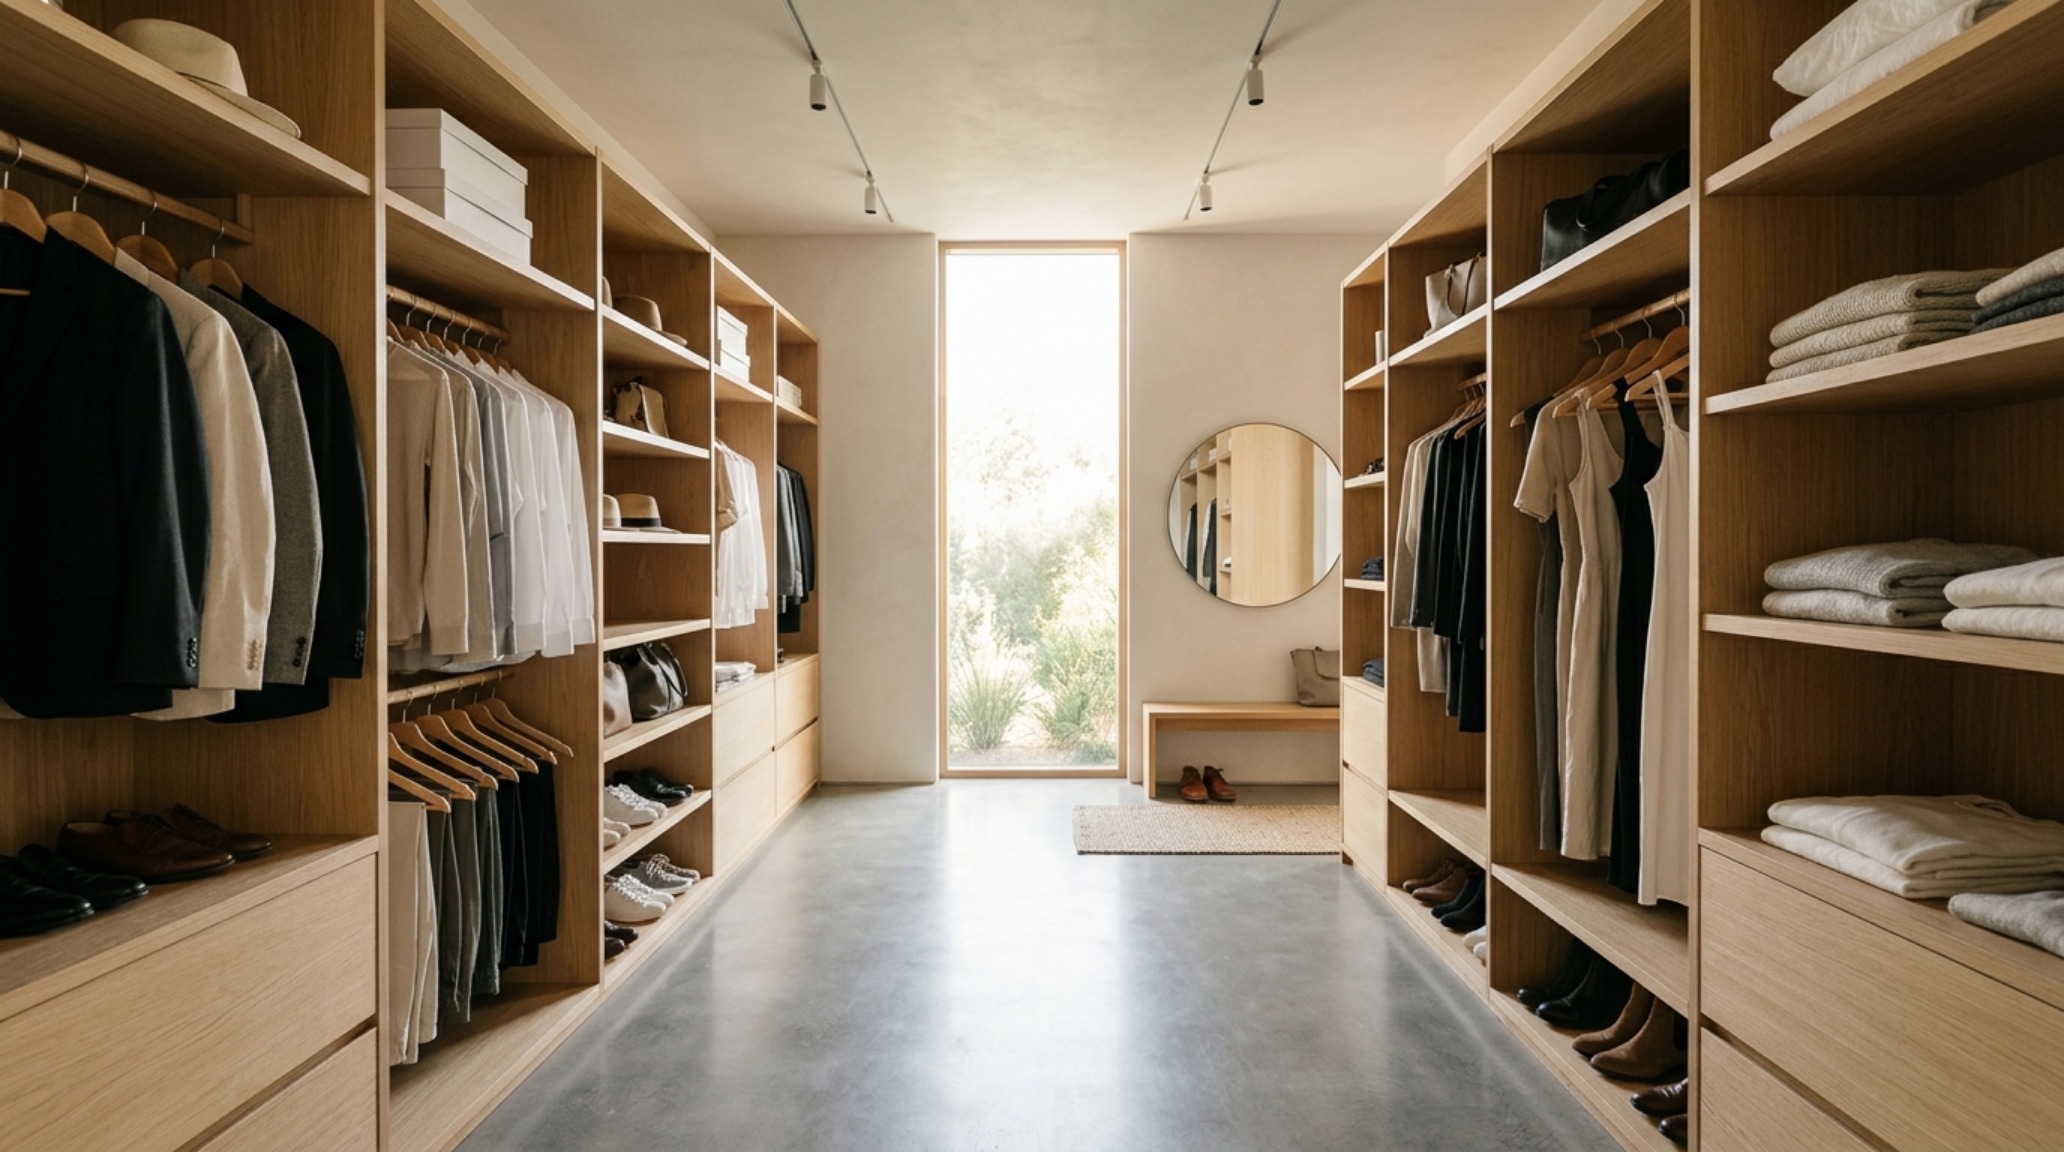
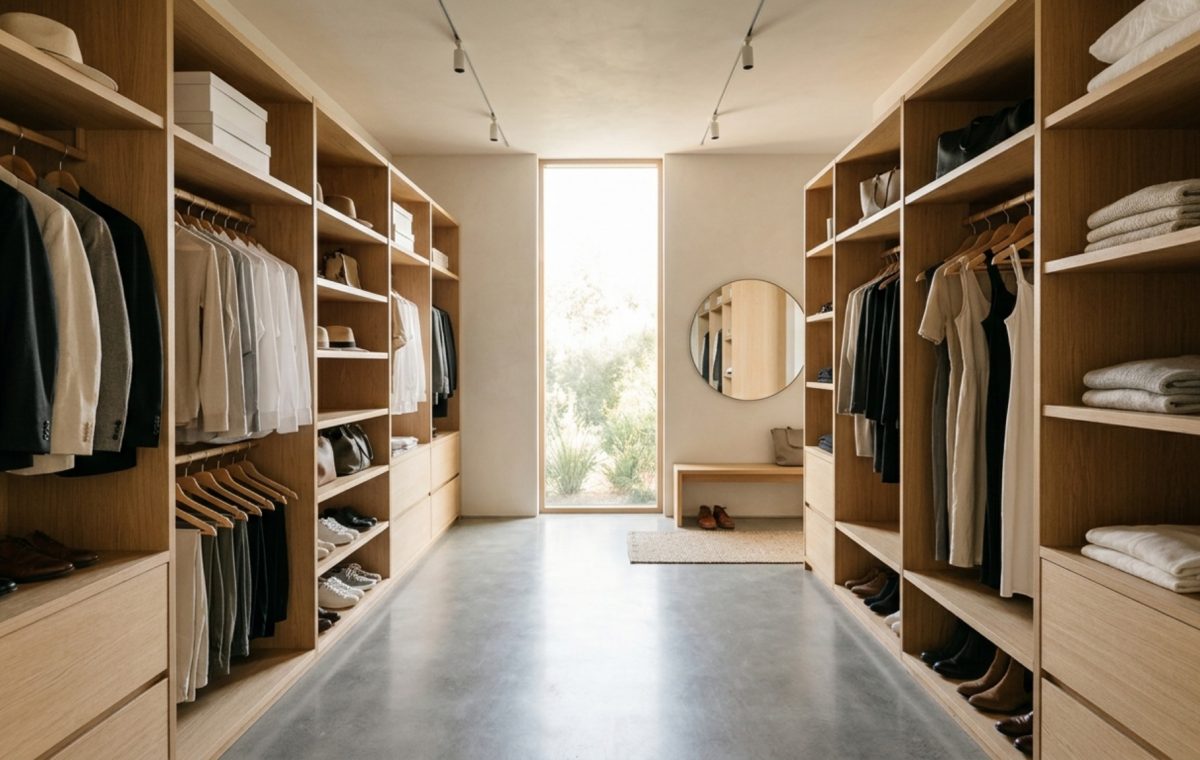
Designing an ergonomic dressing room requires a deep understanding of the human frame. The standard 36-inch walkway is not a suggestion; it is the minimum clearance required to prevent a sense of claustrophobia while allowing a full range of motion for dressing. When we analyze the ergonomics of a walk in clothes closet, we look at the ‘reach zone’—the prime real estate between 24 and 60 inches from the floor. This is where your most frequently used items should reside, leaving the lower 24 inches for footwear and the upper reaches for seasonal rotation. By respecting these physical boundaries, the closet ceases to be a chaotic storage locker and becomes an extension of the bedroom’s restorative atmosphere.
Small Space Walk In Clothes Closet: Precision Engineering for Compact Footprints
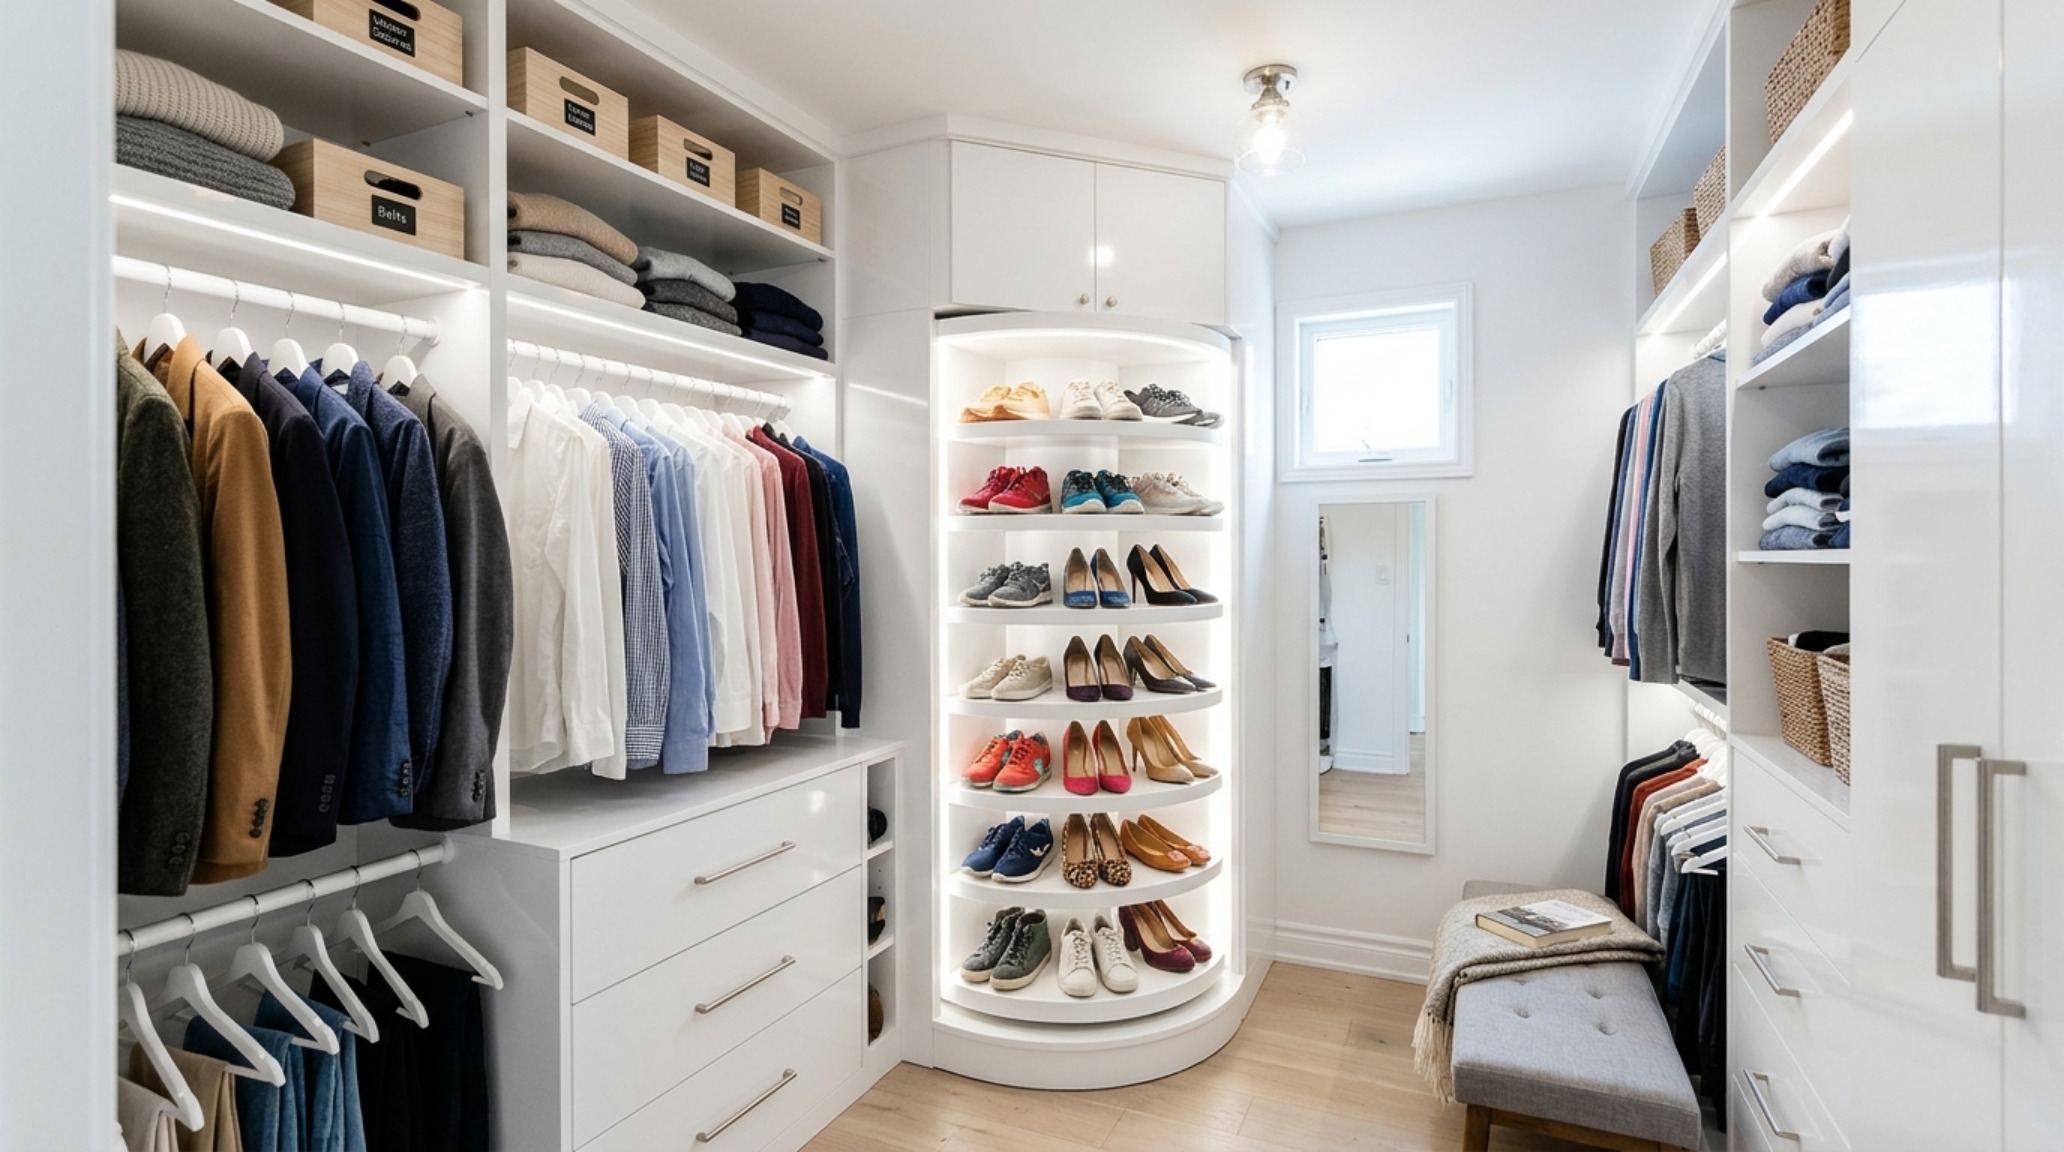
Constraint often breeds the most brilliant design. When working with a small space walk in clothes closet, every millimeter of verticality must be recruited into service. Architectural efficiency here relies on the elimination of ‘dead corners.’ Traditional L-shaped hanging rods often create a dark, inaccessible void where clothes go to be forgotten. Modern solutions involve curved corner rods or pull-out carousel systems that bring the contents to you, rather than forcing you to dig for them. Using a paint color like Benjamin Moore Swiss Coffee can visually expand these tight quarters, especially when applied in a satin finish that gently bounces light back into the room.
Vertical Intelligence and Floor Plane Management
In compact layouts, the floor is your most precious asset. Floating your cabinetry—mounting units to the wall with a 6-inch kickback—creates an uninterrupted floor plane that makes the room feel significantly larger. This ‘negative space breathing room’ is a psychological trick that prevents the cabinetry from feeling like it is closing in. Within a small space walk in clothes closet, the use of slim-profile velvet hangers can reclaim up to 20% of rod space, a tactile grounding that ensures the clothes hang with uniform alignment. We often see these spaces benefit from floor-to-ceiling mirror installations on the furthest wall, which effectively doubles the perceived depth of the corridor.
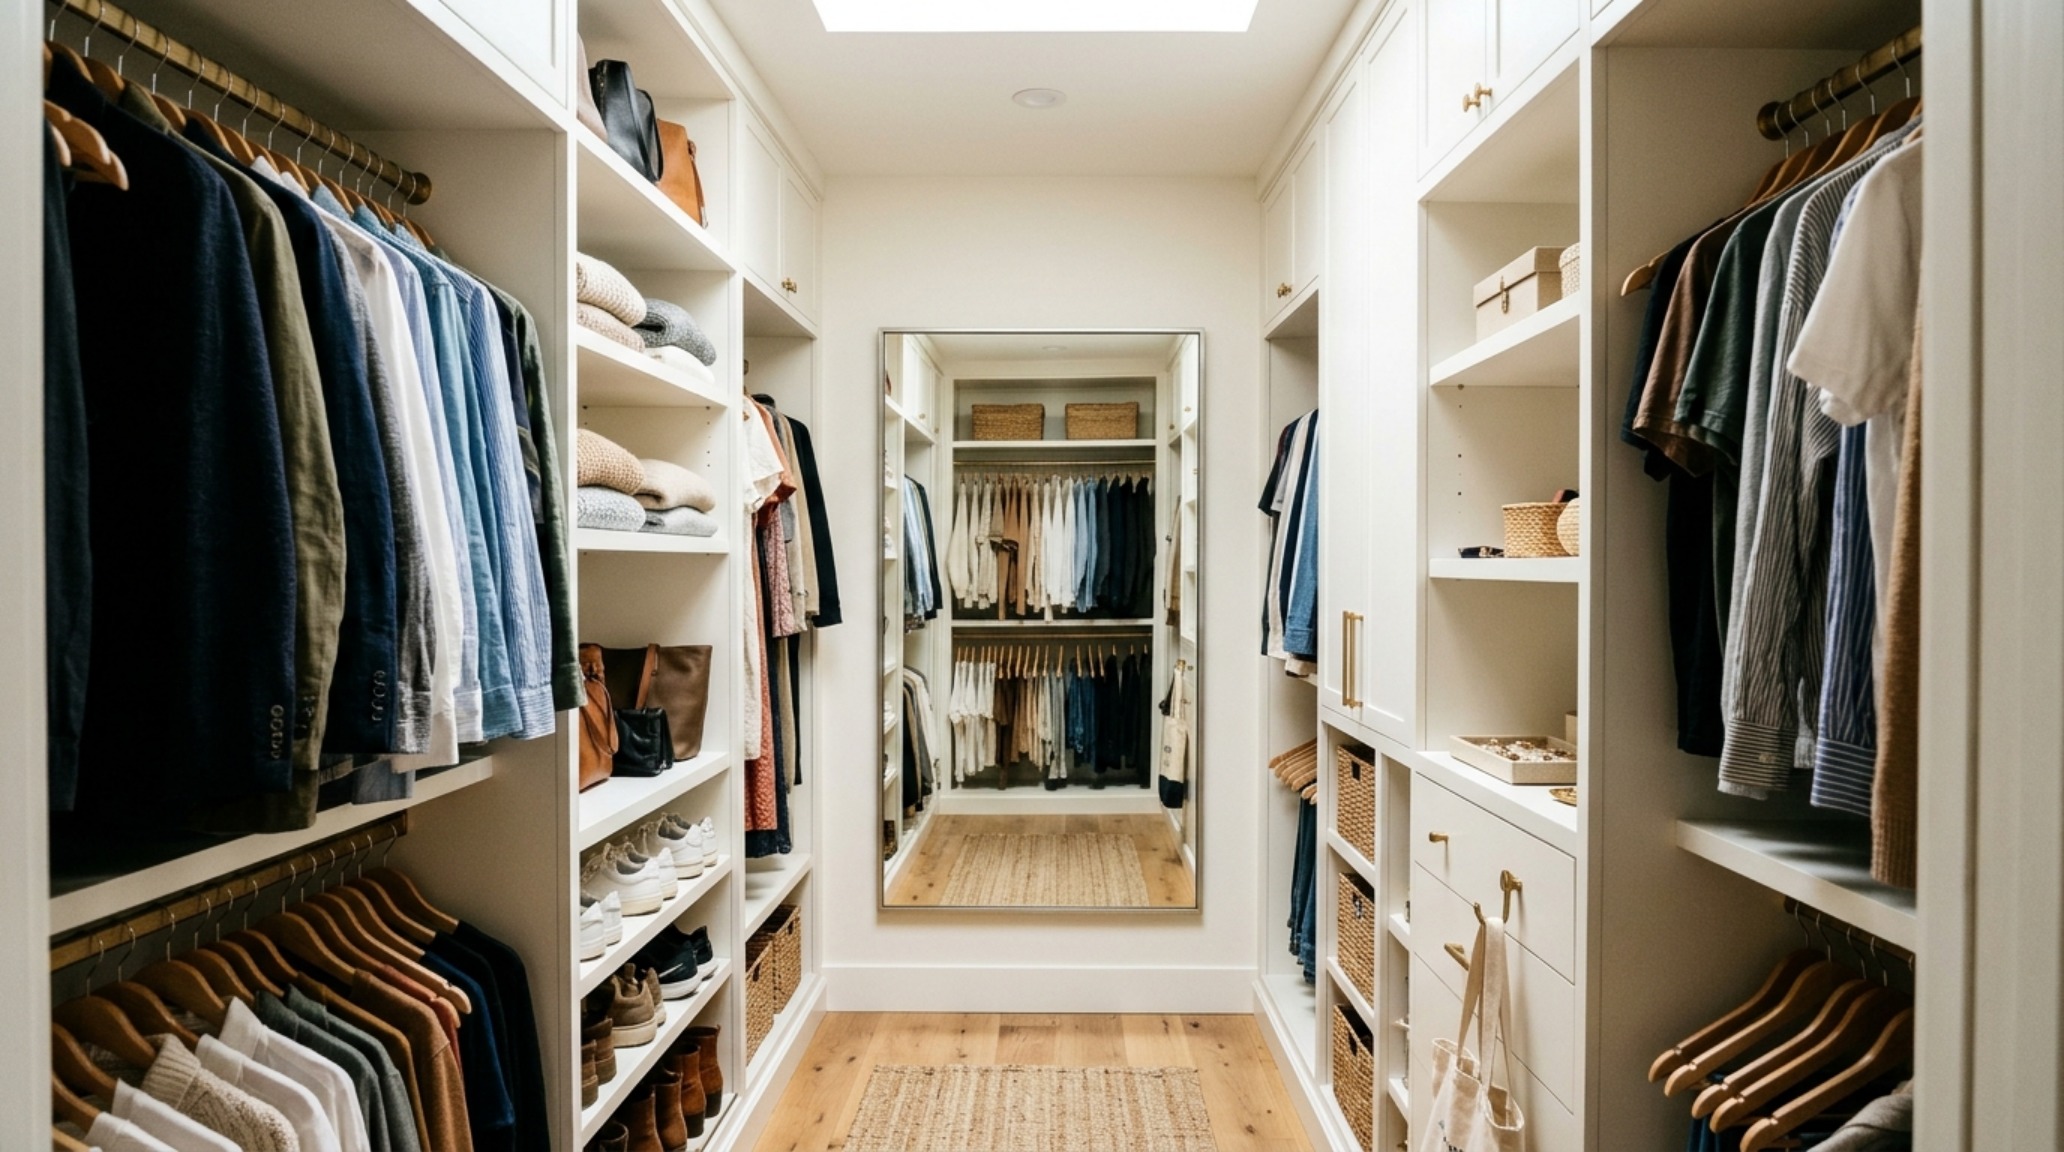
Modern Walk In Clothes Closet Ideas: The Rise of Multi-Functional Sanctuary
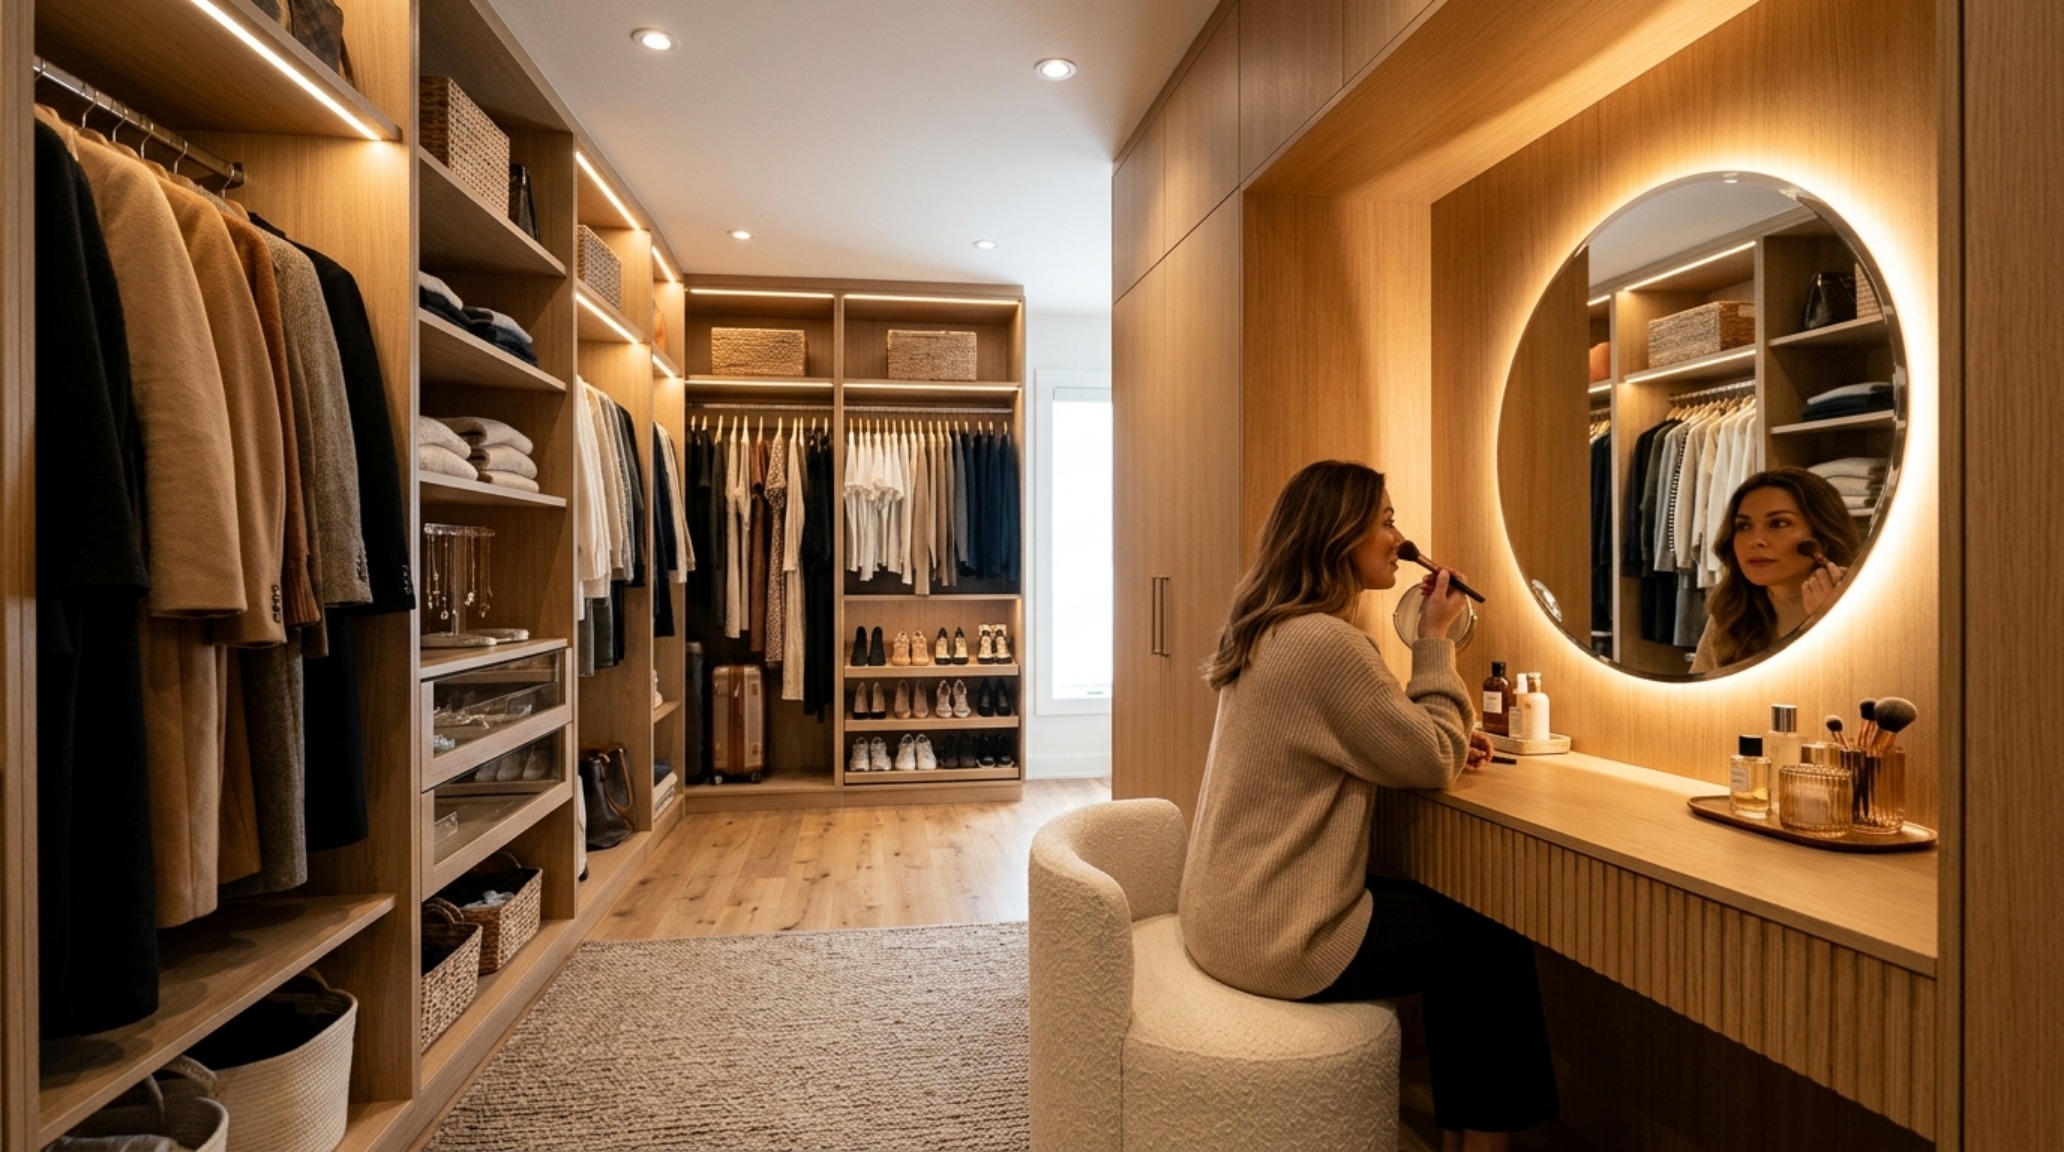
Today’s design ethos has shifted toward the ‘closet as a destination.’ Exploring modern walk in clothes closet ideas often leads to the integration of unexpected amenities: hidden vanity desks, laundry management systems, and even integrated espresso bars for the ultimate morning ritual. The goal is to reduce the friction of daily life. For instance, incorporating a ‘valet rod’—a small retractable bar that holds your curated outfit for the next day—adds a layer of boutique-style service to the home. It is a simple mechanical addition that offers immense psychological reward, allowing the user to visualize their day before it begins.
Island Integration and Spatial Flow
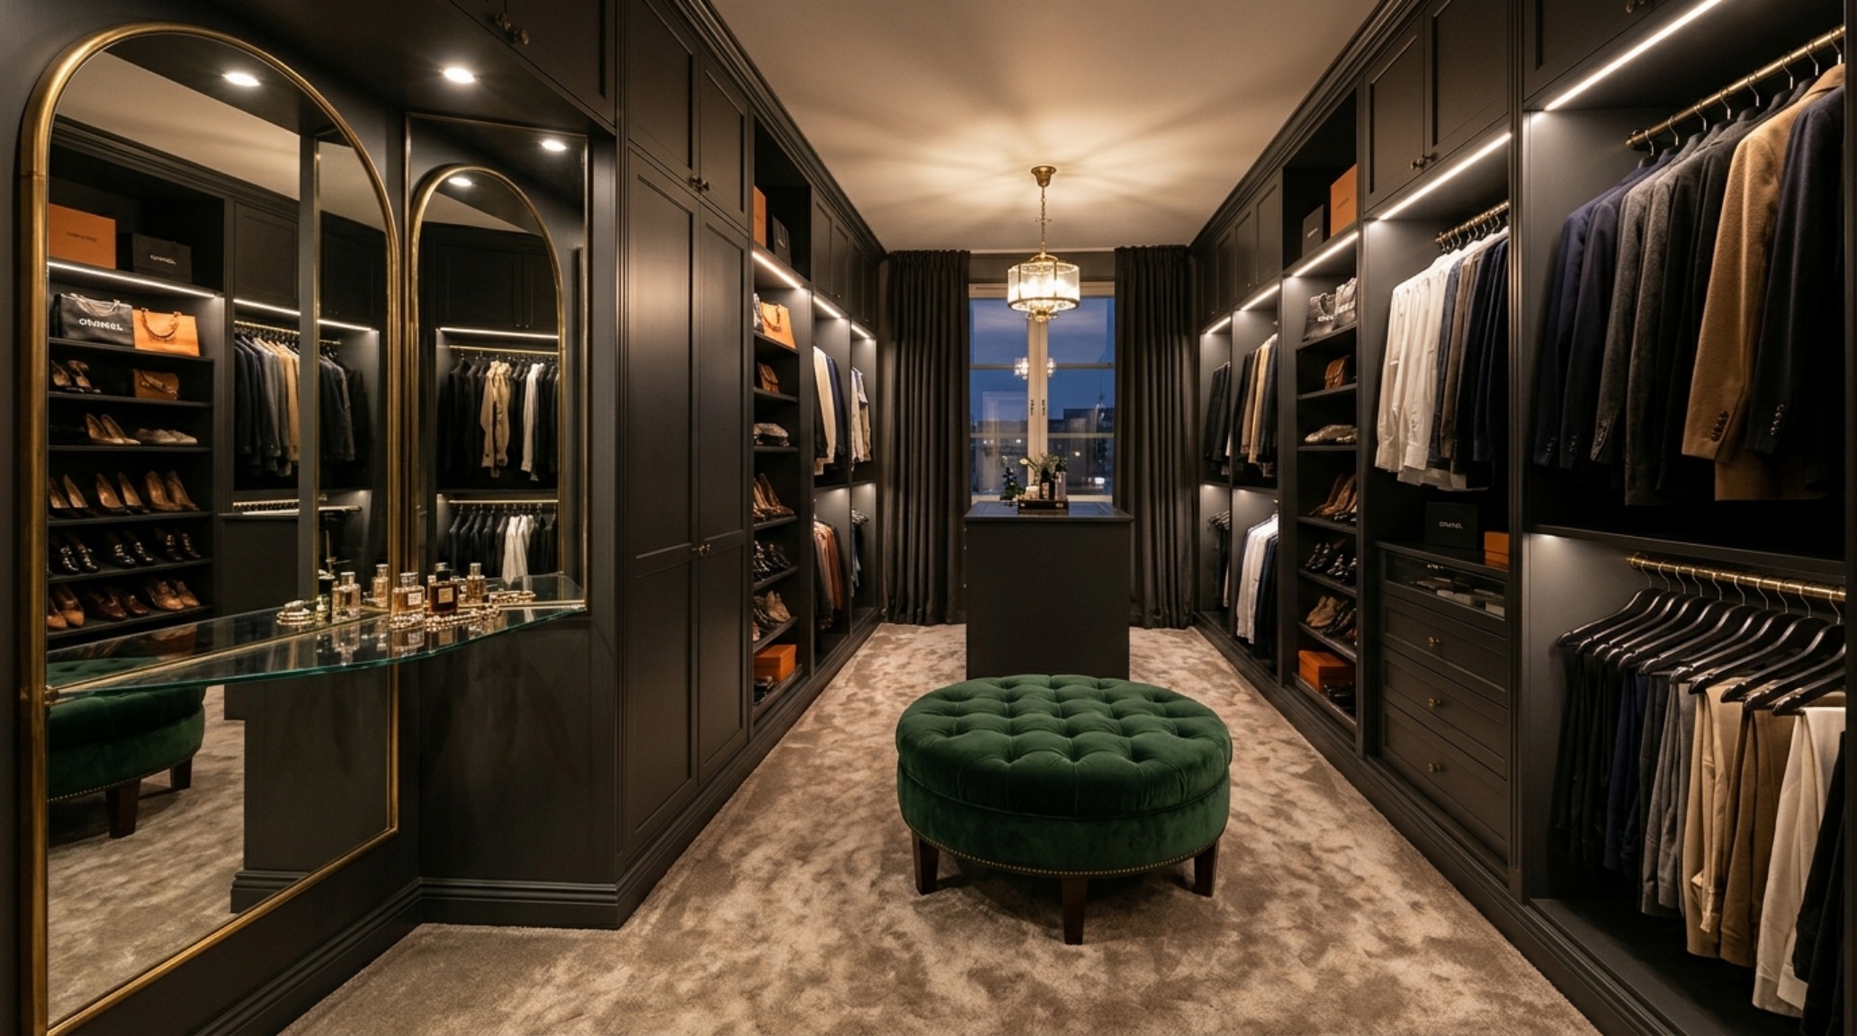
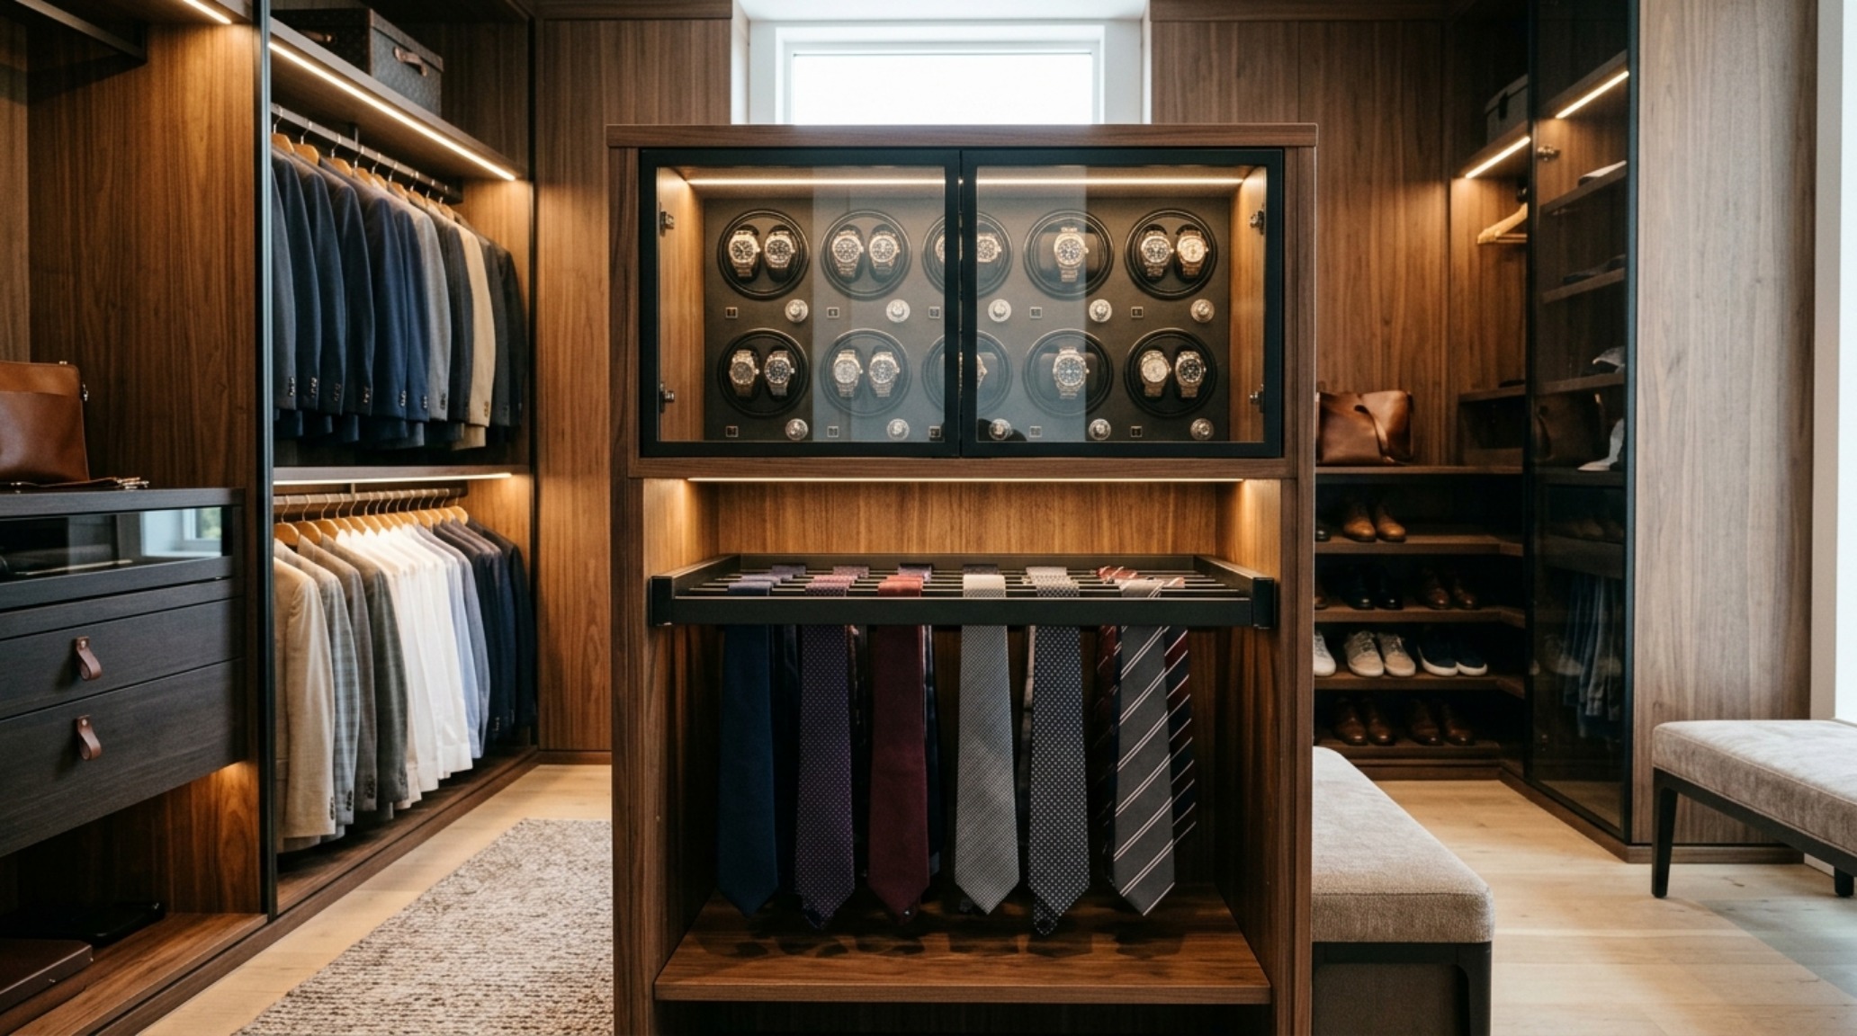
If your footprint allows for it, a central island serves as the ergonomic heart of the room. It provides a flat surface for folding—ideally at a 36-inch height to match standard kitchen counters—and acts as a secondary storage hub for jewelry and watches. In many modern walk in clothes closet ideas, we see the island topped with a slab of honed travertine or a durable quartz, providing a cool, hard surface that contrasts beautifully with the soft textiles surrounding it. Beneath this surface, deep drawers on soft-close glides accommodate bulky knitwear that would otherwise stretch on hangers, preserving the integrity of the fibers over time.
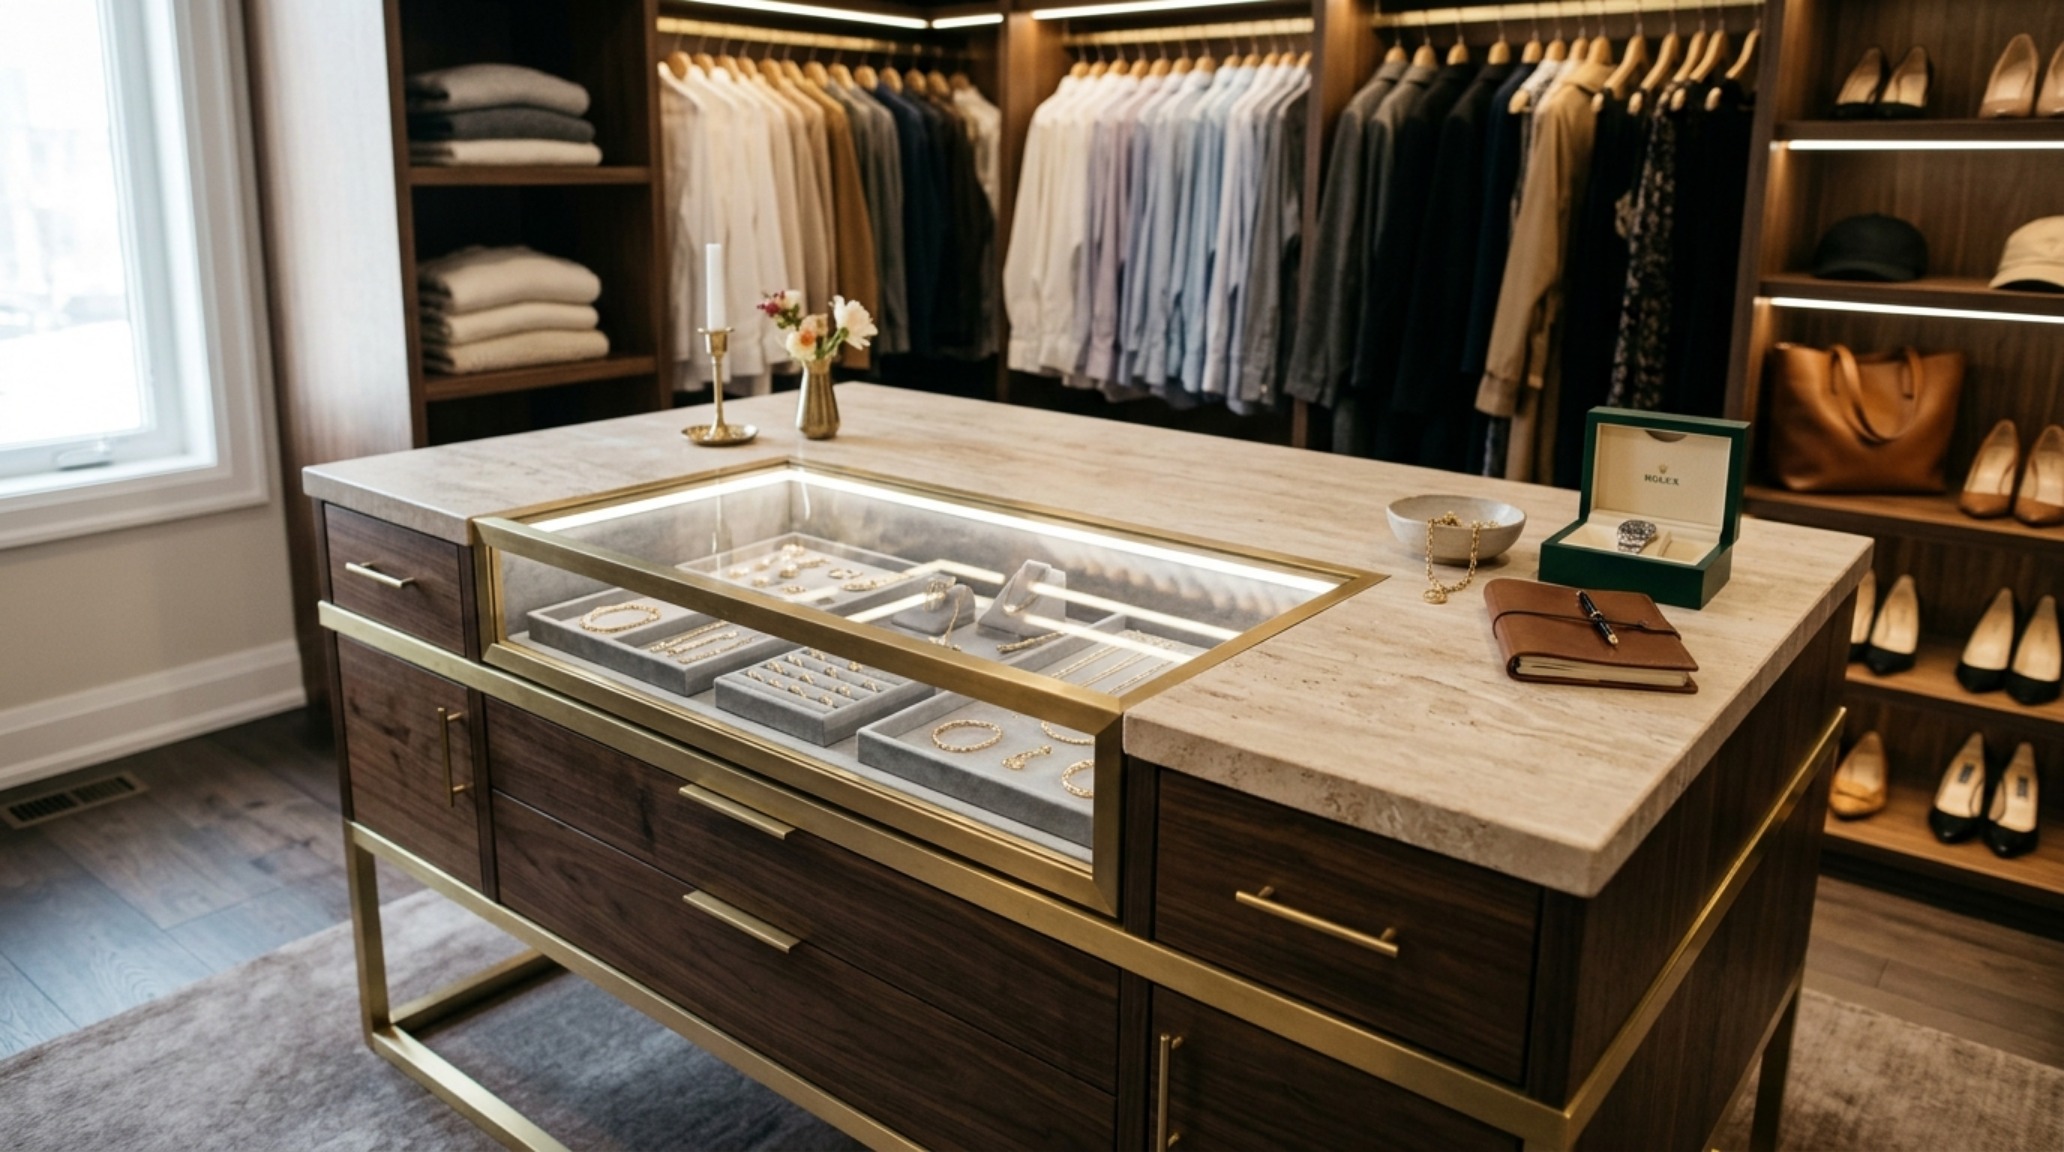
Walk In Clothes Closet Lighting Guide: Chromatic Accuracy & Shadow Play
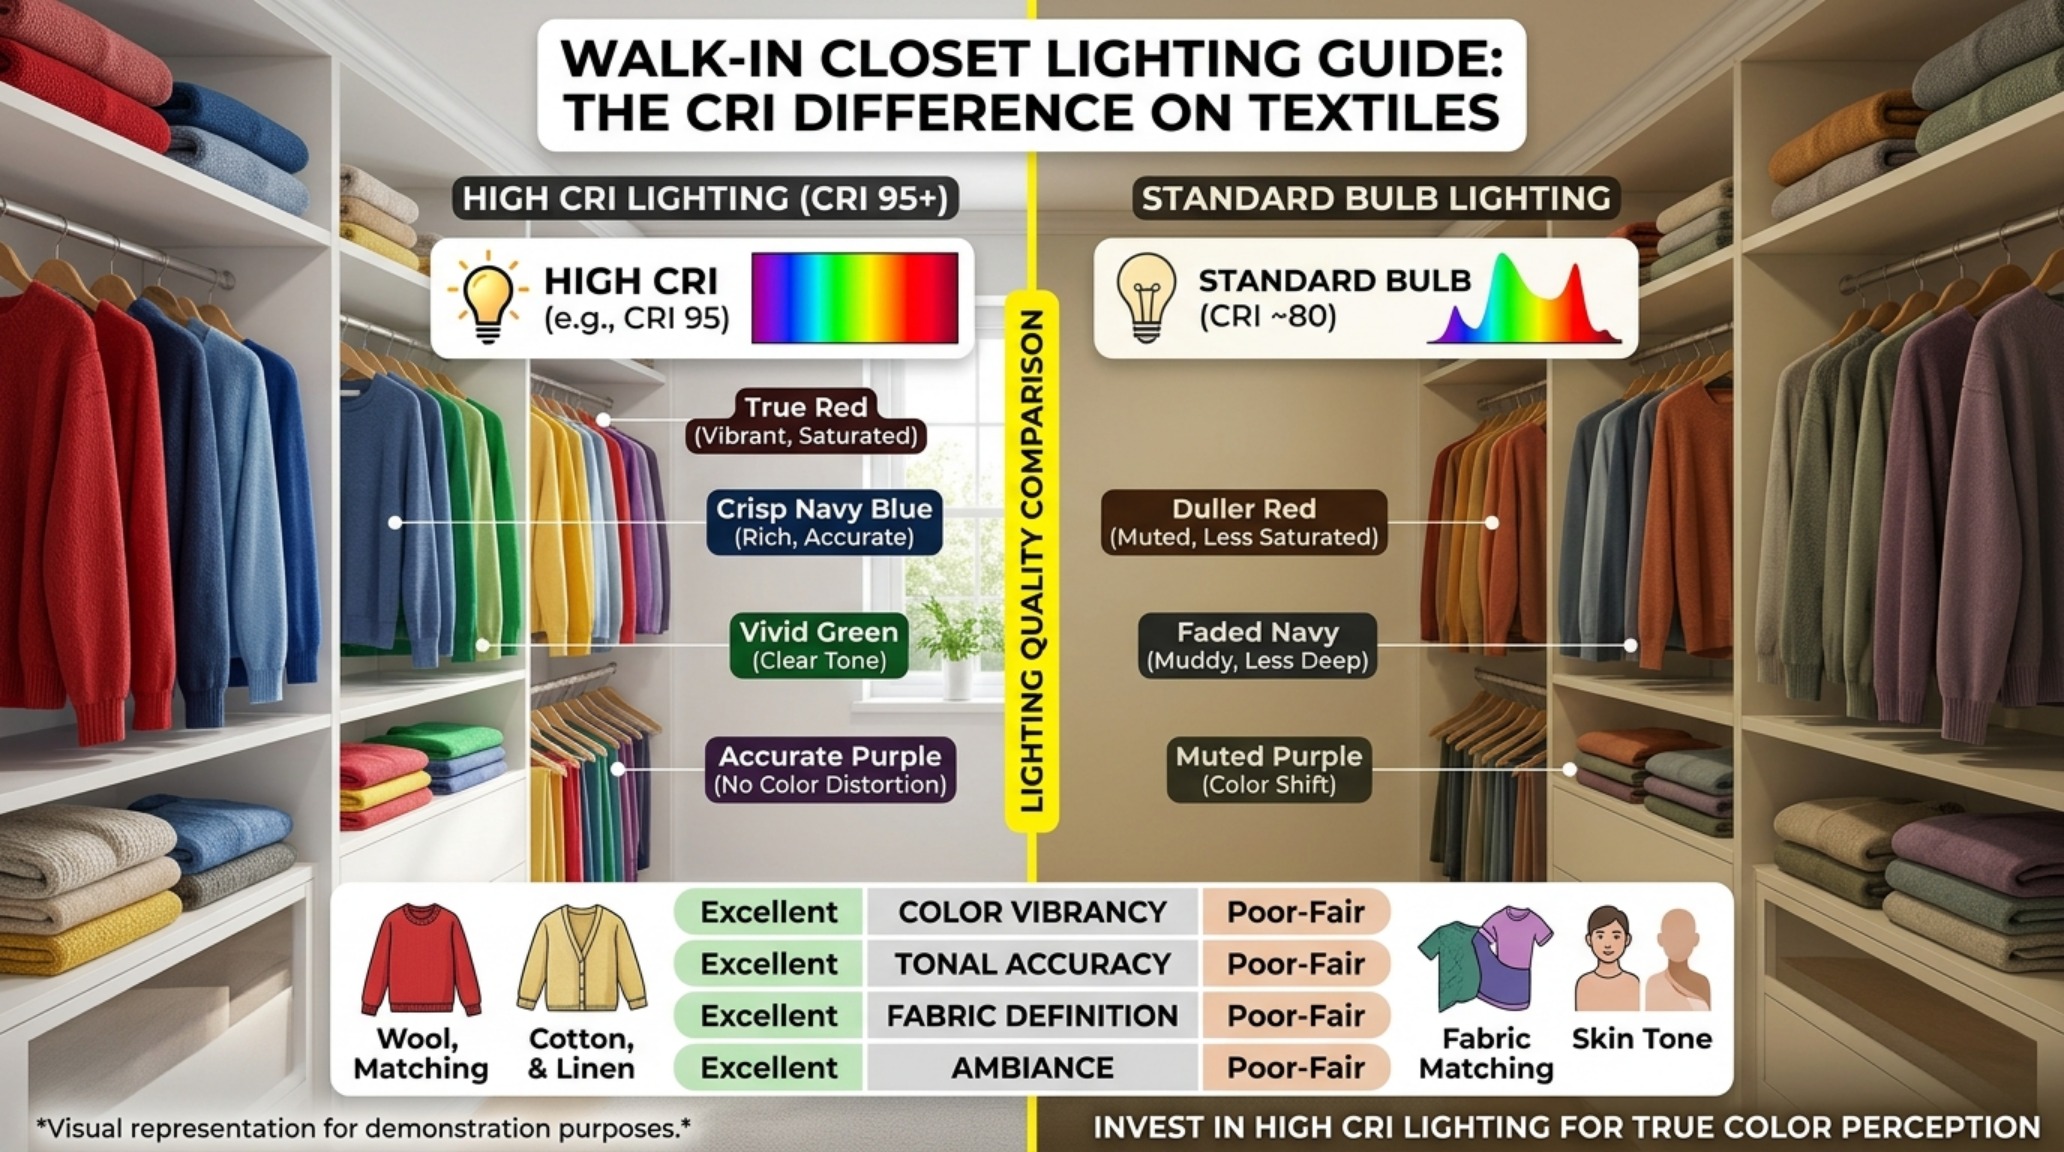
Lighting is the most frequently overlooked element in closet design, yet it is the most critical for functional accuracy. A comprehensive walk in clothes closet lighting guide must prioritize Color Rendering Index (CRI). To distinguish between a navy suit and a black one, you require a CRI of 90 or higher. We typically specify 3000K lamps for these spaces; it offers a crisp, clean light that mimics daylight without the harshness of higher Kelvin temperatures. Layering is key—ambient overhead lighting should be supplemented with dedicated task lighting inside the cabinetry.
Integrated LED Channels and Atmospheric Glow
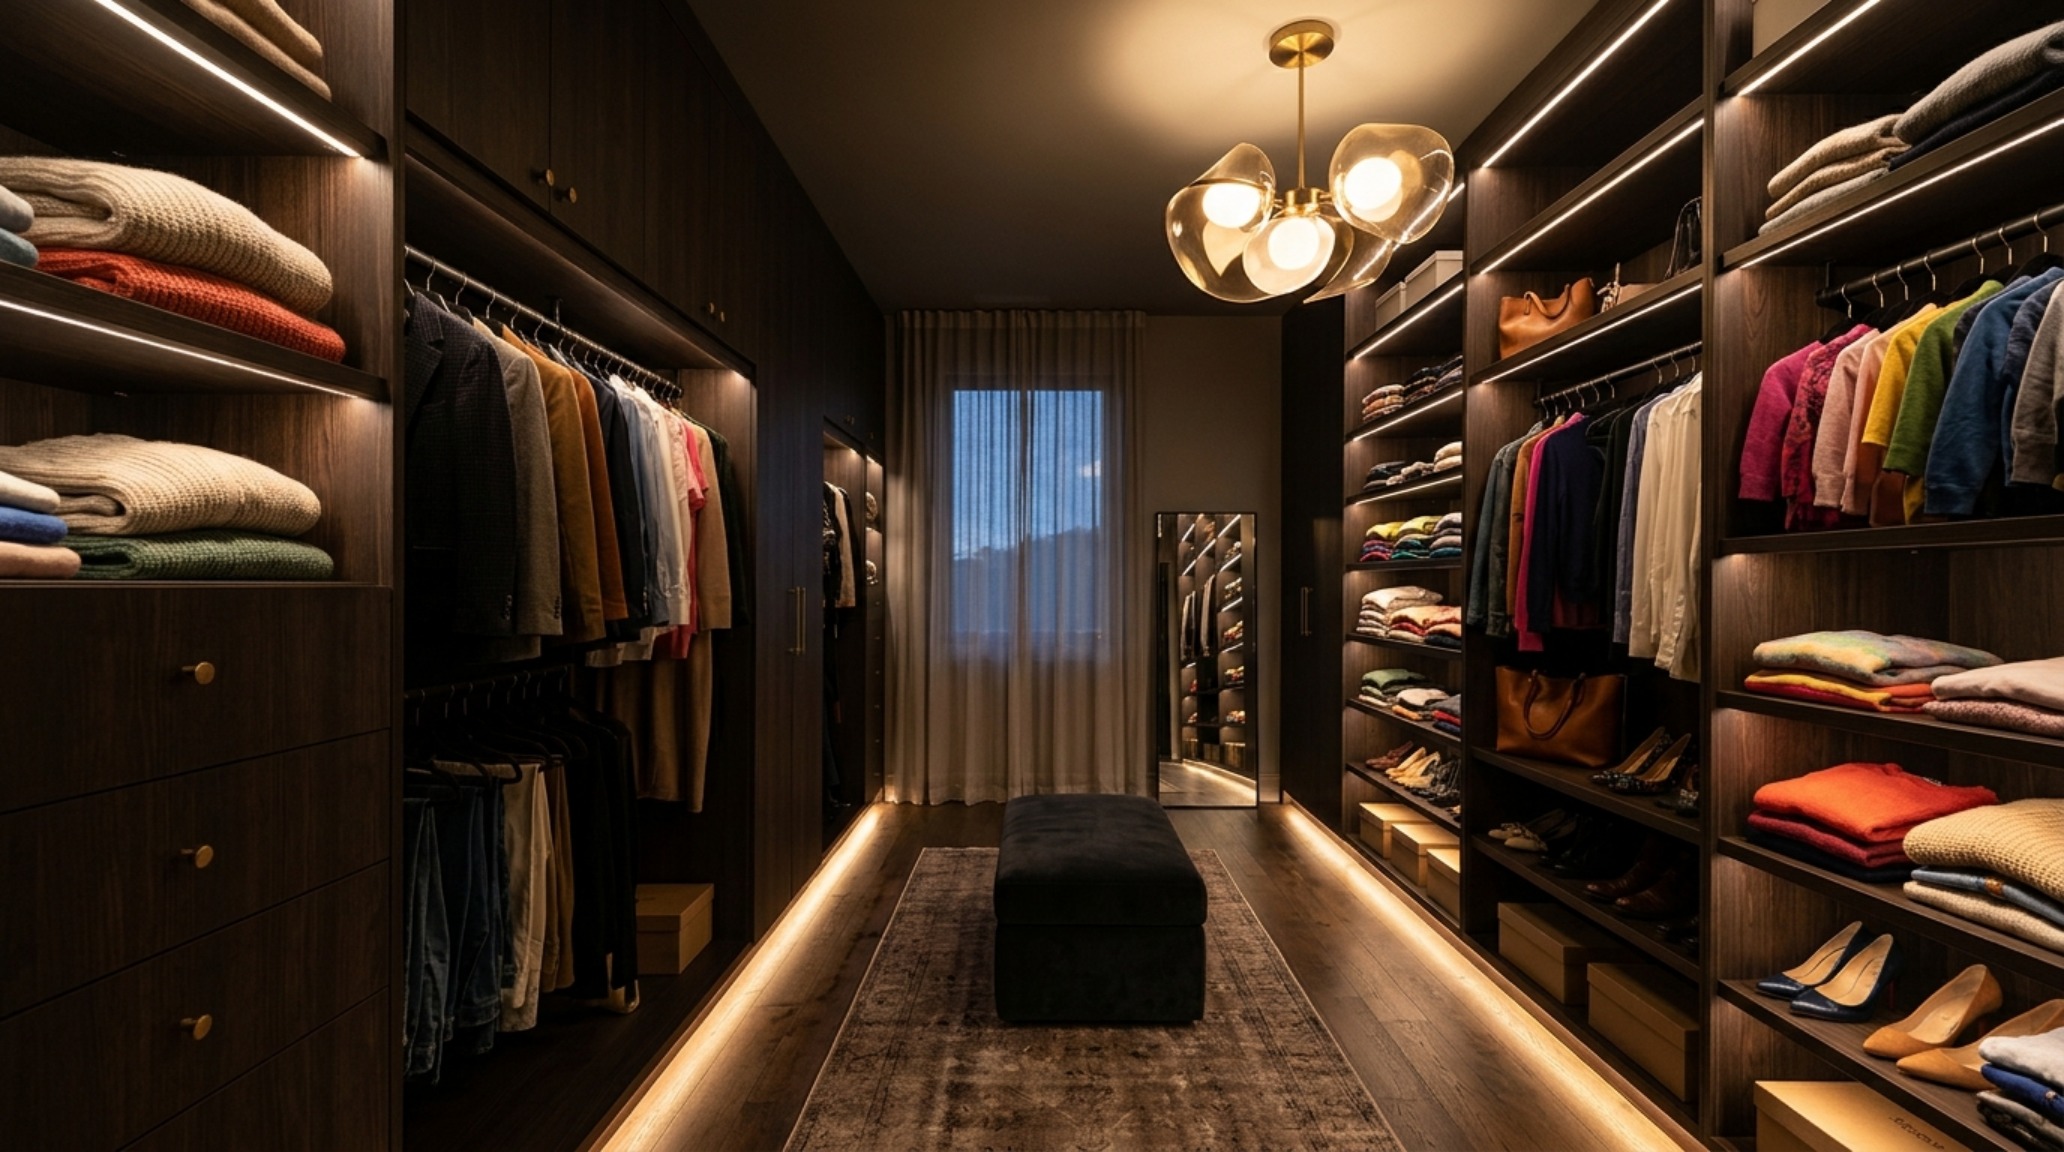
Recessed LED strips, hidden within the front face of the shelving, provide a shadow-free glow that illuminates every garment. This prevents the ‘cave effect’ often found in closets with a single central light source. In a sophisticated walk in clothes closet lighting guide, we also emphasize the importance of sensors. Door-activated or motion-detecting switches ensure the space is illuminated the moment you enter, removing the need to fumble for a switch in the dark. This seamless integration of technology enhances the feeling of luxury, making the architecture respond intuitively to your presence.
Luxury Walk In Clothes Closet Textures: Elevating the Tactile Experience
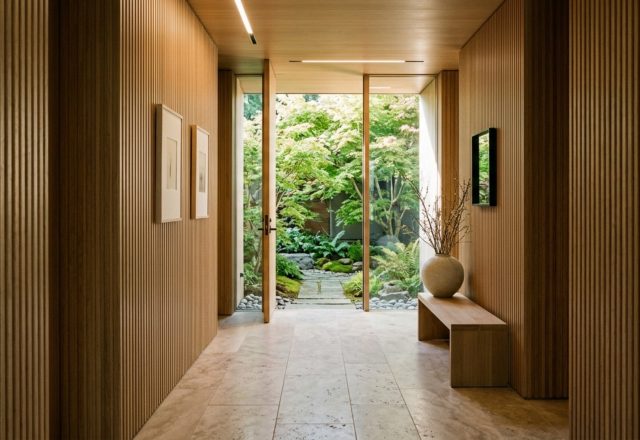
A high-end dressing room should appeal to the sense of touch as much as the eye. Incorporating luxury walk in clothes closet textures transforms a functional box into a sensory retreat. Think of the contrast between fluted white oak cabinetry and the soft pile of a silk-blend rug. Leather-wrapped drawer pulls or faux-suede drawer liners add a layer of muffle, dampening the sound of sliding hardware and creating an atmosphere of hushed exclusivity. Materials like Farrow & Ball’s Setting Plaster on the ceiling can add a warm, clay-like depth that softens the hard edges of the shelving.
Materiality and Finish Studies
The choice of finish dictates the longevity and ‘hand feel’ of the closet. While high-gloss laminates are durable, they can feel clinical. We prefer the organic grain of rift-sawn oak or the matte sophistication of a painted finish. When selecting luxury walk in clothes closet textures, consider the weight of the hardware. Solid brass or knurled steel knobs provide a satisfying tactile feedback that confirms the quality of the construction. These details, though small, contribute to the ‘spatial cadence’ of the room—a series of micro-interactions that elevate the mundane task of dressing into a curated experience.
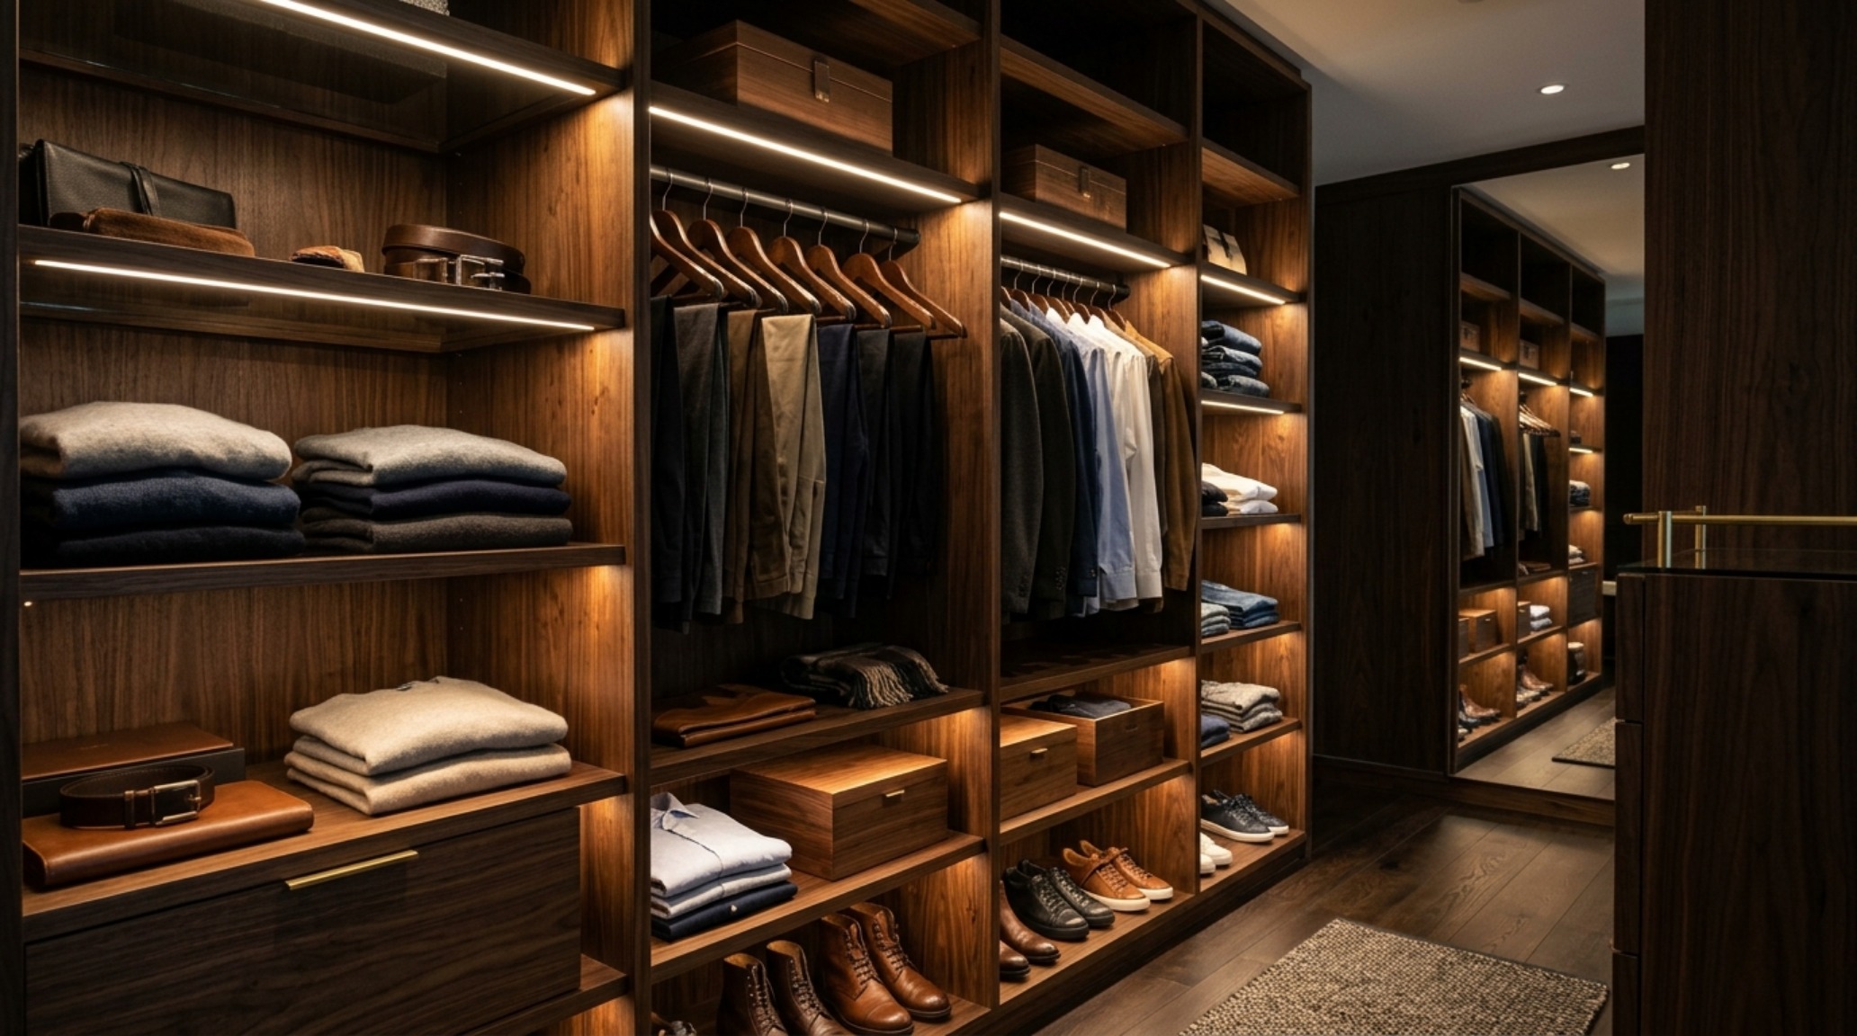
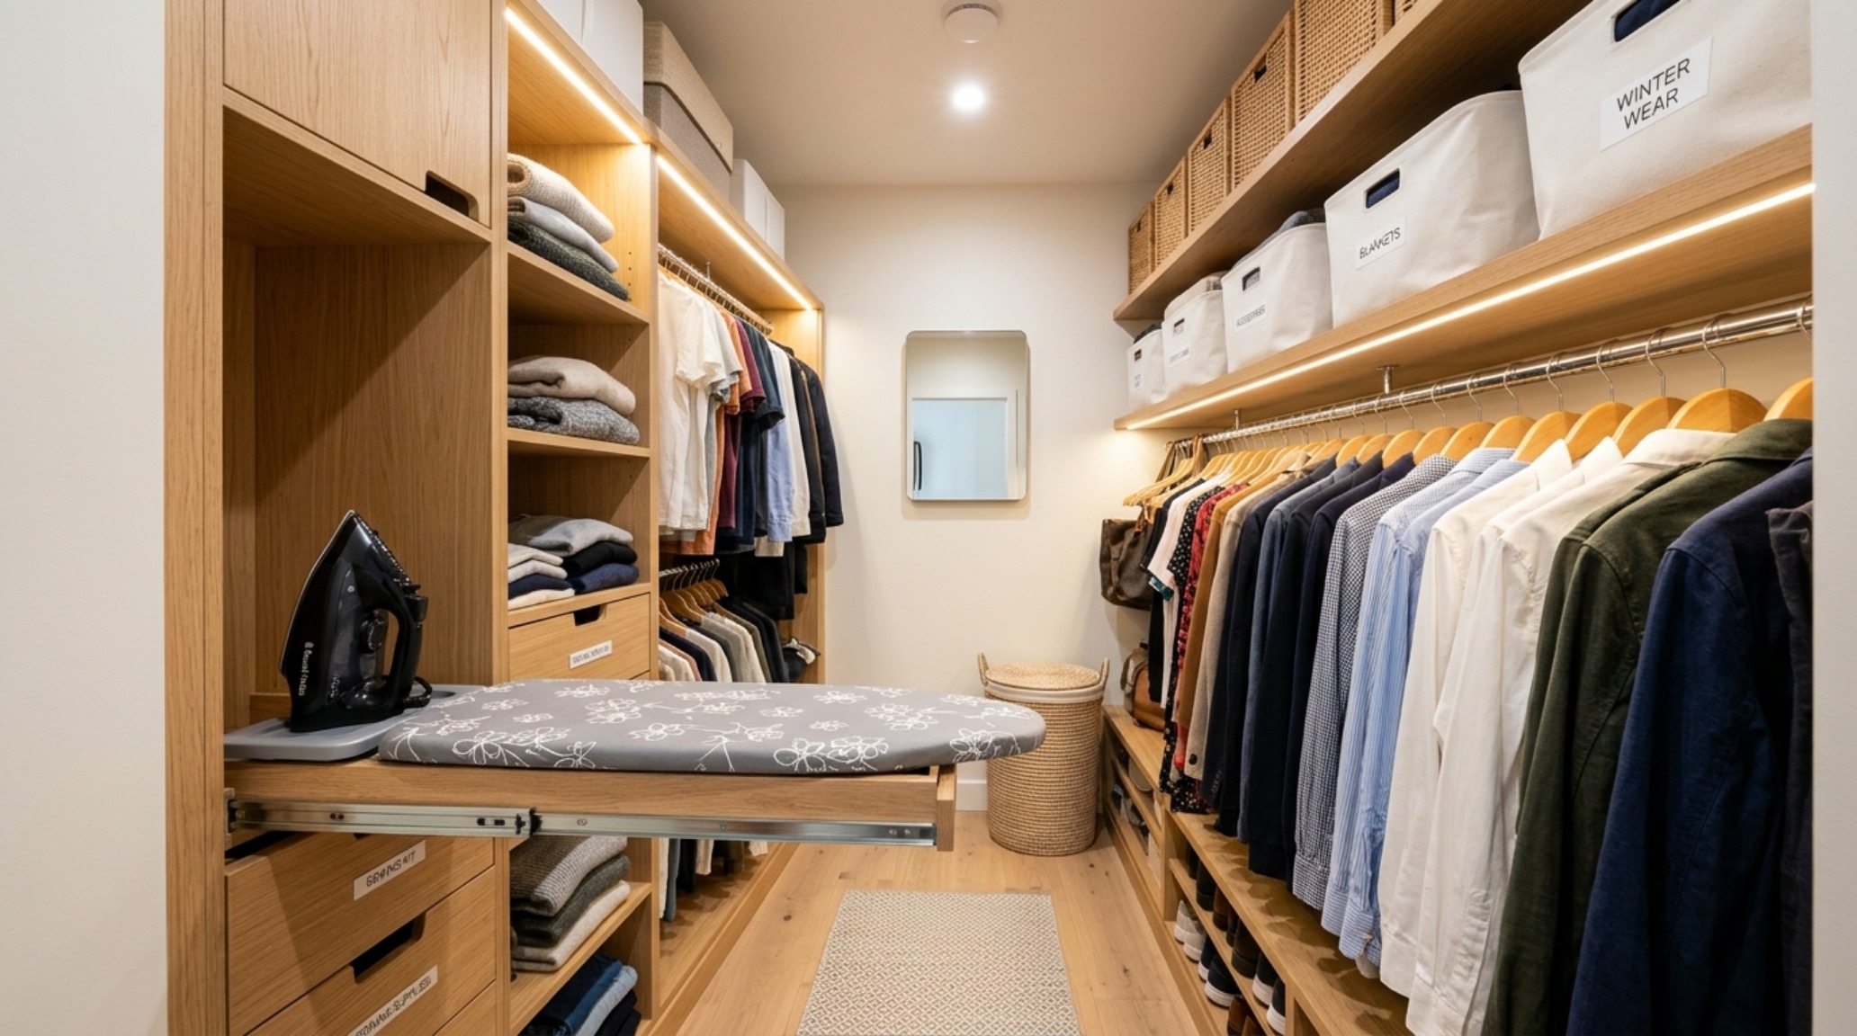
As we refine the layout, we must also consider the hidden elements. Integrated laundry hampers, concealed behind cabinetry panels, keep soiled linens out of sight. Pull-out ironing boards or steam stations integrated directly into the millwork ensure that garment care is accessible without being intrusive. The modern walk in clothes closet is a masterpiece of concealment; it hides the mess of life behind a facade of architectural order, allowing the beauty of the materials and the precision of the layout to take center stage.
Architectural Materials, Swatches & Kelvin Index
Essential specification summary: tactile finishes, spatial proportions, and ambient lighting index.
Ultimately, the success of a walk in clothes closet lies in its ability to adapt to the changing seasons of our lives. It is a living, breathing component of the home’s ecosystem that should evolve alongside our personal style. When we prioritize ergonomics and materiality, we create more than just a place to store garments; we craft a sanctuary that honors the ritual of the transition, anchoring our daily movements in a space defined by balance, clarity, and quiet architectural grace.
Editorial Silo • Recommended Architecture Studies
- The Master Blueprint: Engineering Structural Flow When You Create Your Own House Design — Archival Design Case Study
- Kinetic Living: Engineering Ergonomic Fluidity into Modern Home Interiors Designs — Archival Design Case Study
The Interior Design Visualizer
Visual studies exploring spatial ergonomics, material authenticity, and balanced natural light.
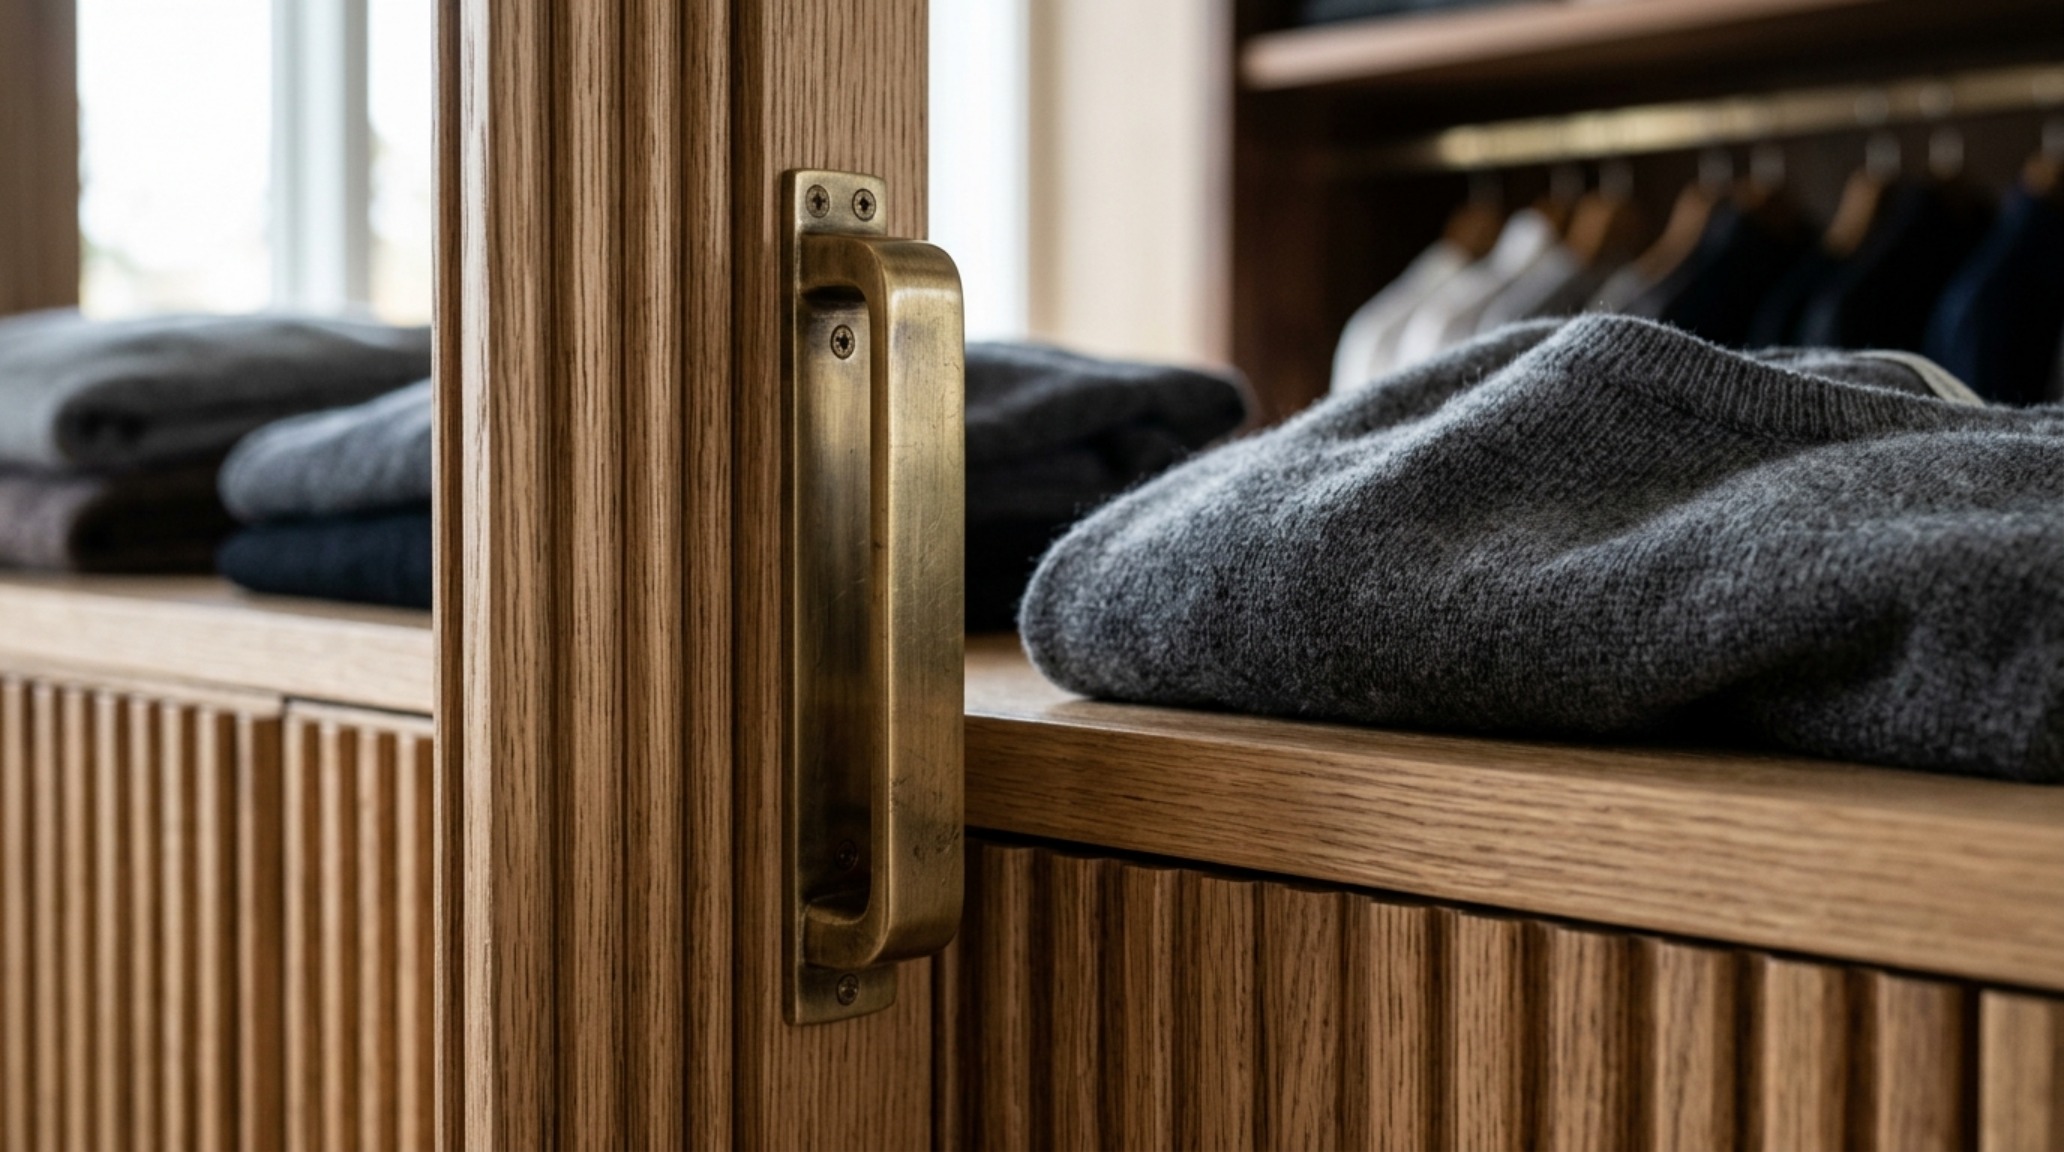
Curated Visual Lookbook
Design Gallery & Spatial Studies
A visual curation of architectural arrangements, lighting concepts, and material palettes featured in this space.