The Physics of Movement: Mapping the Digital Skeleton
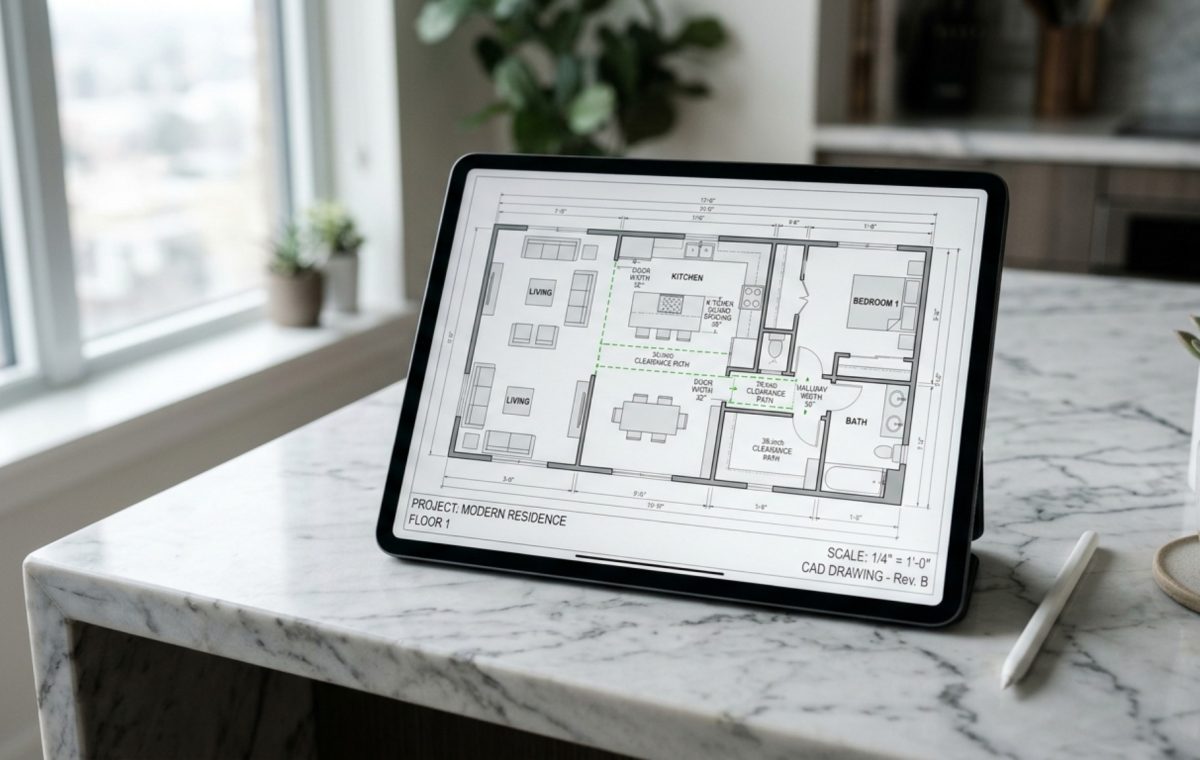
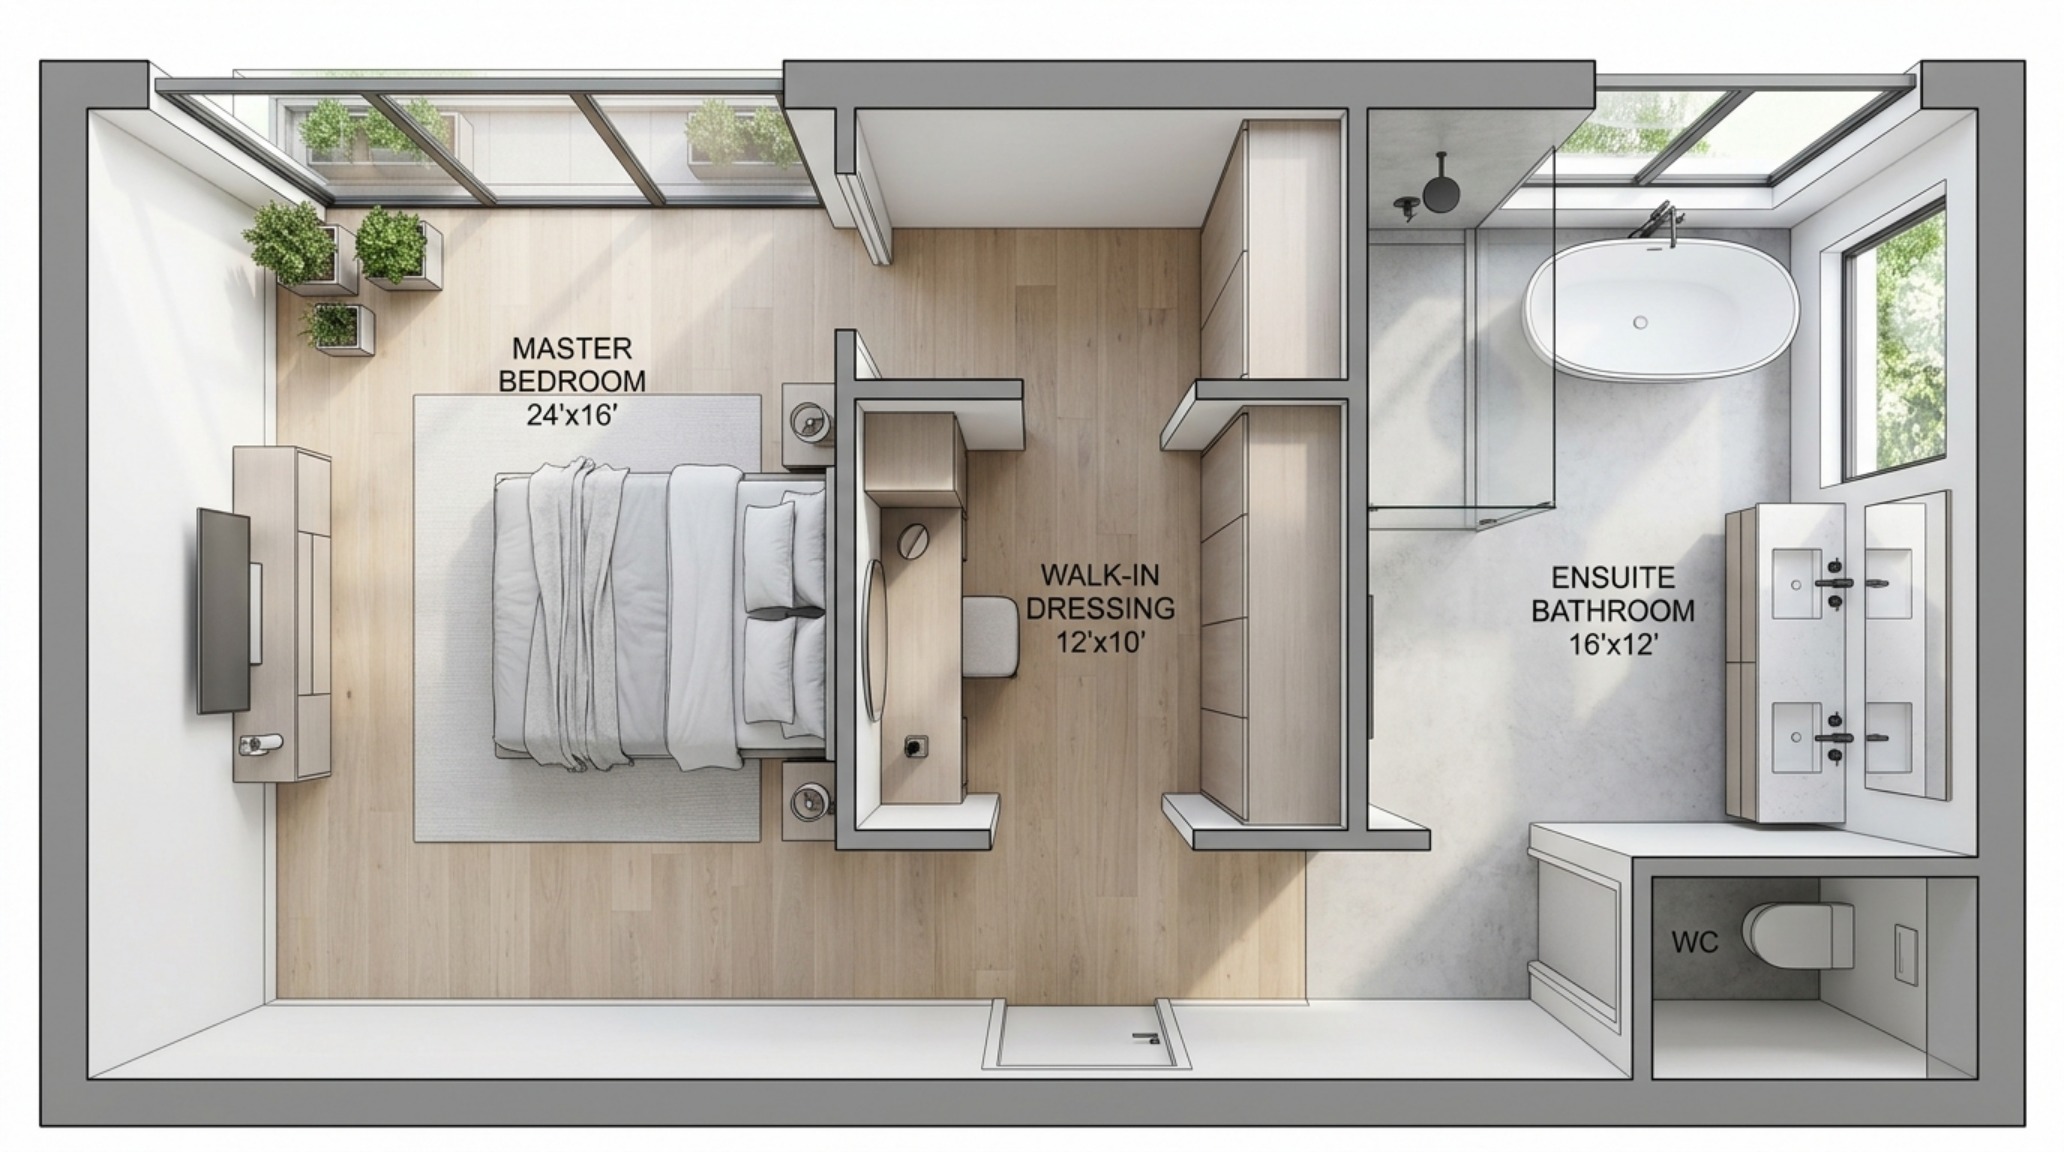
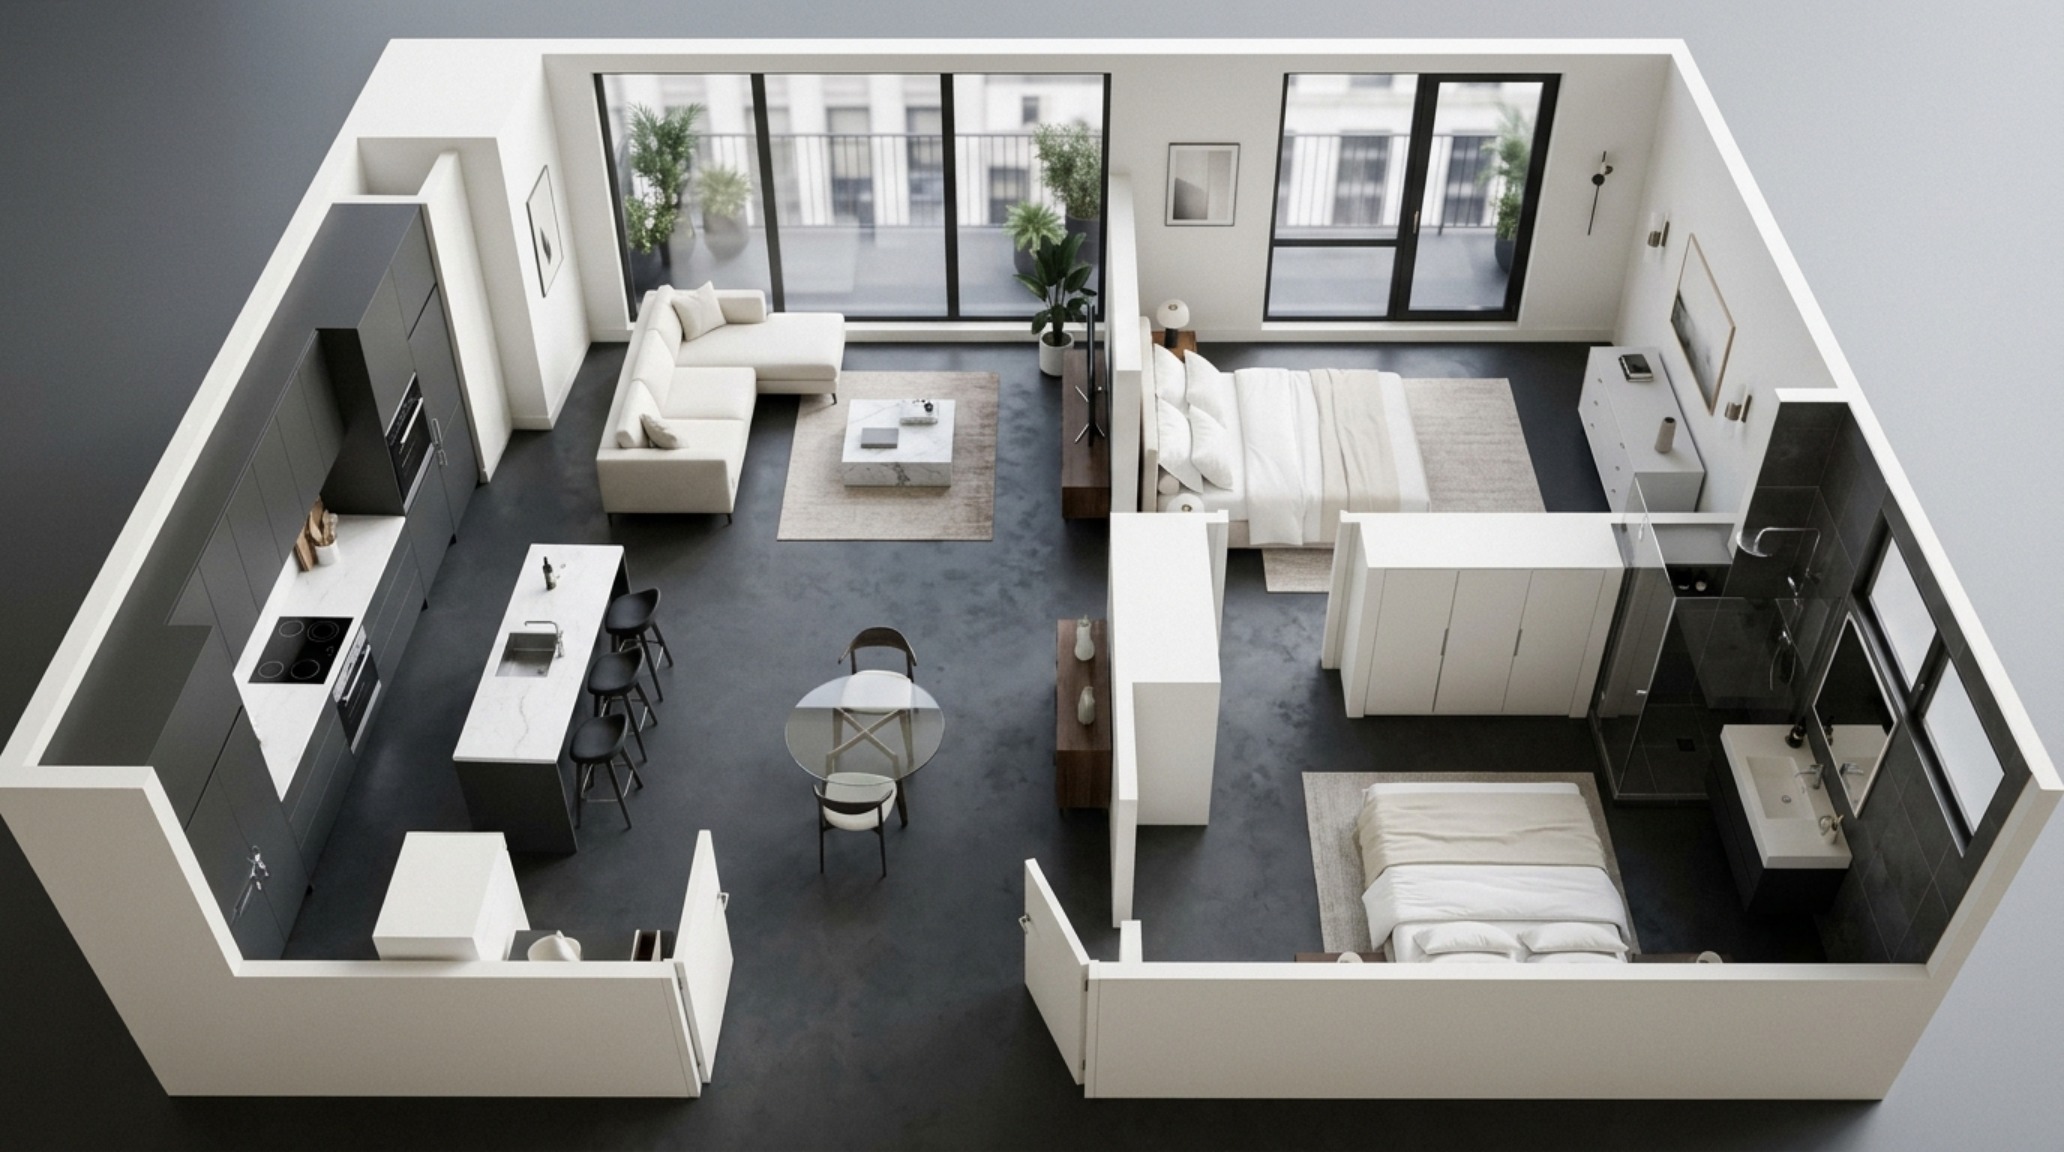
A hallway is never just a passage; it is a thirty-six-inch-wide negotiation between the privacy of a bedroom and the social gravity of a living room. When we begin a renovation, we often fall into the trap of aesthetic distraction—obsessing over the tactile grain of white oak or the exact pigment of a limewash—before we have mastered the structural logic of the shell. This is where the virtual house planner transcends being a mere hobbyist tool and becomes an essential architectural partner. It forces us to confront the unyielding physics of a room: the 30-inch clearance required for a dining chair to slide back gracefully, or the crucial 18-inch reach between a sofa and a coffee table. By drafting in a digital environment, we aren’t just ‘arranging’ furniture; we are choreographing the daily ritual of movement, ensuring that the architectural bones of the home support the life lived within them.
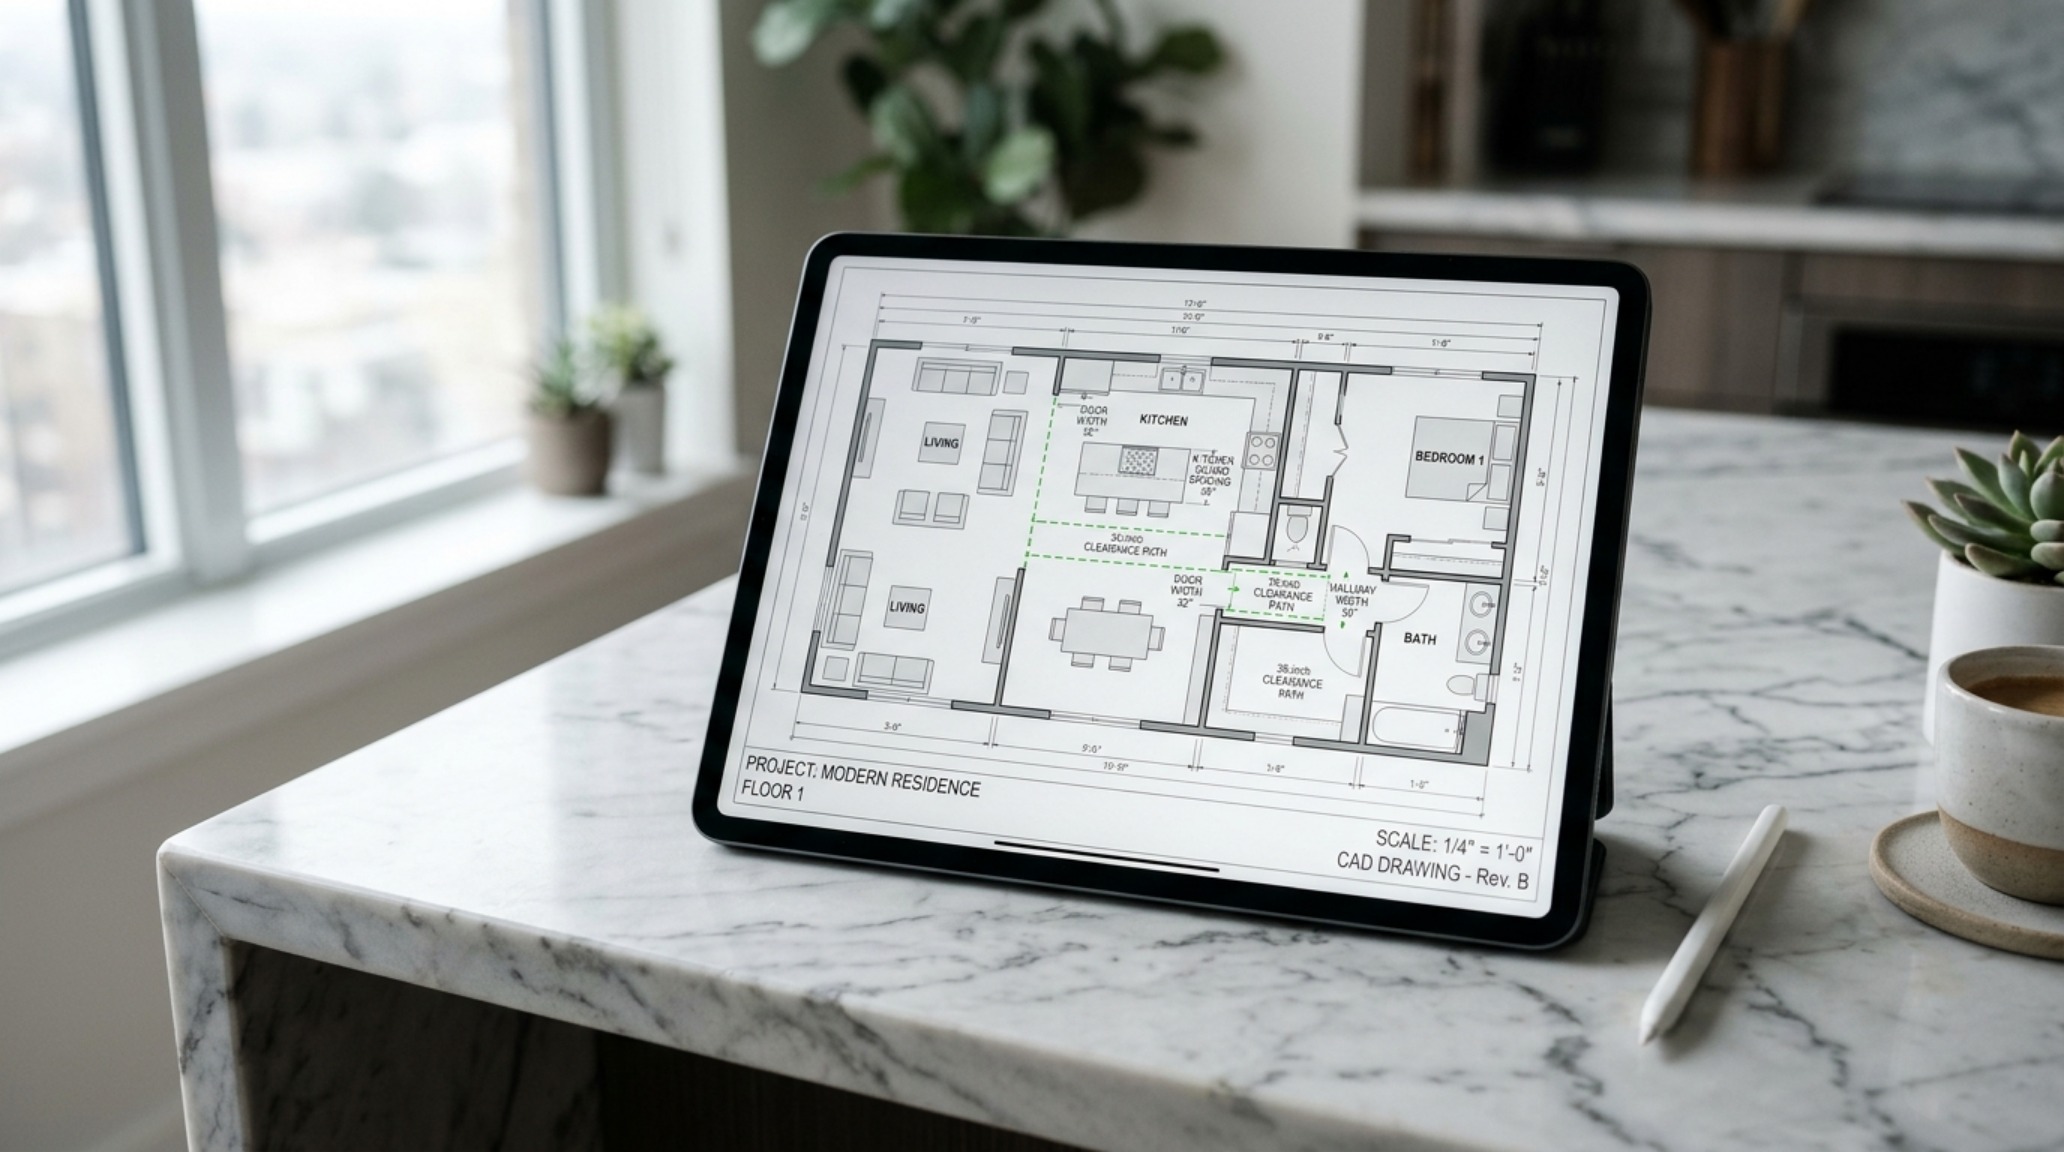
Architectural Floor Planner Online: Beyond the 2D Blueprint
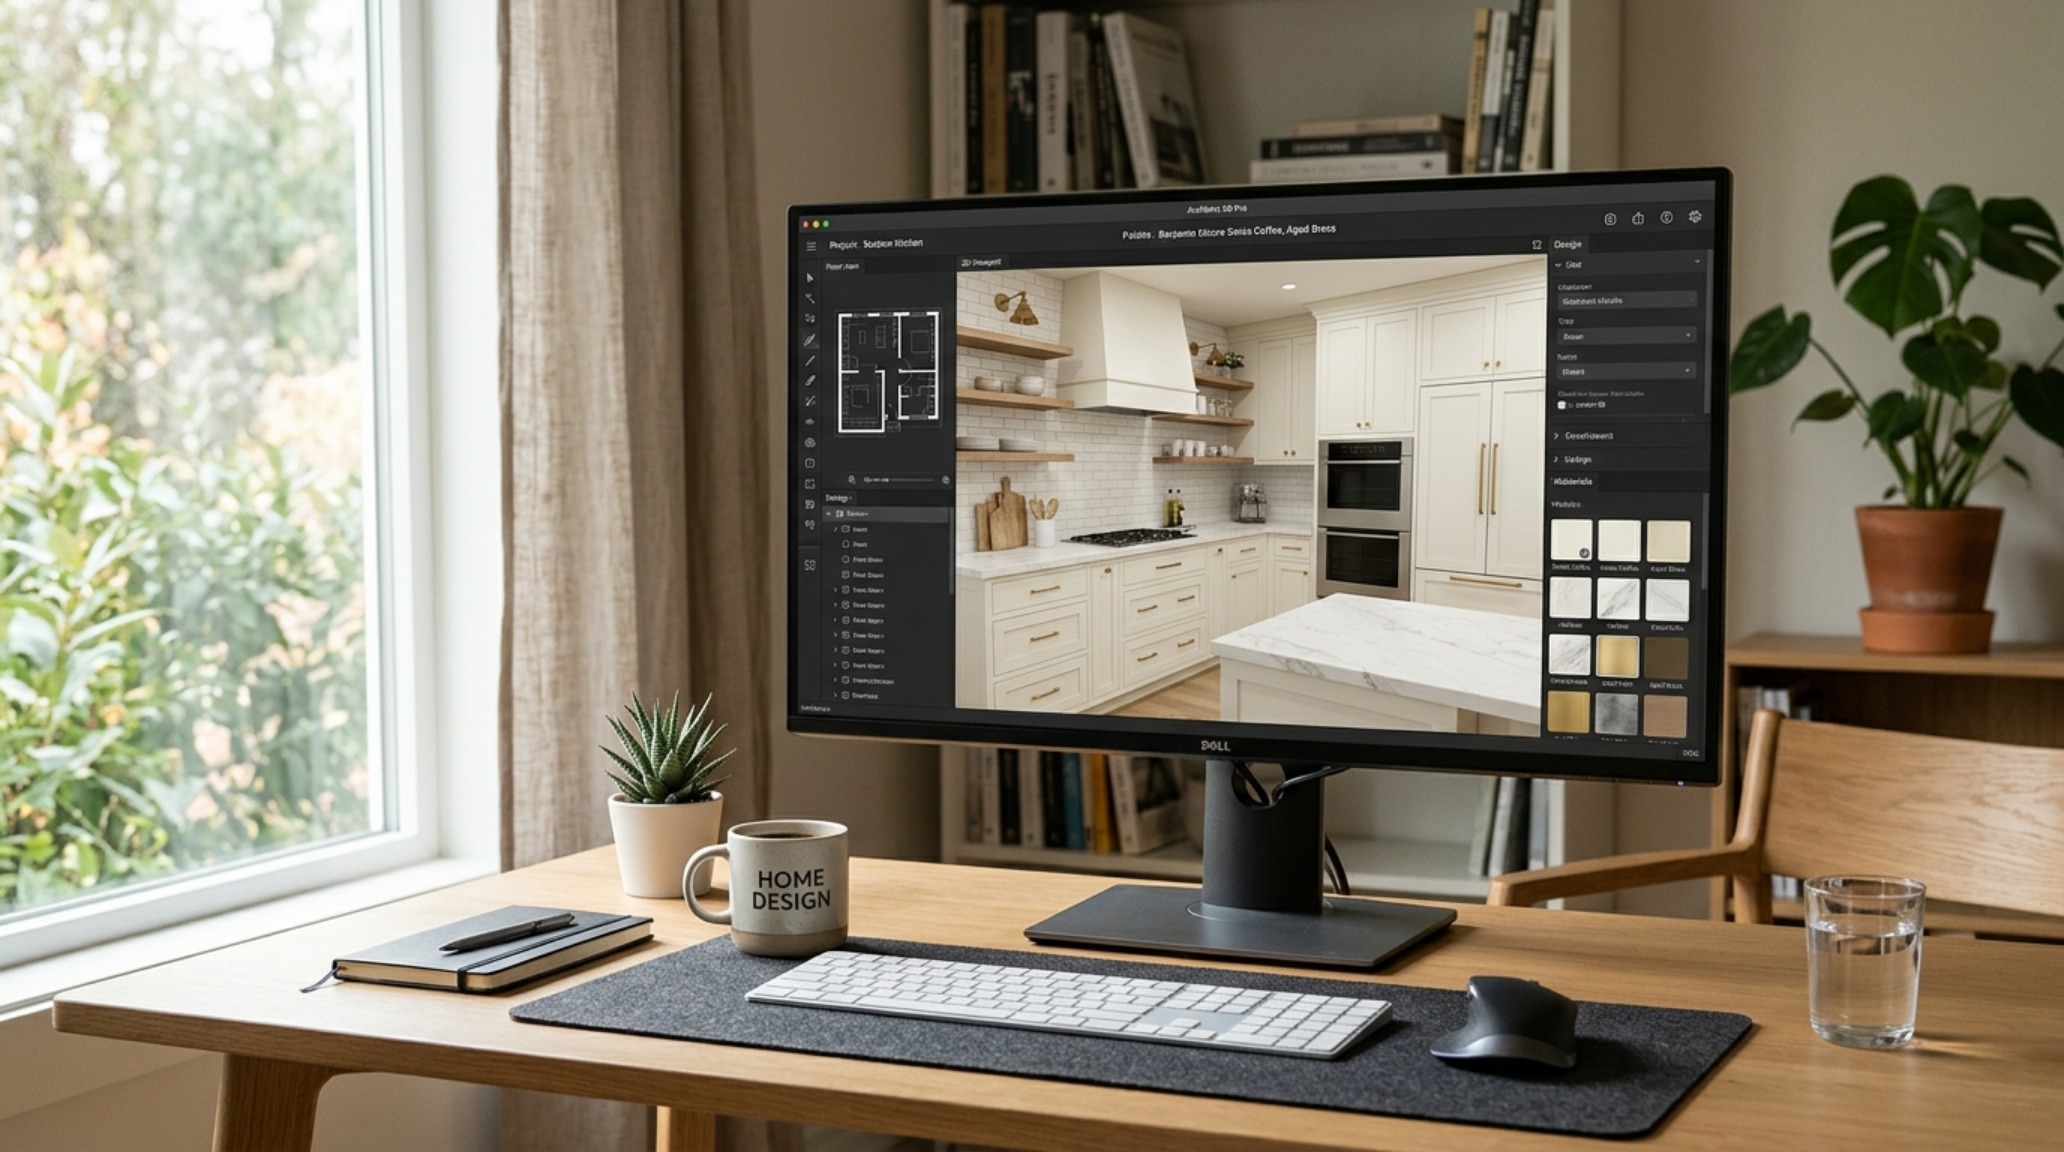
The transition from a flat, two-dimensional sketch to a lived experience is the most perilous phase of design. Using an architectural floor planner online allows for a rigorous interrogation of sightlines and spatial cadence. We often think of floor plans as static maps, but they are actually temporal blueprints. How does the morning light from a south-facing window track across the floor? Where does the eye land when walking through the front door? By utilizing CAD-integrated precision, a homeowner can identify structural bottlenecks—like a doorway that impedes the swing of a refrigerator or a kitchen island that chokes the primary circulation path—long before a single stud is nailed into place. This digital scrutiny ensures that the spatial flow remains intuitive and generous, rather than cramped and reactionary.
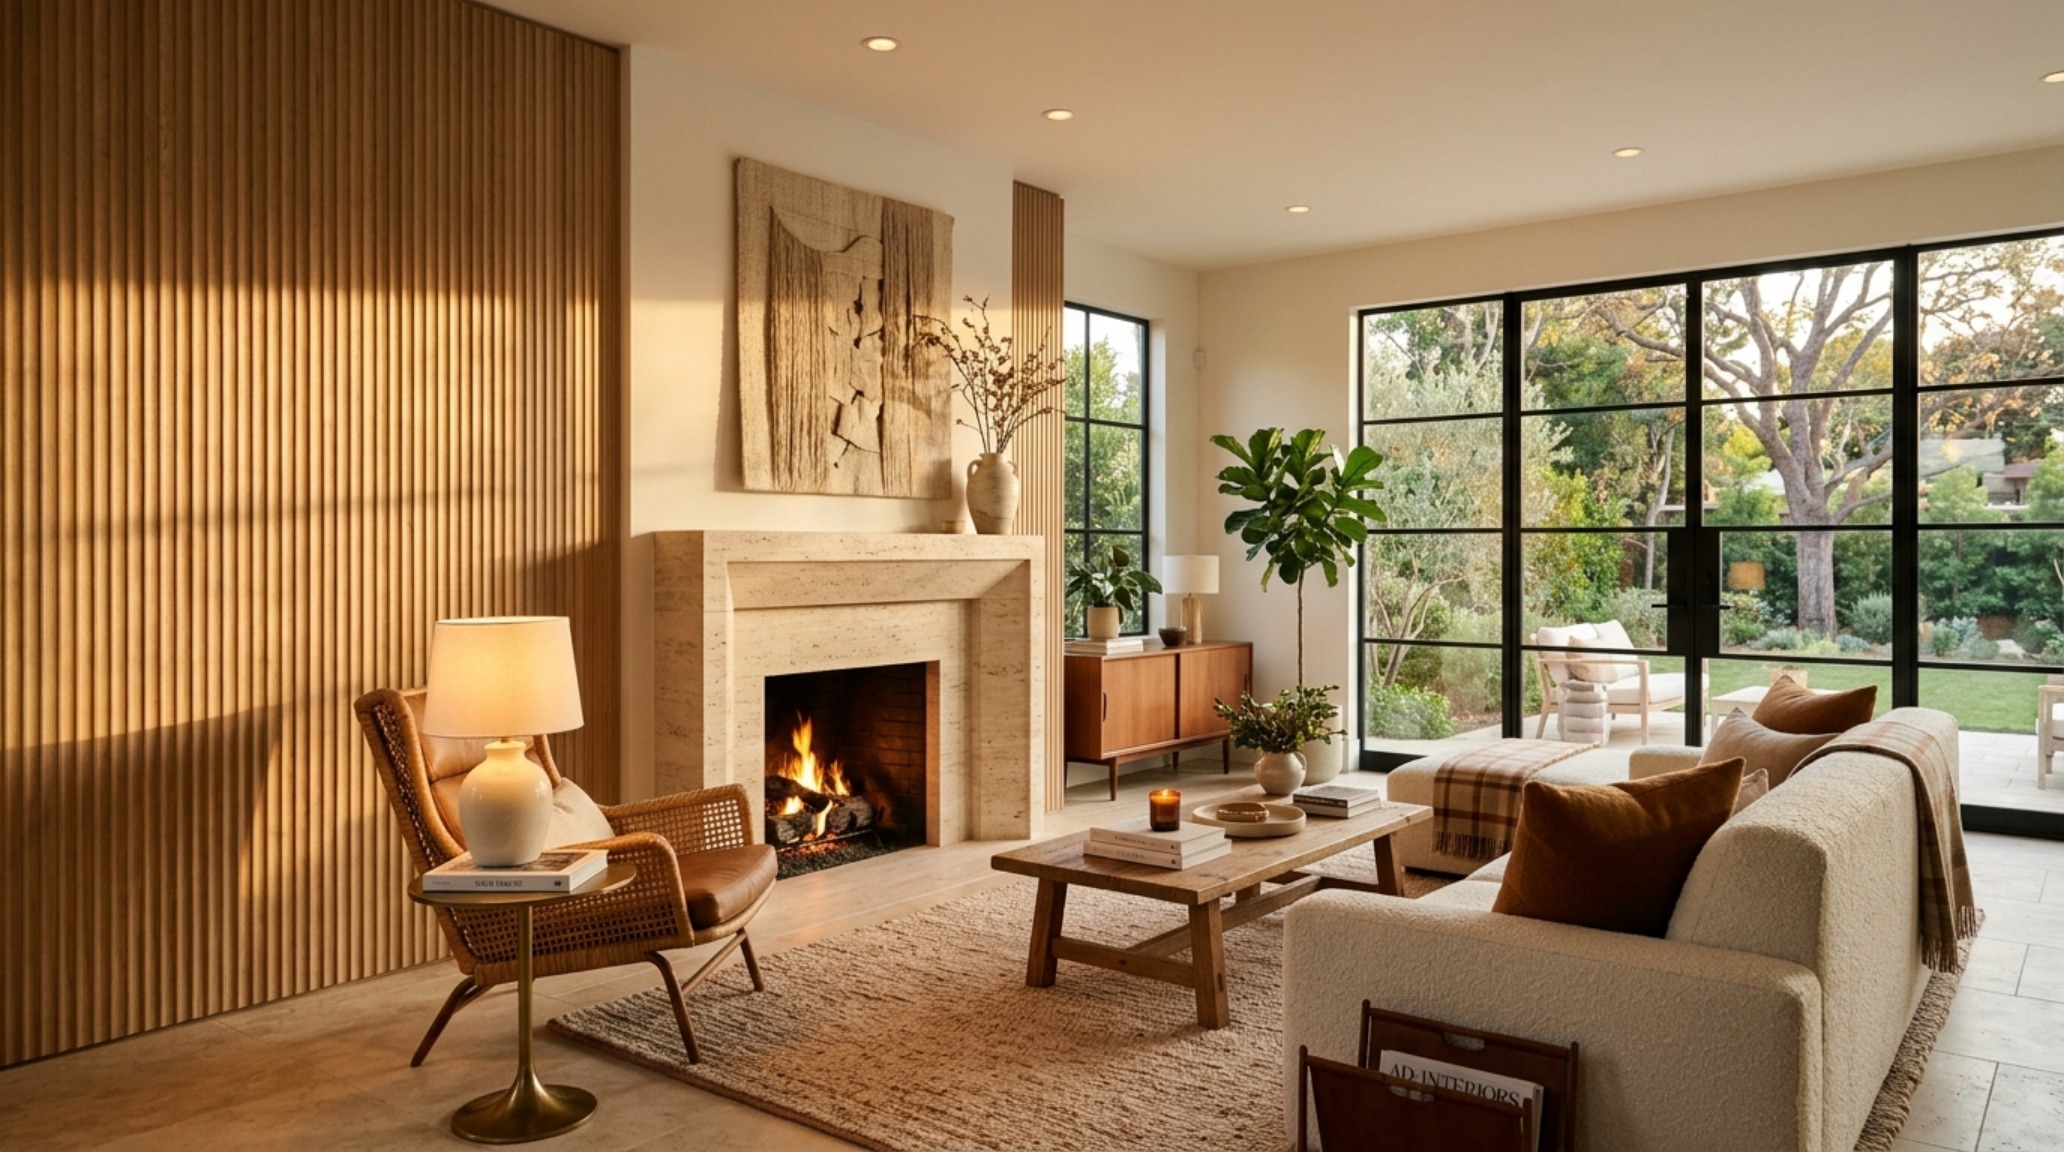
Photorealistic Interior Rendering Software: Mapping Light and Shadow
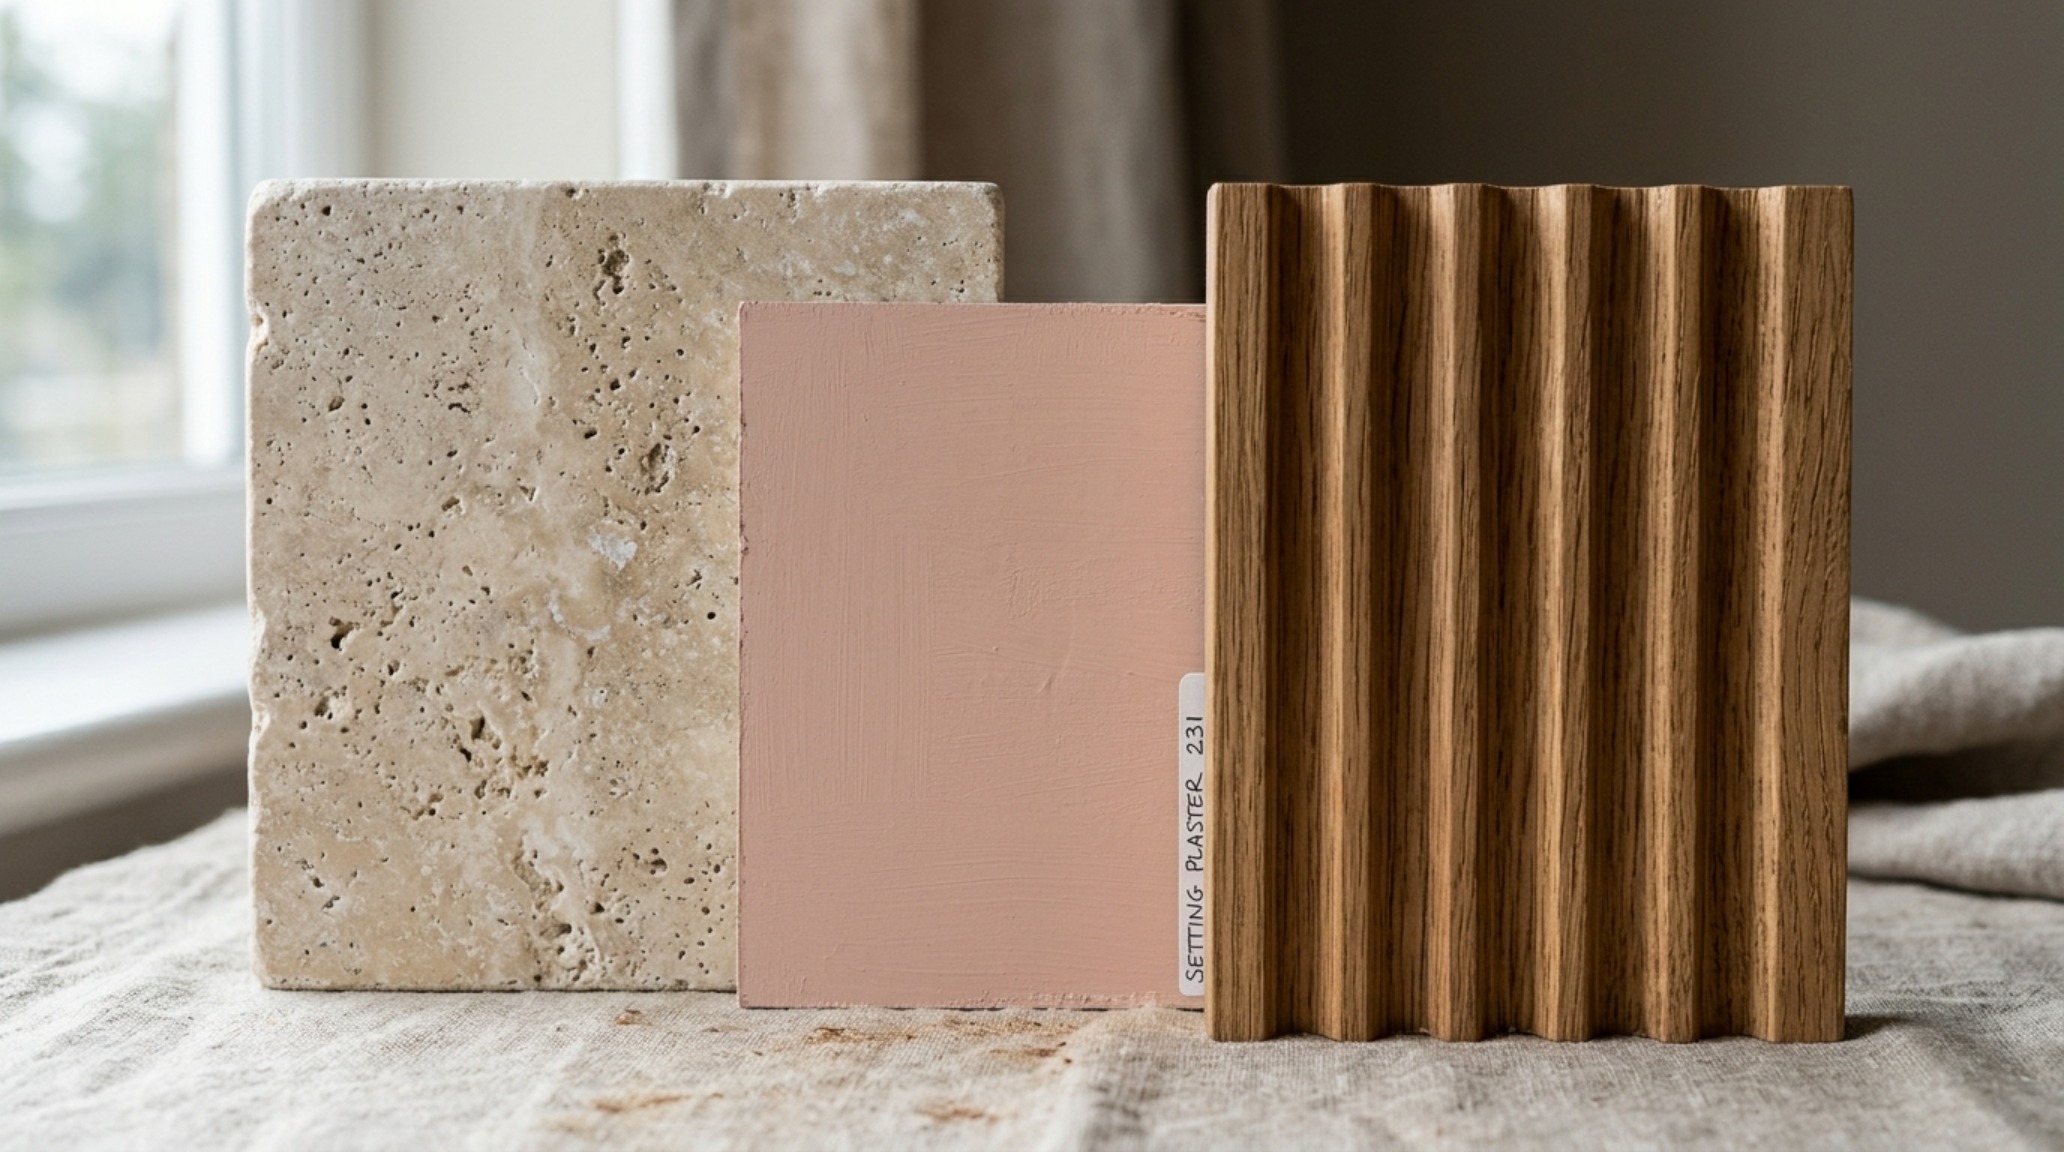
True architectural integrity requires more than just correct measurements; it requires an understanding of atmosphere. The use of photorealistic interior rendering software has revolutionized our ability to predict how materials will behave under specific lighting conditions. In the past, we relied on small paint swatches and physical samples, often failing to account for how a north-facing room might turn a warm greige into a muddy lilac. Today, we can simulate exact Kelvin temperatures—balancing 2700K warm ambient glows with 3000K task lighting—to see how shadows fall across a fluted cabinet door or how a honed travertine countertop reflects the afternoon sun. This level of digital rehearsal allows us to curate a visual narrative that feels grounded and intentional, rather than experimental.
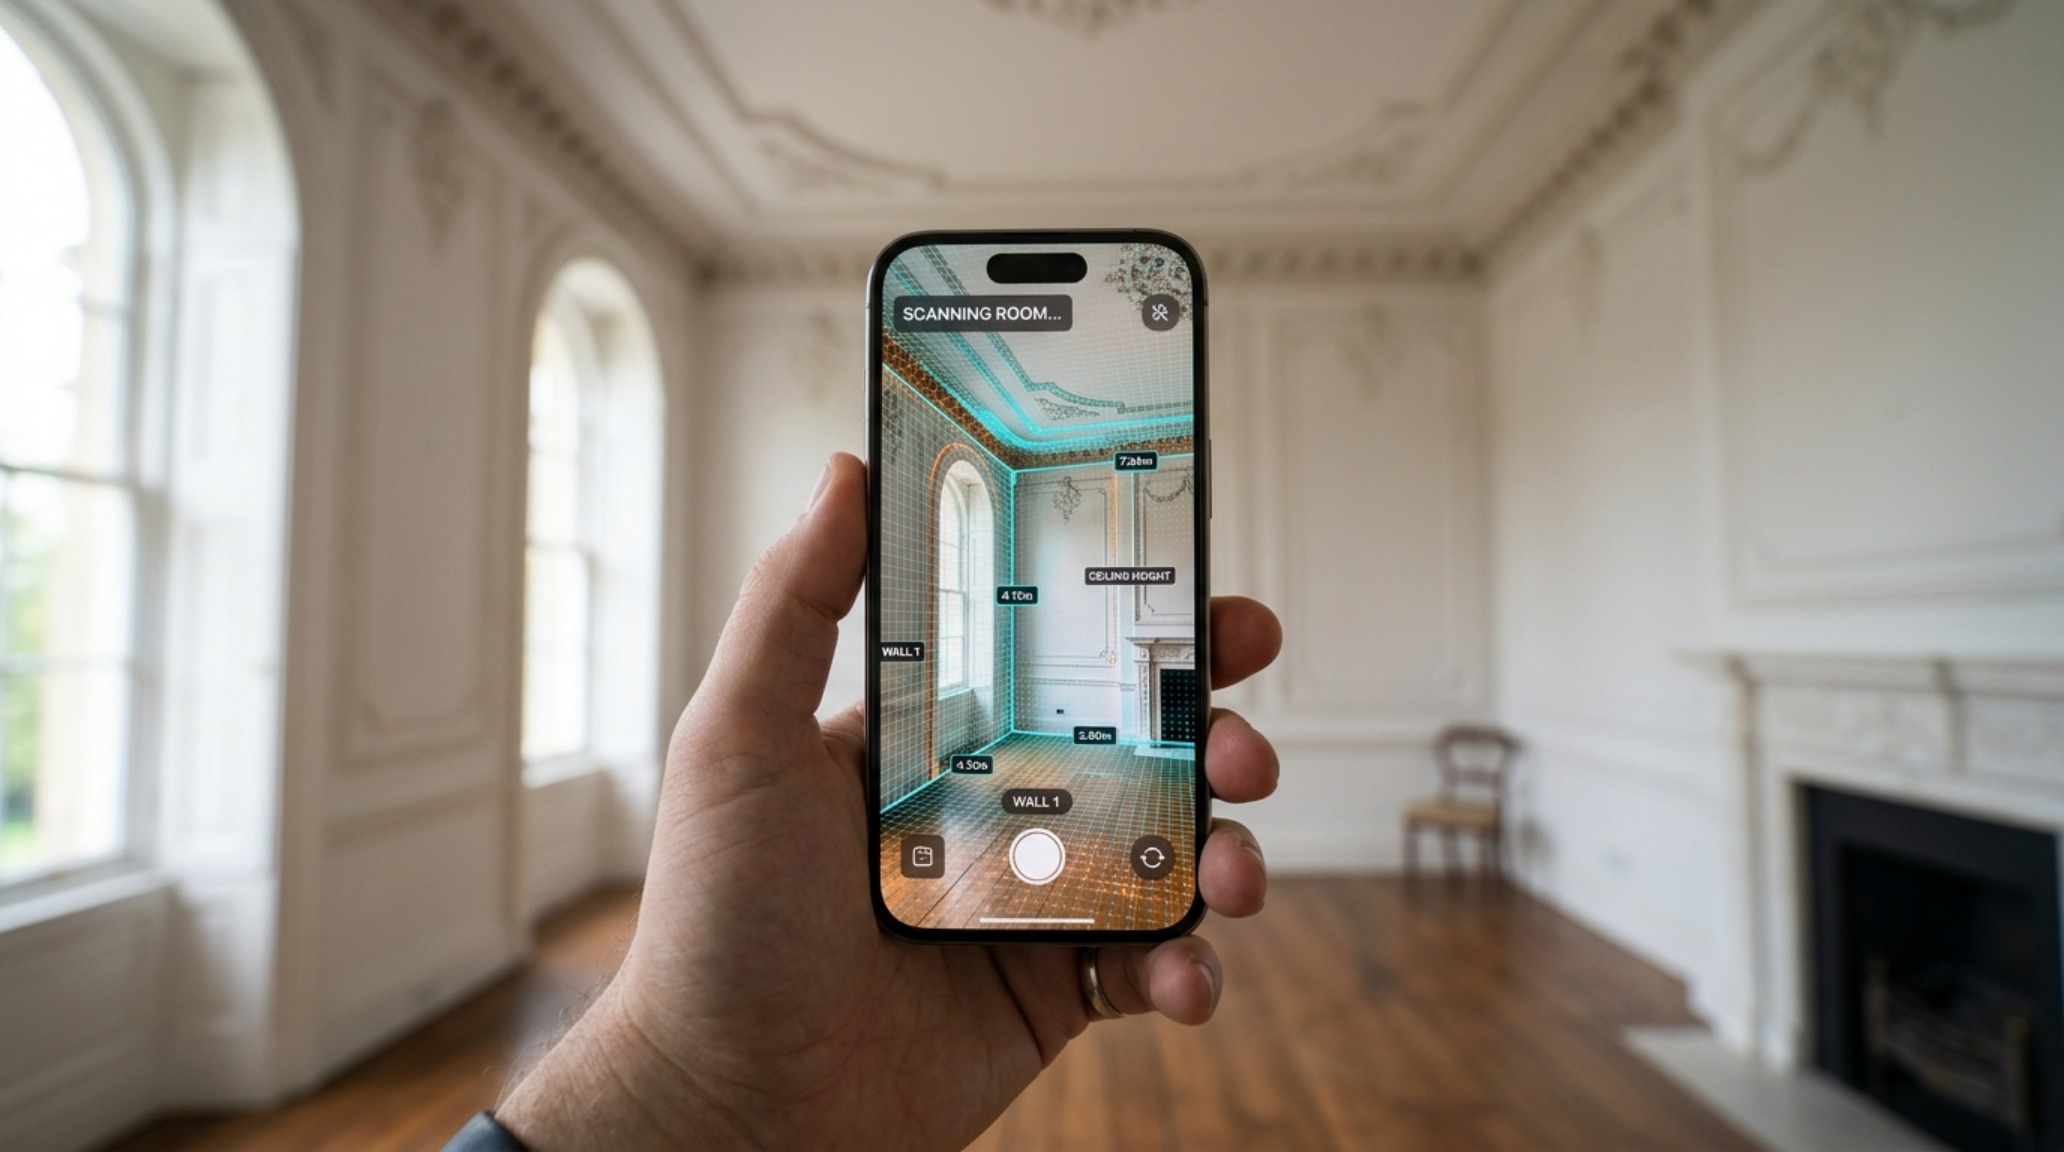
AR Room Scanner for Home Planning: Capturing the Existing Shell
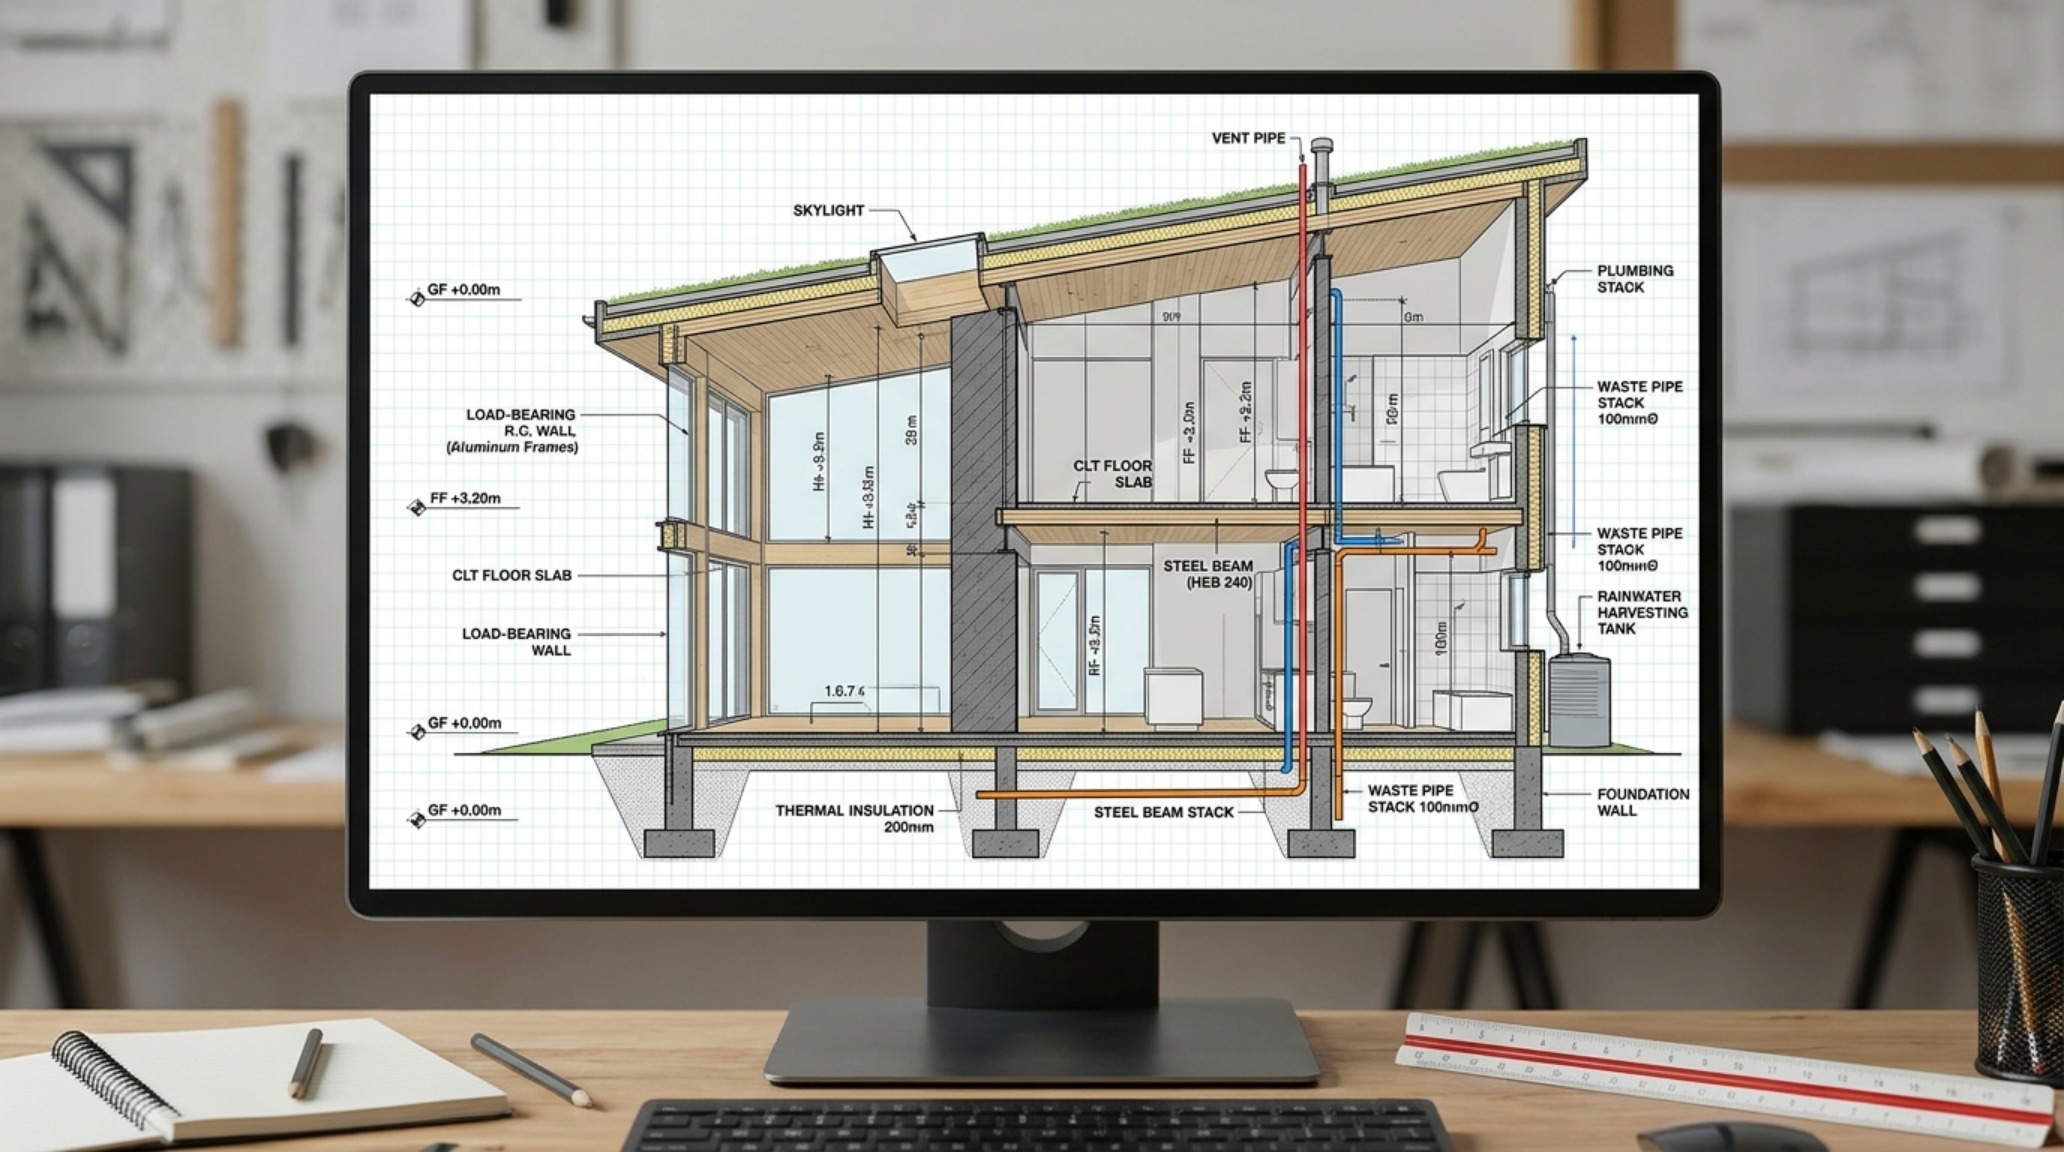
For those working within the constraints of an existing historic structure, the AR room scanner for home planning is a revelation. Instead of struggling with manual tape measures that often miss the subtle quirks of out-of-plumb walls or uneven floor planes, AR technology allows for the creation of a ‘digital twin’ of the space. This precision is vital when planning high-end millwork or custom cabinetry where an eighth of an inch can be the difference between a seamless fit and a costly mistake. By capturing the existing shell with millimeter accuracy, we can layer our new interventions onto a foundation of truth, ensuring that the virtual house planner reflects the actual physical limitations of the building.
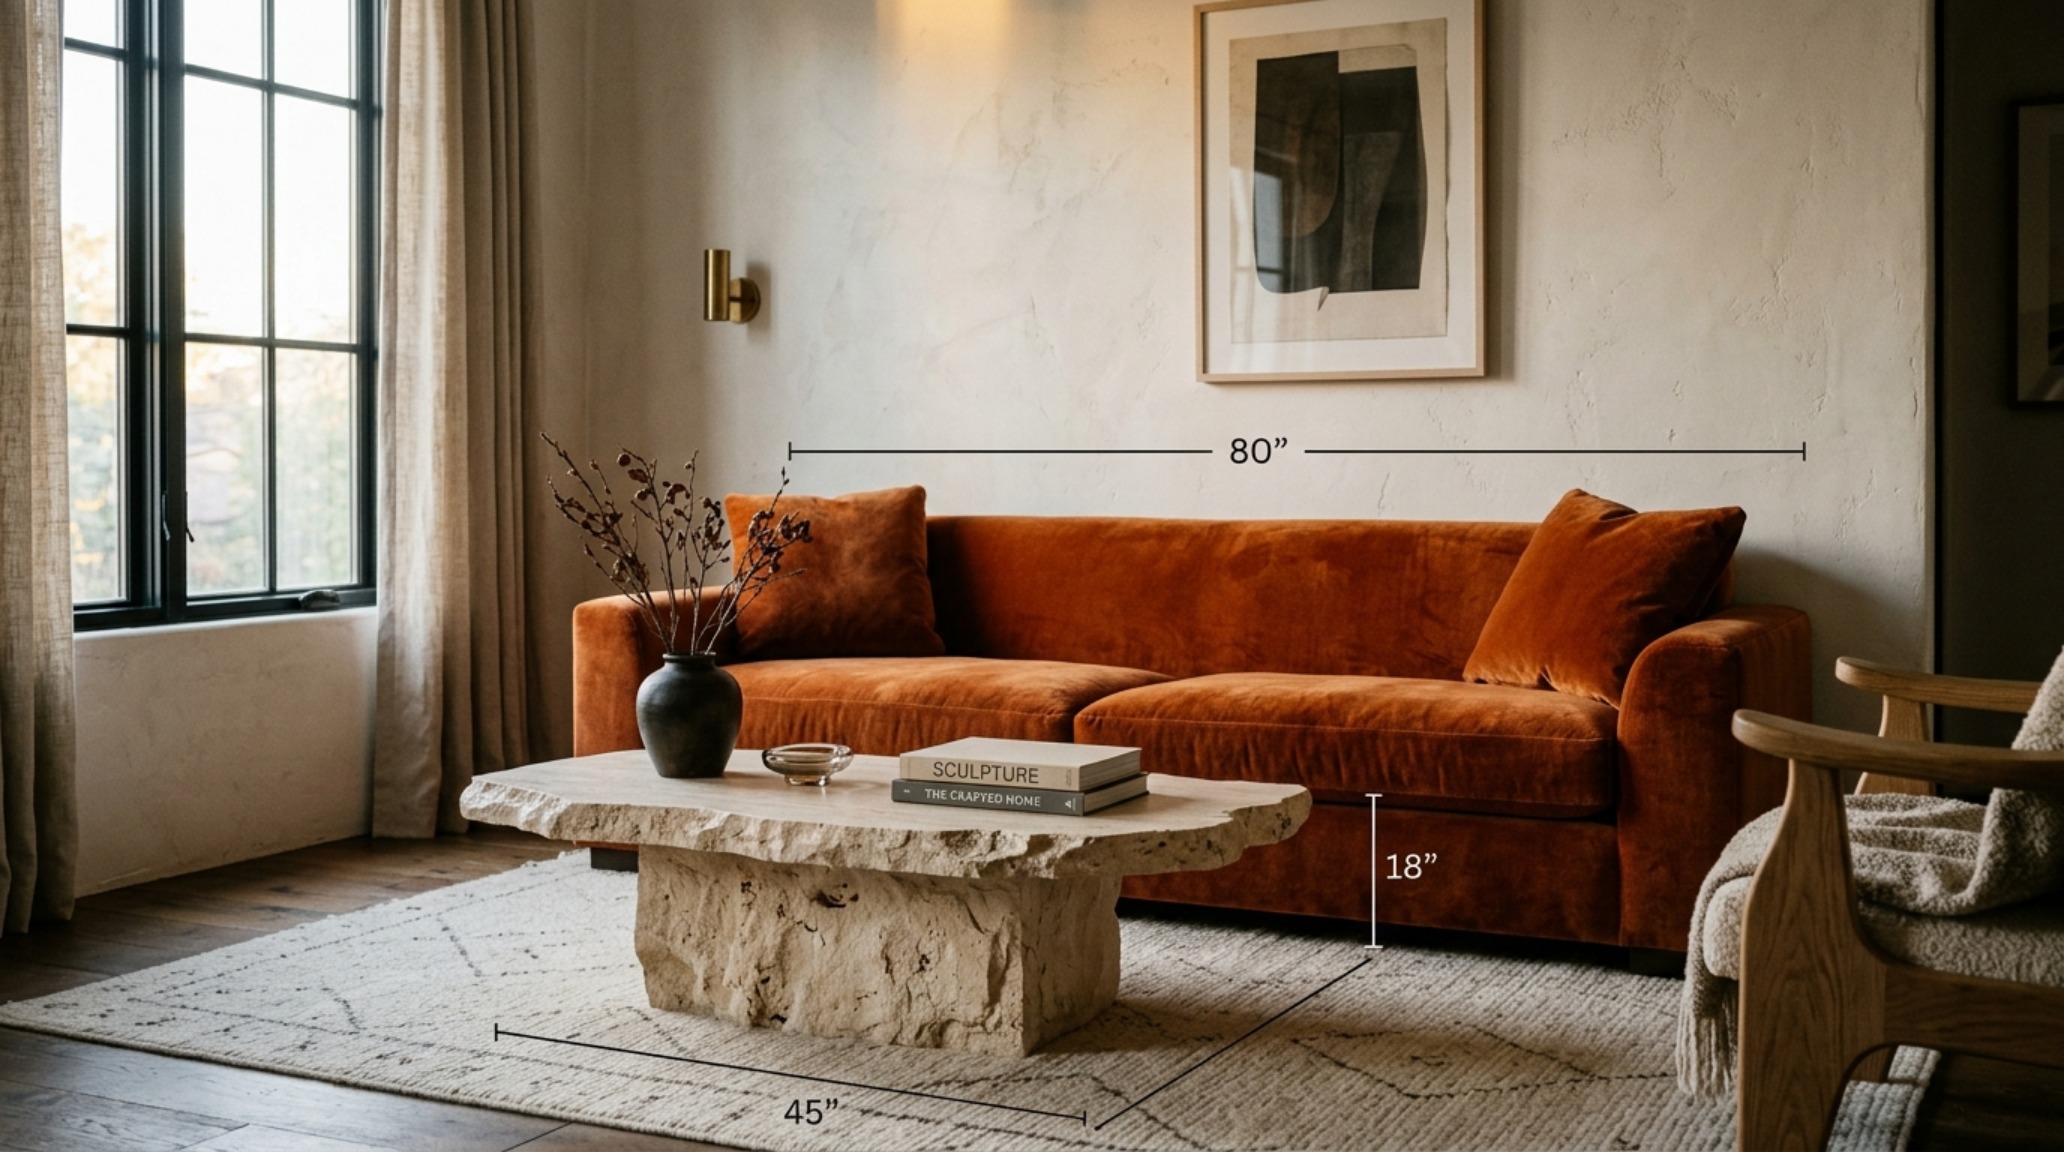
Virtual Room Decorator with Real Furniture: The Ergonomics of Living
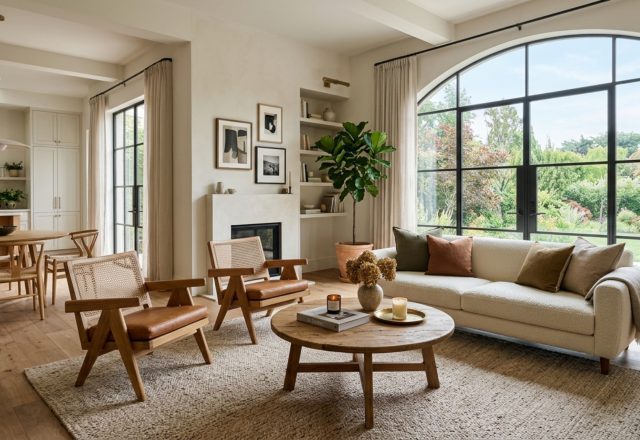
Once the structural logic is solidified, the focus shifts to the tactile reality of the interior. A virtual room decorator with real furniture allows us to test the visual weight and scale of specific pieces within our defined clearances. It is one thing to know a sofa fits; it is another to see how its 40-inch depth affects the negative space around a fireplace. We can experiment with ‘tactile grounding’—perhaps a heavy, low-slung velvet sofa paired with a light, airy Akari-style paper lamp—to achieve a balanced spatial cadence. This process prevents the common error of ‘showroom scaling,’ where furniture that looks appropriately sized in a massive retail warehouse completely overwhelms a standard residential living room.
Best Free Home Design Apps 2026: Democratizing Professional Precision
The current landscape of design technology is surprisingly accessible. The best free home design apps 2026 have matured to include sophisticated lighting engines and extensive material libraries that rival professional-grade software from a decade ago. These tools empower the homeowner to advocate for their own vision, providing a bridge of communication between the client and the contractor. Whether it’s verifying that a floating vanity in a small powder room provides enough floor plane to make the space feel larger, or ensuring that a pendant light is hung at the optimal 30-inch height above a kitchen island, these apps turn abstract concepts into buildable reality. They remove the guesswork, replacing ‘I hope this works’ with ‘I know this fits.’
Finishes, Material Specs & Palette Details
Key material specifications, color codes, lighting kelvin, and ergonomic clearances.
Designing a home is a profound act of translation—taking the nebulous desires of the heart and grounding them in the hard truths of wood, stone, and steel. By integrating a virtual house planner into the earliest stages of the process, we respect the architectural integrity of the structure while pushing the boundaries of what is possible. It allows us to move beyond the superficial and into the essential, creating spaces that don’t just look beautiful in a render, but feel deeply resonant and structurally sound when the digital precision is finally breathed into physical life. The ultimate success of a home lies in that quiet moment of realization when the spatial flow feels so natural that you forget the digital logic that made it possible.
Editorial Silo • Recommended Architecture Studies
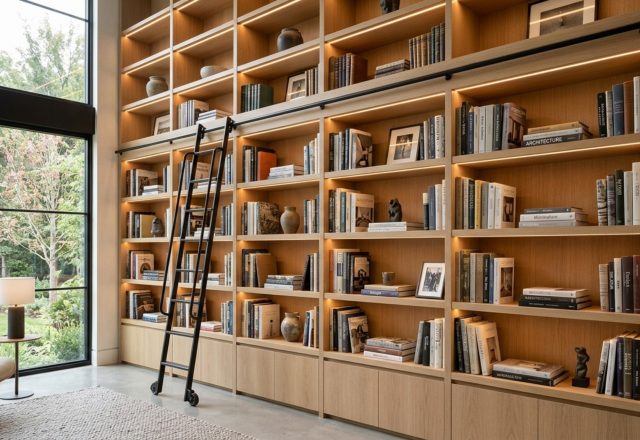
- Book Shelving: The Architectural Blueprint & Spatial Flow Guide — Archival Design Case Study
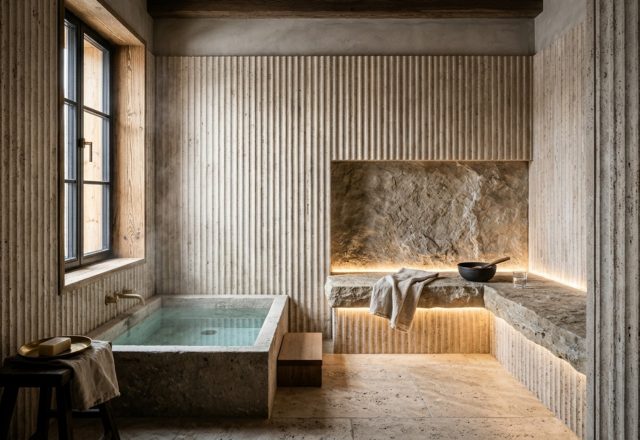
- Beyond the Ski Season: Chalets In The Alps & Master-Planning Ergonomics and Wellness in Luxury Alpine Living — Archival Design Case Study
Spatial Photography & Textures
Photographic compositions framing clean architectural sightlines and layered sensory textures.
Curated Visual Lookbook
Design Gallery & Spatial Studies
A visual curation of architectural arrangements, lighting concepts, and material palettes featured in this space.