The Quiet Evolution of the Private Sanctuary
There is a specific, quiet magic in the way dawn filters through a frosted clerestory window, turning a functional space into an ethereal sanctuary of soft shadows and velvet light. When exploring sophisticated interior design ideas for bathrooms, we must look beyond mere plumbing and tile to the visceral emotional response elicited by the surfaces we touch every day. The modern bath has moved past the clinical white-on-white era of the early 2000s, shifting instead toward an era of ‘atmospheric alchemy’—a design philosophy where the interplay of light, depth, and tactile materiality dictates the rhythm of our morning rituals.
The concept of the bathroom as a ‘machine for washing’ is dead. In its place, we find a structural masterpiece that prioritizes human comfort through the psychology of texture. This evolution requires a departure from the high-gloss, reflective surfaces of the past. Today, we look to the grounding influence of honed stone, the organic warmth of fluted wood, and the intentional use of color drenching to create a space that feels less like a room and more like an embrace.
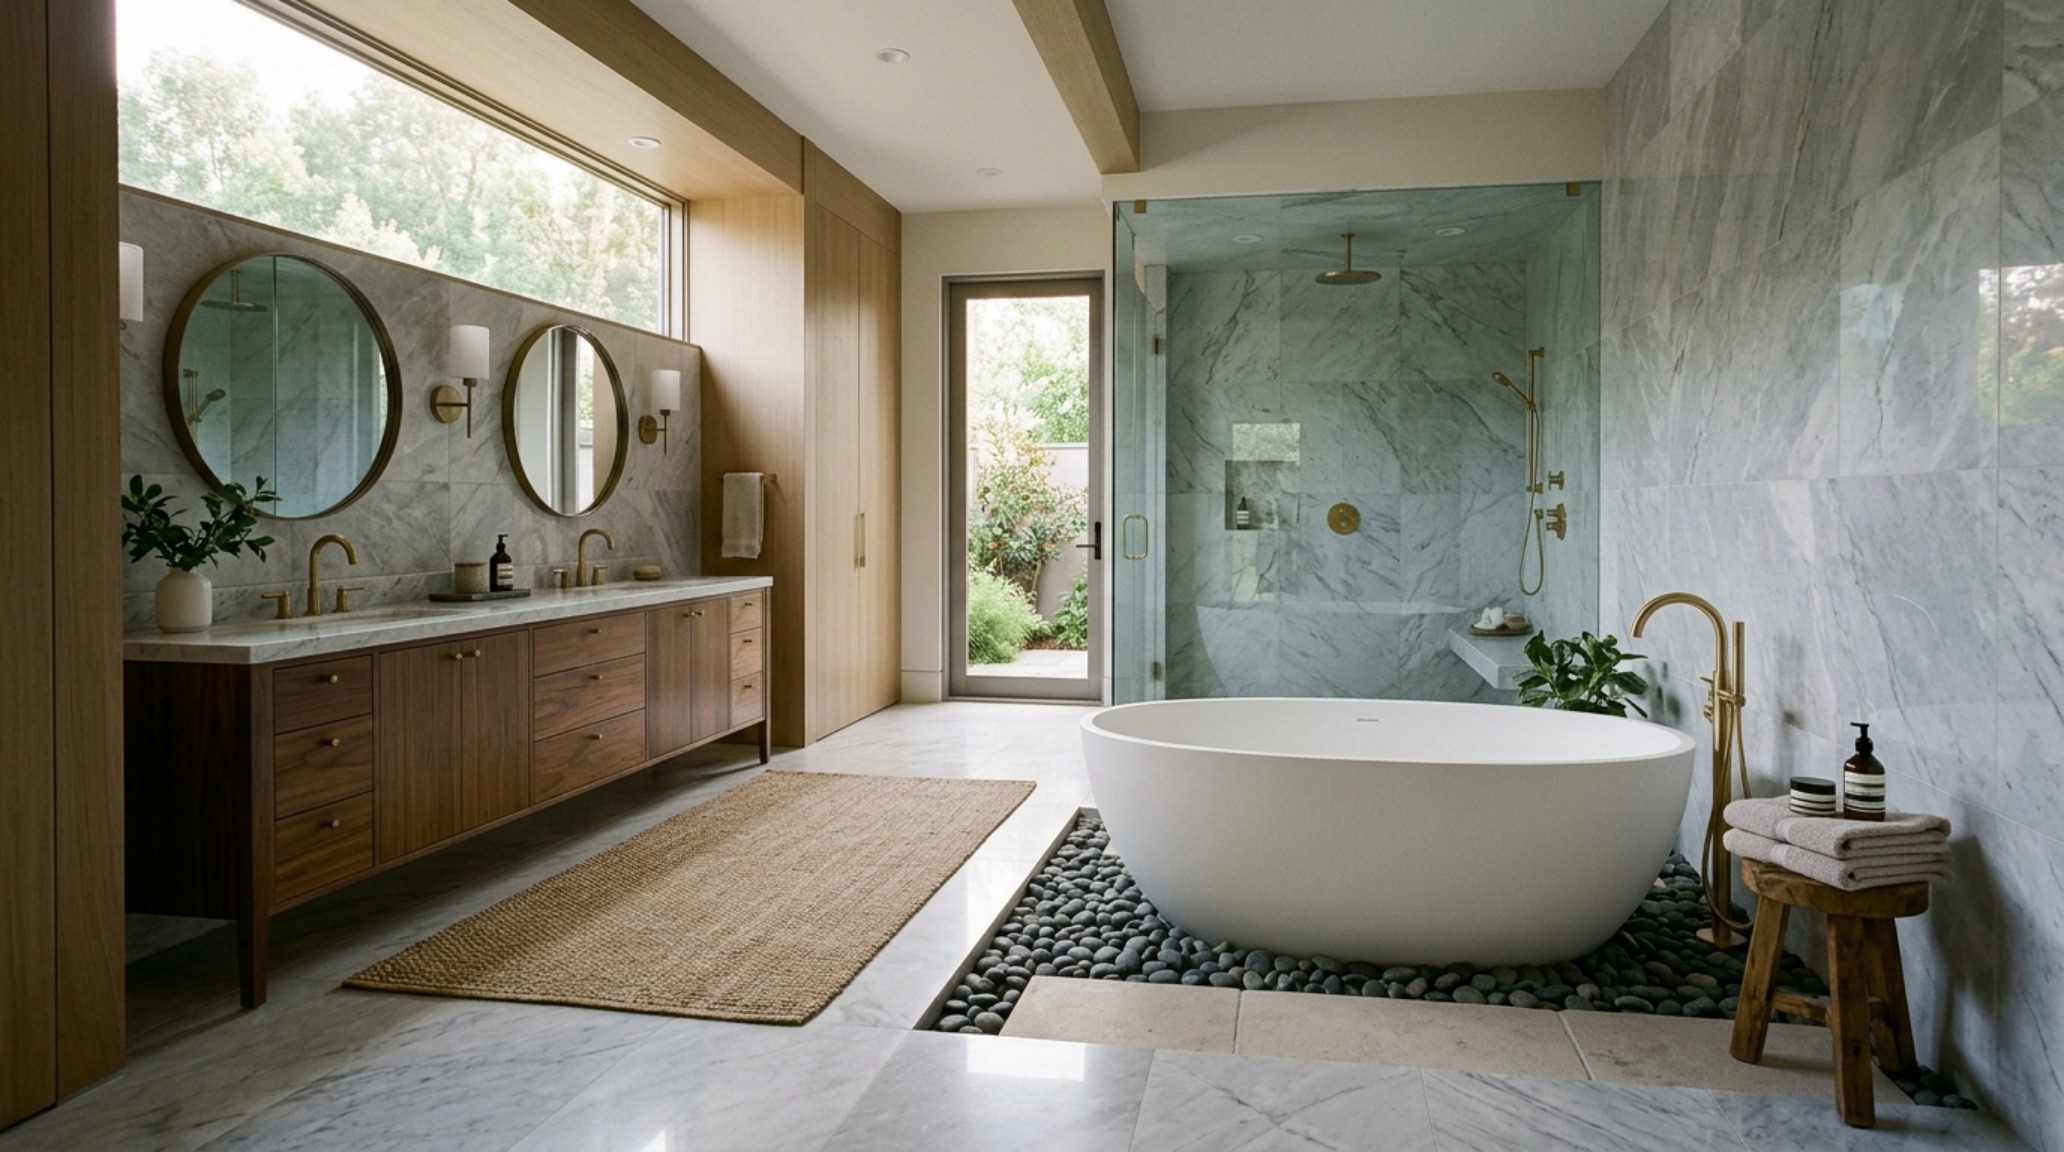
Luxury Master Bath Layout: Orchestrating Spatial Cadence
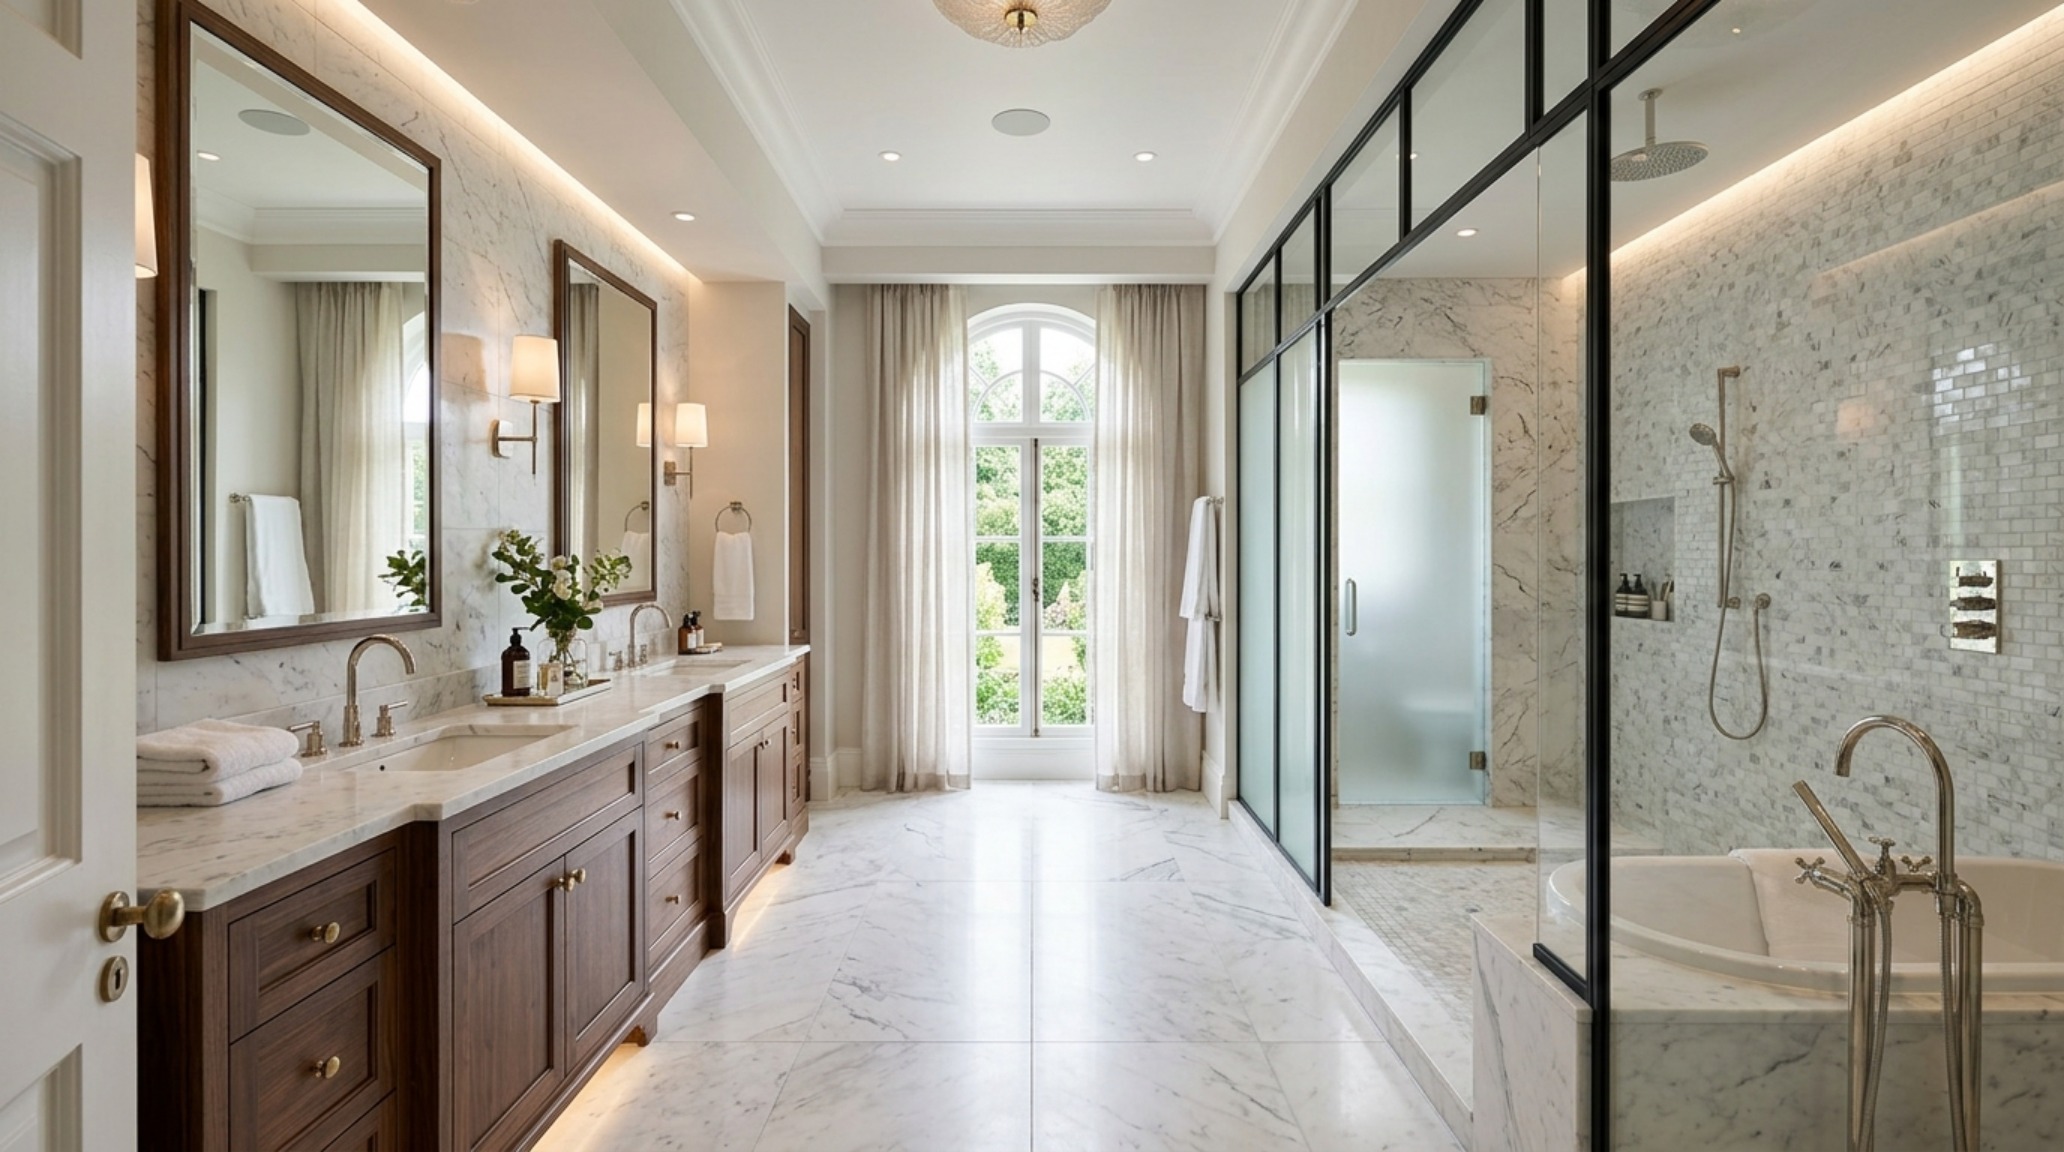
A truly elevated space begins not with the finish, but with the architectural clearance. A luxury master bath layout must prioritize the ease of movement, ensuring that the spatial flow feels intuitive rather than cramped. In professional practice, this means adhering to a 36-inch primary circulation path. This is the ‘negative space breathing room’ that allows two people to move past one another without friction. When we talk about high-end design, we are really talking about the luxury of space and the deliberate alignment of sightlines.
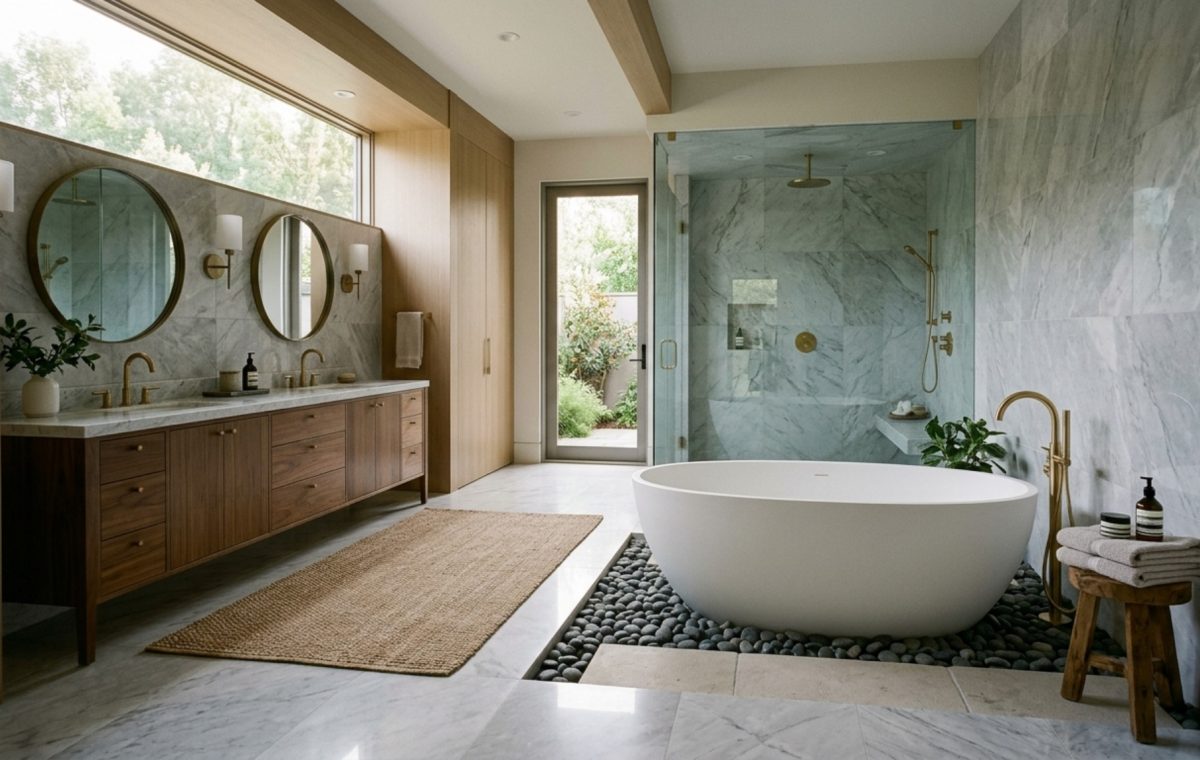
Consider the placement of the freestanding tub. It should never feel ‘tucked’ into a corner; it requires at least 12 inches of clearance from the wall to allow the form of the vessel to breathe. This creates a silhouette that is visible from the entry point, establishing a focal anchor. Furthermore, the transition between the vanity and the wet zone should follow a logical sequence. By maintaining a 30-inch clearance in front of the vanity and a minimum 36-inch by 36-inch footprint for the shower, we ensure that the functional requirements of the room never impede the aesthetic experience.
The Architecture of the Wet Room
Modern luxury increasingly favors the ‘wet room’ concept, where the bathtub and shower are housed within a single, continuous glass enclosure. This configuration not only maximizes square footage but also allows for a unified material palette. Imagine a floor of large-format 24×48 honed limestone tiles that run seamlessly from the dry zone into the shower, broken only by a discreet linear drain. This lack of visual interruption expands the floor plane, making even a modest ensuite feel expansive and architecturally significant.
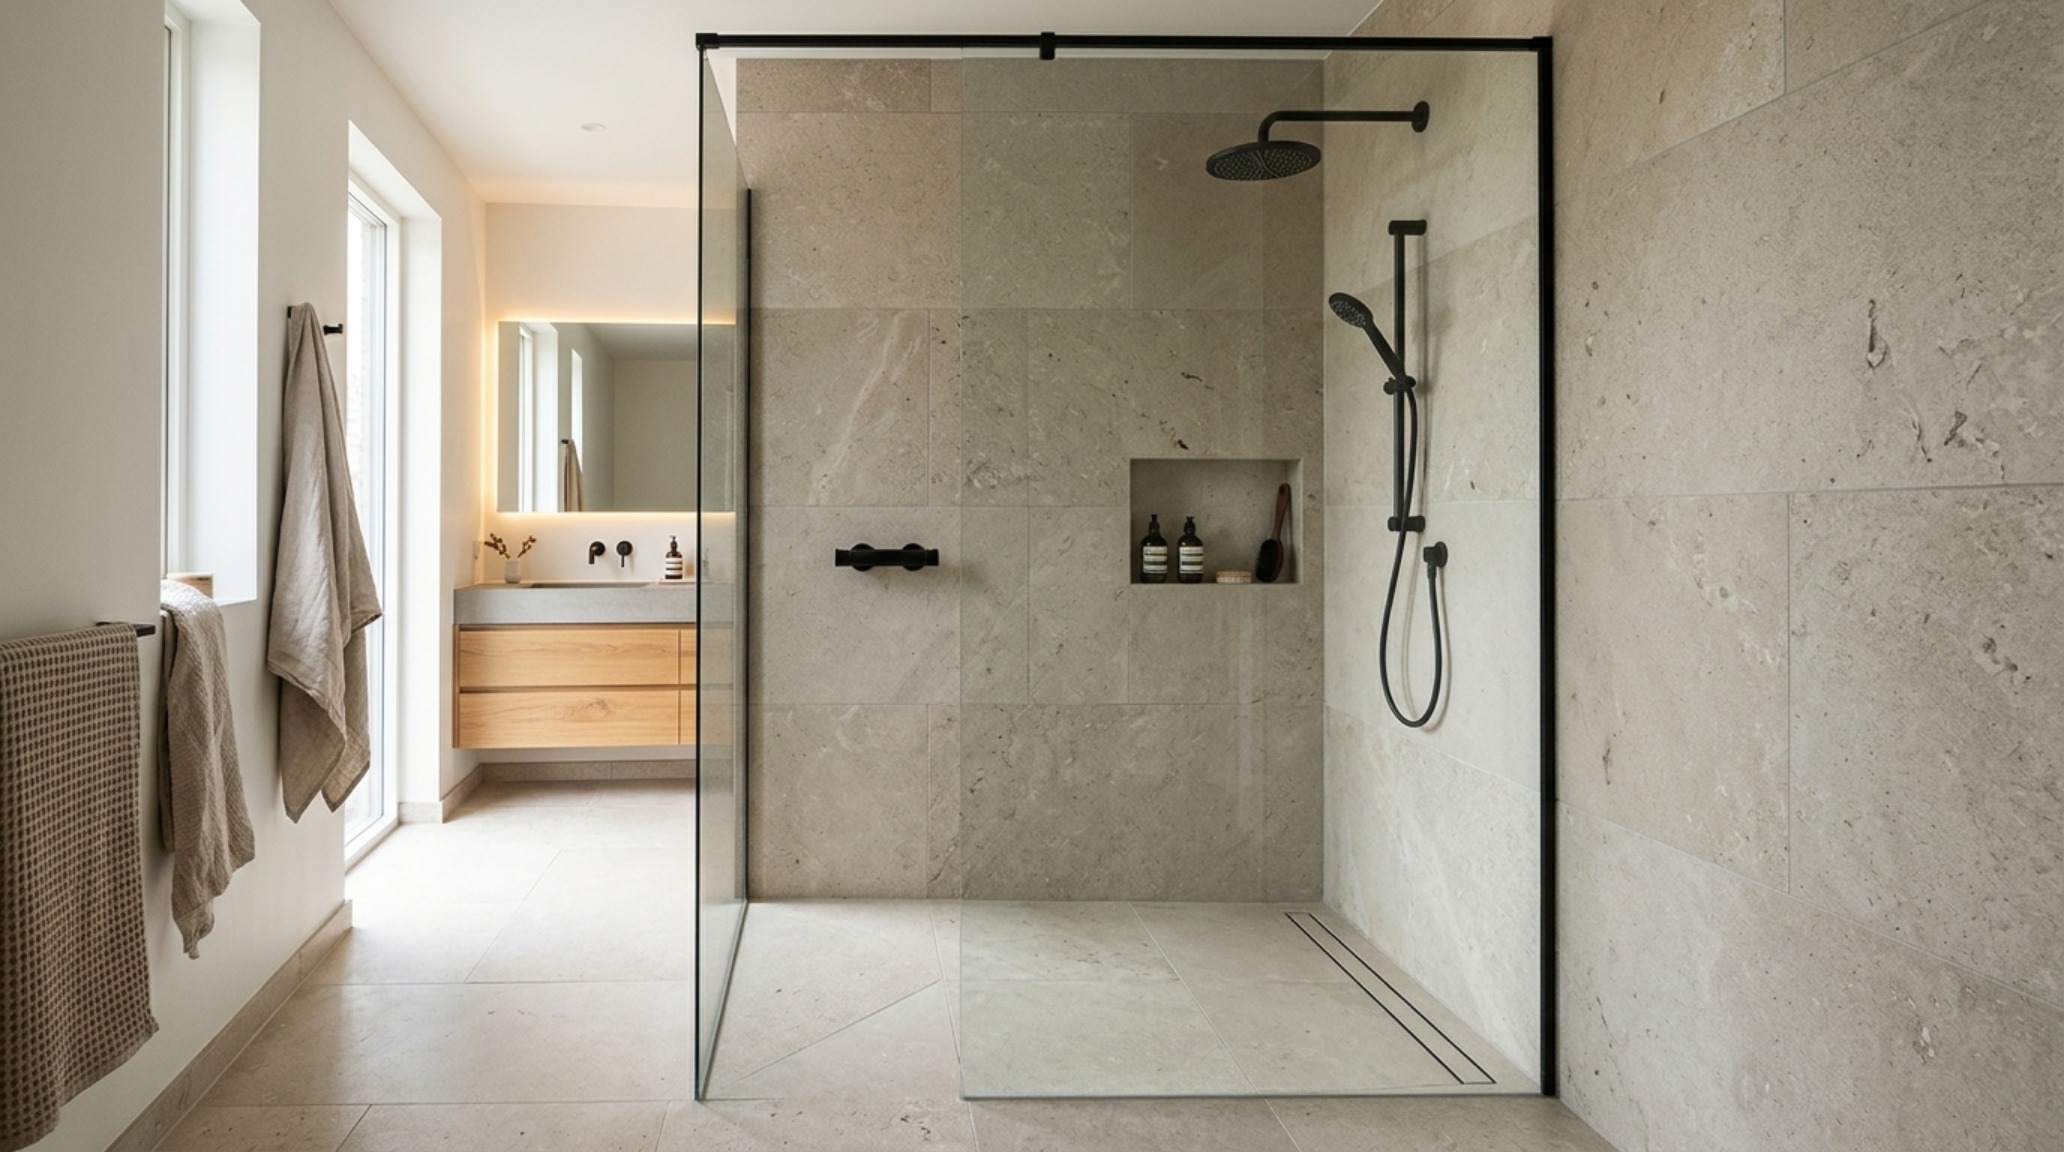
Modern Walk-in Shower Configurations: The Architecture of Water
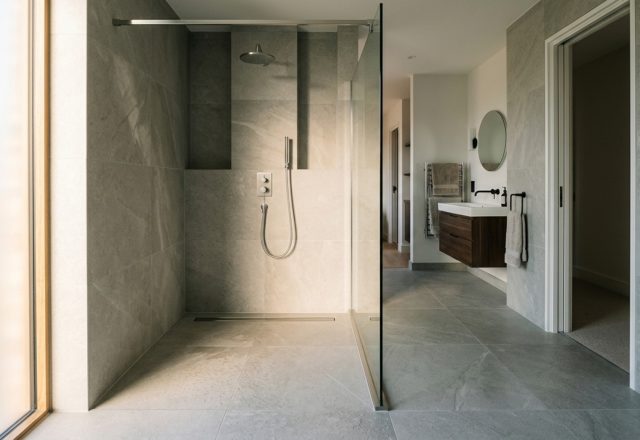
When designing modern walk-in shower configurations, the focus has shifted from standard stalls to immersive environments. We are seeing a move toward ‘zero-entry’ showers, which eliminate the curb and create a seamless transition from the main floor. This requires precise structural planning—sloping the subfloor approximately 1/4 inch per foot toward a recessed linear drain—but the payoff is a clean, minimalist aesthetic that feels integrated into the room’s DNA.
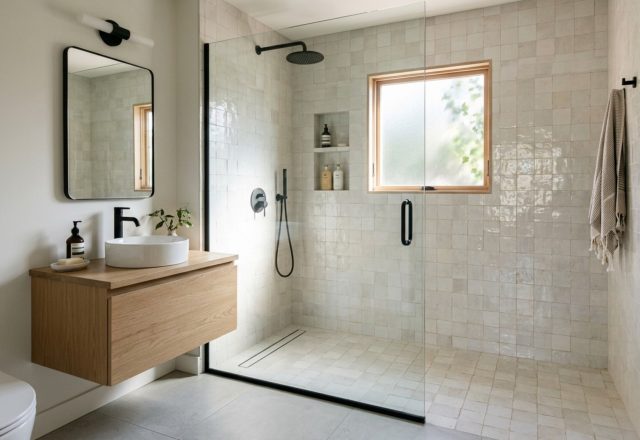
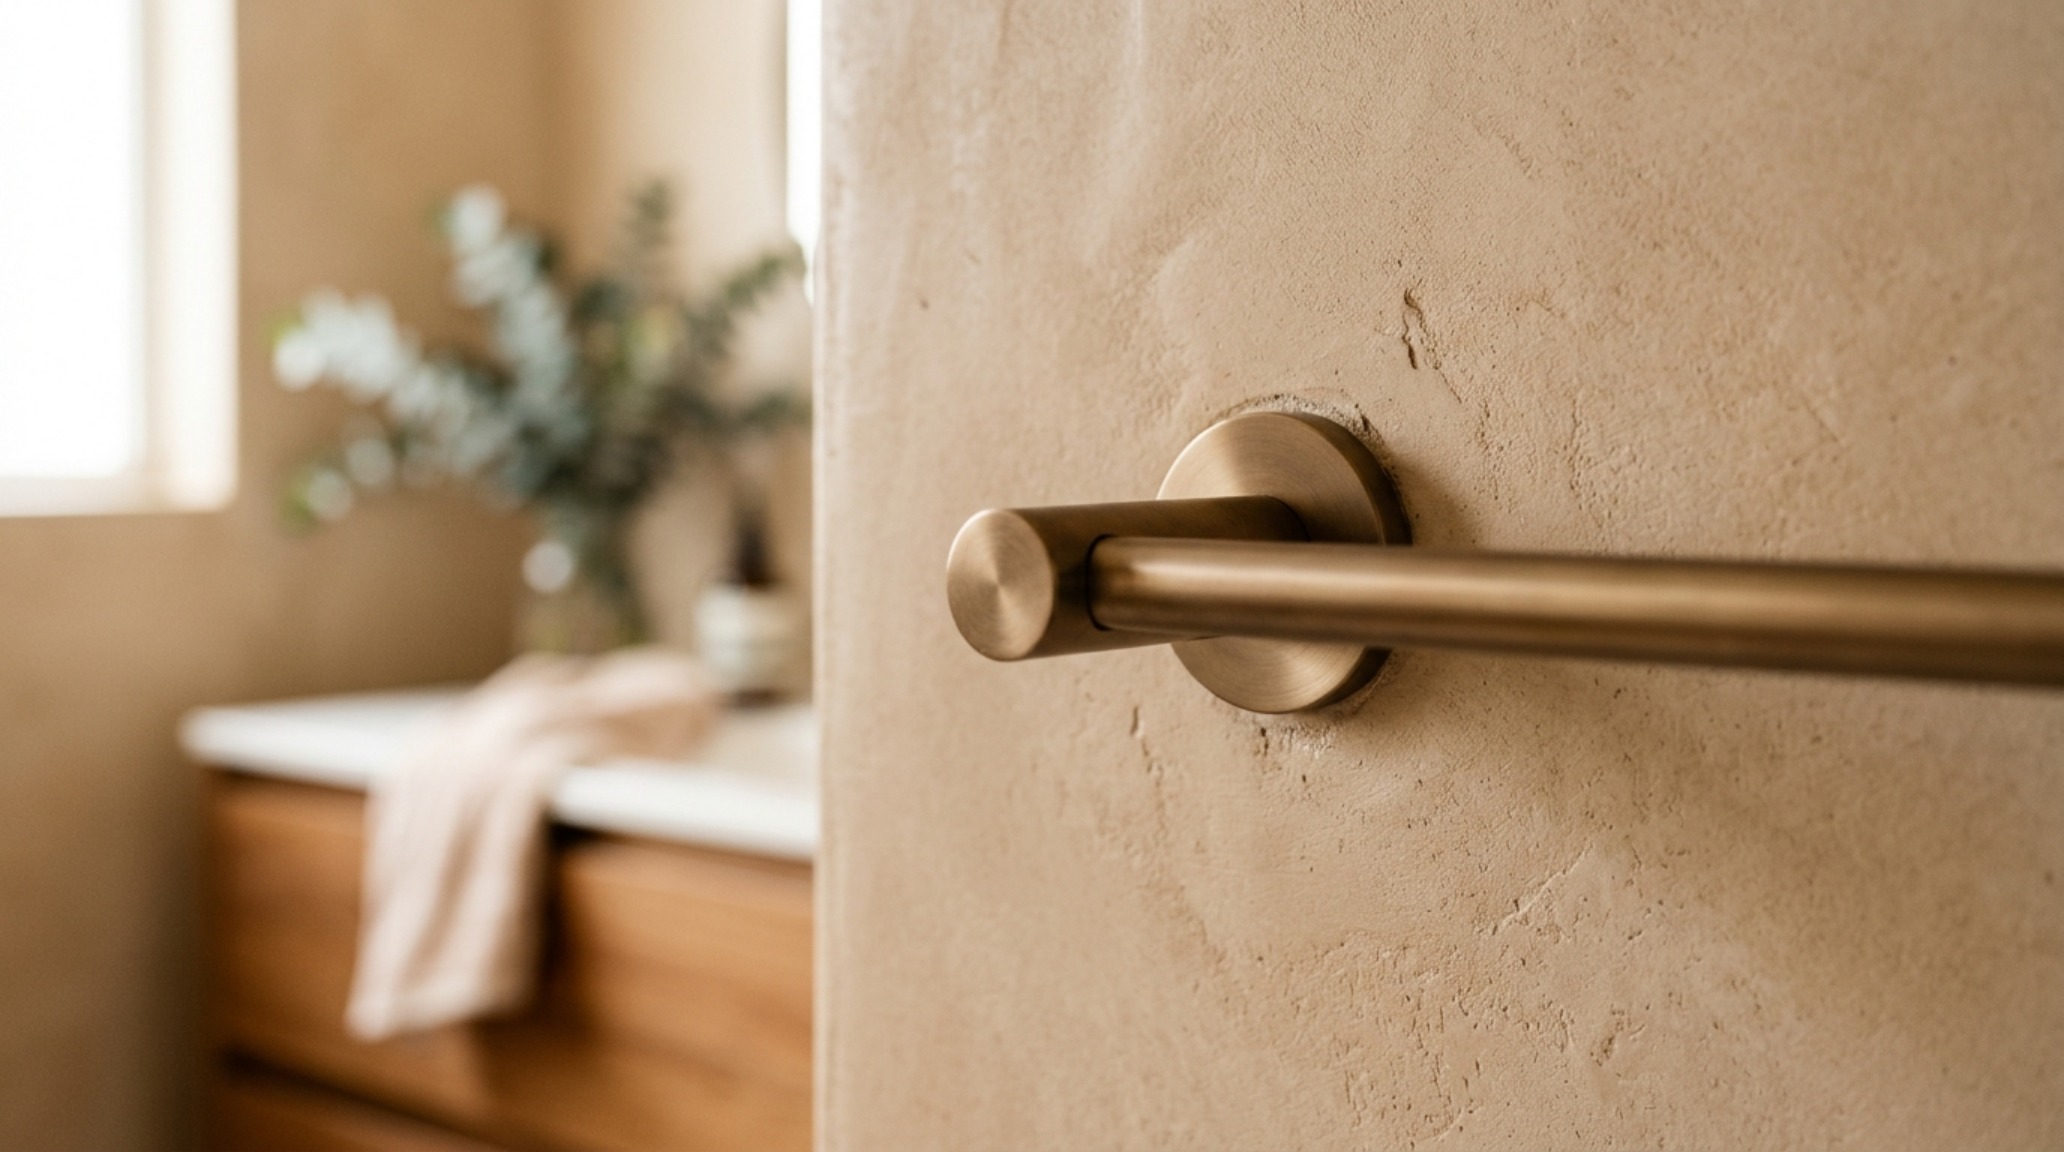
The materiality within these showers is equally critical. Instead of standard subway tile, we are seeing a rise in tactile surfaces like Zellige or Tadelakt. Zellige, with its hand-chiseled edges and undulating glaze, creates a surface that catches the light in a thousand different ways, offering a rhythmic shadow play that flat, machine-made tiles simply cannot replicate. To complement this, matte black or brushed bronze fixtures provide a grounding weight. These aren’t just finishes; they are tactile touchpoints that offer a satisfying grip and a sophisticated contrast to the softness of the stone.
Ergonomics of the Shower Experience
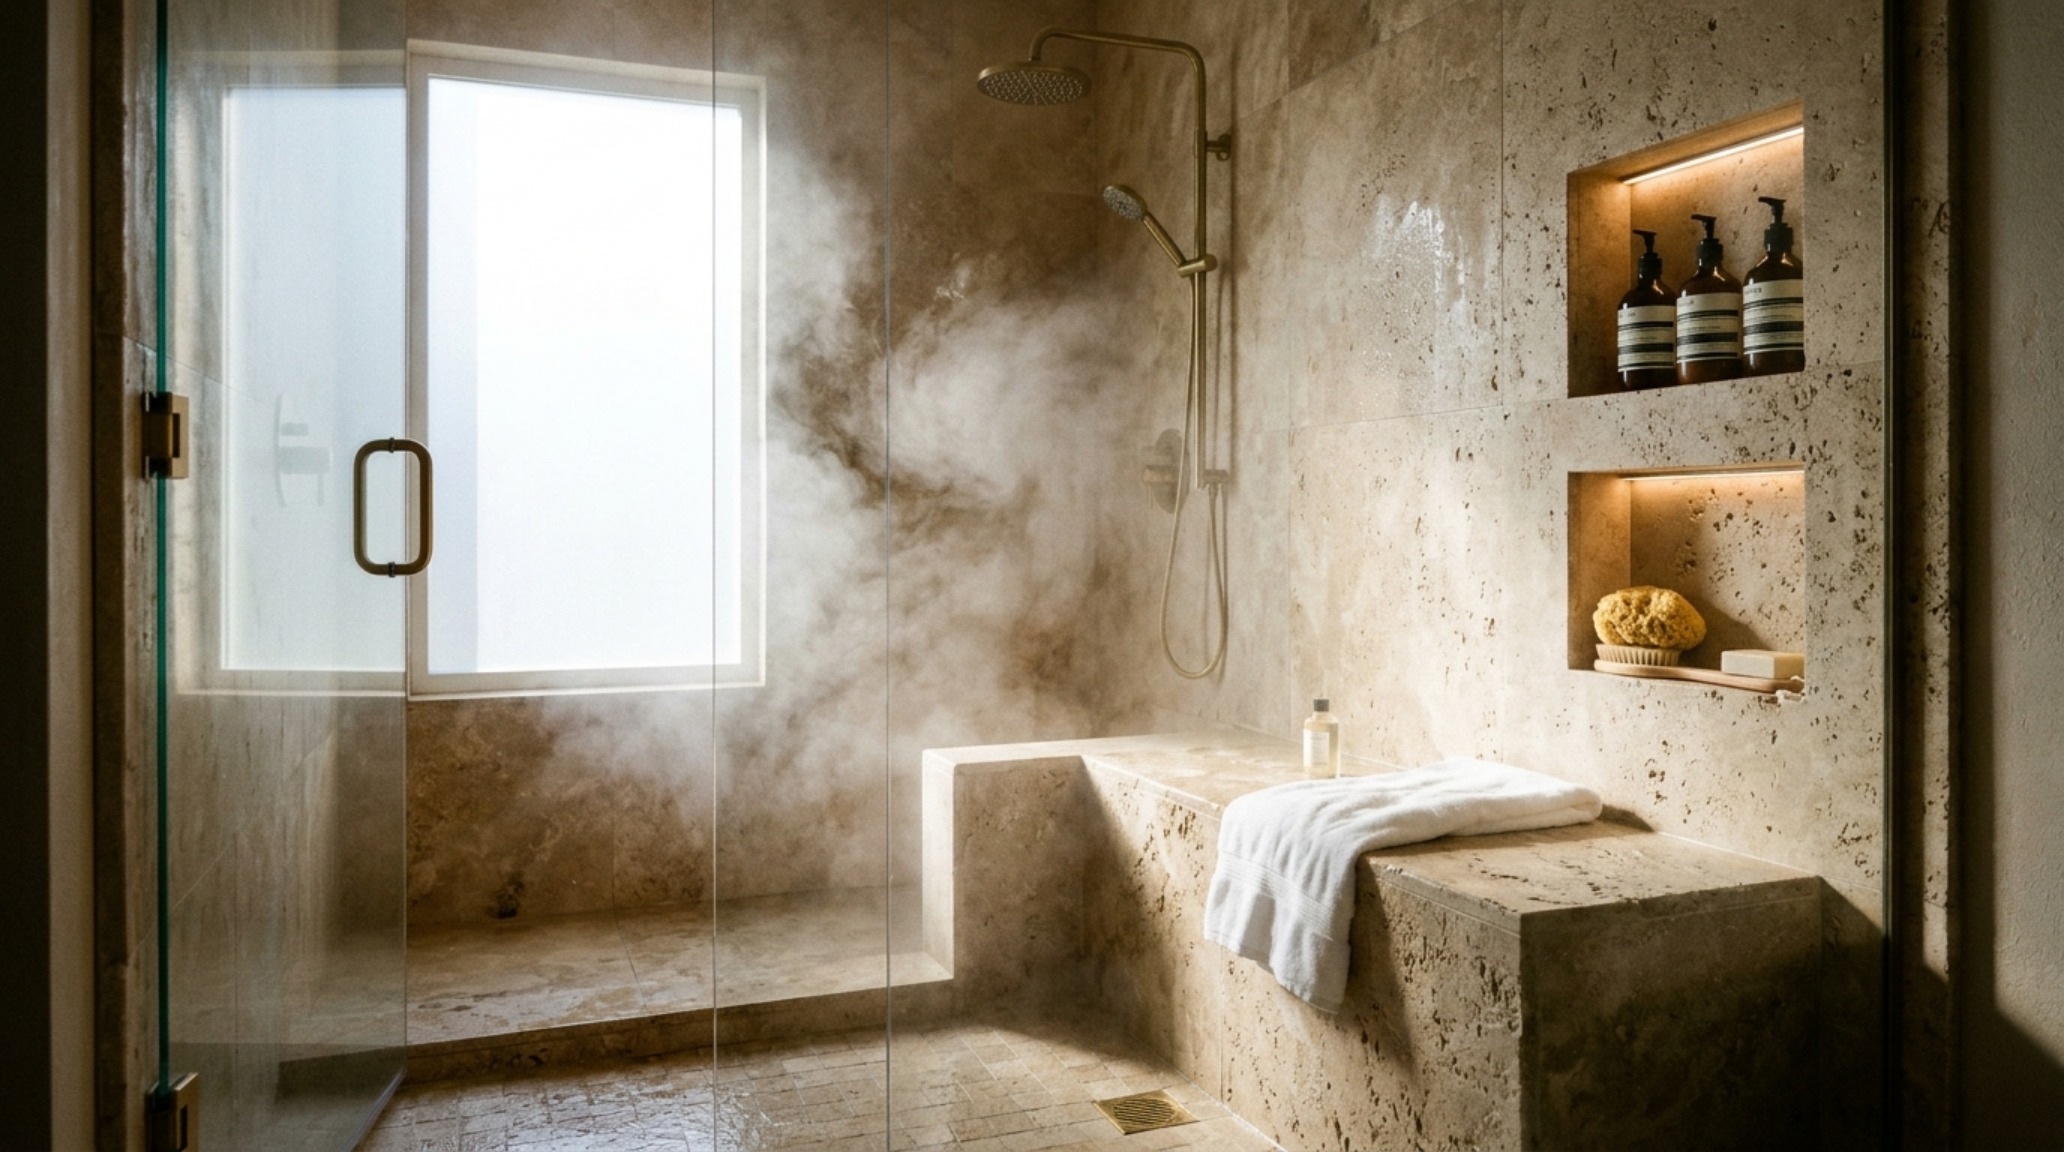
Beyond the aesthetics, the ergonomics of the shower must be flawless. A built-in stone bench, set at a comfortable 18-inch height, offers a moment of repose. The placement of the controls should be intentional—ideally positioned so that the user can turn on the water without getting wet, approximately 36 to 48 inches from the showerhead. This technical precision is what separates a standard renovation from a truly professional interior architecture project.
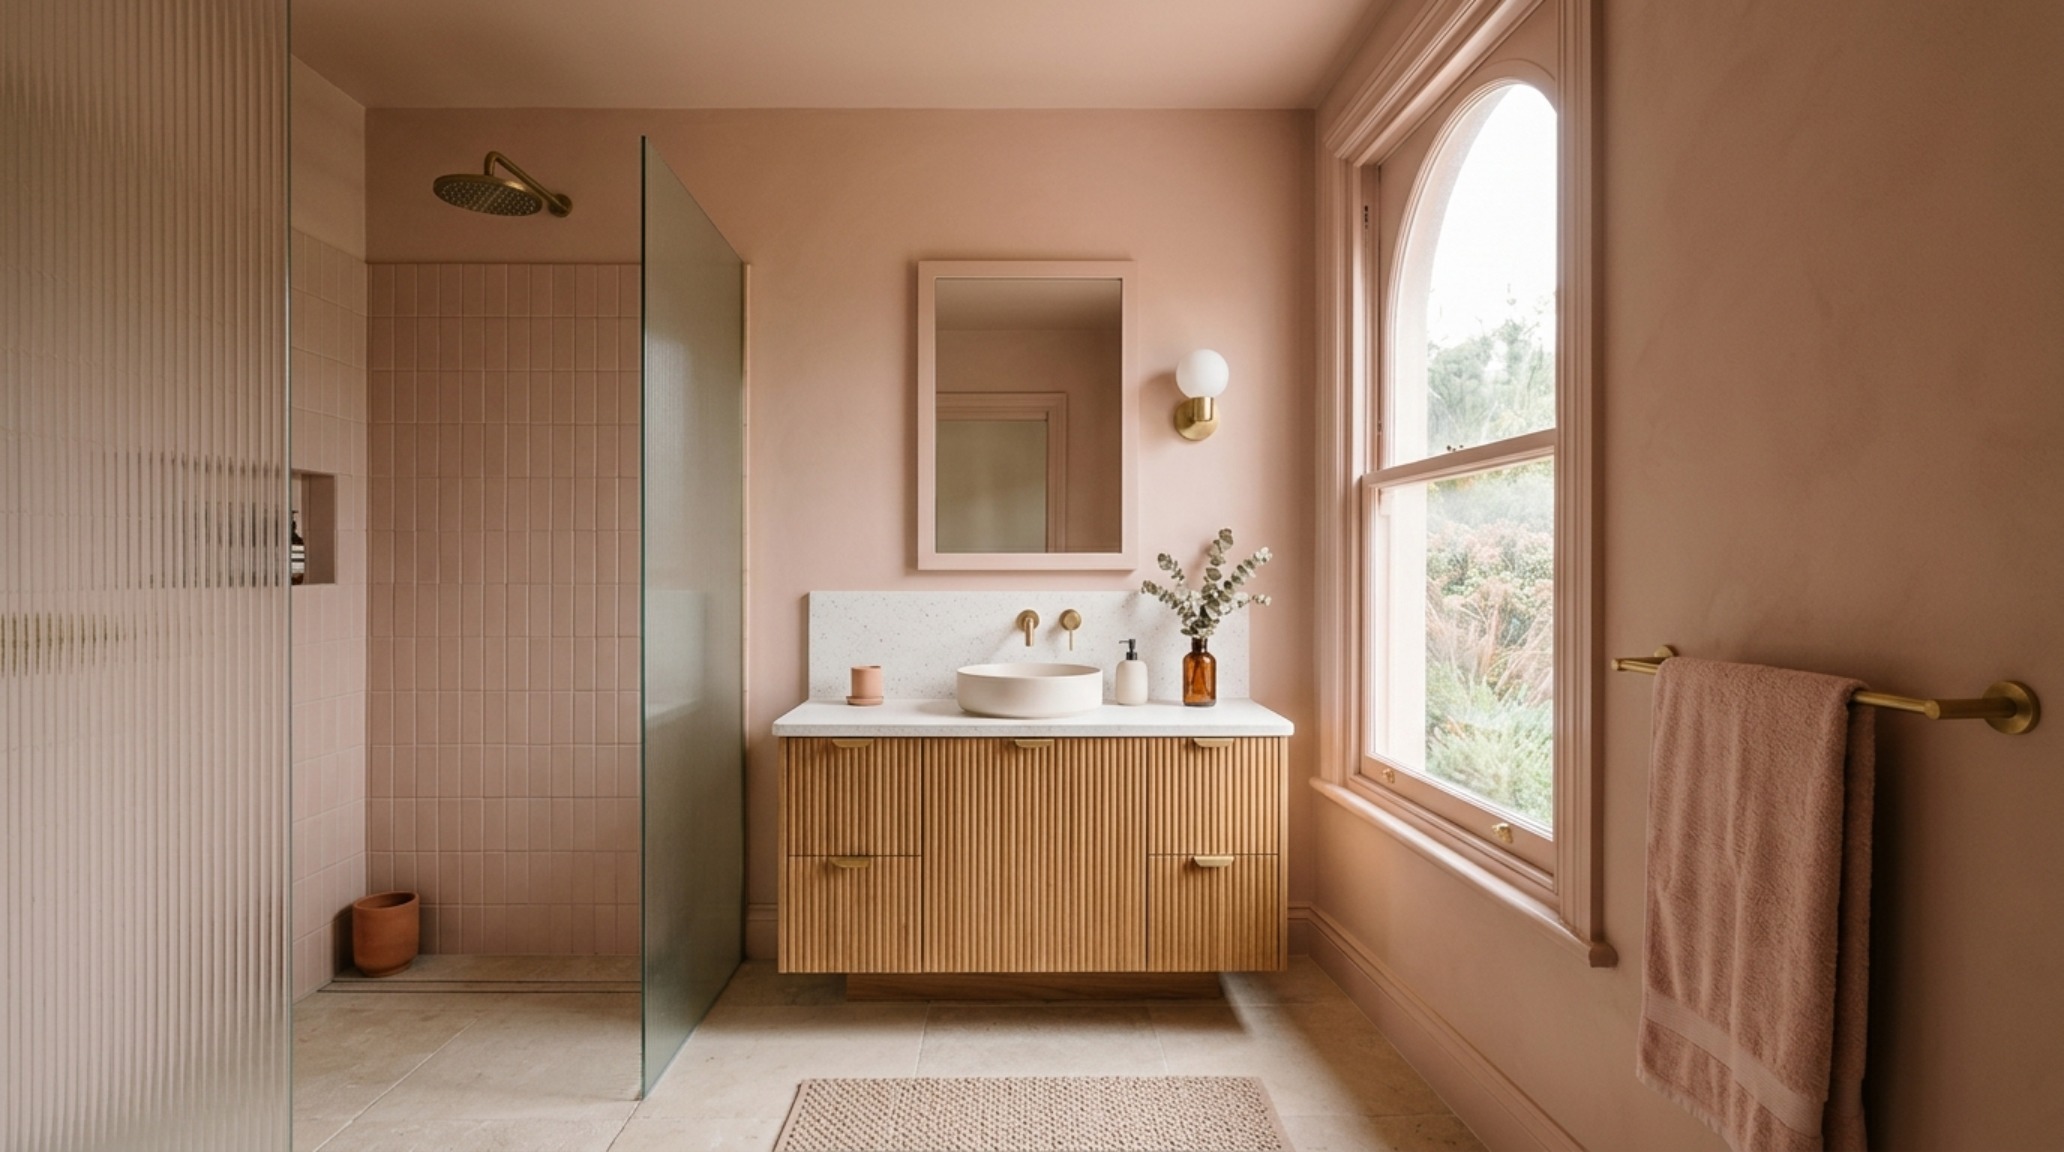
Spa-like Ensuite Renovation: The Power of Color Drenching
One of the most transformative trends currently dominating the architectural landscape is ‘color drenching.’ This involves painting the walls, ceiling, and millwork in the same hue to erase the boundaries of the room. For a spa-like ensuite renovation, this strategy is incredibly effective at creating a sense of total immersion. However, the choice of color is paramount. We are moving away from cool grays and toward ‘skin-tone flattering’ hues—shades that reflect a warm, healthy glow back onto the user.
Think of Farrow & Ball’s Setting Plaster or Benjamin Moore’s Swiss Coffee. These aren’t just colors; they are atmospheric filters. A soft, earthy terracotta or a muted mushroom tone can turn a cold bathroom into a cocoon. When the ceiling is painted in a flat finish to match the walls, the hard lines of the architecture disappear, and the eye is drawn to the textures of the materials within the room—the grain of the oak vanity, the veining of the marble, and the soft glow of the lighting.
To execute this look, one must consider the light reflectance value (LRV) of the paint. In a bathroom with limited natural light, a mid-tone color with an LRV between 40 and 60 provides enough depth to feel ‘drenched’ without making the space feel subterranean. The key is to vary the finishes: use a dead-flat finish for the ceiling, a washable matte for the walls, and a satin or eggshell for the cabinetry to provide subtle tonal shifts through light reflection.
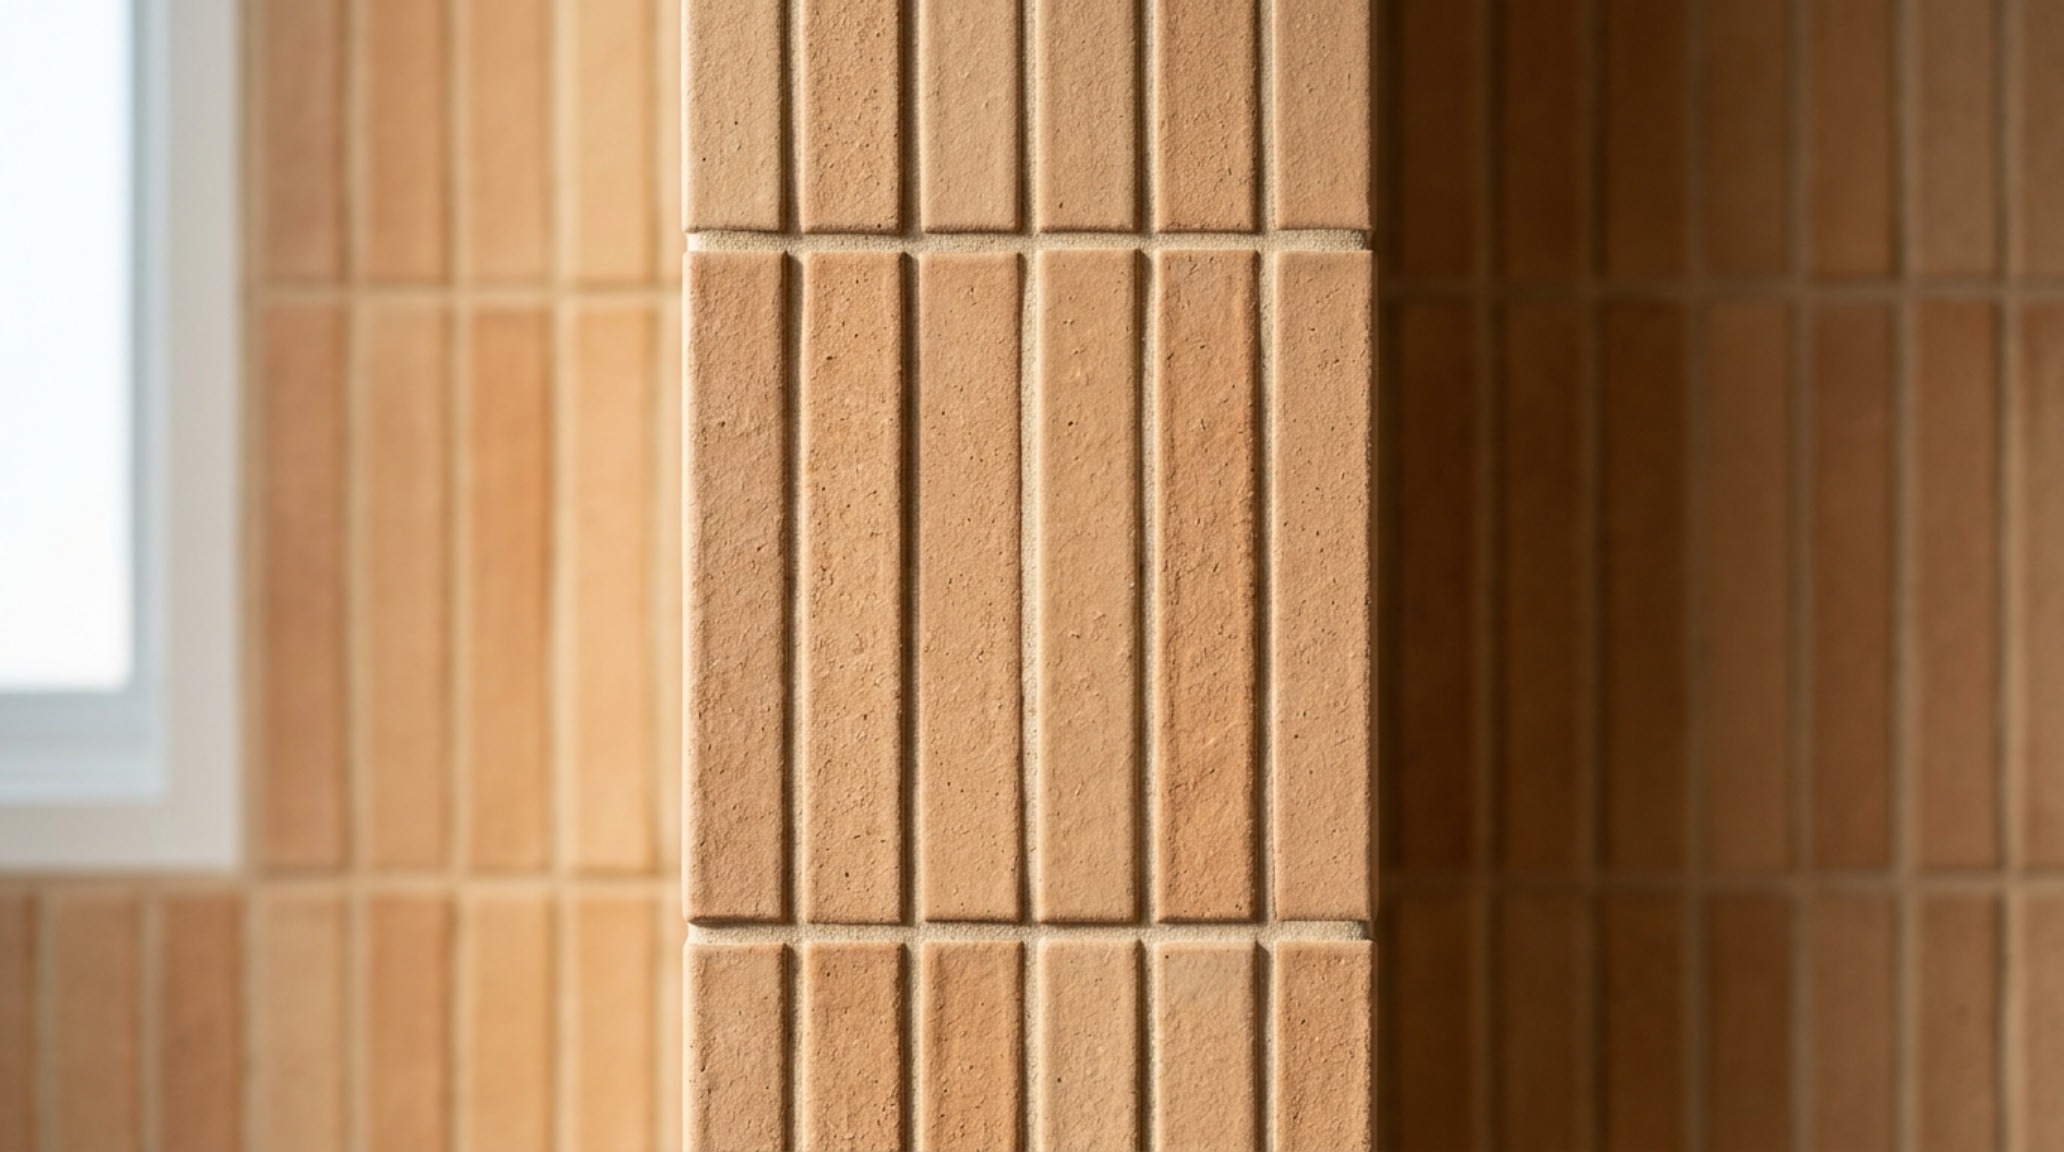
Minimalist Bathroom Tile Patterns: The Geometry of Calm
Minimalism is often misunderstood as ’empty,’ but in the context of a bathroom, it is about the perfection of the grid. Minimalist bathroom tile patterns rely on the precise alignment of joints and the careful selection of grout colors. We are currently seeing a resurgence of ‘vertical stack bond’ patterns using slender finger tiles or kit-kat tiles. This verticality draws the eye upward, increasing the perceived height of the room and creating a rhythmic, architectural backdrop.
The secret to a successful minimalist tile installation is the grout. By selecting a grout color that is a half-shade lighter or darker than the tile itself, you create a soft, ‘blurred’ grid that feels textured rather than busy. Large-format porcelain slabs are another tool in the minimalist’s kit, offering the look of continuous natural stone with fewer grout lines. When these slabs are book-matched—meaning the veining aligns across the seams—the result is a monumental, sculptural quality that feels permanent and grounded.
Tactile Grounding Through Flooring
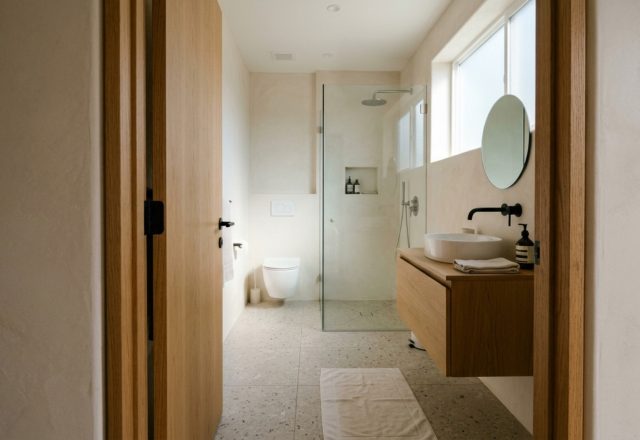
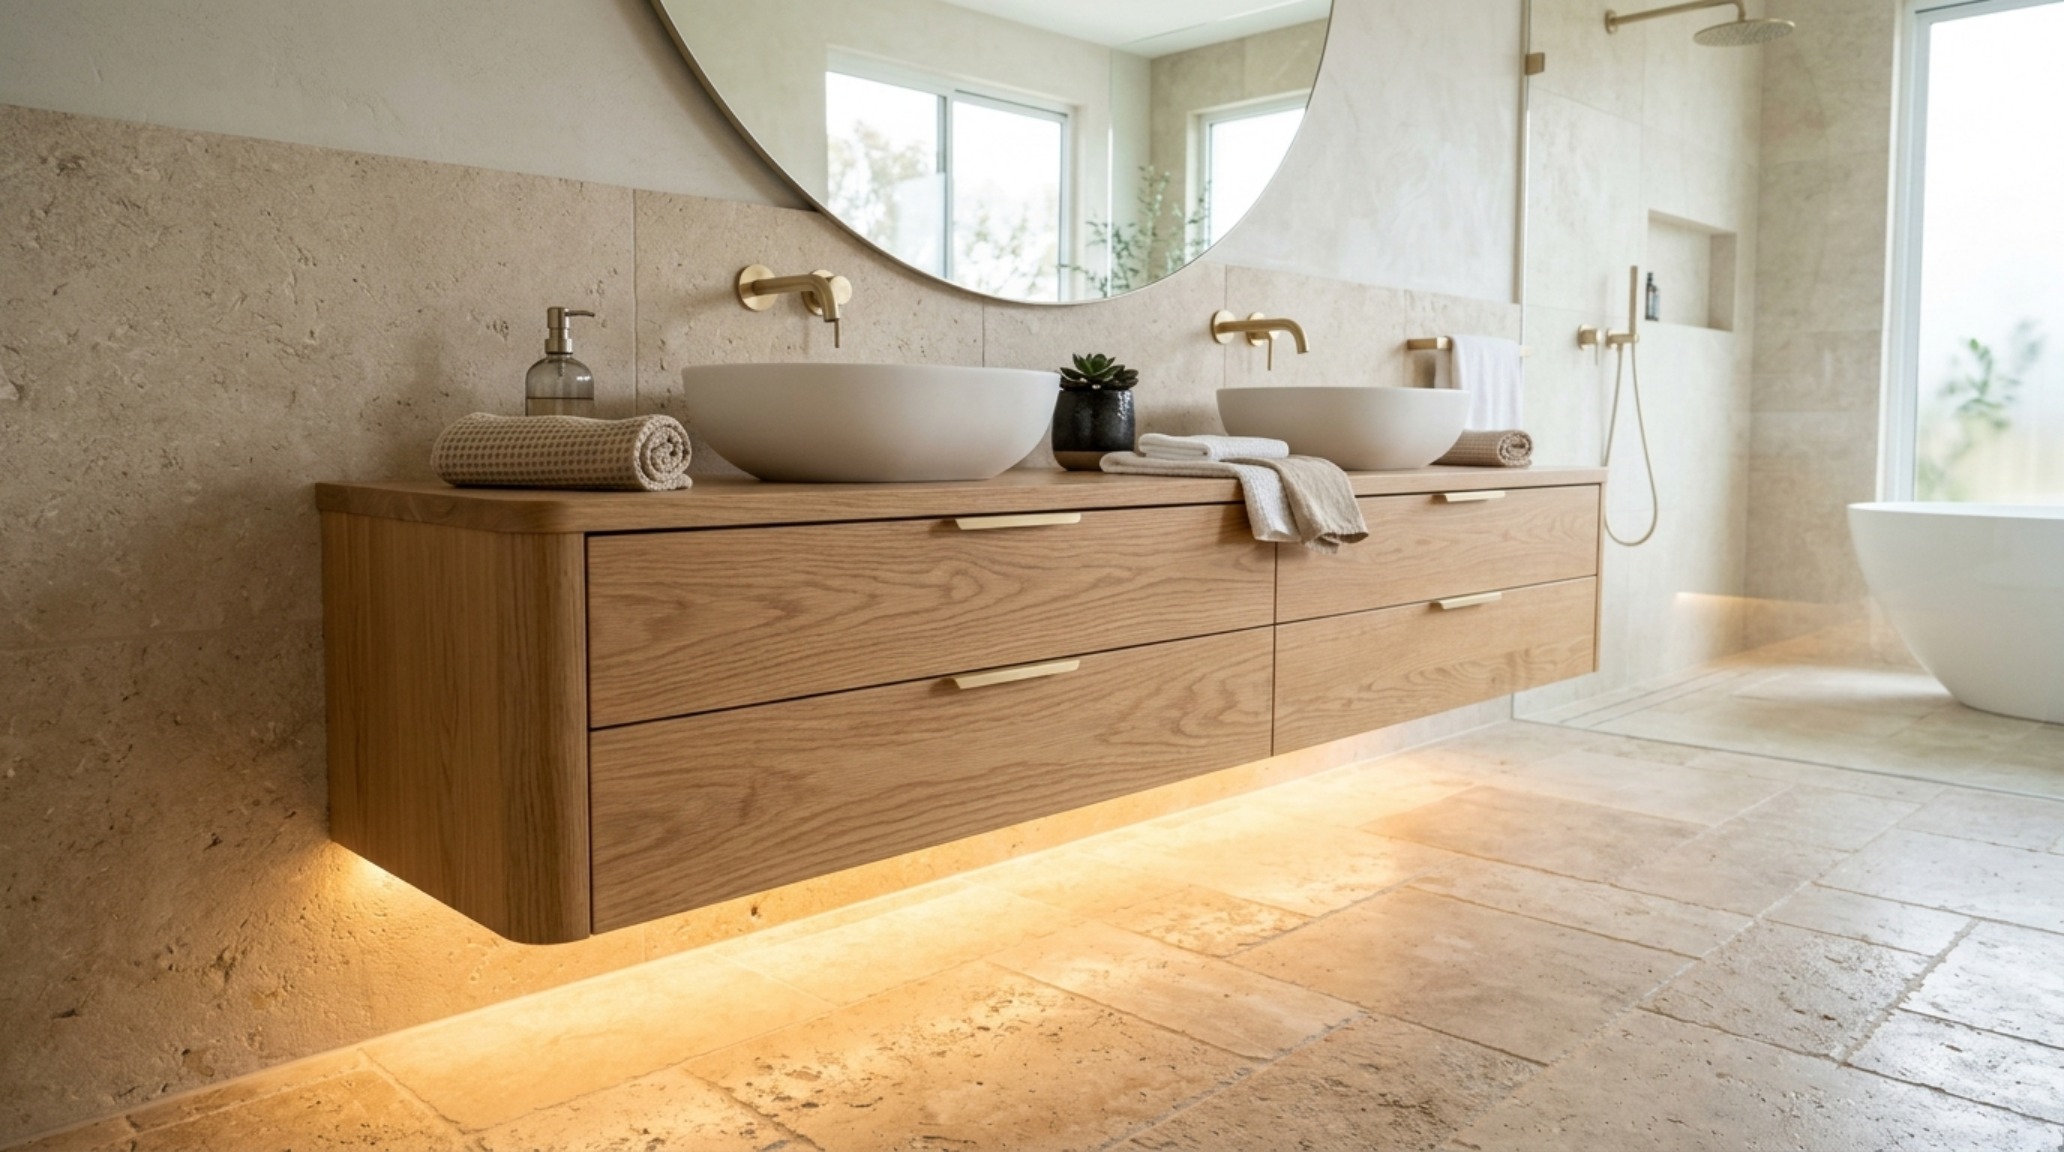
Underfoot, the material choice should provide a ‘tactile grounding.’ Honed travertine or slate offers a natural slip resistance and a temperature-neutral feel that is far more pleasant than high-gloss ceramic. When paired with radiant underfloor heating, these stones become a source of comfort rather than a cold surface. The goal is to create a sensory experience that begins the moment your feet hit the floor in the morning.
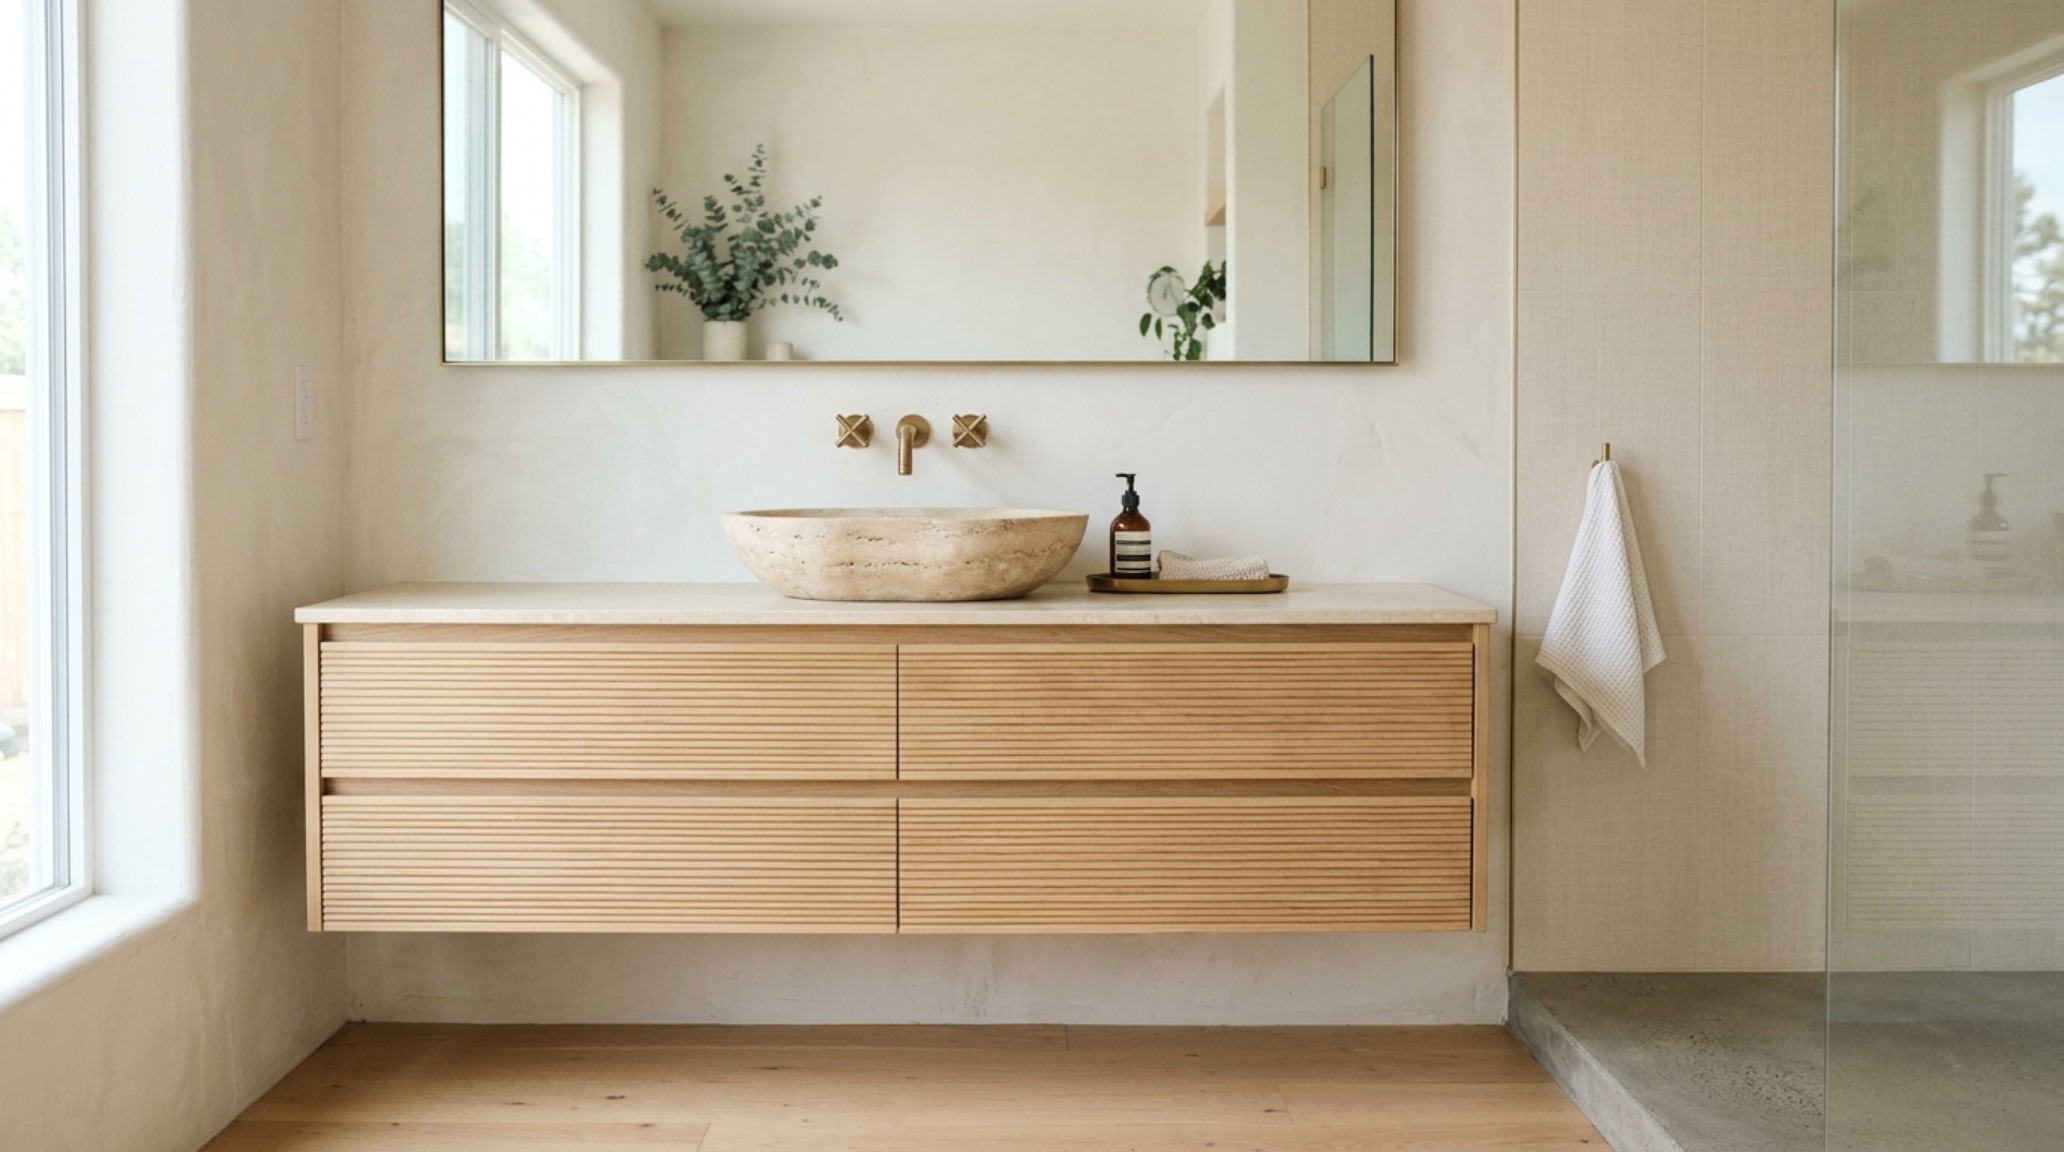
Floating Vanity Storage Solutions: Visual Weightlessness
In smaller ensuites, the floor plane is precious. Floating vanity storage solutions are the preferred choice for modern designers because they keep the floor visible all the way to the wall, which trickles the brain into perceiving a larger space. A floating vanity should typically be installed so the counter sits 34 to 36 inches above the finished floor. By leaving a 12-inch gap between the bottom of the vanity and the floor, you create a sense of ‘visual weightlessness’ that makes the room feel airy.
Storage doesn’t have to be clinical. We are seeing vanities crafted from fluted white oak or reclaimed walnut, which introduce a necessary organic element to the space. Integrated ‘finger pulls’ or recessed channels replace traditional hardware, maintaining the clean horizontal lines of the architecture. Inside, the organization is just as considered: custom dividers for skincare, hidden outlets for hair tools, and soft-close glides that ensure a silent, high-performance experience.
Mirror and Medicine Cabinet Integration
The vanity mirror is more than a reflection tool; it is a light-maximizing architectural element. Insetting a medicine cabinet into the wall allows for a flush, seamless look that provides ample storage without protruding into the room’s negative space. Framing these mirrors with integrated LED strips (CRI 90+) ensures that the light is diffused and flattering, mimicking the quality of natural daylight.
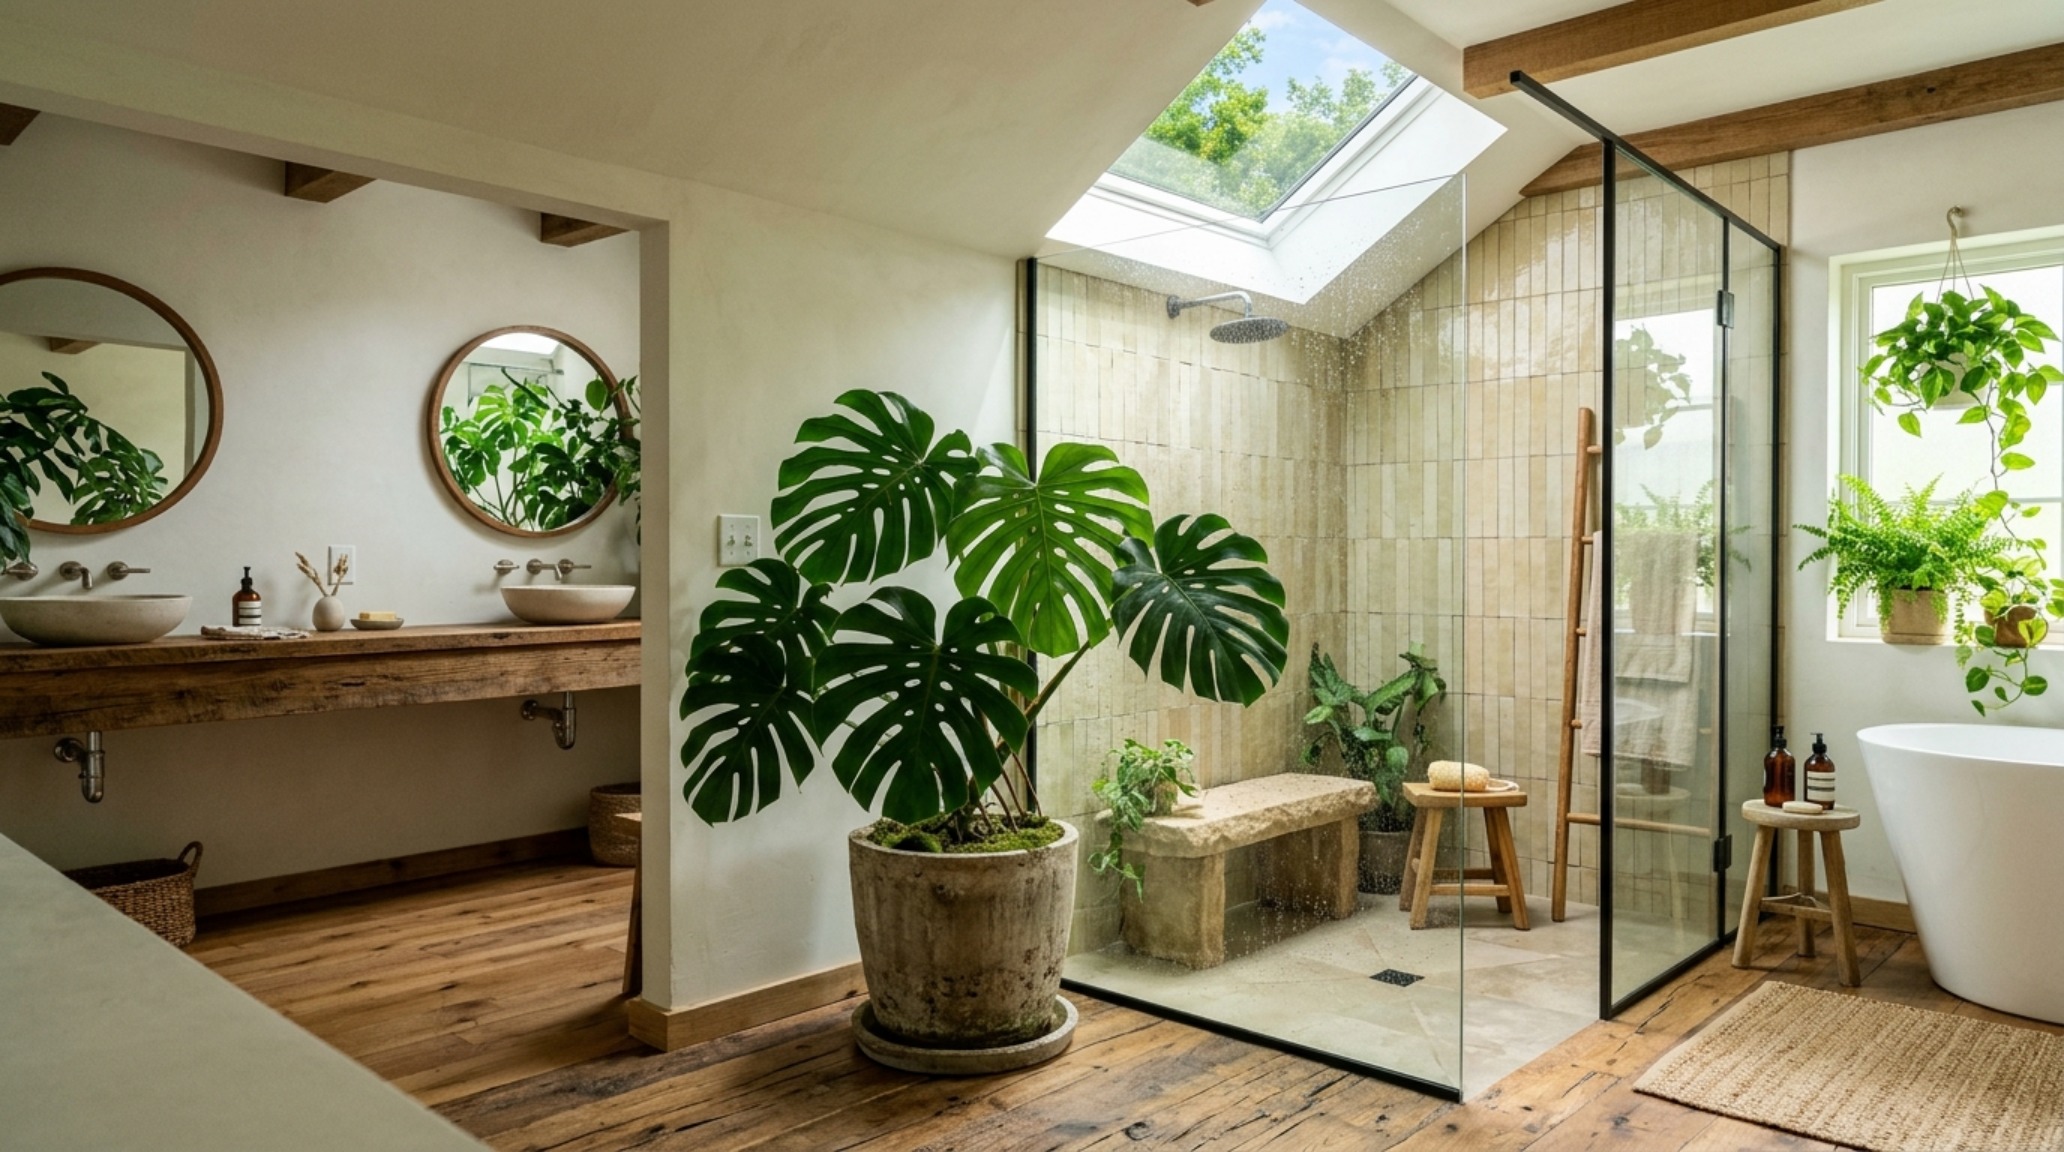
Biophilic Bathroom Design Trends: Integrating the Organic
The final layer of a sensory retreat is the introduction of life. Biophilic bathroom design trends are moving beyond a single potted plant on the counter. We are seeing the integration of ‘living walls’ in shower zones, the use of skylights to bring in direct sun, and the placement of large-leafed tropicals like Monstera or Strelitzia that thrive in high-humidity environments. These organic elements soften the hard surfaces of the tile and stone, providing a connection to the natural world that is scientifically proven to lower cortisol levels.
Materiality also plays a role in biophilia. Using untreated teak in the shower or a river-stone floor in the dry zone brings the textures of the outdoors inside. This ‘tactile materiality’ ensures that every interaction within the room—whether it’s the feel of the wood underfoot or the sight of greenery through a glass partition—contributes to a holistic sense of well-being. It is about creating a space that feels alive and responsive to the needs of the human body.
Architectural Details & Spatial Cadence
In the world of high-end design, the difference between a functional room and a masterpiece lies in the details. It is the 1/8-inch grout line, the perfectly centered faucet, and the way the light hits a plaster wall at sunset. By synthesizing these interior design ideas for bathrooms, we create more than just a place to wash; we curate an experience of stillness. The most successful bathrooms are those that understand the dialogue between the hard and the soft, the light and the dark, and the modern and the organic.
Interior Architecture Specification Sheet
Detailed finish schedule outlining authentic architectural surfaces, color values, and clearances.
Ultimately, the bathroom should be a reflection of your most private self. As we move forward into a new decade of design, the most enduring interior design ideas for bathrooms will be those that ignore the fleeting trends of ‘fast interiors’ and instead embrace the slow, tactile permanence of natural materials and human-centric architecture. By curating a space that speaks to the senses, we create a sanctuary that stands the test of time, providing a quiet, beautiful backdrop for the rhythms of a well-lived life.
Editorial Silo • Recommended Architecture Studies
- Ideas For Small Bathrooms: The Architectural Blueprint & Spatial Flow Guide — Archival Design Case Study
- The Tactile Aesthetic of Ideas For Small Bathrooms: Materials, Moods & Lighting Kelvin — Archival Design Case Study
Spatial Balance & Form Lookbook
Detailed photographic vignettes showcasing texture balances, lighting nuances, and functional luxury.
Curated Visual Lookbook
Design Gallery & Spatial Studies
A visual curation of architectural arrangements, lighting concepts, and material palettes featured in this space.