The Tactile Dialogue of Modern Youth
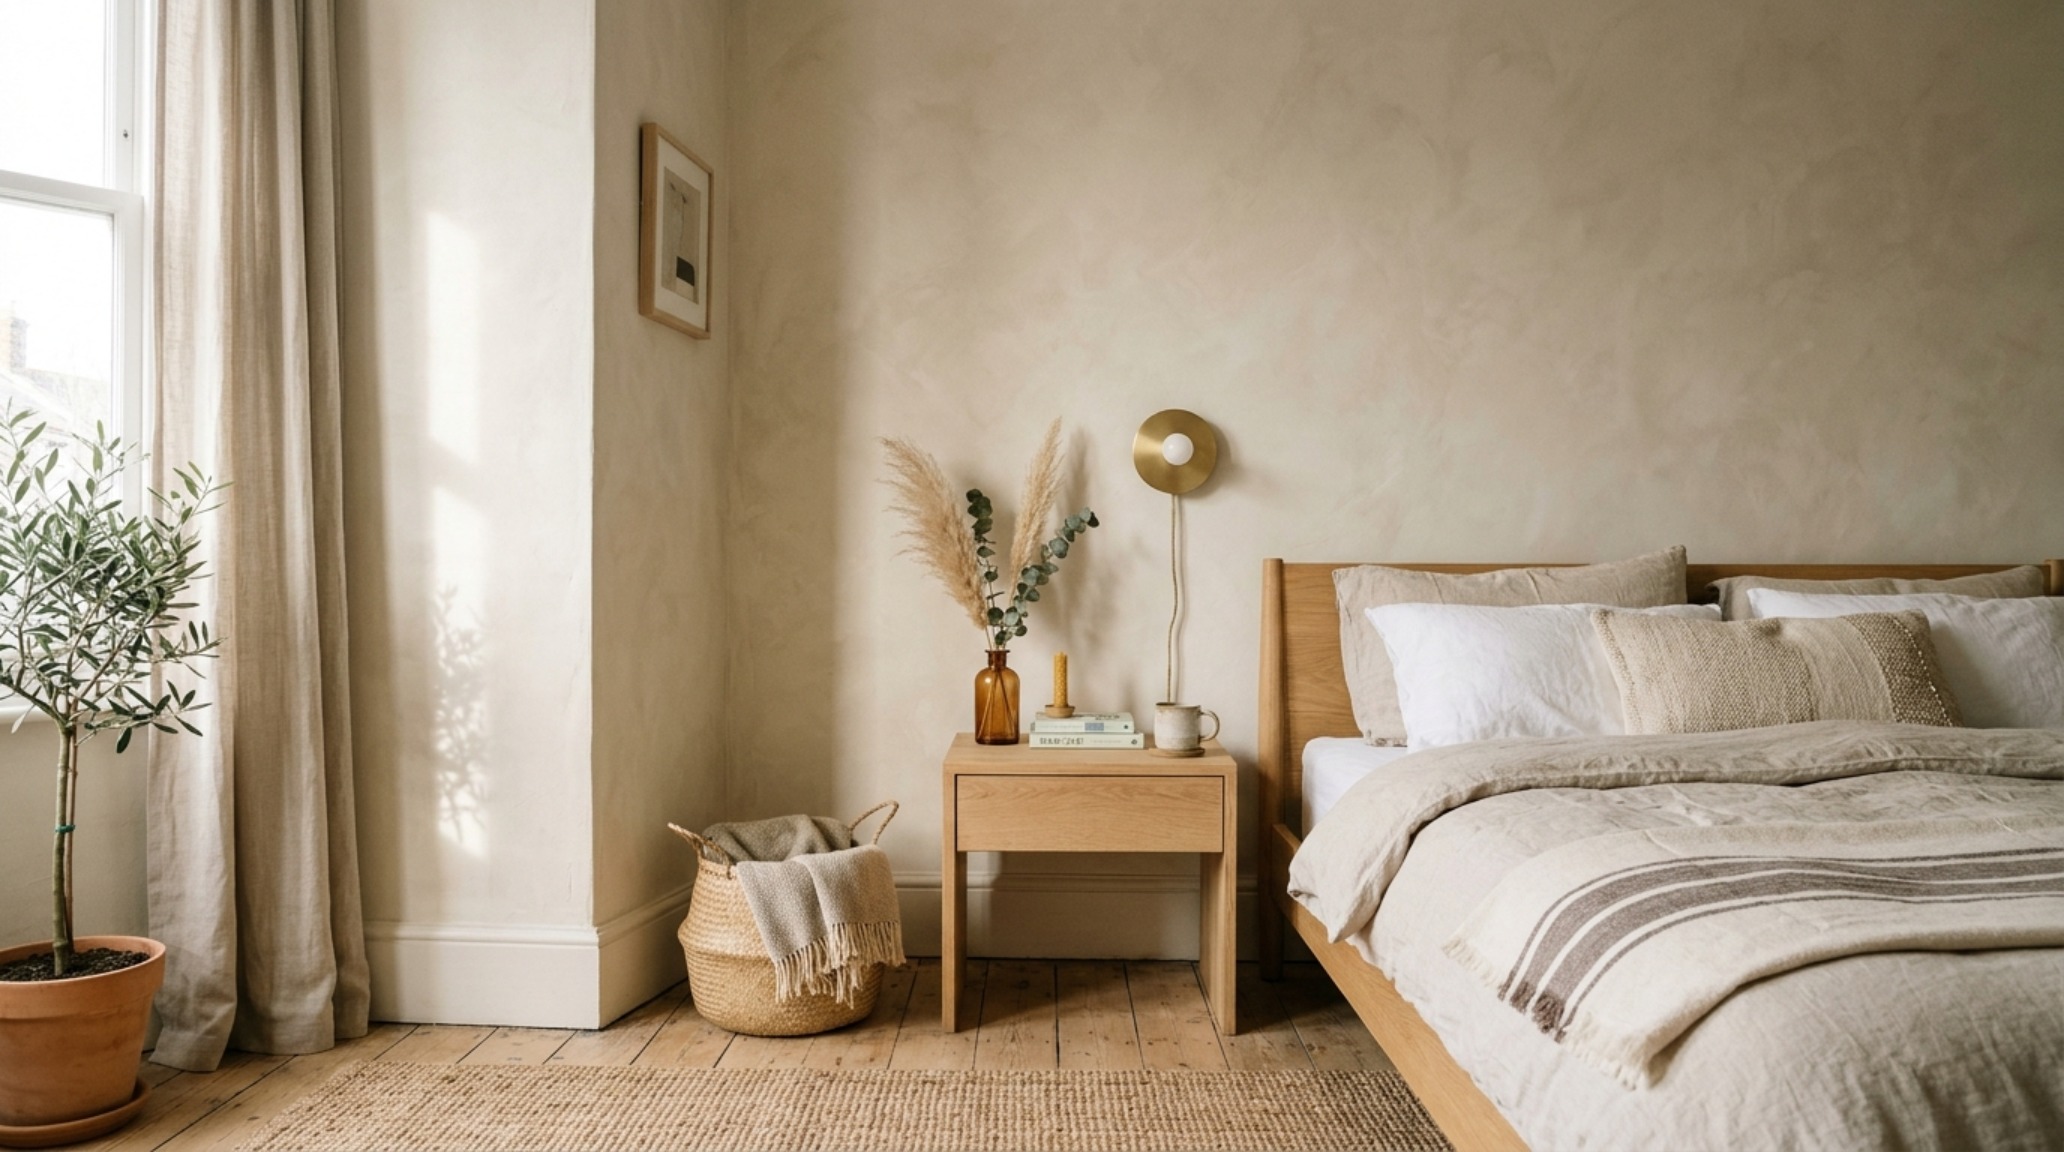
Matte Venetian plaster meeting the cool, grounded grain of rift-sawn oak creates a sophisticated tension that defines the contemporary adolescent retreat. Designing cool bedrooms for teenagers in the current decade is no longer an exercise in temporary aesthetics or disposable posters; it is a rigorous study in architectural layering and sensory engineering. We are seeing a profound shift away from the chaotic ‘clutter-core’ of previous years toward a curated materiality that prioritizes emotional regulation and tactile comfort. By positioning high-performance textiles against industrial architectural elements, we create a sanctuary that feels less like a holding cell for childhood and more like a bridge to a refined adulthood.
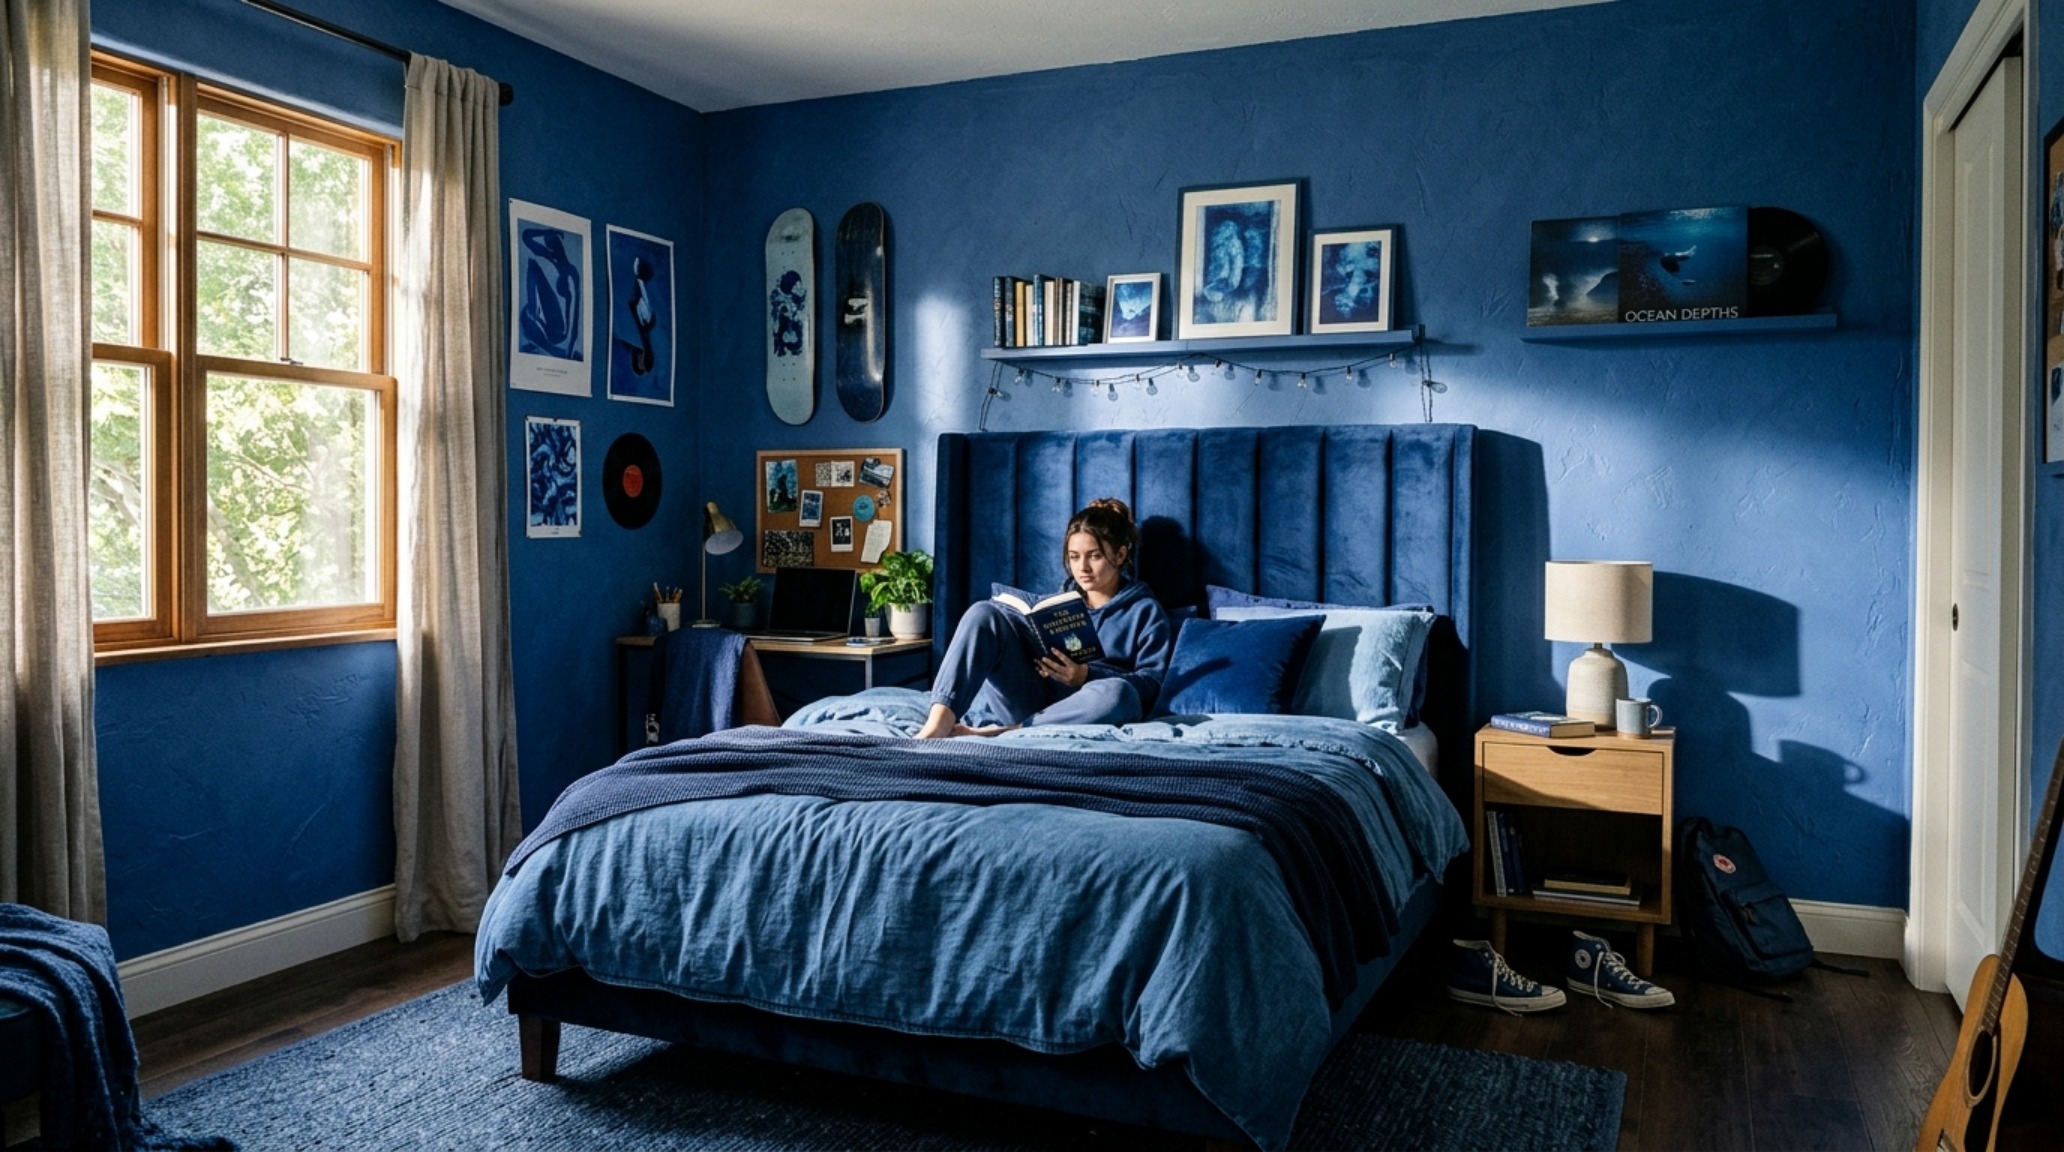
Teen Room Color Palettes: Beyond the Binary
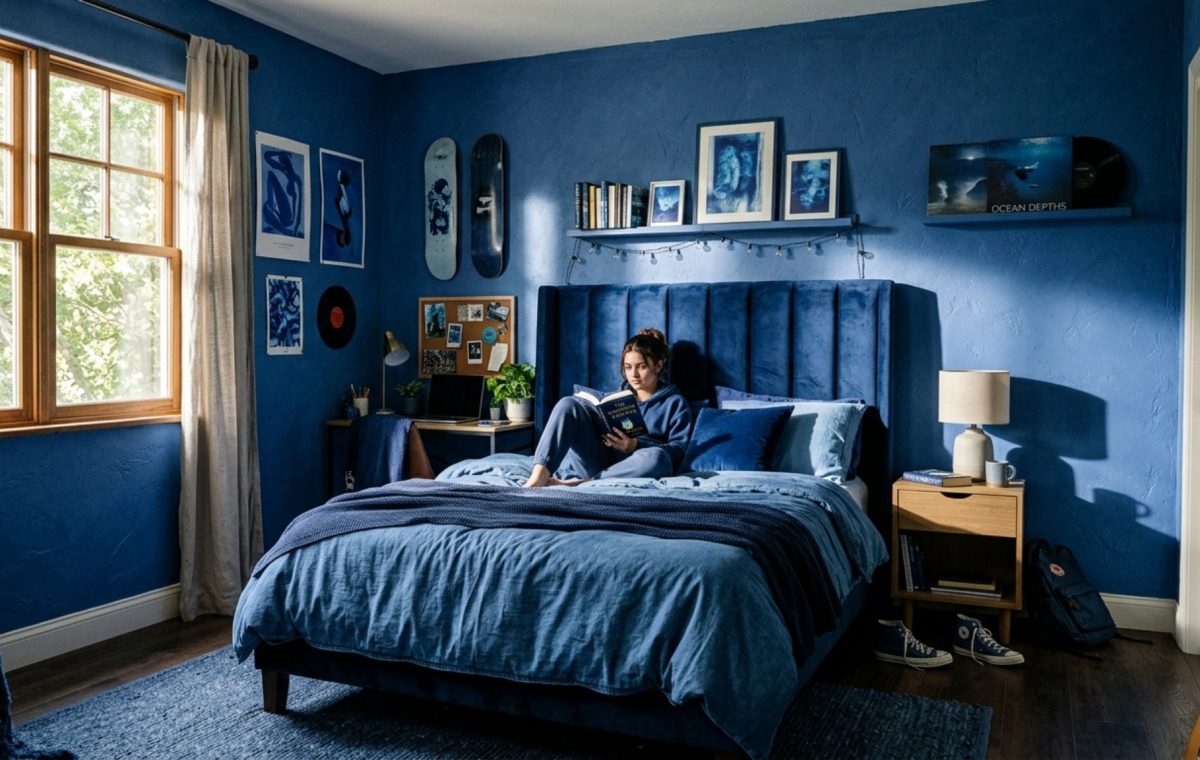
The selection of a palette is the foundational gesture of any sensory sanctuary. Moving beyond the gendered tropes of pastel pinks and navy blues, we are currently embracing sophisticated, desaturated tones that respond dynamically to light. For a north-facing room that can often feel sterile, I frequently specify Benjamin Moore Swiss Coffee or Farrow & Ball Setting Plaster. These hues contain enough pigment to feel intentional without overwhelming the space. In contrast, for a more nocturnal, moody atmosphere favored by many Gen Z residents, a monochromatic deep slate or a forest green like Sherwin Williams Iron Ore creates a cocooning effect. The secret to teen room color palettes that endure lies in the ‘light-reflective value’ (LRV); keeping the ceiling and one primary wall in a higher LRV allows the moodier accents to breathe without shrinking the perceived volume of the room.
Light itself must be treated as a physical material. In these environments, we move away from the harsh glare of center-room flush mounts toward a layered approach. A high CRI (Color Rendering Index) of 90+ is non-negotiable for task areas, ensuring that skin tones and fabrics appear natural. I recommend a 2700K warm ambient glow for the relaxation zone, transitioning to a crisp 3000K for study stations. This circadian-aligned lighting strategy respects the biological rhythms of a developing teenager while adding a professional, architectural dimension to the space.
Bedroom Zoning Strategies: The Micro-Apartment Logic
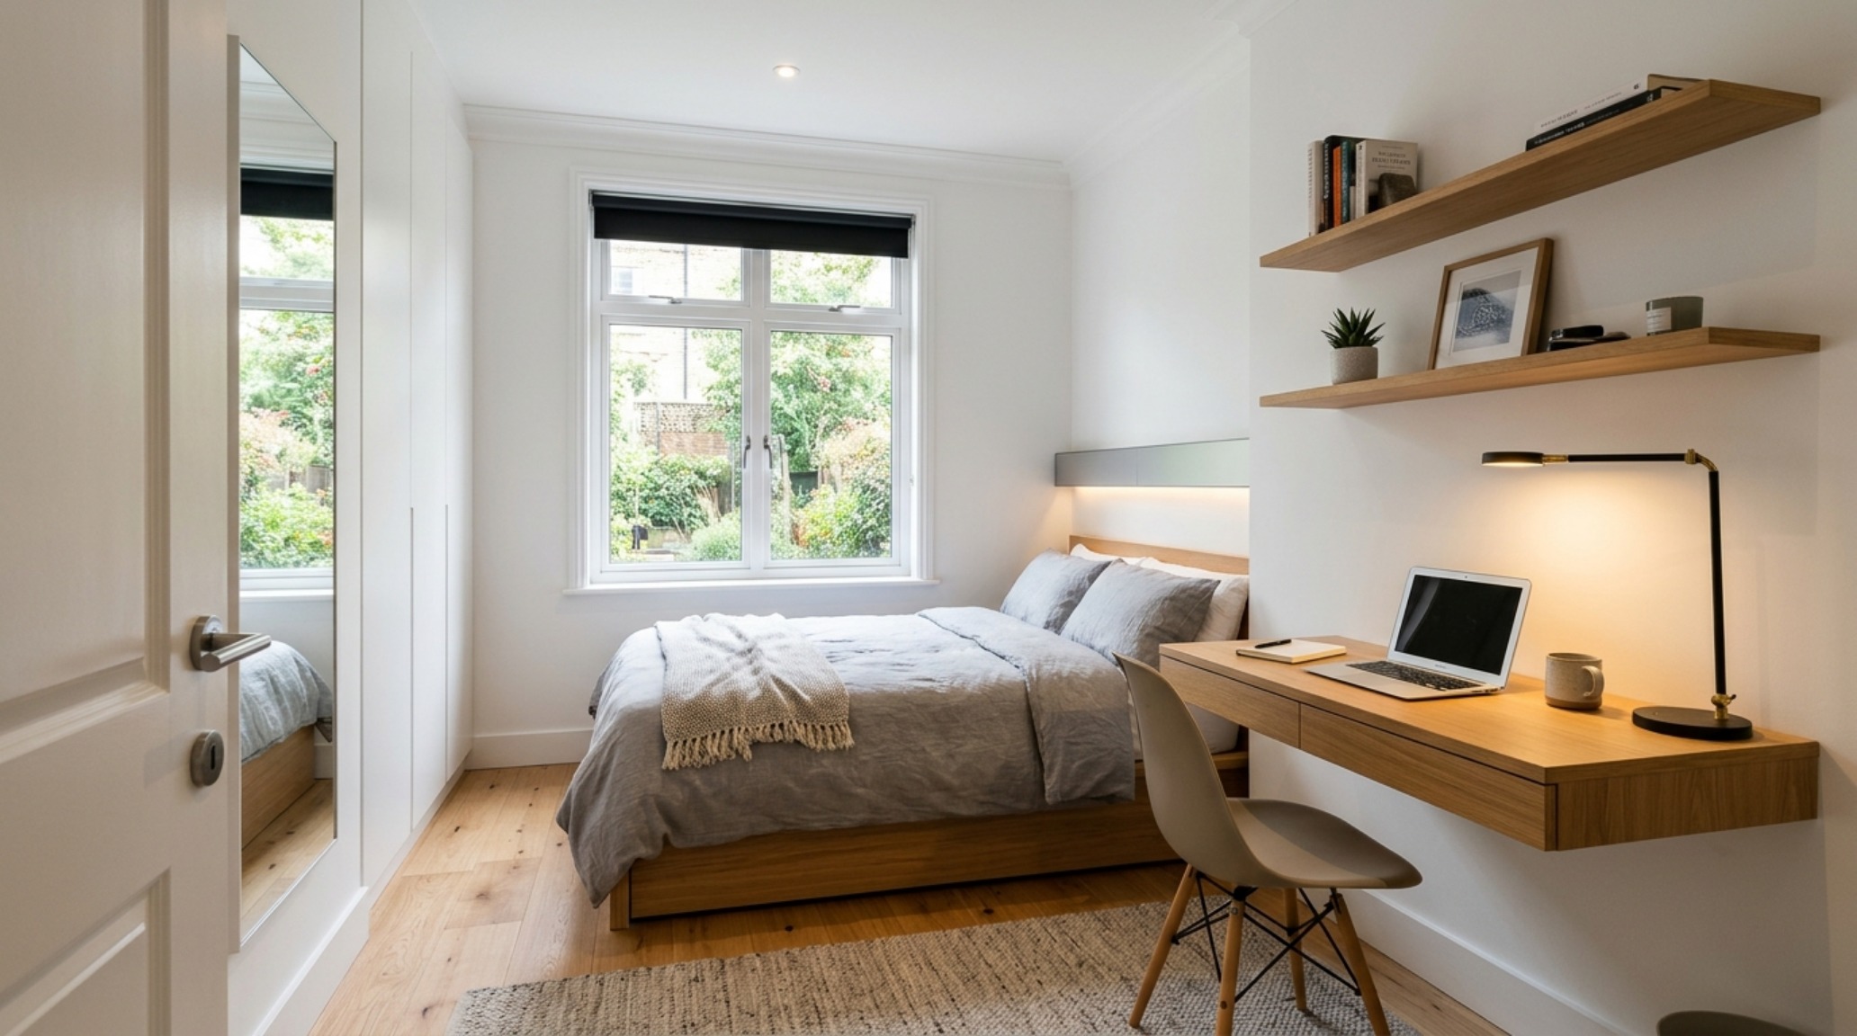
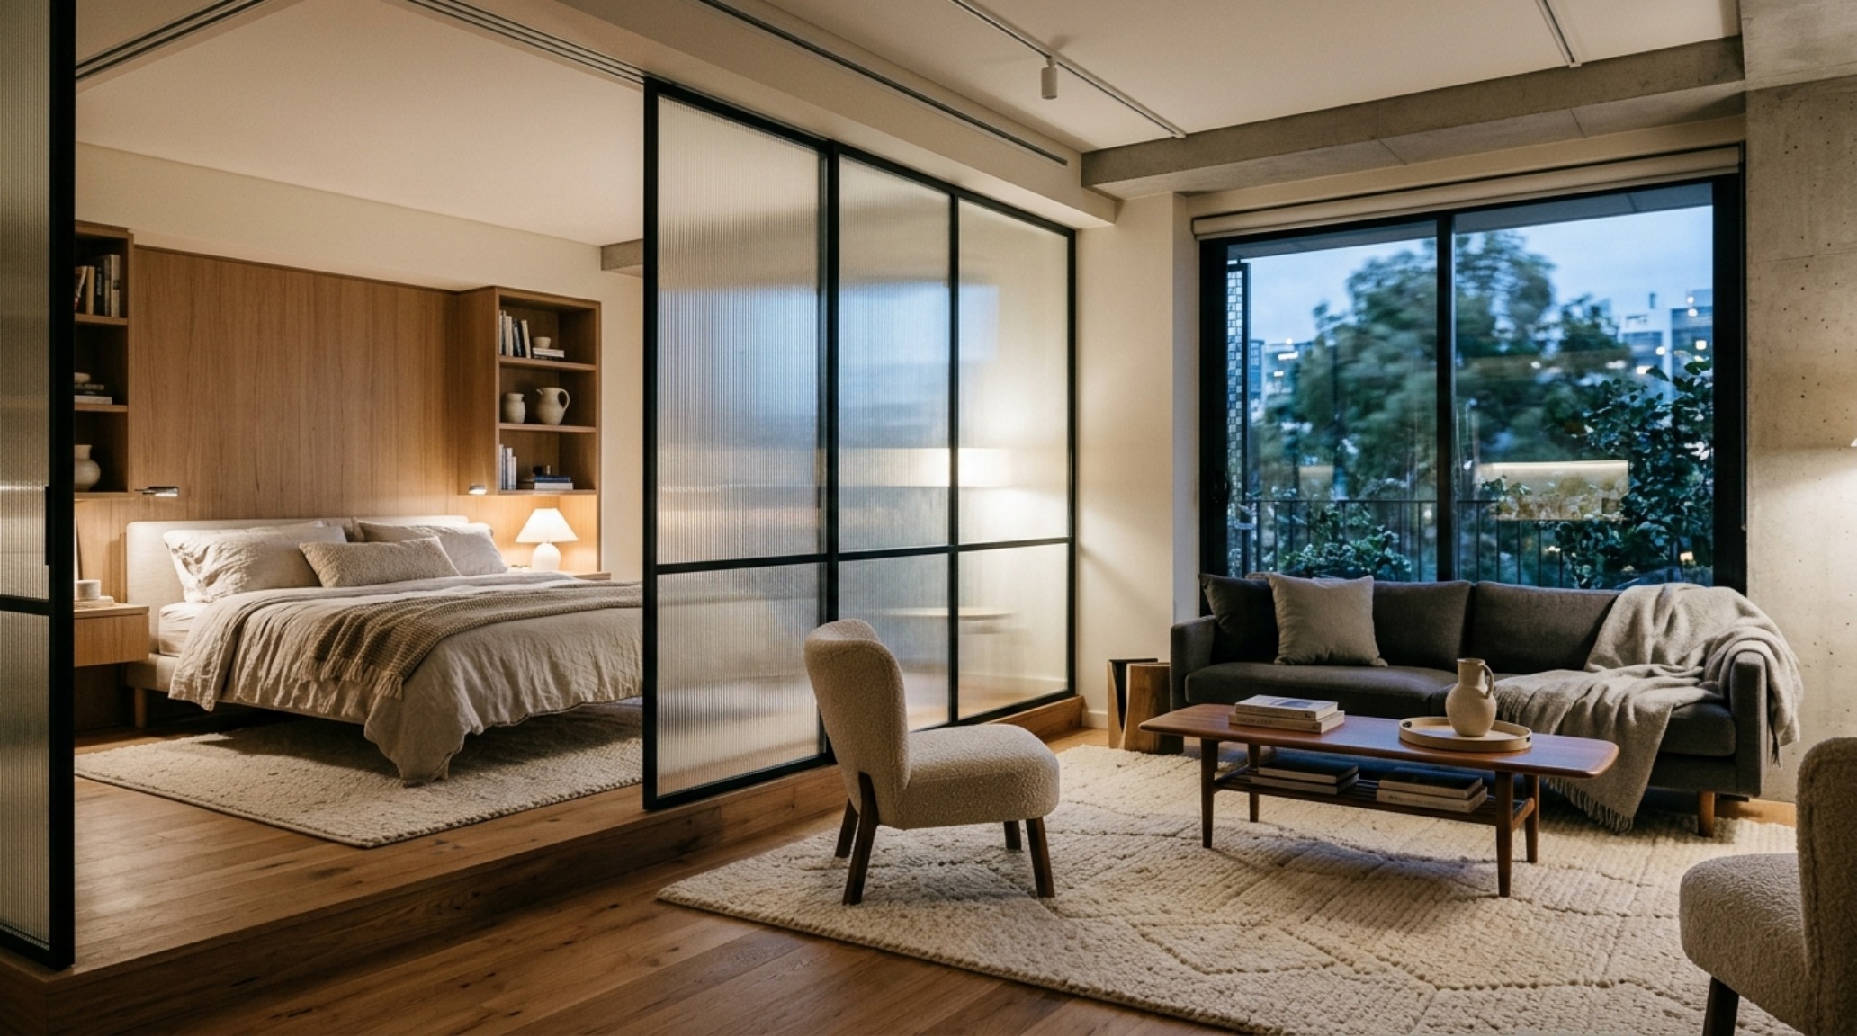
To treat a bedroom as a single-purpose room is a missed opportunity. Applying the micro-apartment logic often seen in the pages of Architectural Digest, we utilize bedroom zoning strategies to maximize every square inch. A teenager’s room must function as a library, a lounge, a dressing room, and a sleeping chamber. This requires strict adherence to architectural clearances: maintaining a 36-inch primary walkway ensures the room never feels congested. We define these zones through physical and visual breaks—perhaps a low-pile wool rug to anchor the sleep zone and a change in flooring material or a floating desk to signal the transition to a work zone.
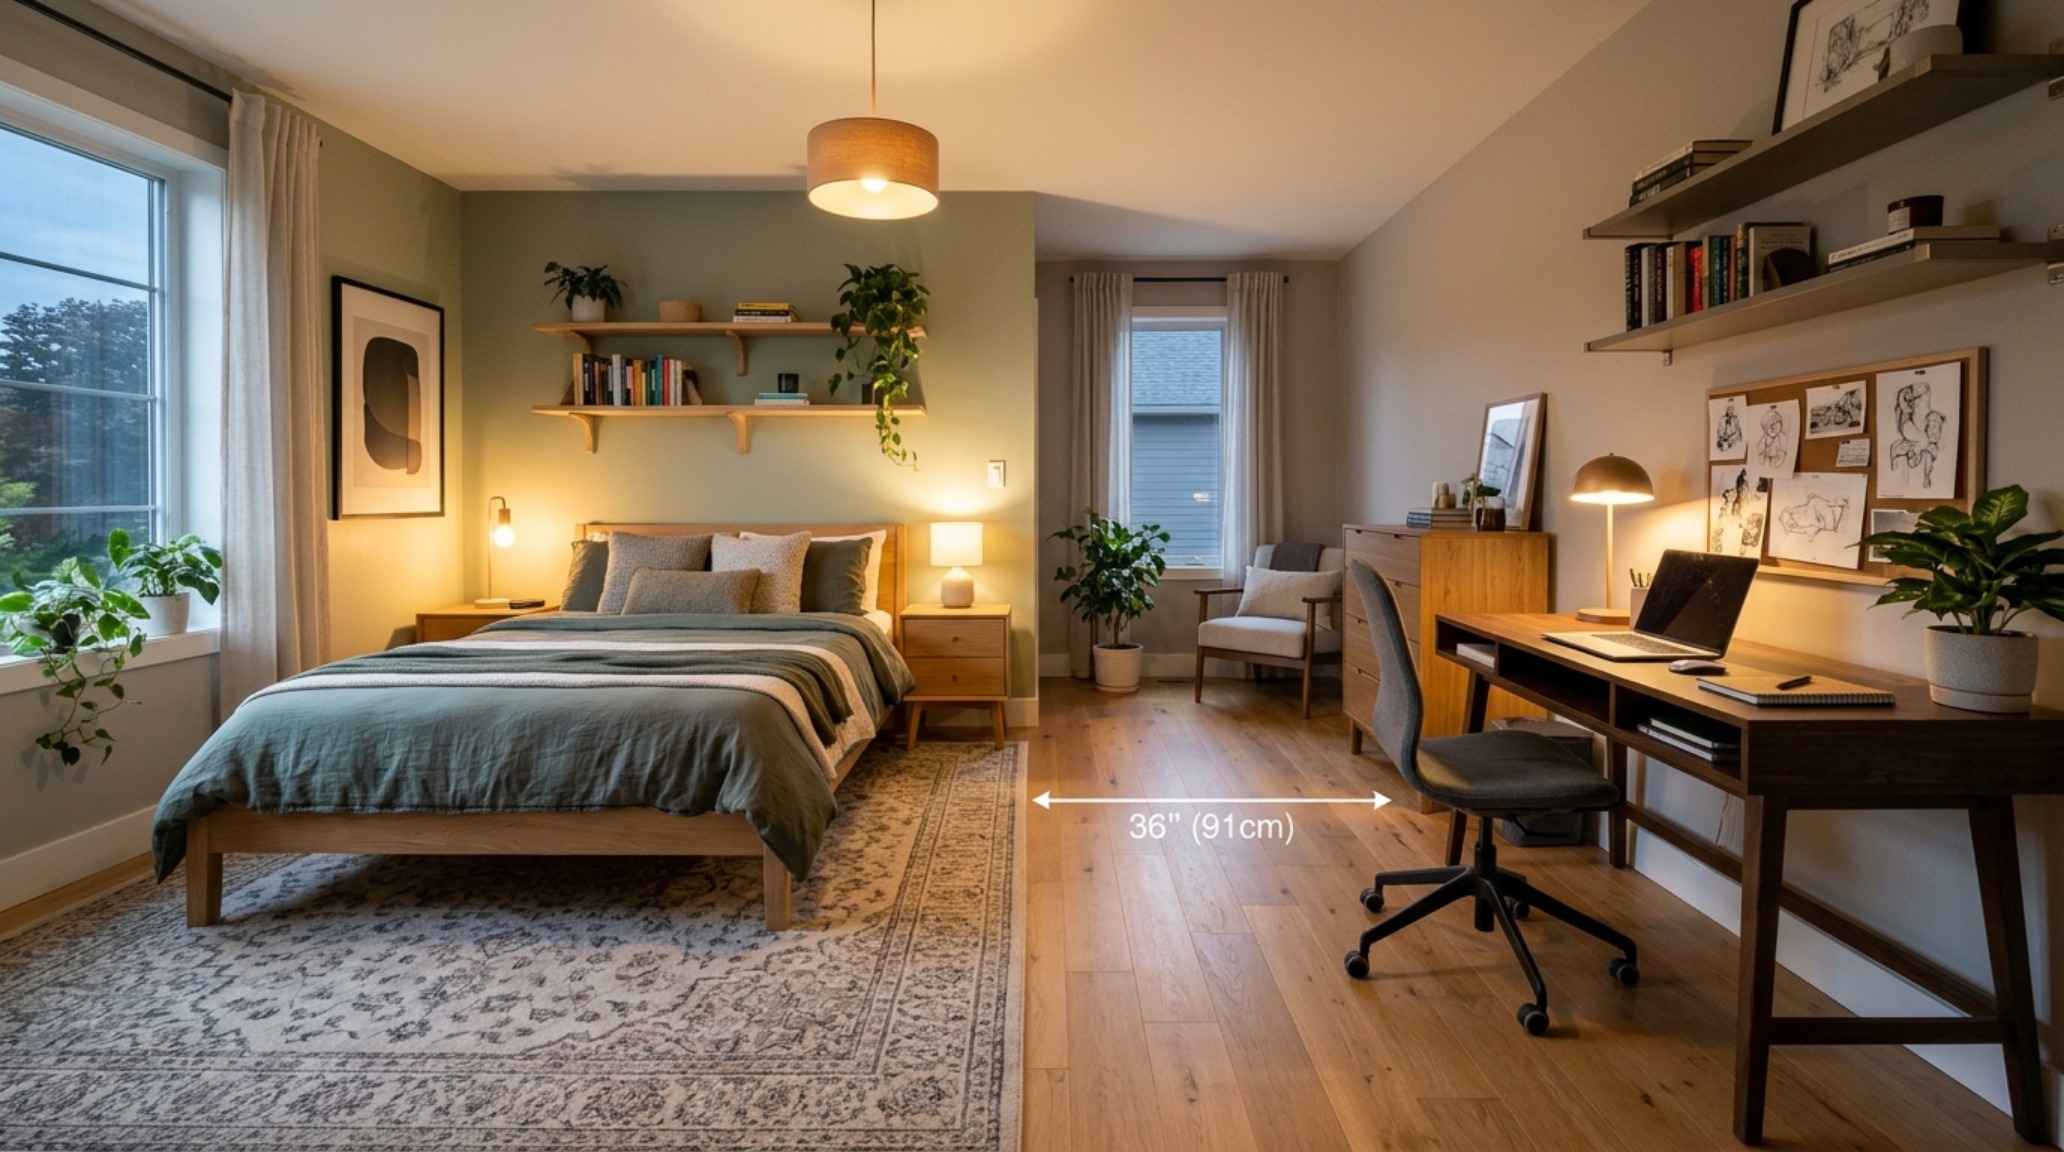
Consider the ‘study-nook’ not just as a desk against a wall, but as a deliberate architectural insertion. By utilizing space-saving teen furniture, such as a cantilevered oak desk that shares a vertical plane with a floor-to-ceiling bookshelf, we maintain visual continuity while providing the necessary 30-inch clearance for an ergonomic chair. This alignment of sightlines reduces visual noise, allowing the inhabitant to focus on the task at hand rather than the clutter of the room.
Design Gallery & Spatial Studies
Gen Z Interior Design Trends: The Return of Materiality
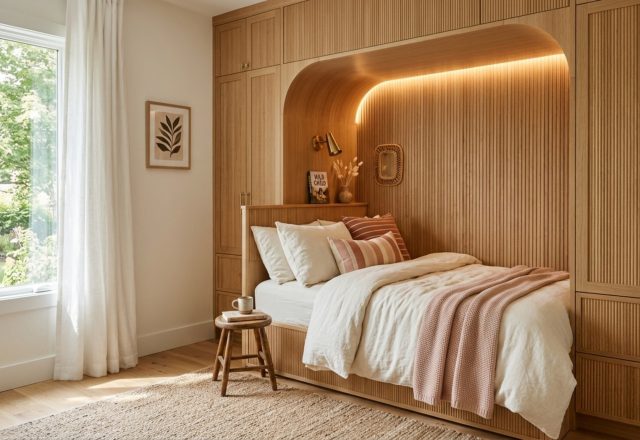
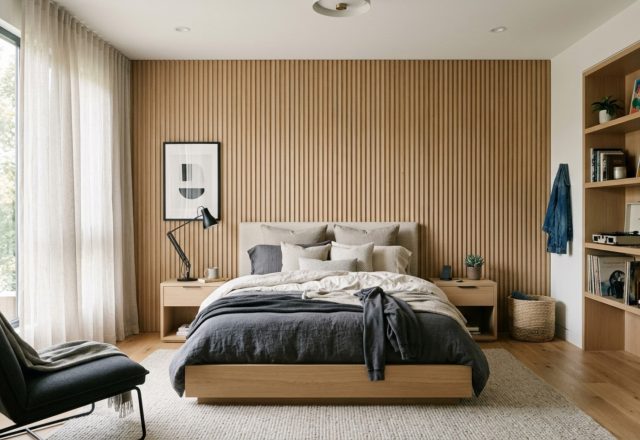
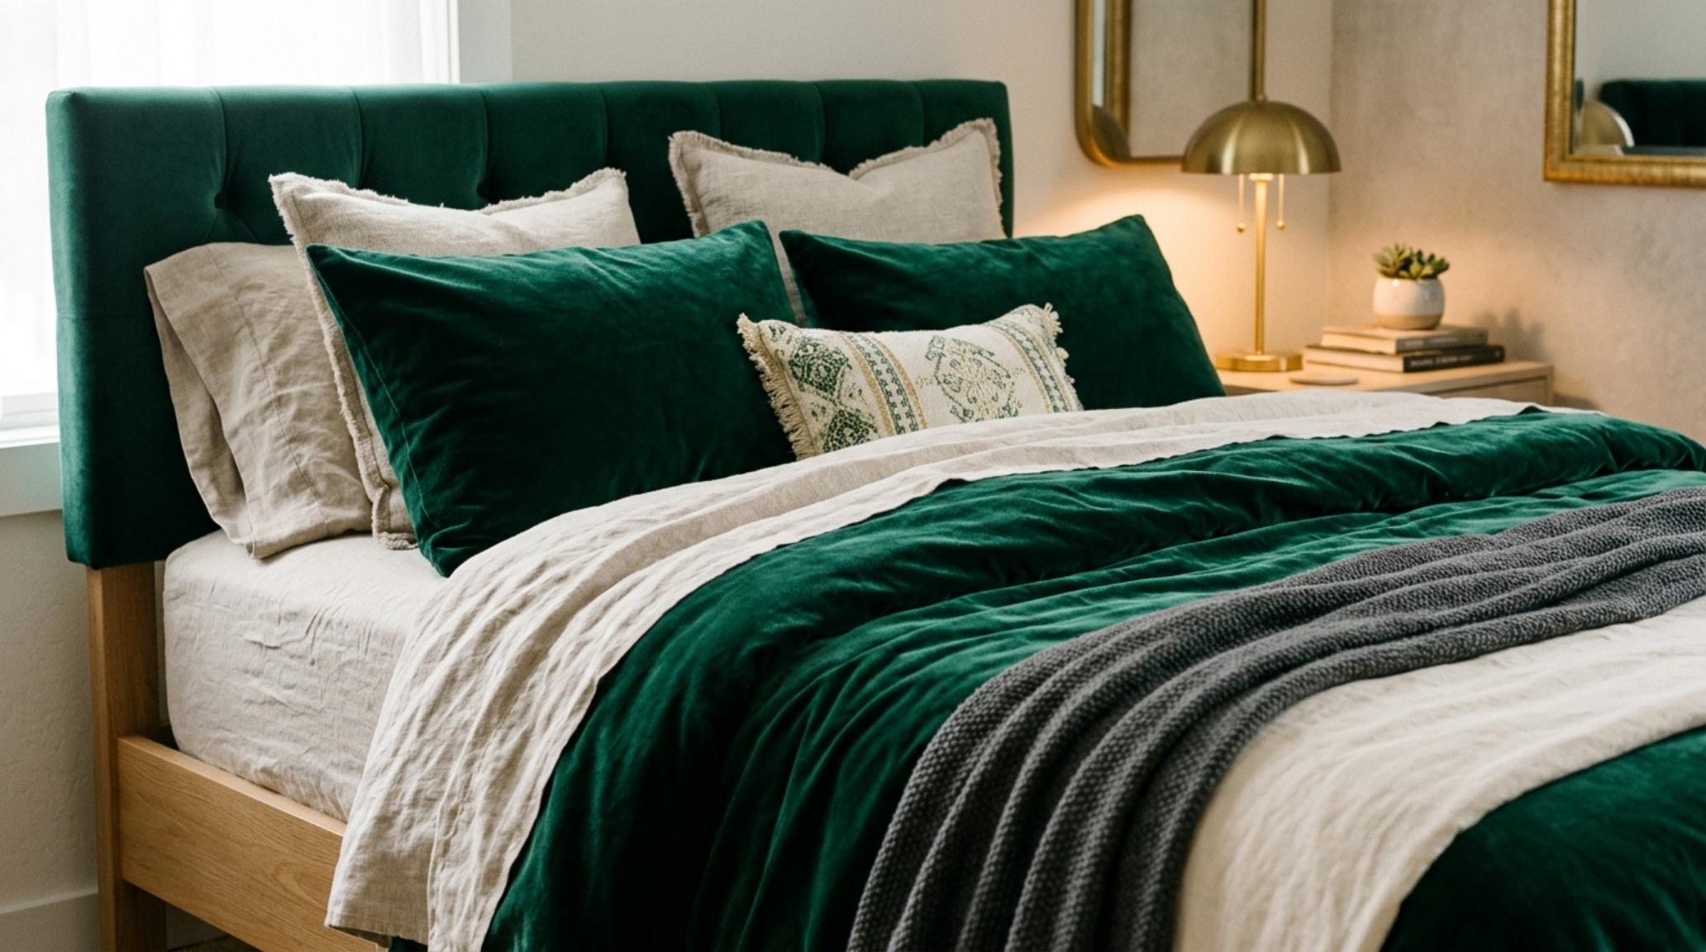
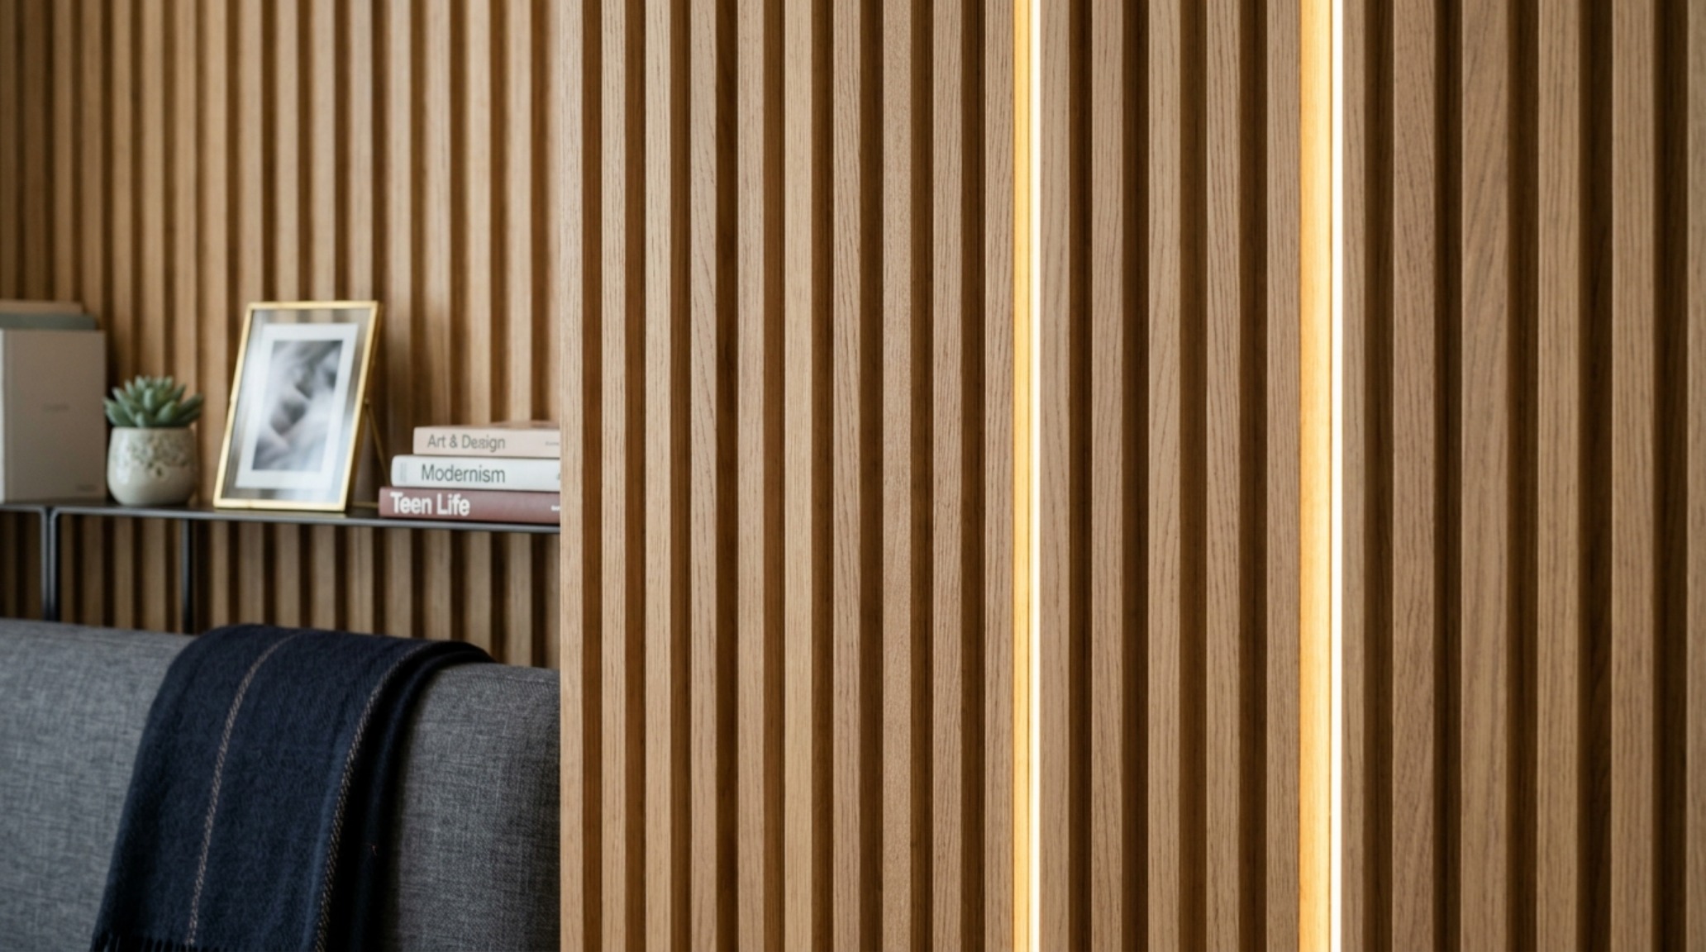
The current generation of ‘digital natives’ is paradoxically craving the analog and the tactile. Gen Z interior design trends are currently characterized by a rejection of the ‘flat’ digital world in favor of deep textures. We are seeing a resurgence of fluted wood paneling, boucle upholstery, and raw, unfinished metals. These materials provide a grounding influence. When we specify a headboard, we are no longer looking at simple frames; we are looking at floor-to-ceiling custom-channeled velvet that acts as both an acoustic damper and a tactile focal point.
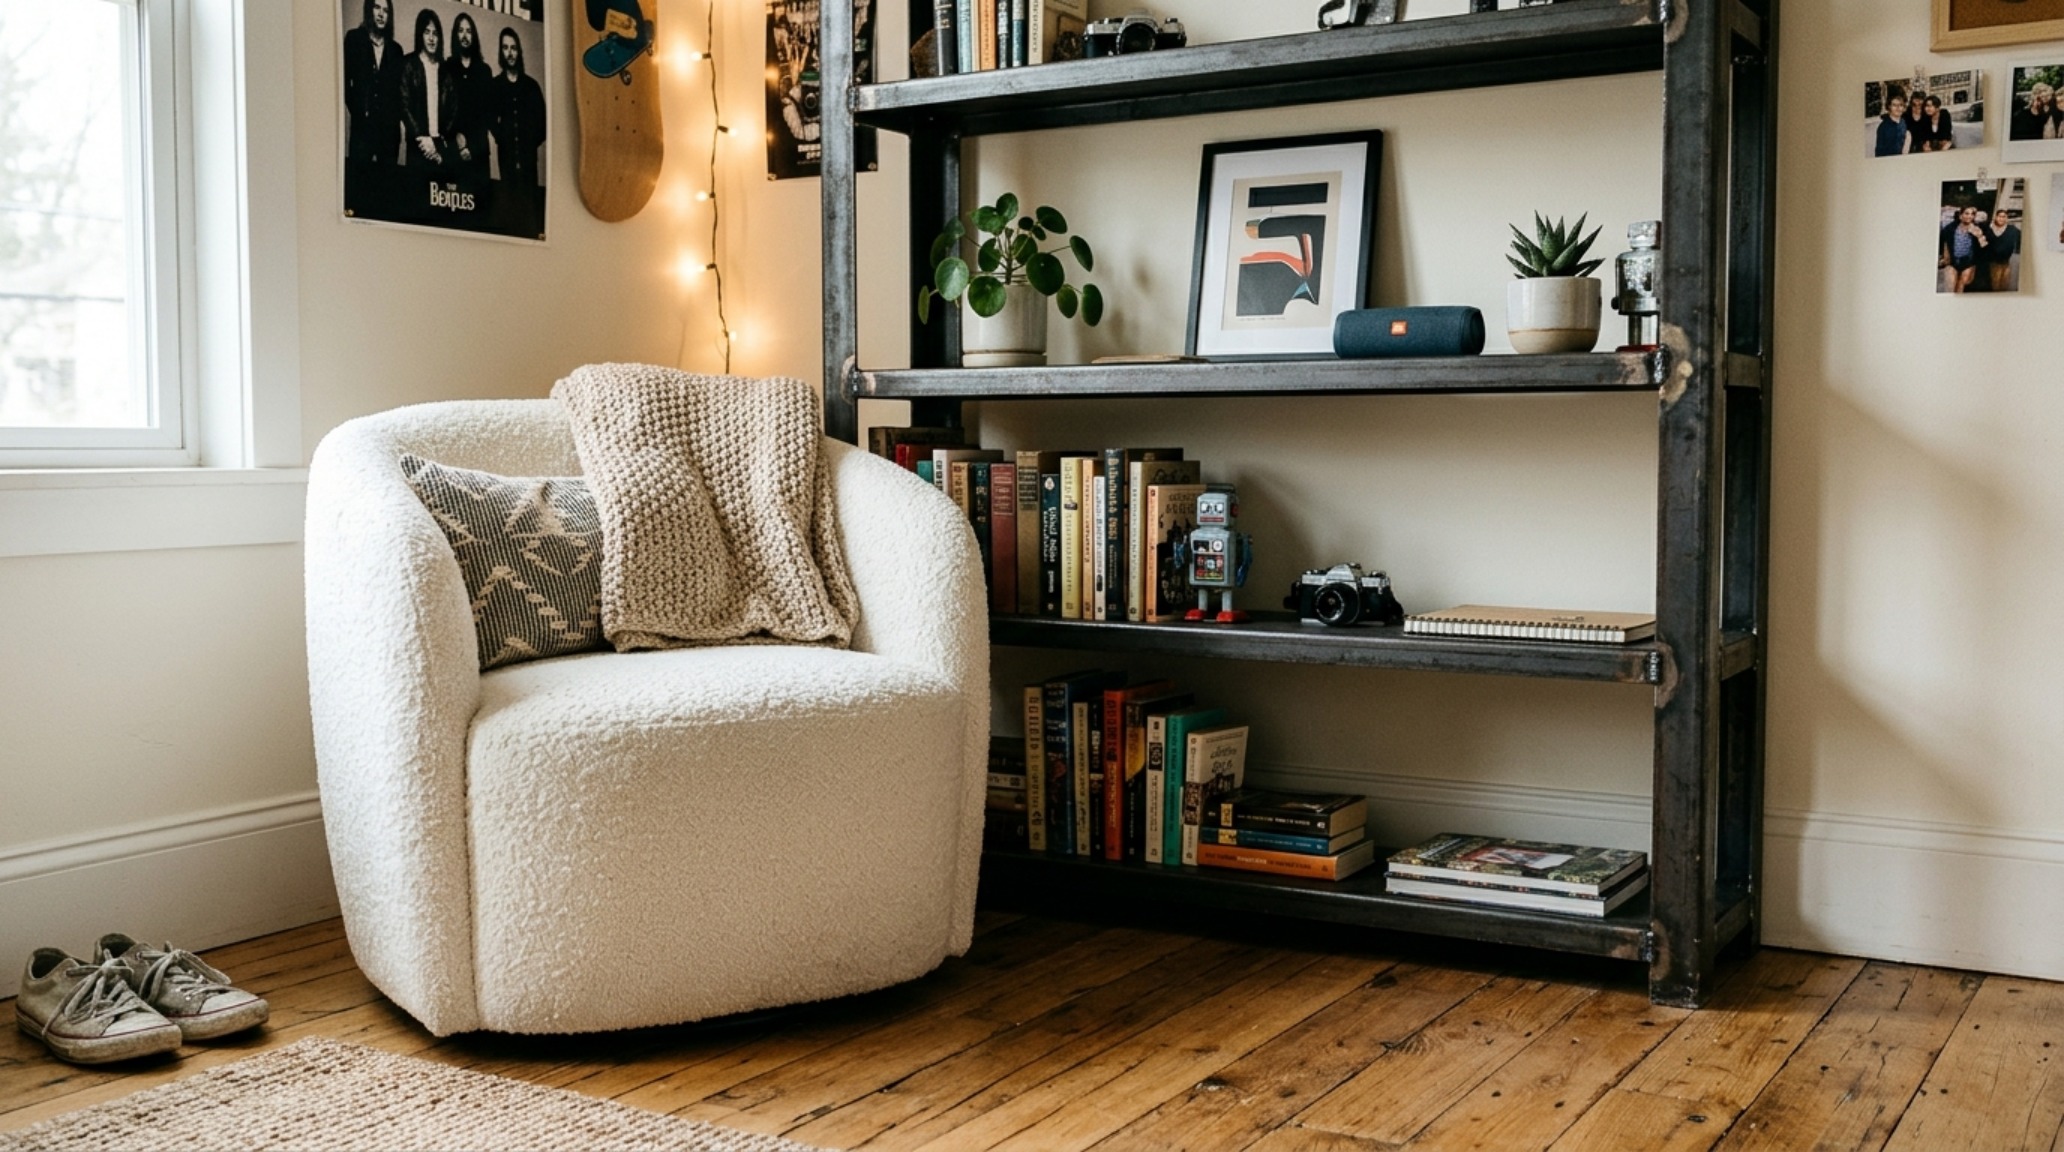
This materiality extends to the hardware. Replacing generic plastic handles with solid brass or knurled steel knobs elevates the entire spatial experience. It is the weight of the door handle and the softness of the rug underfoot that communicate a sense of permanence and quality. This ‘quiet luxury’ approach for younger clients fosters a sense of ownership and respect for their environment, shifting the narrative from a room they ‘have’ to a space they ‘curate’.
Built-in Storage for Teenagers: The Art of Concealment
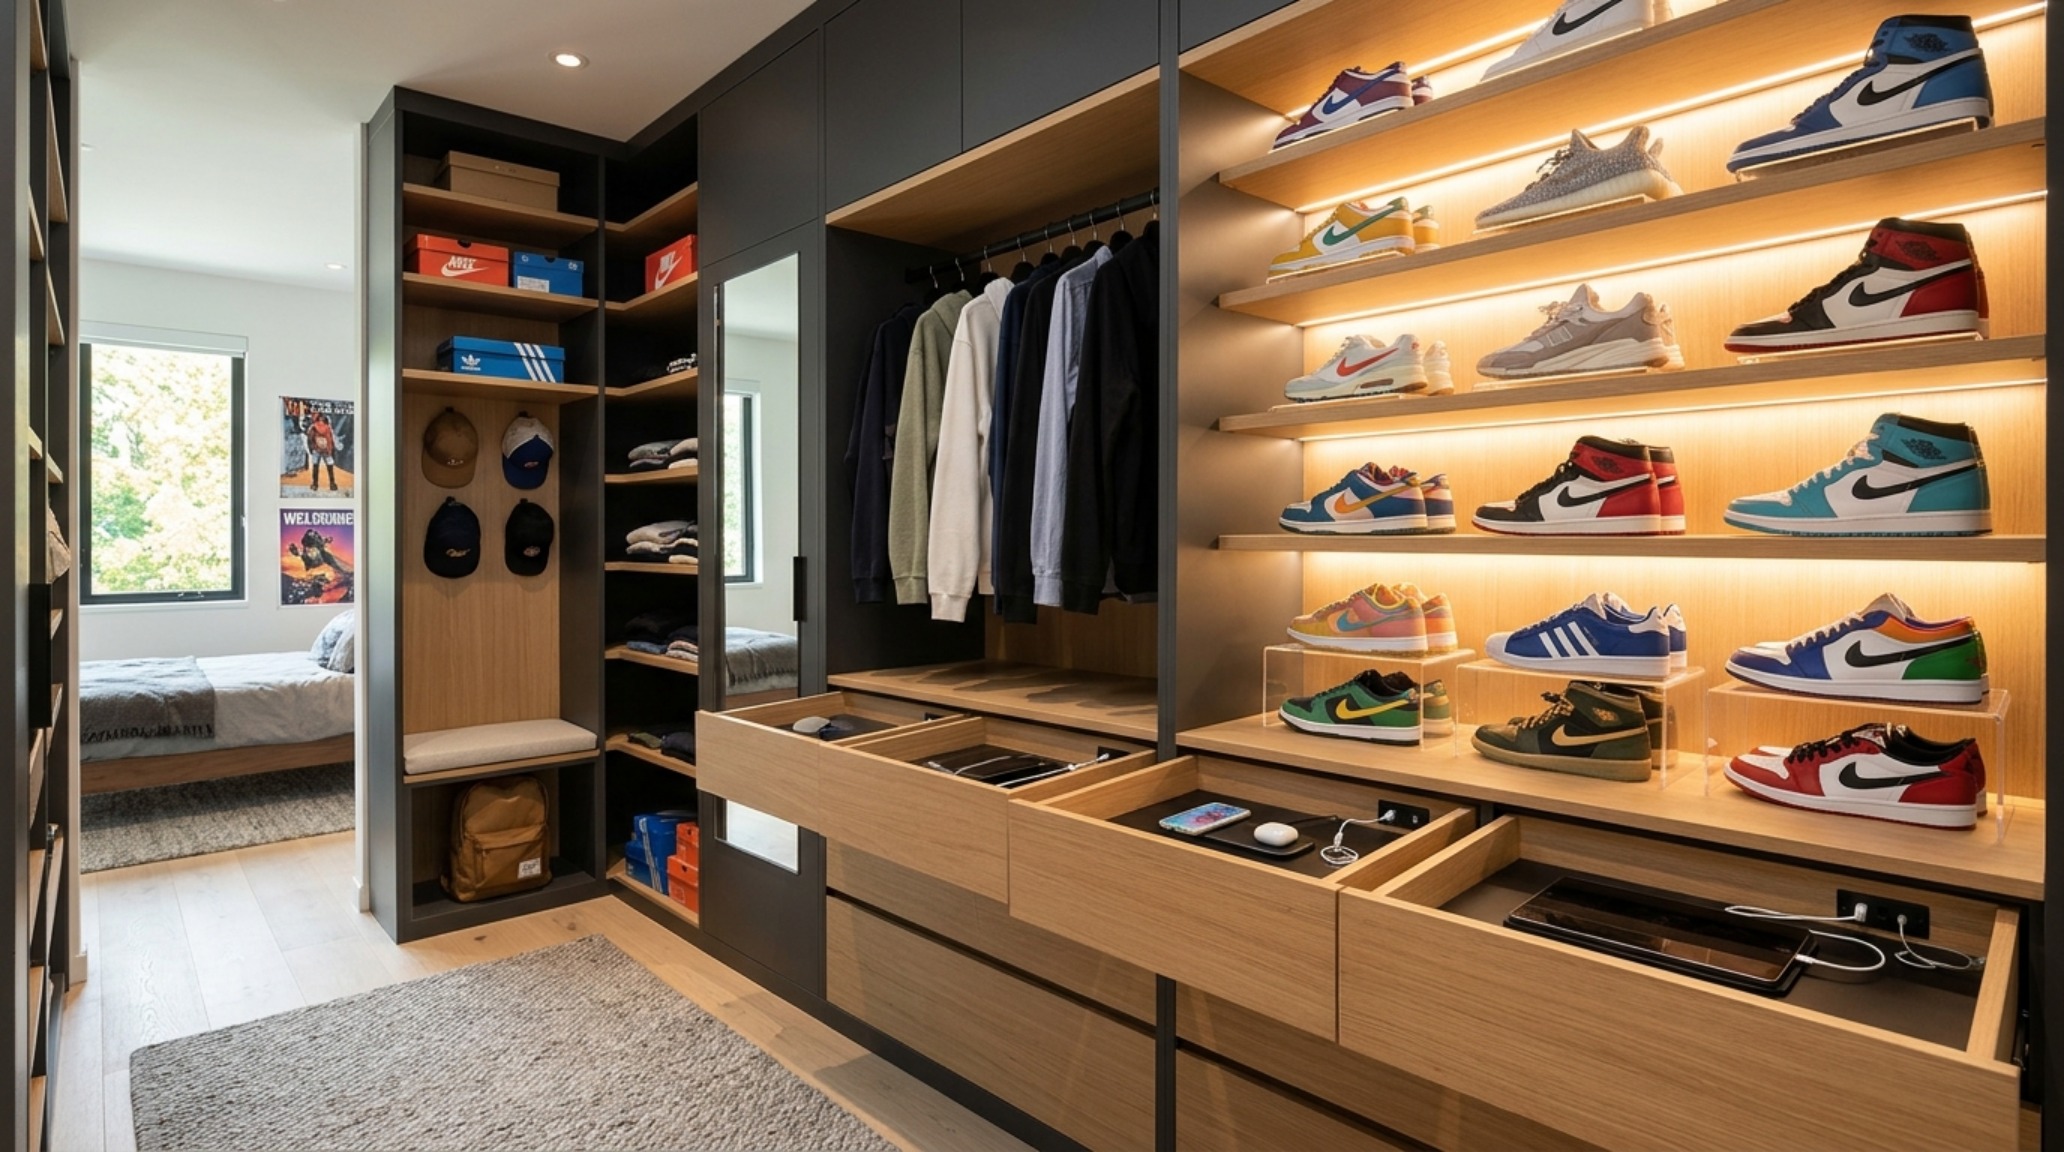
Visual clutter is the primary enemy of a sensory-rich sanctuary. To maintain a high-design aesthetic, built-in storage for teenagers must be integrated into the room’s architecture rather than tacked on. I often design ‘hidden’ storage walls that use push-to-open latches, eliminating the need for bulky hardware and allowing the cabinetry to blend seamlessly with the walls. This creates ‘negative space breathing room’ where the eye can rest.
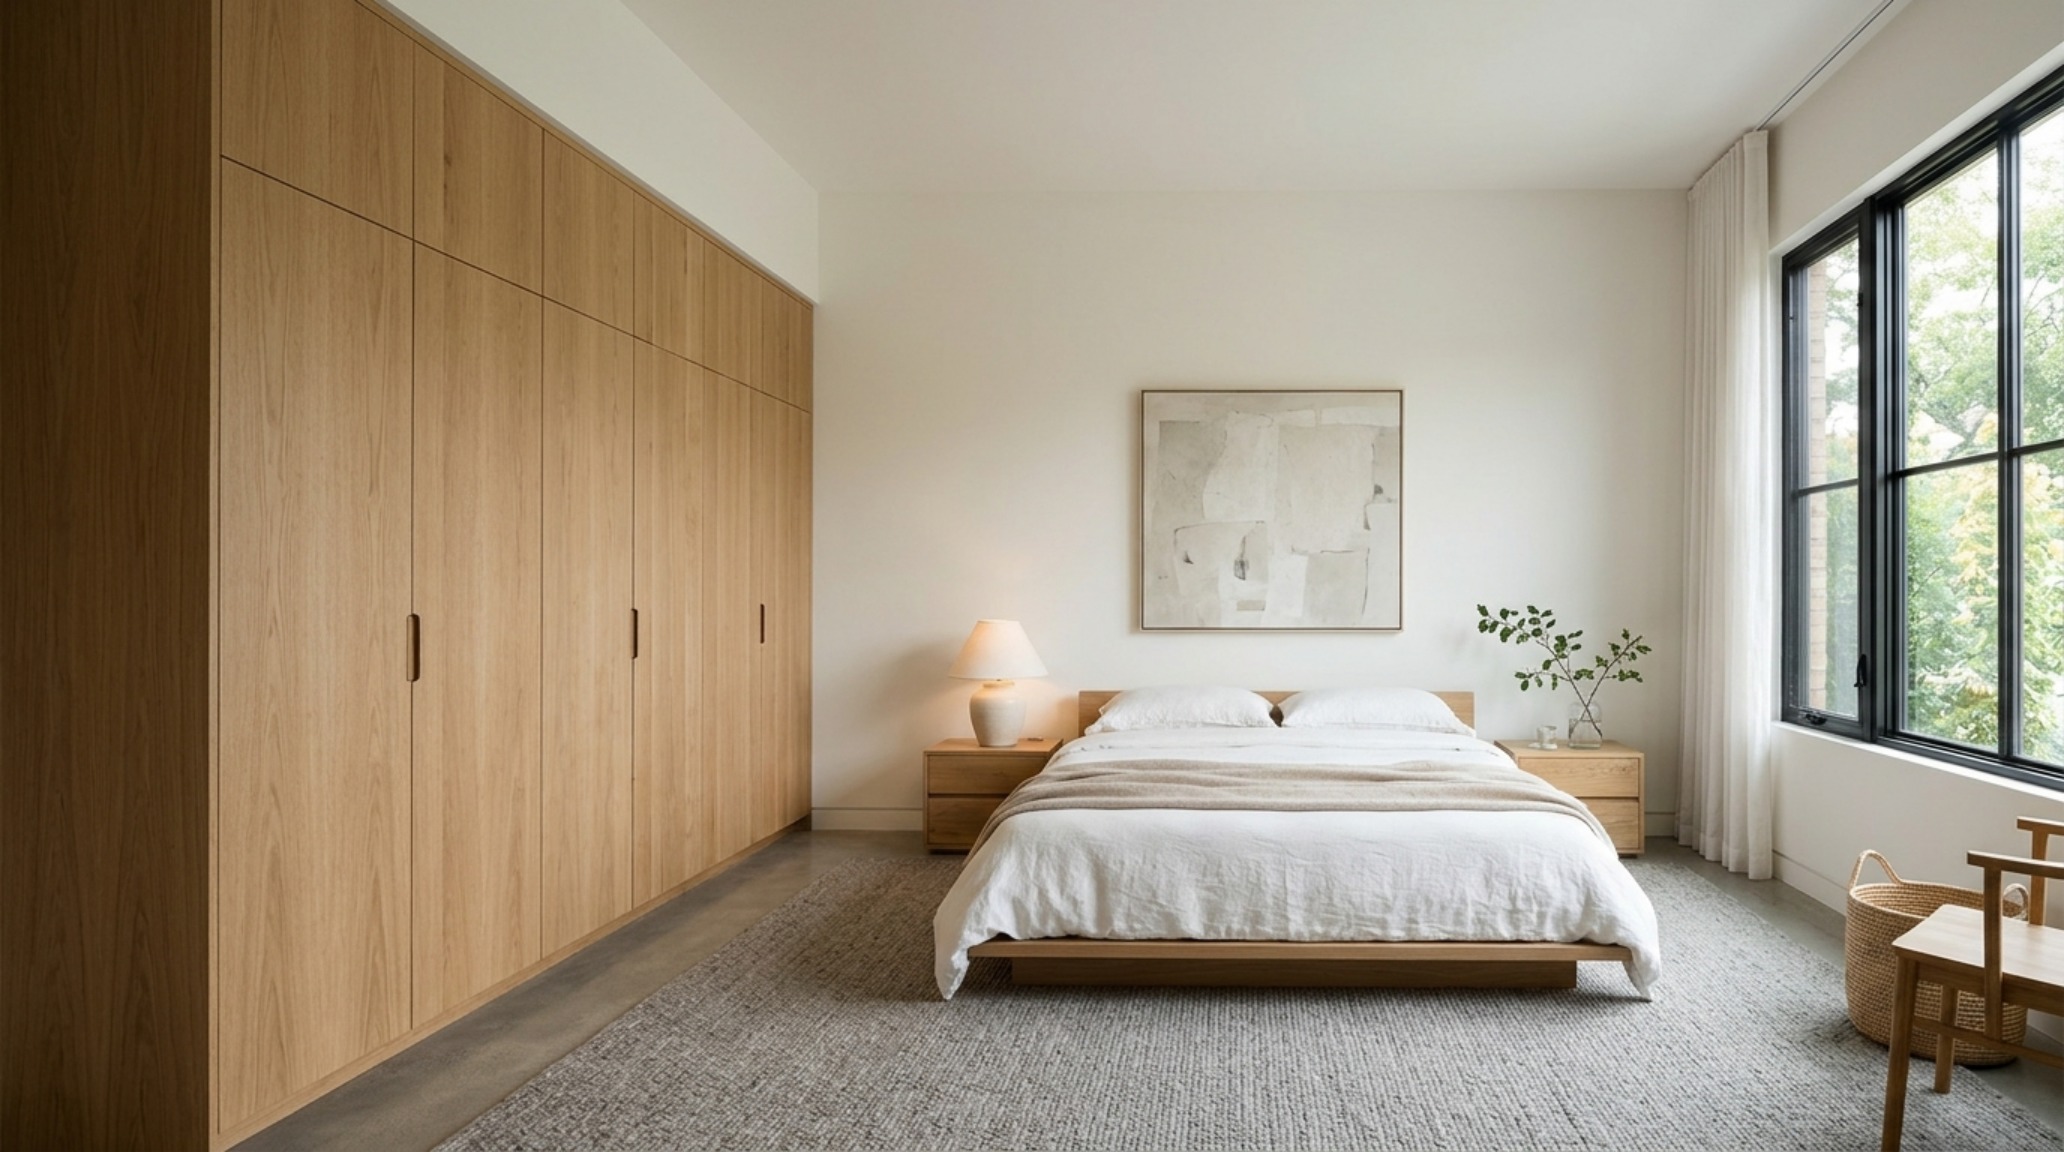
Internally, these systems should be as engineered as a professional kitchen. Specific zones for tech charging, sneaker displays (a staple of modern youth culture), and school archives ensure that everything has a designated home. When the ‘noise’ of possessions is tucked behind custom-milled white oak doors, the primary design elements—the lighting, the textures, and the color—can truly shine.
Aesthetic Bedroom Ideas for Teens: Cultivating a Personal Brand
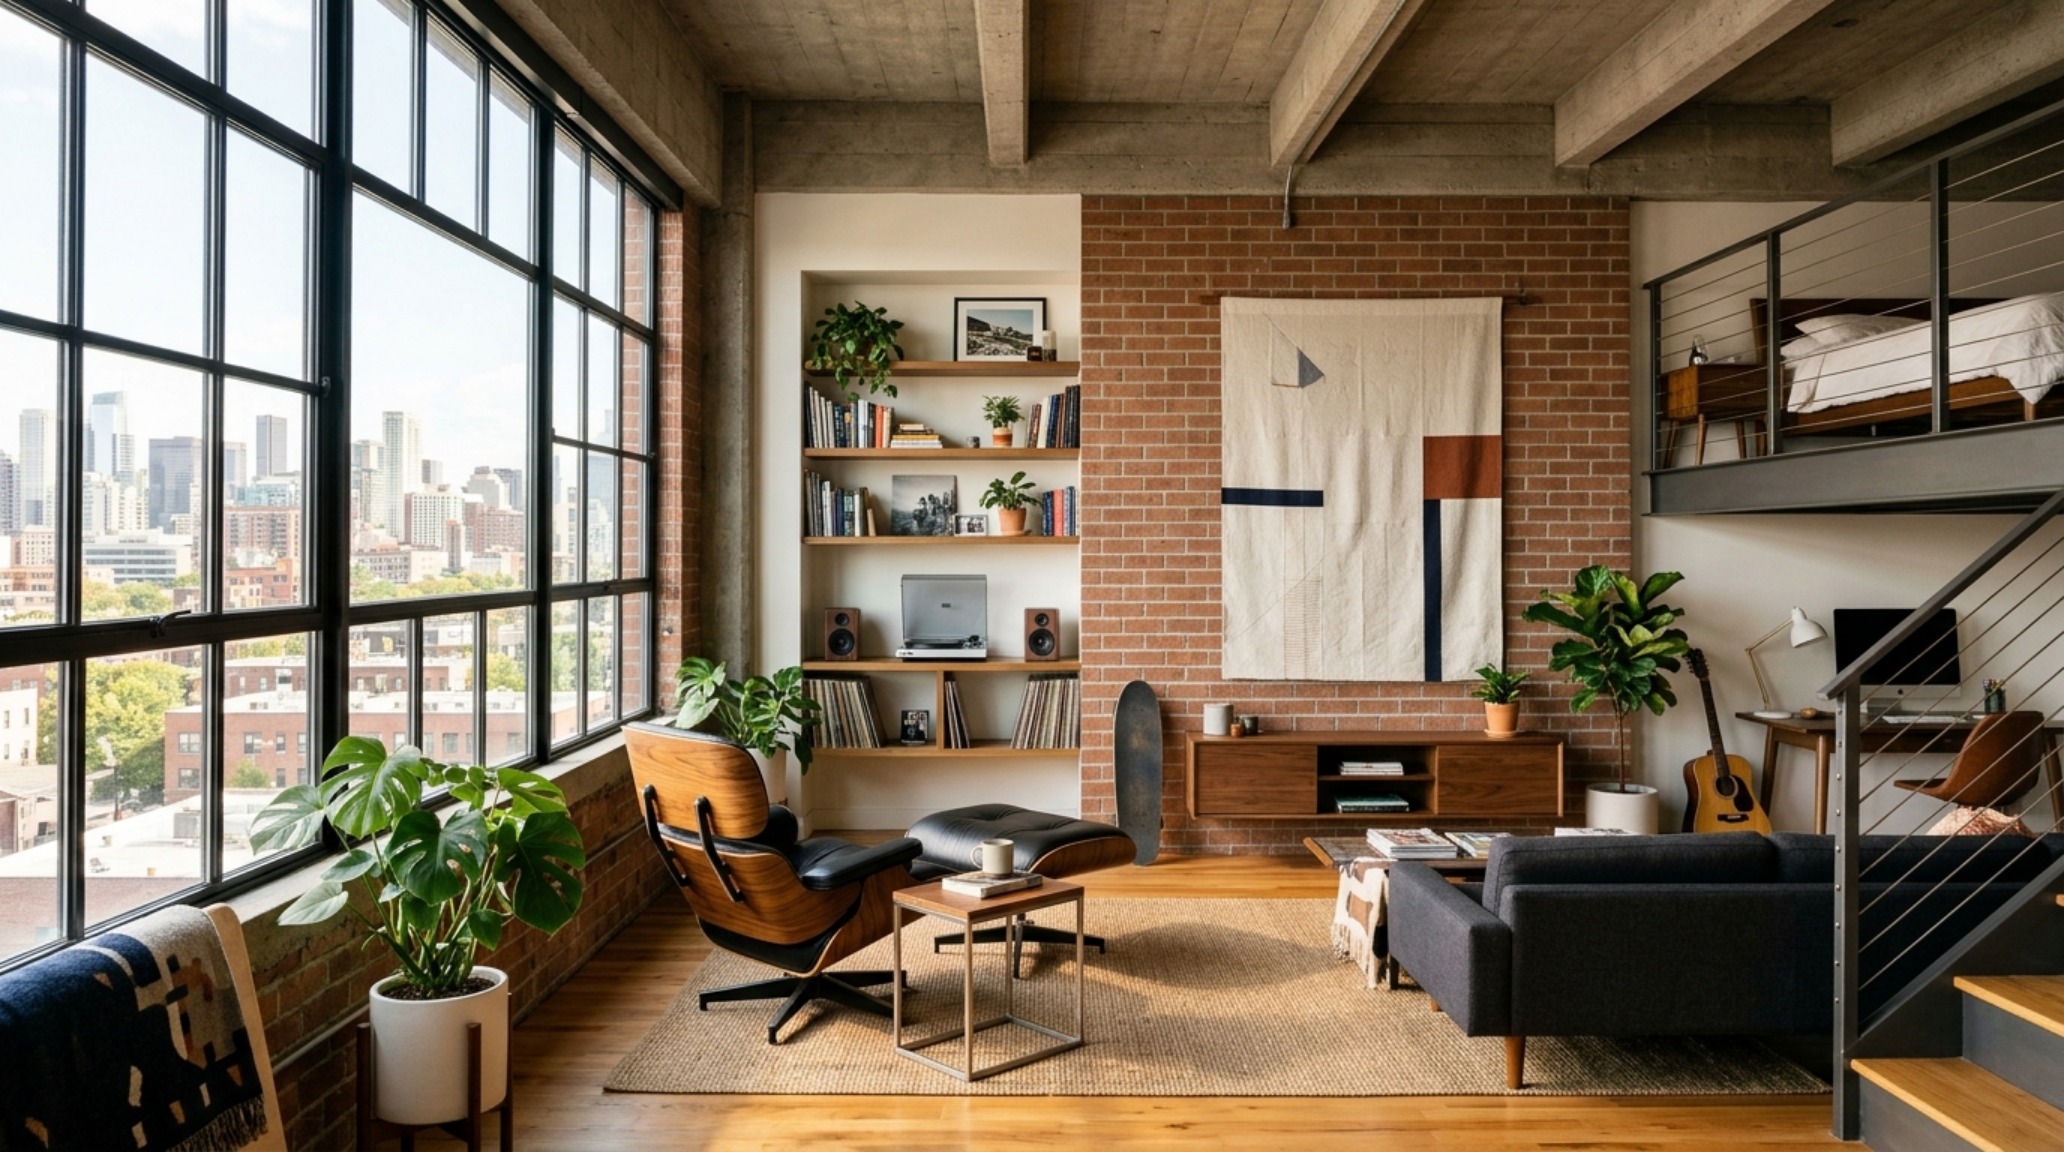
Finalizing the visual narrative involves the ‘styling’ layer—the items that reflect the occupant’s evolving identity. However, we guide this through the lens of professional curation. Instead of a chaotic wall of taped posters, we suggest aesthetic bedroom ideas for teens that involve framed gallery walls or oversized textile hangings. A single, high-quality linen wall hanging provides more visual impact and acoustic benefit than a dozen glossy prints. We look for pieces that tell a story: a vintage Eames chair, a collection of ceramic vases, or a high-end record player setup.
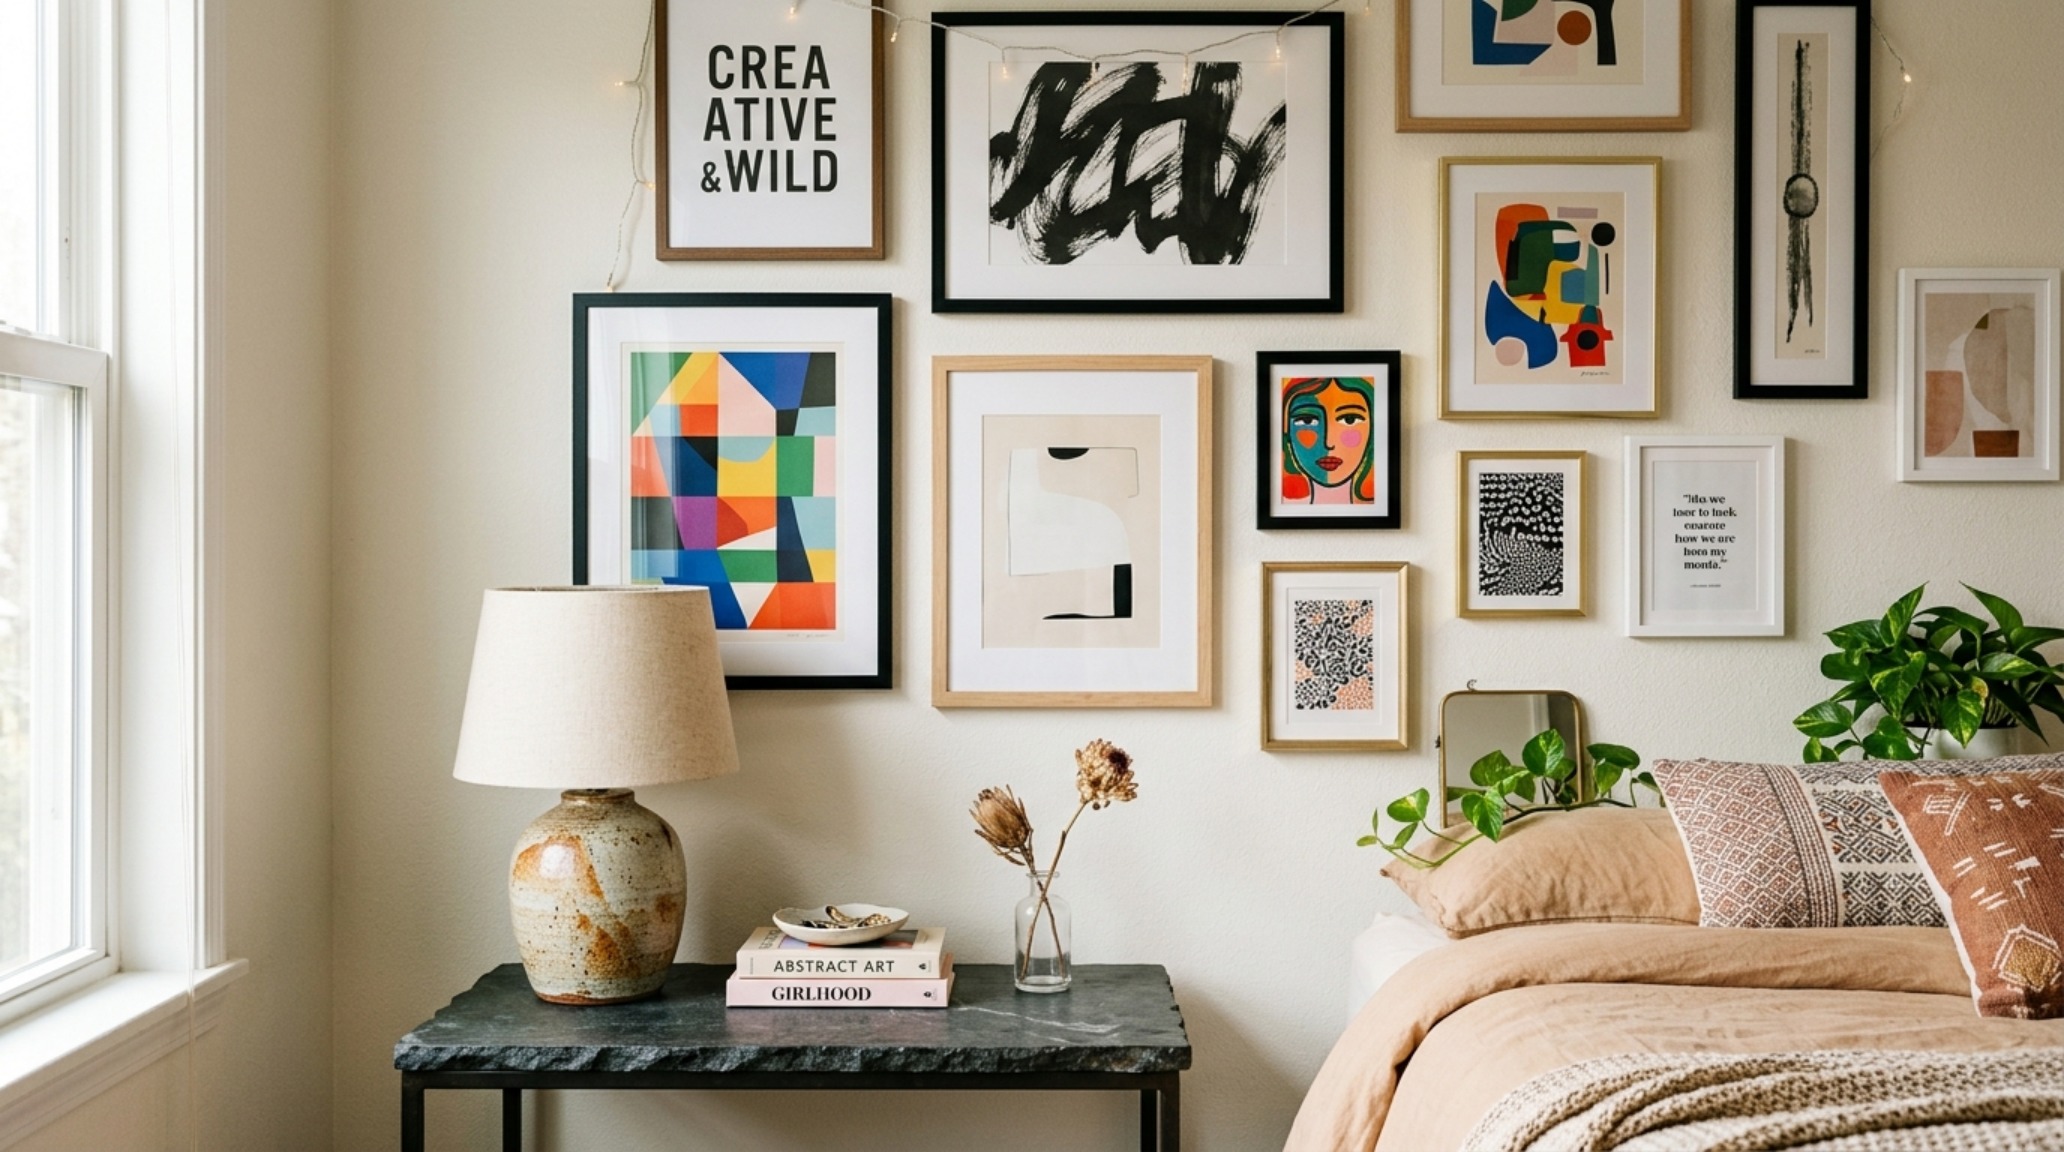
The goal is to create a space that feels like a ‘visual anthology’ of their life. By providing a neutral, high-quality base through professional-grade paints and permanent fixtures, we allow these personal elements to change without requiring a full renovation. This is the essence of engineering a sanctuary: it is a flexible framework that supports the teenager’s growth while maintaining an unwavering standard of architectural integrity.
Finishes, Material Specs & Palette Details
Key structural details: paint hex codes, authentic stone and wood finishes, and lighting Kelvin index.
The ultimate success of cool bedrooms for teenagers lies in the invisible alignment of shadow and light. When the evening sun hits a textured plaster wall at an angle, revealing the depth of the finish, the room ceases to be a mere container for furniture and becomes a living, breathing architectural experience. It is within these subtle material shifts that a teenager finds the stillness required to navigate the complexities of their world, grounding their burgeoning identity in a space designed with permanence and professional poise.
Editorial Silo • Recommended Architecture Studies
- The Architectural Playbook: Cute Bedroom Ideas For Girls & Optimizing Structural Flow and Custom Joinery in Girls’ Bedrooms — Archival Design Case Study
- The Tactile Aesthetic of Cool Bedrooms For Teenagers: Materials, Moods & Lighting Kelvin — Archival Design Case Study
The Visual Moodboard
High-resolution photography exploring proportions, organic textures, and spatial harmony.
Curated Visual Lookbook
Design Gallery & Spatial Studies
A visual curation of architectural arrangements, lighting concepts, and material palettes featured in this space.