The Geometry of Rest: From Historical Bulk to Structural Precision
For decades, the concept of masculine design was tethered to a specific, heavy-handed aesthetic—think oversized Victorian mahogany sleigh beds or the cumbersome, overstuffed ‘man cave’ tropes of the late 90s. These pieces didn’t just occupy space; they consumed it, ignoring the fundamental architectural rhythm of a room. Today, we have moved beyond the era of visual weight for weight’s sake. The evolution of bachelor bedroom furniture represents a shift toward structural precision, where every piece is treated as a purposeful architectural intervention. We are no longer merely ‘decorating’ a sleeping quarters; we are engineering a sanctuary that respects the 36-inch clearance rule for primary transit zones while utilizing low-profile scaling to preserve the precious verticality of urban dwellings.
Spatial Perspectives & Material Curation: The Platform Foundation
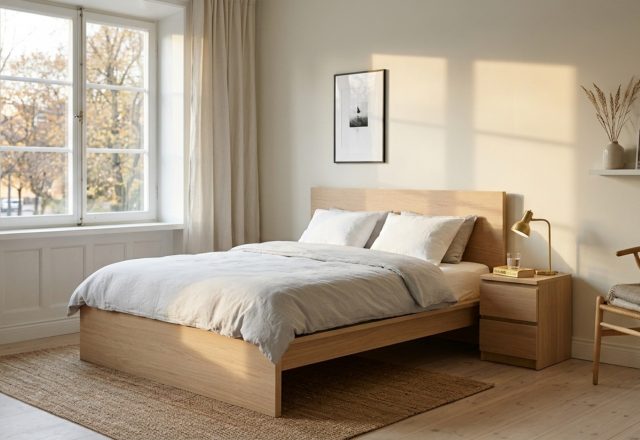
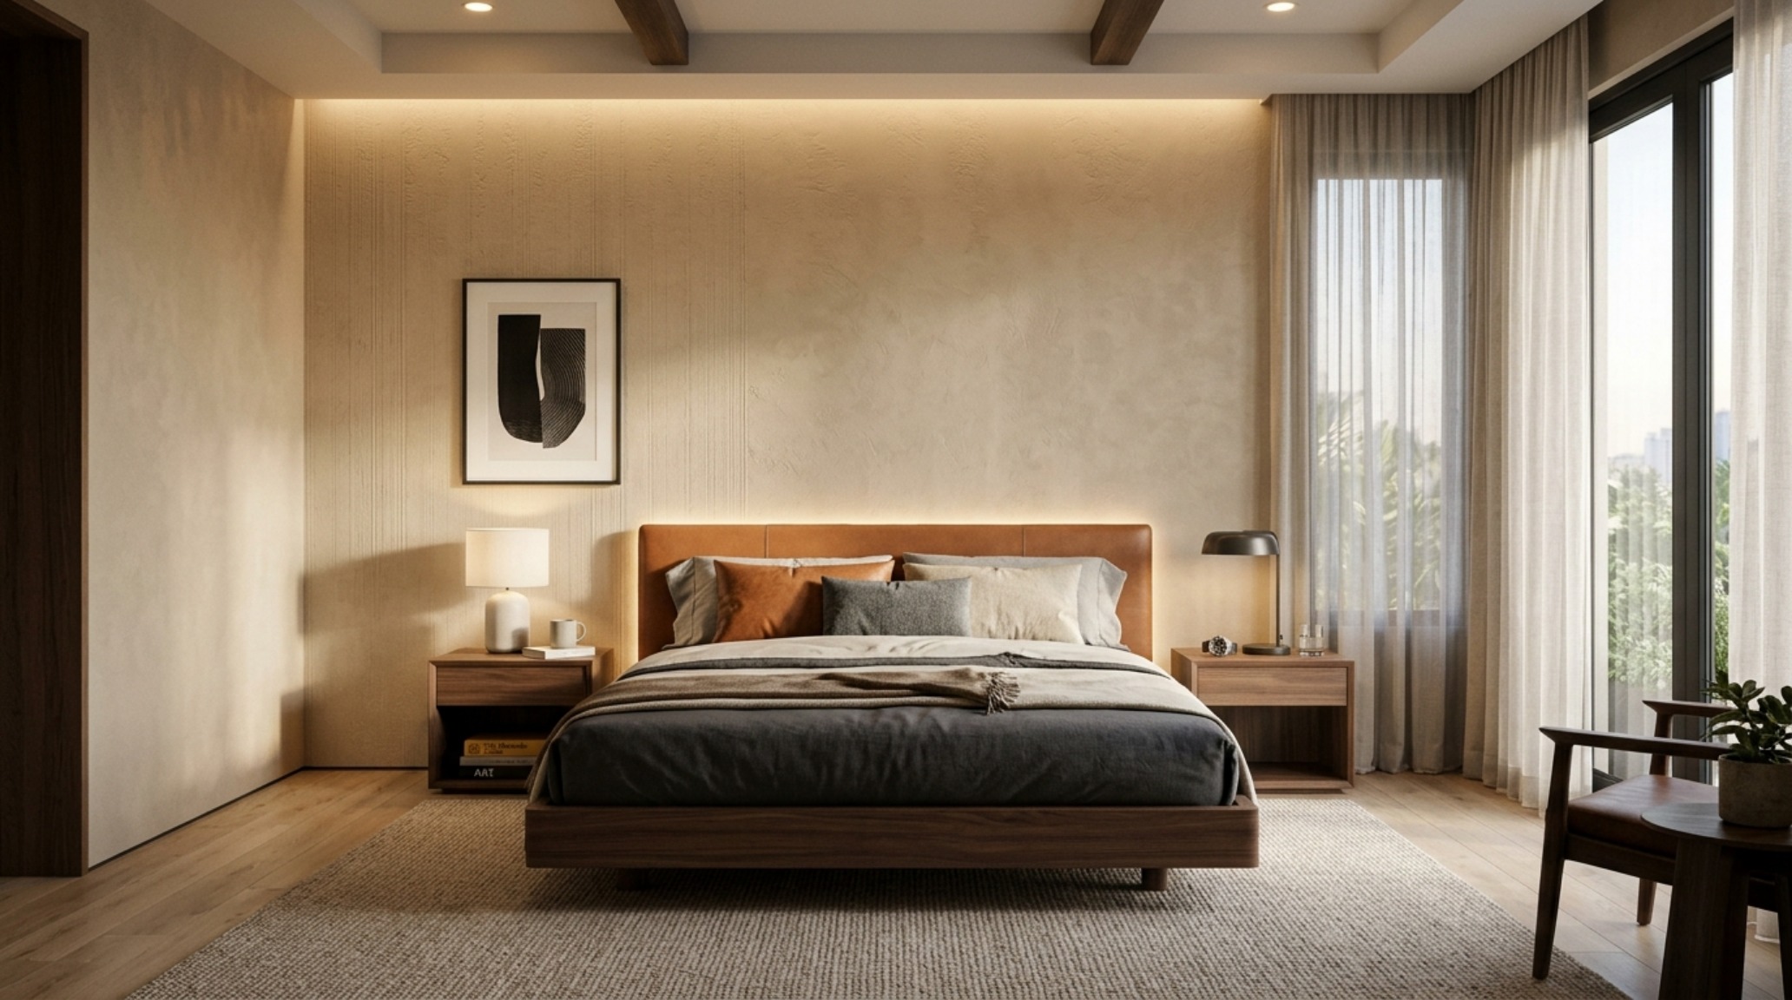
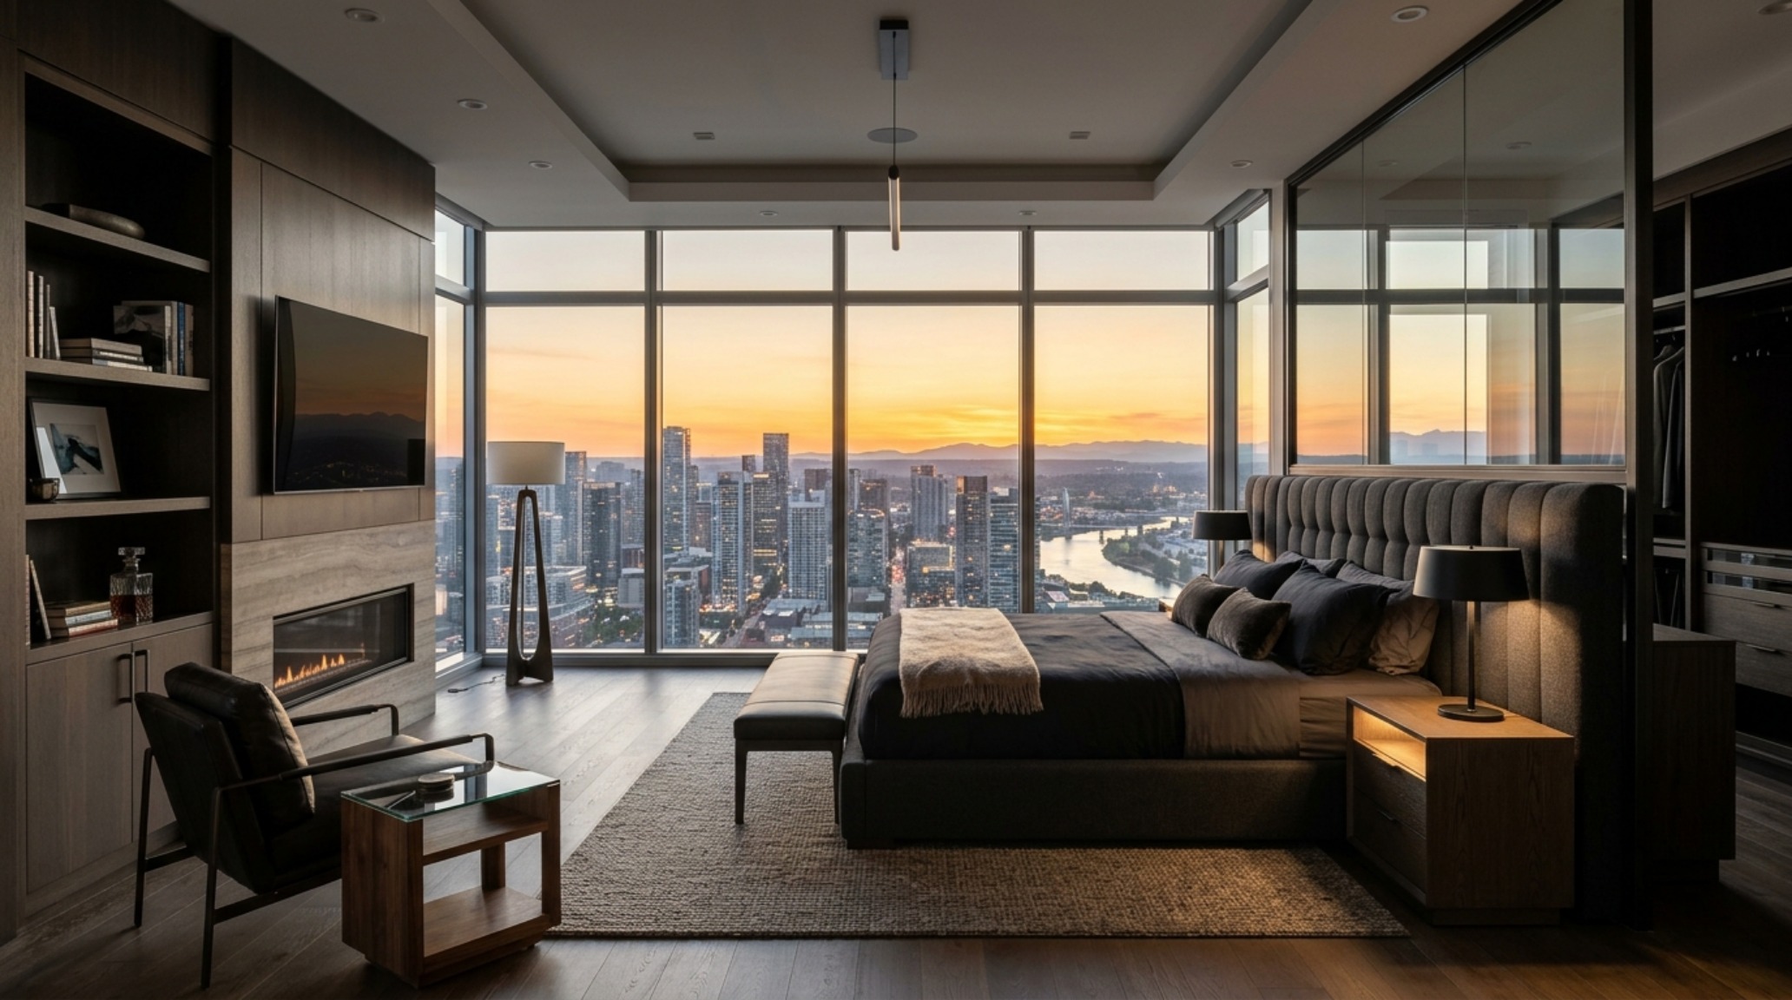
In the high-density urban enclaves of New York, London, or Tokyo, the floor plane is the most valuable real estate you own. Architects often speak of ‘the floor as a landscape,’ and your bed is the primary mountain in that terrain. To maintain a sense of openness, the modern blueprint favors the low-profile platform bed. By dropping the sleep surface closer to the ground, you effectively ‘raise’ the ceiling, creating an optical expansion of the room’s volume. This isn’t just about aesthetics; it is a tactical move to prevent the furniture from bisecting the visual field of the room.
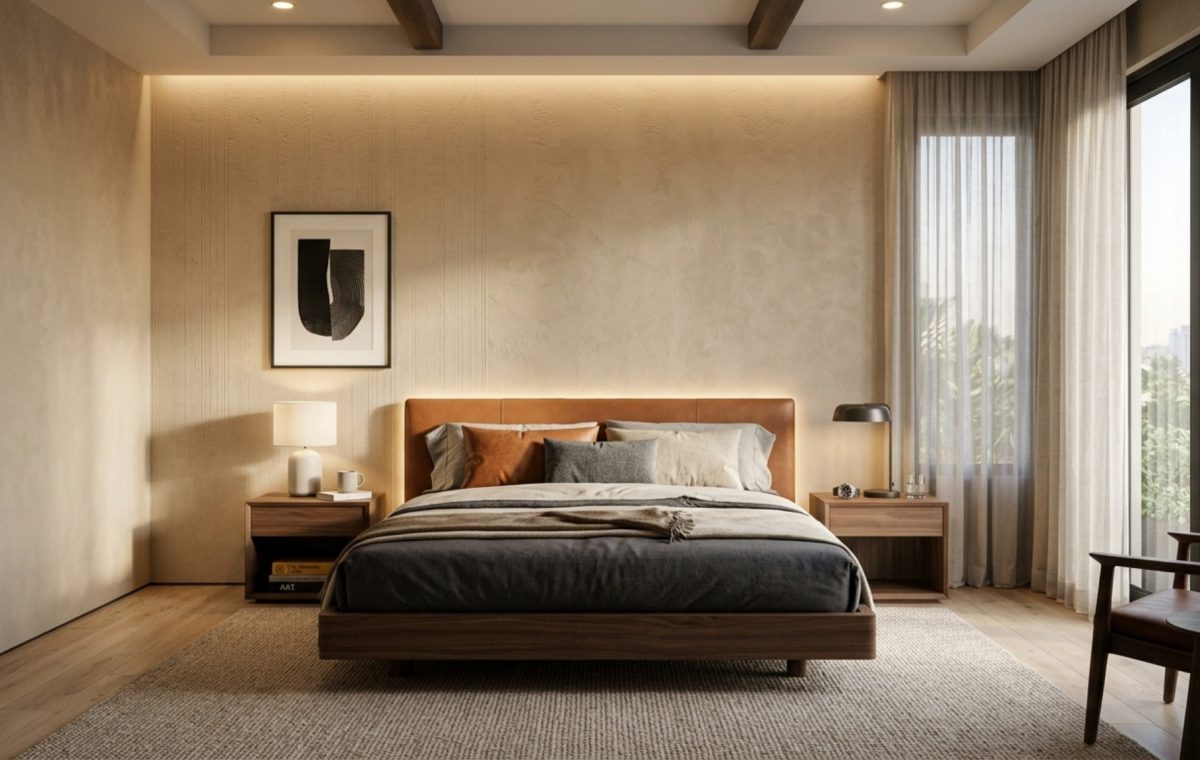
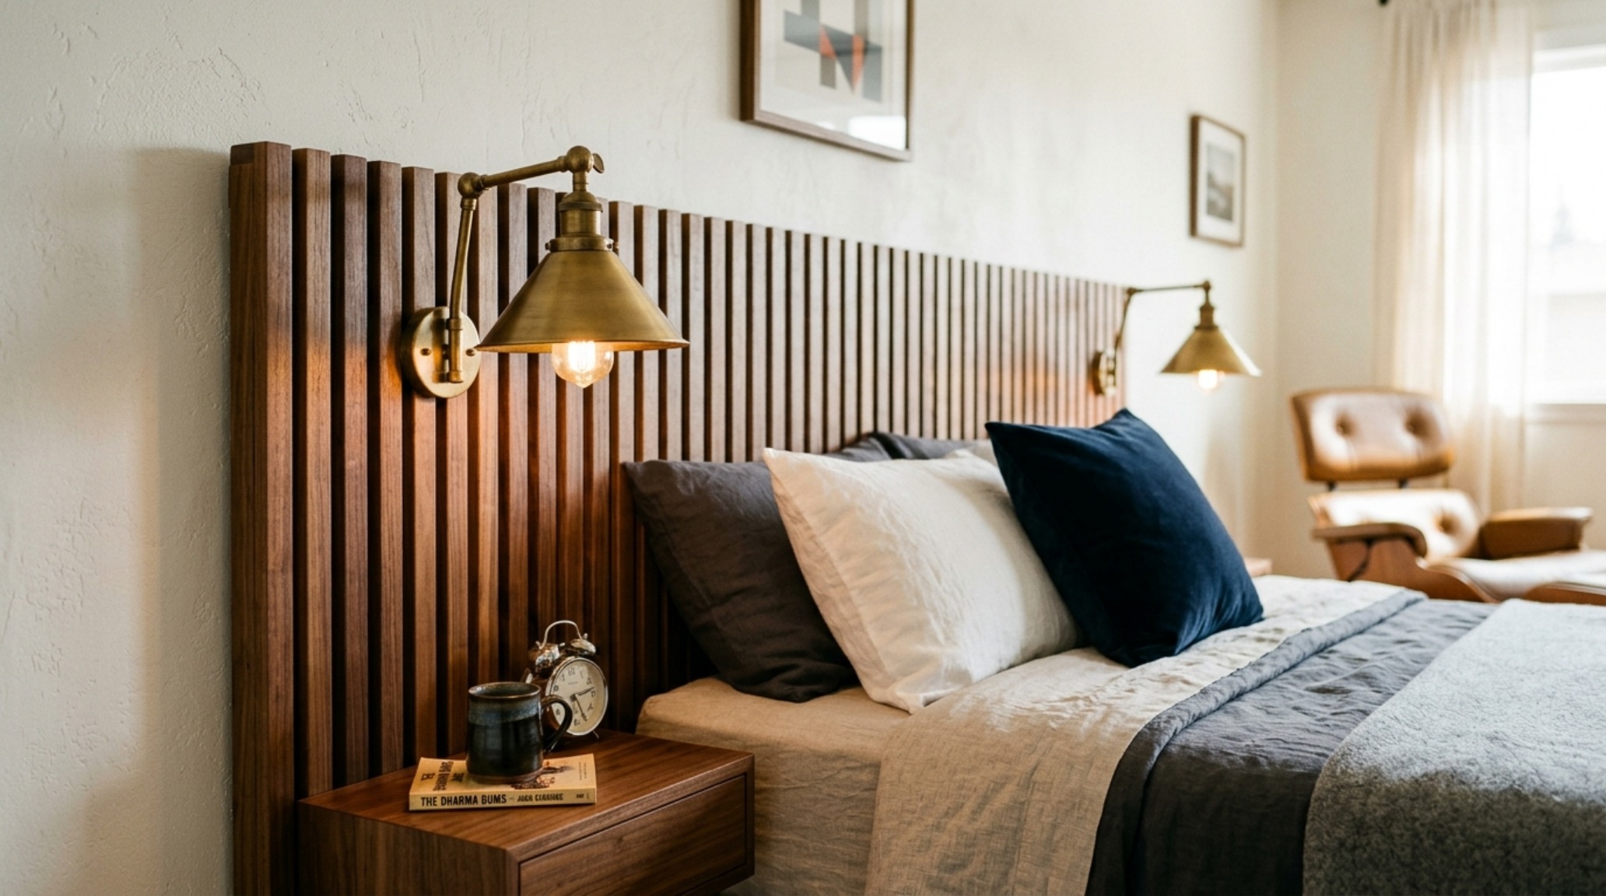
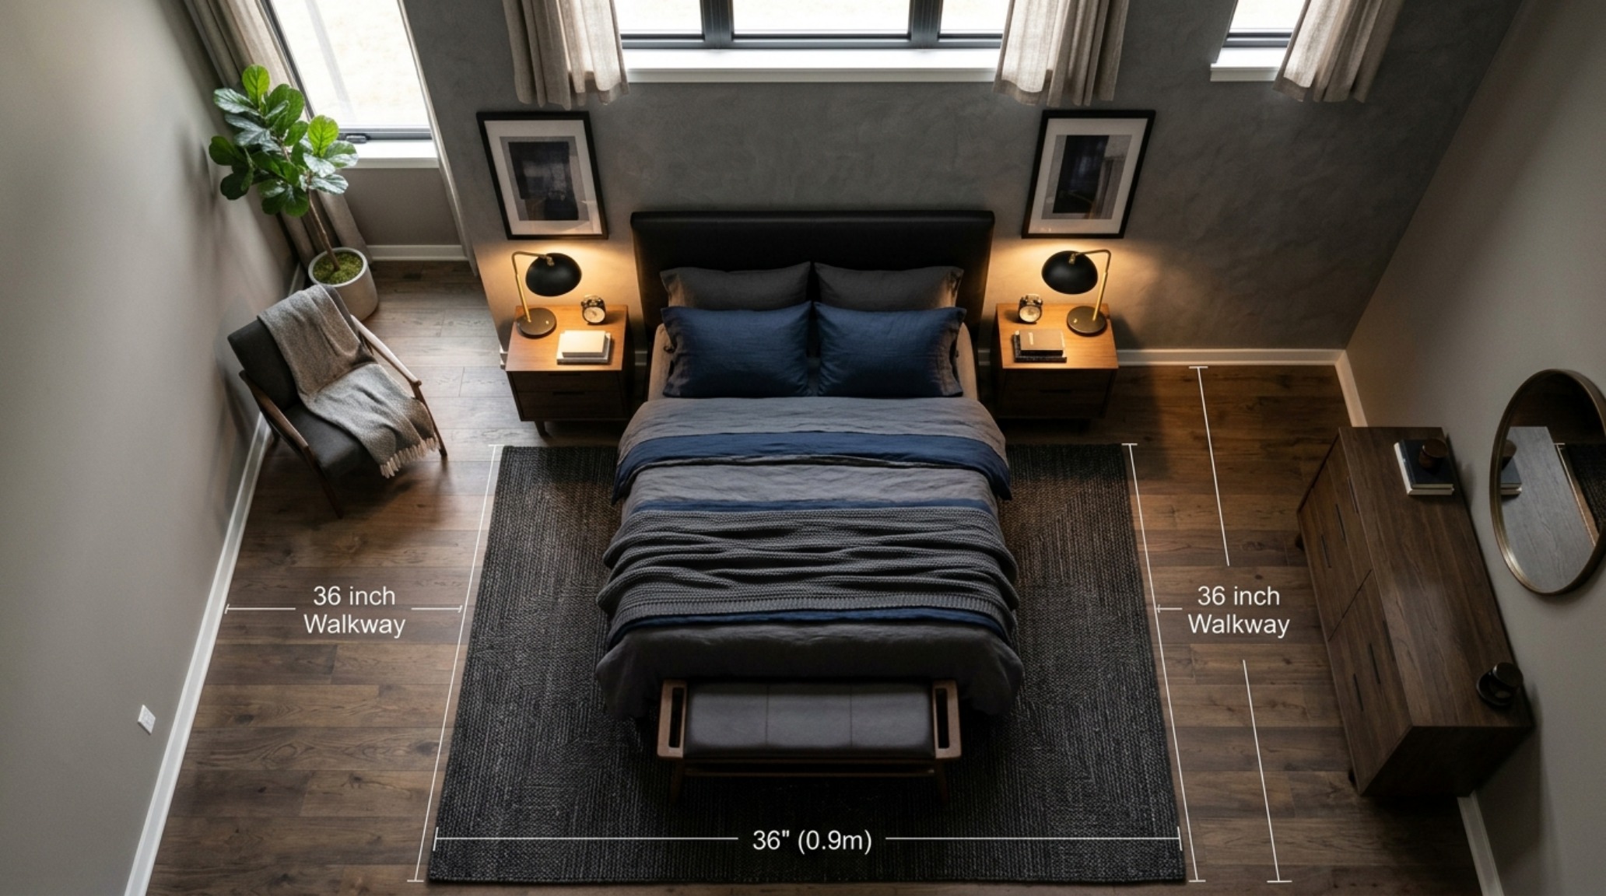
Consider the luxury bachelor bedroom sets appearing in current high-end editorials. These are not the matched-set catalogs of yesteryear. Instead, they are curated compositions where a floating walnut frame might be paired with a headboard upholstered in a heavyweight, tactile Belgian linen or a supple, pebble-grained leather. The focus here is on ‘negative space breathing room’—allowing at least 36 inches of unobstructed walkway on either side of the bed. This clearance is the professional standard that differentiates a cramped room from a curated suite, ensuring the transition from the doorway to the nightstand feels like a deliberate procession rather than a navigation of obstacles.
Small Bachelor Pad Furniture Ideas: Optimizing the High-Density Footprint
When working within a restricted square footage, the strategy shifts toward ‘floating’ the eye. Any piece of furniture that exposes more of the floor plane—think wall-mounted nightstands or dressers with slender, tapered legs—tricks the brain into perceiving a larger area. In these environments, small bachelor pad furniture ideas must prioritize multi-functionality without sacrificing the architectural integrity of the design. A desk that doubles as a bedside surface requires a precise 30-inch clearance for the chair to move freely, a measurement that must be respected to maintain ergonomic performance.
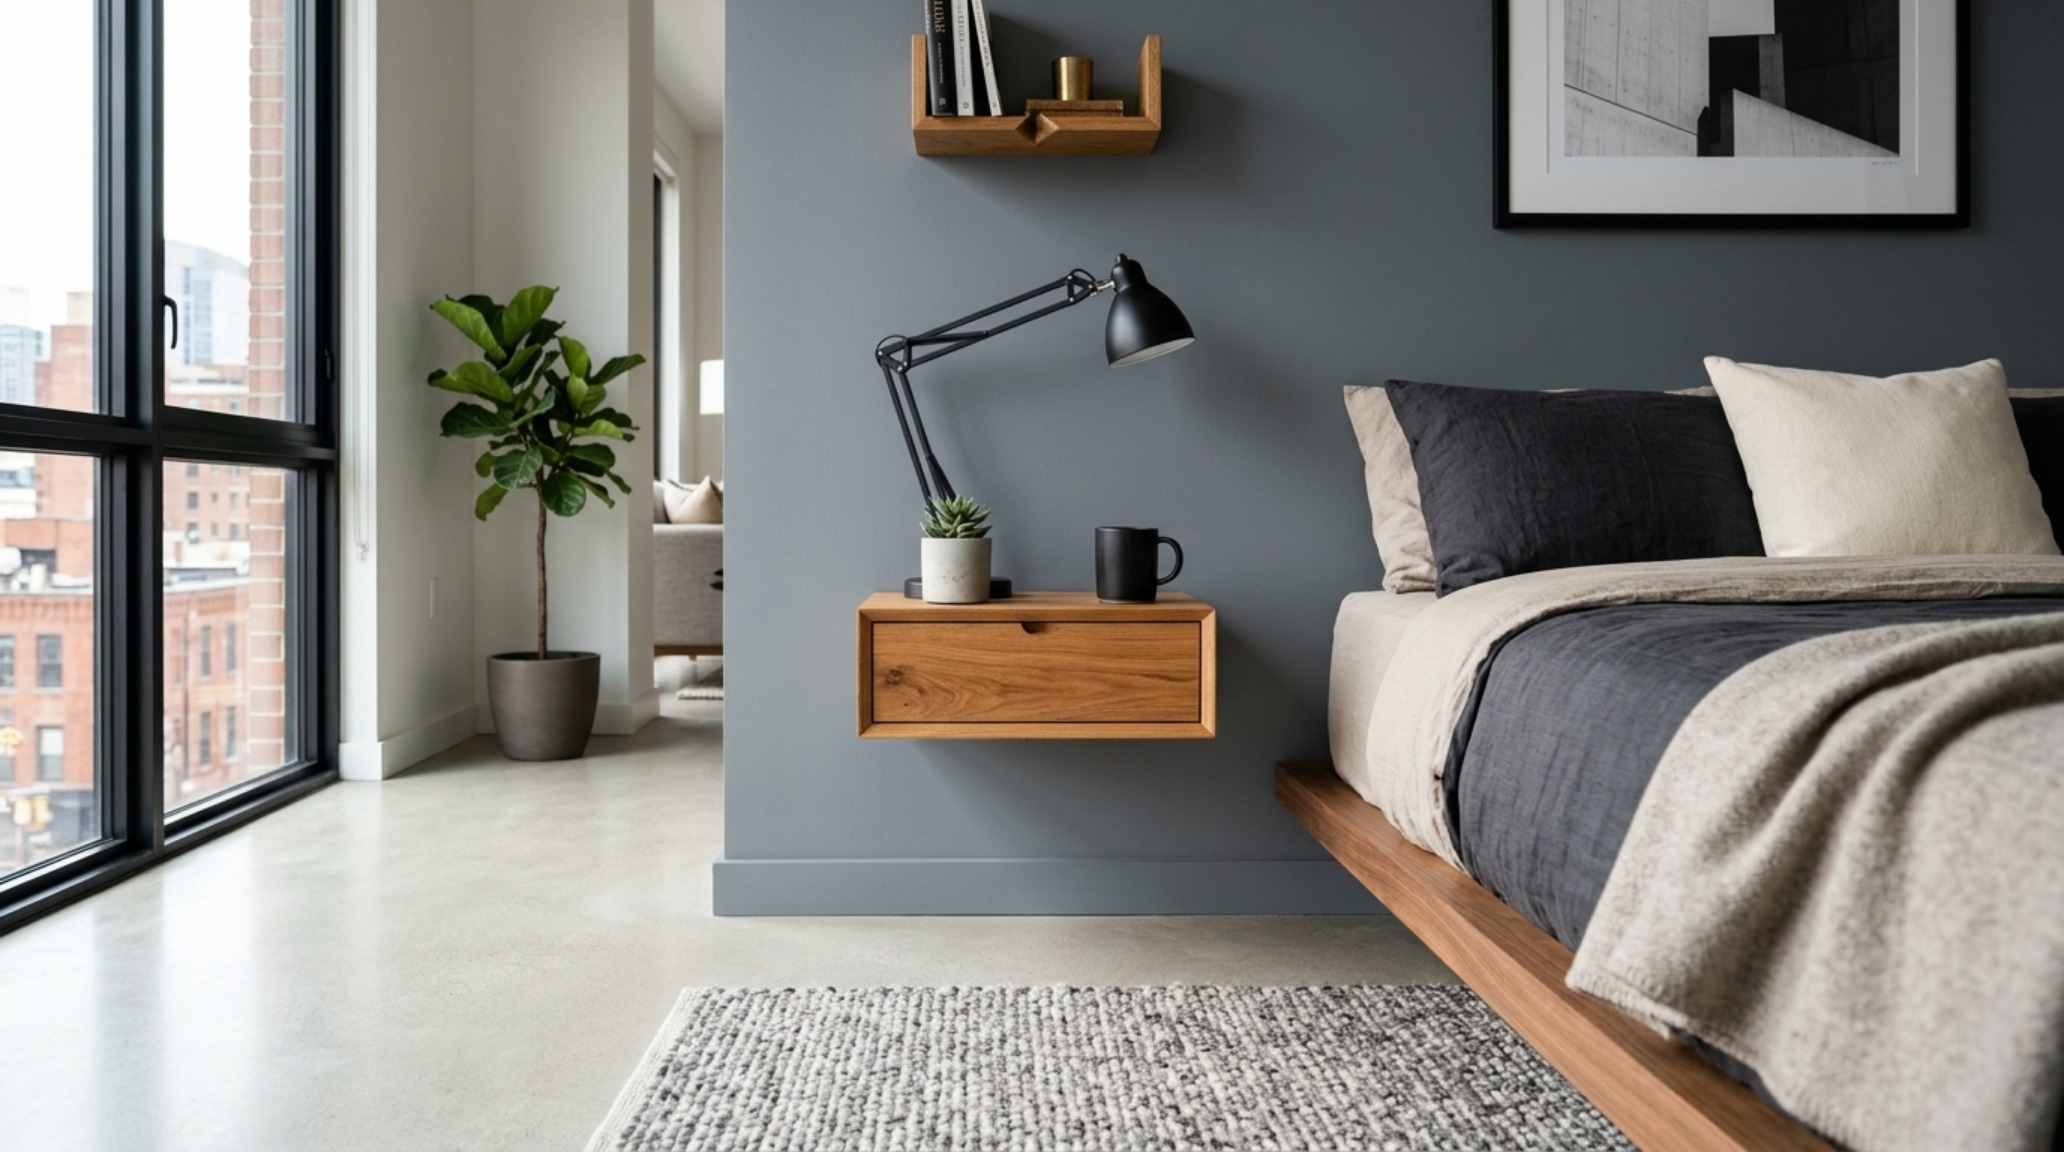
We often utilize ‘sightline alignment’ to create order in smaller spaces. By aligning the height of the dresser with the windowsill or the top of the headboard, you create a continuous horizontal datum line. This line guides the eye around the perimeter of the room, providing a sense of calm and structural cohesion. In these tighter quarters, light becomes a material in its own right. We specify 2700K warm ambient lighting to soften the edges of the furniture, while high CRI 90+ directional spots can be used to highlight the texture of a concrete wall or the grain of a timber panel, adding depth where physical space is lacking.
Dark Wood Bedroom Furniture: A Study in Shadow and Substance
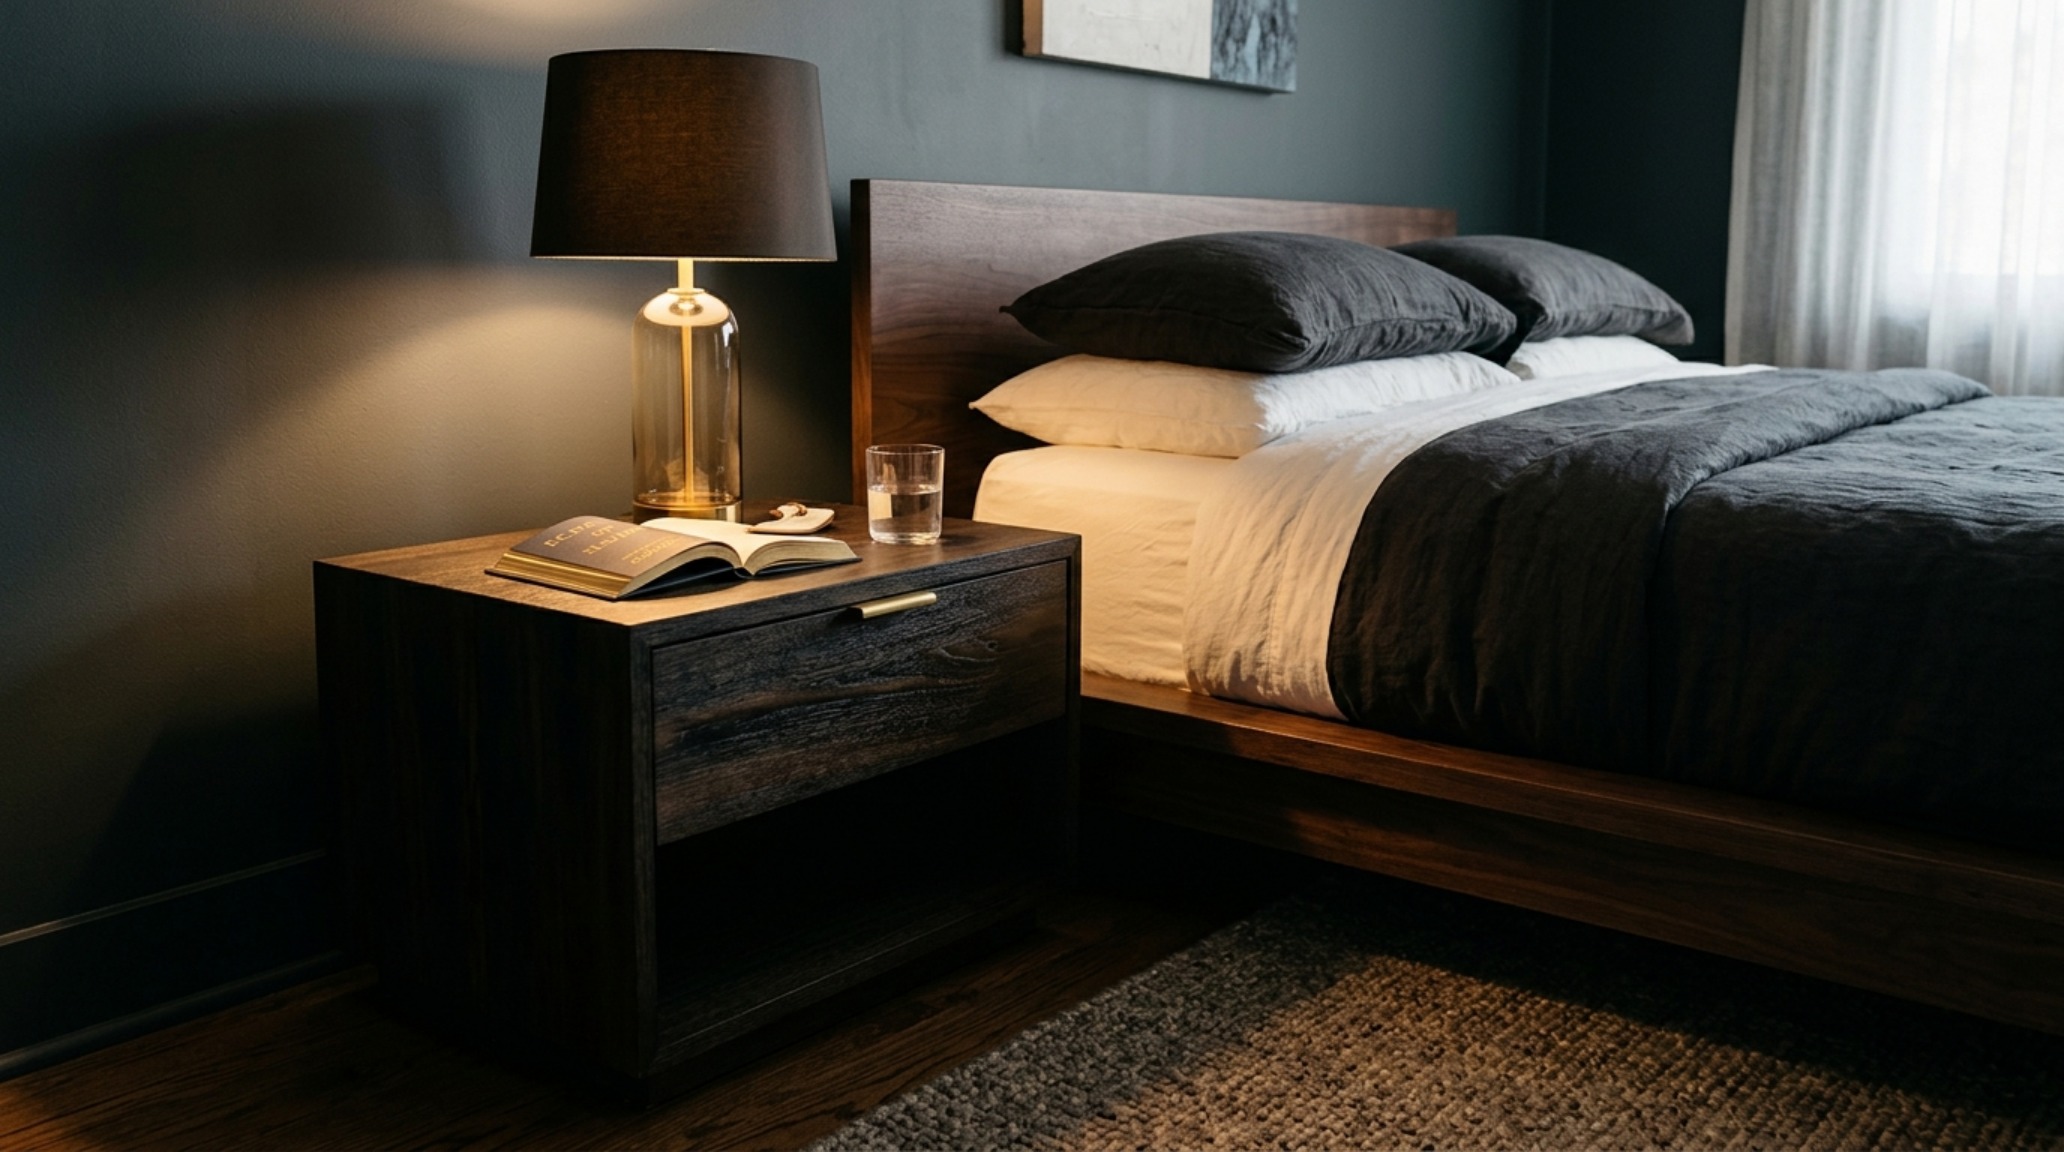
There is a profound, grounding power in deep tones. When we specify dark wood bedroom furniture, such as Smoked Oak or Ebonized Ash, we are looking for ‘tactile grounding.’ Darker finishes act as visual anchors, absorbing light and creating a sense of permanence and security. However, the risk with dark furniture is a ‘black hole’ effect where all detail is lost. To counter this, the architectural approach relies on ‘shadow play’ and finish variation. A matte-finished ebony bedframe paired with a high-gloss obsidian side table creates enough specular reflection to define the edges of each object.
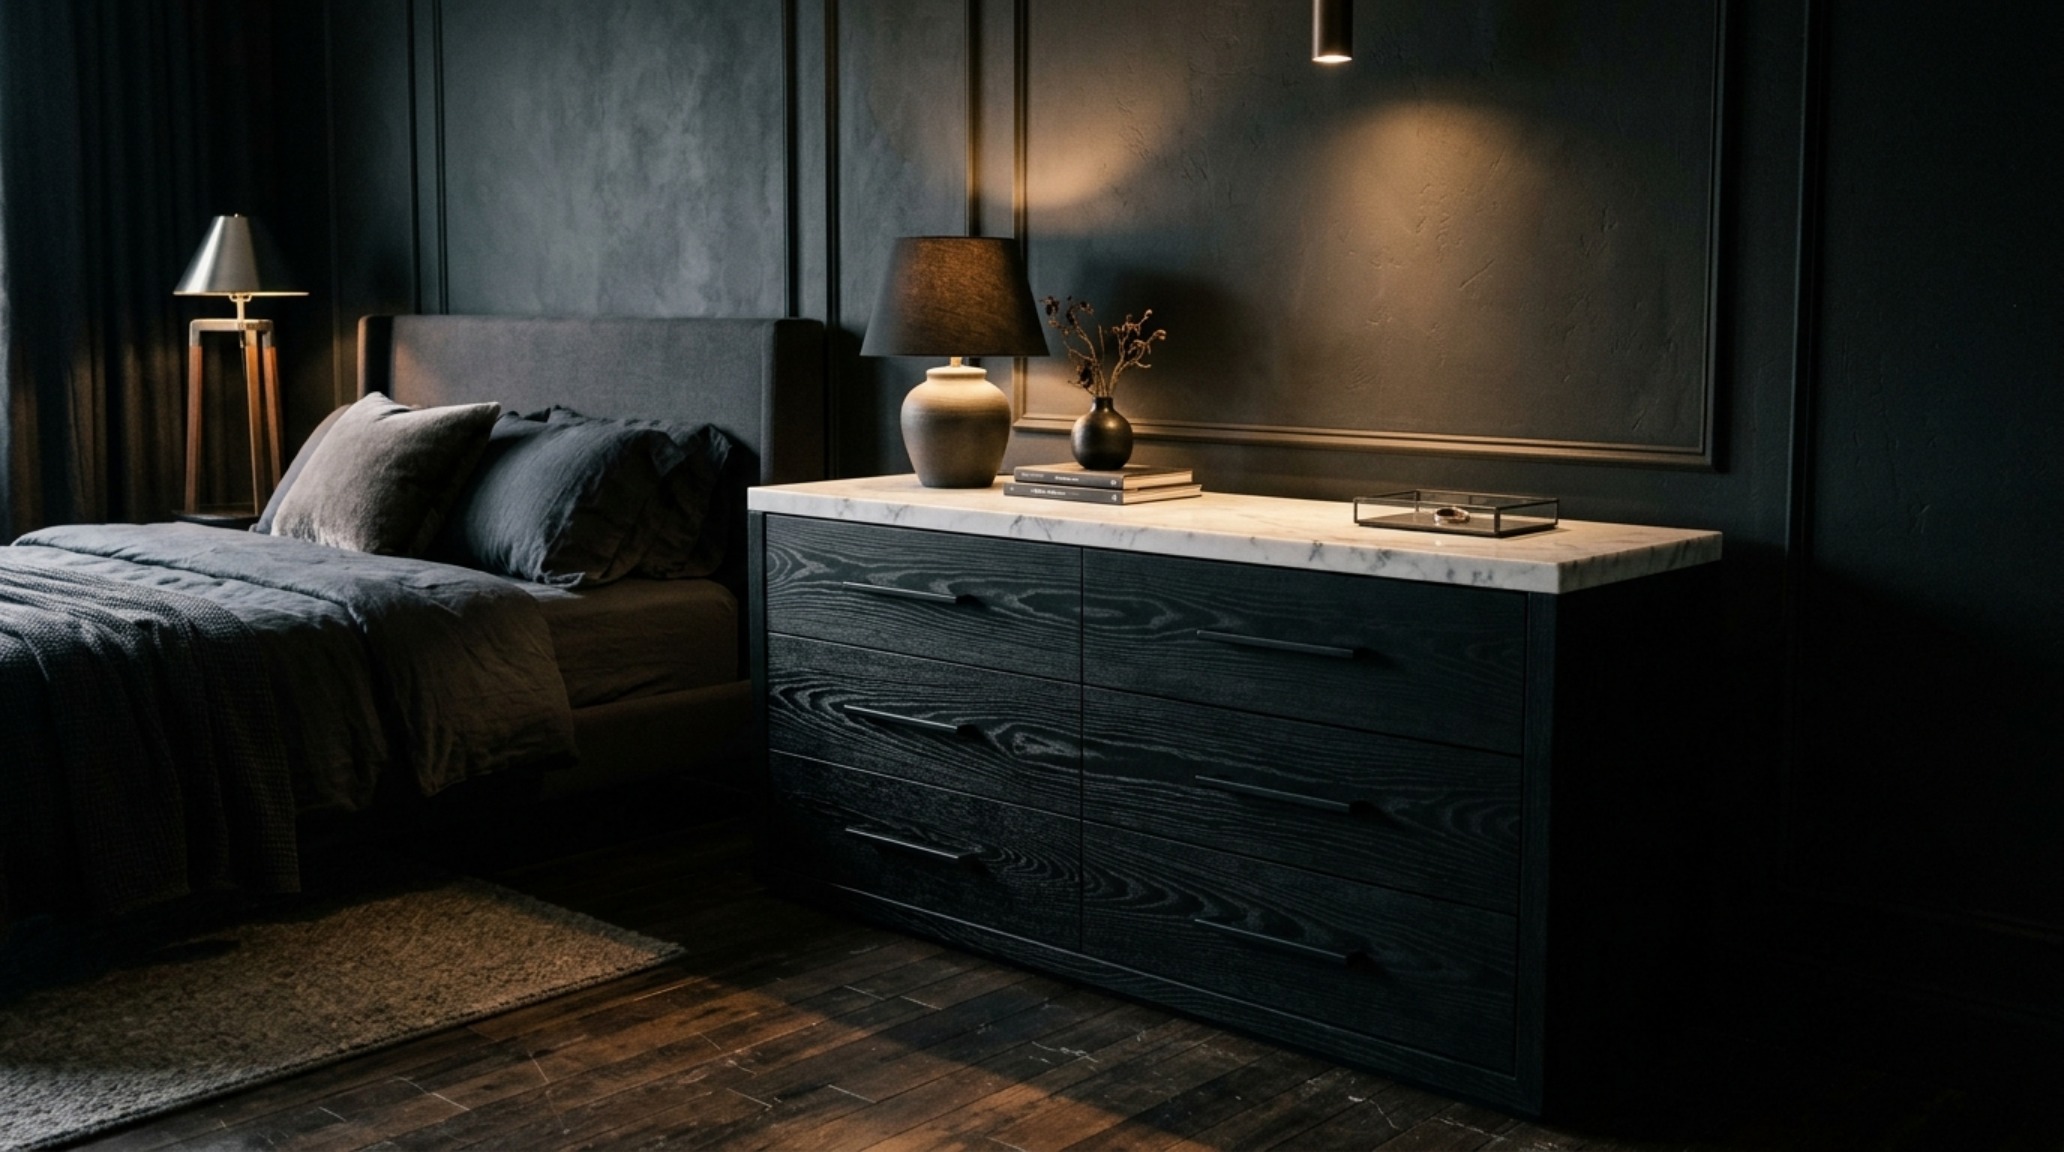
The interplay of materiality is vital. Imagine a room anchored by a dark wood dresser, its surface topped with a slab of honed Nero Marquina marble. The cold, smooth stone contrasts with the warmth of the wood grain, creating a sensory dialogue. This is where we integrate specific paint selections to balance the weight. A backdrop of Benjamin Moore Swiss Coffee or Farrow & Ball Setting Plaster provides a soft, breathable counterpoint to the intensity of the wood, ensuring the room feels sophisticated rather than subterranean.
Mid-Century Modern Bachelor Bedroom: The Cadence of Form
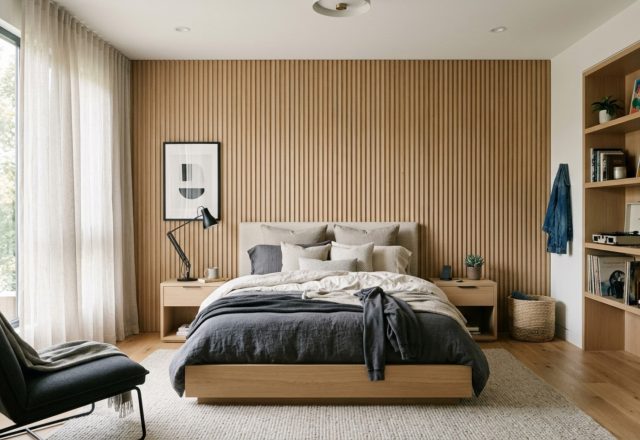
The enduring relevance of the mid-century modern bachelor bedroom lies in its honest relationship between form and function. This style was born from a need for post-war efficiency, and its DNA is perfectly suited for the modern urban bachelor. The use of ‘spatial cadence’—the rhythmic repetition of legs, slats, and clean lines—creates a visual transparency that is incredibly effective in medium-sized rooms. Teak, walnut, and rosewood are the stars here, often celebrated for their natural figure and warm, honey-toned patinas.
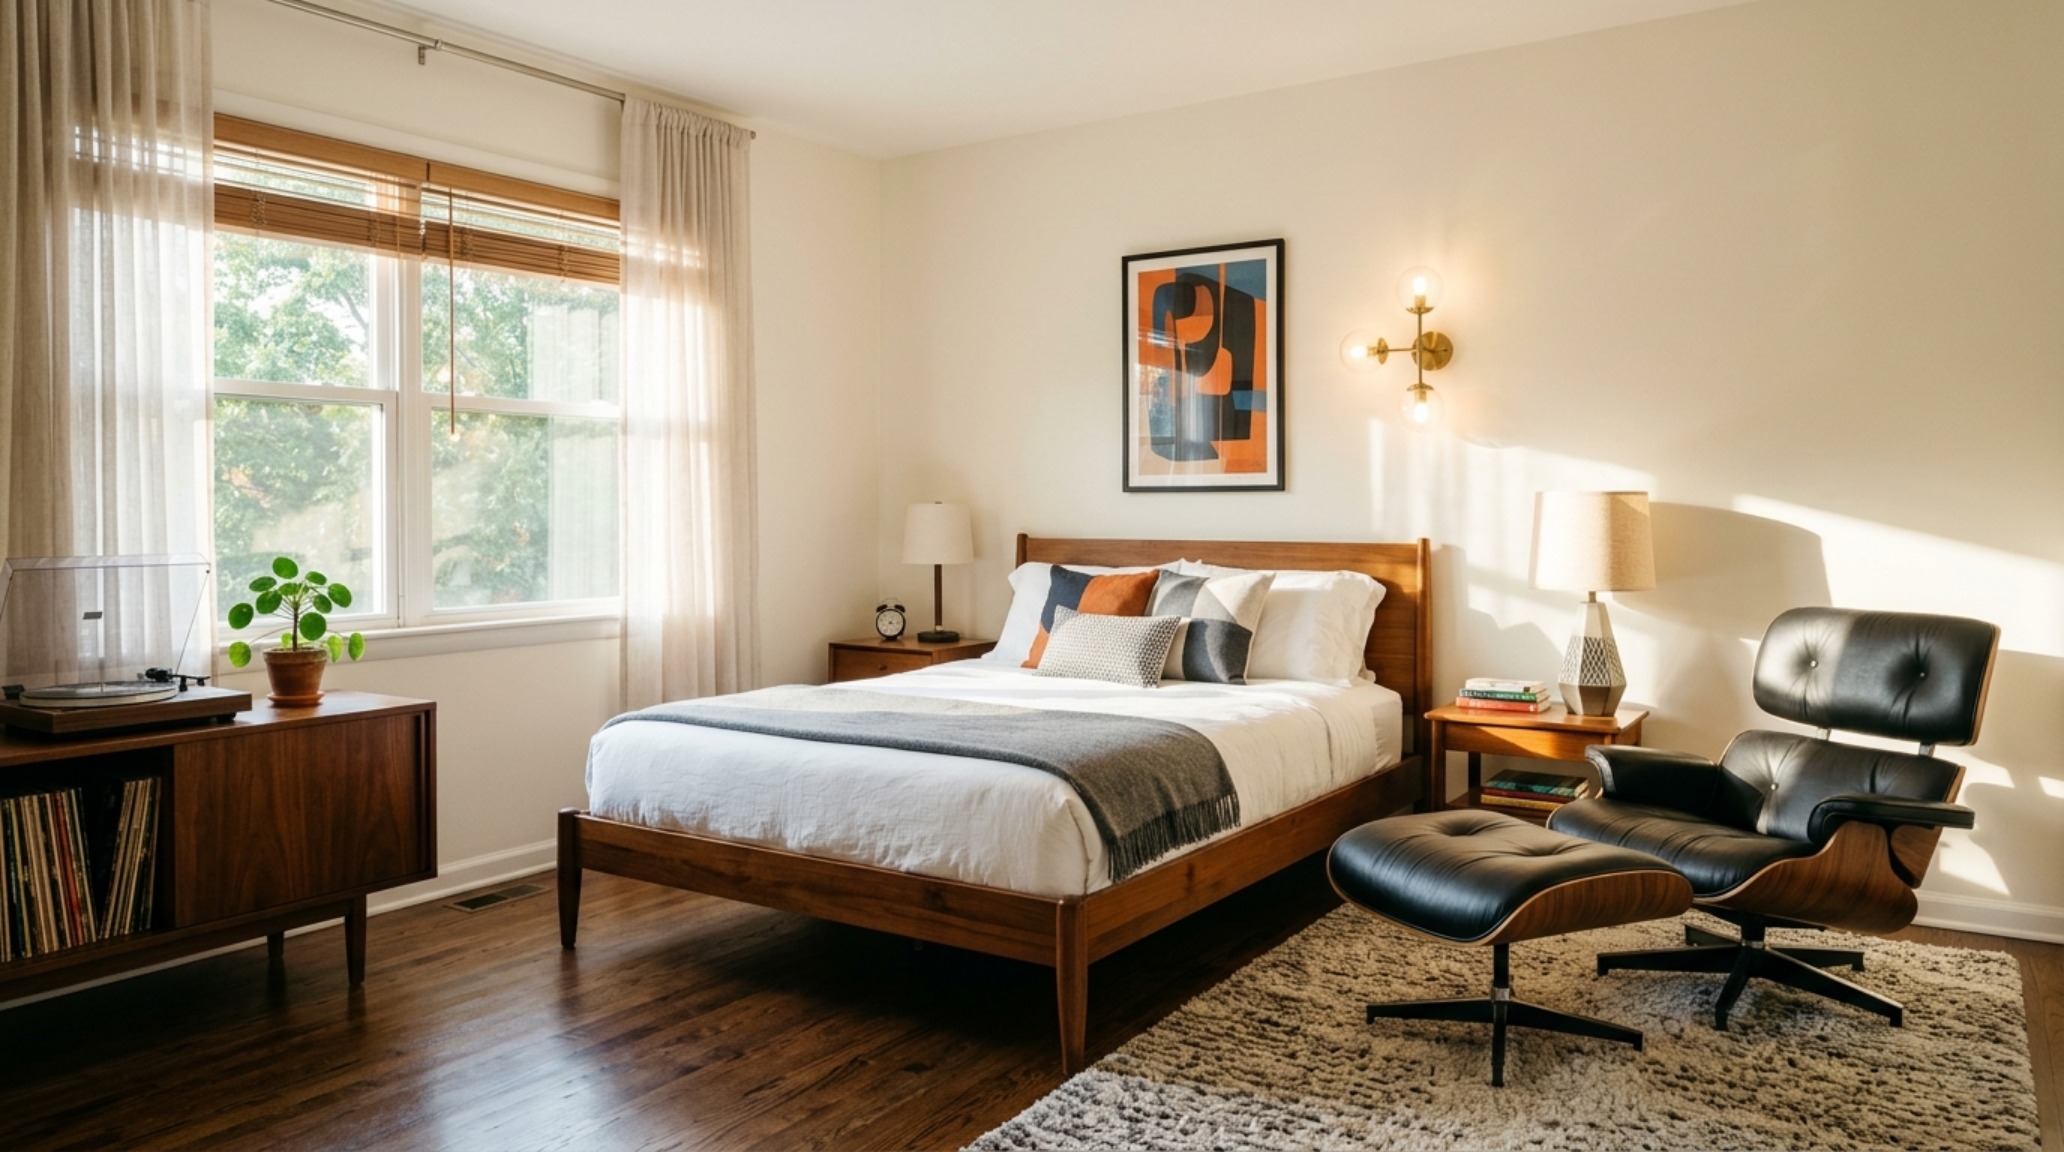
In an MCM layout, we look at the ’18-inch rule.’ This is the ideal reach distance from the edge of the mattress to the center of a nightstand or the placement of a lounge chair’s accompanying side table. By respecting these ergonomic distances, the furniture feels tailored to the human body. An Eames Lounge Chair, perhaps the most iconic piece of bachelor bedroom furniture ever designed, works best when positioned at a 45-degree angle in a corner, creating a dedicated ‘secondary zone’ for reading or reflection that doesn’t impede the primary circulation paths.
Masculine Bedroom Layout Guide: The Science of Spatial Flow
A successful layout is more than just placing a bed against the longest wall; it is about managing the ‘spatial flow’ and the transitions between sleep, dressing, and work. In our masculine bedroom layout guide, we advocate for the ‘zonal approach.’ This involves using rugs or lighting to define specific areas within the room. A large, low-pile wool rug can ‘island’ the bed and nightstands, creating a unified structural block that feels intentional rather than scattered.
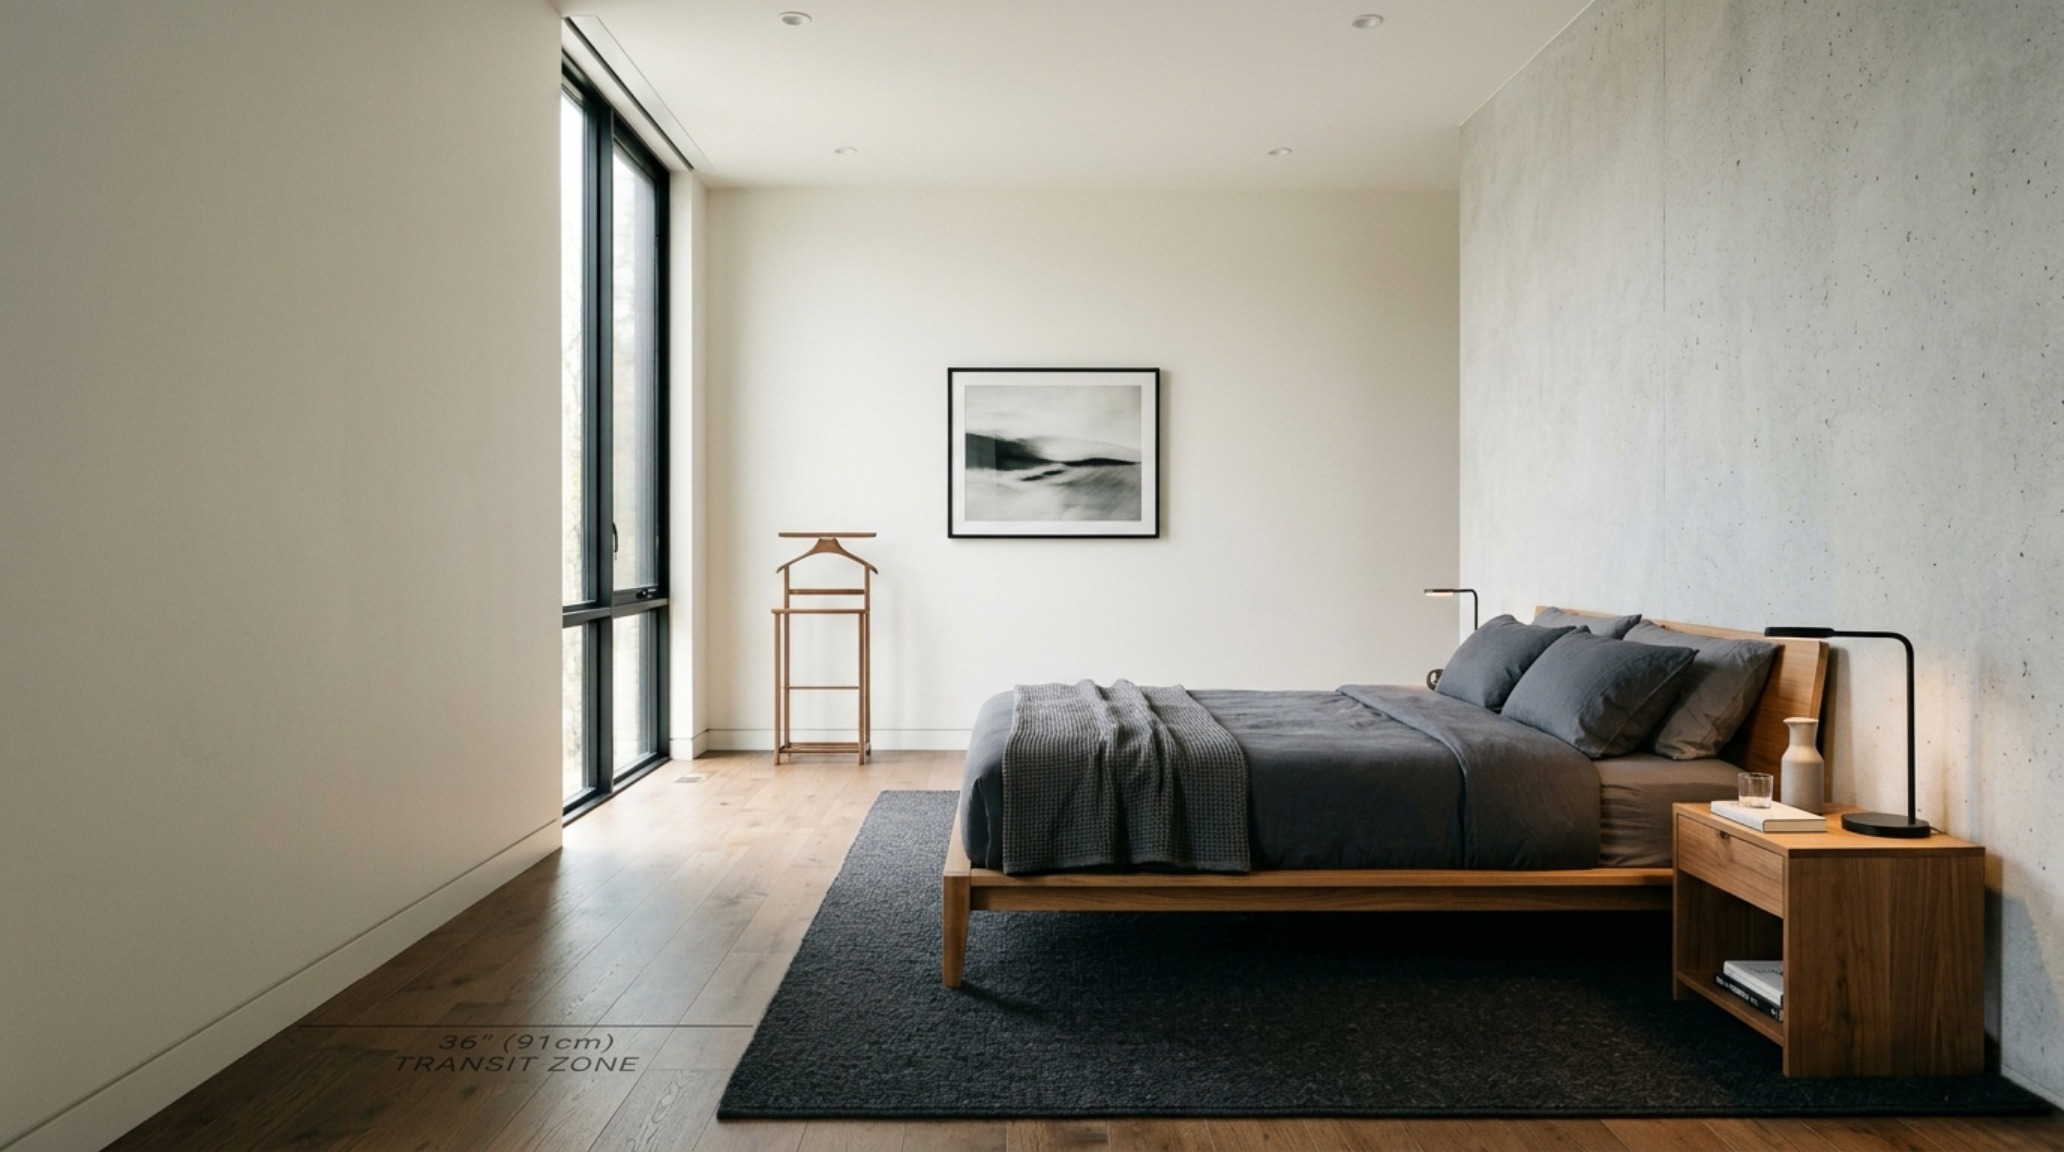
The orientation of the furniture should always prioritize the primary sightline from the entrance. You want the eye to land on a focal point—be it a striking headboard or a piece of large-scale art—rather than the side of a wardrobe or a cluttered desk. This alignment creates a sense of immediate arrival. Furthermore, the 36-inch transit rule must be maintained between the foot of the bed and the opposite wall or furniture piece. This allows for comfortable movement through the room even when drawers are open or when navigating in low-light conditions.
Smart Storage for Men’s Bedrooms: Concealment as an Architectural Tool
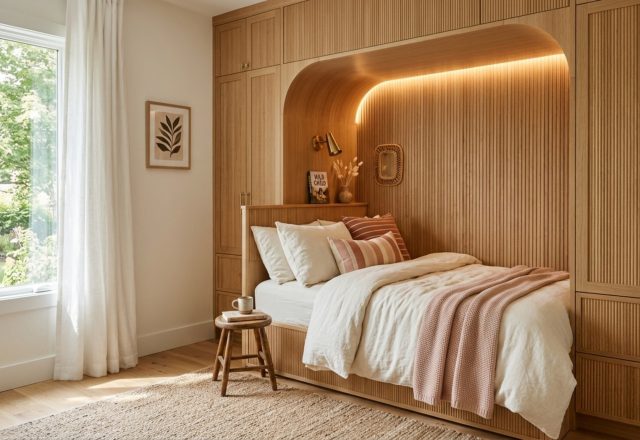
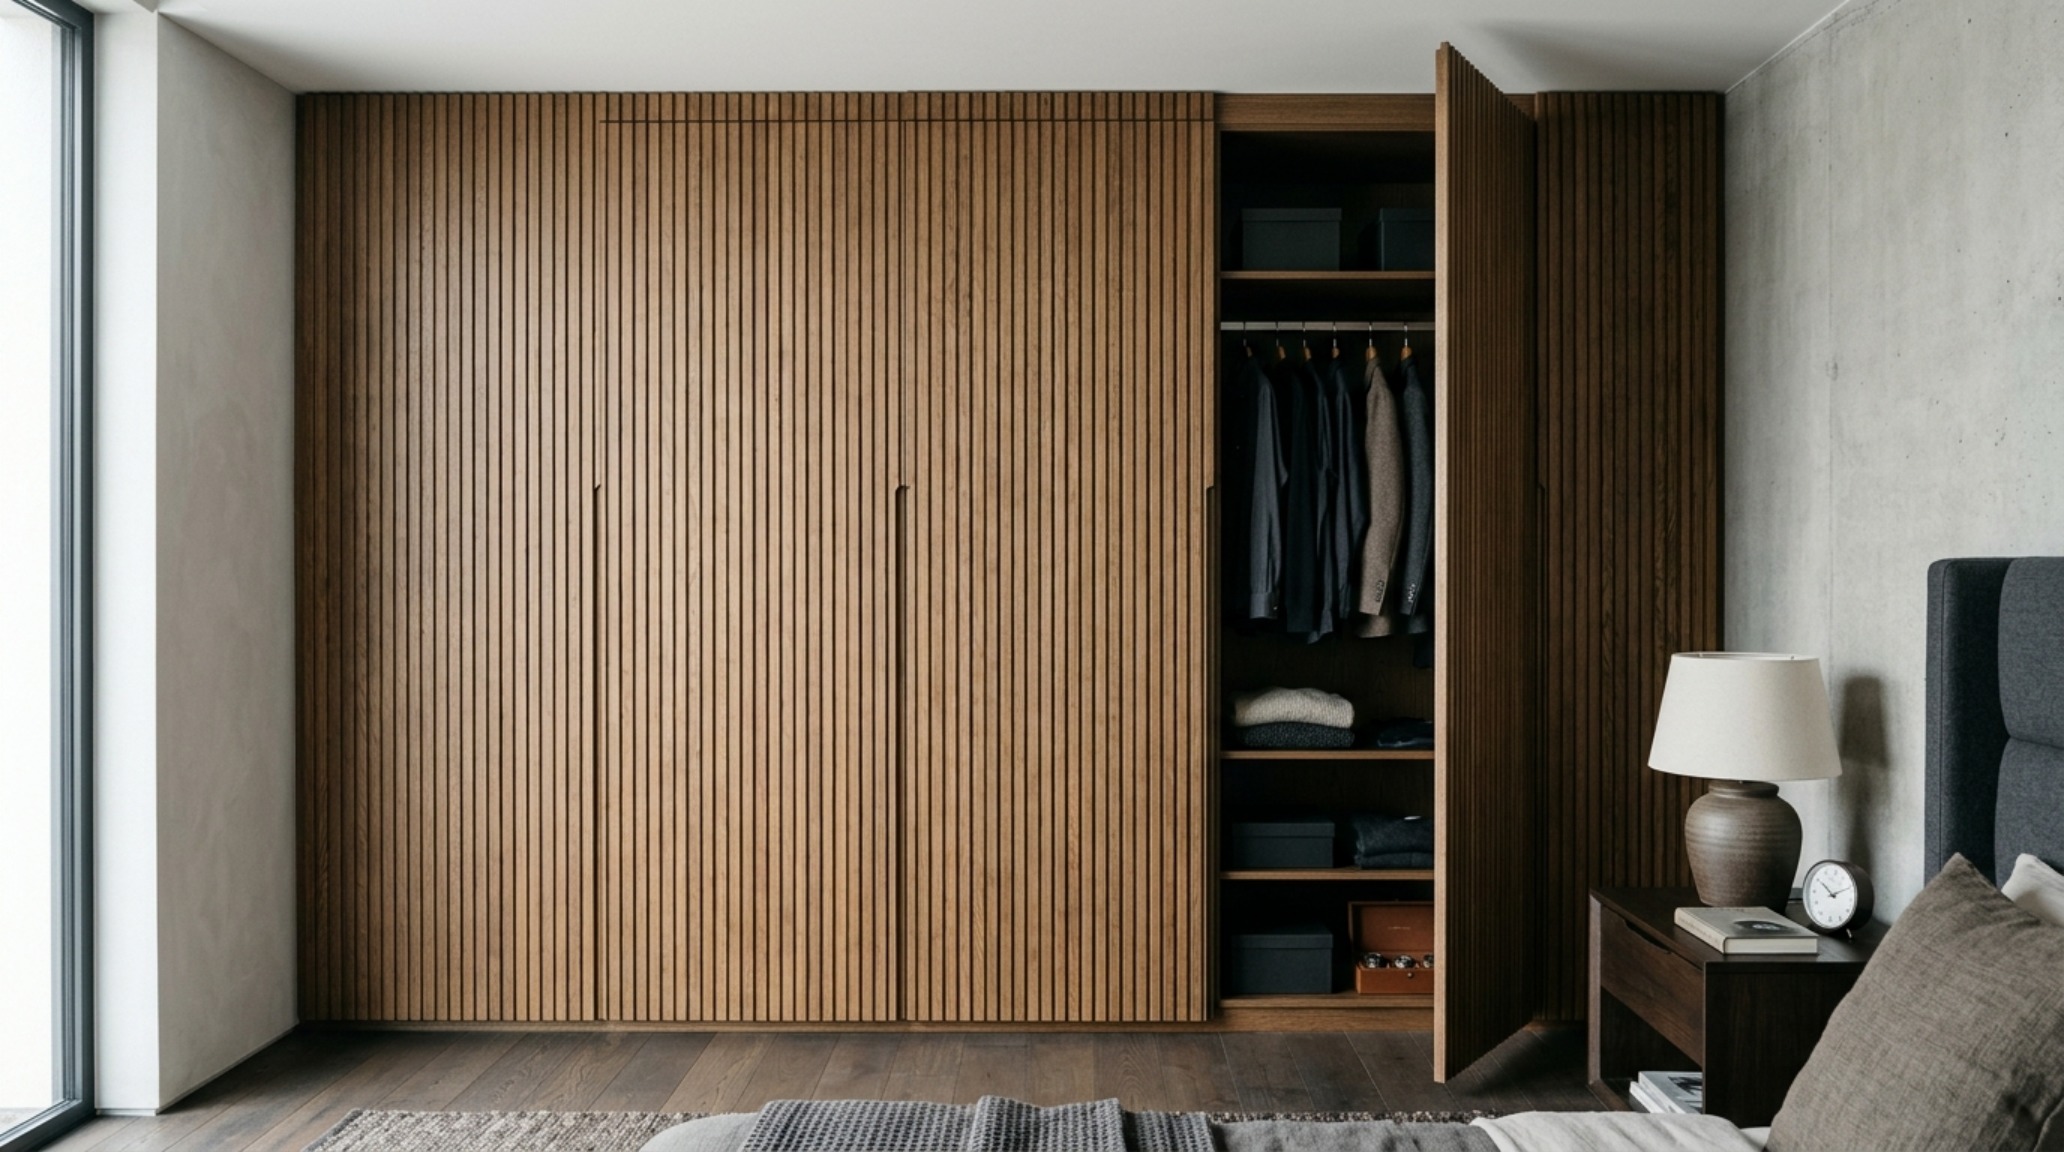
Clutter is the enemy of architectural precision. Therefore, smart storage for men’s bedrooms must be integrated into the room’s shell whenever possible. We are seeing a move toward ‘architectural cabinetry’—built-in wardrobes that mimic the walls themselves, often finished in the same paint color or wood veneer as the surrounding surfaces. This ‘hidden’ storage removes the visual noise of freestanding armoires and allows the focus to remain on the curated furniture pieces.
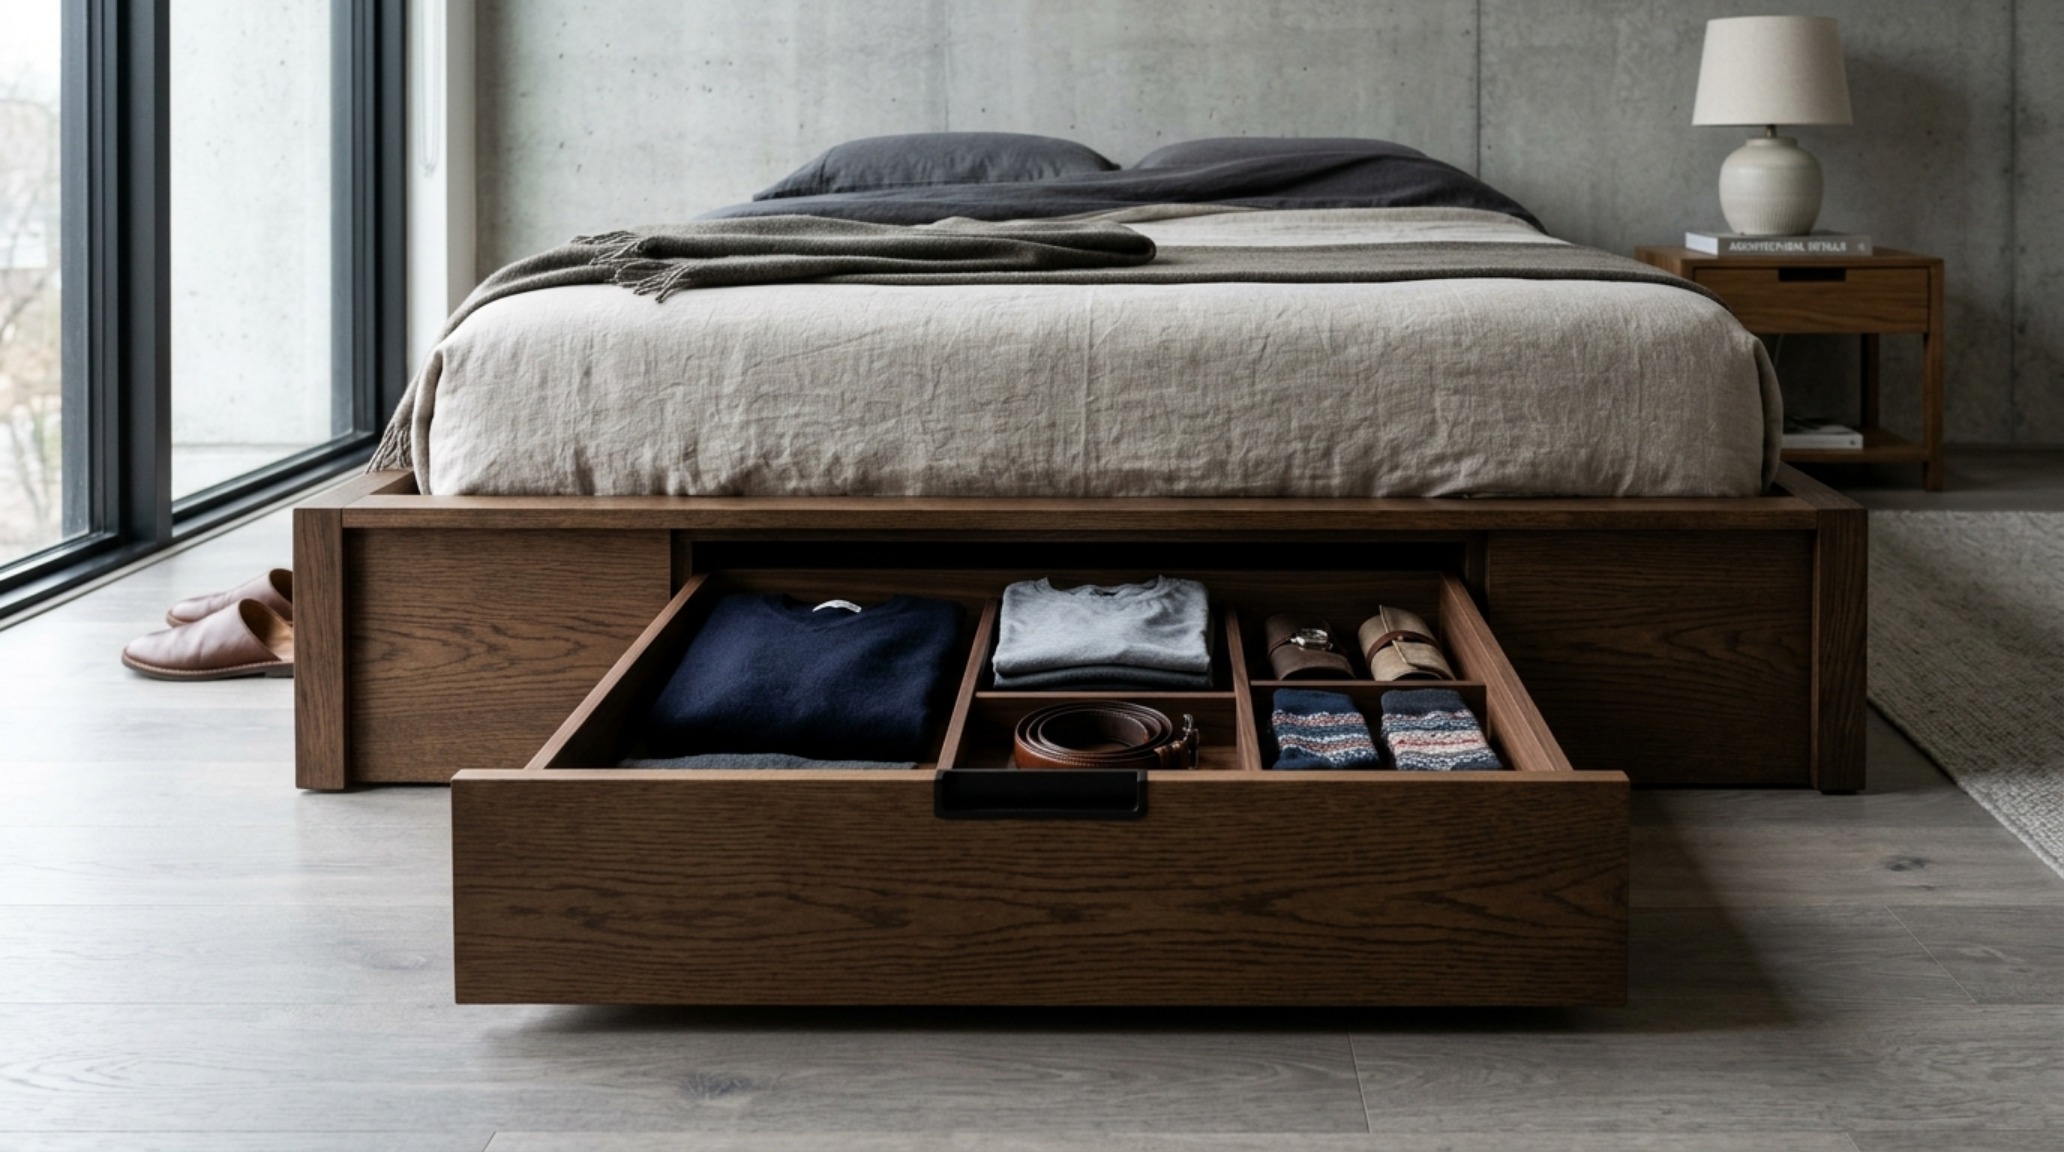
For those without the luxury of built-ins, the furniture itself must work harder. Beds with integrated sub-frame drawers or dressers with ‘push-to-open’ hardware eliminate the need for protruding handles, maintaining a sleek, monolithic profile. The goal is to treat storage not as an afterthought, but as a fundamental component of the room’s ‘spatial cadence.’ When every item has a dedicated, concealed home, the furniture is allowed to breathe, and the room achieves that elusive balance of high-end aesthetics and effortless ergonomic performance.
Spatial Specifications & Finishes Breakdown
Detailed finish schedule outlining authentic architectural surfaces, color values, and clearances.
Designing a bachelor bedroom is ultimately a study in the dialogue between stillness and movement. As we look toward the future of residential design, the focus remains on the structural ‘science of space’—a philosophy where bachelor bedroom furniture isn’t just an assembly of items, but a calculated architectural narrative. By honoring the rigorous clearances of professional planning and the sensory-led materiality of contemporary trends, we create environments that don’t just house our belongings, but actively enhance the cadence of our lives. The modern blueprint is clear: precision is the ultimate luxury.
Editorial Silo • Recommended Architecture Studies
- The Architectural Playbook: Cute Bedroom Ideas For Girls & Optimizing Structural Flow and Custom Joinery in Girls’ Bedrooms — Archival Design Case Study
- The Tactile Aesthetic of Cool Bedrooms For Teenagers: Materials, Moods & Lighting Kelvin — Archival Design Case Study
Curated Interior Perspectives
Curated spatial snapshots examining the quiet dialogue between architectural daylight and tactile surfaces.

Curated Visual Lookbook
Design Gallery & Spatial Studies
A visual curation of architectural arrangements, lighting concepts, and material palettes featured in this space.