The New Standard of Personal Sanctuary
Interior design ideas for bathrooms represent the most rigorous intersection of architectural precision and sensory wellness in the modern home, demanding a layout that respects the body as much as it respects the eye. When we talk about the evolution of these spaces, we are no longer just discussing tile choices or fixture finishes; we are analyzing the spatial cadence of our morning rituals and the ergonomic efficiency of our evening decompression. A well-designed bathroom should feel like a bespoke piece of cabinetry—every movement calculated, every surface considered, and every transition seamless. In contemporary practice, the shift toward ‘quiet luxury’ has moved us away from ostentatious displays of marble and toward a more grounding, tactile experience where the hidden mechanics of the room work in quiet harmony with the architecture. We are seeing a return to fundamental clearances and intentionality, where the luxury of space is prioritized over the clutter of excess ornamentation.
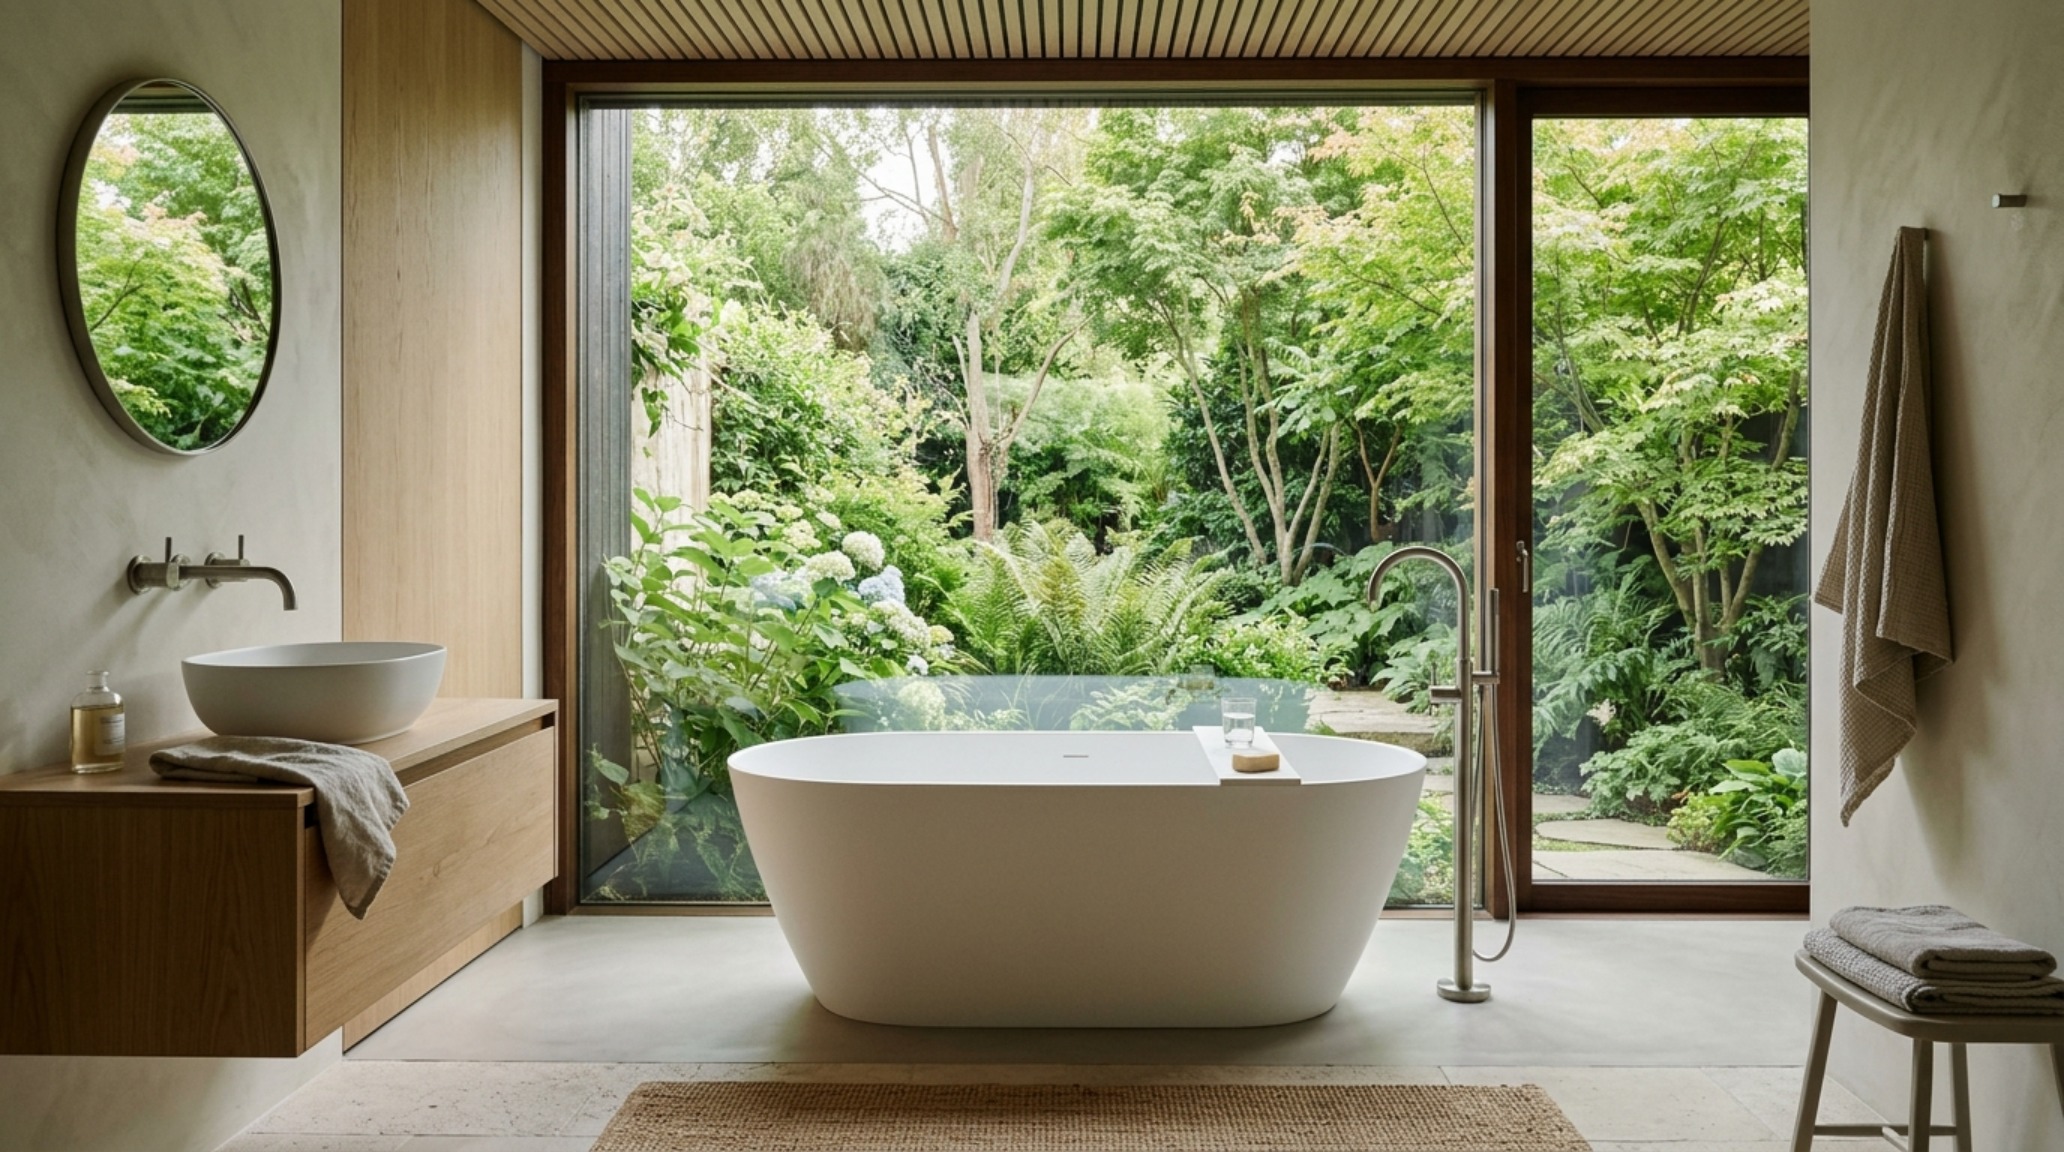
Designing for the human form starts with the math of movement. Architectural standards suggest a minimum 36-inch primary circulation path, but true ergonomic mastery often pushes this to 42 inches where possible to allow for a sense of unhurried breath within the room. When we position a vanity or a freestanding tub, we aren’t just placing furniture; we are defining the negative space that dictates how one moves from a steaming shower to a warm towel. The dialogue between the hard surfaces of porcelain and the soft light of a well-placed aperture creates a tension that defines the room’s atmosphere. It is in this balance—the marriage of the 30-inch dining chair clearance equivalent for a dressing vanity and the 18-inch reach for a towel bar—where a bathroom truly becomes functional.
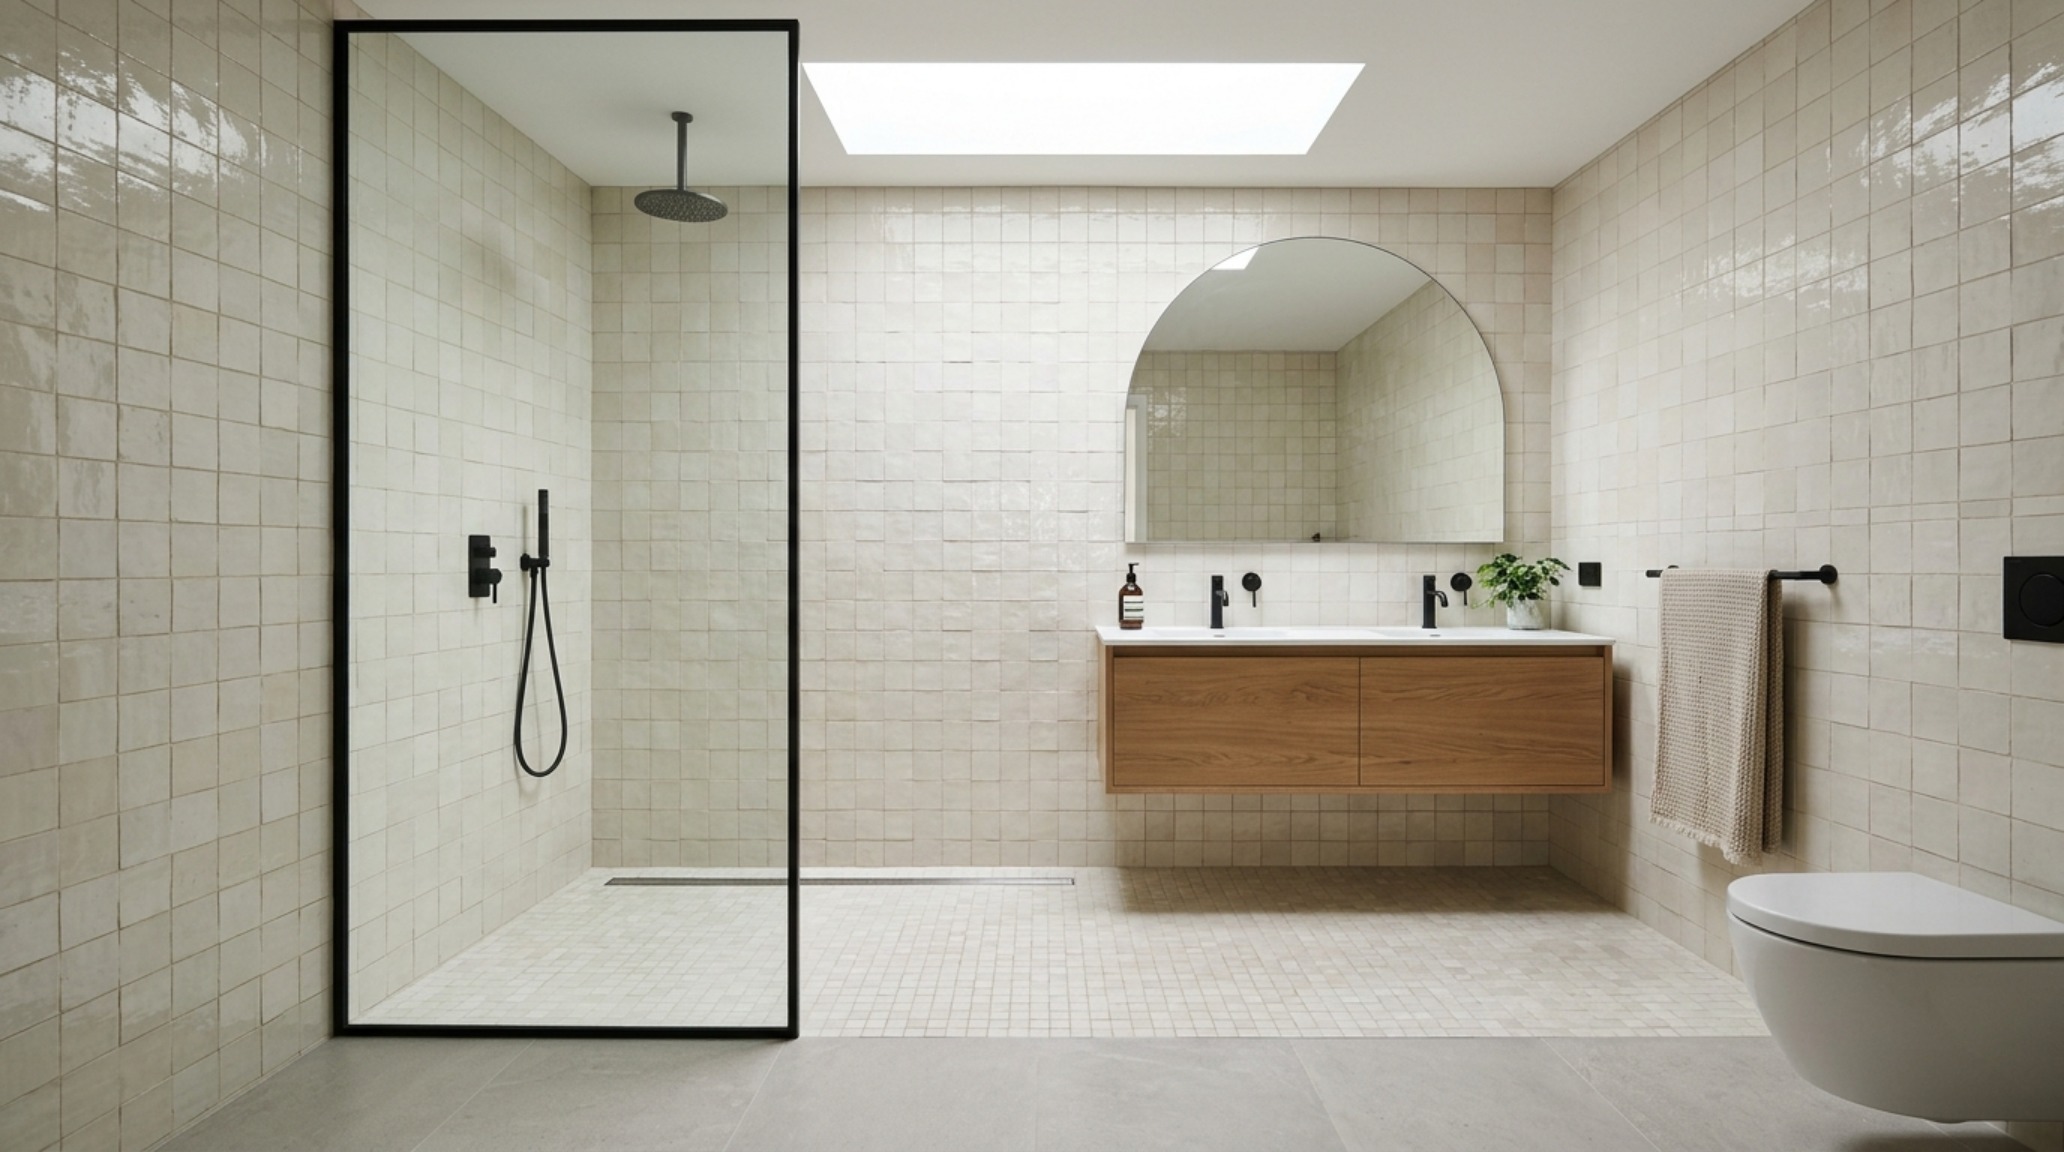
Small Space Interior Design Ideas for Bathrooms: Maximizing the Footprint
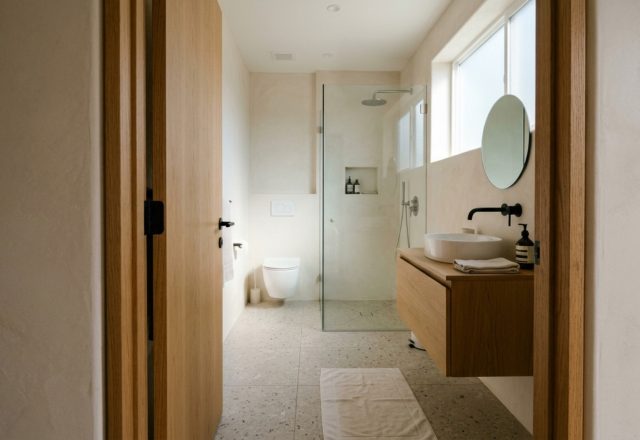
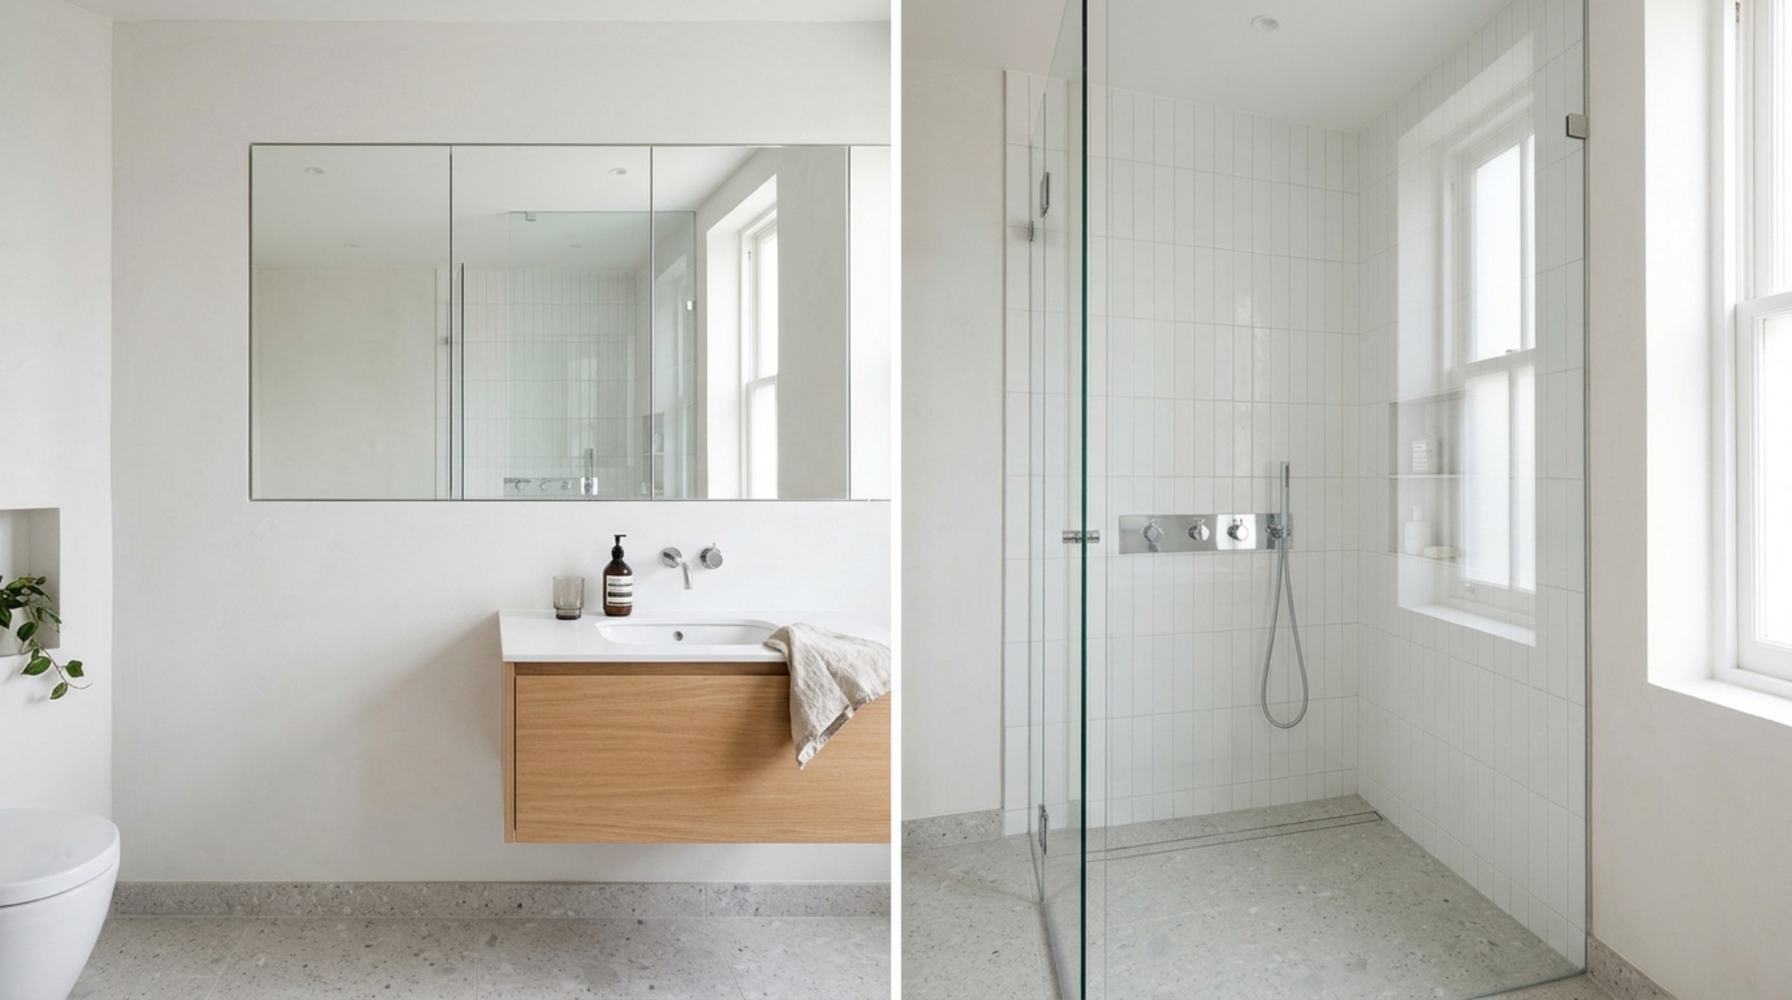
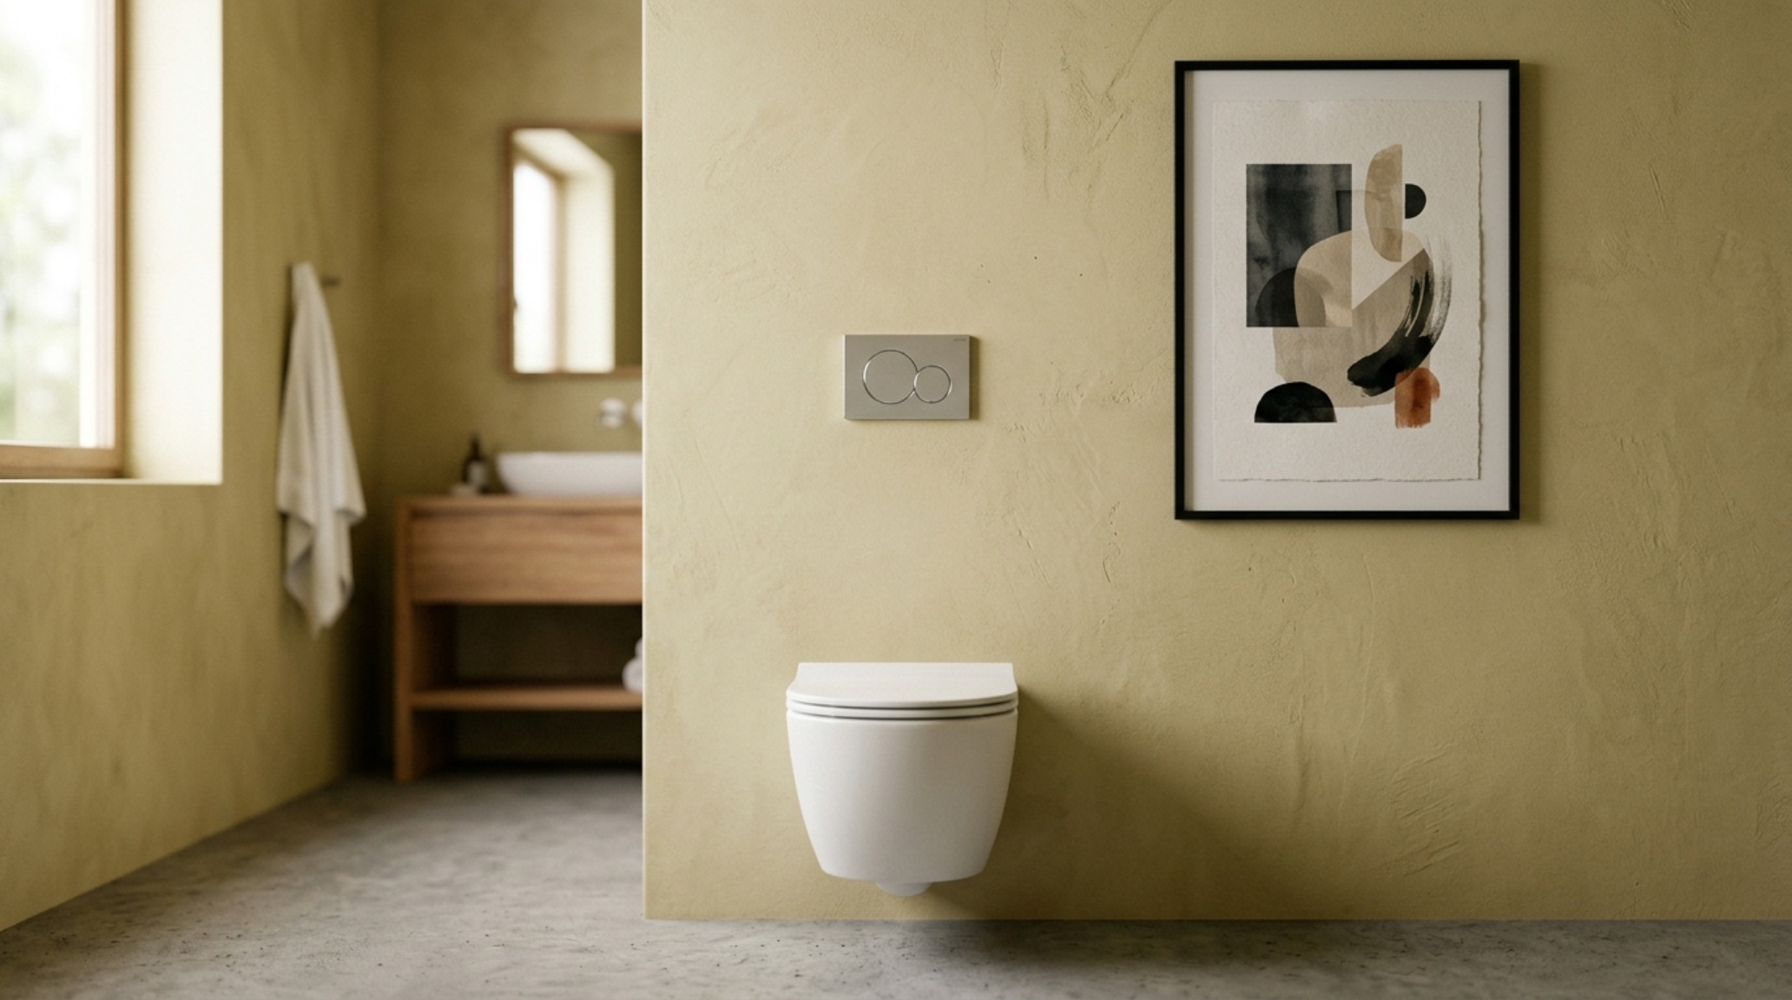
When working within tighter constraints, small space interior design ideas for bathrooms must pivot from horizontal expansion to vertical ingenuity. The secret to making a compact room feel expansive lies in the continuity of the floor plane. By utilizing a wall-hung toilet with a concealed tank system—such as those by Geberit—and a floating vanity, you reveal more of the floor, tricking the eye into perceiving a larger volume of space. This is a tactic I often use when the footprint is limited to a standard 5×8 layout. We move away from bulky cabinetry that anchors the room to the ground and instead opt for ‘breathing room’ beneath the fixtures. To enhance this, choosing a monochromatic palette, perhaps using Benjamin Moore Swiss Coffee across both walls and millwork, minimizes visual breaks that would otherwise truncate the sightlines.
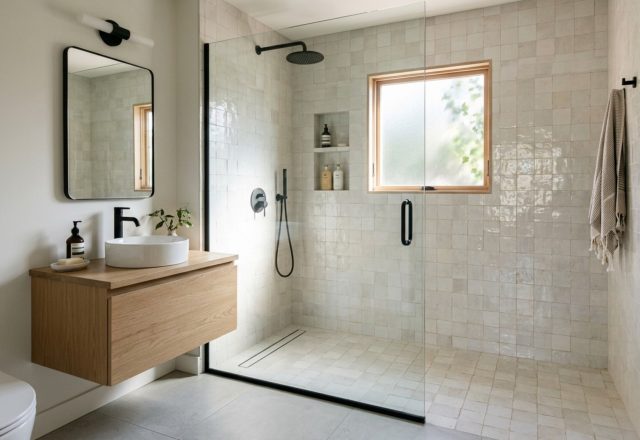
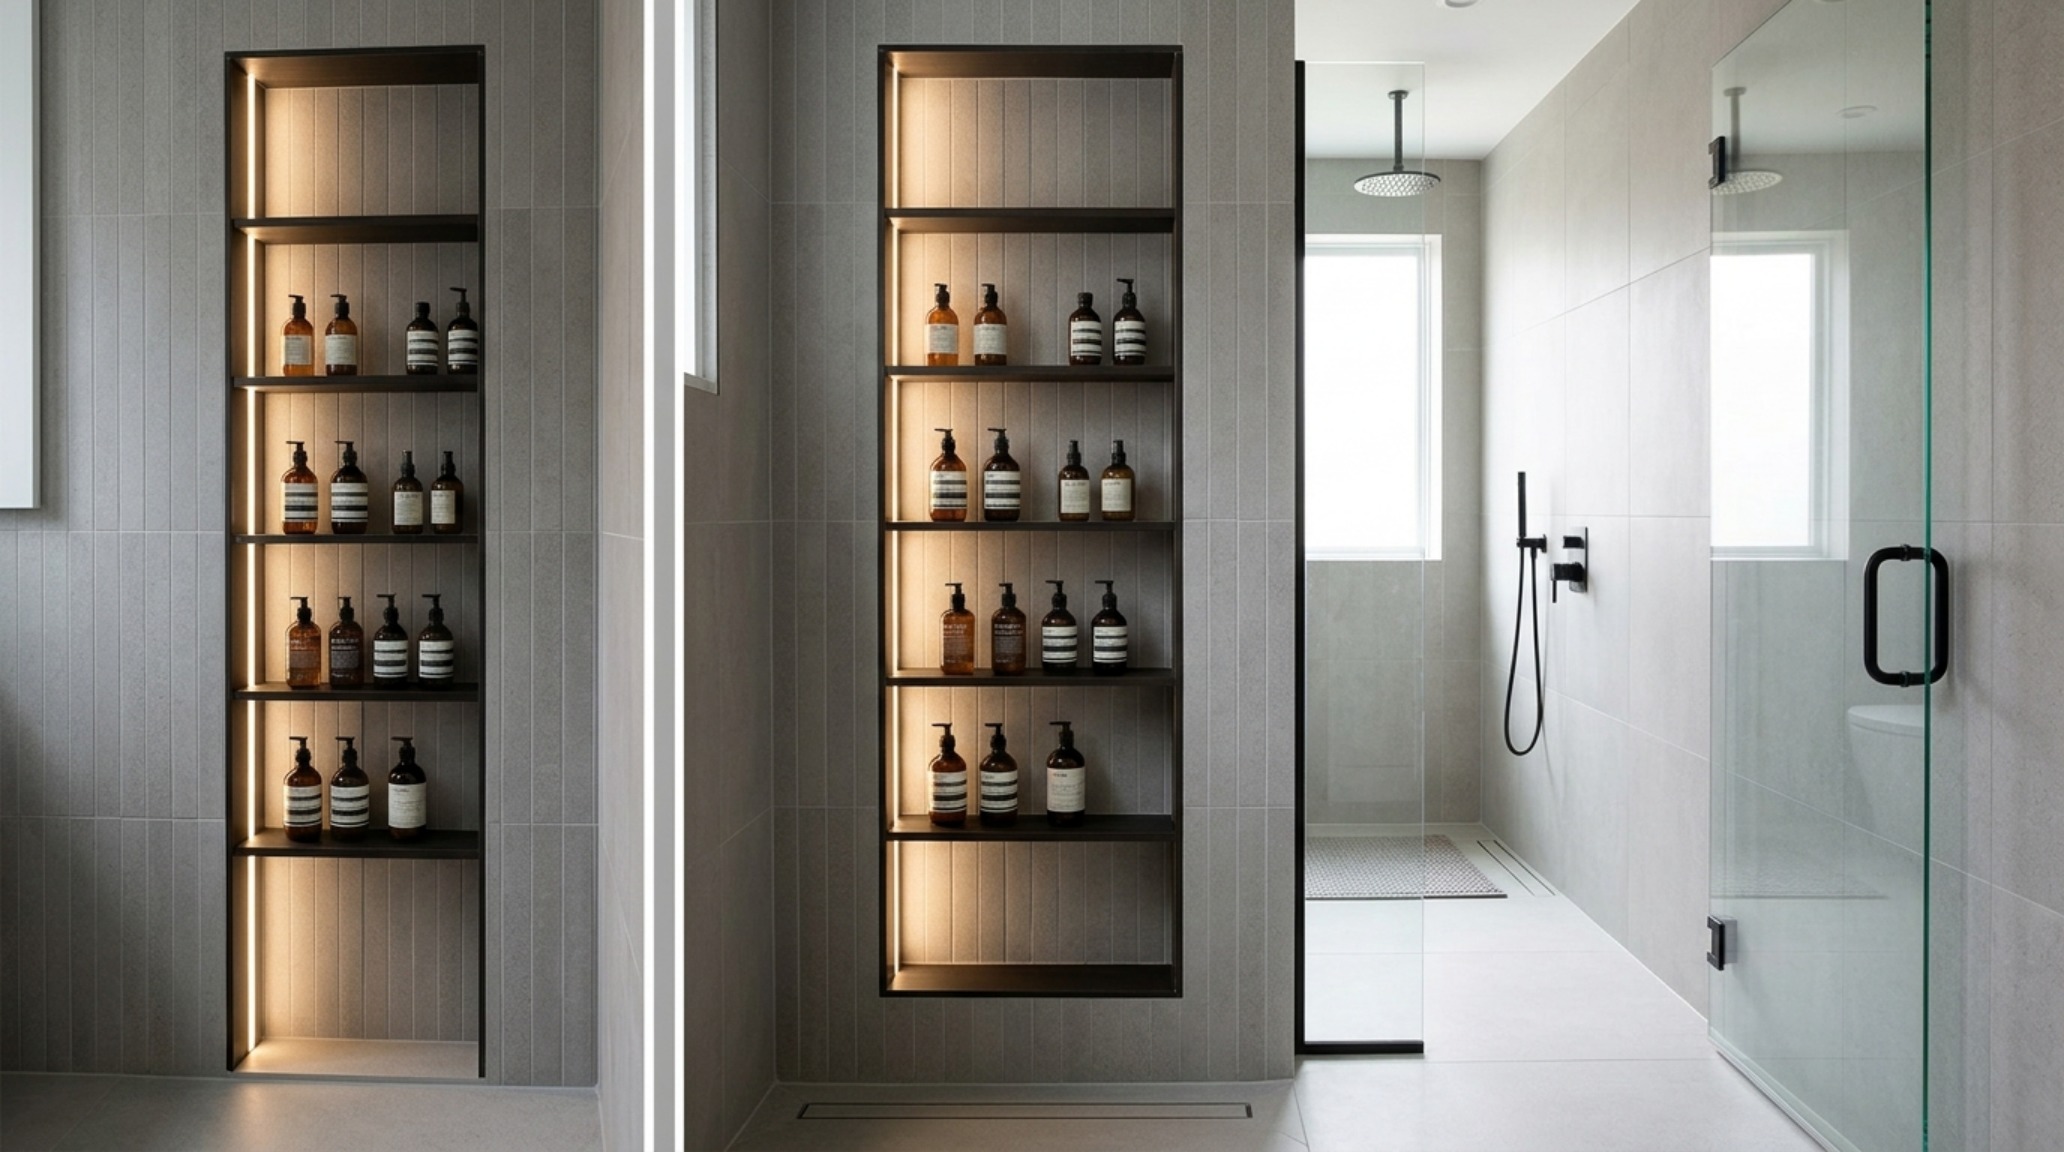
Storage in these smaller environments requires a surgical approach. Recessed medicine cabinets that sit flush with the wall, finished with an integrated frame-less mirror, provide depth without encroaching on the physical space. Inside the shower, a full-length recessed niche offers more than just a place for bottles; it becomes a structural element that emphasizes height. I recommend aligning the top of the niche with the head of the shower door or a horizontal tile line to maintain a sense of architectural order. For the flooring, large-format tiles—think 24×48 honed limestone—reduce grout lines, creating a monolithic surface that feels significantly more elevated than traditional subway tile grids.
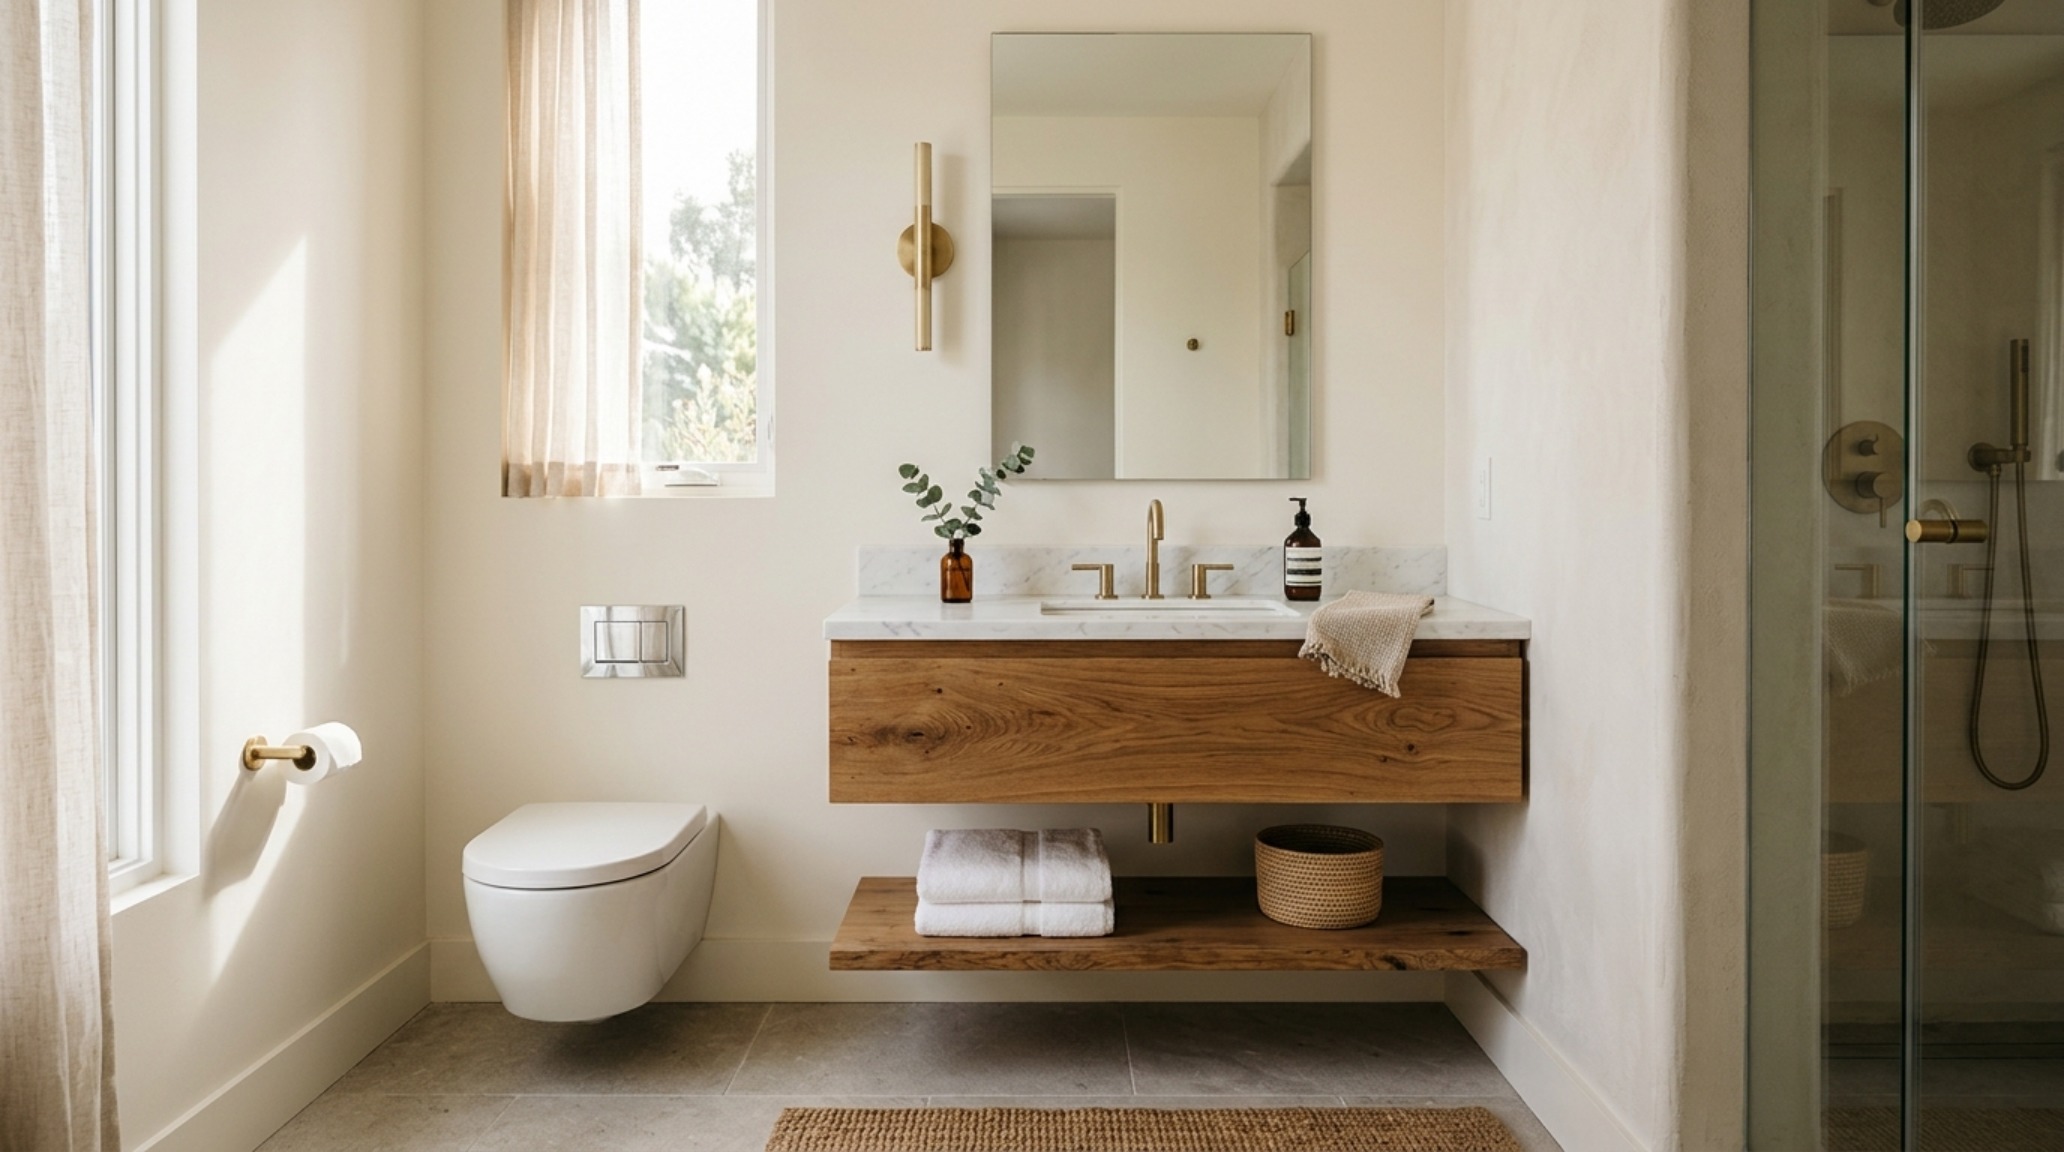
Modern Interior Design Ideas for Bathrooms Ideas: Integrating High-Functionality
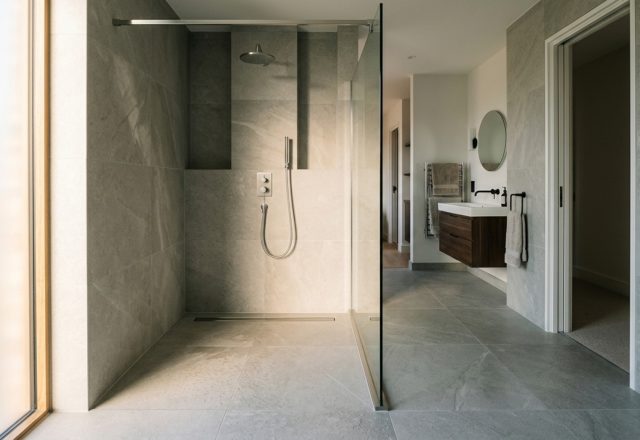
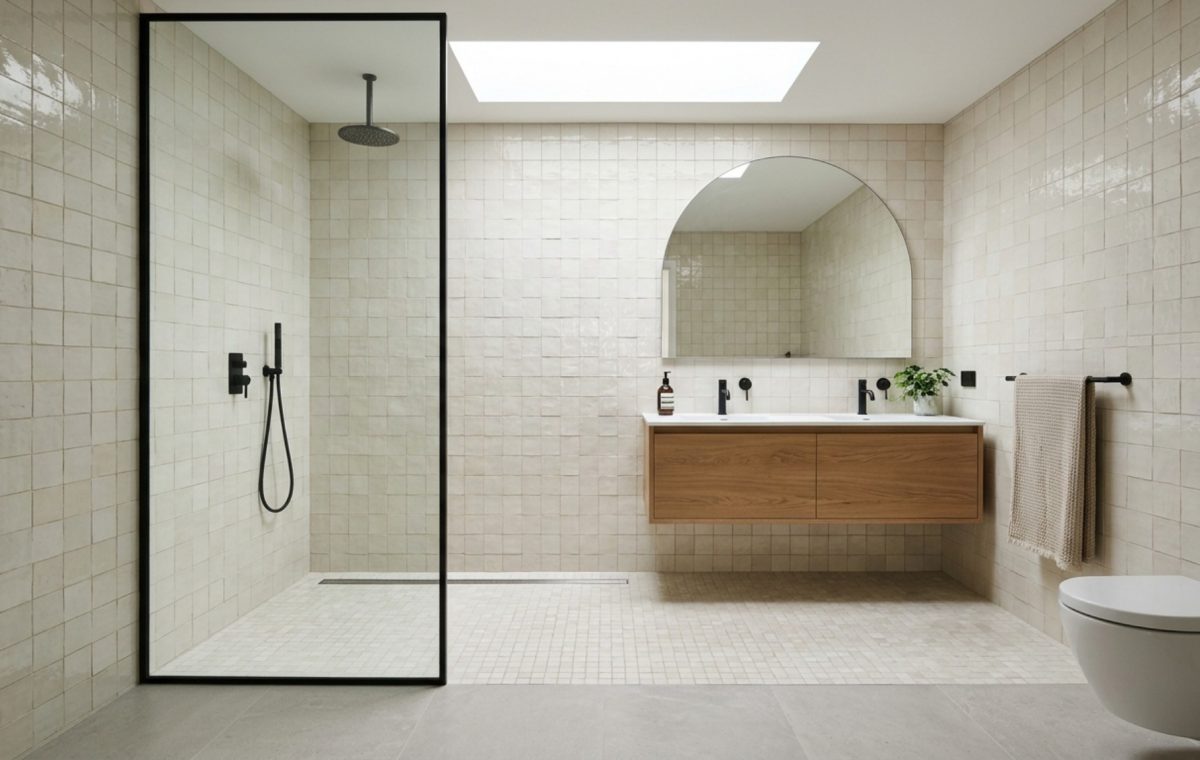
The current landscape of modern interior design ideas for bathrooms ideas is centered on the concept of ‘wet room’ zoning, where the shower and tub occupy a single waterproofed enclosure. This layout not only saves space by eliminating the need for separate glass partitions but also creates a spa-like visual impact that is highly sought after in urban renovations. By using a curbless entry with a linear drain, we achieve a level of accessibility and aesthetic purity that traditional pans simply cannot match. This architectural continuity allows the material—be it a Zellige tile or a micro-cement finish—to flow uninterrupted from the entry door to the back wall of the shower. It is about removing the friction of transitions, both physical and visual.
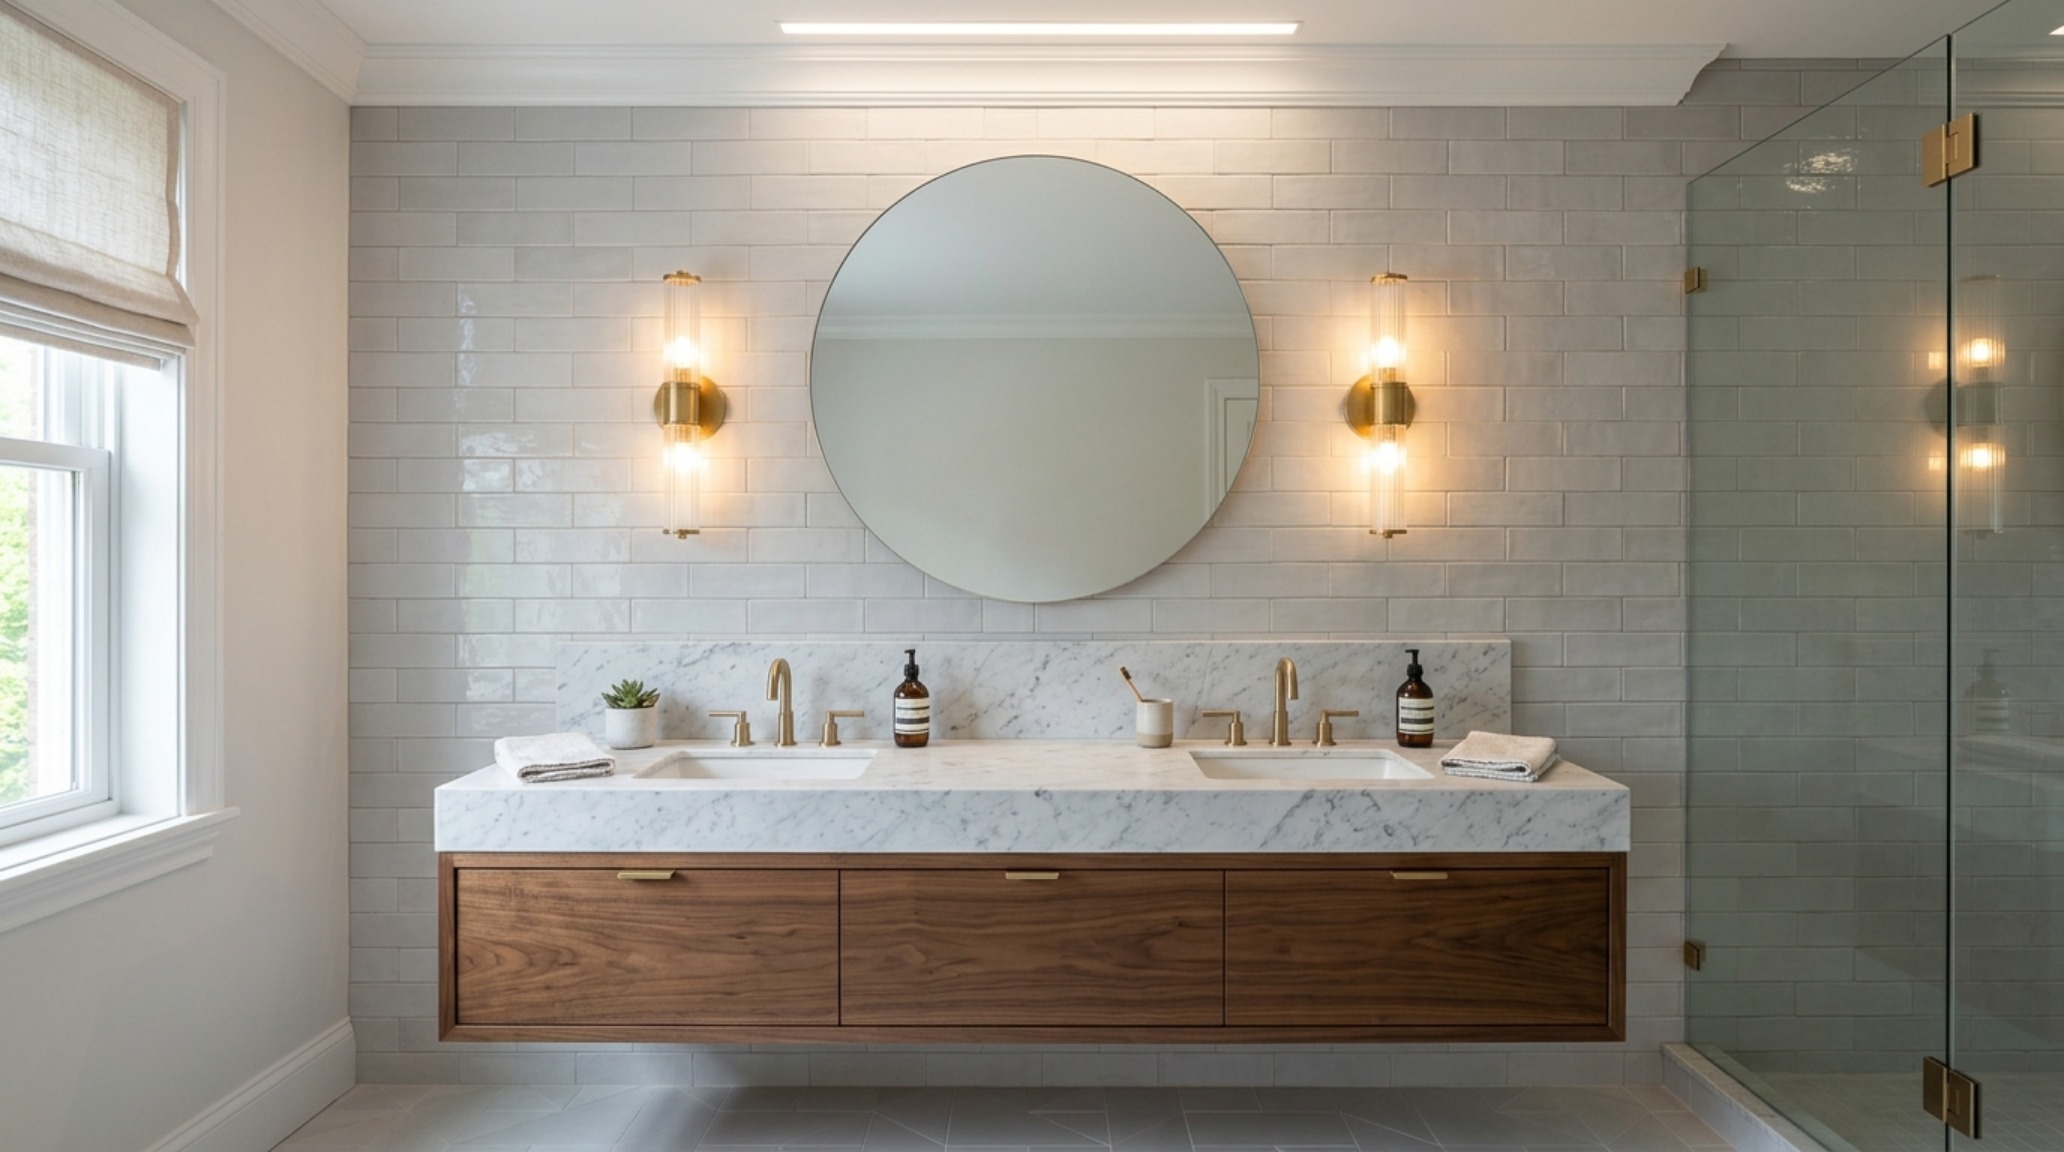
Multi-functional integrations are the hallmark of a sophisticated modern build. Consider the hidden tech: heated towel racks that double as architectural sculpture, or vanity drawers equipped with internal power outlets to declutter the countertop. We are seeing a rise in the use of ‘smart’ mirrors that provide high-CRI task lighting and anti-fog technology, yet remain completely minimalist in profile. When selecting hardware, the shift toward PVD (Physical Vapor Deposition) finishes in brushed gold or gunmetal provides a durability and depth of color that previous generations of plating lacked. These finishes should be used as a grounding element, perhaps mirrored in the framing of a shower screen or the handle of a custom linen cabinet, to create a cohesive thread throughout the space.
Luxury Interior Design Ideas for Bathrooms Textures: The Tactile Narrative
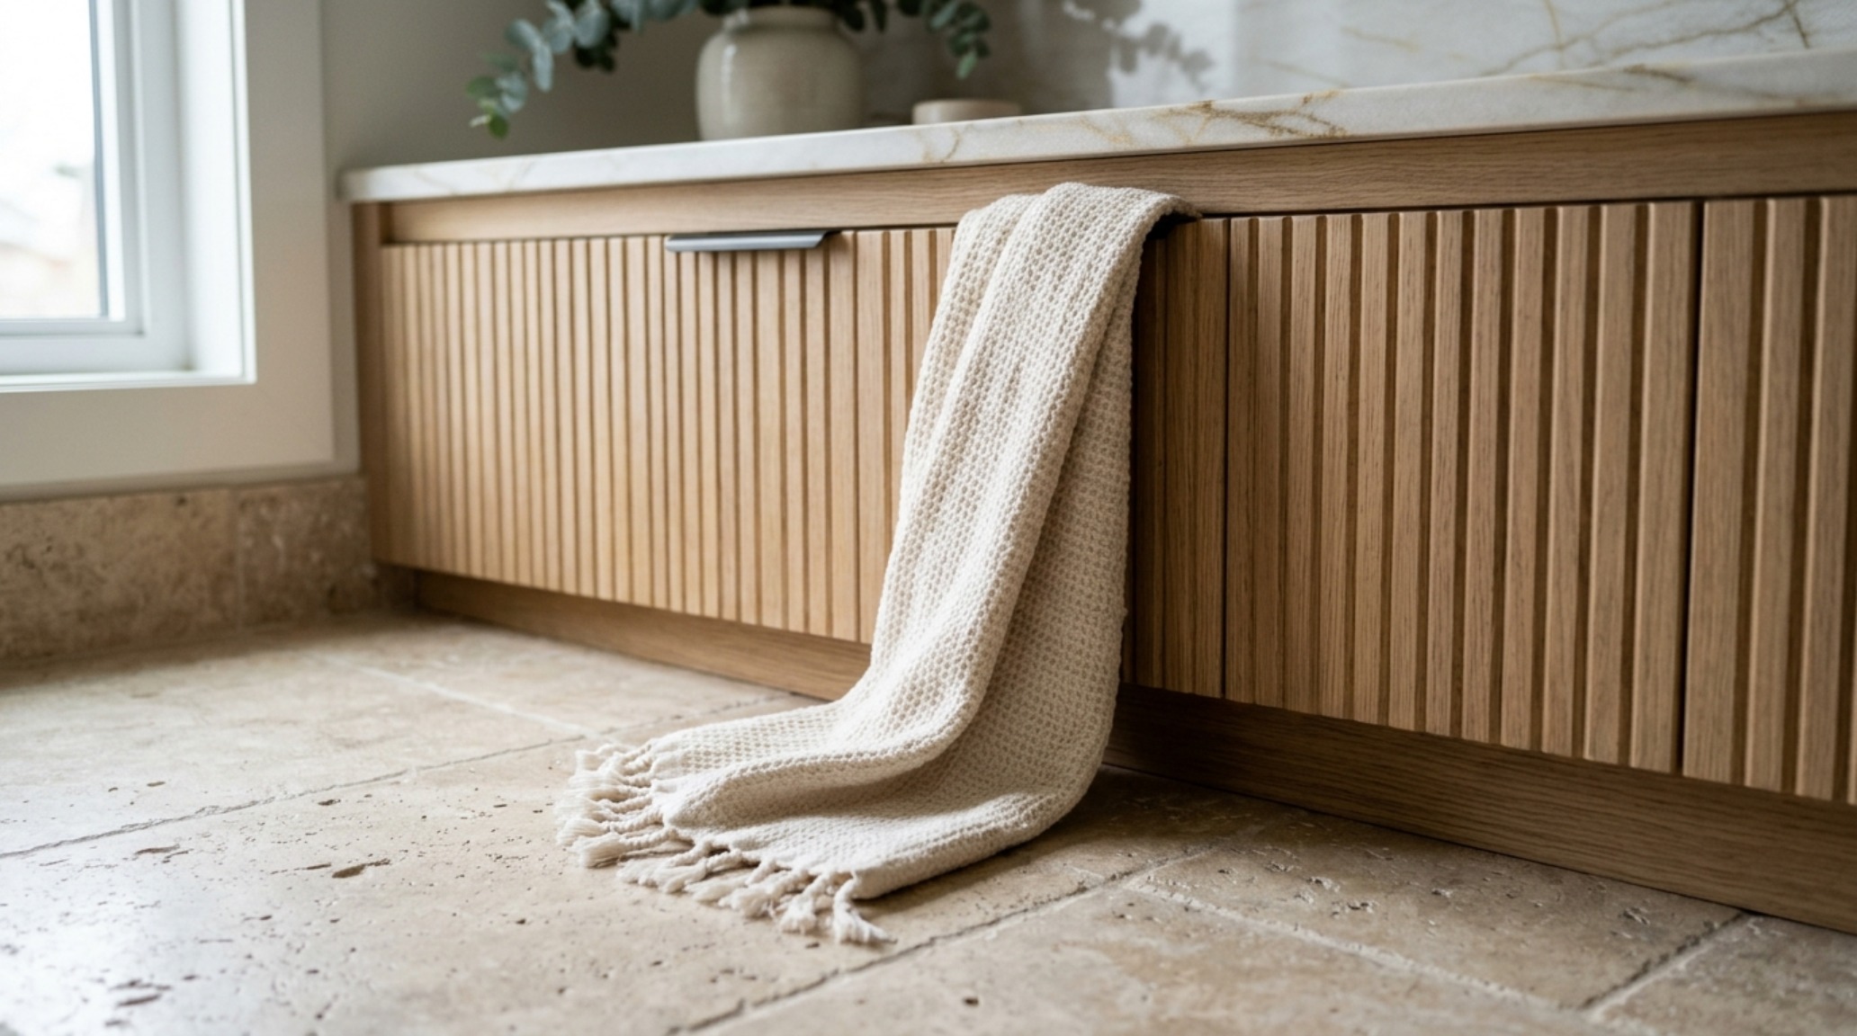
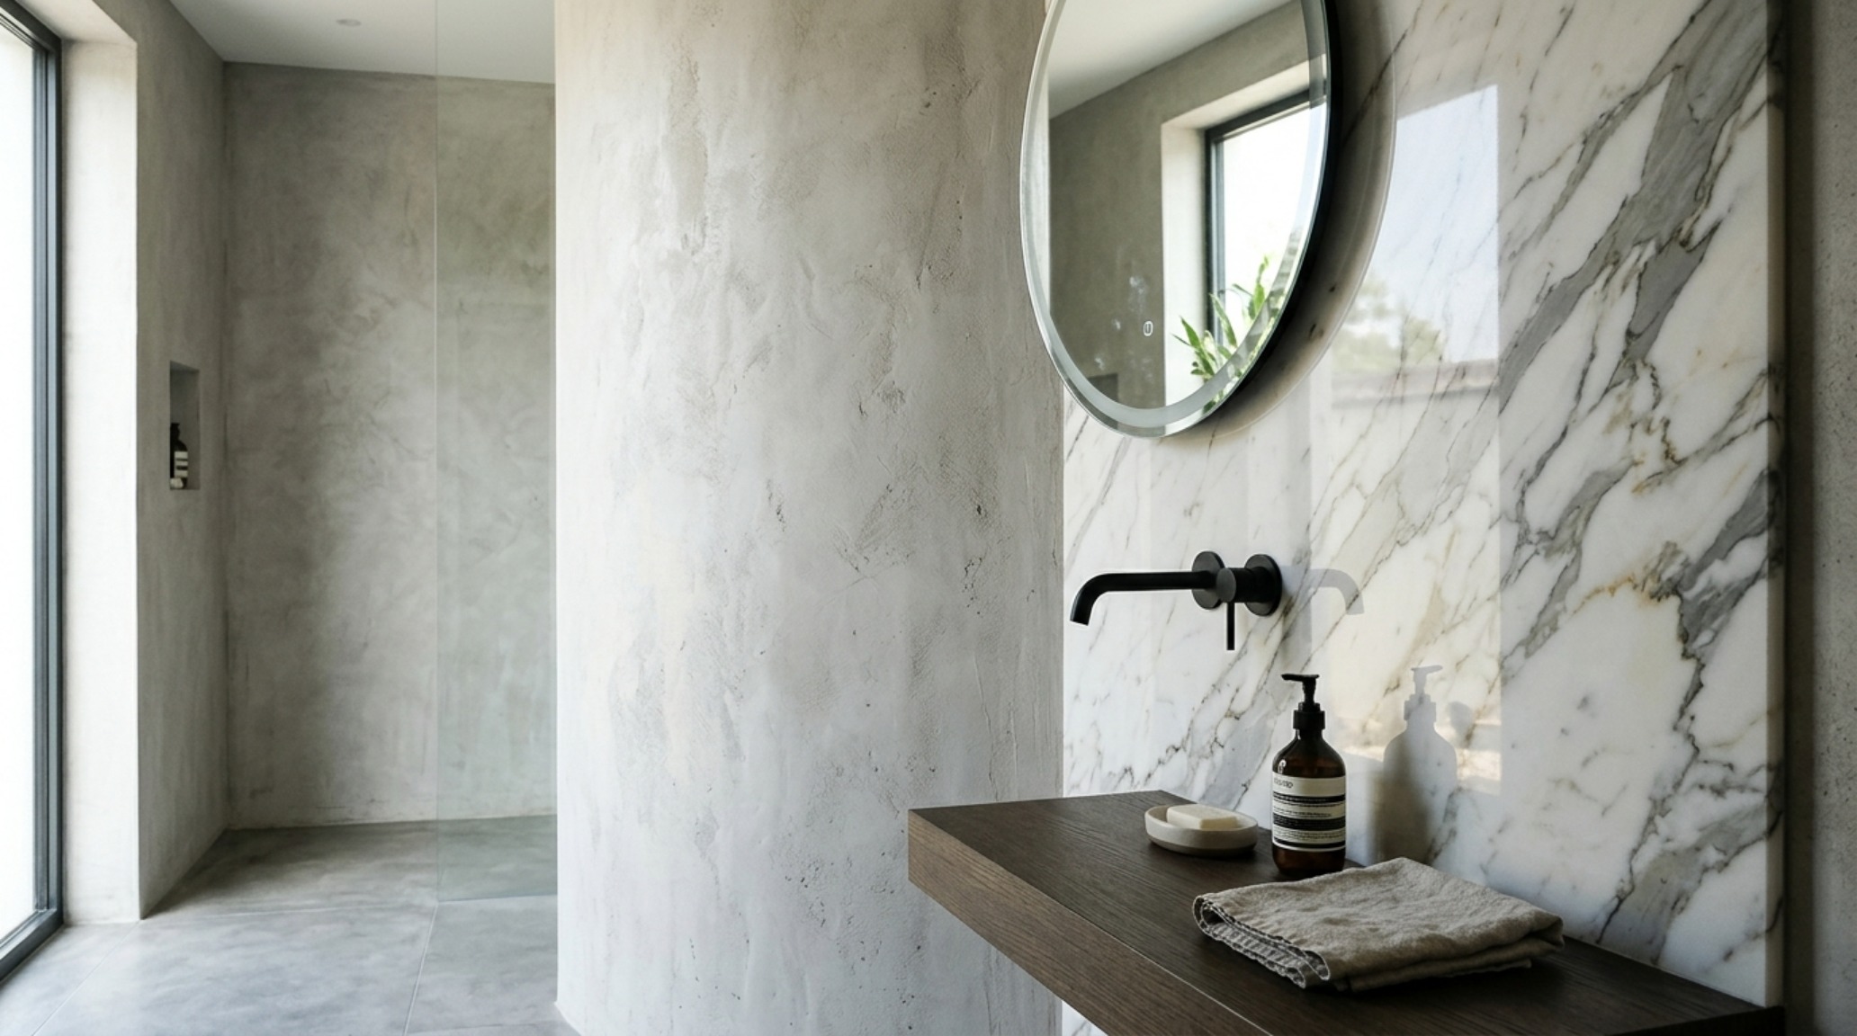
To achieve a high-end feel, one must focus on luxury interior design ideas for bathrooms textures that engage the senses beyond just sight. There is something profoundly grounding about stepping onto a honed travertine floor or running your hand across a fluted white oak vanity. Texture is how we introduce warmth into a space that is inherently dominated by cold, hard surfaces. I find that layering different stone finishes—such as a polished marble backsplash against a matte, sandblasted stone wall—adds a level of sophistication that a single-material application lacks. It creates a shadow play that evolves throughout the day as the sun moves across the room.
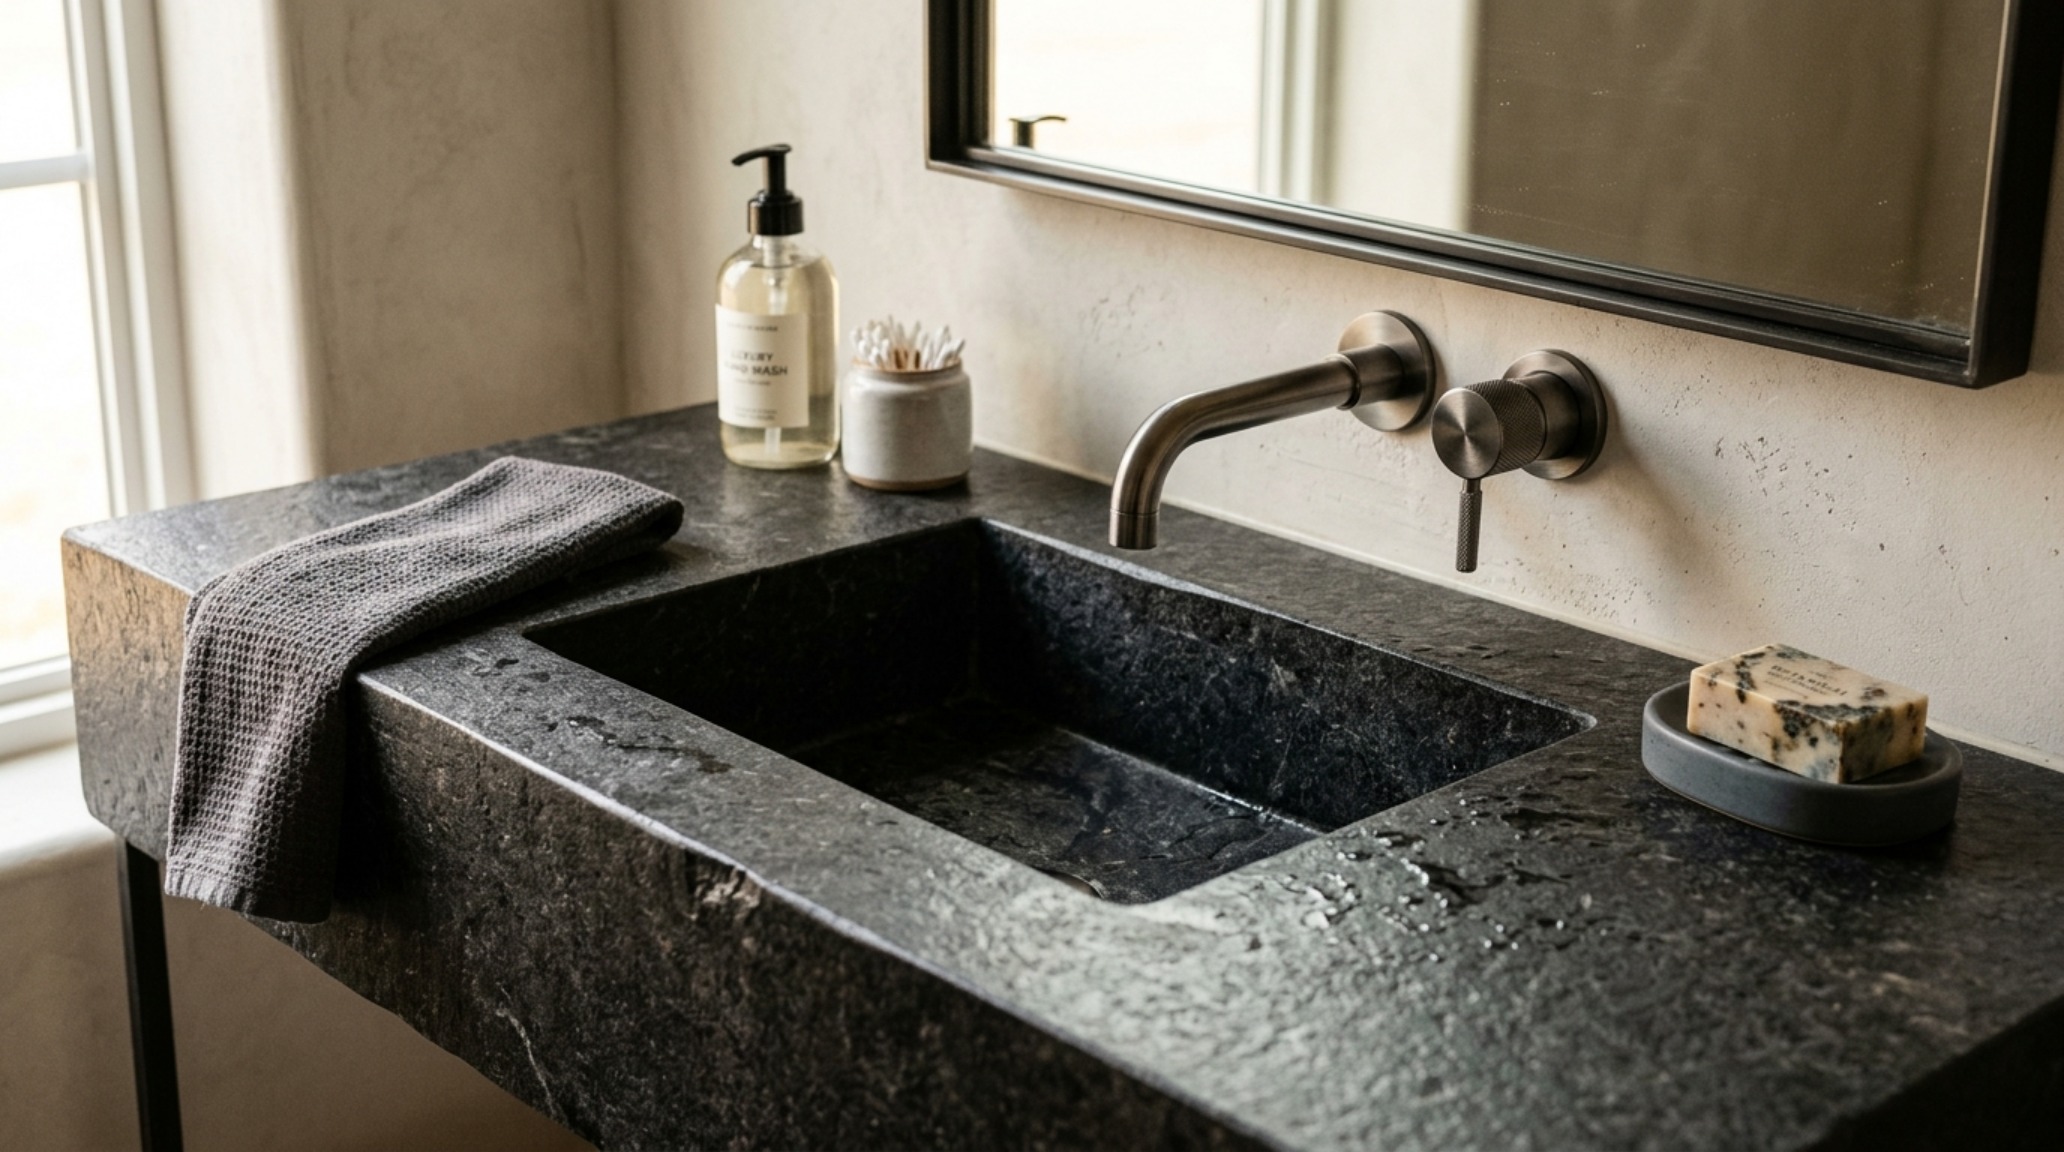
Materiality should also serve a functional purpose. Fluted glass or ‘reeded’ textures on shower doors provide a degree of privacy while still allowing light to penetrate the space, keeping the room feeling airy. In the vanity area, a leathered granite or a soapstone countertop offers a soft, velvet-like touch that feels much more organic than a high-gloss quartz. To tie these textures together, I often look to soft goods. High-weight Turkish cotton towels in a muted ‘Setting Plaster’ hue (reminiscent of Farrow & Ball‘s iconic shade) add a final layer of tactile comfort. It is the contrast between the rigid geometry of the architecture and the softness of these curated materials that defines a truly luxurious bathroom.
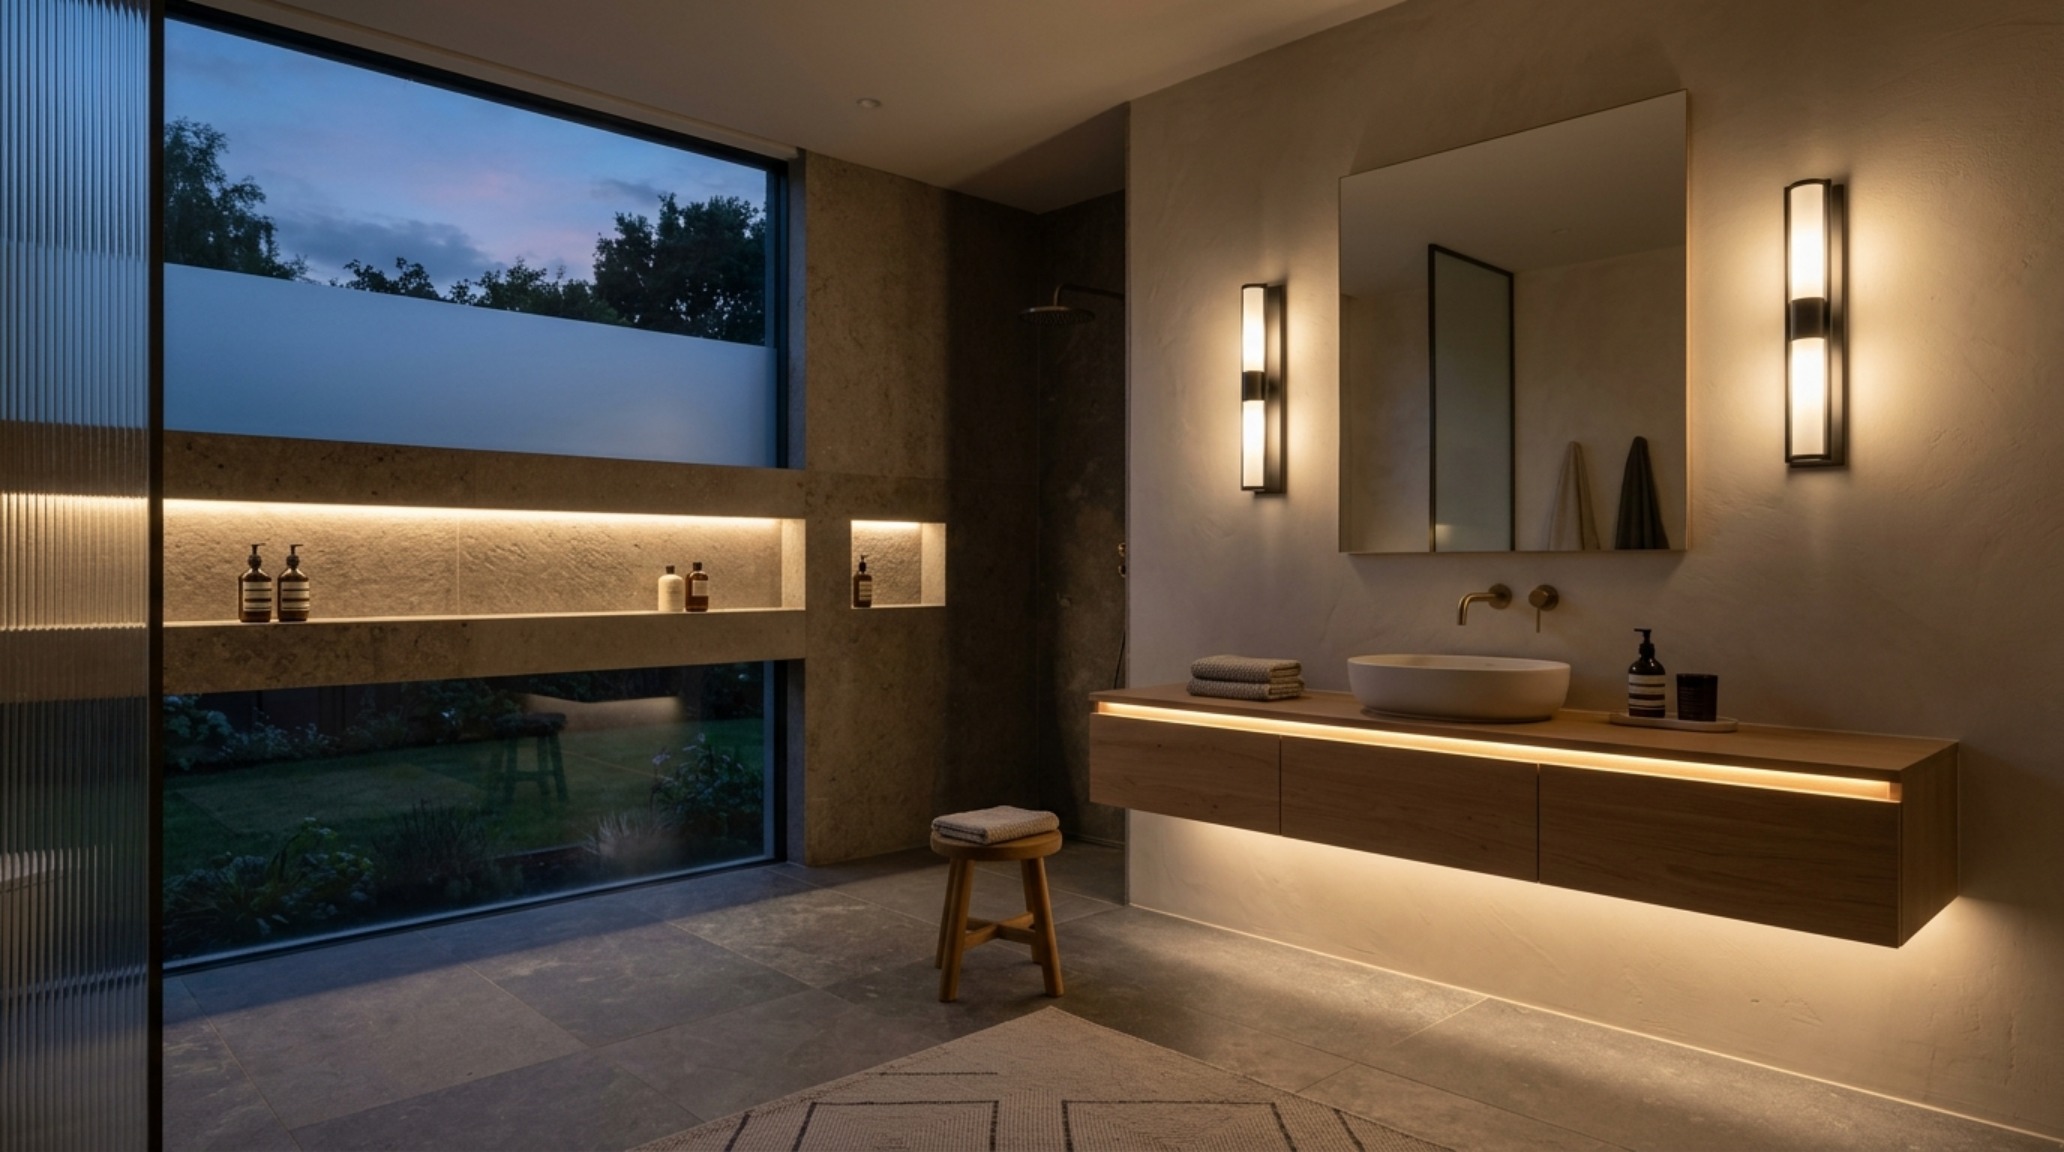
Interior Design Ideas for Bathrooms Lighting Guide: Atmosphere and Accuracy
An expert interior design ideas for bathrooms lighting guide must address the dual needs of the space: high-precision task lighting and low-intensity atmospheric glow. For the vanity, the golden rule is side-lit illumination. Placing sconces at eye level (roughly 60 to 66 inches from the floor) eliminates the harsh shadows under the eyes and chin that overhead cans often create. I always specify 3000K for task areas to provide a clean, white light that is accurate for grooming, while ensuring the fixtures have a CRI (Color Rendering Index) of 90 or higher. This ensures that skin tones and makeup appear exactly as they will in natural daylight.
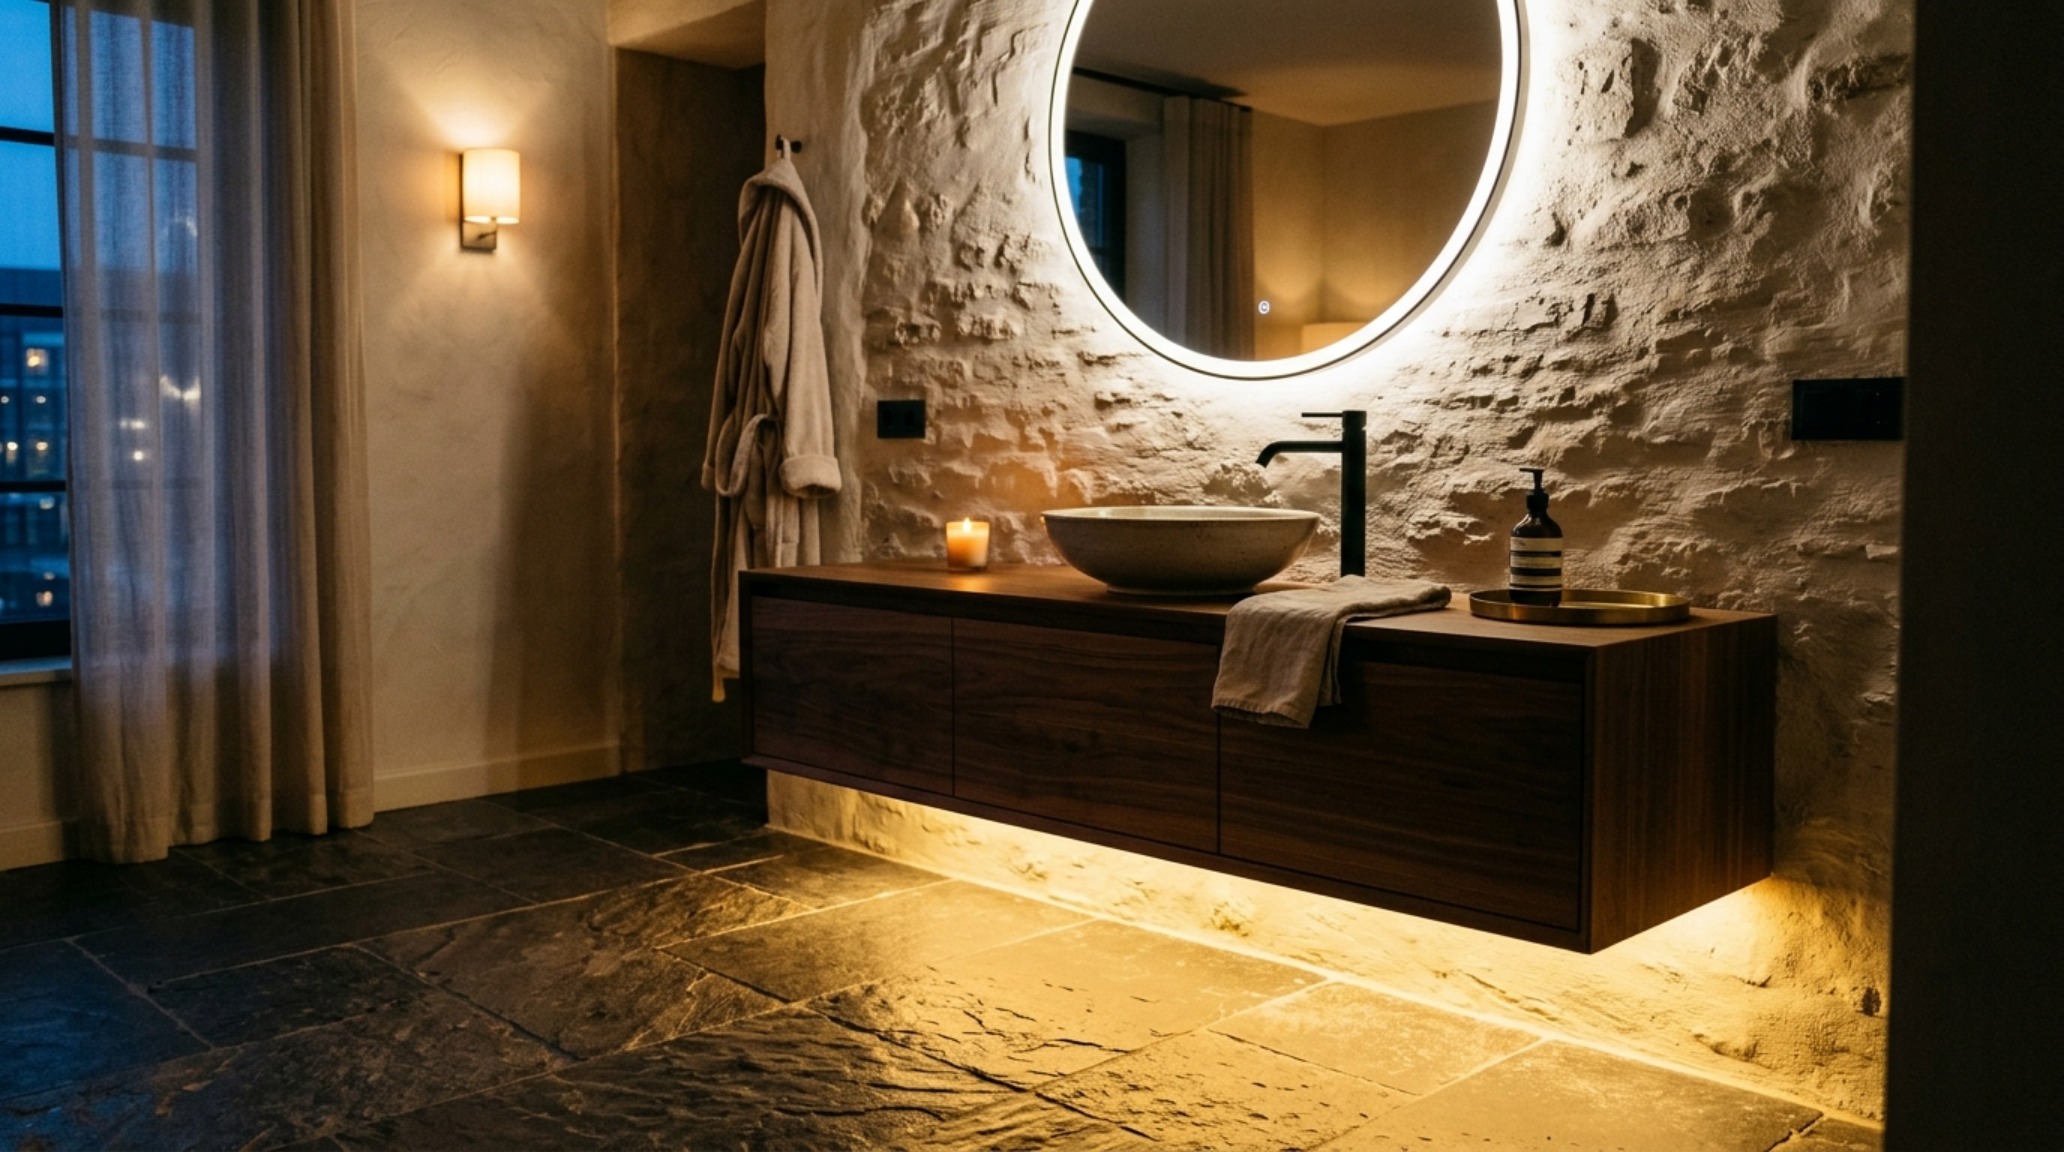
For the ‘wind-down’ hours, we look toward 2700K ambient lighting. This can be achieved through recessed LED strips tucked into toe-kicks, inside niches, or behind a floating mirror. This ‘wash’ of light highlights the textures of the stone and creates a sense of depth without overwhelming the senses. Dimmers are non-negotiable; every light source in a bathroom should be adjustable to allow for the transition from a bright, invigorating morning shower to a dim, candle-lit evening soak. Even the smallest addition, like a low-wattage nightlight integrated into a GFCI outlet, contributes to the ergonomic flow of the home at night, preventing the jarring shock of bright lights during a late-hour visit.
Architectural Vignettes & Spatial Flow
In the broader context of home architecture, the bathroom is increasingly treated as an extension of the primary suite’s living volume. We are seeing larger openings—sometimes using steel-framed glass doors—that connect the sleeping area to the bathing area, separated only by a well-placed partition or a double-sided fireplace. This transparency reinforces the idea of the bathroom as a curated gallery of materials. The spatial cadence must be rhythmic; if you have a heavy stone vanity on one side, balance it with a large window or a light, airy freestanding tub on the other. It is about visual weight and the way light interacts with the volume of the room. When we look at a bathroom through an architectural lens, we see more than just a utility room; we see a study in proportions, a masterclass in material tension, and a testament to the importance of the daily ritual.
Tactile Finishes, Color Codes & Spatial Ledger
Architectural summary of tactile material selections, lighting specifications, and spatial ergonomics.
The future of interior design ideas for bathrooms lies in this continued pursuit of ergonomic elegance. As our lives become more digital and fast-paced, the bathroom remains one of the few places where we can truly disconnect. By focusing on the fundamentals of clearance, the honesty of materials, and the precision of lighting, we create more than just a functional room; we create a vessel for the human experience. It is a quiet architectural reflection on the way we care for ourselves, expressed through the permanence of stone and the transience of light.
Editorial Silo • Recommended Architecture Studies
- Ideas For Small Bathrooms: The Architectural Blueprint & Spatial Flow Guide — Archival Design Case Study
- The Tactile Aesthetic of Ideas For Small Bathrooms: Materials, Moods & Lighting Kelvin — Archival Design Case Study
Curated Interior Perspectives
A tactile photo journey through spatial flow, tonal warmth, and balanced structural geometries.
Curated Visual Lookbook
Design Gallery & Spatial Studies
A visual curation of architectural arrangements, lighting concepts, and material palettes featured in this space.