The Mathematical Soul of Modern Proportions
Historically, residential prestige was an exercise in additive ornamentation—heavy velvet drapery and gilded cornices that attempted to mask architectural deficiencies. Today, the definition has pivoted sharply. In the current era of high-end architecture, million dollar home designs are distinguished not by what is added, but by the mathematical precision of the skeletal structure itself. We have moved away from the cavernous, ‘McMansion’ era of the late nineties, where square footage was a blunt instrument. Now, luxury is a surgical application of the Golden Ratio, focusing on the cadence of windows, the height-to-width ratios of portals, and a profound respect for the ‘void’—that intentional empty space that allows a room to breathe.
The shift represents a return to classical rigor dressed in contemporary minimalism. Architects are increasingly looking at the grid—not as a constraint, but as a liberator. By establishing a 1.2-meter or 4-foot structural module, the modern estate achieves a sense of visual calm. When the grout lines of a honed travertine floor align perfectly with the mullions of a floor-to-ceiling window, the brain registers a sense of peace that no amount of expensive furniture can replicate. It is this structural integrity that forms the baseline for true grandeur.
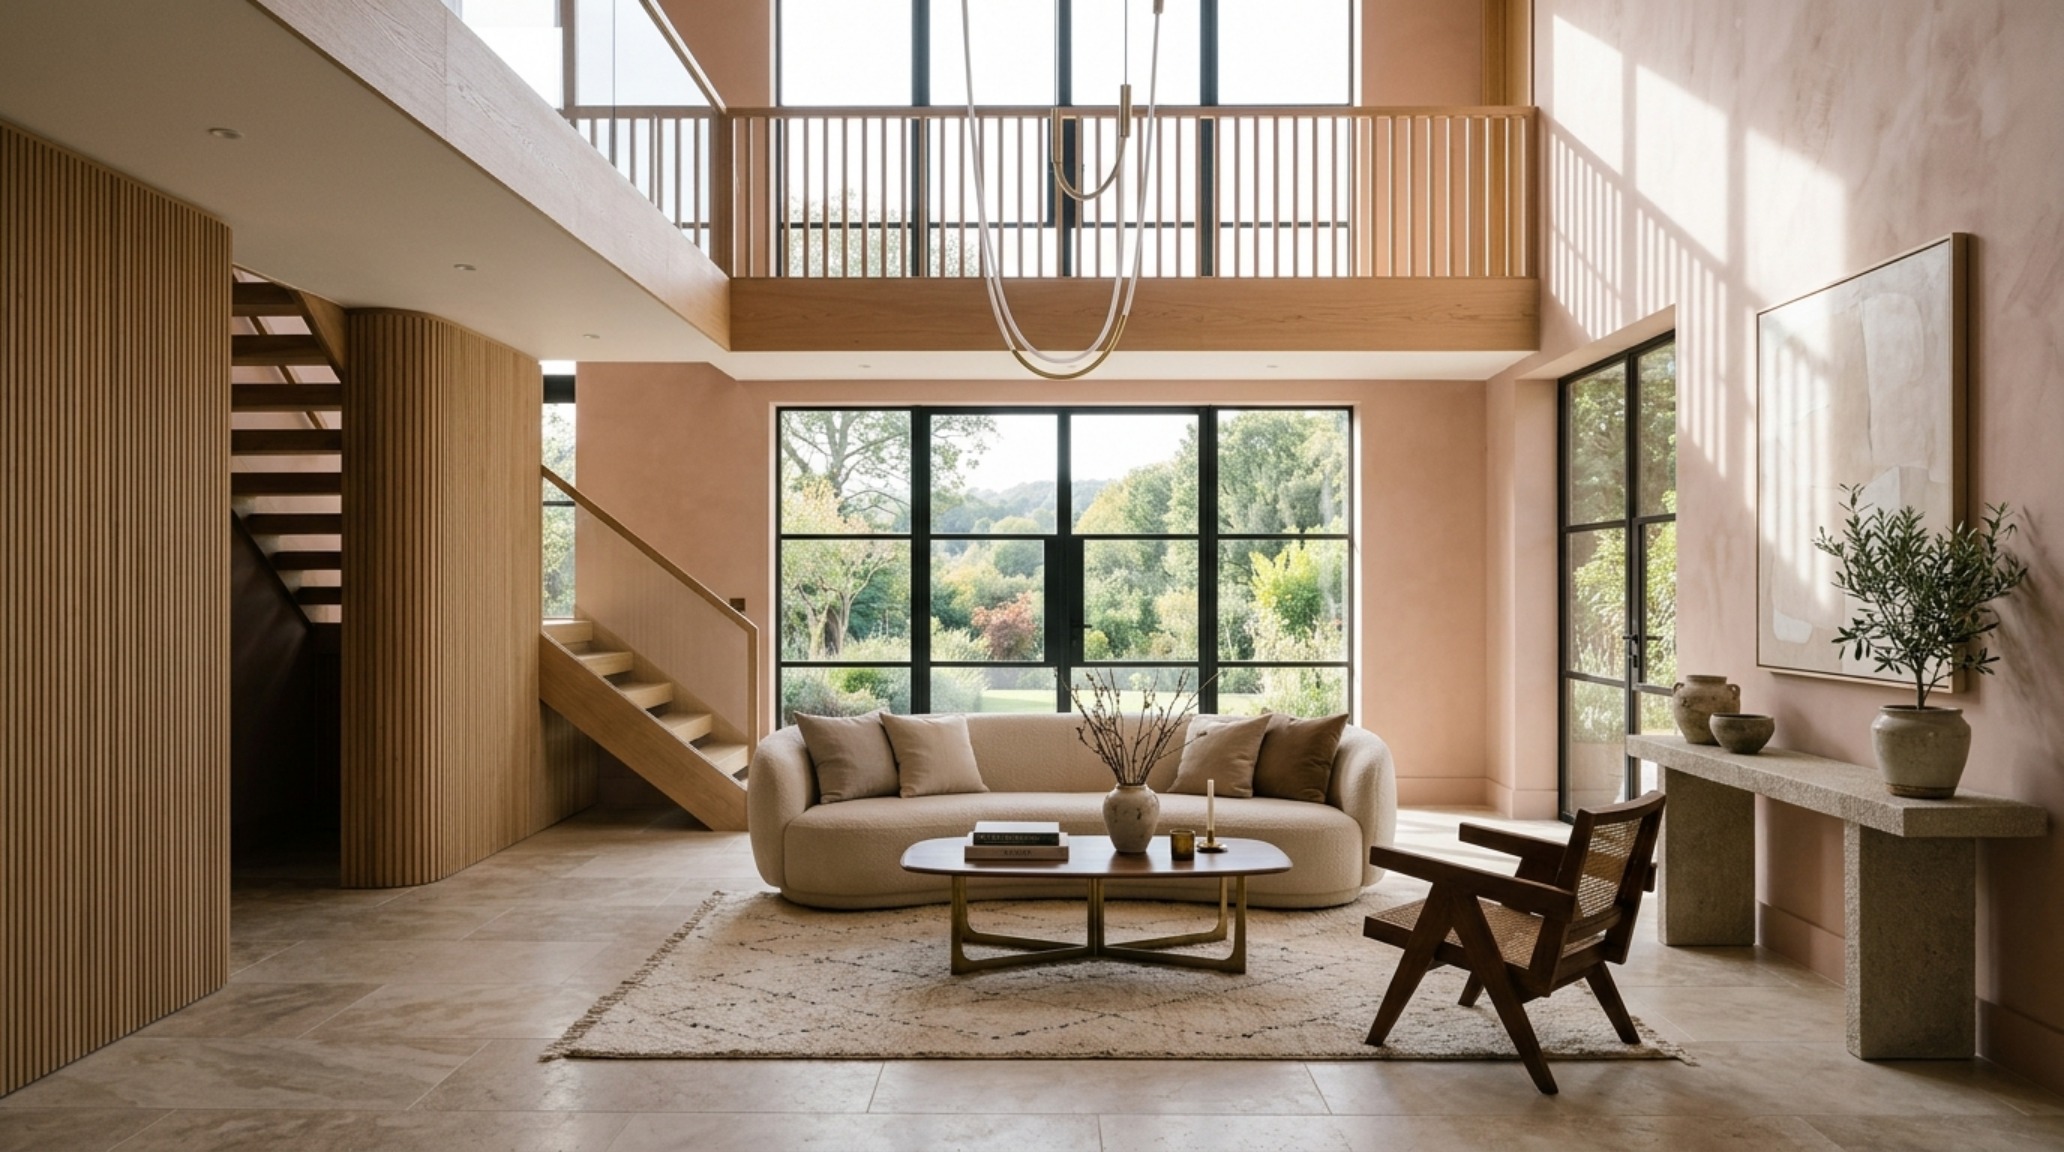
Sustainable Luxury Home Materials: The Tactile Foundation of Modernity
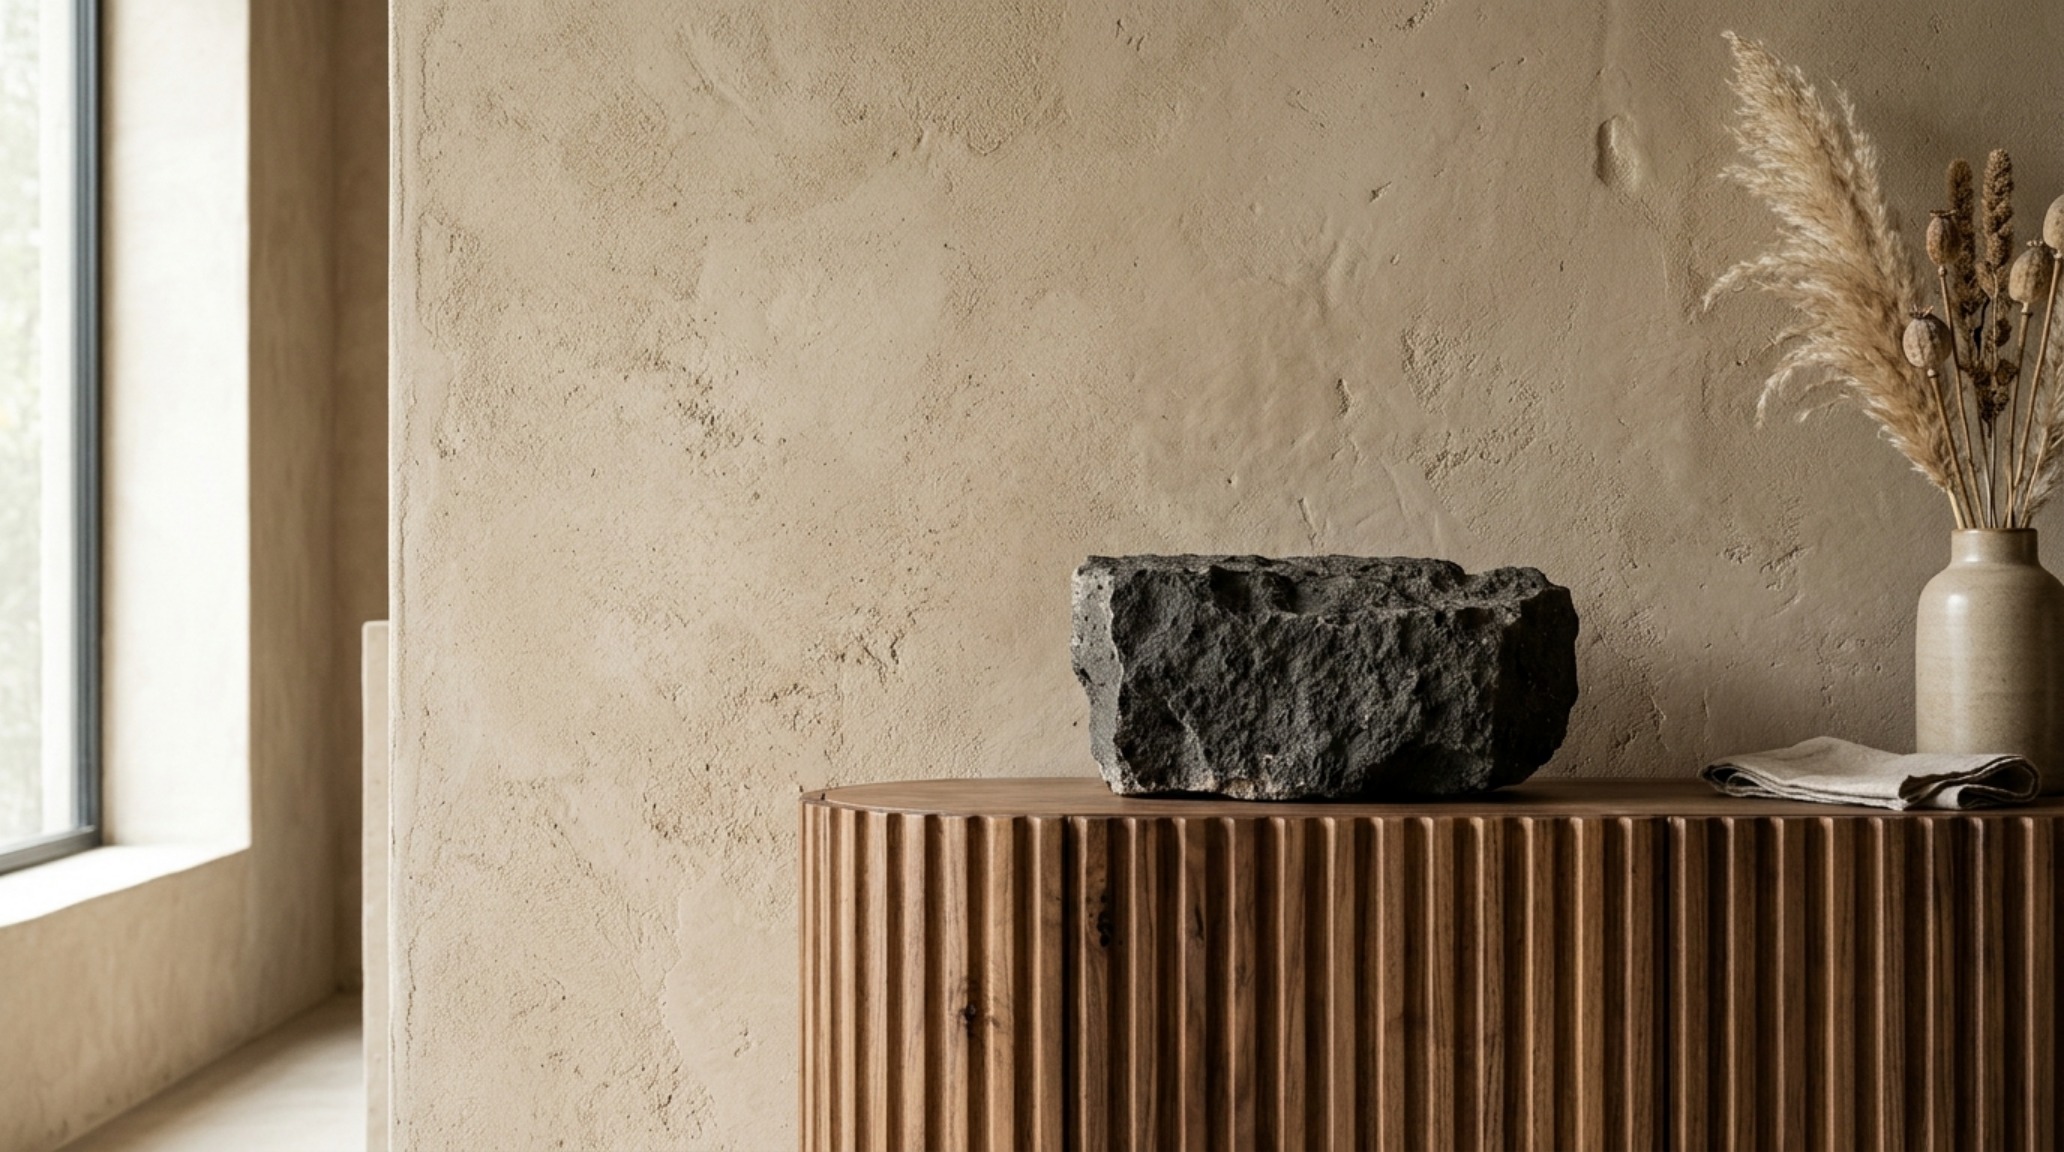
The materiality of a home is its physical voice. In the current market, the conversation has moved toward permanence and ecological responsibility. We are seeing a move away from flashy, high-gloss synthetics in favor of materials that age with grace. Sustainable luxury home materials like reclaimed reclaimed European oak, carbon-neutral lime wash, and locally quarried stone are no longer just ethical choices—they are the new aesthetic markers of wealth. A wall finished in Farrow & Ball Setting Plaster or a breathable lime-based paint offers a depth of color and a soft, matte vibration that a standard latex finish cannot achieve.
Consider the use of fluted white oak cabinetry. The repetition of the vertical lines provides a tactile grounding, catching the light in a way that creates a gentle shadow play throughout the day. This is particularly effective in high-traffic areas where durability must meet elegance. Architects are also specifying high-performance glazing systems that offer thermal efficiency without sacrificing the slim-profile aesthetics required for a modern silhouette. The goal is a home that feels like it grew from its site, rather than being dropped onto it.
The Power of the Double-Height Void
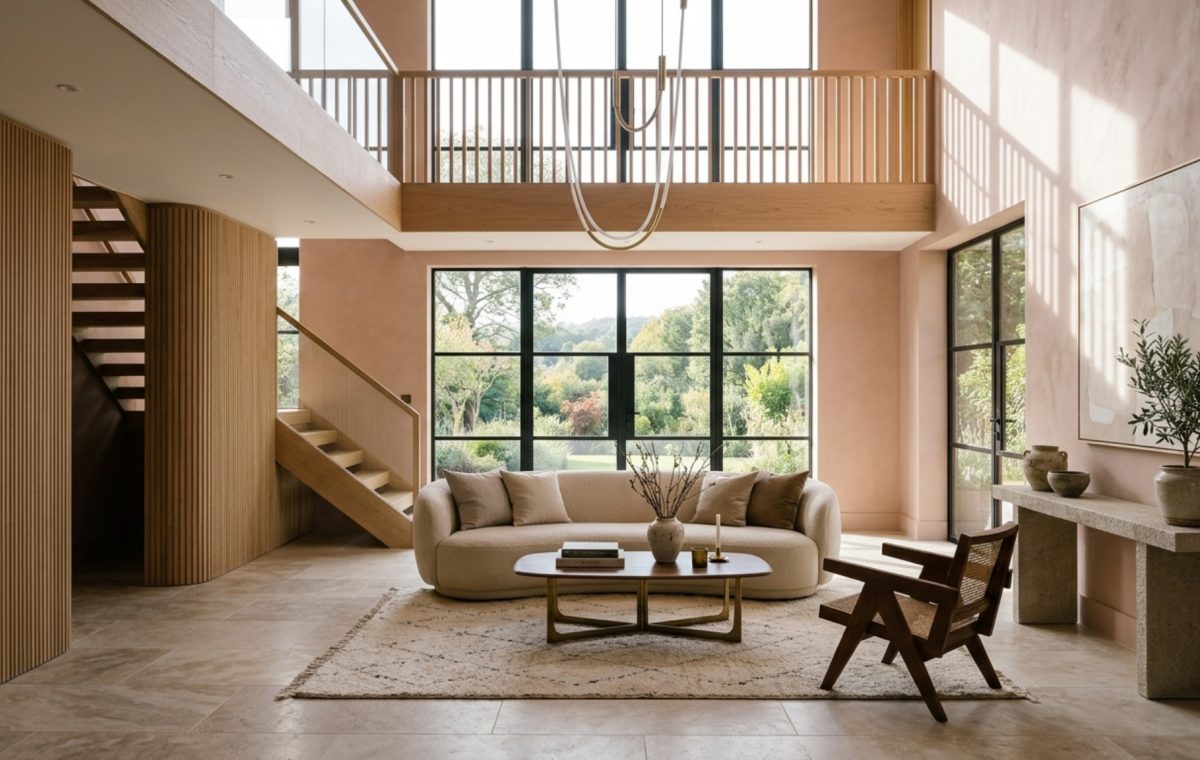
One of the most potent tools in masterminding spatial proportions is the double-height volume. However, the modern approach is nuanced. Rather than a massive, cold foyer, designers are using ‘compression and release.’ You might enter through a more intimate, 9-foot ceiling gallery that then explodes into a 22-foot living space. This ‘release’ creates a visceral sense of awe. The ‘void’ space above the living area isn’t wasted square footage; it is atmospheric luxury. It allows for the installation of monumental lighting—think 2700K warm ambient fixtures that glow rather than glare—and provides a canvas for the changing light of the day.
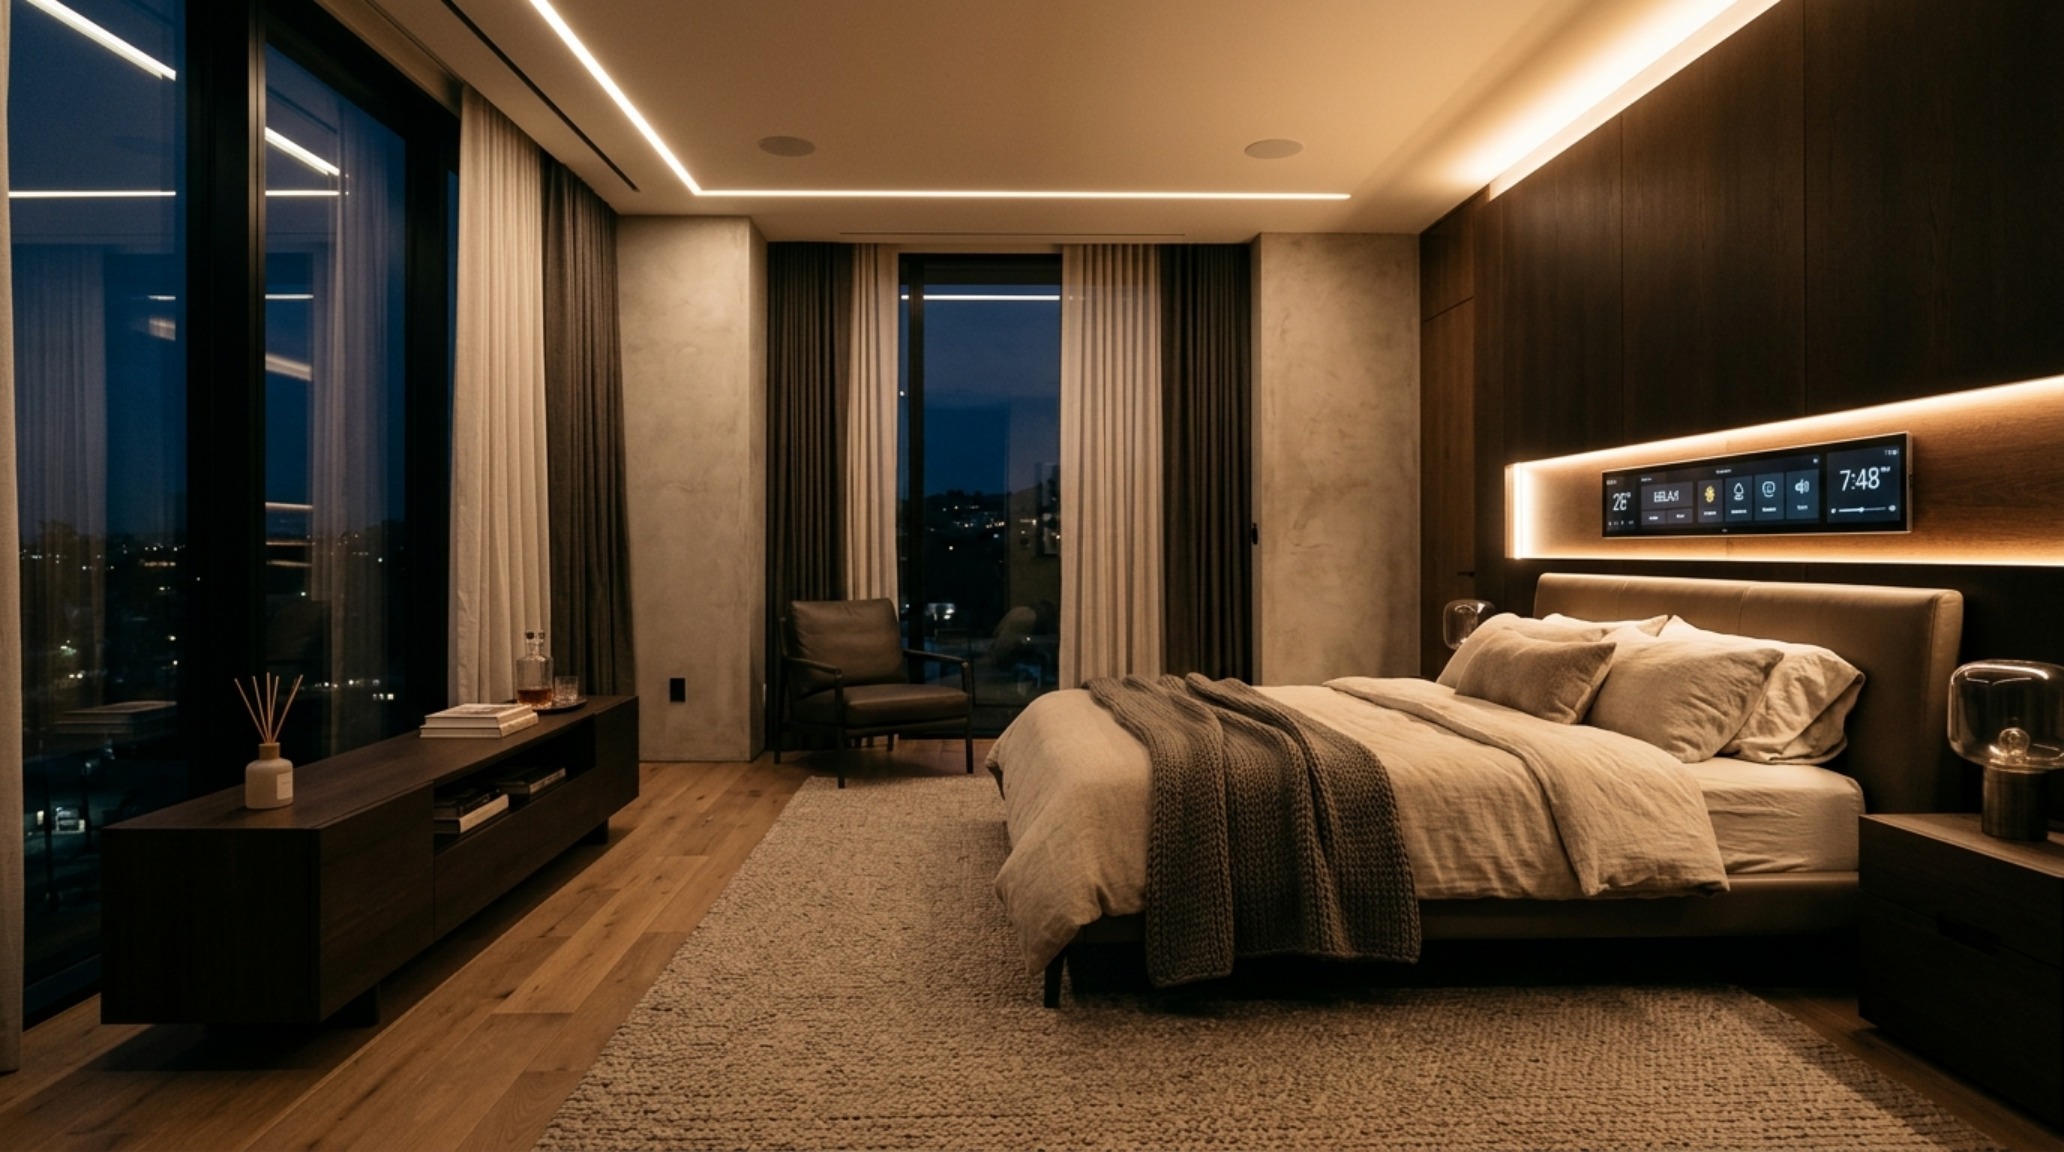
Smart Home Wellness Technology: The Invisible Layer of Comfort
True luxury in the modern age is frictionless living. While high-end finishes are visible, the most sophisticated million dollar home designs integrate technology that is felt rather than seen. Smart home wellness technology has transcended simple voice-activated speakers. We are now seeing the integration of circadian lighting systems that automatically adjust the color temperature of the home—moving from a crisp 4000K during the productive morning hours to a soulful, 2200K amber glow in the evening to support melatonin production.
Beyond lighting, air and water filtration systems are being built directly into the home’s mechanical core. This ‘invisible architecture’ ensures that the air quality is hospital-grade and the water is structured and mineral-balanced at every tap. In the primary suite, radiant floor heating extends even into the shower bench, and acoustic dampening is hidden behind fabric-wrapped panels or micro-perforated wood ceilings. The result is a home that actively heals its inhabitants, creating a sanctuary of silence and health amidst a chaotic world.
The Ergonomics of Grandeur
Proportion is not just about height; it is about the human-centric movement through a space. Architectural clearances are the unsung heroes of luxury. In a standard home, a 30-inch walkway might suffice, but in a million-dollar design, we look for 42 to 48 inches of primary circulation. This allows two people to pass one another without a break in conversation. Similarly, the ‘reach’ in a living room is carefully calculated. A coffee table should sit exactly 18 inches from the edge of the sofa—close enough for a drink, far enough for legroom. These small, standardized measurements are what make a massive house feel like a comfortable home.
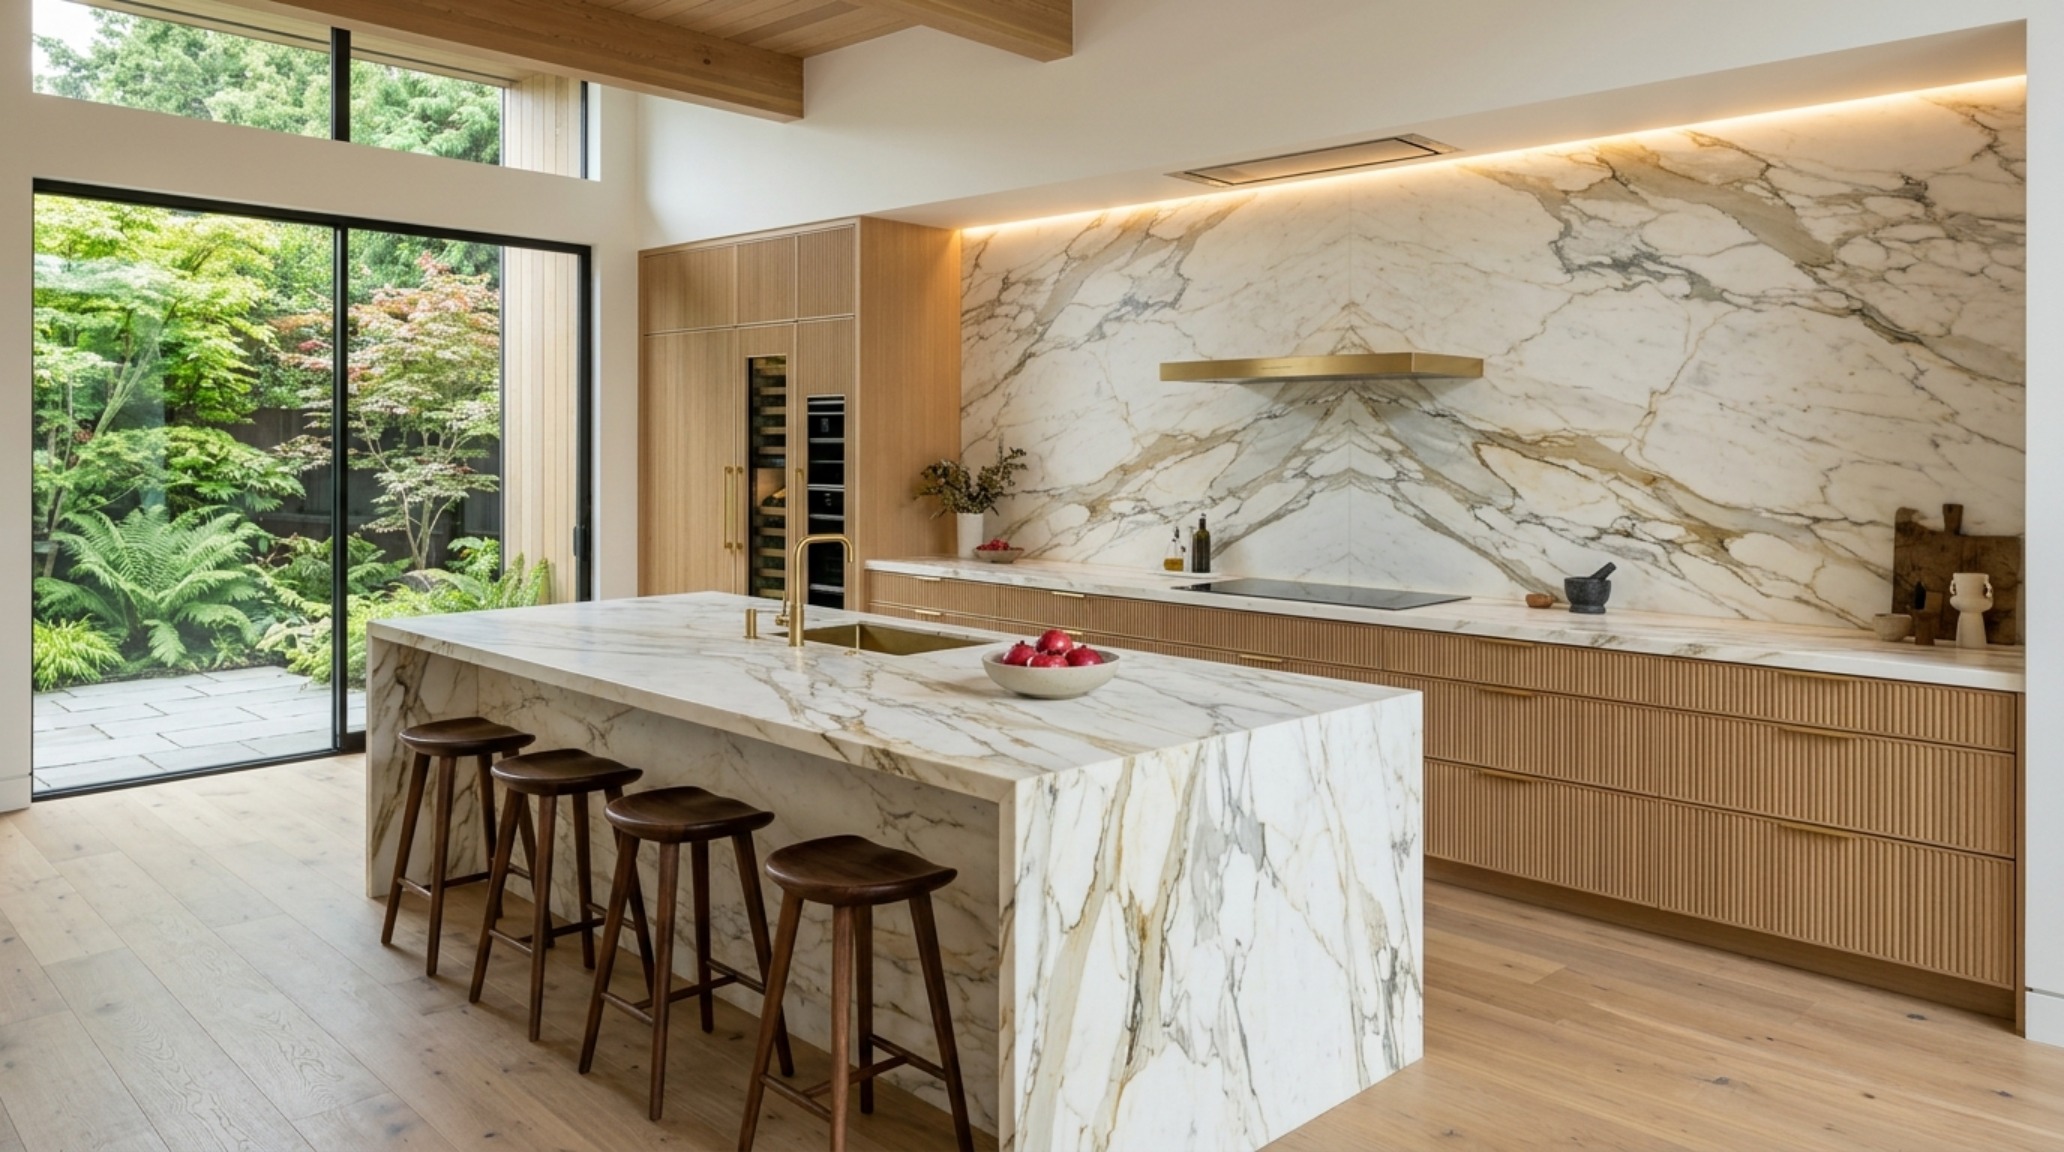
Million Dollar Kitchen Designs: The Ergonomics of Monumental Scale
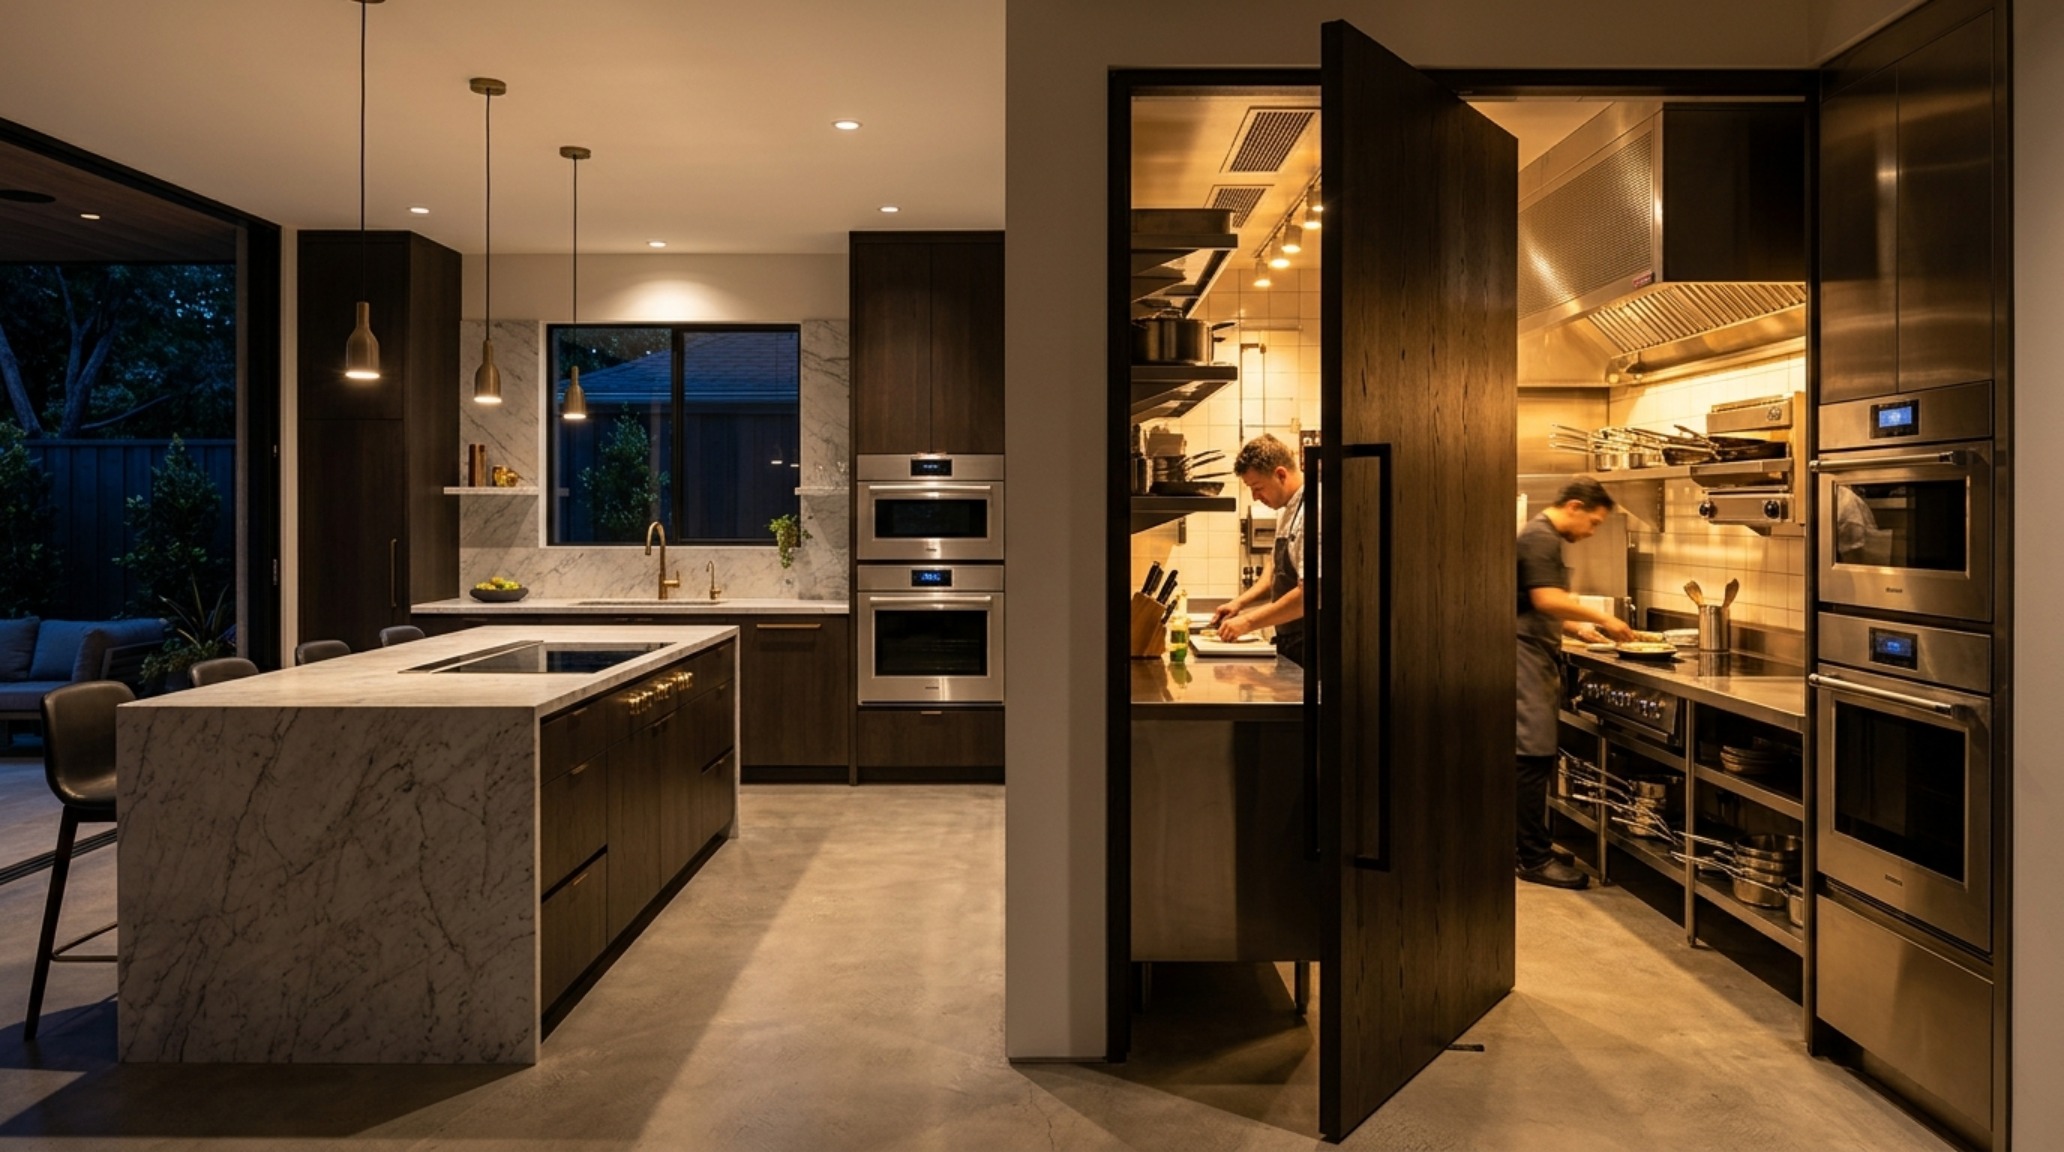
The kitchen remains the heart of the estate, but the modern million dollar kitchen designs have split into two distinct zones: the ‘Show Kitchen’ and the ‘Back Kitchen’ (or Scullery). The show kitchen is a piece of sculpture. It often features a monolithic island—perhaps a five-meter slab of Honed Travertine or Calacatta Paonazzo marble—with an induction cooktop that sits flush with the stone. There are no upper cabinets to clutter the sightlines; instead, the walls are often treated as a gallery for stone or custom plasterwork.
The back kitchen is where the heavy lifting occurs. This is where you find the professional-grade steam ovens, dual dishwashers, and bulk refrigeration. By separating the function from the form, the kitchen becomes a space for social gathering rather than just food preparation. The lighting here is critical—high CRI (Color Rendering Index) 90+ ratings are mandatory to ensure that the food looks as good as it tastes. We often see a mix of diffused directional lighting for the work surfaces and soft, indirect LED strips tucked into the toe-kicks to create a ‘floating’ effect for the cabinetry at night.
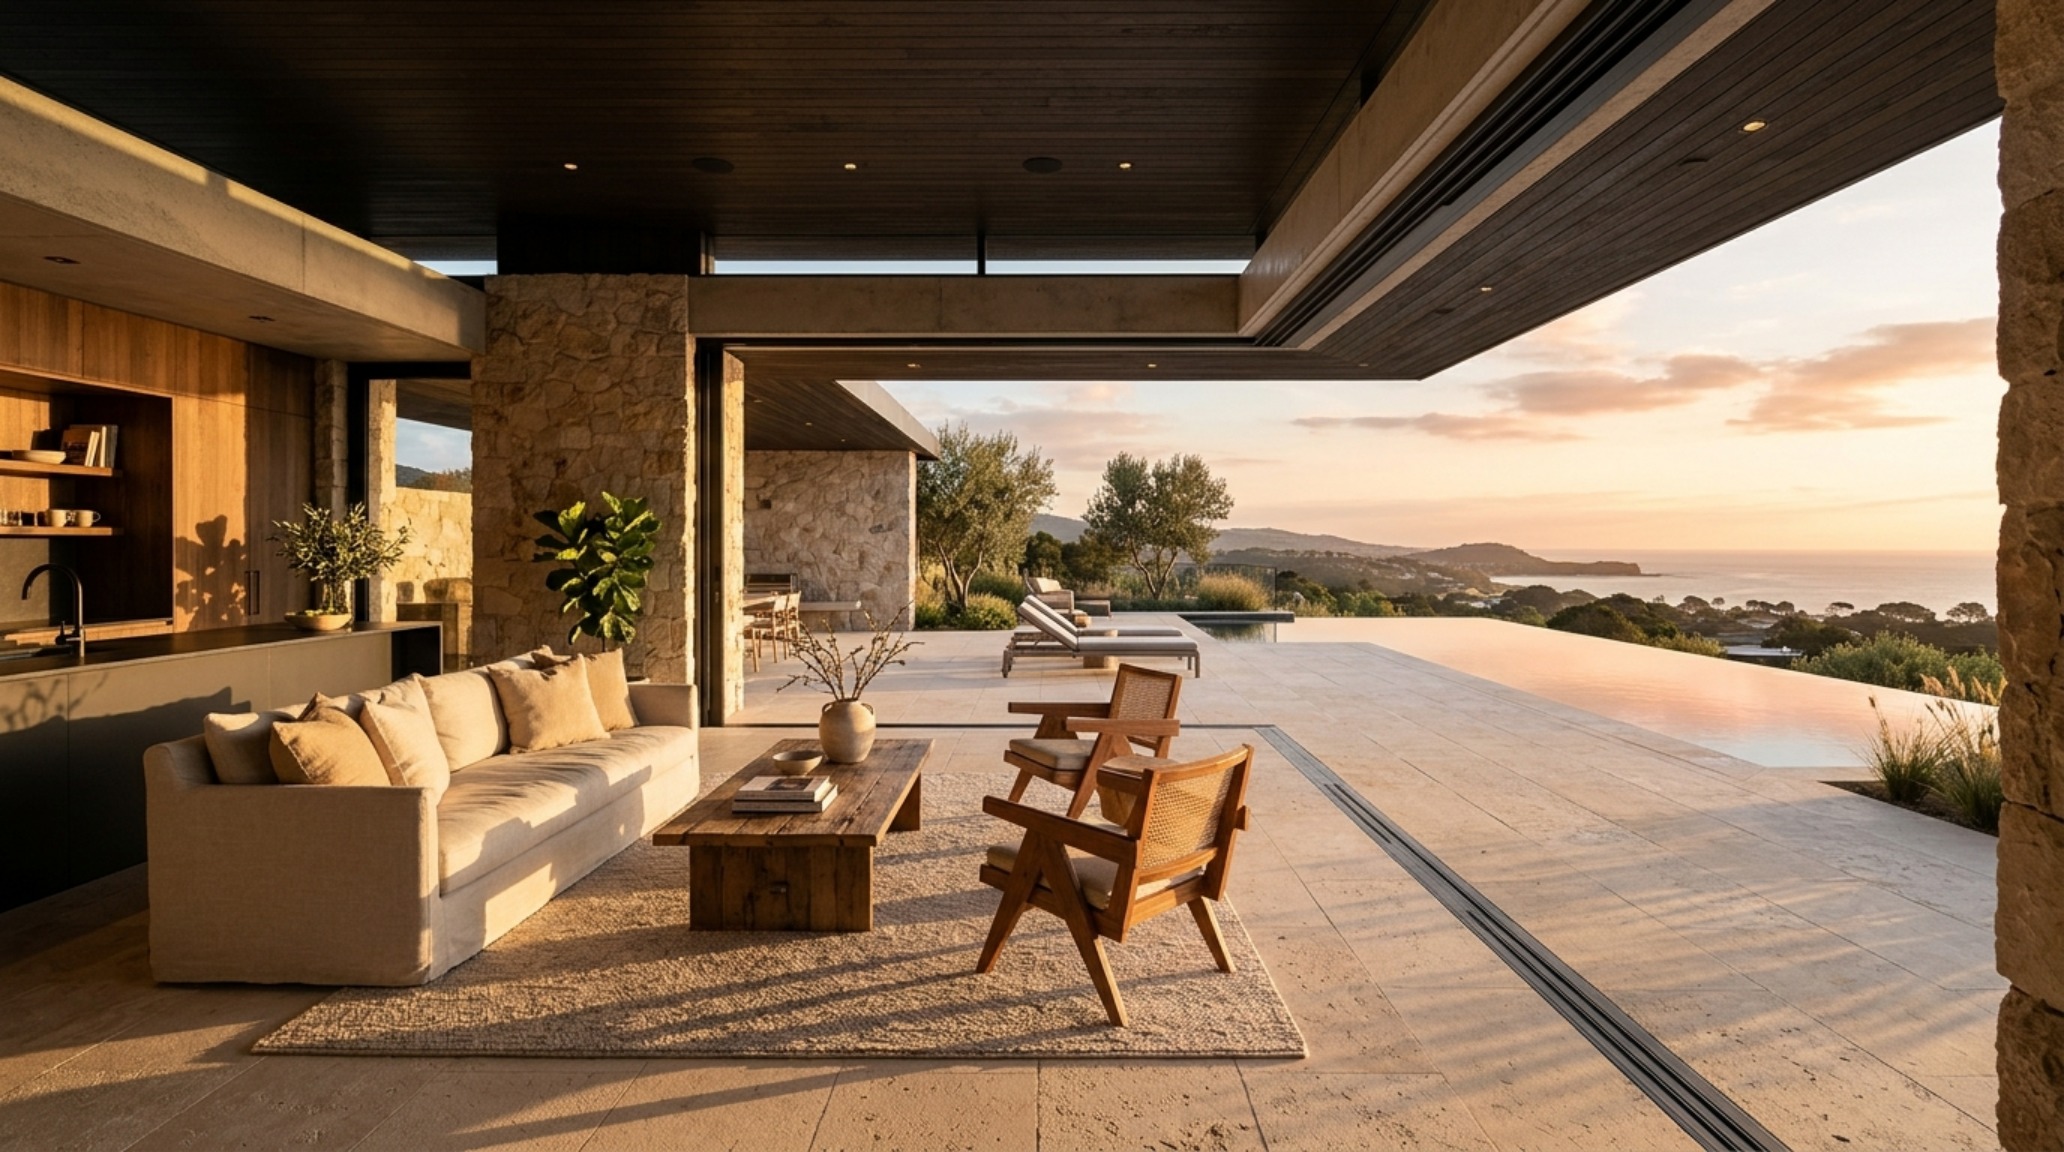
Indoor-Outdoor Living Trends: Dissolving the Threshold
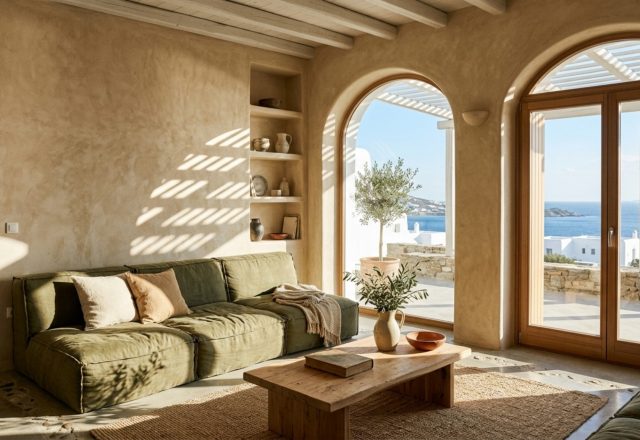
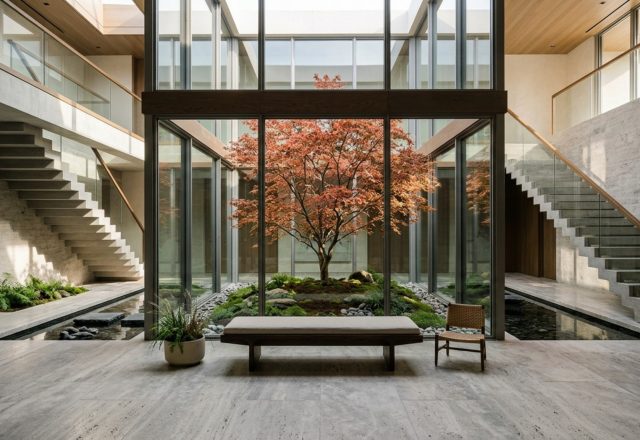
In contemporary luxury architecture, the wall is no longer a barrier; it is a suggestion. Indoor-outdoor living trends have evolved from simple sliding doors to massive, motorized pivot systems and ‘pocketing’ glass walls that disappear entirely into the structure. This creates a seamless floor plane—the same stone used in the living room extends out to the terrace, with a recessed drainage track that allows for a perfectly level transition.
This continuity of material expands the visual footprint of the home. When the eye doesn’t hit a boundary at the window, the space feels infinite. We are also seeing the ‘outdoor room’ become as sophisticated as the interior, featuring outdoor-rated kitchens with pizza ovens, infrared heaters integrated into the soffits, and automated screens that descend to keep insects at bay without blocking the view. Solar orientation is key here; the home must be positioned to capture the cooling summer breezes while shielding the terrace from the harsh afternoon sun.
Contemporary Estate Layouts: Navigating the Return to the Grid
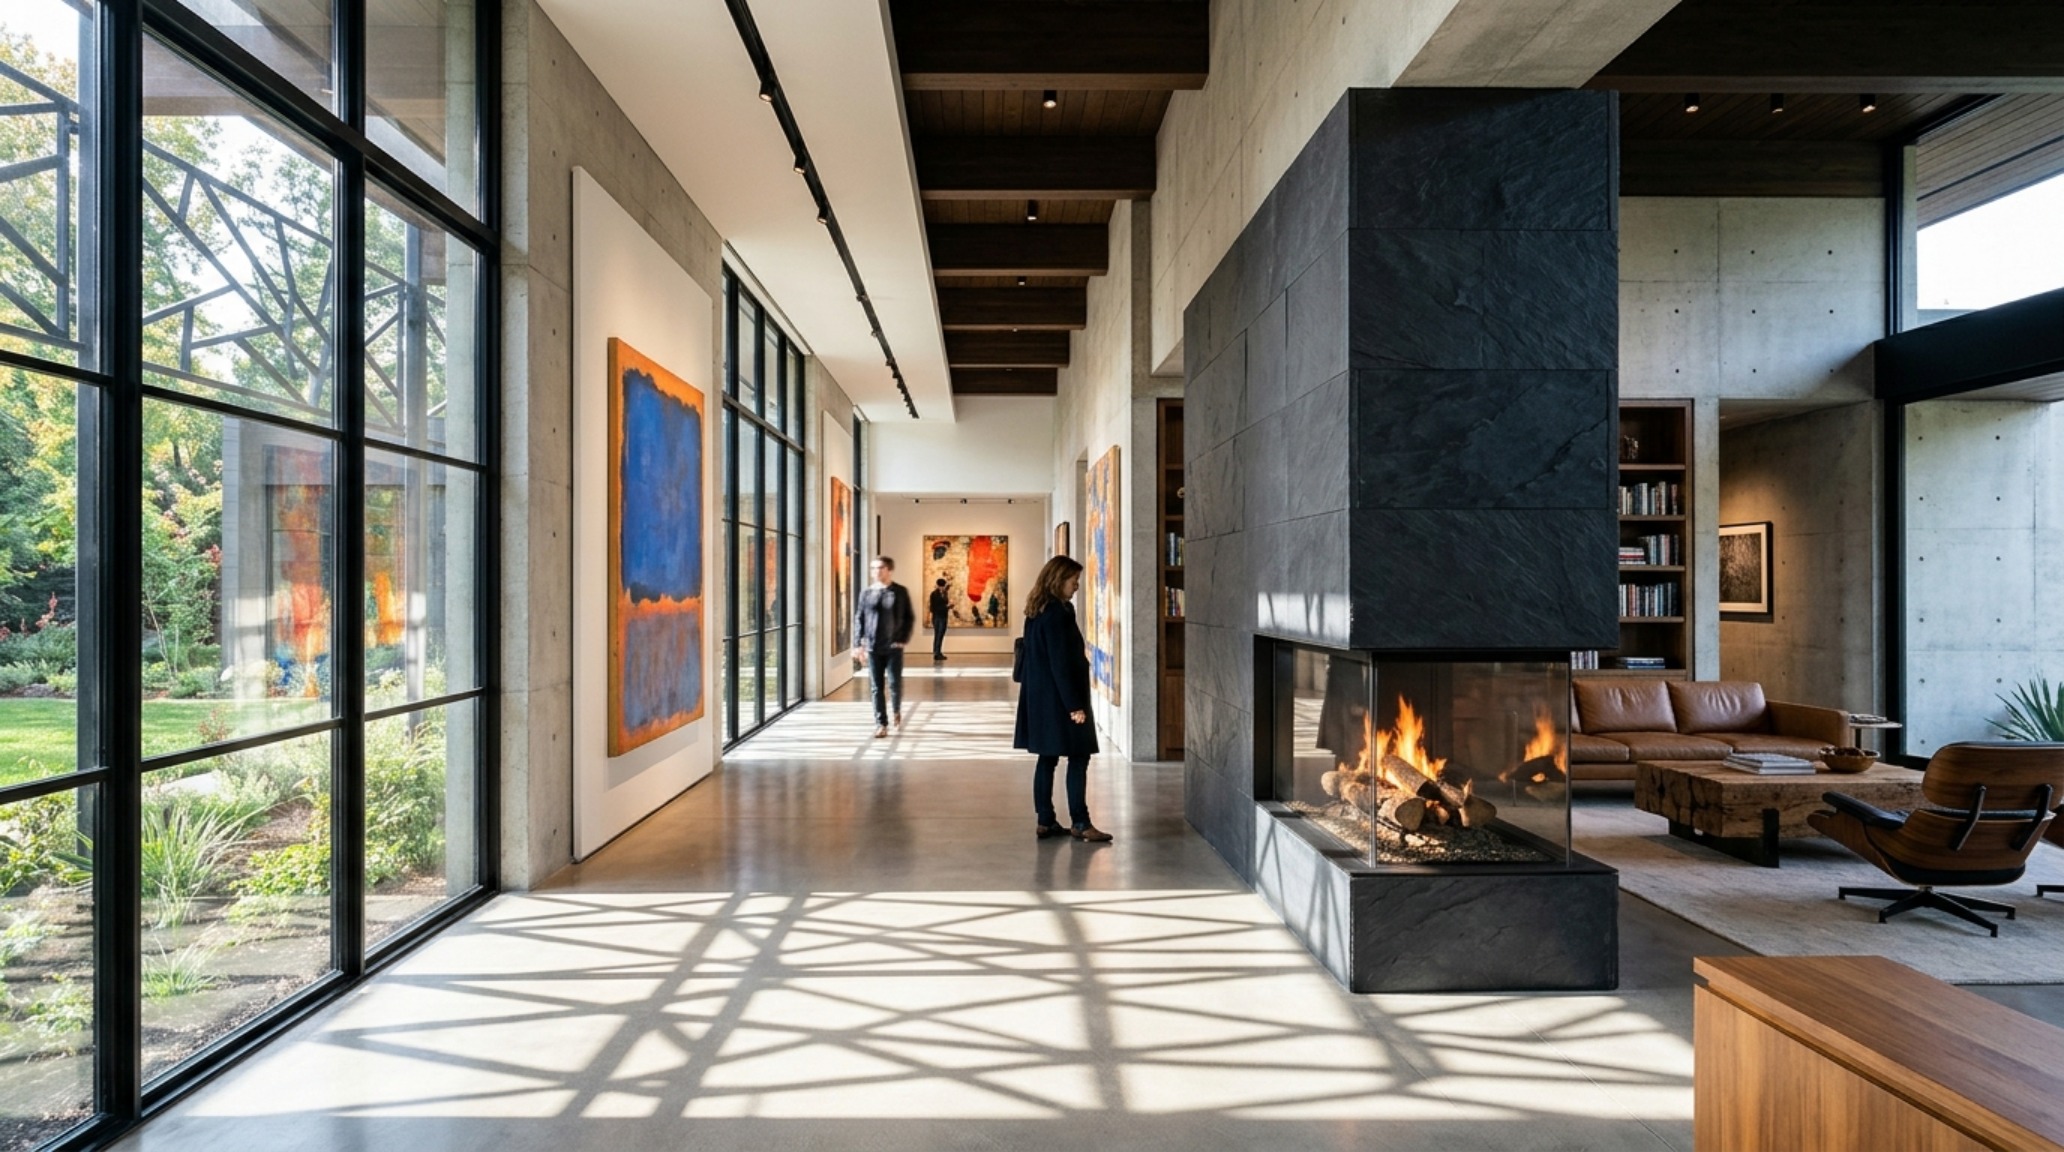
While the open-plan layout was the darling of the last decade, we are seeing a strategic return to ‘broken-plan’ living in contemporary estate layouts. People have realized that total openness leads to acoustic chaos. The new grid-based plans use architectural elements—like double-sided fireplaces, glass-enclosed wine rooms, or changes in floor levels—to define zones without building solid walls. This allows for long sightlines (the ‘enfilade’ effect) while providing the privacy and acoustic separation required for modern life.
For instance, a library might be separated from the main gallery by a series of fluted glass partitions. You maintain the visual connection and the flow of light, but you gain a quiet space for focus. The layout is a choreographed sequence of experiences, moving from grand social spaces to intimate private ‘jewel box’ rooms. This balance of scale is what defines the most successful high-end residences today.
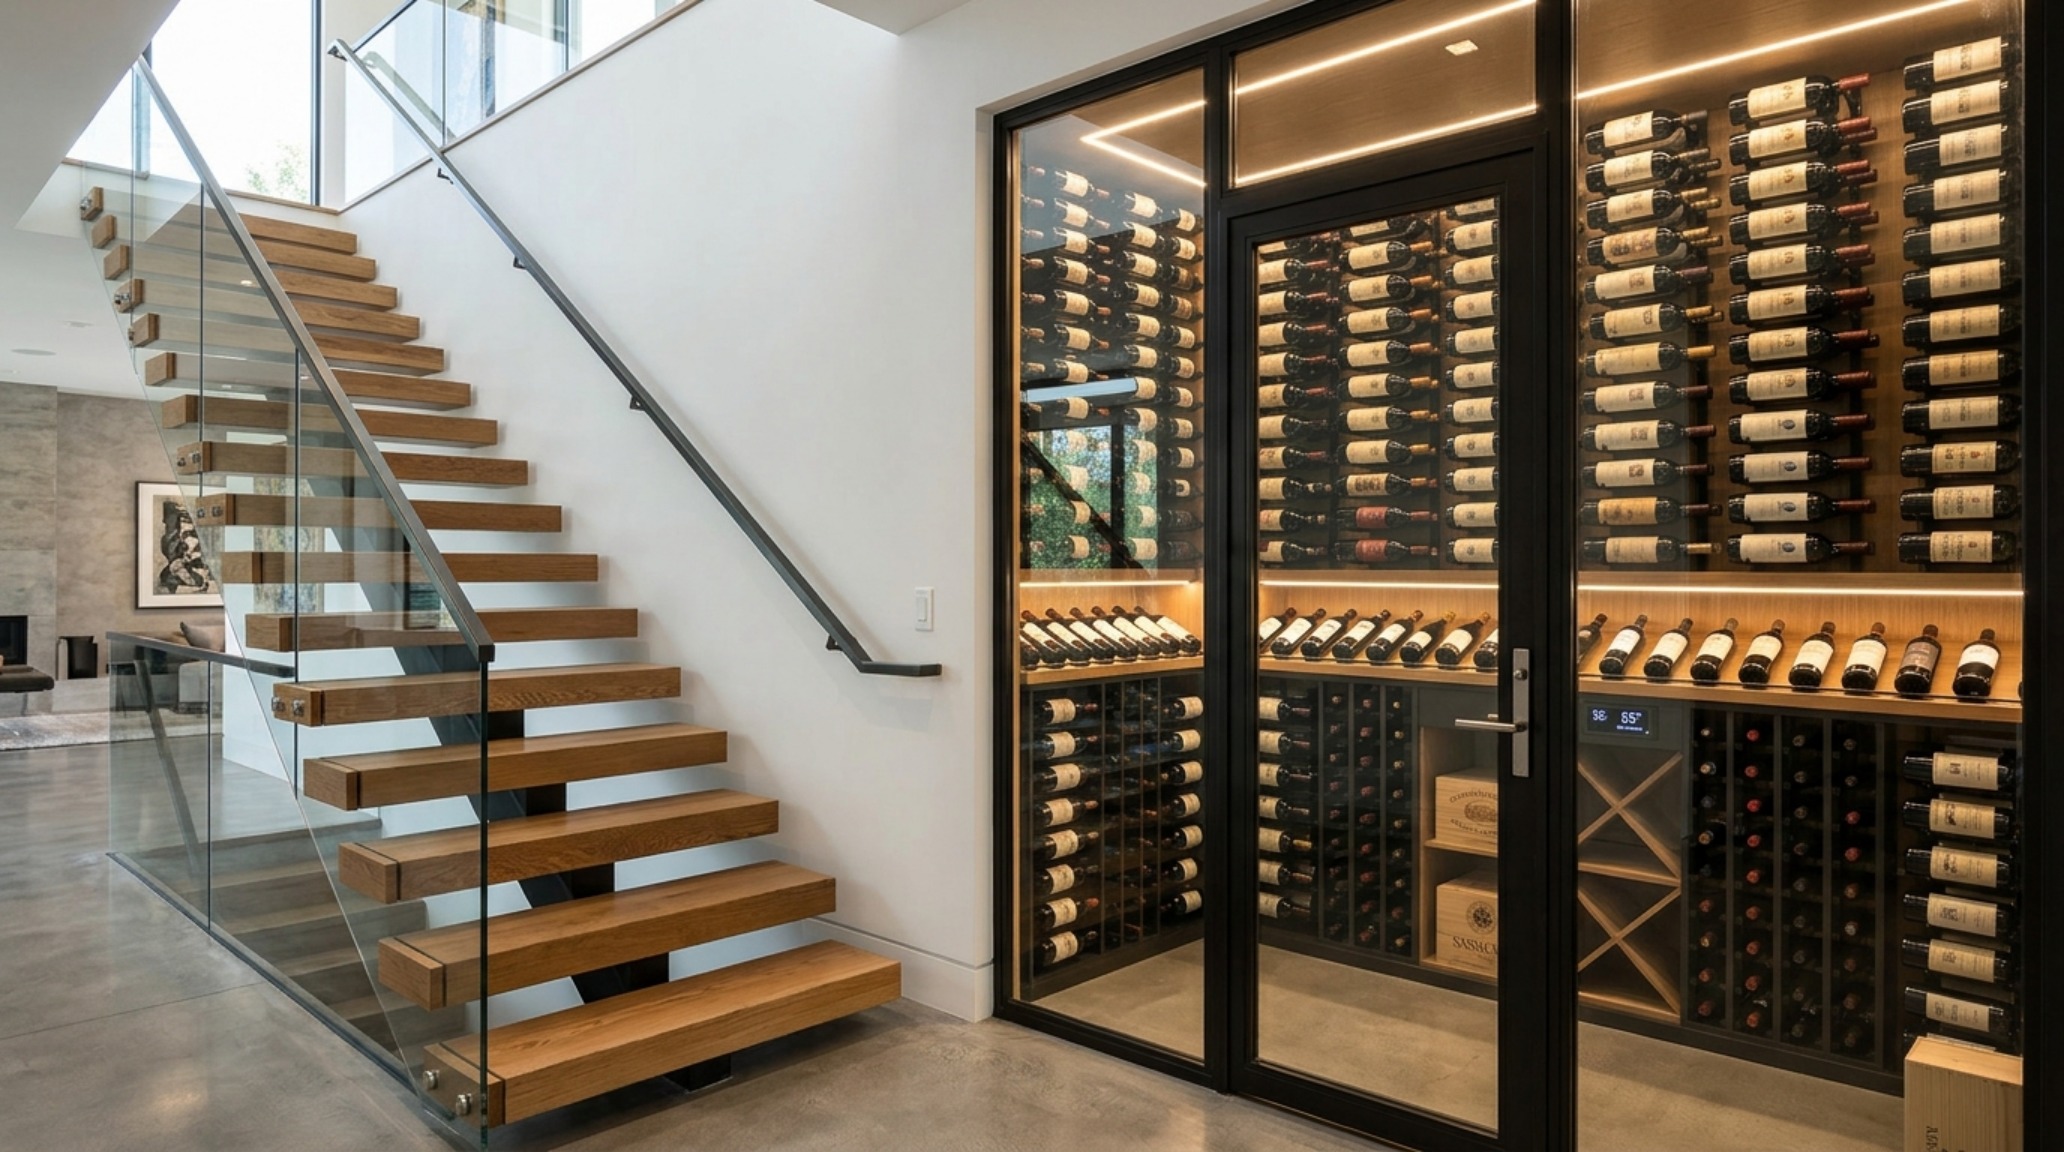
Custom Luxury Home Features: The Signature of the Inhabitant
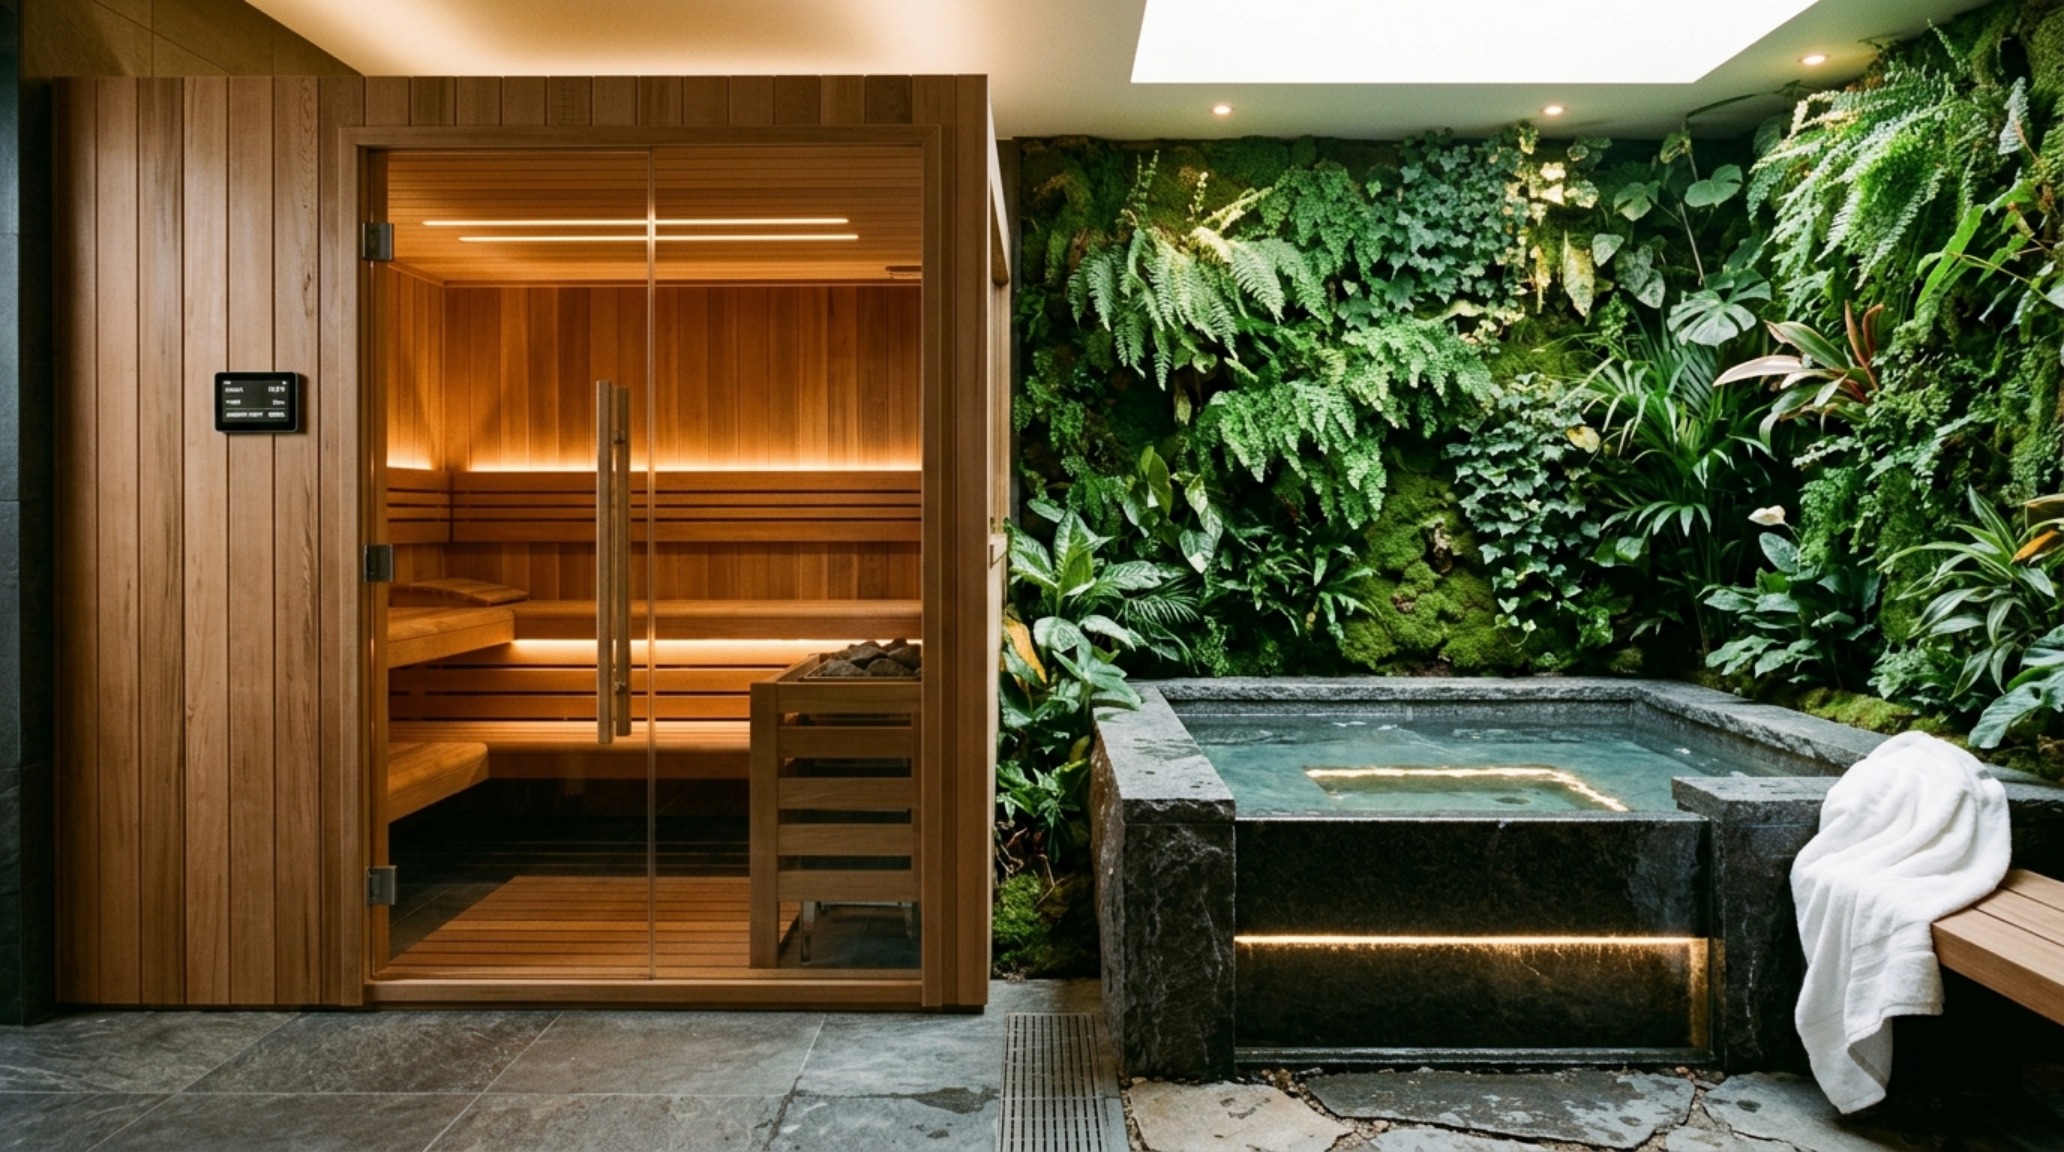
Finally, a million-dollar home is incomplete without custom luxury home features that reflect the unique lifestyle of its owner. This might be a subterranean car gallery with museum-grade lighting, a dedicated wellness wing with a cold plunge and cedar sauna, or a multi-story home library with a custom-engineered rolling ladder. These are not ‘off-the-shelf’ additions; they are integrated into the very blueprints of the house.
We are seeing an increase in the ‘Home Office Suite’—not just a desk in a corner, but a fully equipped executive space with sound-insulated walls for video conferencing and a private terrace for outdoor thinking. The craftsmanship in these spaces is paramount. Whether it is hand-stitched leather drawer pulls or solid brass hardware that will develop a unique patina over decades, the focus is on the tactile experience. These details are the punctuation marks on the architectural sentence.
Finishes, Material Specs & Palette Details
Comprehensive architectural blueprint detailing finishes, paint hex codes, and structural balance.
In the final analysis, the most enduring million dollar home designs are those that understand the relationship between the monumental and the human. It is the ability to stand in a room with twenty-foot ceilings and still feel held, comforted, and grounded. By prioritizing the geometry of the structure over the fleeting trends of the season, we create spaces that don’t just exist in time, but command it. True luxury isn’t about the price per square foot; it is about the poetry of the proportions found within them.
Editorial Silo • Recommended Architecture Studies
- Beyond the Cobalt Cliche: Modern Day Greek Architecture & Curating the Tactile Materiality and Mineral Palettes of Contemporary Greece — Archival Design Case Study
- Wall Mounted Coat Rack Plans: The Architectural Blueprint & Spatial Flow Guide — Archival Design Case Study
Editorial Photo Collection
Curated spatial snapshots examining the quiet dialogue between architectural daylight and tactile surfaces.
Curated Visual Lookbook
Design Gallery & Spatial Studies
A visual curation of architectural arrangements, lighting concepts, and material palettes featured in this space.