The Architecture of the Underfoot: Why the Grid Dictates the Soul of the Kitchen
How do we reconcile the desire for an expansive, airy culinary sanctuary with the rigid, often unyielding footprint of a standard architectural layout? The resolution lies in the strategic deployment of tile designs for kitchen floors, which function less as a surface finish and more as a sophisticated tool for architectural manipulation. When we walk into a room, our subconscious immediately maps the floor plane to understand the scale and boundaries of the space. By treating the floor as a structural canvas rather than an afterthought, we can leverage mathematical precision to correct awkward proportions and guide the eye toward curated focal points.
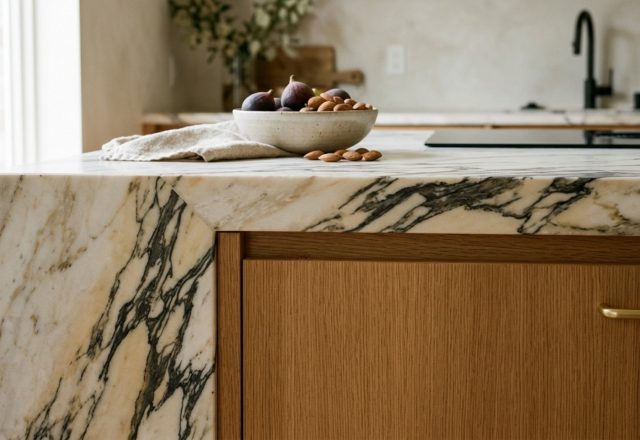
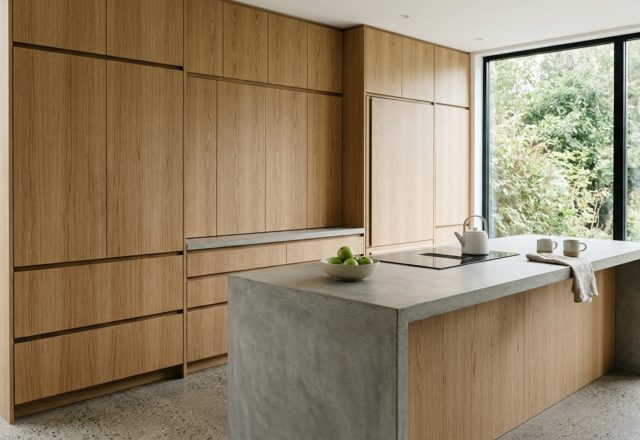
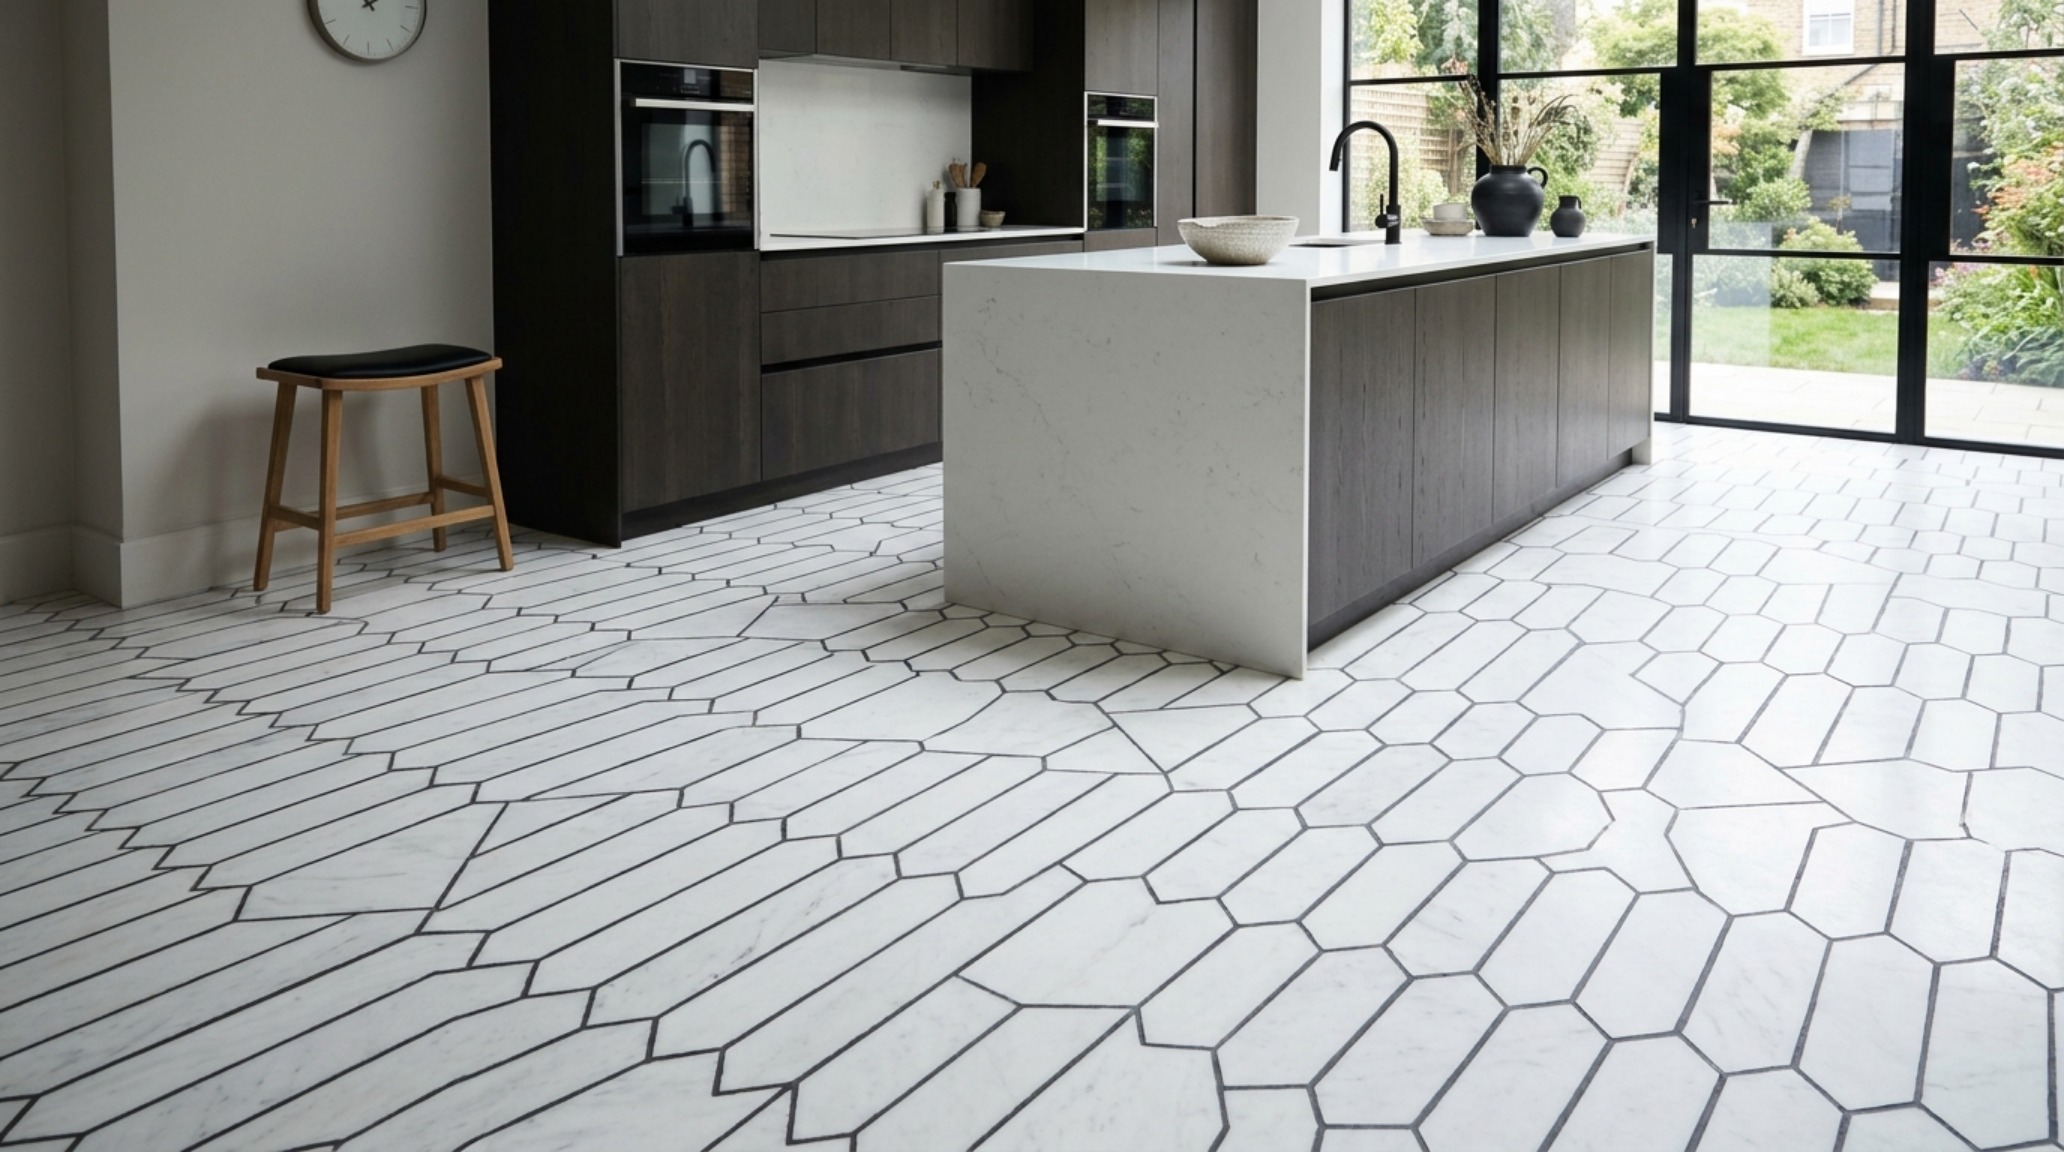
The tension in modern kitchen design often exists between the heavy, static elements—the waterfall islands and integrated cabinetry—and the negative space that facilitates movement. A well-executed floor layout acts as the rhythmic pulse of this environment. It is not merely about choosing a pretty material; it is about engineering a spatial cadence. Whether we are discussing the long, sweeping lines of a linear bond or the complex intersections of a traditional parquet-style layout, the orientation of your tiles dictates the energy of the home’s culinary core.
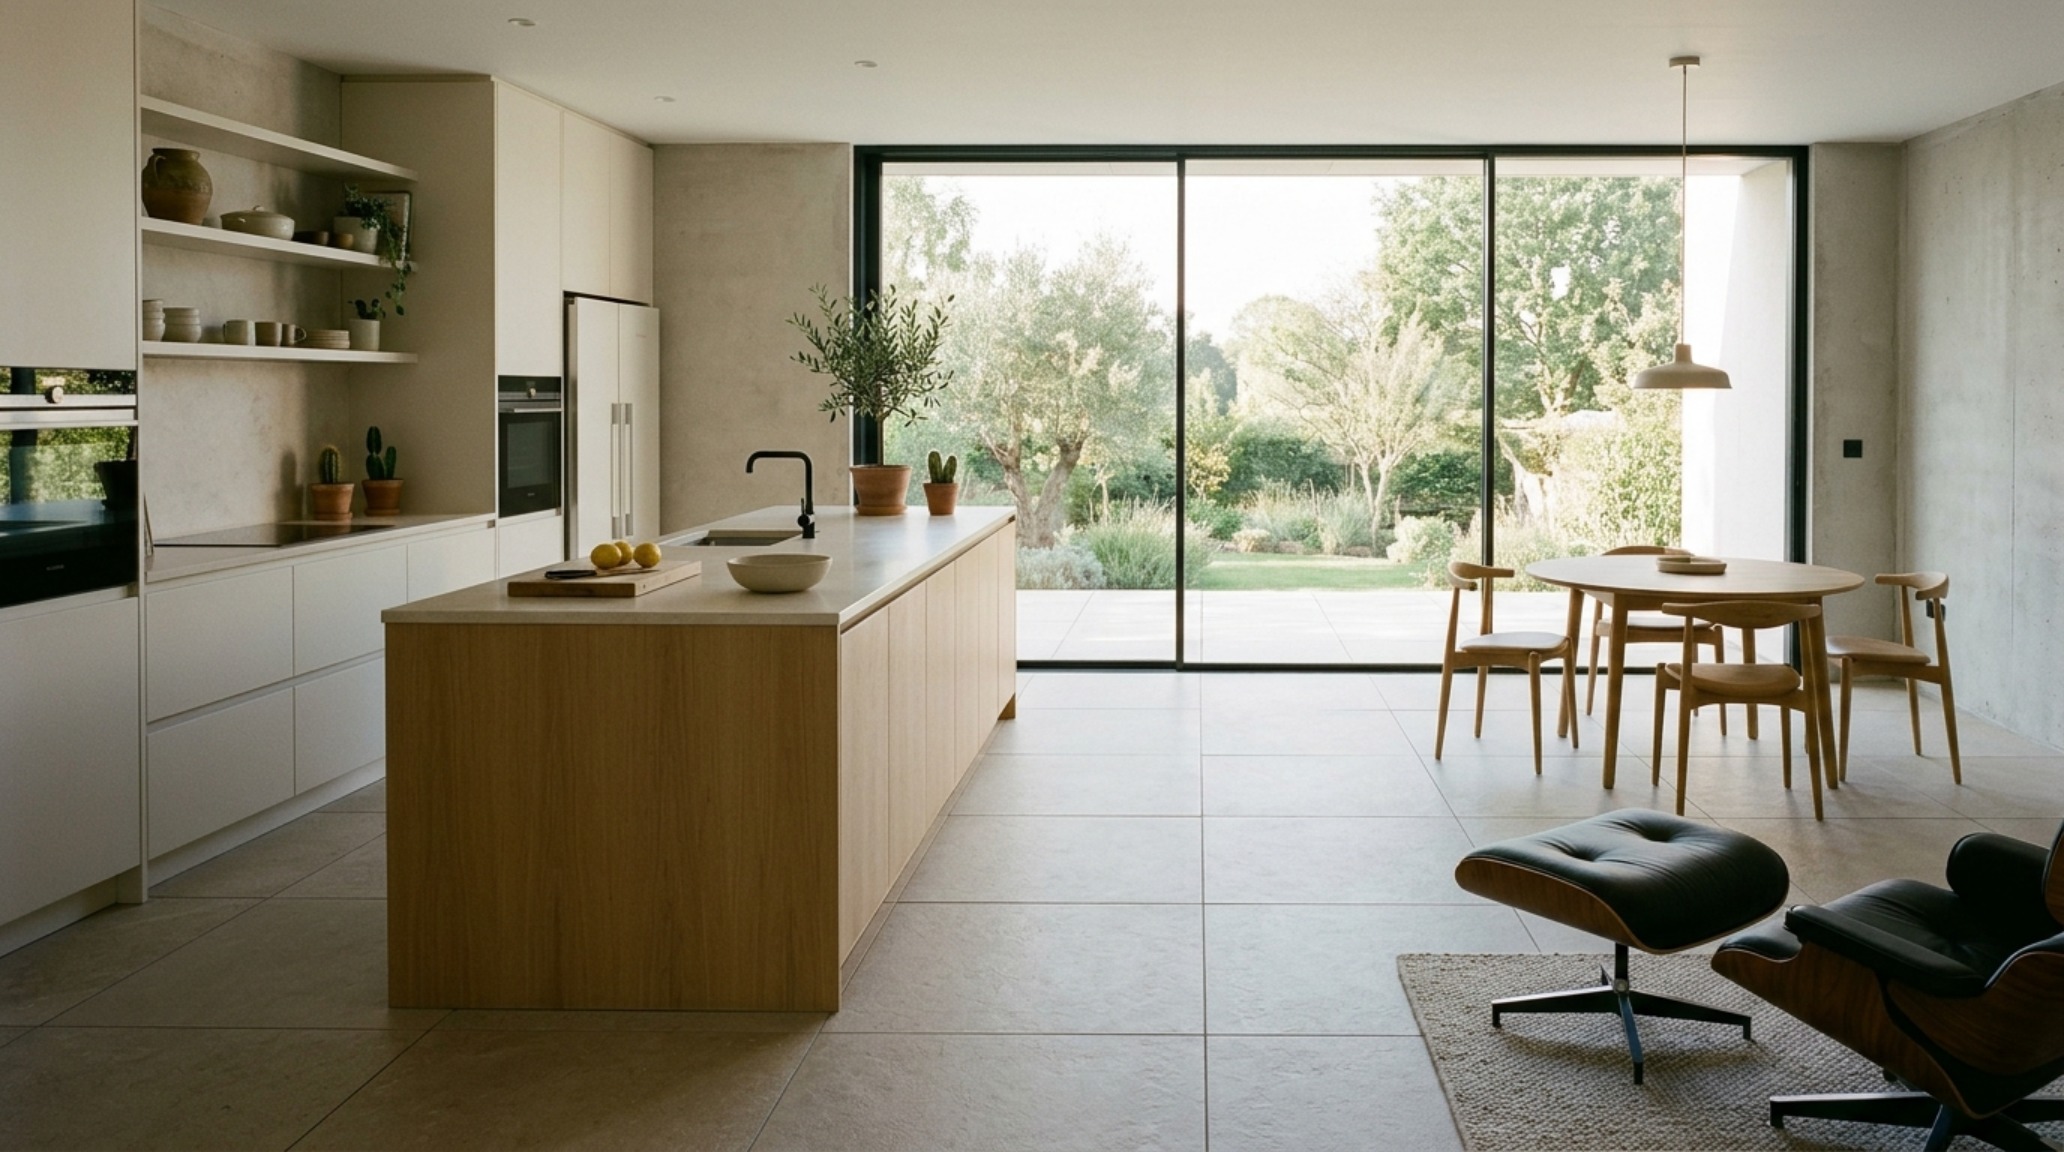
Large Format Porcelain Floor Slabs: Erasing the Visual Static
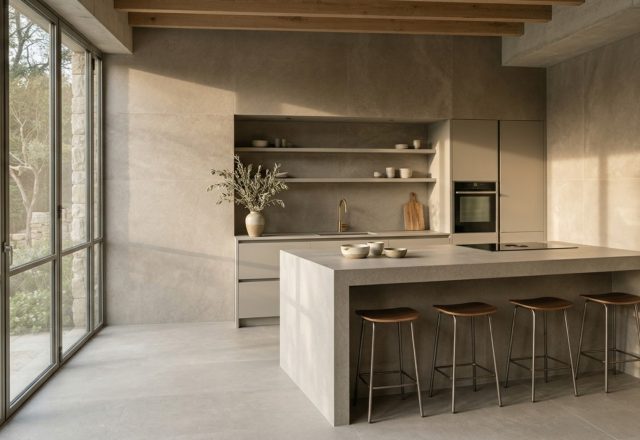
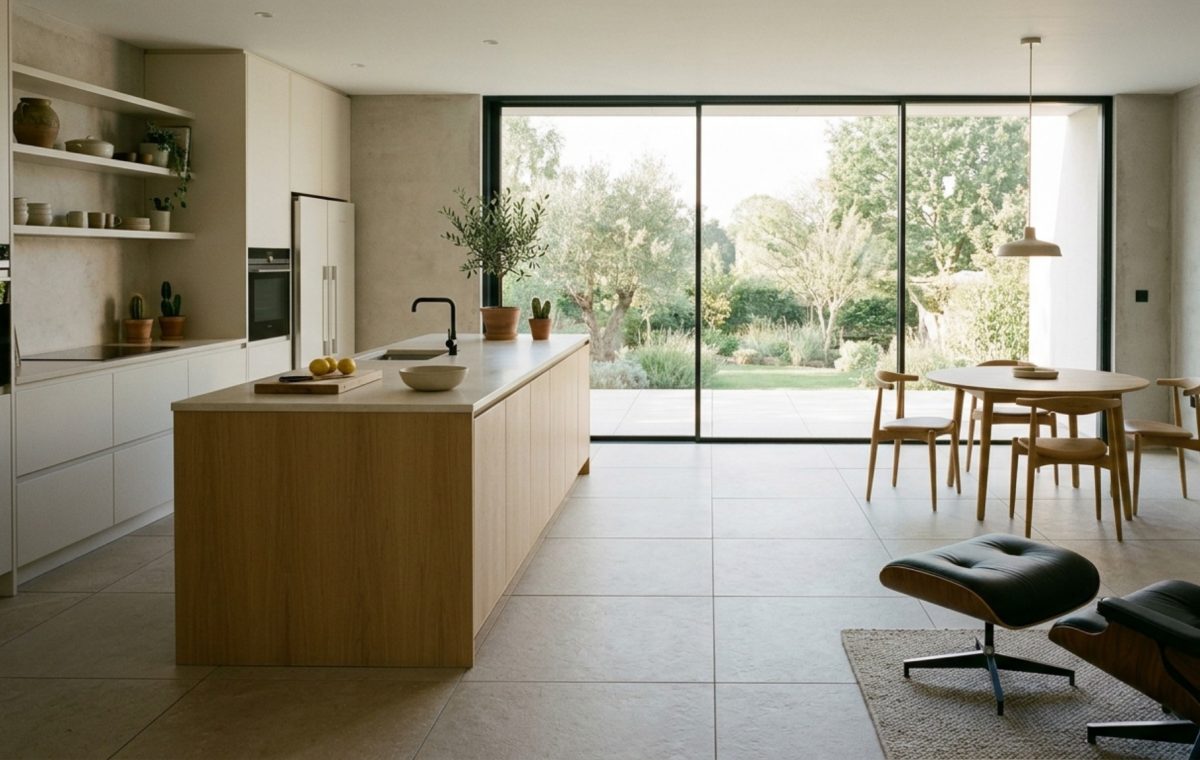
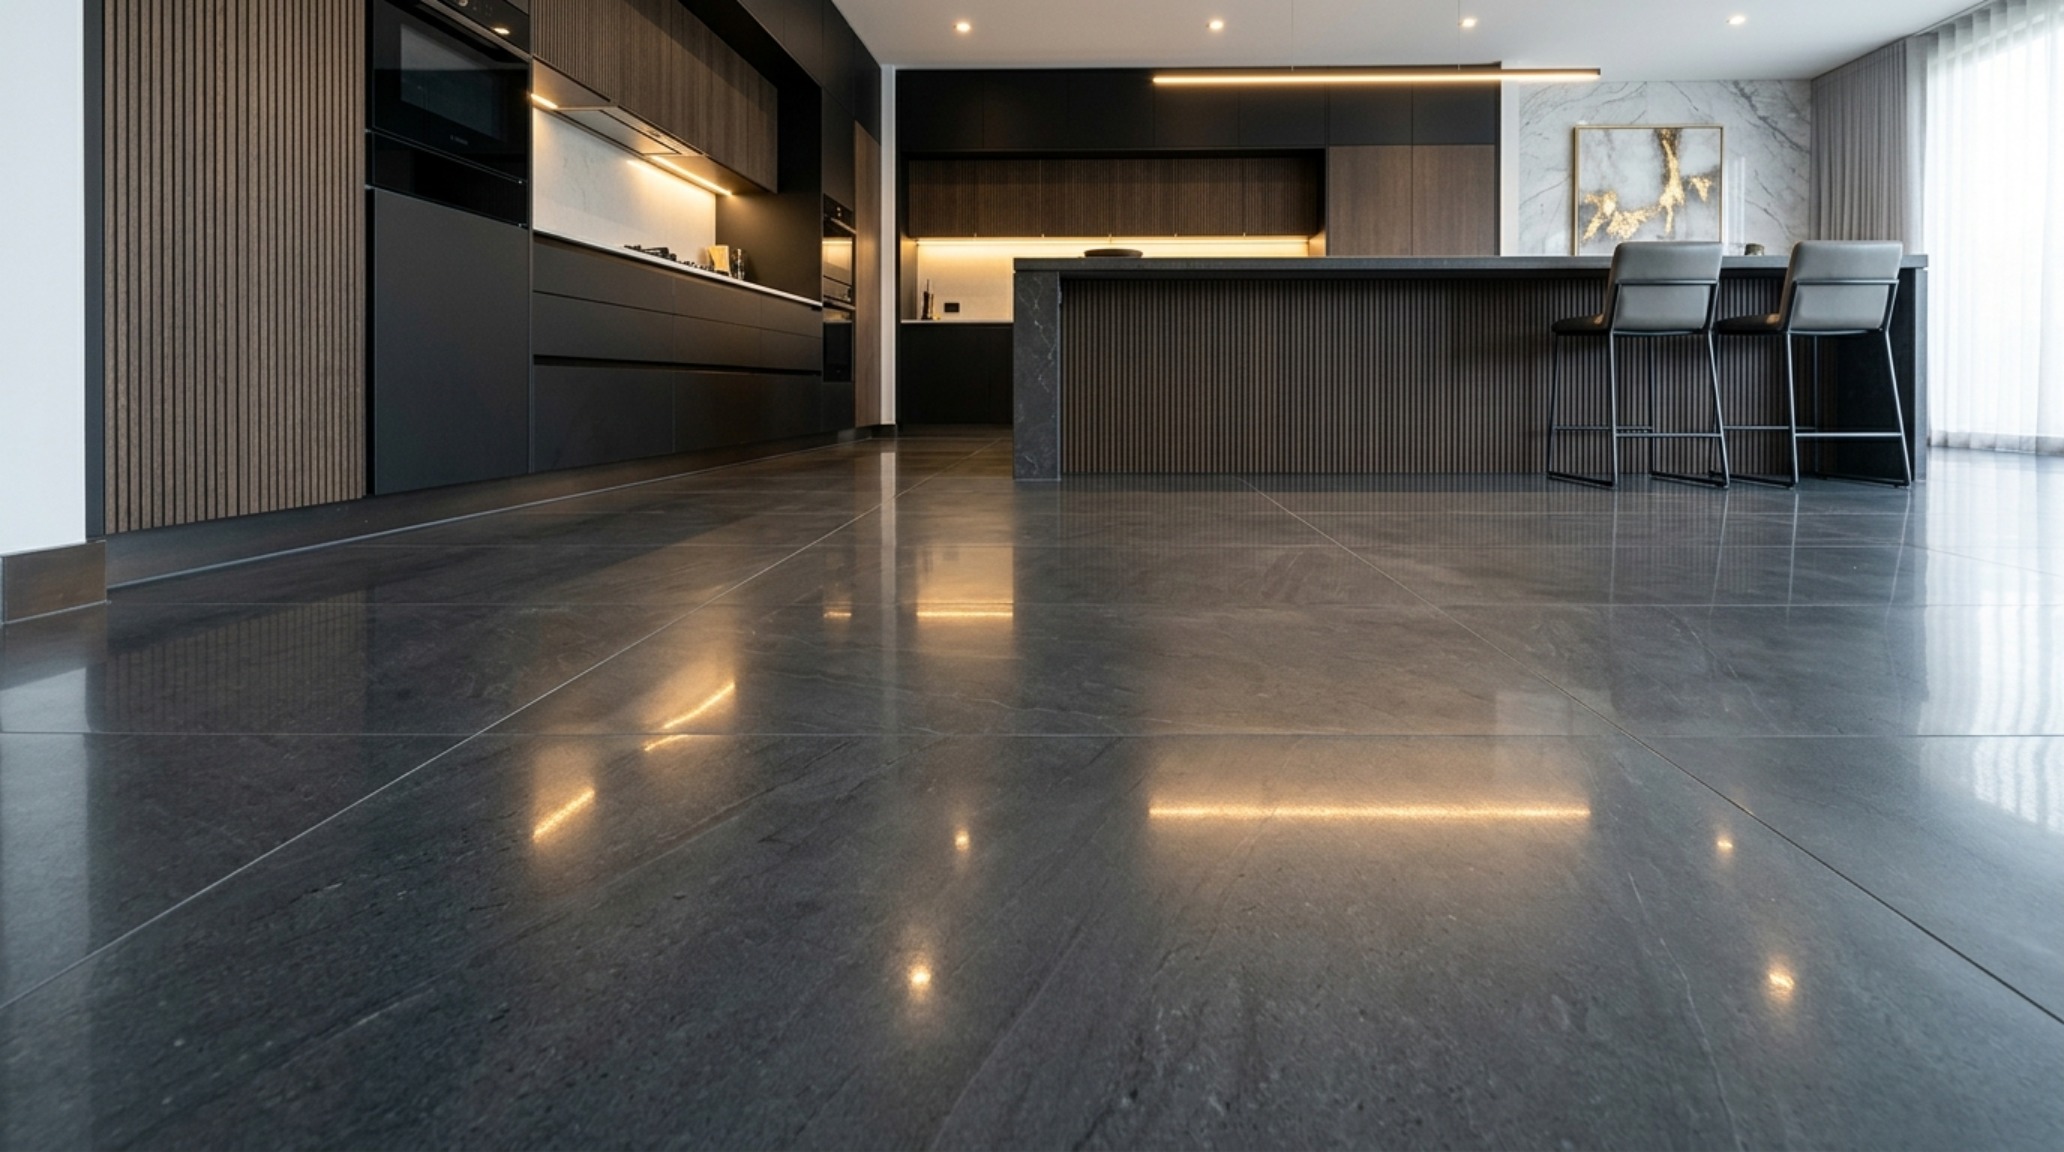
In the pursuit of ‘quiet luxury,’ the reduction of visual noise is paramount. This is where large format porcelain floor slabs emerge as a transformative architectural choice. By minimizing grout lines—often down to a mere 1/16th of an inch—we effectively erase the grid that usually segments a floor. This creates a monolithic surface that allows the eye to glide across the room without interruption, making even a modestly sized kitchen feel expansive and unbound. These slabs, often measuring 24×48 inches or even larger, mimic the organic continuity of poured concrete or vast quarried stone without the maintenance liabilities of natural porous materials.
When specifying these large-scale elements, the precision of the installation is non-negotiable. Because the tiles are so vast, any subfloor unevenness is magnified. We look for a high level of planarity and a rectified edge to ensure those razor-thin joints. When paired with a color-matched grout, the floor becomes a singular, cohesive plane. This approach works exceptionally well in open-concept homes where the kitchen must bleed seamlessly into the living areas. It establishes a sense of ‘grounding’ that anchors the more vertical elements of the design, such as tall pantry walls or floor-to-ceiling windows.
Best Kitchen Floor Tiles for High Traffic: Balancing Durability and Design
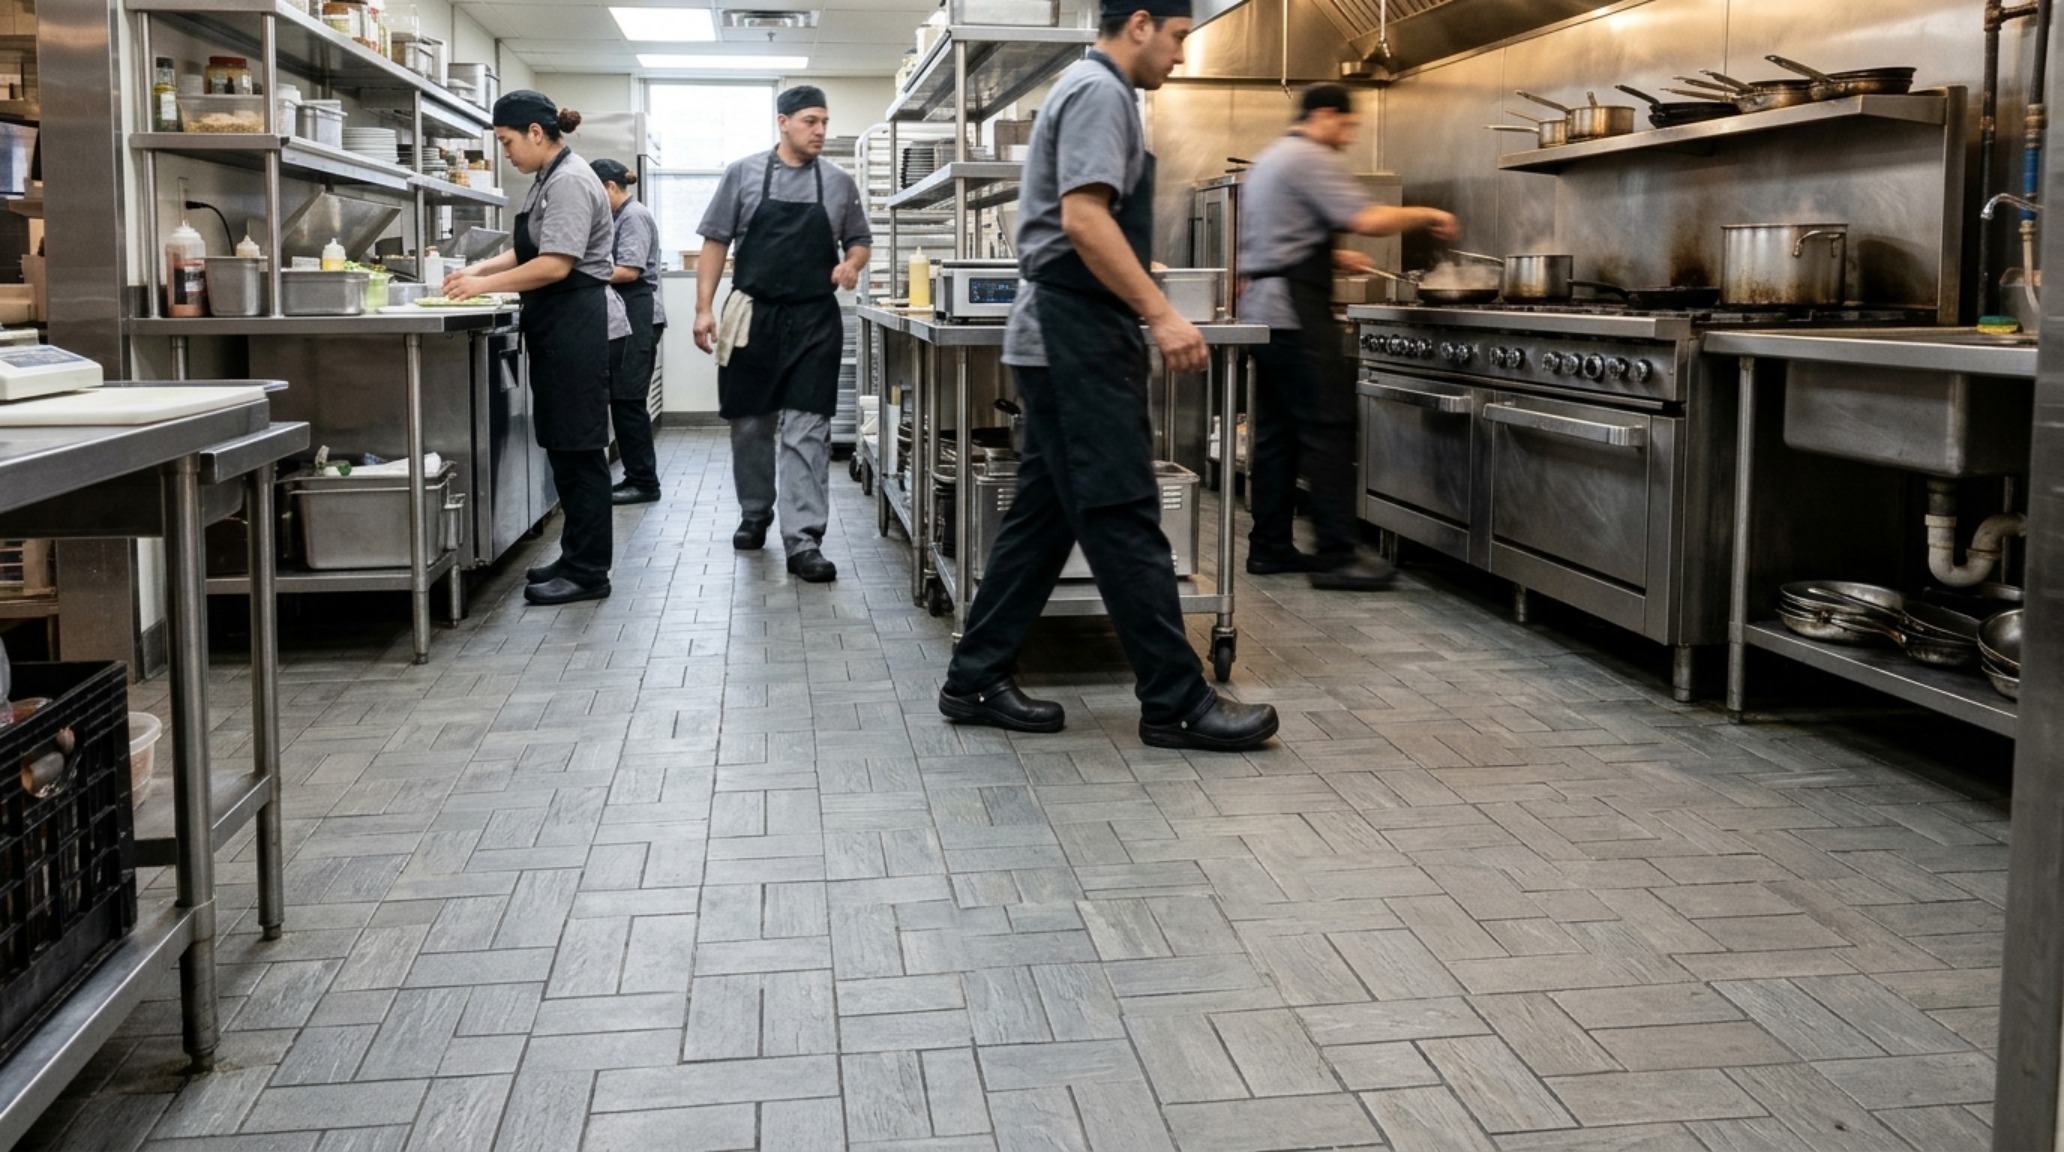
Architecture is as much about performance as it is about aesthetics. In the high-velocity environment of a family kitchen, selecting the best kitchen floor tiles for high traffic requires a deep dive into the PEI (Porcelain Enamel Institute) rating and the material’s mineral composition. Full-body porcelain remains the industry gold standard because the color and pattern run through the entire thickness of the tile. This means that if a heavy cast-iron pan is dropped, a small chip won’t reveal a different colored ceramic base beneath—it remains visually intact.
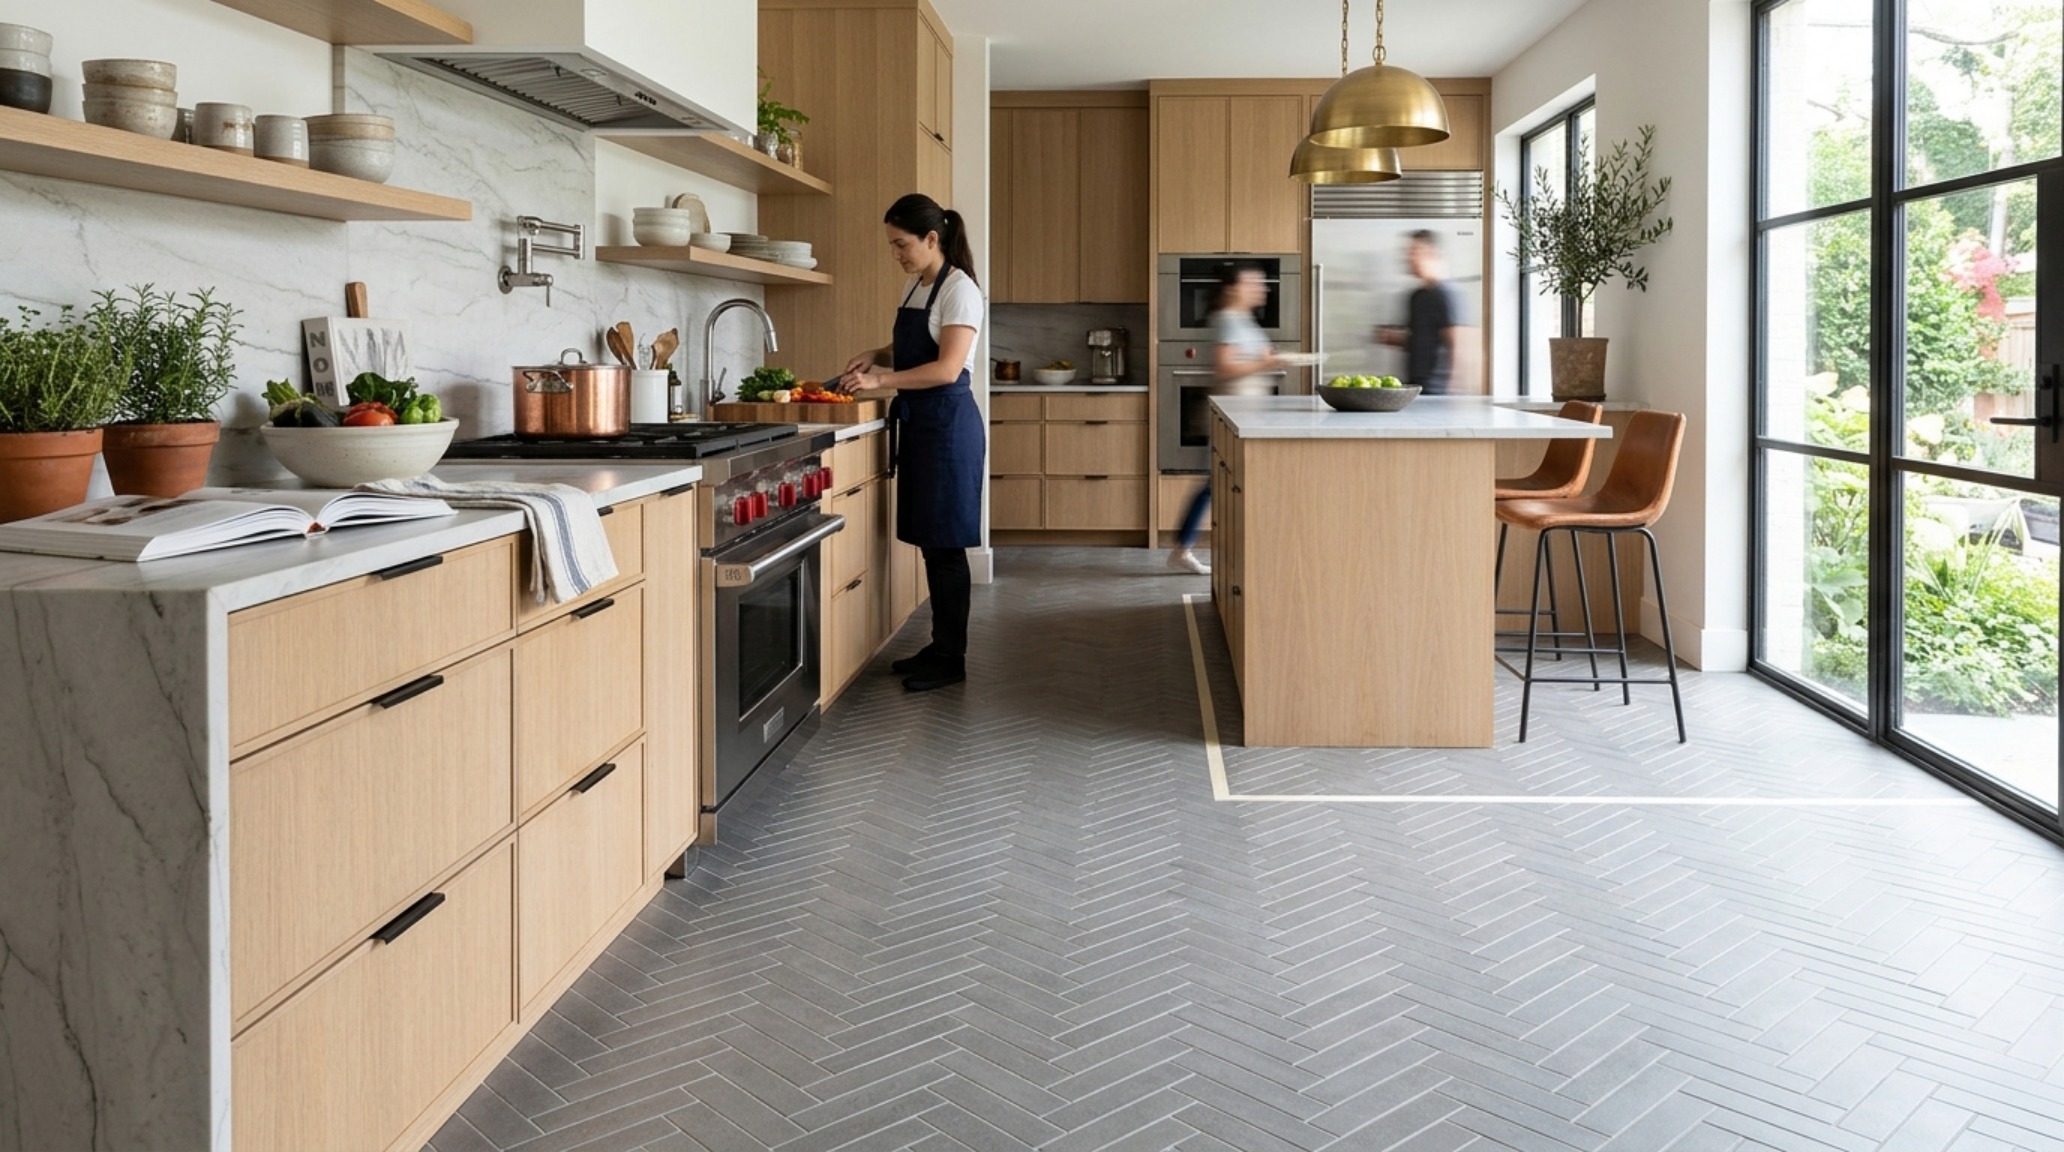
Beyond the material itself, the pattern chosen for high-traffic zones can be a strategic asset. A classic herringbone or a basketweave layout provides inherent structural stability through the interlocking of the pieces. From a visual standpoint, these busier patterns are also far more forgiving when it comes to the inevitable daily debris of a working kitchen. The directional ‘flow’ of a herringbone, for instance, can be used to lead guests from the entryway directly toward the kitchen island, effectively acting as a silent navigator for the home’s internal traffic patterns.
Modern Farmhouse Kitchen Flooring Ideas: Reimagining the Rustic Grid
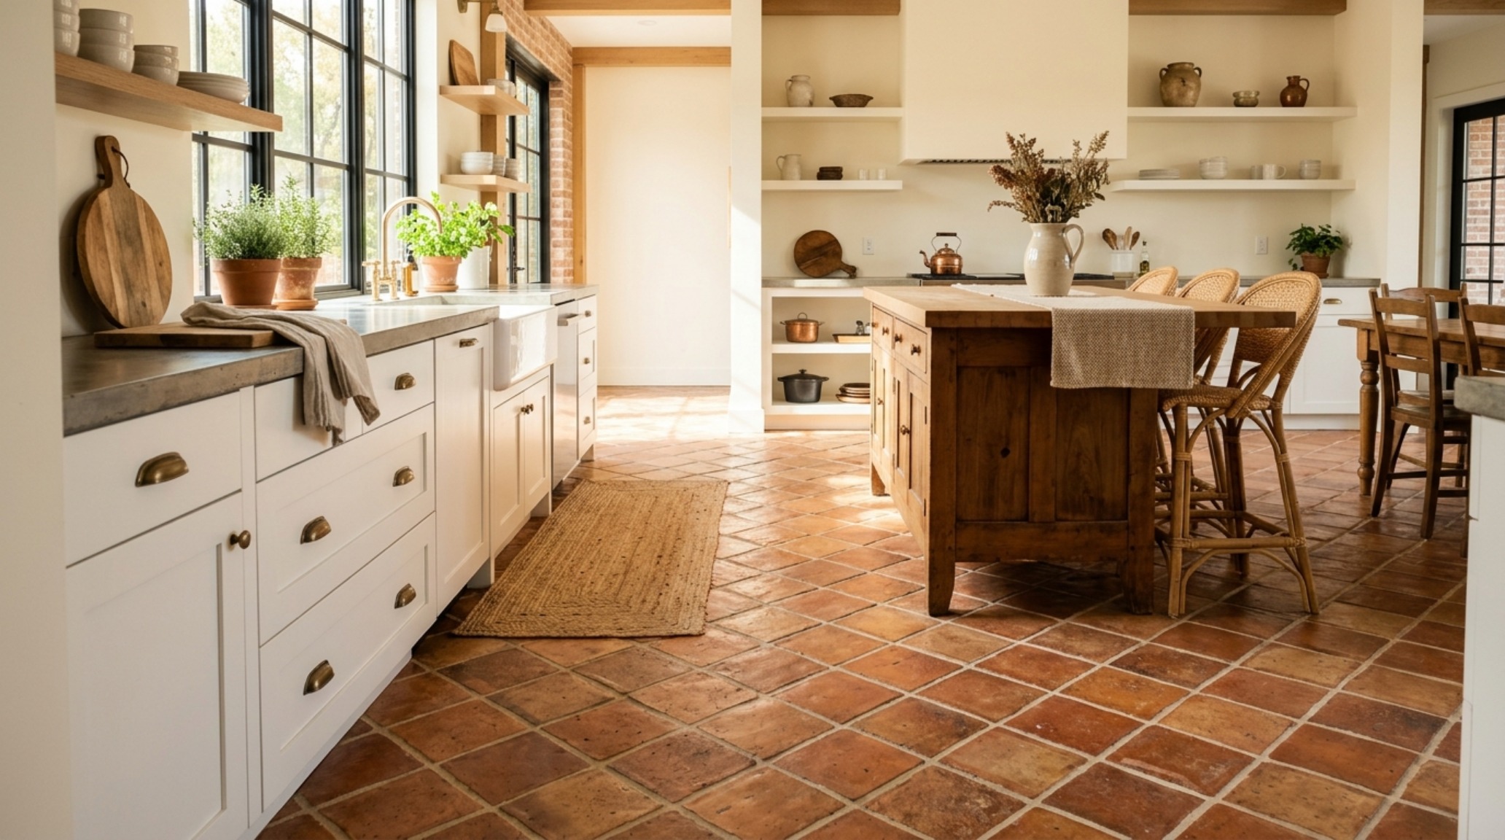
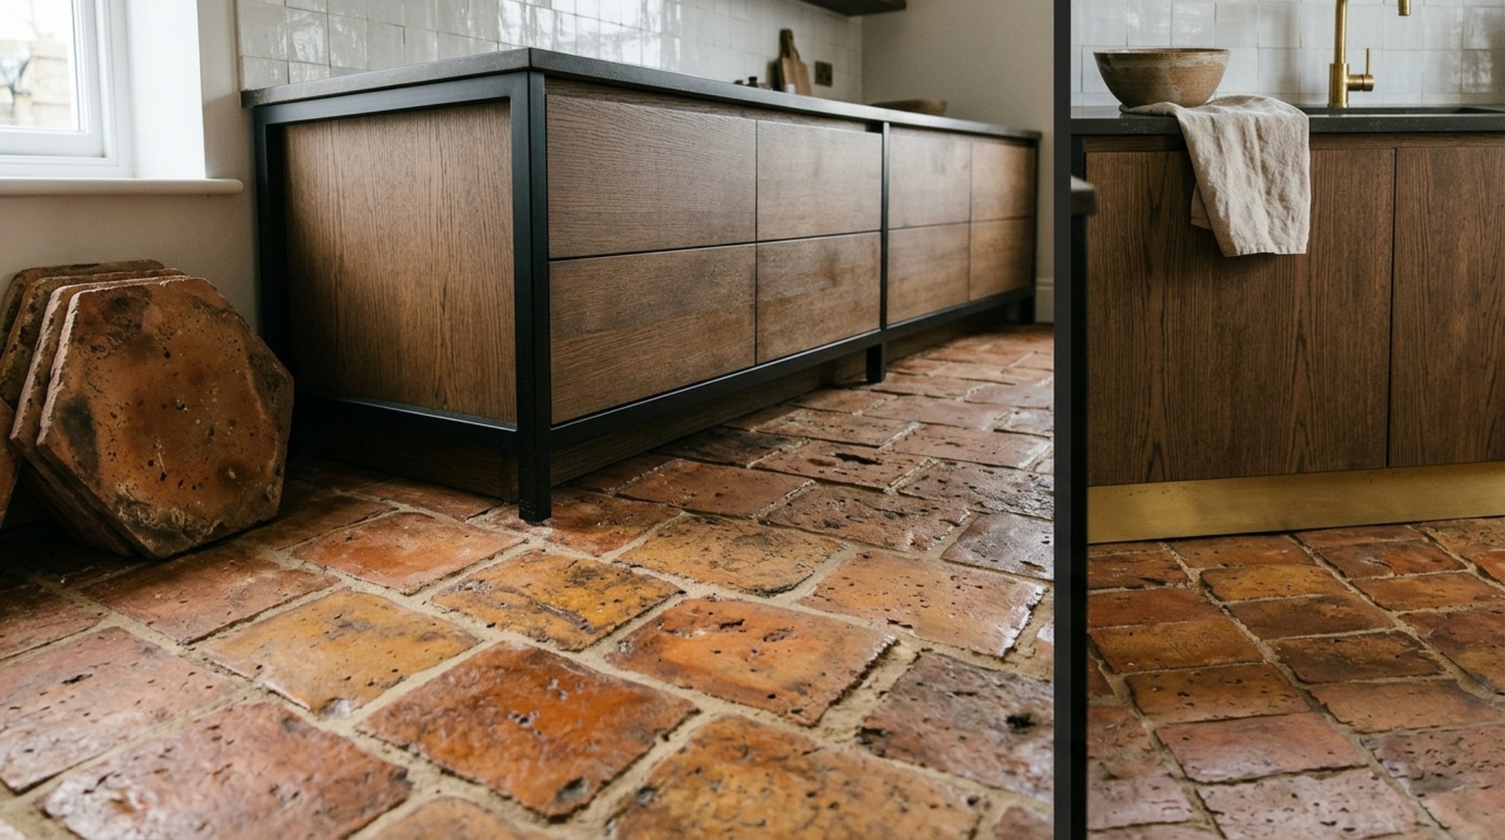
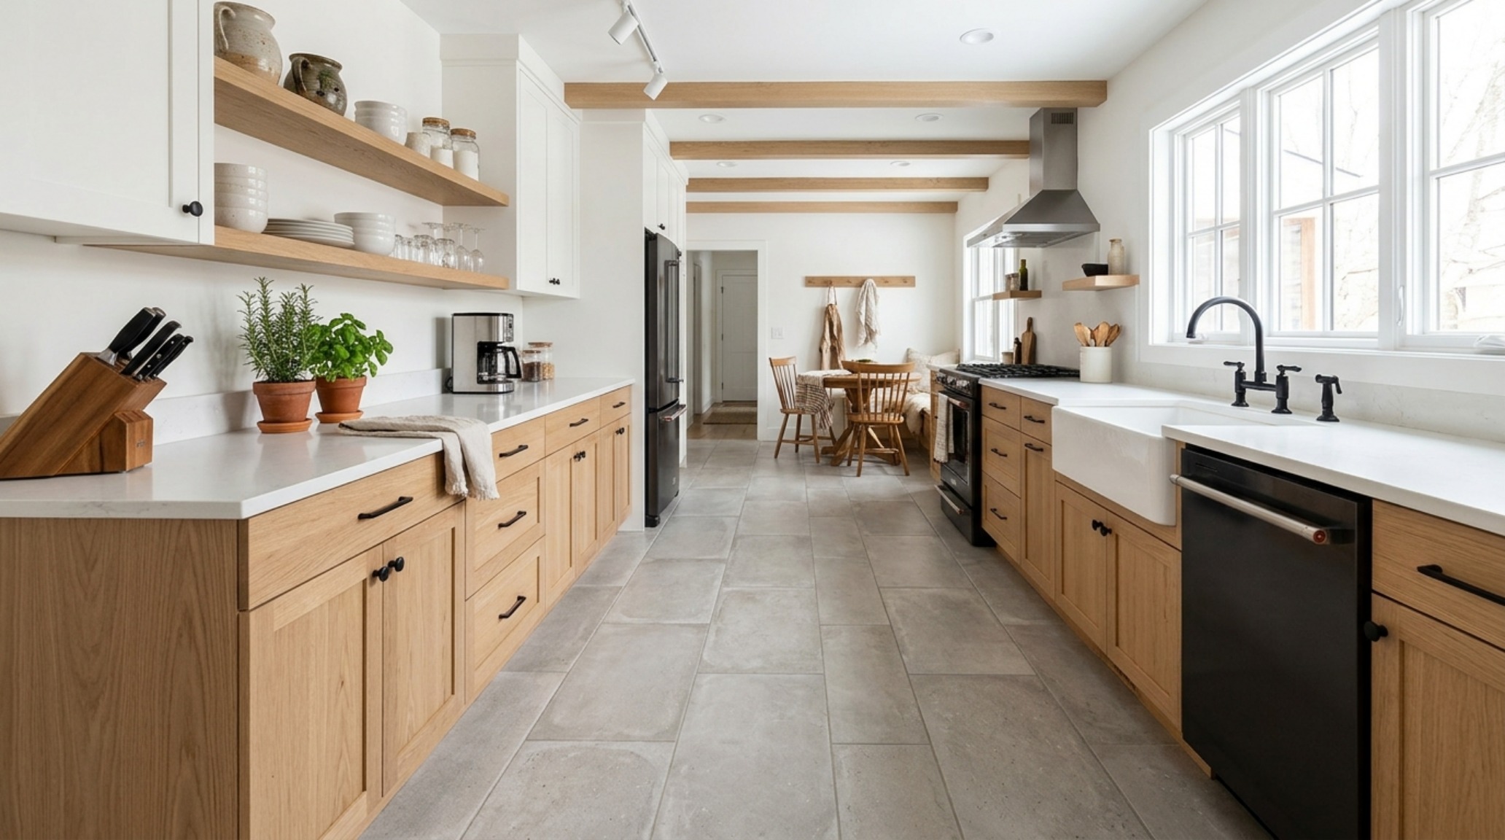
The contemporary evolution of the farmhouse aesthetic has moved away from the literal and toward the evocative. Modern farmhouse kitchen flooring ideas now frequently utilize reclaimed textures and historical patterns through a minimalist lens. Think of the timeless 45-degree diagonal stretch using oversized square tiles. By rotating the grid, we break the boxy feel of the room, drawing the eye to the corners and creating a sense of dynamic width. This ‘stretching’ effect is particularly effective in correcting the ‘railroad’ feel of narrow galley kitchens.
To achieve this look with authenticity, we often look to materials like terracotta floor tile restoration or high-quality artisanal reproductions. The warmth of a hand-pressed terracotta—think Cotto from the heart of Umbria or the sun-baked hues of Saltillo—adds a tactile, sensory layer that balances the cool precision of stainless steel appliances and marble countertops. The key is in the variation. A modern farmhouse floor should never look uniform; the subtle ‘bloom’ of the clay and the slight irregularities in the edges are what provide the ‘soul’ that mass-produced materials often lack.
Slip Resistant Kitchen Tile Patterns: Geometry with Grip
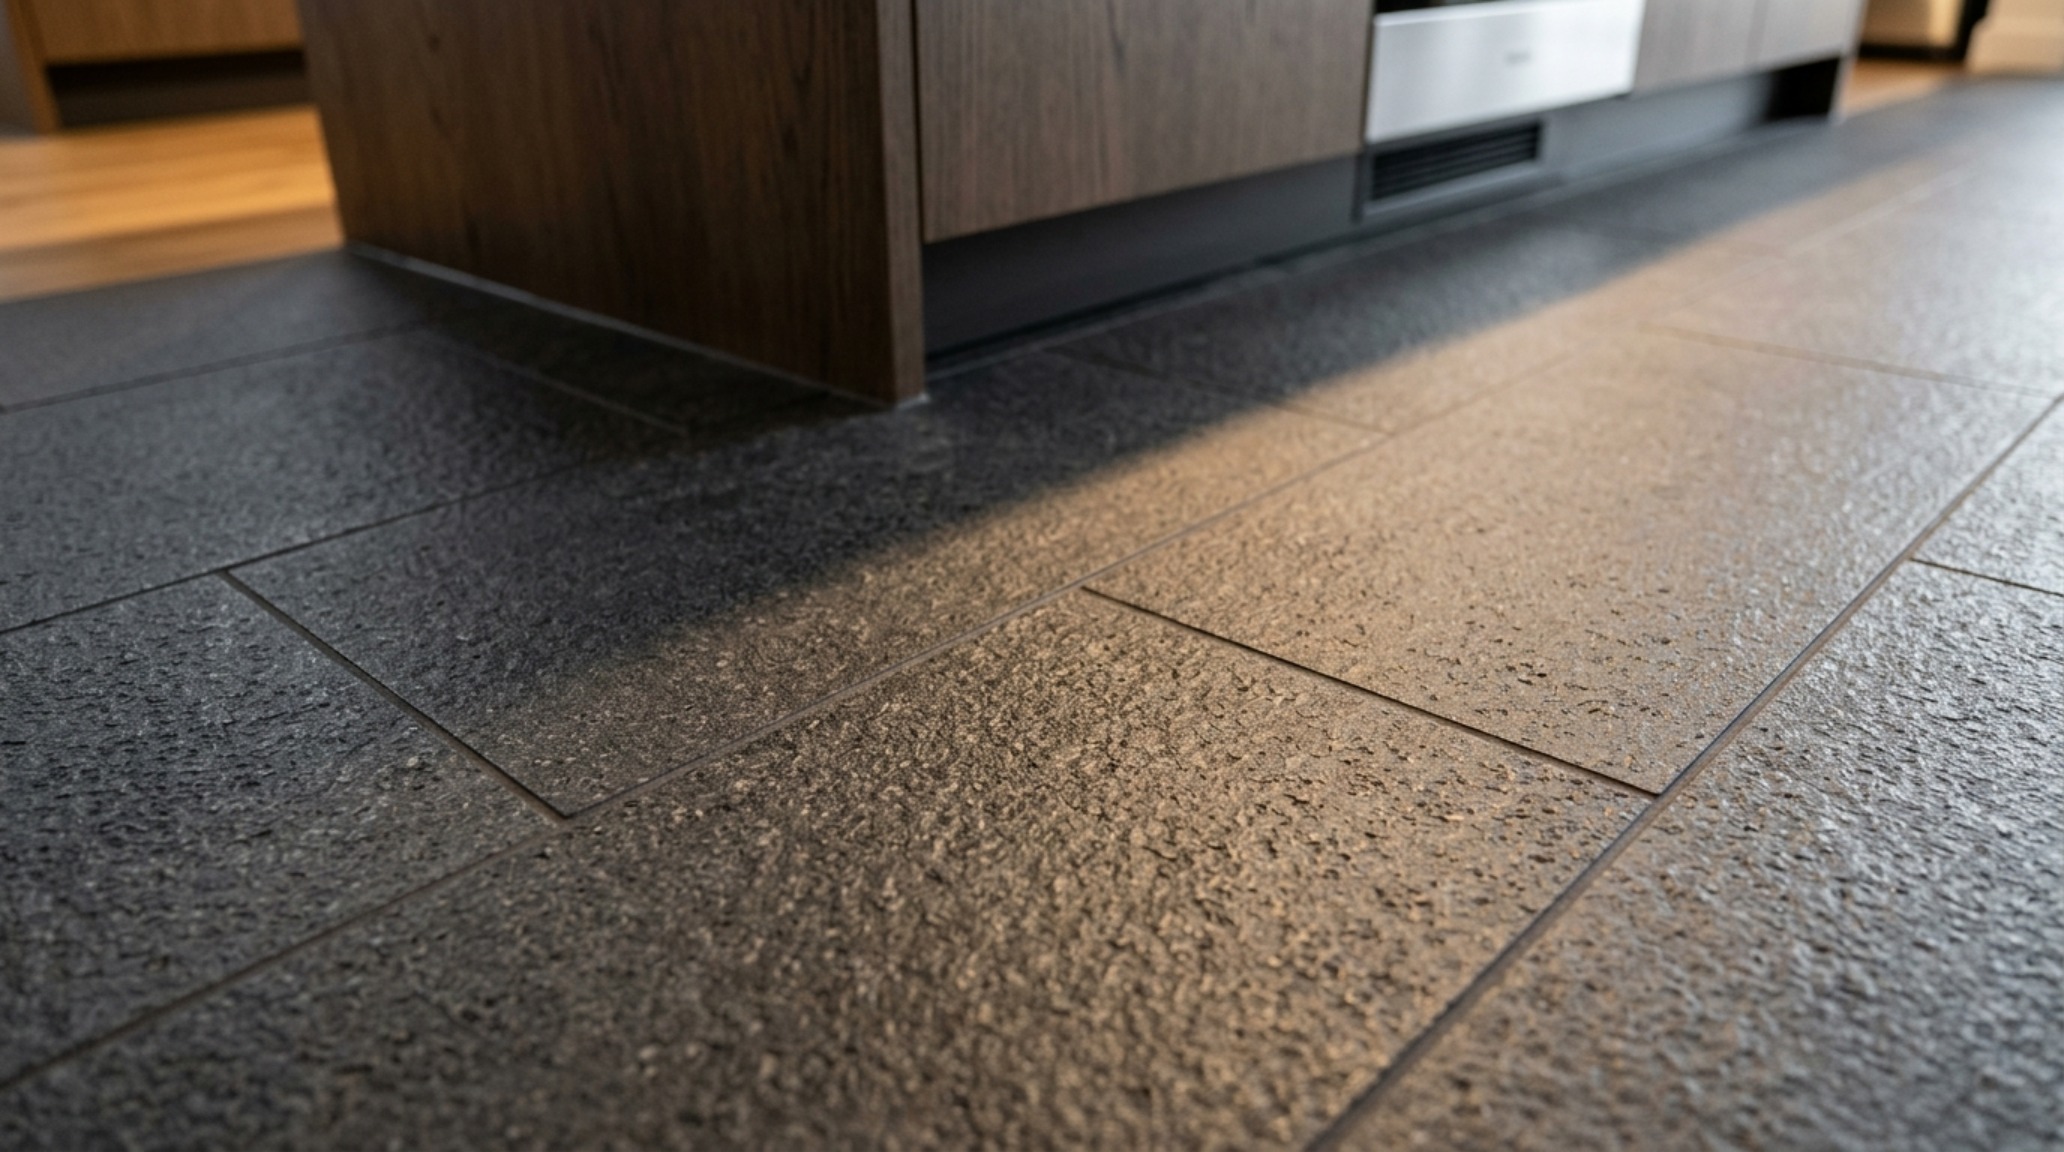
Safety in a kitchen environment is an architectural necessity, particularly in zones prone to moisture like the area around the sink or the prep station. Slip resistant kitchen tile patterns are no longer limited to the utilitarian, abrasive textures of the past. Modern manufacturing allows for ‘R10’ or ‘R11’ slip-resistance ratings on tiles that feel surprisingly smooth to the touch. The secret lies in the micro-texture applied during the glazing process, which provides grip only when friction (like a footstep) is applied.
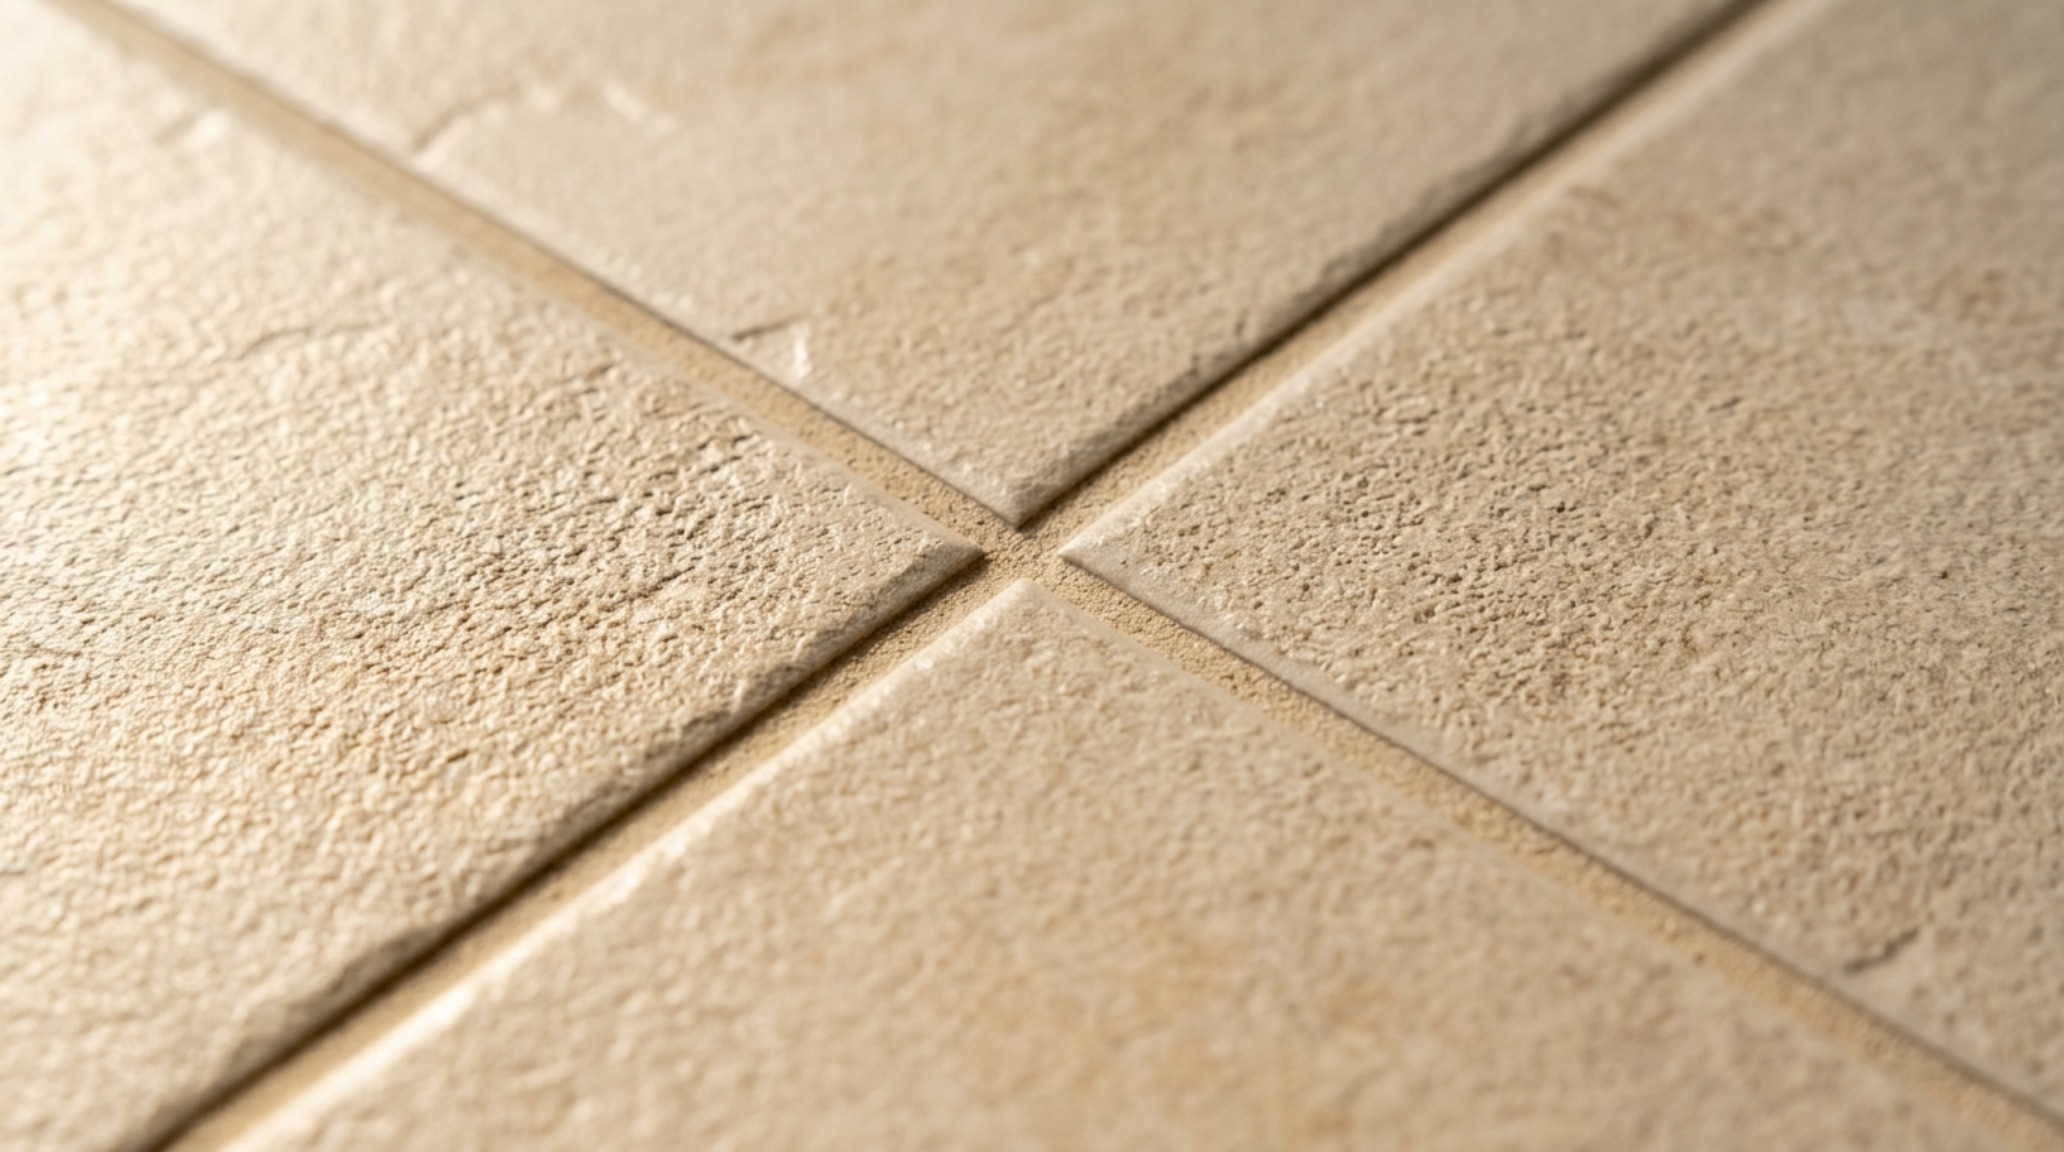
We also utilize geometry to enhance safety. Increasing the frequency of grout lines—by choosing smaller formats like a 2×2 mosaic or a 3×6 subway in a sophisticated layout—naturally increases the ‘friction coefficient’ of the floor. In a professional-grade home kitchen, we might specify a textured porcelain that mimics the feel of honed Belgian Bluestone. This provides the necessary grip for a busy chef while maintaining the sophisticated, matte aesthetic required for a high-end residential project. It’s about the intersection of tactile security and visual serenity.
Grout Color Trends for Kitchen Floors: The Secret to Cohesive Lines
Designers often say that grout is the ‘frame’ for the tile’s ‘artwork,’ but current grout color trends for kitchen floors suggest it is more like the mortar in a cathedral—it defines the structural rhythm. We are seeing a move away from stark, high-contrast grouts toward ‘tonal blending.’ For a kitchen with warm, sandy-toned tiles, specifying a grout in a shade like Mapei’s ‘Sahara Beige’ or ‘Pewter’ allows the pattern to felt rather than seen. This softens the grid and creates a more restful floor plane.
Conversely, for those looking to emphasize the mathematical precision of their layout—perhaps a classic black-and-white checkerboard or a sophisticated charcoal slate—a slightly contrasting grout can highlight the ‘architecture’ of the tile. In these instances, epoxy grouts are frequently specified for their superior stain resistance and color consistency. Unlike traditional cementitious grout, epoxy is non-porous, meaning it won’t absorb the oils and pigments common in a kitchen environment, ensuring the ‘crispness’ of the design remains intact for decades.
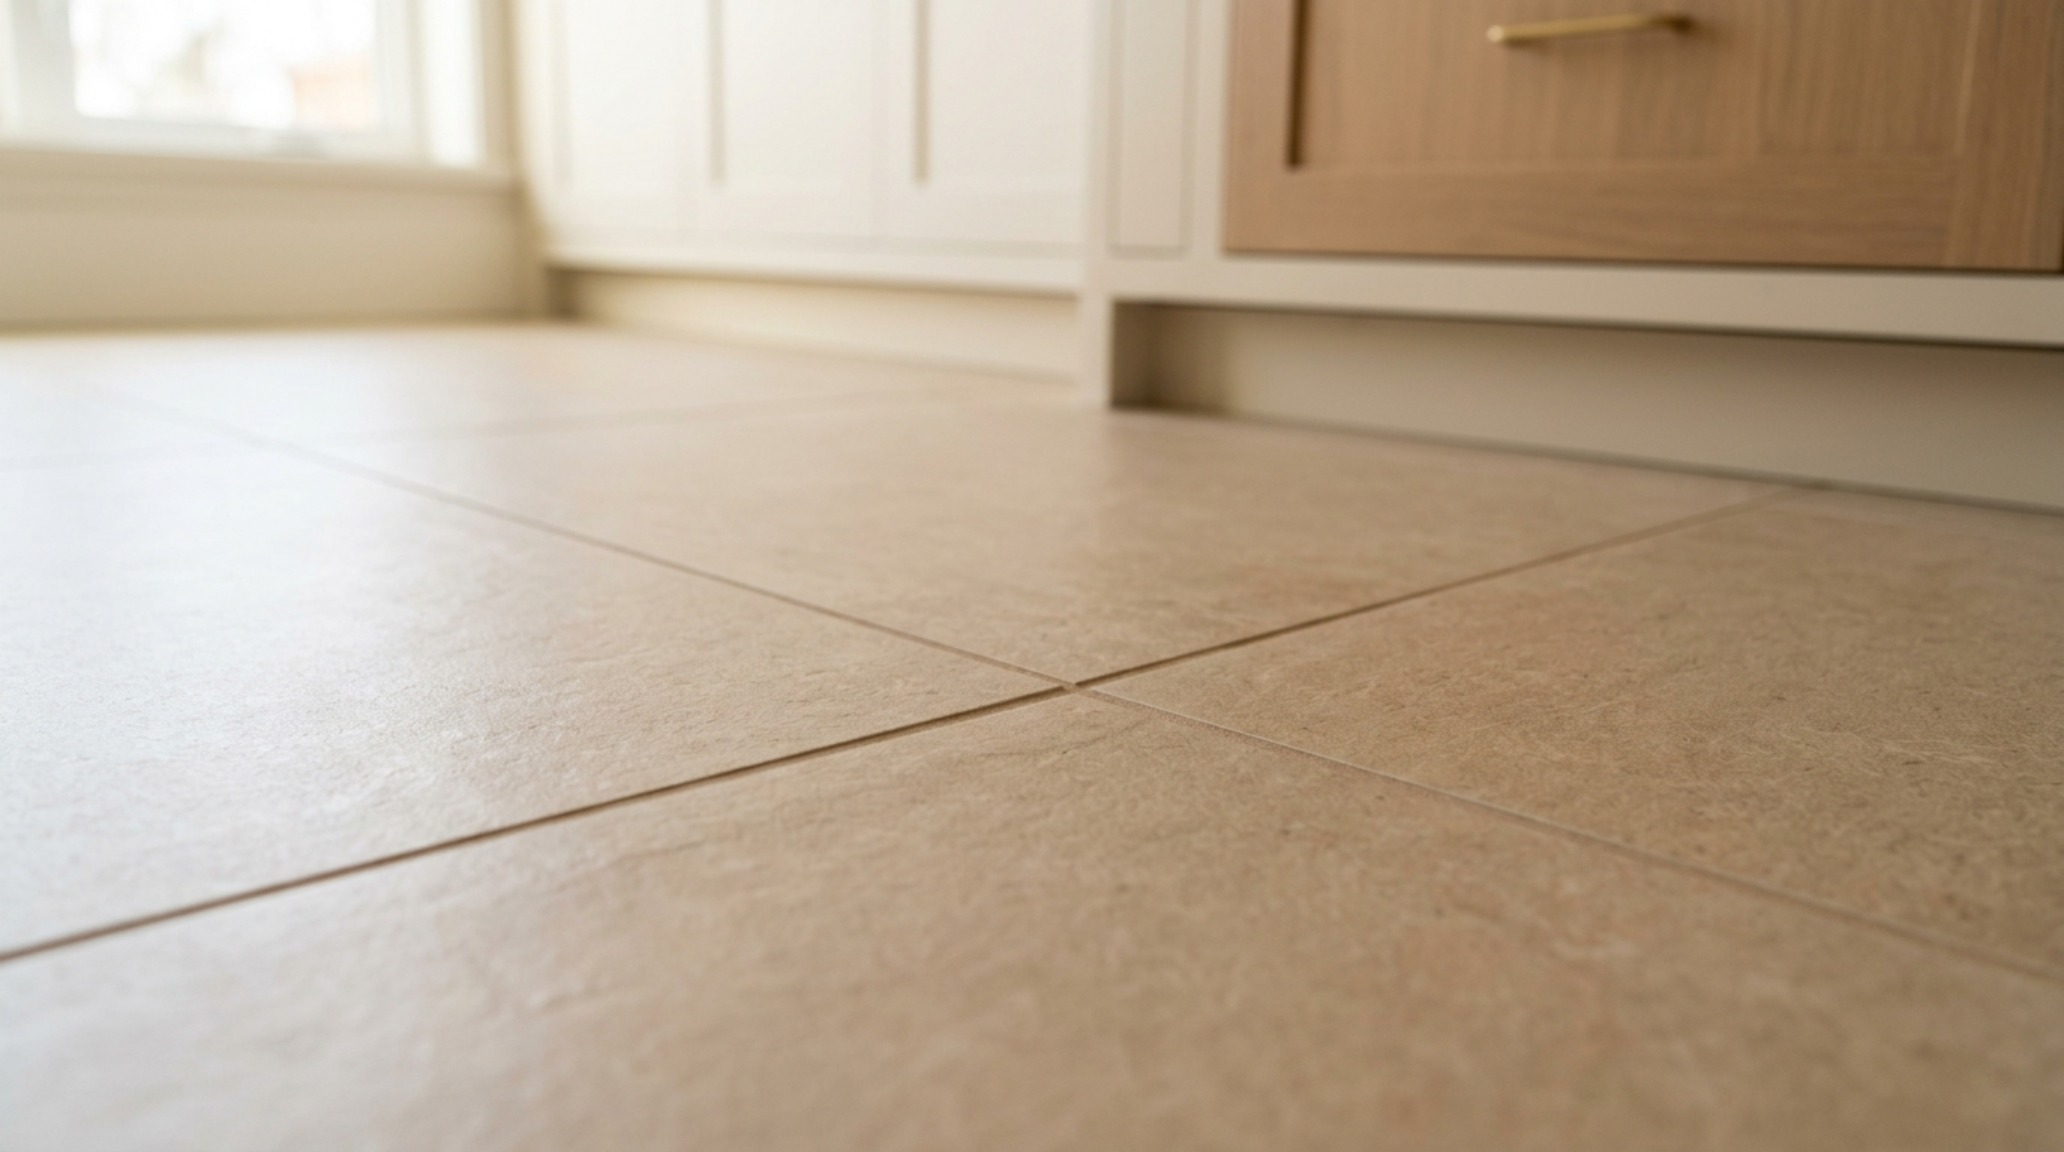
“The kitchen floor is the largest uninterrupted horizontal surface in the home. If you treat it as a background, it will behave like one. If you treat it as an architectural element, it will transform the very volume of the room.”
Spatial Specifications & Finishes Breakdown
Comprehensive architectural blueprint detailing finishes, paint hex codes, and structural balance.
Ultimately, the mastery of the floor plane is about understanding the dialogue between the grid and the grain. It is a dance of mathematics and materiality. As we move toward a design era that prioritizes the sensory experience of the home, the kitchen floor stands as the foundation of that journey—a tactile, visual, and structural anchor that dictates how we inhabit our most vital spaces. When you align the grout lines with the sightlines and the texture with the light, you aren’t just tiling a floor; you are composing a legacy of spatial harmony.
Editorial Silo • Recommended Architecture Studies
- The Tactile Aesthetic of Kitchens 2013: Materials, Moods & Lighting Kelvin — Archival Design Case Study
- The Monolithic Modern Style Kitchen: Mastering Geometry and Light — Archival Design Case Study
Interior Perspective Lookbook
A refined visual analysis highlighting artisanal millwork, balanced geometry, and organic color palettes.
Curated Visual Lookbook
Design Gallery & Spatial Studies
A visual curation of architectural arrangements, lighting concepts, and material palettes featured in this space.