The Kinetic Bedroom: Engineering Effortless Transitions with Transformative Sleeping Solutions
The gentle scrape of a linen-wrapped panel against a lime-washed wall, the weightless pivot of a balanced hinge, and the cool touch of rift-sawn oak meeting a polished concrete floor—these are the tactile dialogues of the modern home. In the contemporary urban landscape, where square footage is the ultimate luxury, the bedroom has evolved from a static sleeping chamber into a high-performance, kinetic environment. Central to this evolution are beds that save space, not merely as utilitarian furniture, but as sophisticated architectural interventions that allow a room to breathe, pivot, and perform throughout the day.
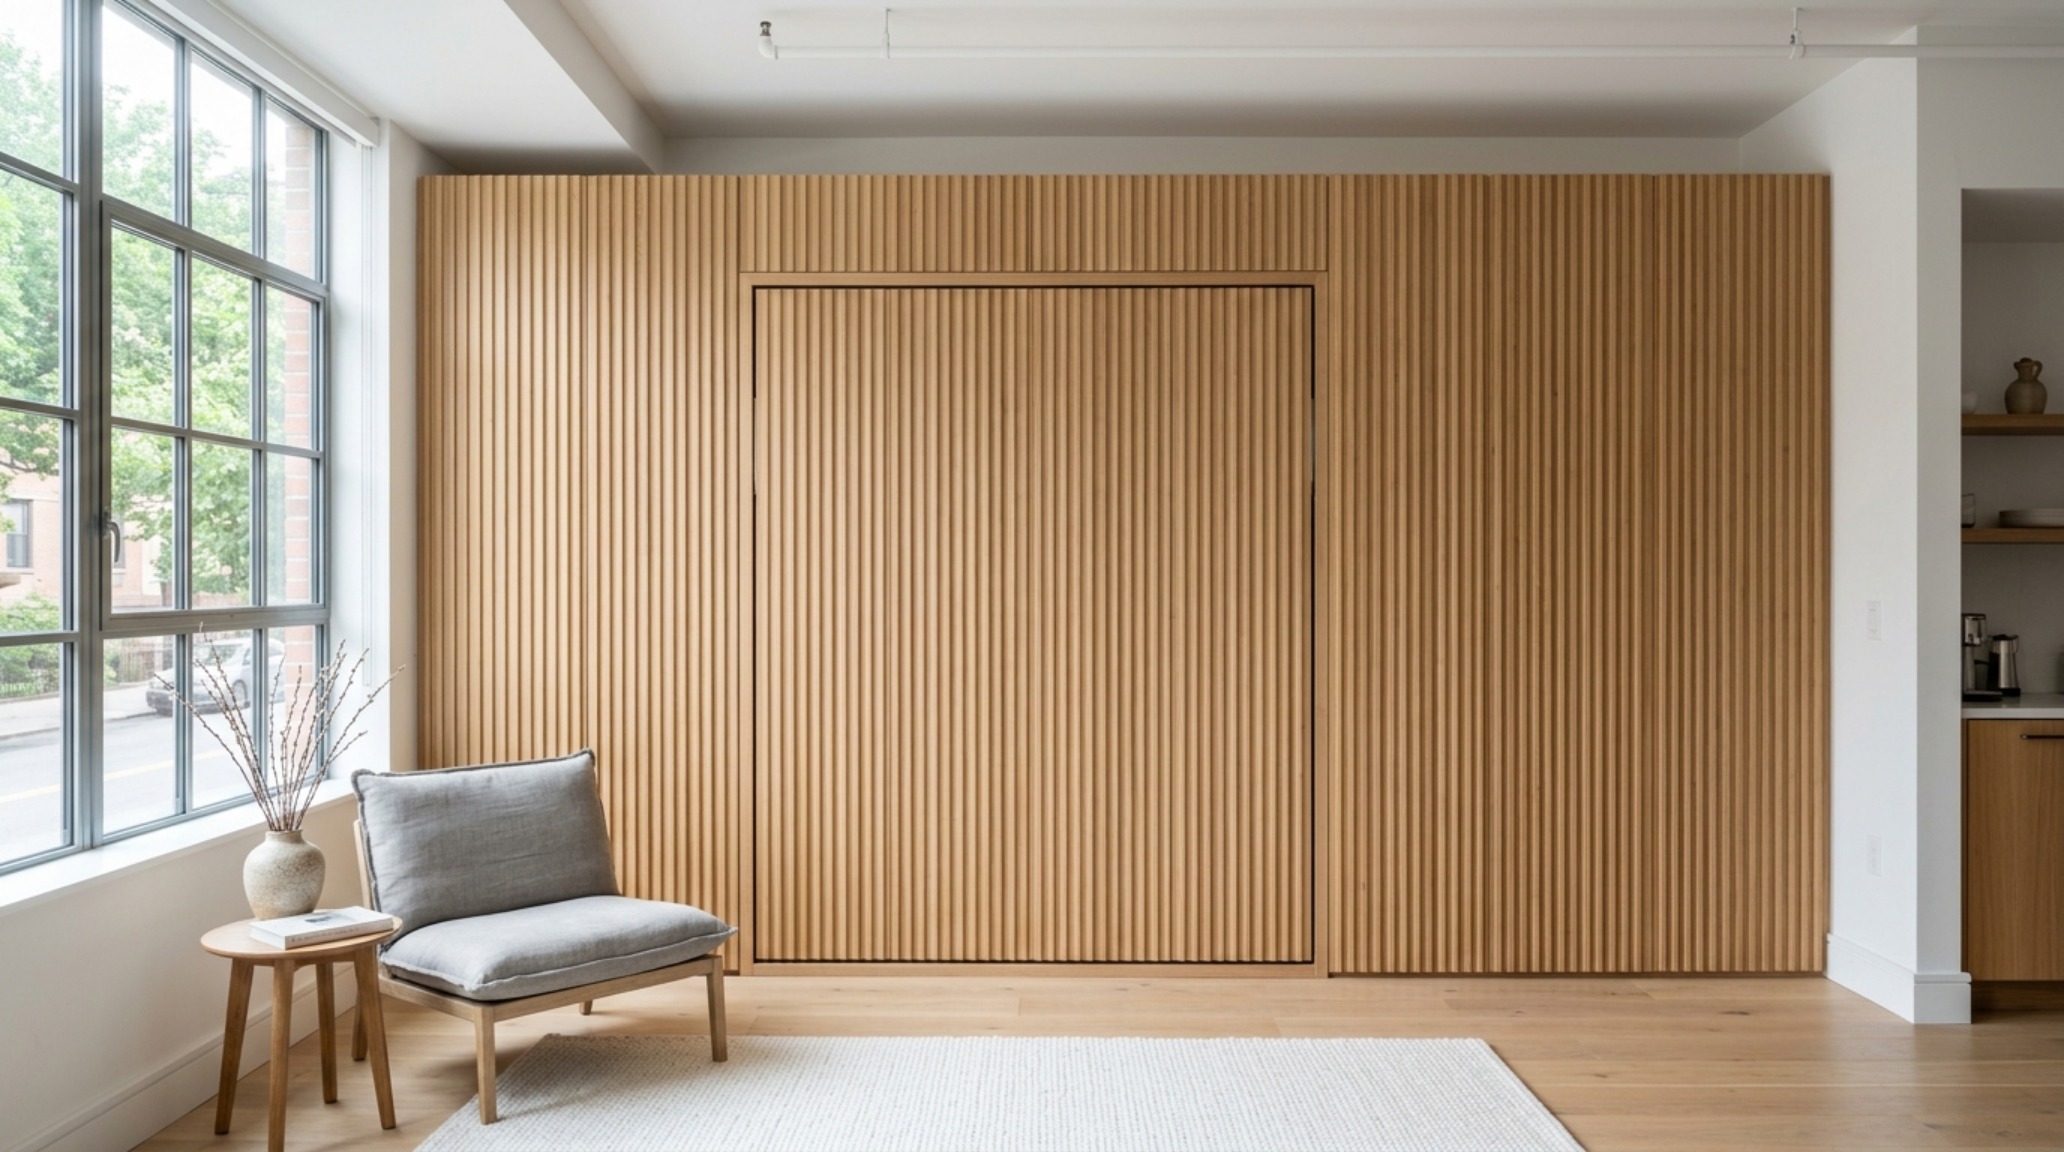
Hidden Beds for Studio Apartments: The Art of the Invisible Pivot
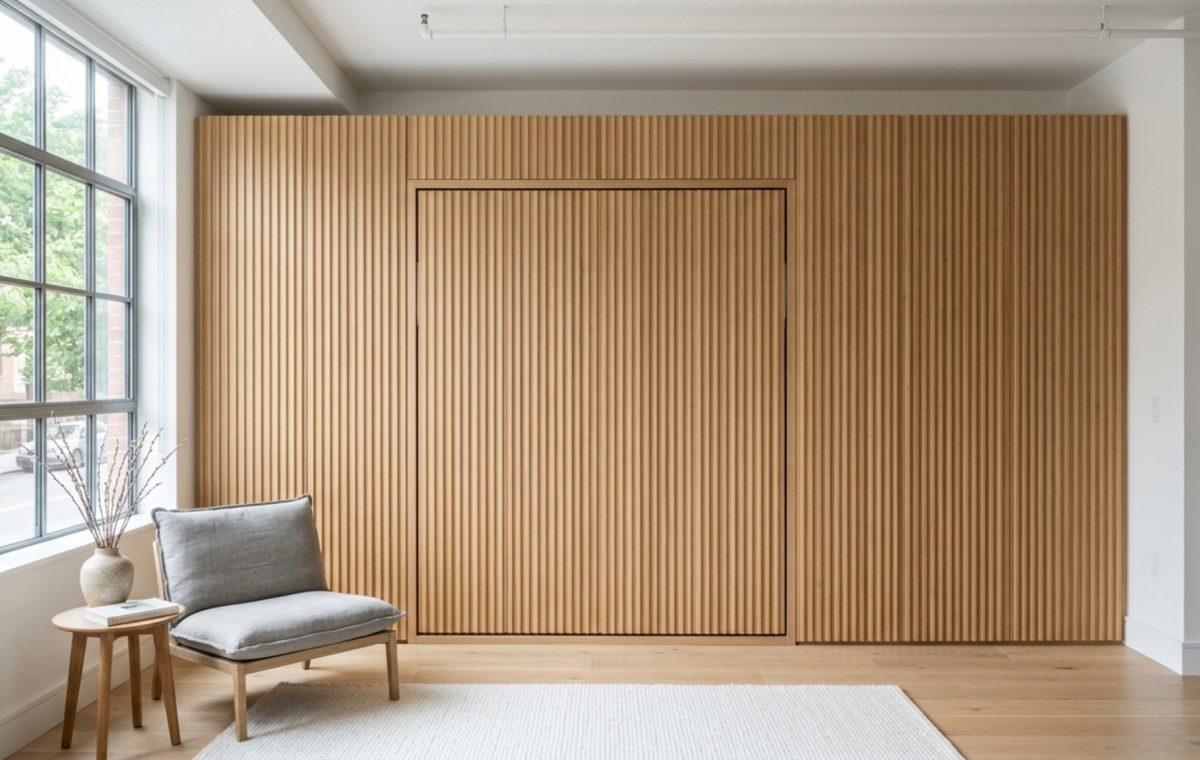
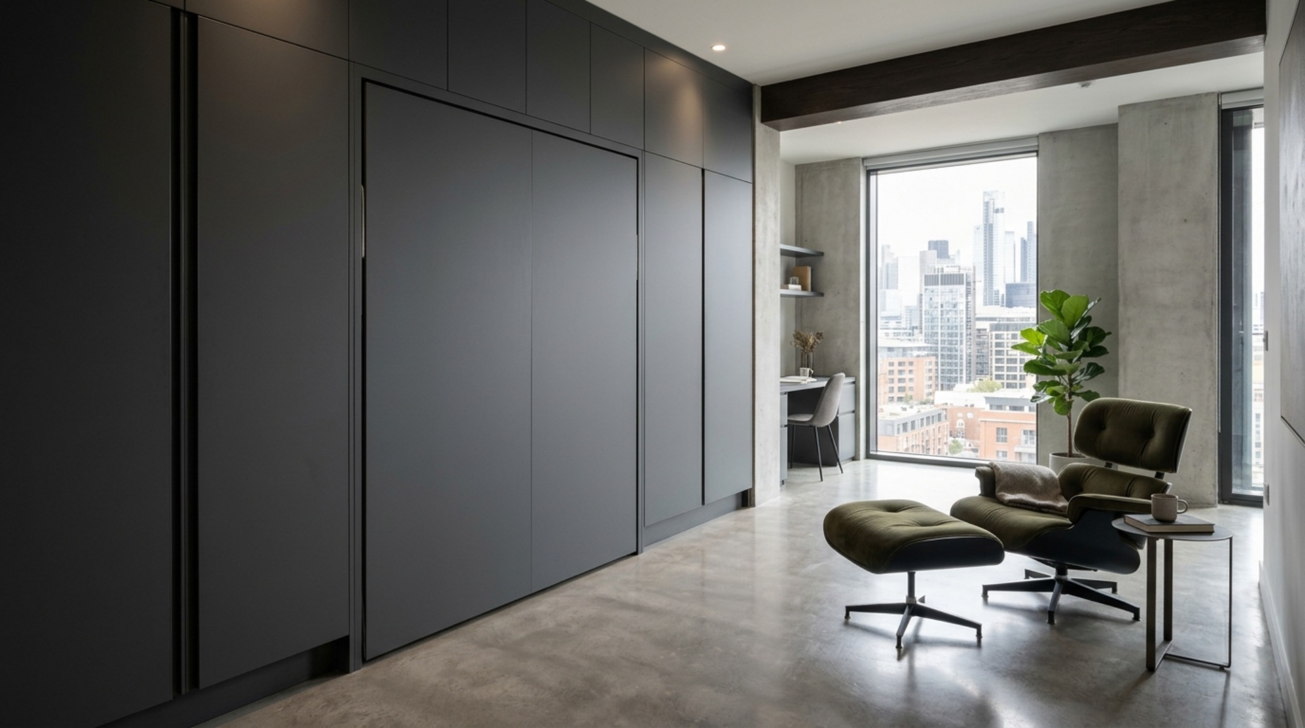
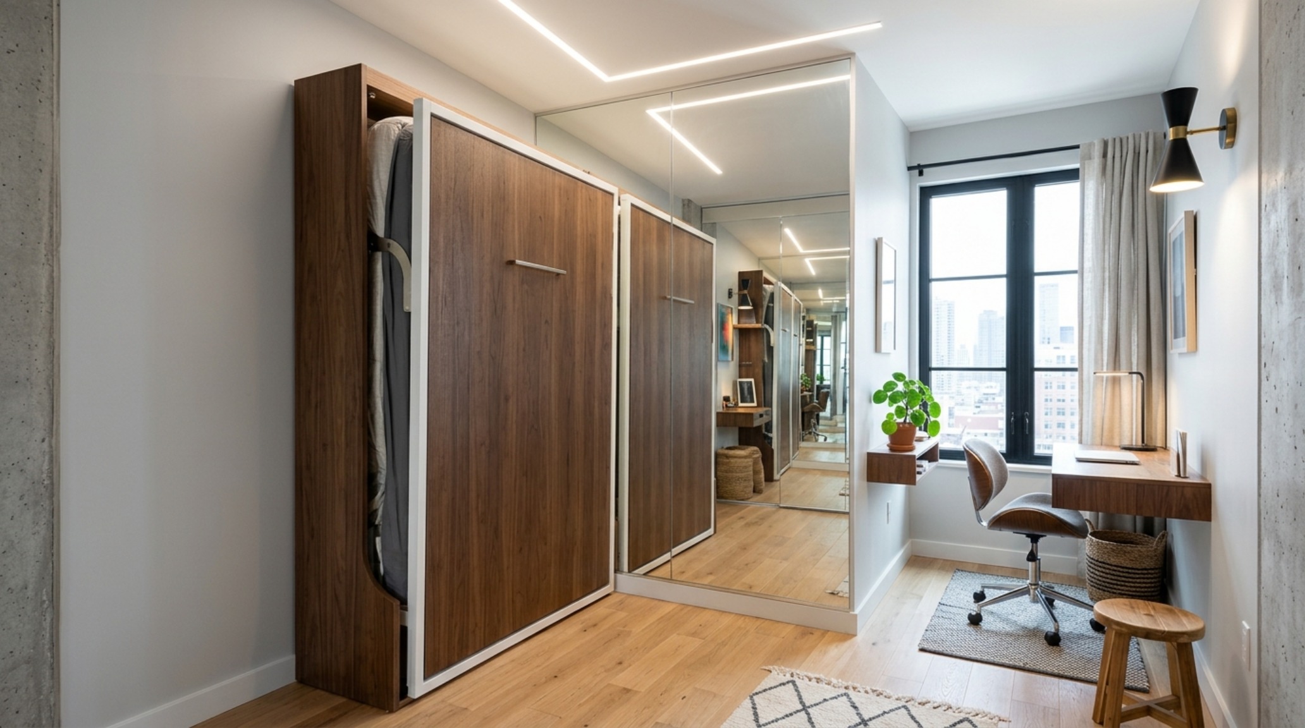
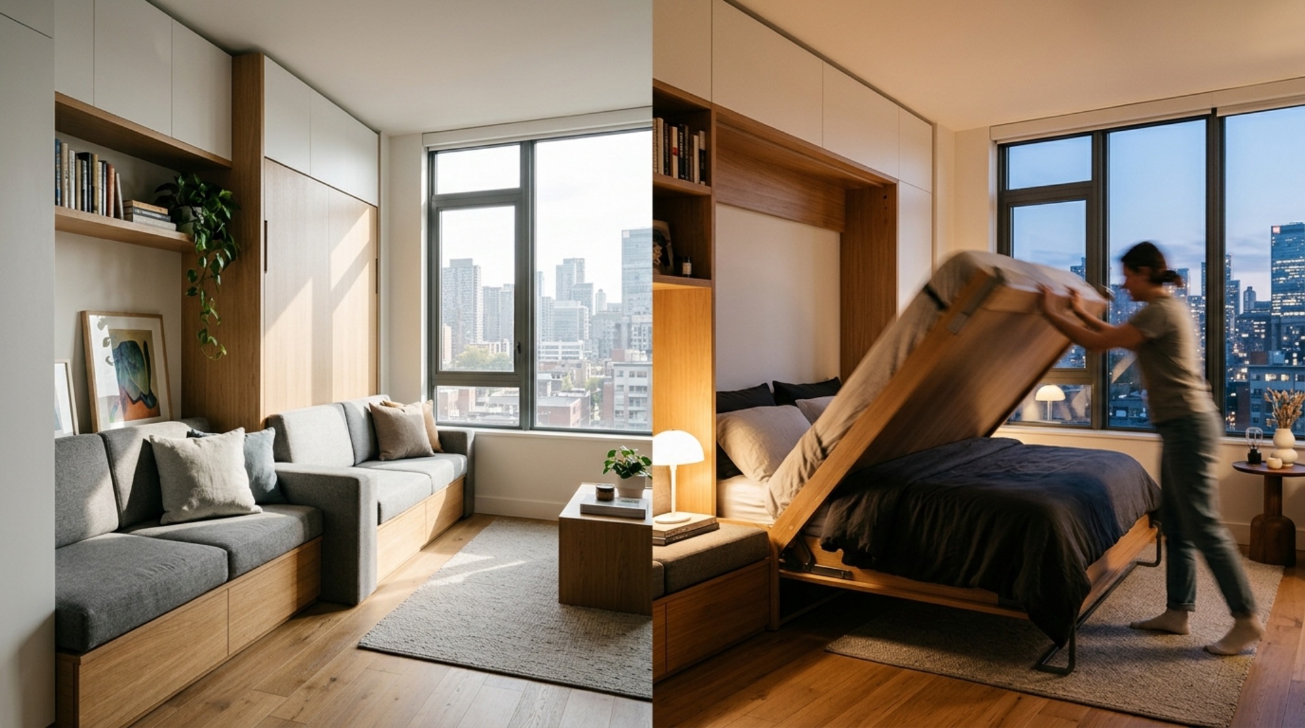
For those navigating the constraints of metropolitan living, the primary challenge is the visual clutter of a permanent mattress. A bed is a large, horizontal volume that remains dormant for sixteen hours a day. By integrating hidden beds for studio apartments into the very architecture of the room, we reclaim that footprint. The modern Murphy system has moved far beyond the creaky springs of the past. Today, we utilize counterbalanced, Italian-engineered mechanisms that allow a queen-sized frame to descend with the pressure of a single finger. When tucked away, these units present as seamless cabinetry, perhaps finished in Benjamin Moore’s Swiss Coffee to blend into the perimeter walls, maintaining a continuous sightline that makes a 400-square-foot space feel like 800.
Technical precision is paramount here. A professional rule-of-thumb for these transitions is the 36-inch primary circulation rule. Even when the bed is fully deployed, you must maintain a clear 36-inch walkway to the bathroom or exit. We often specify integrated lighting within the cabinet—high CRI 90+ LED strips at 2700K—to ensure that when the bed descends, it brings its own warm, atmospheric glow, eliminating the need for bulky bedside tables that would otherwise obstruct the kinetic path.
Multi-Functional Guest Bed Solutions: The Hybrid Workspace
The rise of the permanent home office has forced a reckoning with the traditional guest room. A room dedicated solely to a guest who visits twice a year is an architectural inefficiency. Instead, we look toward multi-functional guest bed solutions that prioritize daily utility. The most successful iterations involve self-leveling desk mechanisms. These are engineering marvels where a 60-inch workstation remains perfectly horizontal as the bed lowers over it. You don’t even have to move your monitor or your coffee cup; the desk simply tucks beneath the mattress frame.
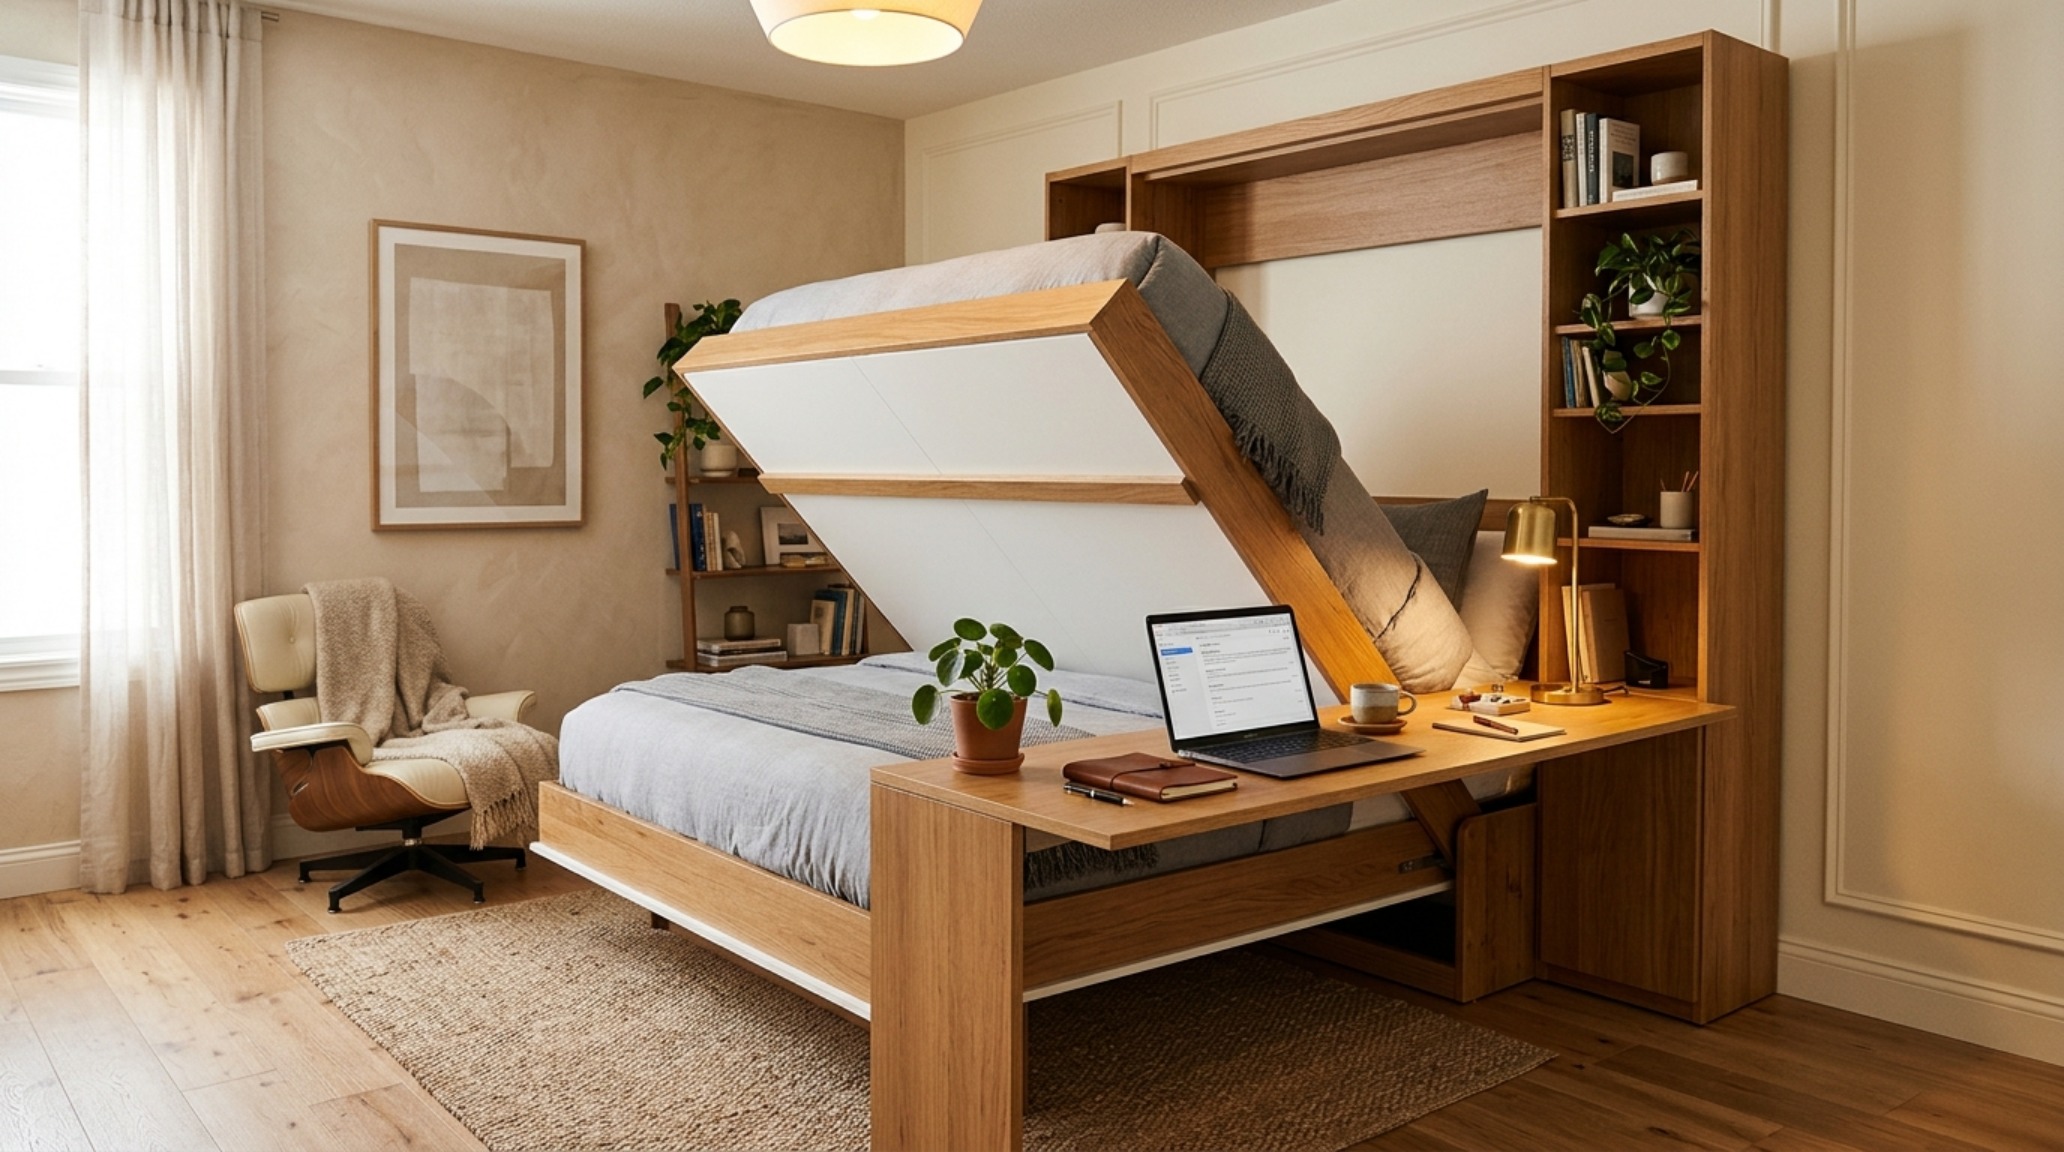
When selecting beds that save space for a hybrid office, materiality dictates the psychological shift. In the workspace mode, we might see the sharp, disciplined lines of black walnut or matte laminate. But as the sleeping surface is revealed, we transition to softer textures—upholstered headboards in Kvadrat wool or linen-blend fabrics that signal the brain to downshift from ‘production’ to ‘repose’. This ergonomic transition is the hallmark of a high-performance environment.
The Engineering of Efficiency: Why Beds That Save Space Define Modern Urbanity
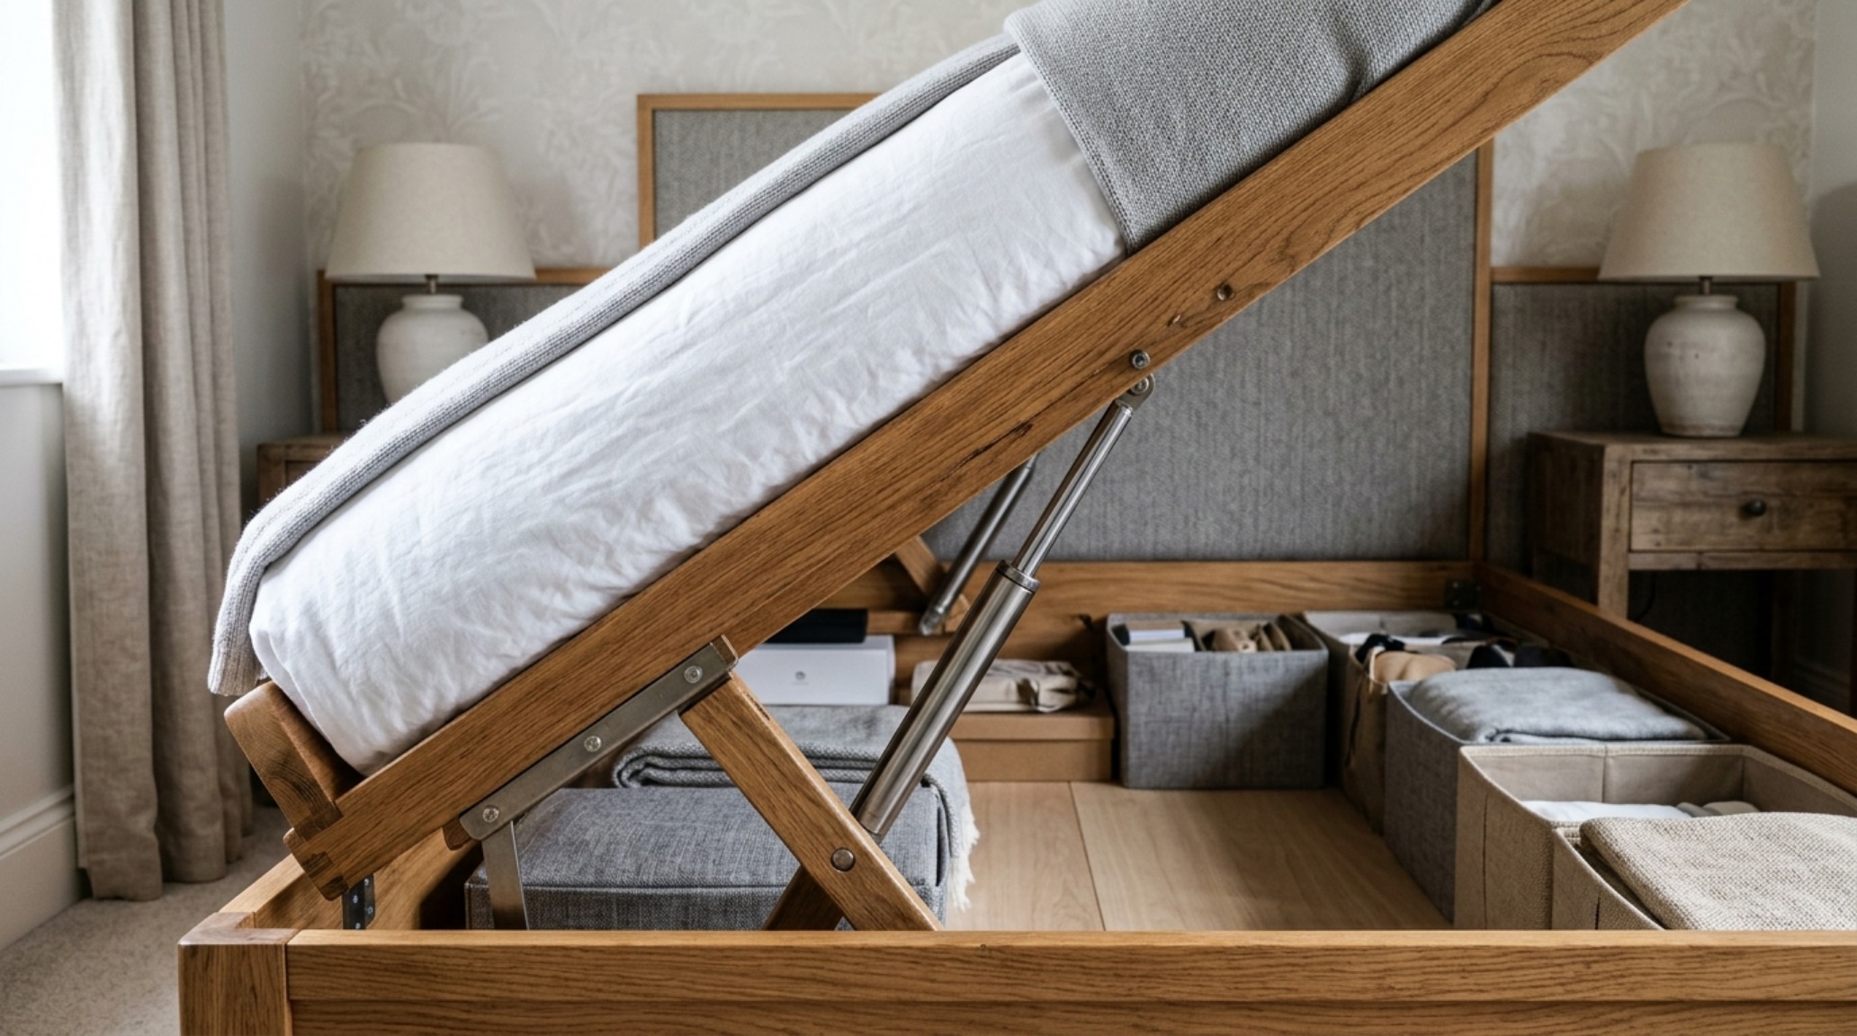
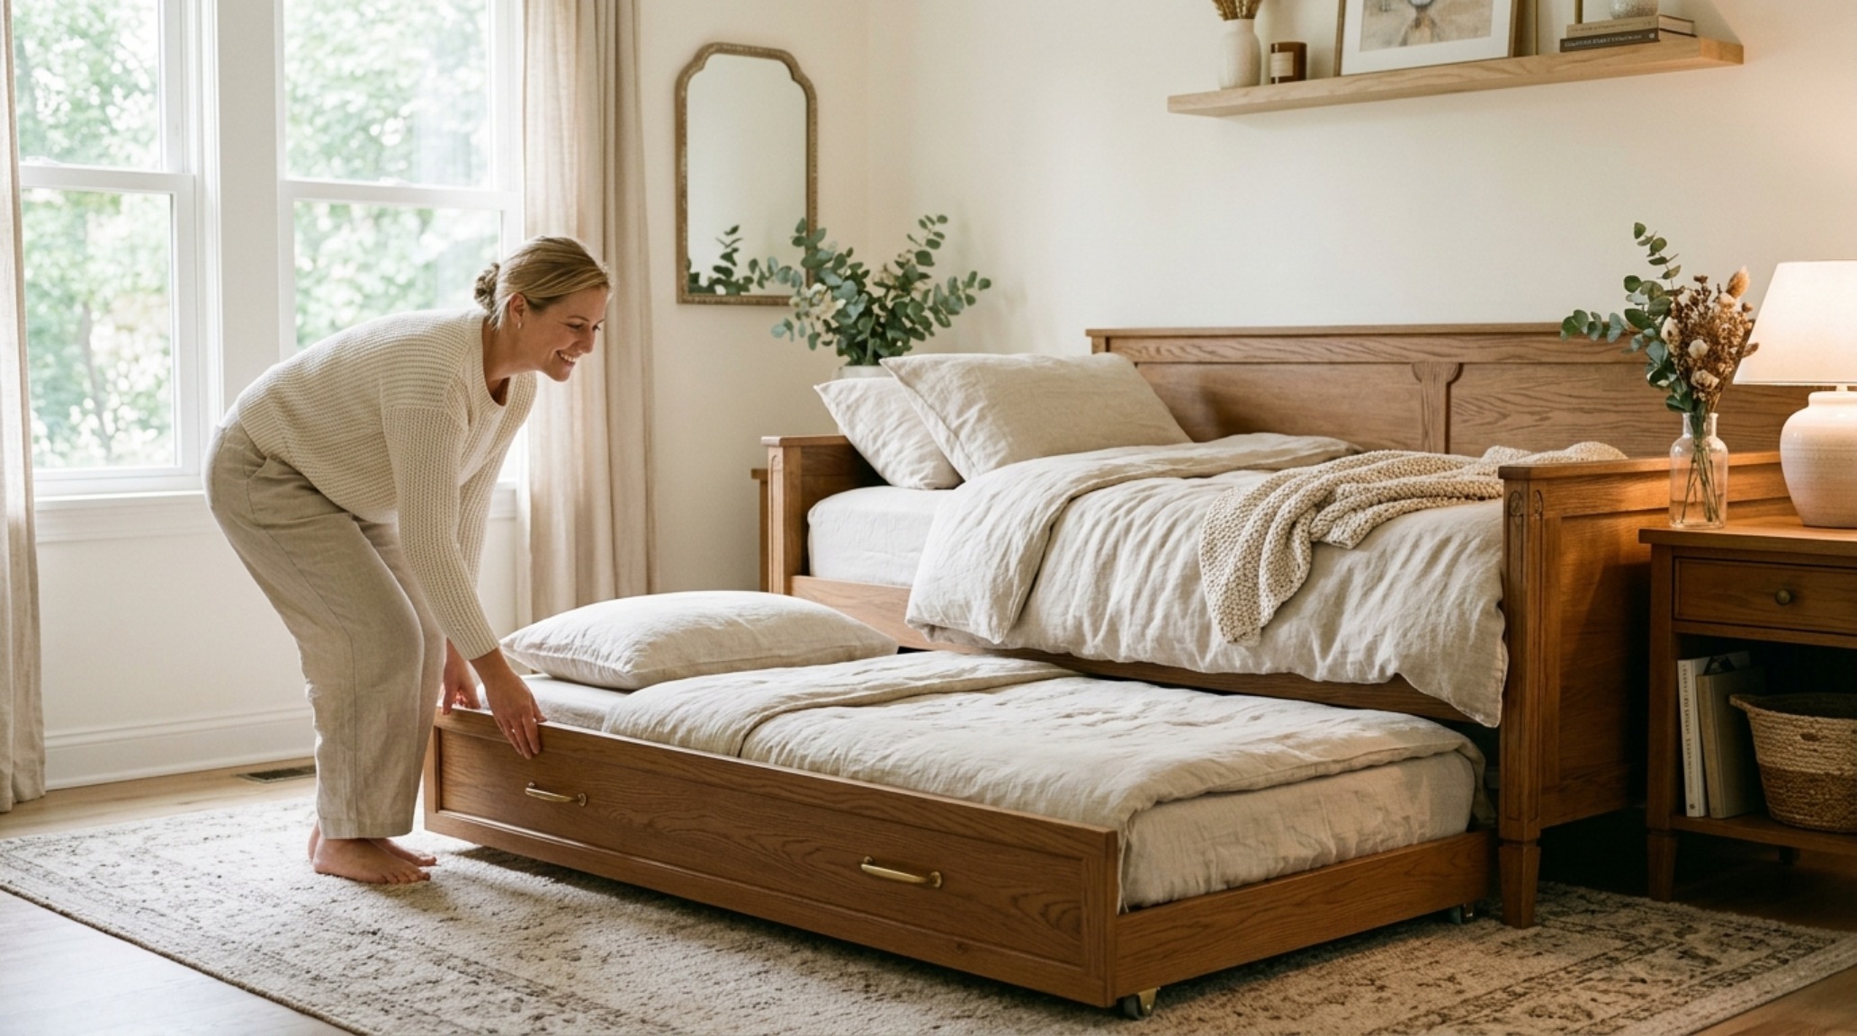
Engineering a room that moves requires an obsession with clearances. In a standard bedroom, we look for a 30-inch clearance around the perimeter of the bed for comfortable movement. However, when working with compact bedroom furniture for small spaces, we can sometimes compress this to 24 inches if the surrounding furniture is low-profile. The goal is to avoid ‘spatial friction’—that frustrating feeling of bumping into a corner or having to shimmy past a frame. Telescopic trundle frames and hydraulic lift-up beds are instrumental here. A hydraulic ottoman bed doesn’t require side clearance to open; it utilizes the vertical plane, lifting the mattress to reveal a vast, organized cavity for off-season storage, effectively turning the bed into a horizontal wardrobe.
Built-In Storage Bed Frames: Maximizing the Horizontal Plane
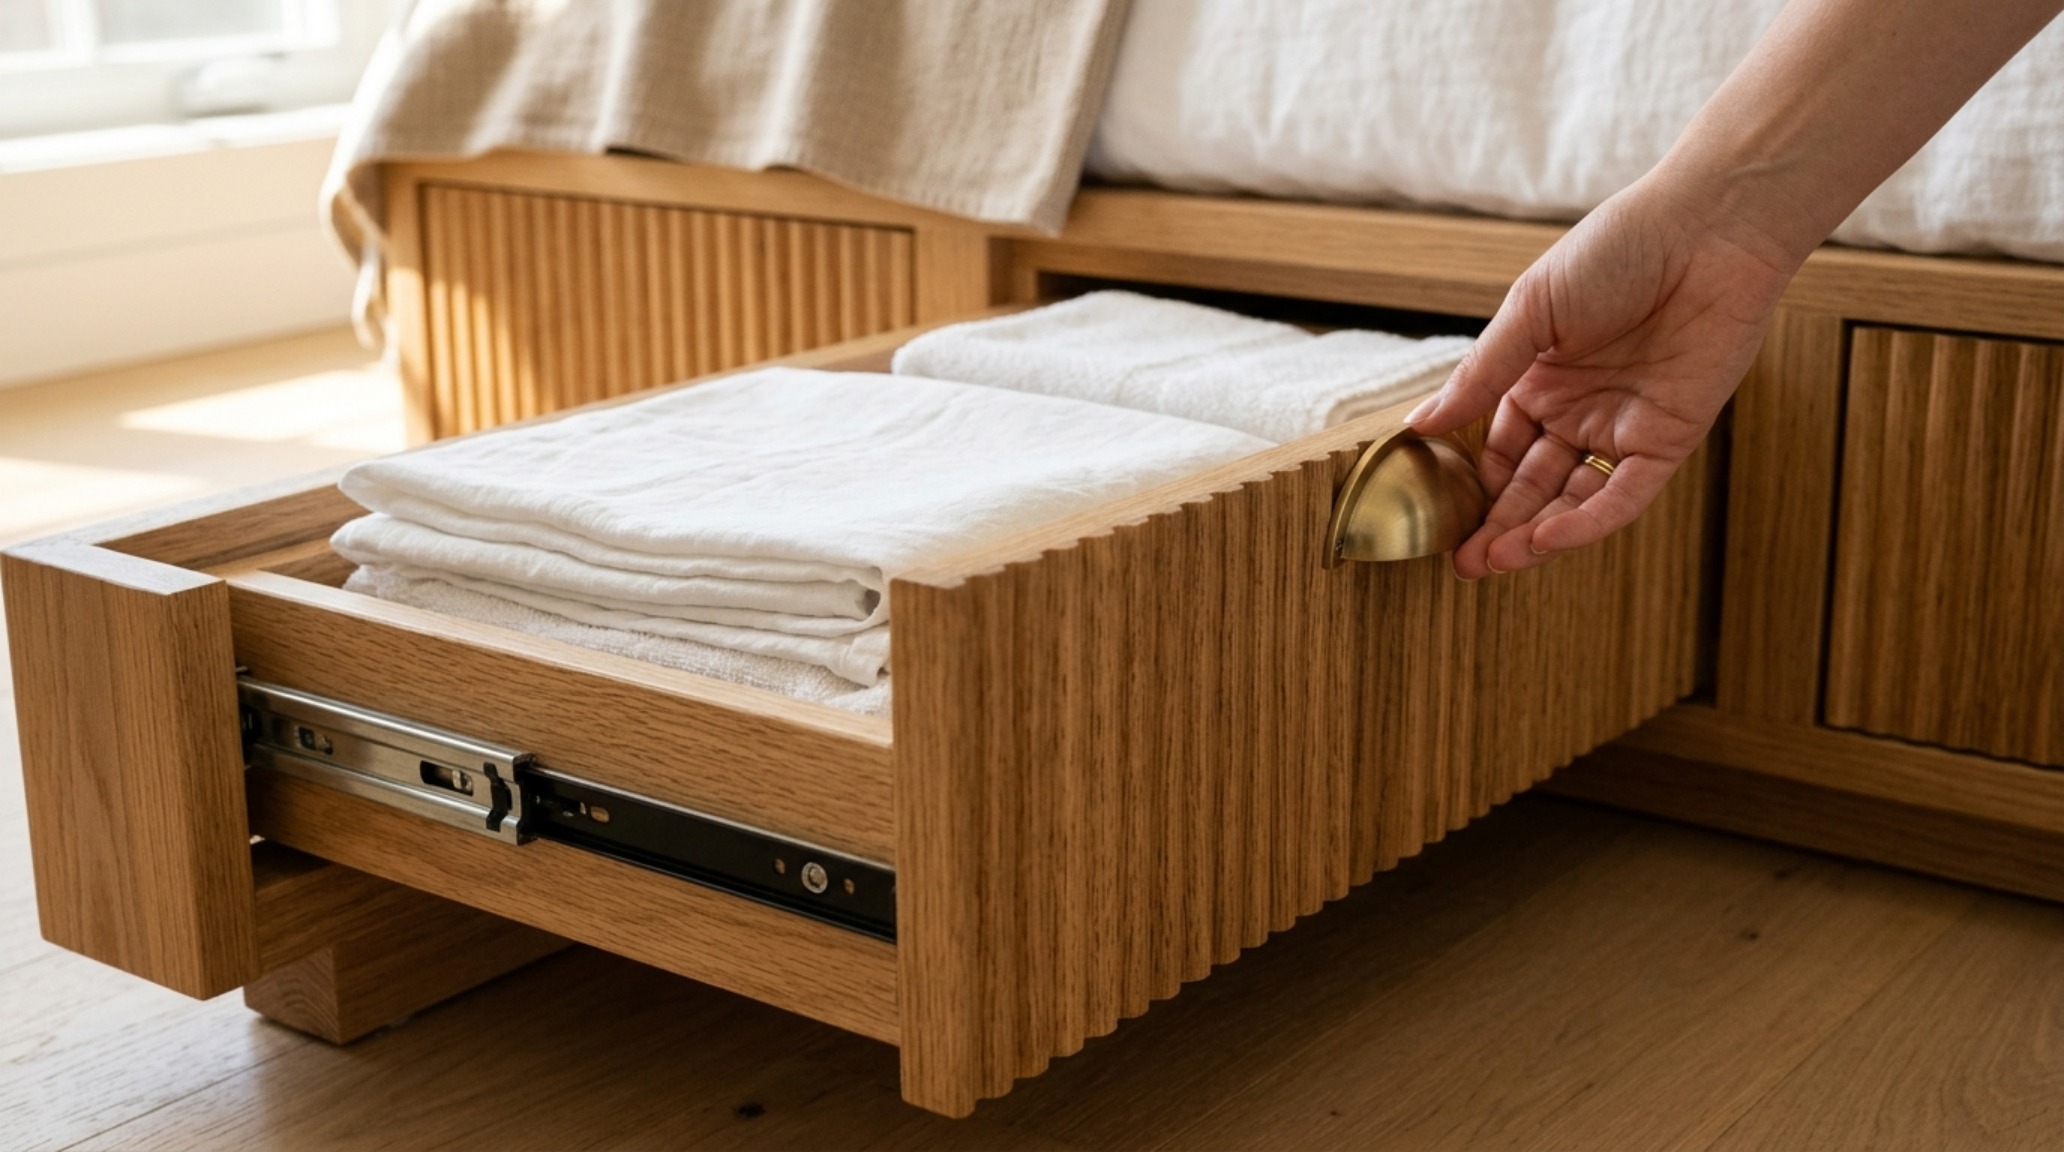
If the floor is the most valuable real estate in a room, the area beneath the mattress is its most underutilized basement. Built-In storage bed frames should be viewed as custom millwork rather than standalone furniture. We often design these with deep, soft-close drawers on heavy-duty glides that can support the weight of winter duvets and heavy knitwear. From a design perspective, the base of the bed should be slightly recessed—a ‘toe kick’—which allows you to stand closer to the bed without stubbing your toes and creates a subtle shadow line that makes the entire unit appear to float, enhancing the sense of negative space.
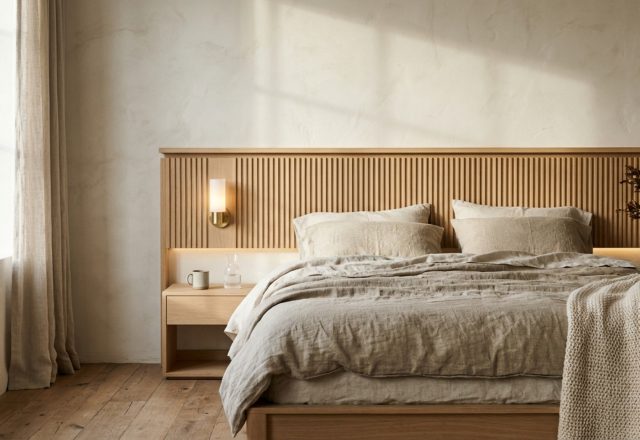
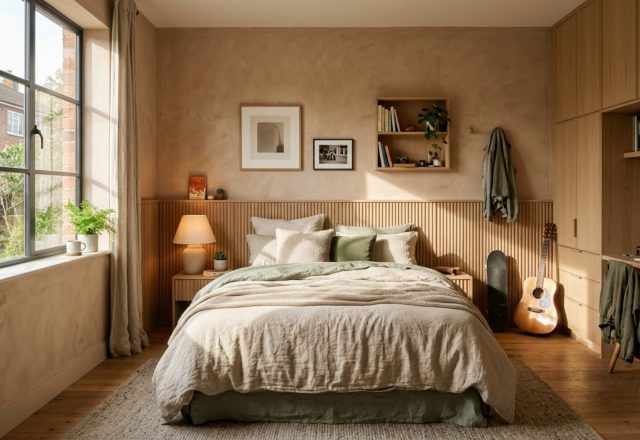
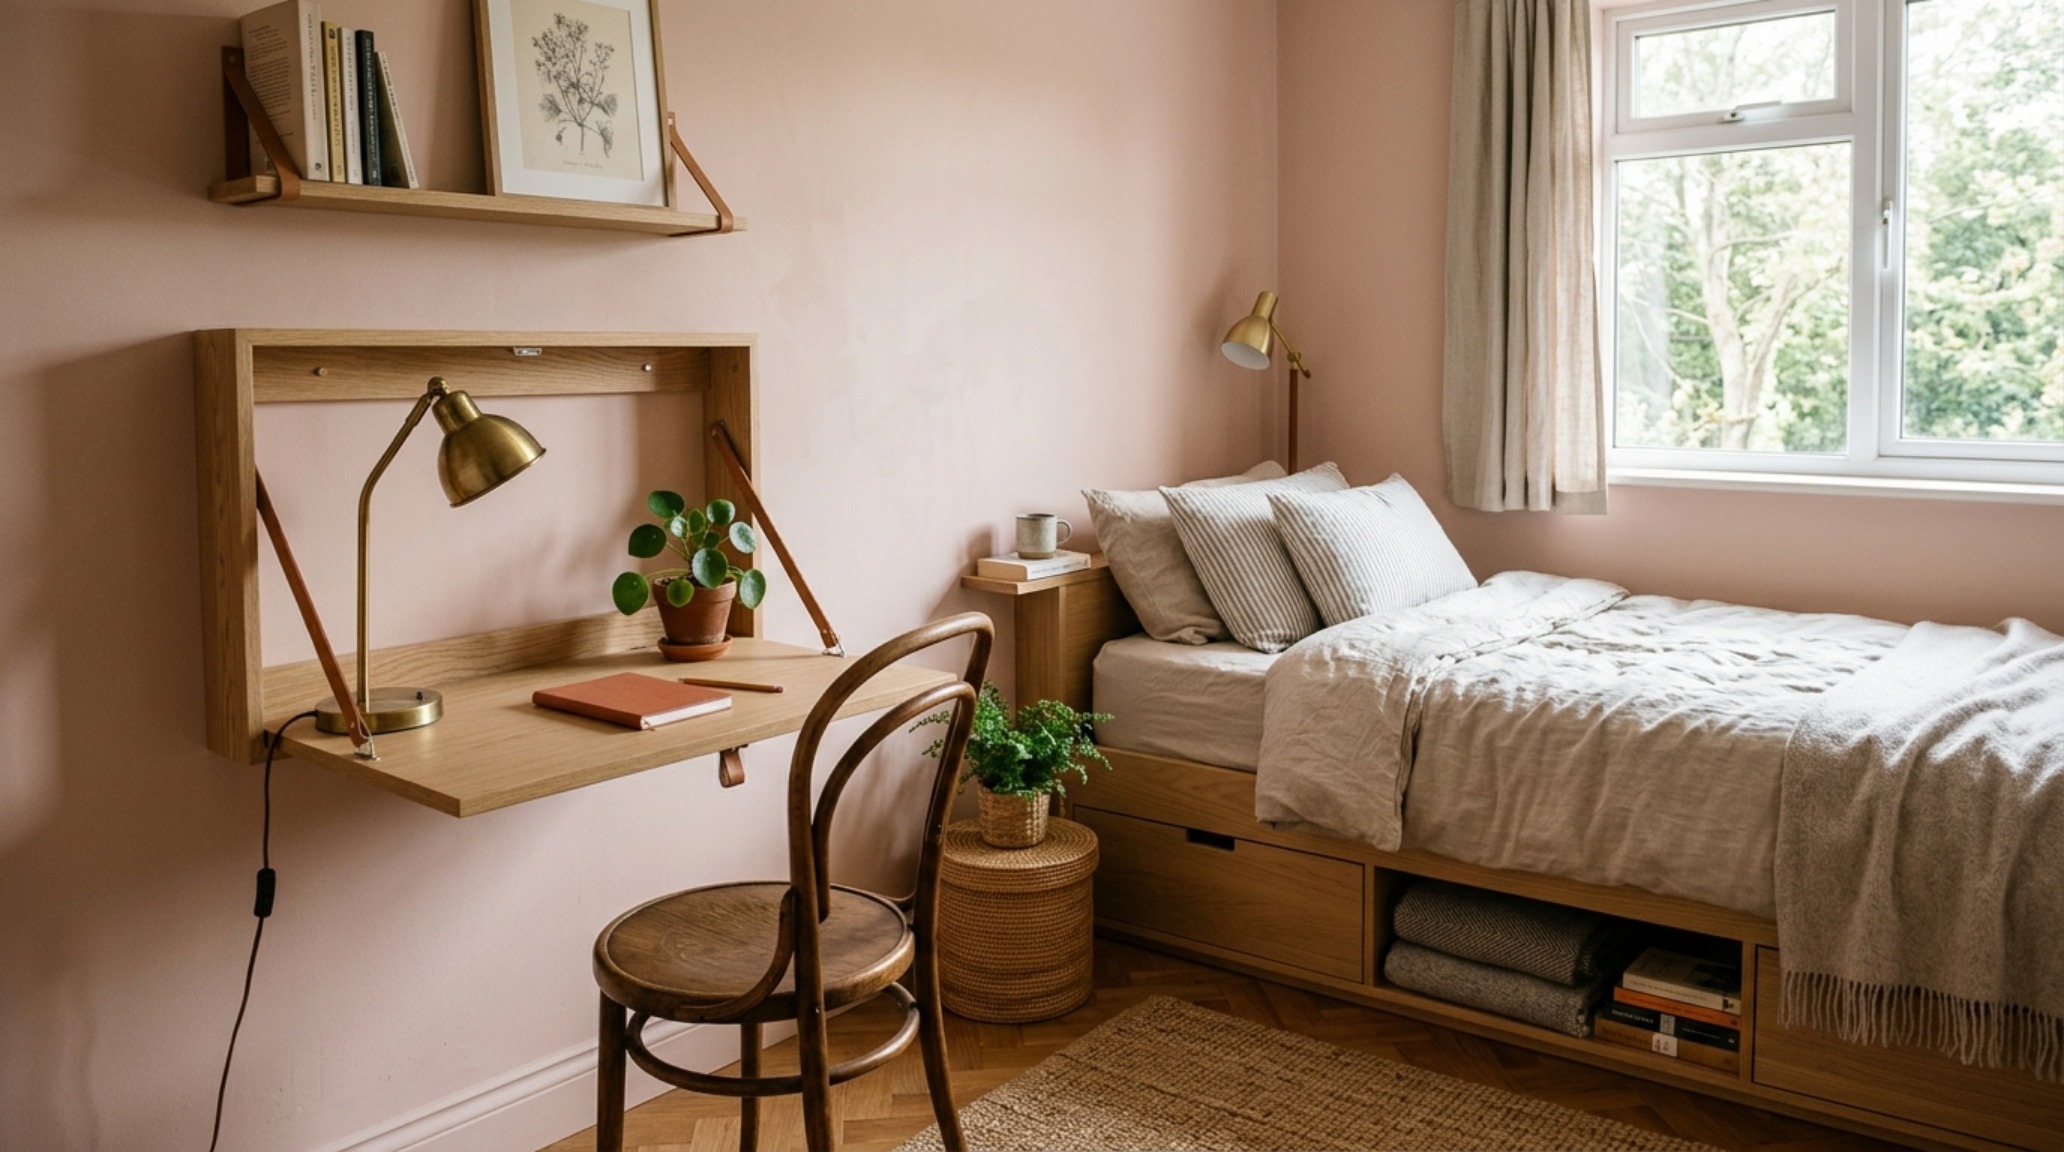
We recently completed a project using Farrow & Ball Setting Plaster on the walls, paired with a custom-built platform bed in fluted white oak. The warmth of the wood against the dusty pink plaster created a sanctuary-like atmosphere, while the integrated storage eliminated the need for a bulky dresser. This is the essence of ‘warm minimalism’: every piece of furniture must earn its place by performing at least two functions.
Small Bedroom Layout Ideas: Designing for the 24-Hour Cycle
A successful small bedroom layout ideas strategy involves mapping the room’s usage over a 24-hour cycle. Where does the morning light hit? Where do you stand to get dressed? By using beds that save space, we can shift the room’s center of gravity. In a long, narrow room, an elevated sleeping platform can be a game-changer. By raising the bed just 18 to 24 inches off the floor, you create a distinct architectural zone. The area beneath can house pull-out steps that double as drawers, or even a slide-out guest mattress.
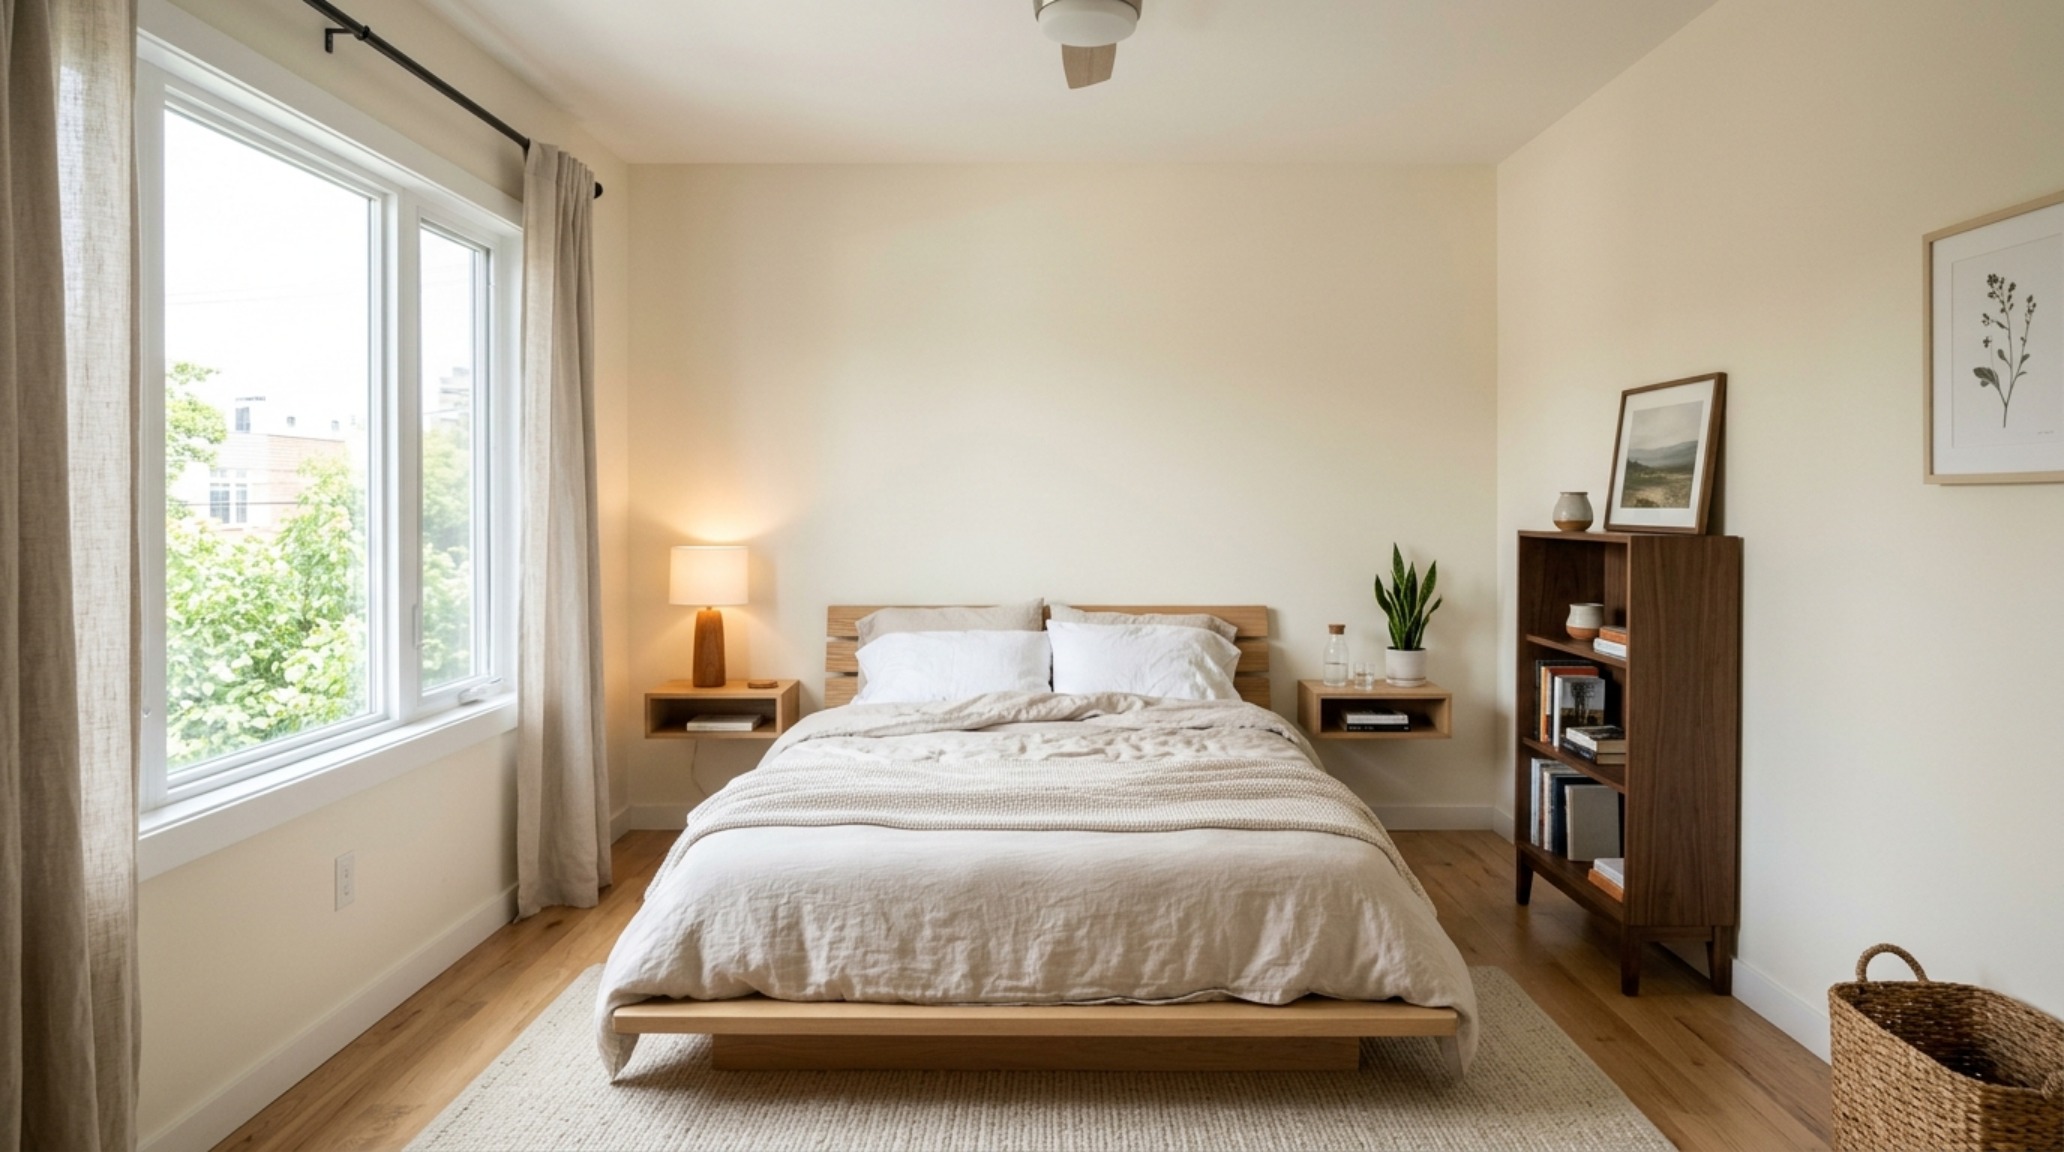
Lighting plays a critical role in these tiered layouts. We use 3000K task lighting for reading nooks and 2700K diffused ambient light for the sleeping area. High-quality lighting with a high Color Rendering Index (CRI) ensures that the textures of your bedding and the grain of your wood floors look rich and authentic, rather than washed out by cheap LEDs.
Elevated Sleeping Platform Designs: Utilizing the Vertical Dimension
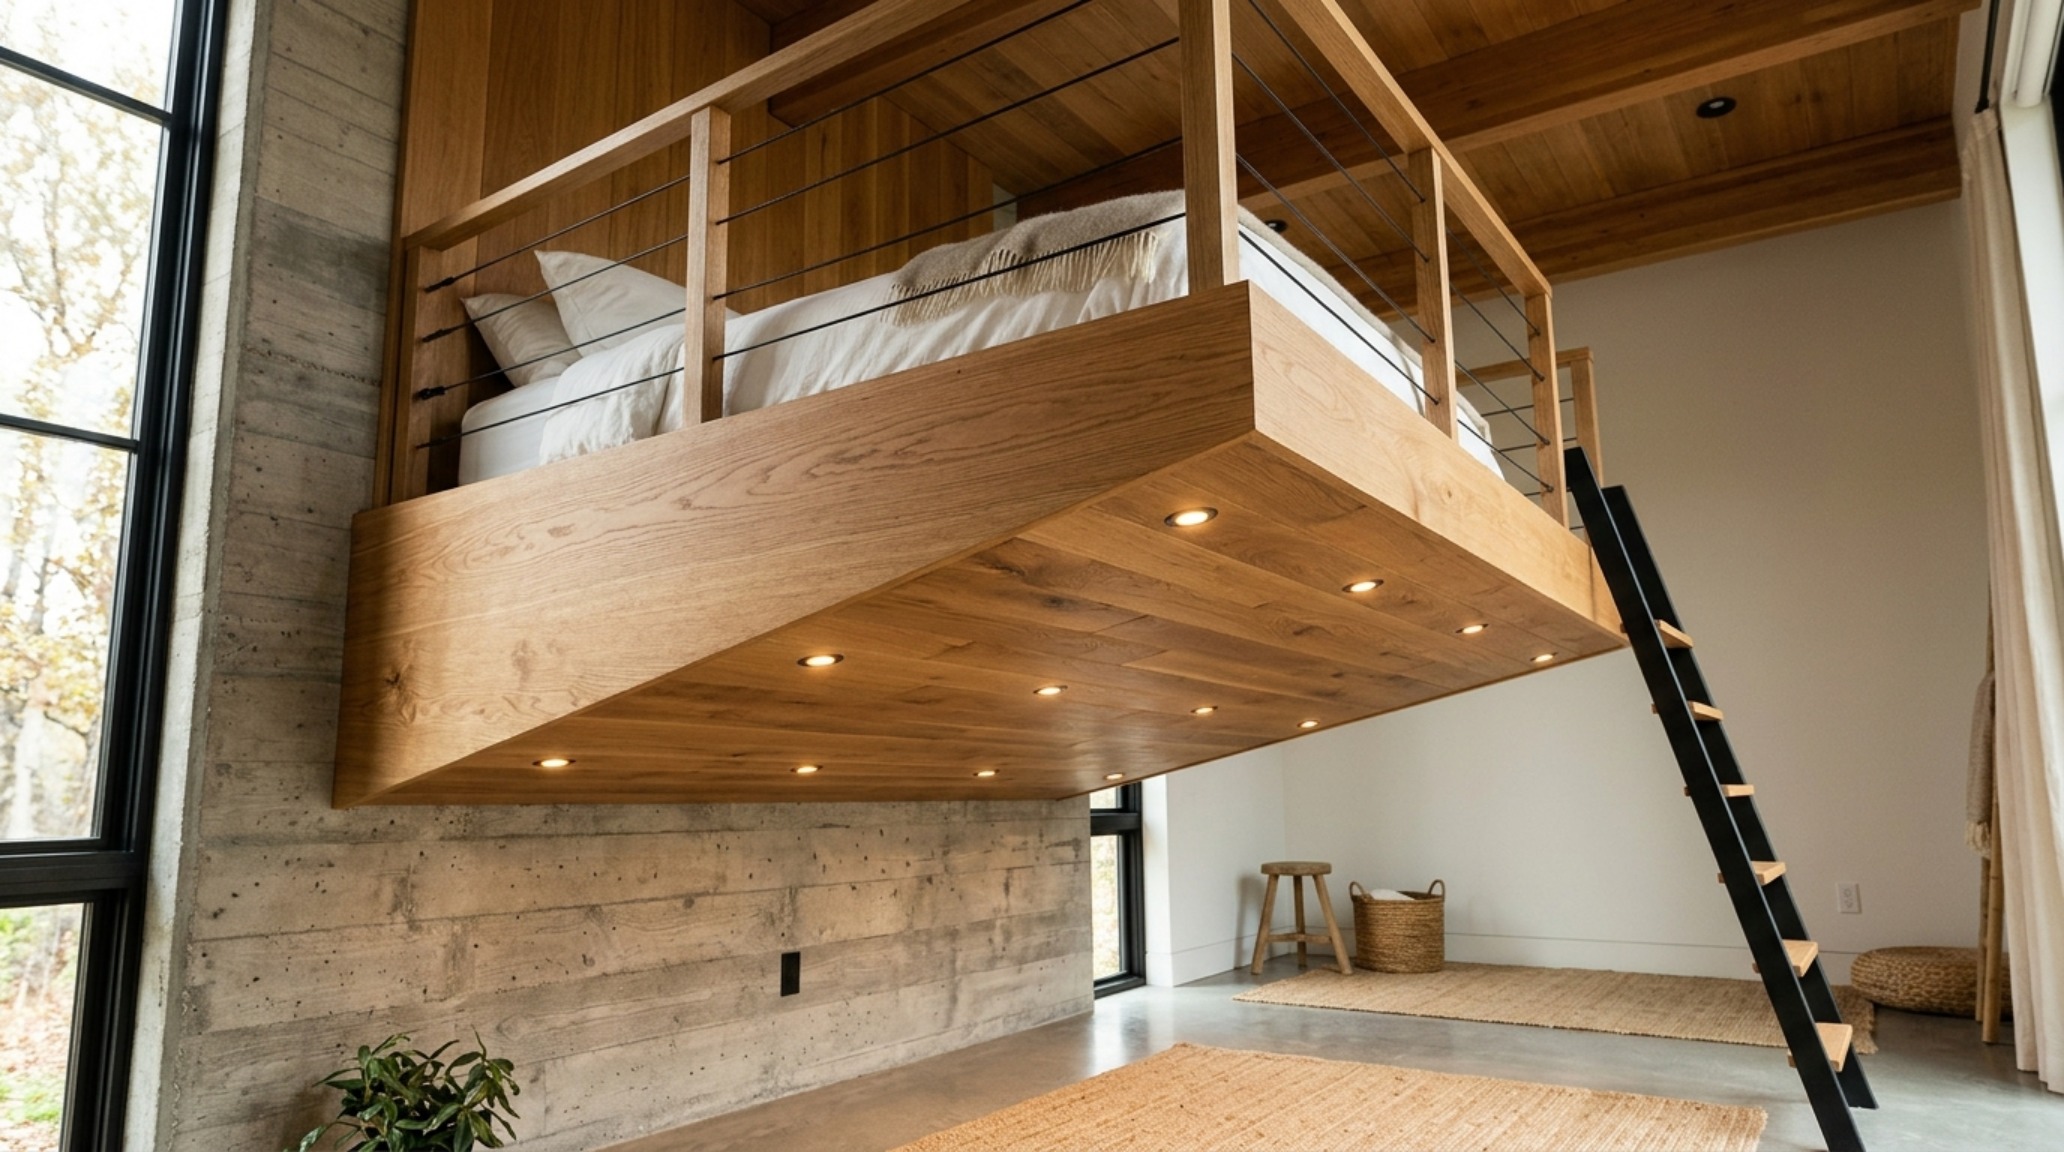
When the floor plan is truly tight, we look up. Elevated sleeping platform designs allow us to stack functions. Imagine a custom-built loft where the bed sits atop a walk-in closet or a compact kitchenette. This isn’t the ‘dorm room’ loft of your youth; this is sophisticated architectural lofting. We use steel sub-structures clad in premium hardwoods like rift-sawn oak or American walnut, with integrated glass glass railings to maintain visual transparency. This ensures that even though you’ve added a massive structural element, the ‘sightline alignment’ remains open, and the room doesn’t feel boxed in.
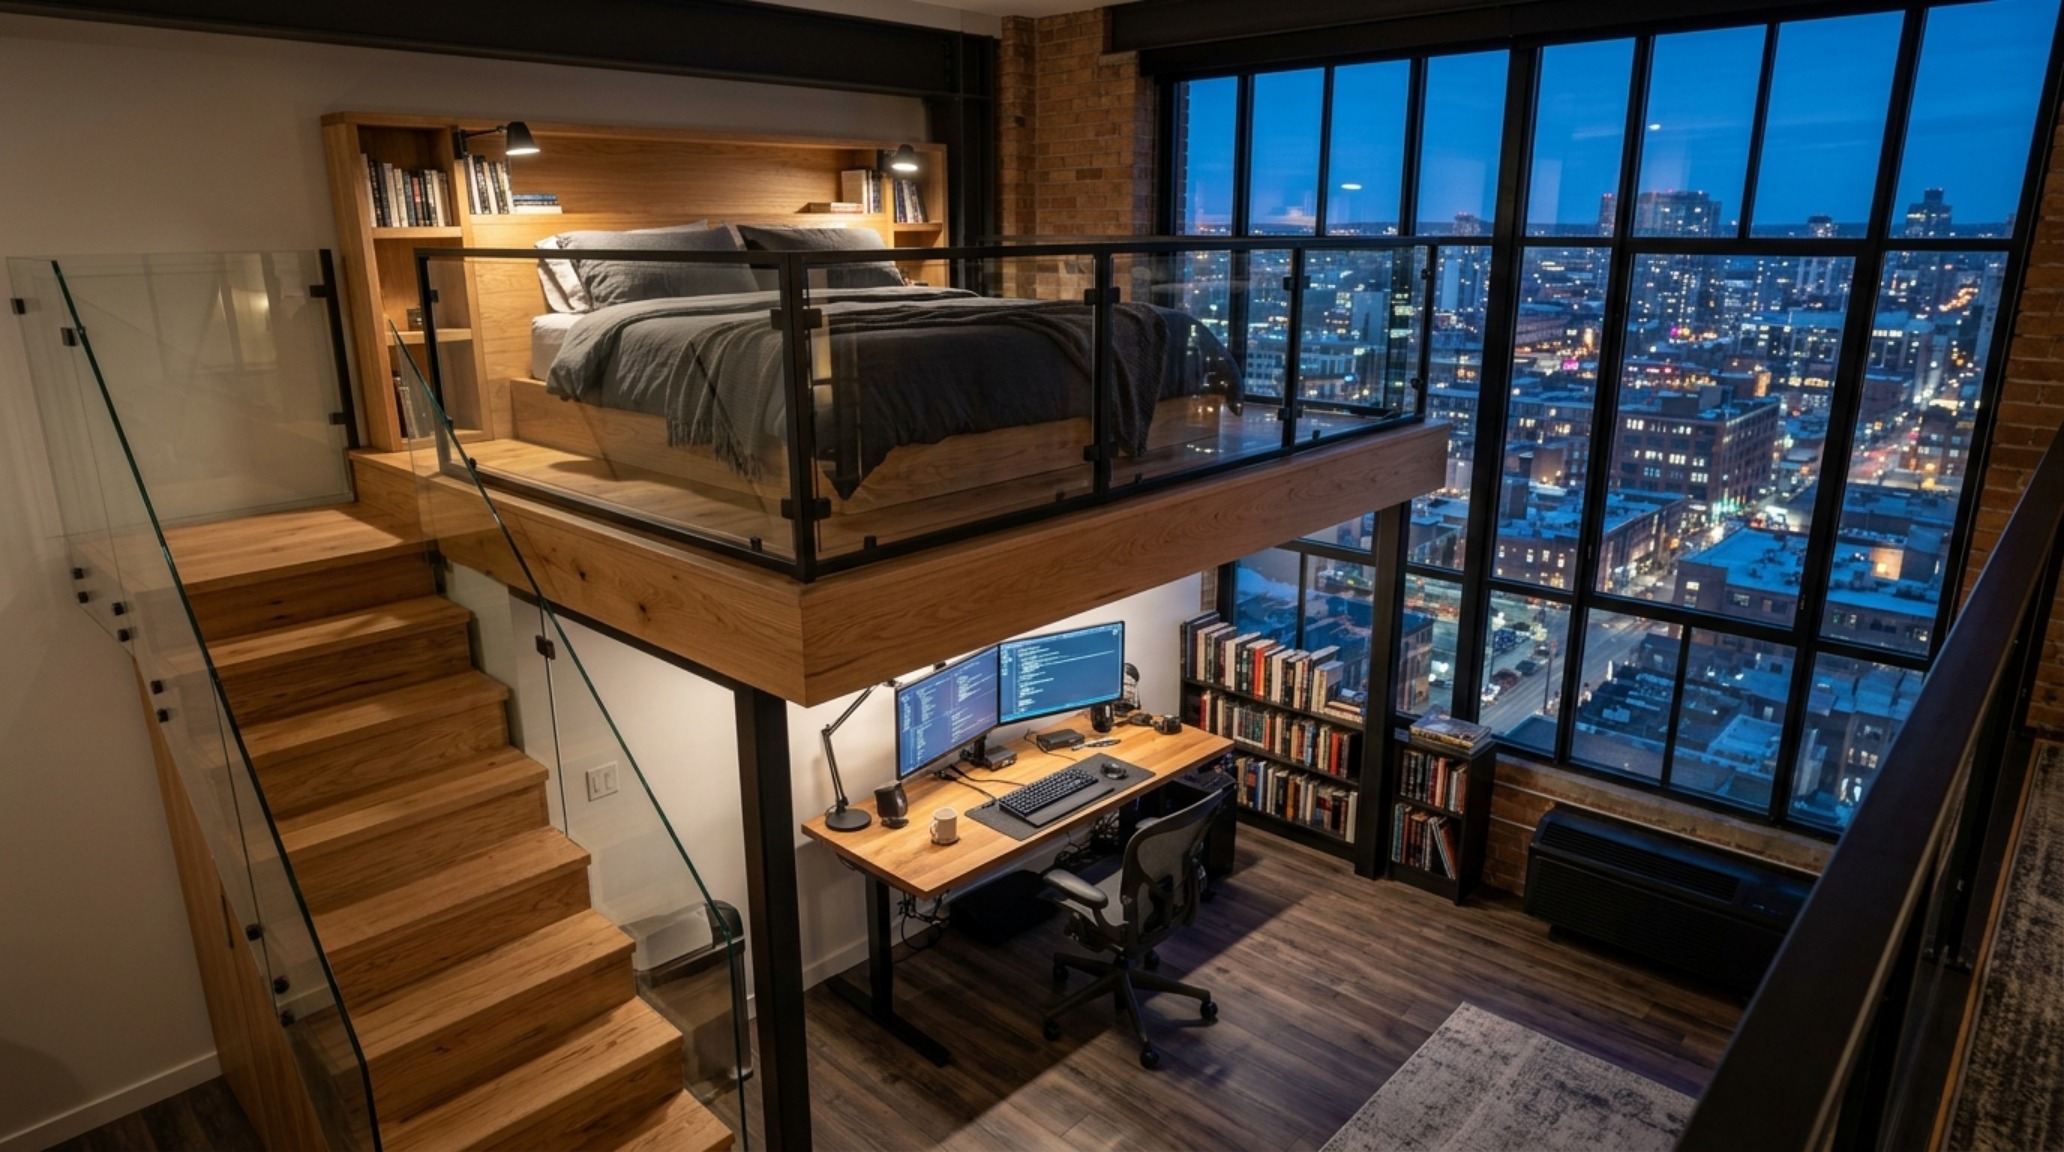
The transition between the lower living zone and the upper sleeping zone is a ritual. The stairs should feel substantial underfoot, and the height of the platform should allow for at least 36 to 40 inches of sitting head-room on top of the mattress. This ensures you never feel cramped while sitting up to read. These beds that save space are about more than just square footage; they are about creating a sense of vertical volume and architectural interest in an otherwise standard room.
Architectural Vignettes & Spatial Flow
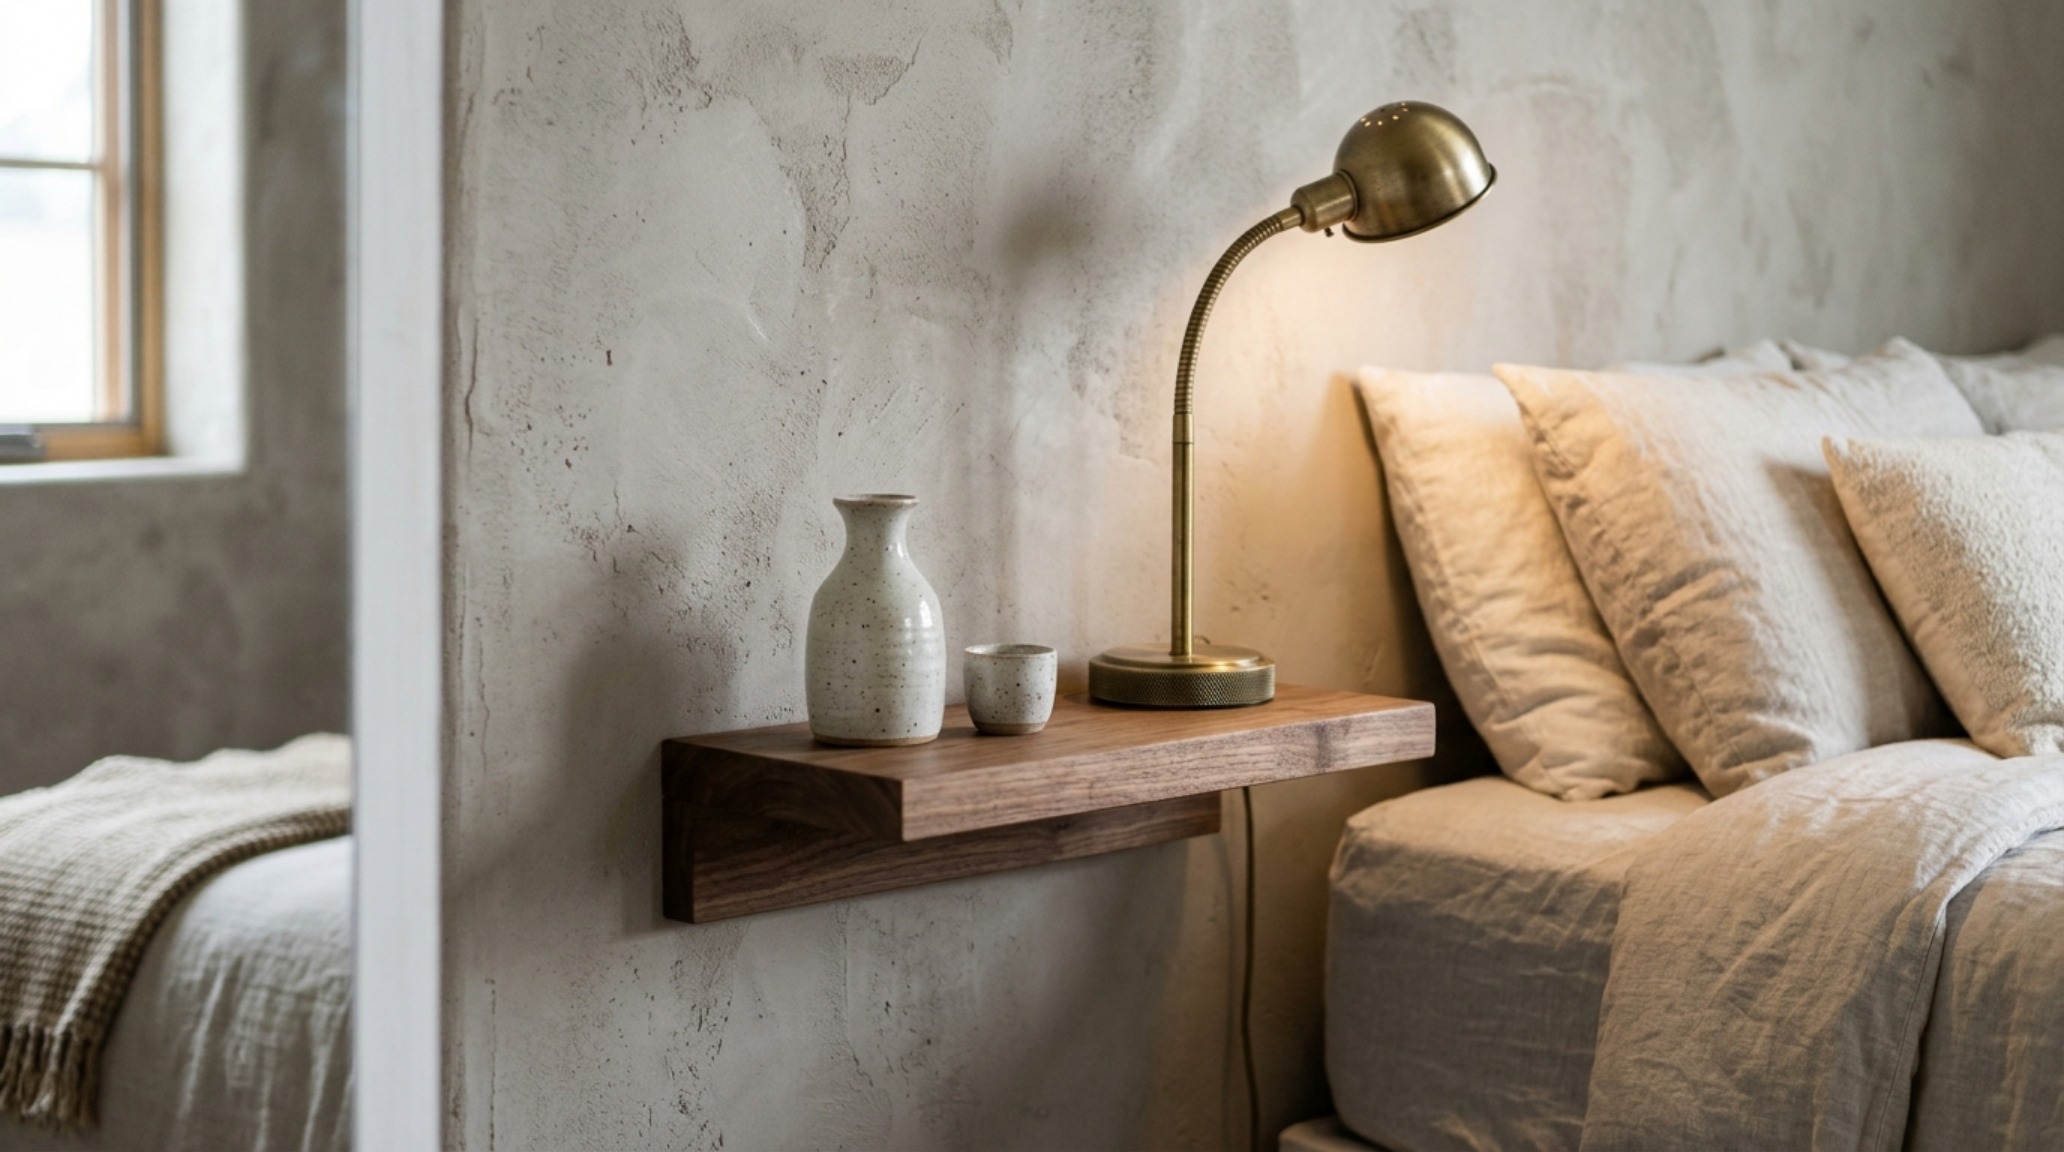
In the quiet moments of a well-designed home, the furniture should feel like a natural extension of the walls. Integrating beds that save space requires a deep understanding of spatial cadence—the rhythm of how one moves through a room. Whether it’s the 18-inch reach from a bedside ledge or the 30-inch clearance needed for a chair to pull out from a hidden desk, these measurements are the invisible bones of comfort. When we engineer these transitions correctly, the room feels effortless. We move from the high-performance demands of the day into the restorative silence of the night without a single wasted movement.
Interior Finish & Color Index
Curated palette registry detailing authentic textures, lighting Kelvin ratings, and ergonomic reach.
Ultimately, the kinetic bedroom is a celebration of intentionality. By choosing beds that save space, we are not just solving a storage problem; we are curating a lifestyle that values quality of movement over quantity of stuff. As we look toward the future of domestic architecture, the ability for our homes to physically adapt to our needs—to expand for guests, contract for work, and open for rest—is the true definition of a sanctuary. It is in these seamless, mechanical whispers that we find the freedom to live more with less, anchored by the tactile beauty of a home designed to move with us.
Editorial Silo • Recommended Architecture Studies
- The Clear Sanctuary: Bright Bedroom Color Ideas & Minimalist Color Systems and Integrated Ergonomics for Radiant Small Spaces — Archival Design Case Study
- The Tactile Aesthetic of Cool Bedrooms For Teenagers: Materials, Moods & Lighting Kelvin — Archival Design Case Study
Architectural Form Portfolio
A refined visual analysis highlighting artisanal millwork, balanced geometry, and organic color palettes.
Curated Visual Lookbook
Design Gallery & Spatial Studies
A visual curation of architectural arrangements, lighting concepts, and material palettes featured in this space.