CURATORIAL CRITIQUE & DESIGN ANTHOLOGY: The Orchestration of the Urban Sanctuary
Observing the evolution of the modern residential sanctuary reveals a profound shift from passive occupancy to a rigorous architectural inquiry into how we inhabit limited footprints. The urban dwelling is no longer just a series of rooms; it is a complex volumetric puzzle where the interplay of light, shadow, and structural geometry defines the quality of daily life. Within this context, searching for home decor ideas for apartments becomes an exercise in spatial engineering rather than mere surface styling. We are seeing a move toward ‘Capsule Architecture’—a philosophy that treats the apartment as a high-performance vessel where every square inch is curated for structural flow and visual expansion.
The challenge of the modern apartment is often found in its rigid, box-like constraints. However, by analyzing the geometric relationship between ceiling heights and floor planes, we can dismantle the perceived boundaries of a small space. This isn’t about fitting more furniture into a room; it’s about utilizing custom-integrated cabinetry, strategic mirror placements, and a sophisticated understanding of sightlines to create the illusion of architectural permanence. We are moving beyond the ‘temporary’ feel of rental living toward bespoke environments that prioritize architectural integrity.
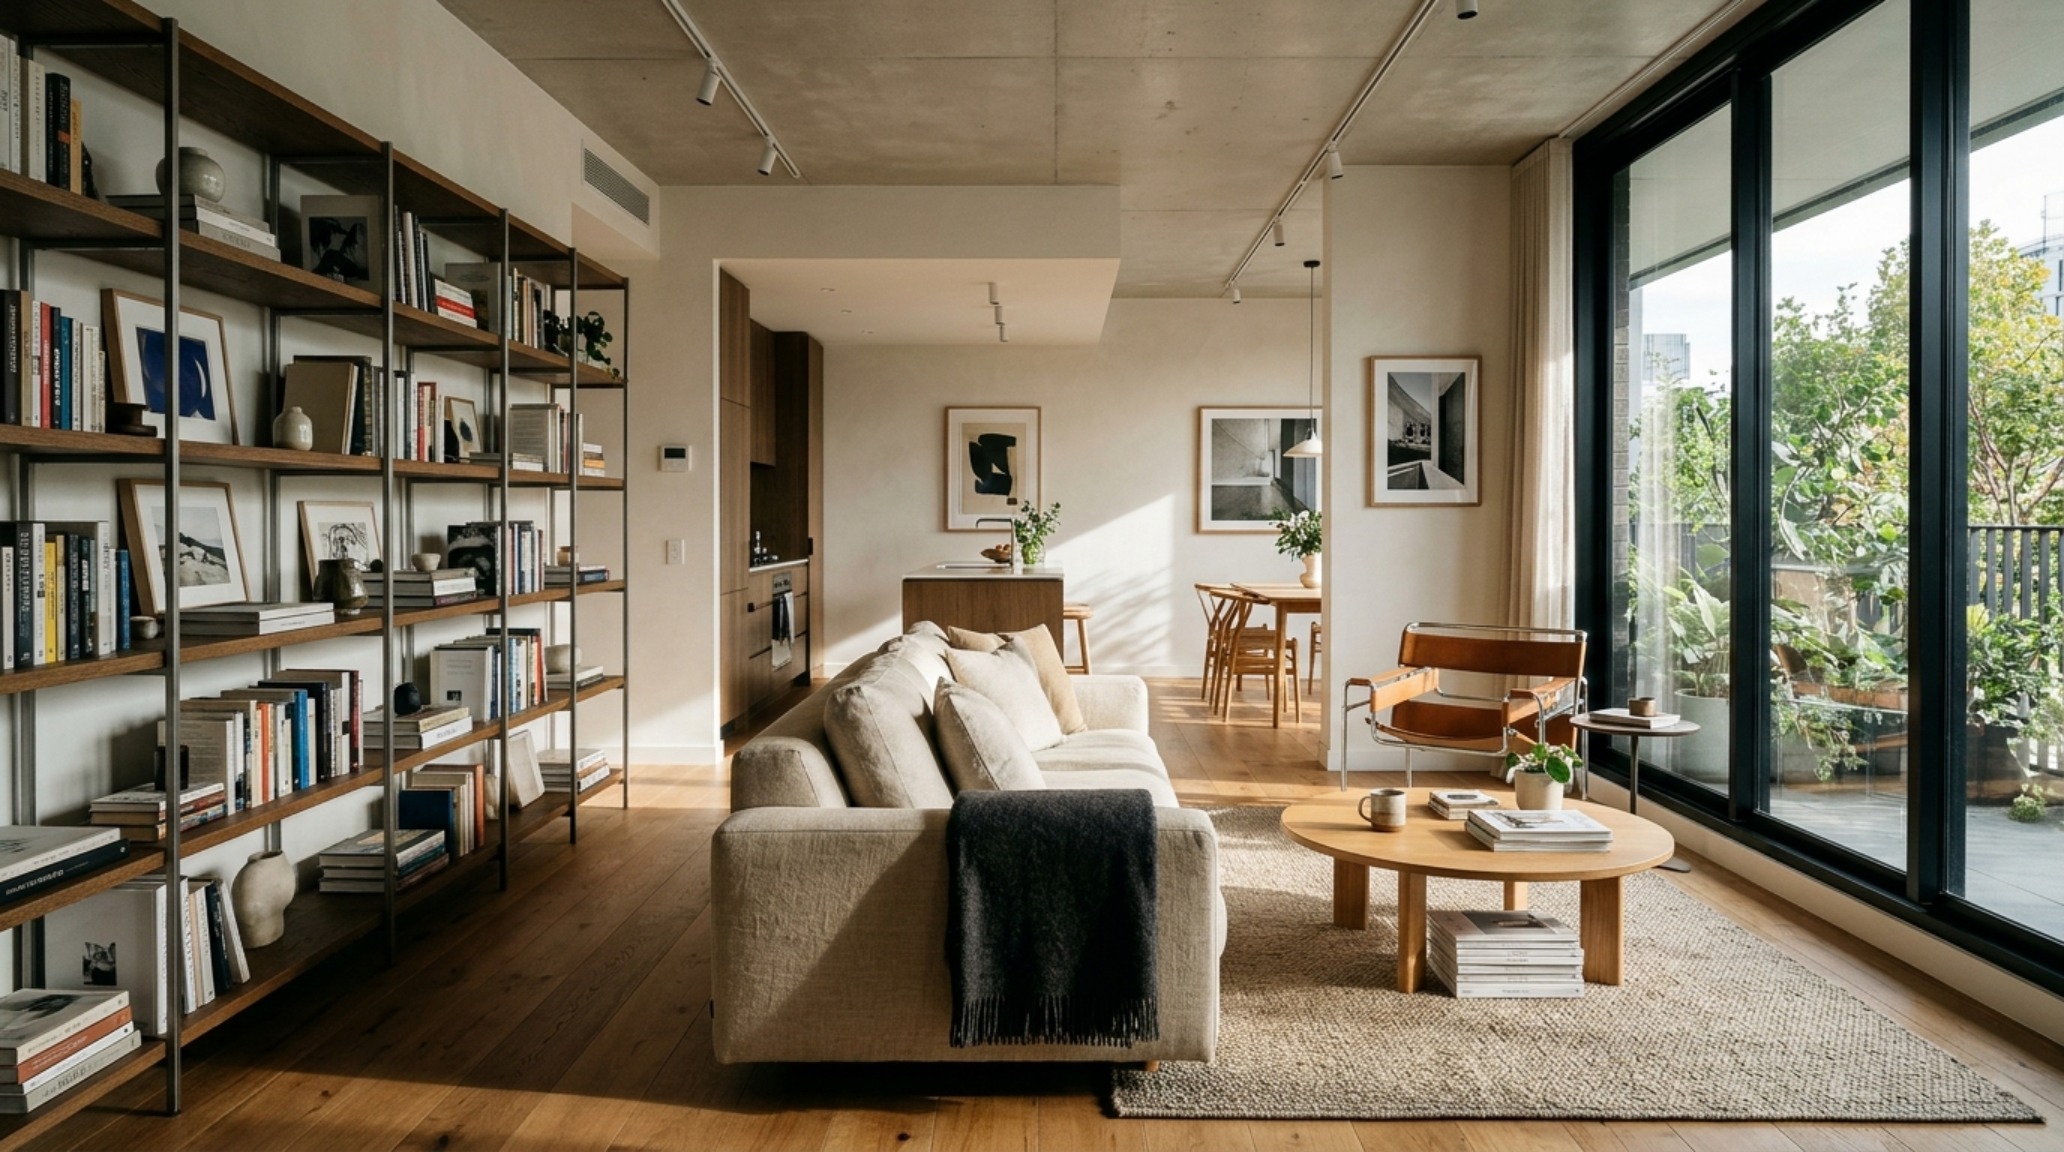
Apartment Zoning with Furniture: Defining the Architectural Capsule
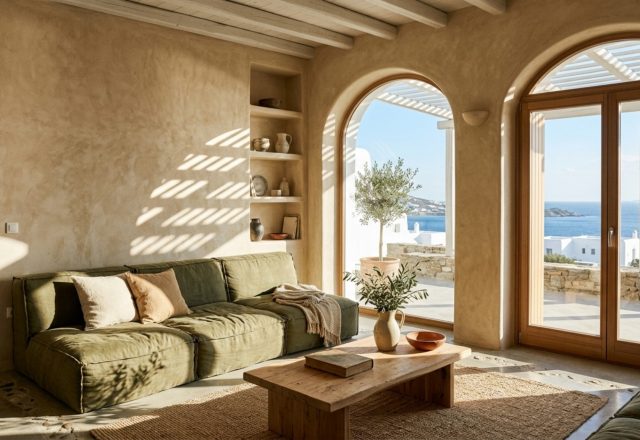
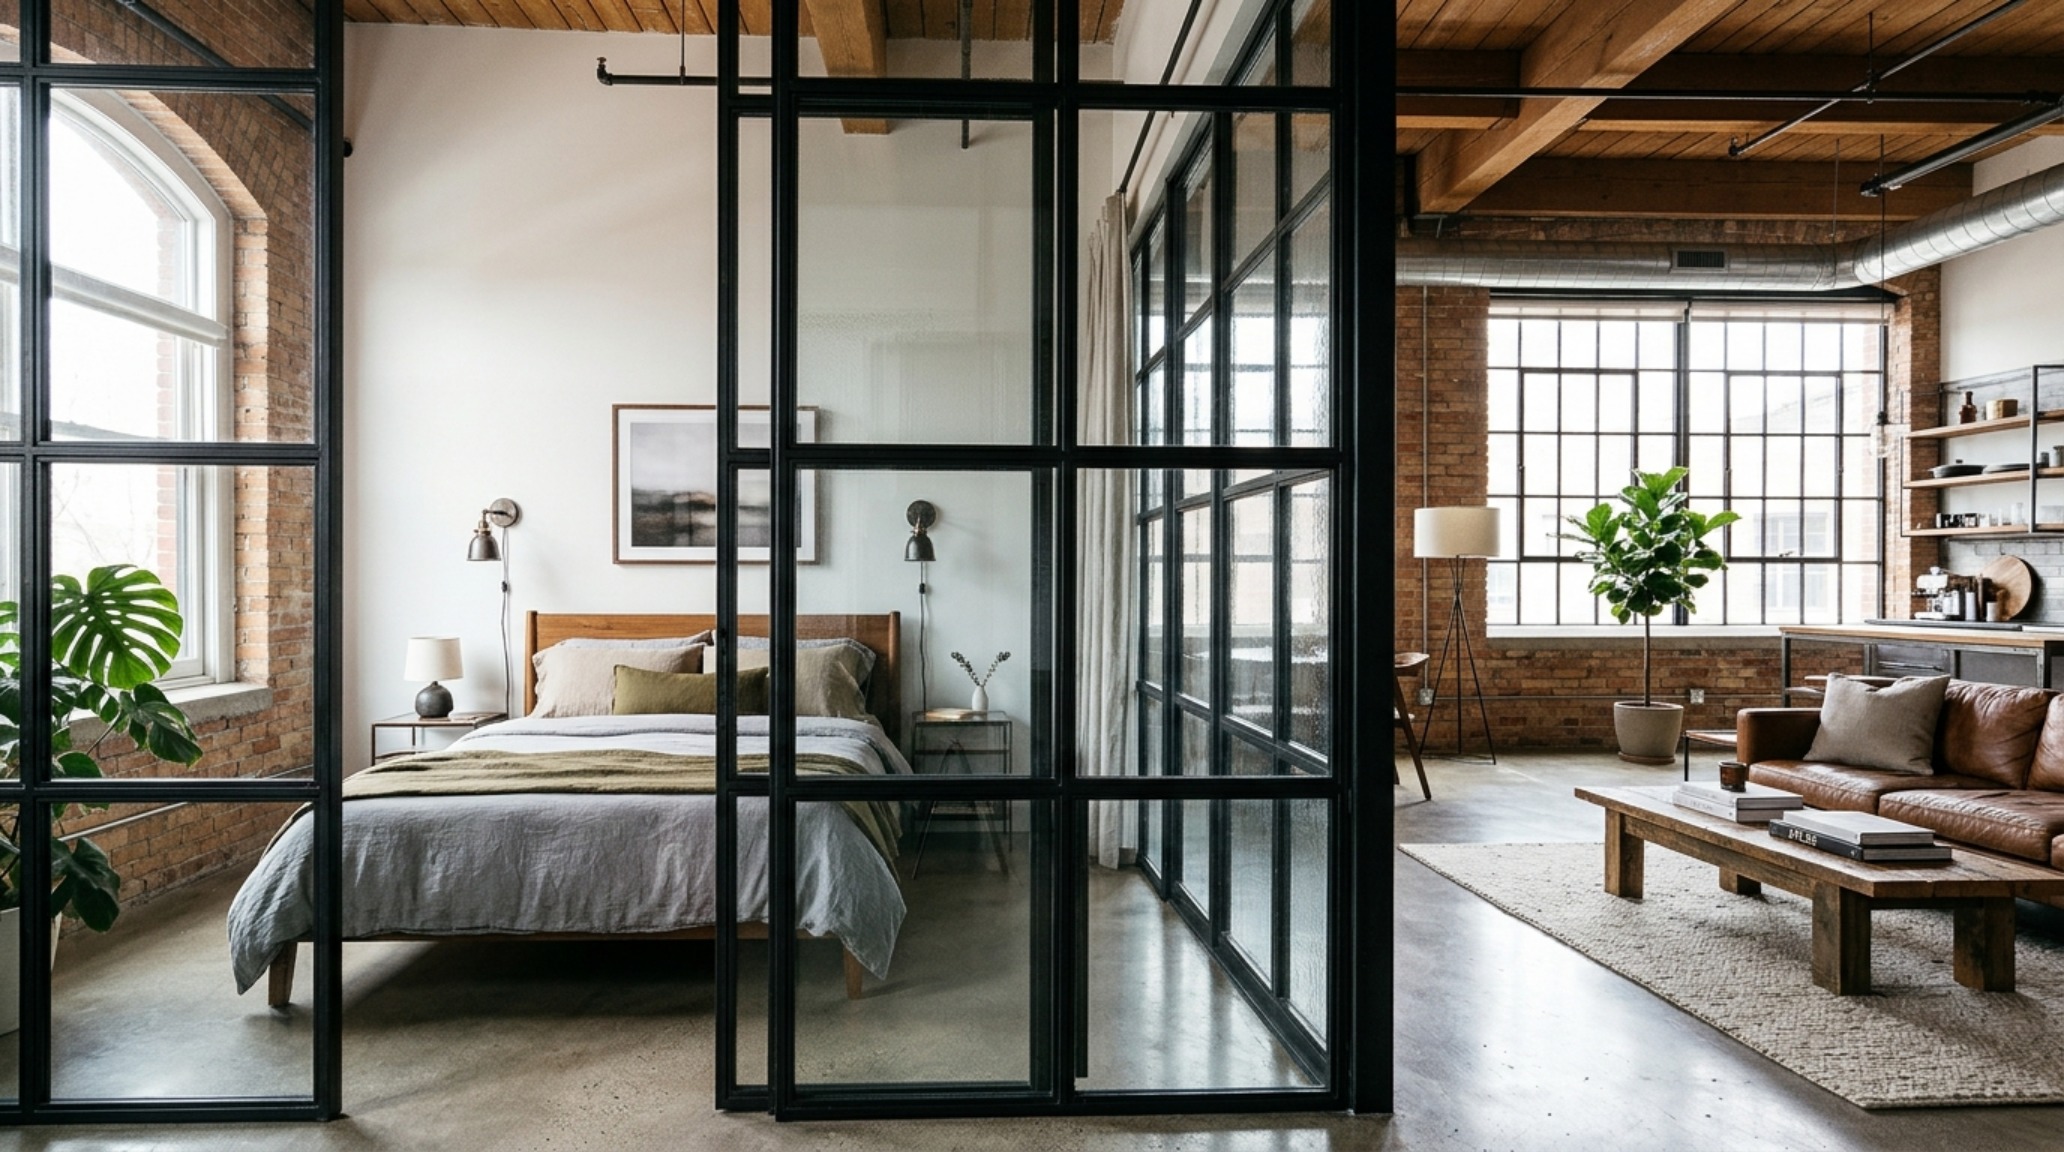
Traditional walls are static, but in a well-orchestrated apartment, zoning is fluid and intentional. The concept of the ‘Capsule’ involves creating distinct micro-environments within a larger open-plan space without sacrificing the airy volume of the room. We achieve this by using furniture as a structural element. A low-profile, modular sofa doesn’t just provide seating; it acts as a soft boundary that demarcates the transition from the ‘living’ zone to the ‘circulation’ path.
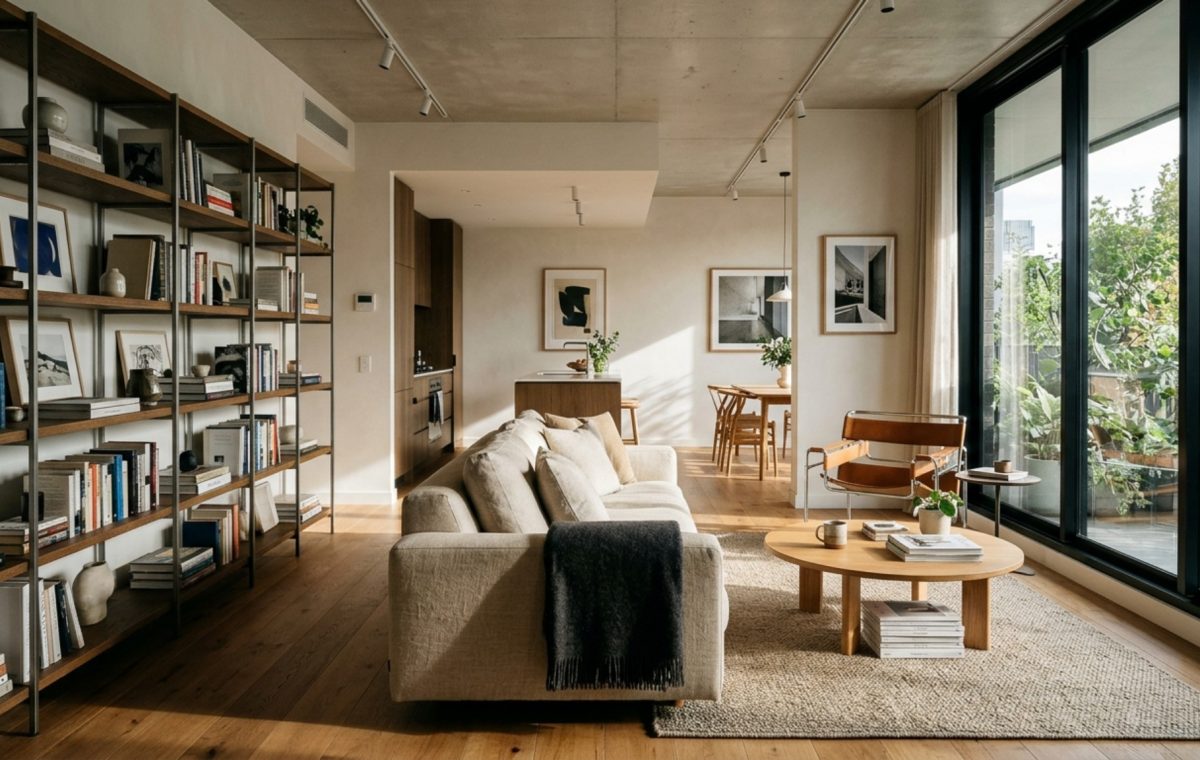
When implementing home decor ideas for apartments, consider the 36-inch standard walkway clearance as a non-negotiable architectural rule. This negative space is what allows a room to breathe. By pulling a sofa six inches away from the wall and pairing it with a slender, floor-to-ceiling shelving unit that acts as a translucent screen, you create a foyer where one didn’t exist. This is the essence of structural flow: using the geometry of the furniture to guide the eye and the body through the space with a sense of purpose and rhythm.
The Psychology of the Sightline
Strategic sightline alignment is the secret weapon of the interior architect. By placing a large-scale mirror opposite a primary light source—perhaps a floor-to-ceiling window—you aren’t just reflecting light; you are visually doubling the floor plane. The eye is tricked into perceiving the ‘horizon line’ of the apartment as extending far beyond the actual drywall. This optical elongation, when paired with low-slung, horizontal furniture, emphasizes the verticality of the ceiling, making a standard eight-foot height feel remarkably loft-like.
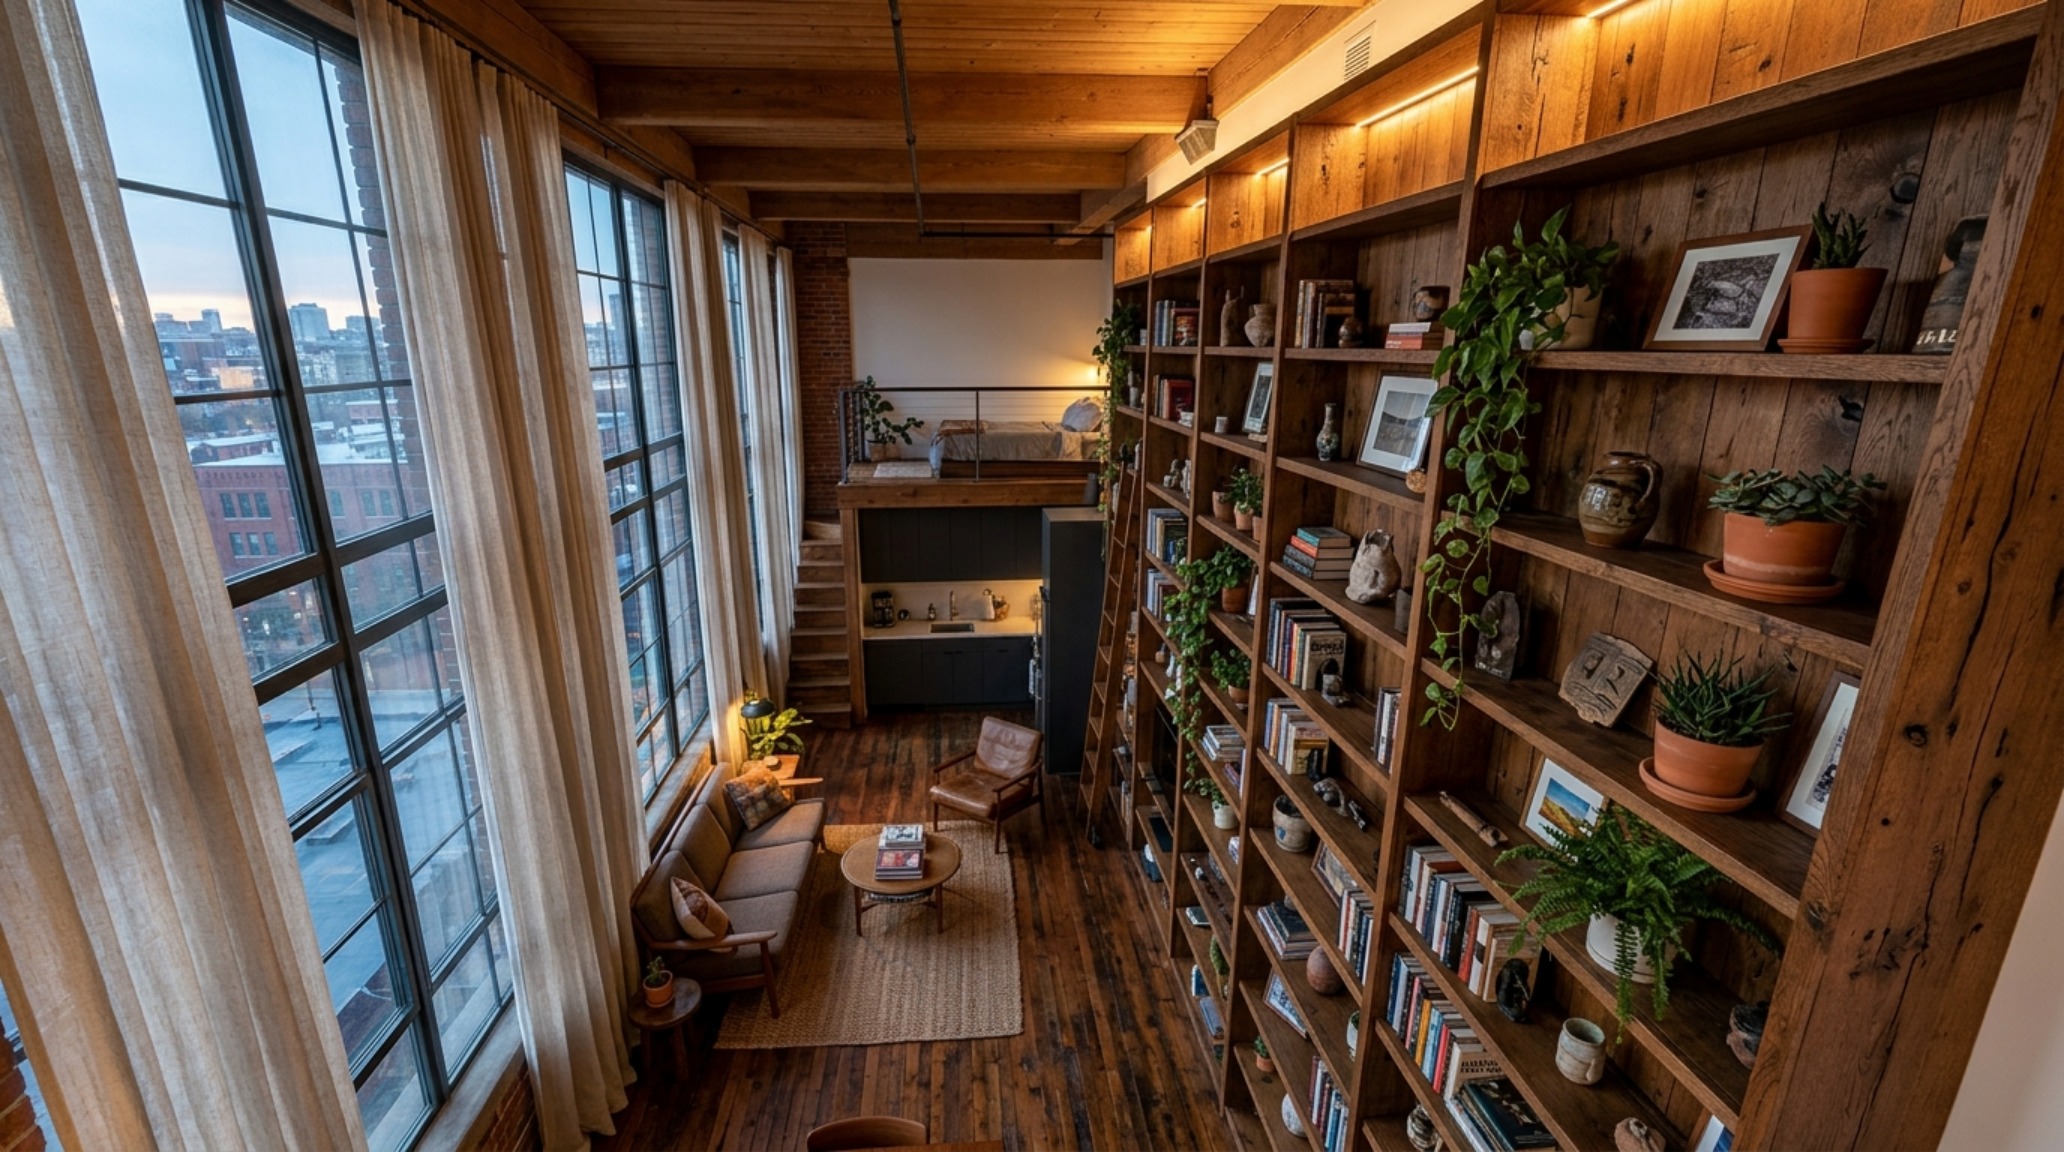
Maximizing Vertical Space in Studios: The Upward Trajectory
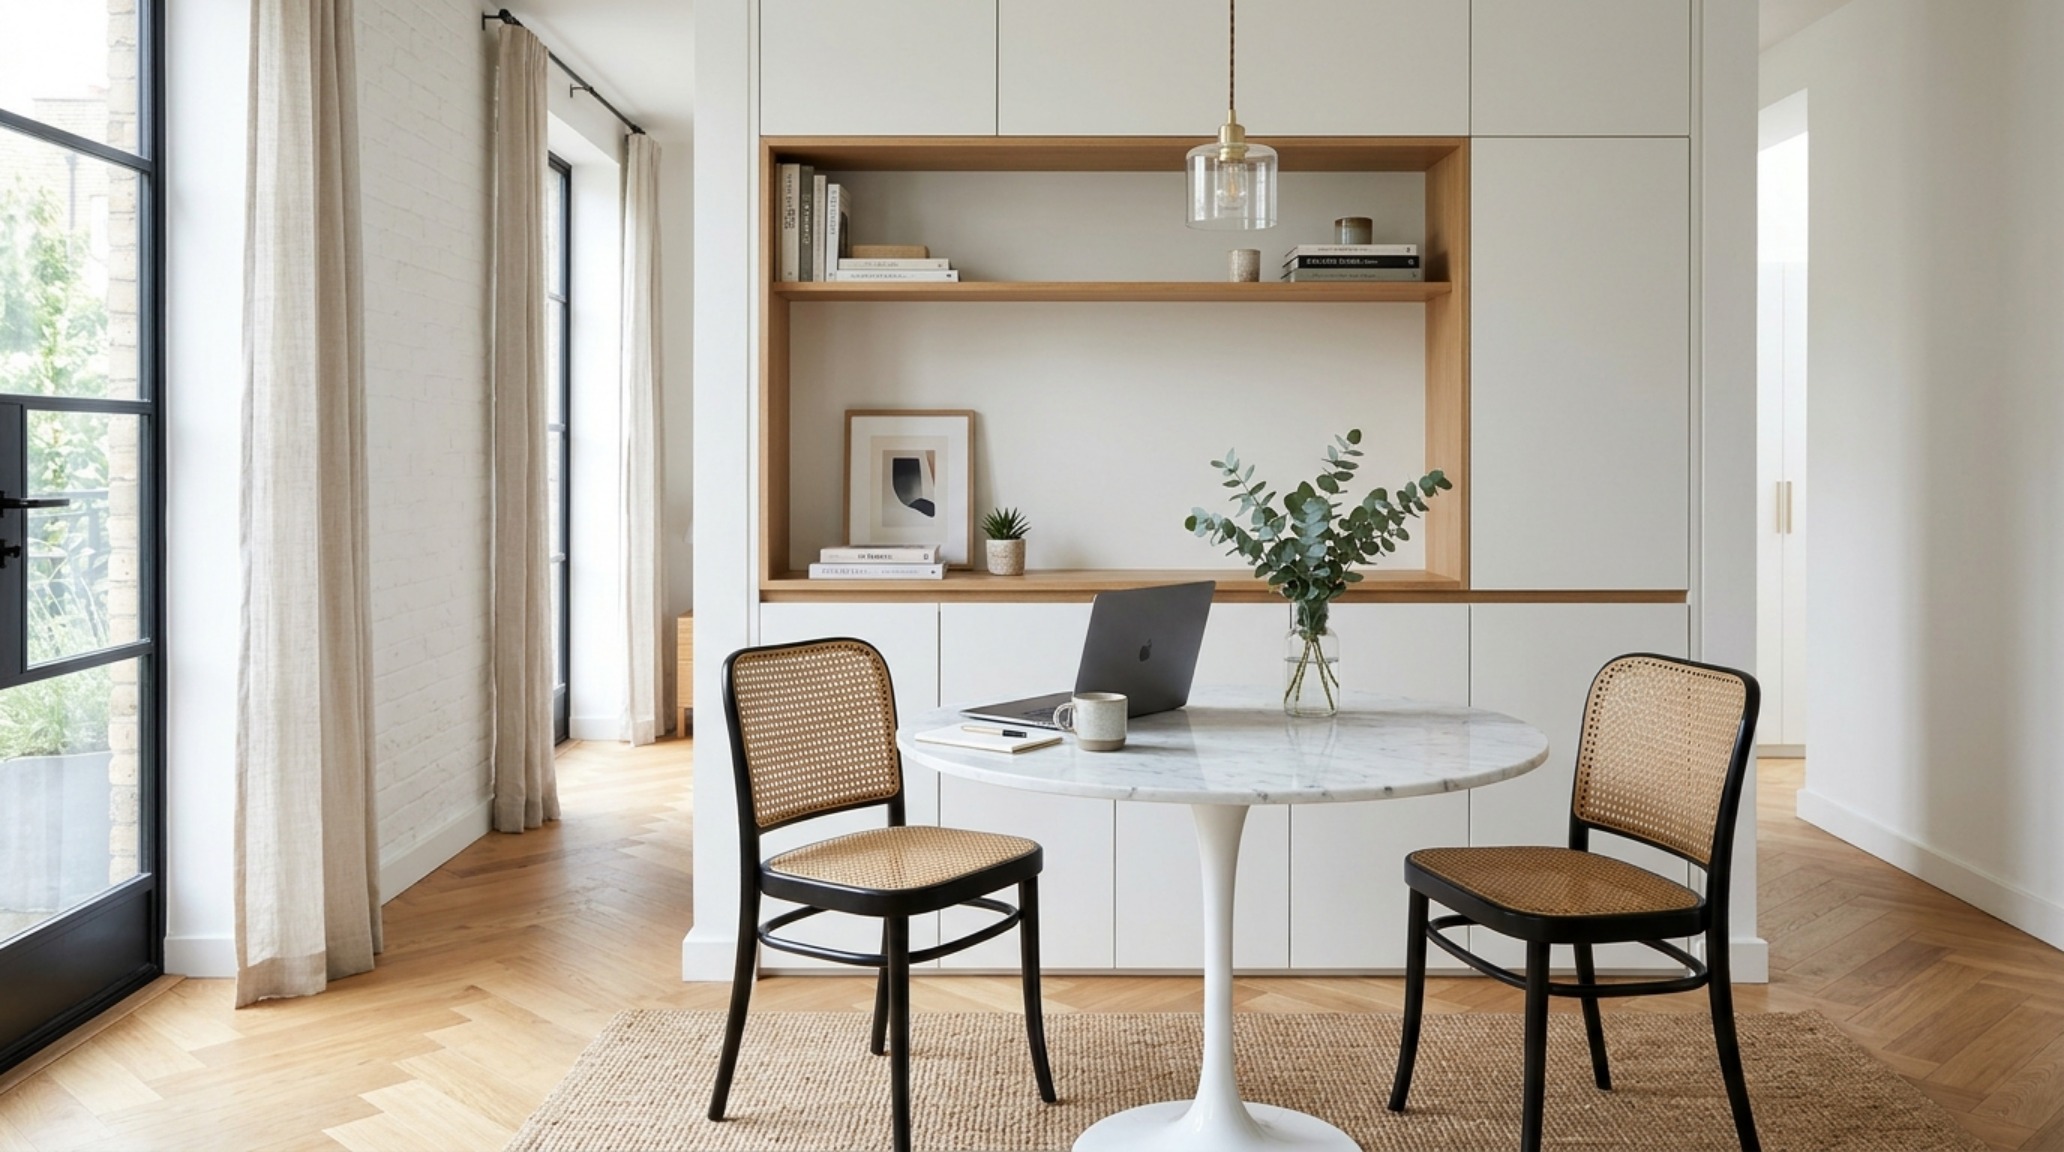
In a studio environment, the floor is your most precious commodity, and the walls are your most underutilized asset. We must think vertically to reclaim the footprint. Maximizing vertical space in studios requires a departure from standard-issue shelving in favor of integrated, full-height compositions. When a storage unit reaches the ceiling, it stops being a ‘piece of furniture’ and starts being an architectural element. It draws the gaze upward, emphasizing the structural volume of the room.
Consider the use of vertical fluting or slender wood slats on a wall-mounted unit. These linear details act as a ‘pinstripe’ for the room, creating an illusion of height. Lighting plays a crucial role here as well. Instead of a single overhead fixture that flattens the space, utilize 2700K warm ambient uplighting tucked behind a high-shelf ledge. This washes the ceiling in soft light, pushing the upper boundaries of the room away and creating a sense of atmospheric depth that is often missing in compact urban dwellings.
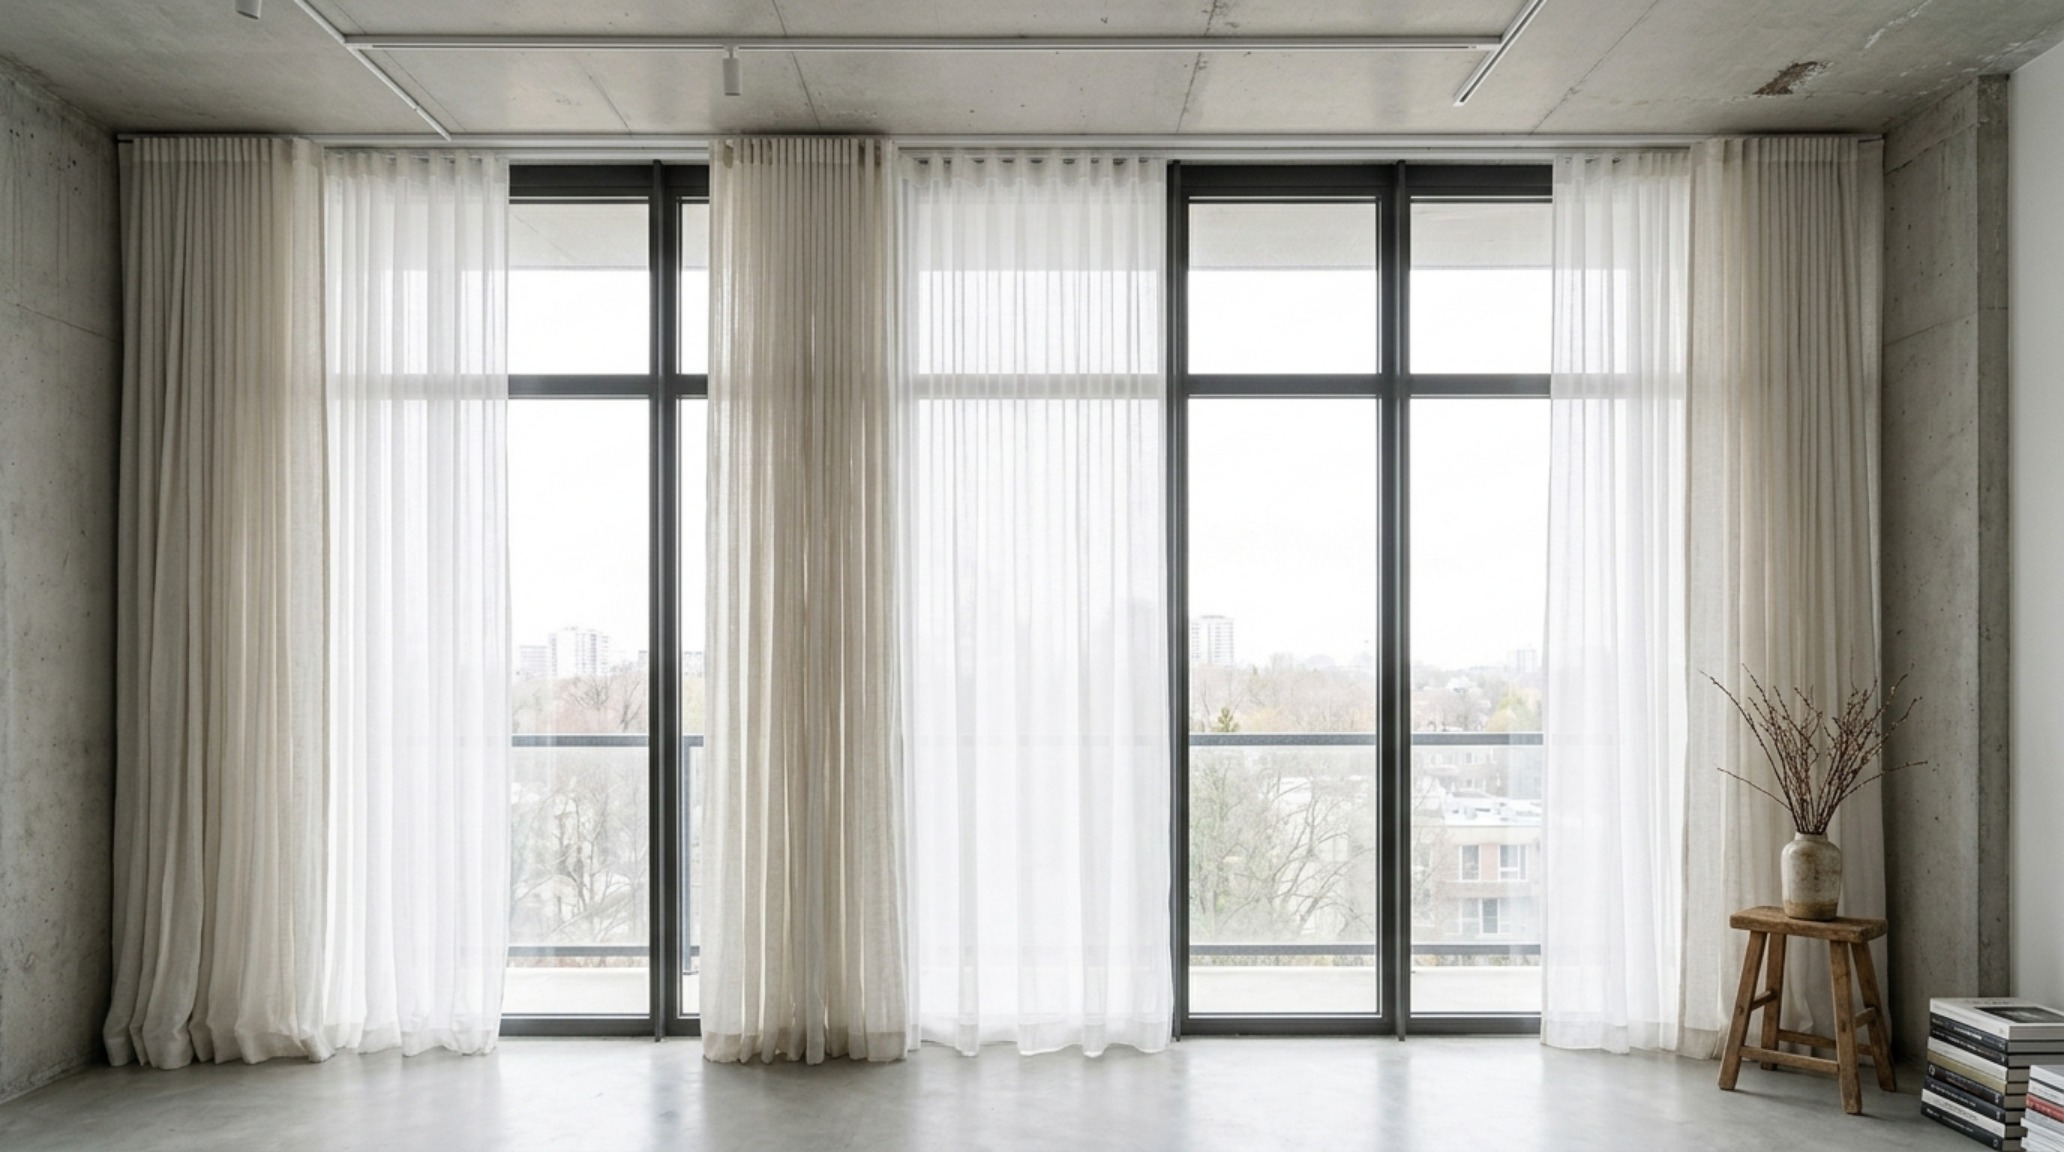
Effective home decor ideas for apartments often involve these subtle, structural shifts. For instance, swapping heavy, opaque window treatments for ceiling-mounted sheer tracks in a soft linen-white like Benjamin Moore Swiss Coffee can transform a cramped corner into a diffused light box. The track should be mounted as close to the ceiling as possible to elongate the vertical plane, reinforcing the architectural cadence of the window wall.
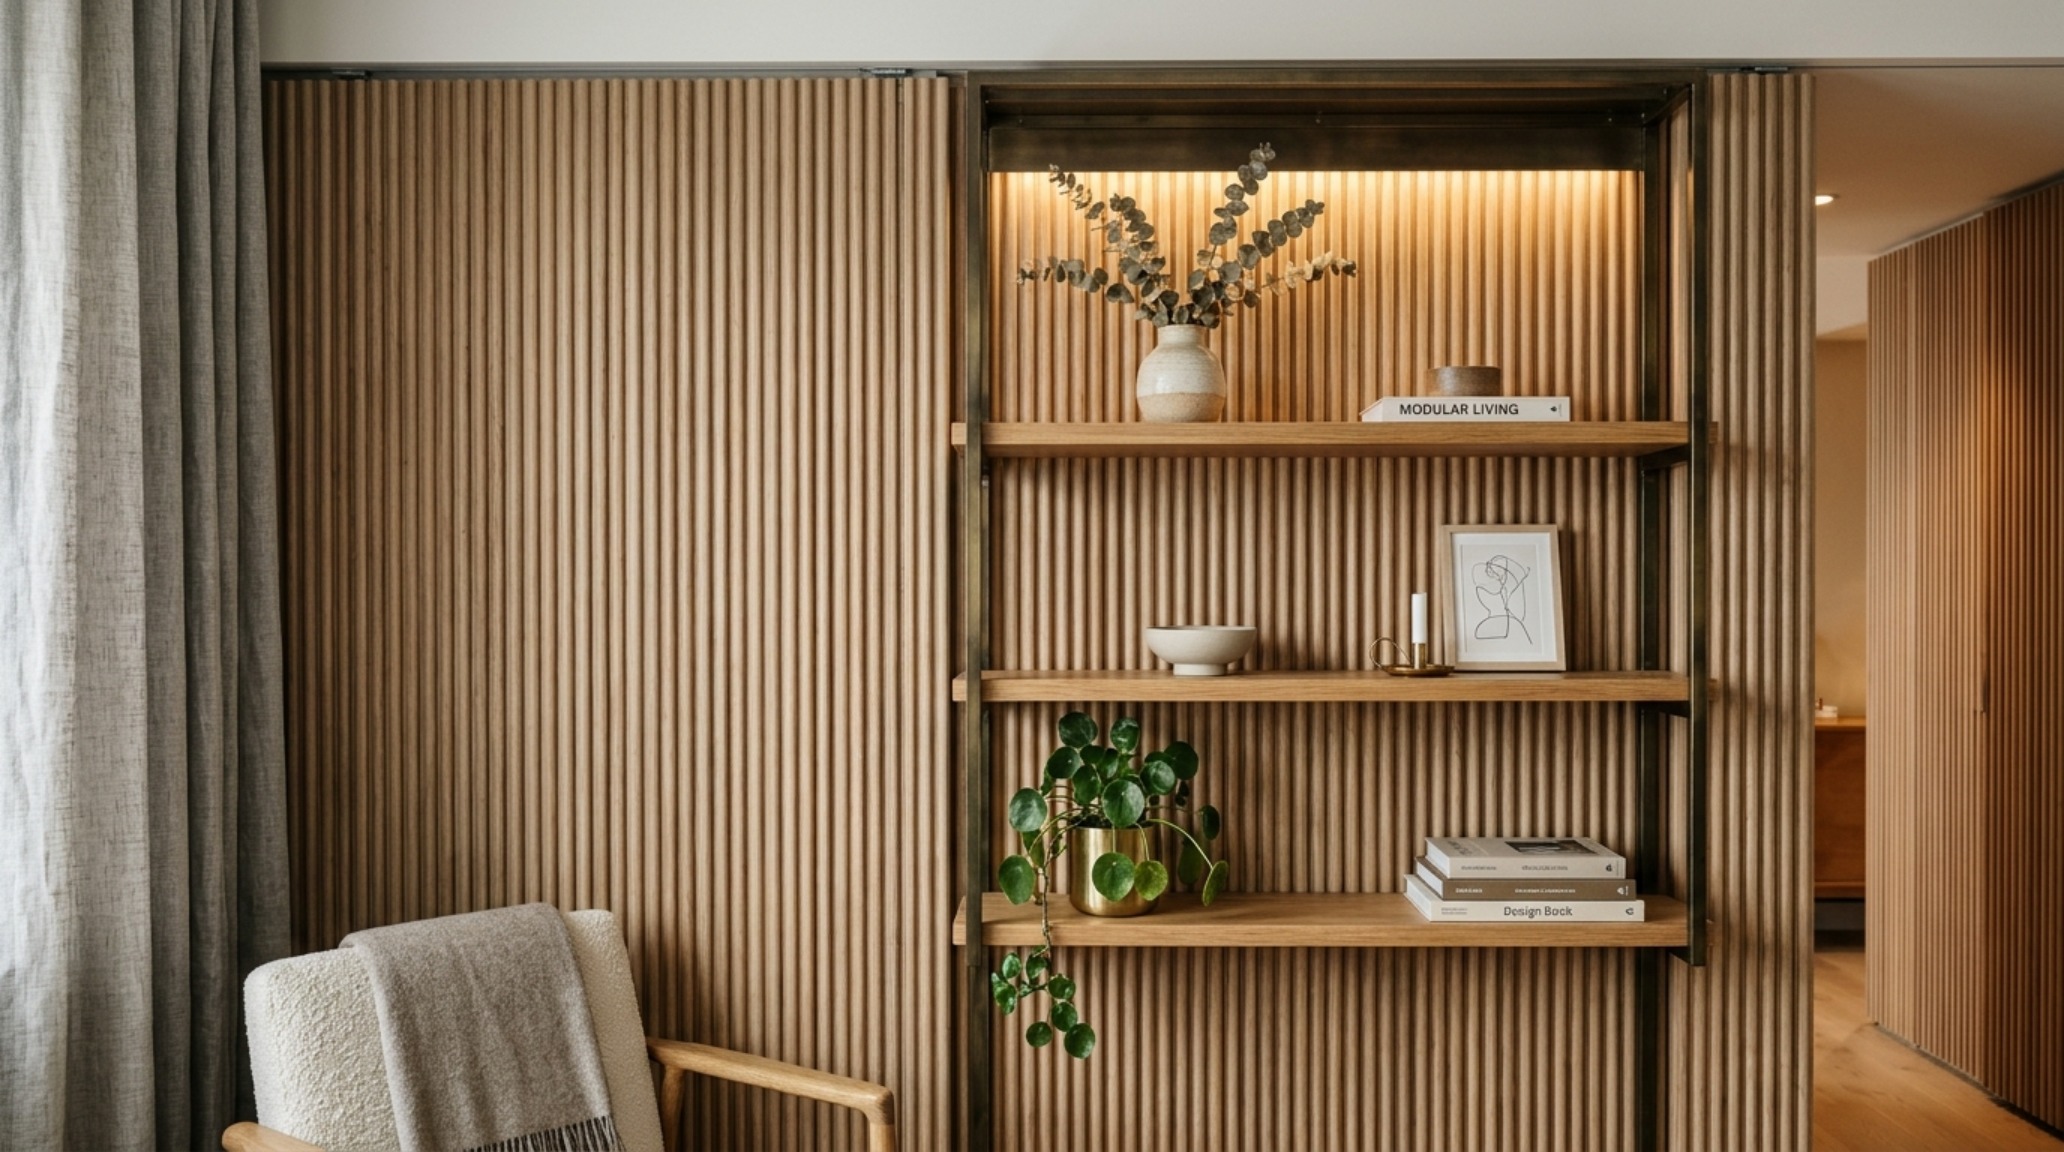
Renter-Friendly Architectural Upgrades: The Illusion of Millwork
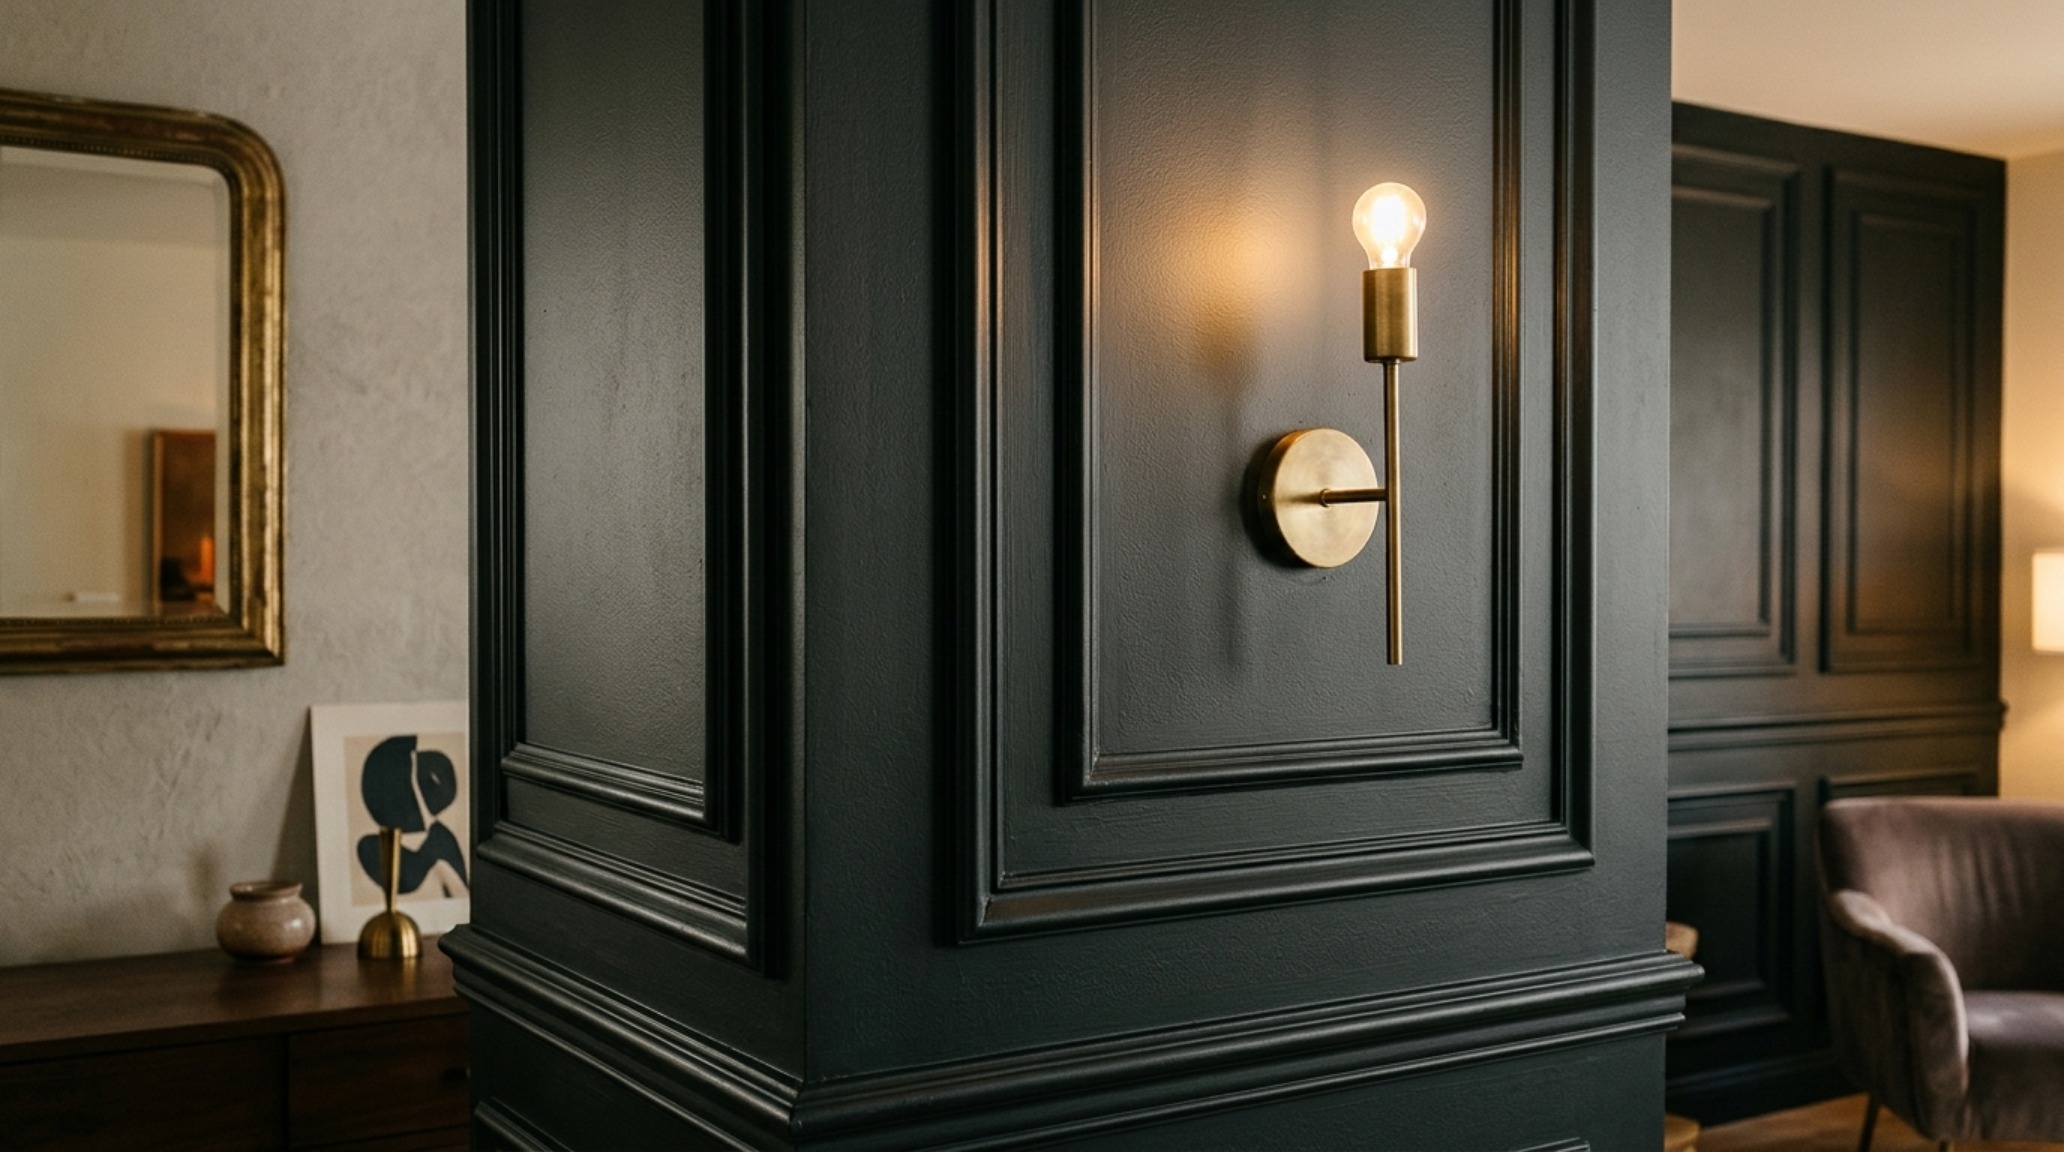
One of the greatest frustrations of the modern renter is the inability to make permanent structural changes. However, we can achieve the look of high-end millwork through modular, temporary solutions that feel bespoke. Renter-friendly architectural upgrades are about precision and material choice. Using high-quality pressure-fit tension rods for floor-to-ceiling library walls or custom-cut adhesive paneling can mimic the look of traditional wainscoting without damaging the original structure.
The goal is to eliminate the ‘gap’—that awkward two-inch space between the top of a wardrobe and the ceiling. By bridging this gap with a simple, paint-matched fascia board, you create the appearance of a built-in architectural feature. This provides a sense of permanence and ‘grounding’ that elevates the entire aesthetic from ‘furnished’ to ‘designed.’ It’s about the tactile grounding of the space—ensuring that every addition feels like it was meant to be there from the building’s inception.
Tactile Materiality and the Human Scale
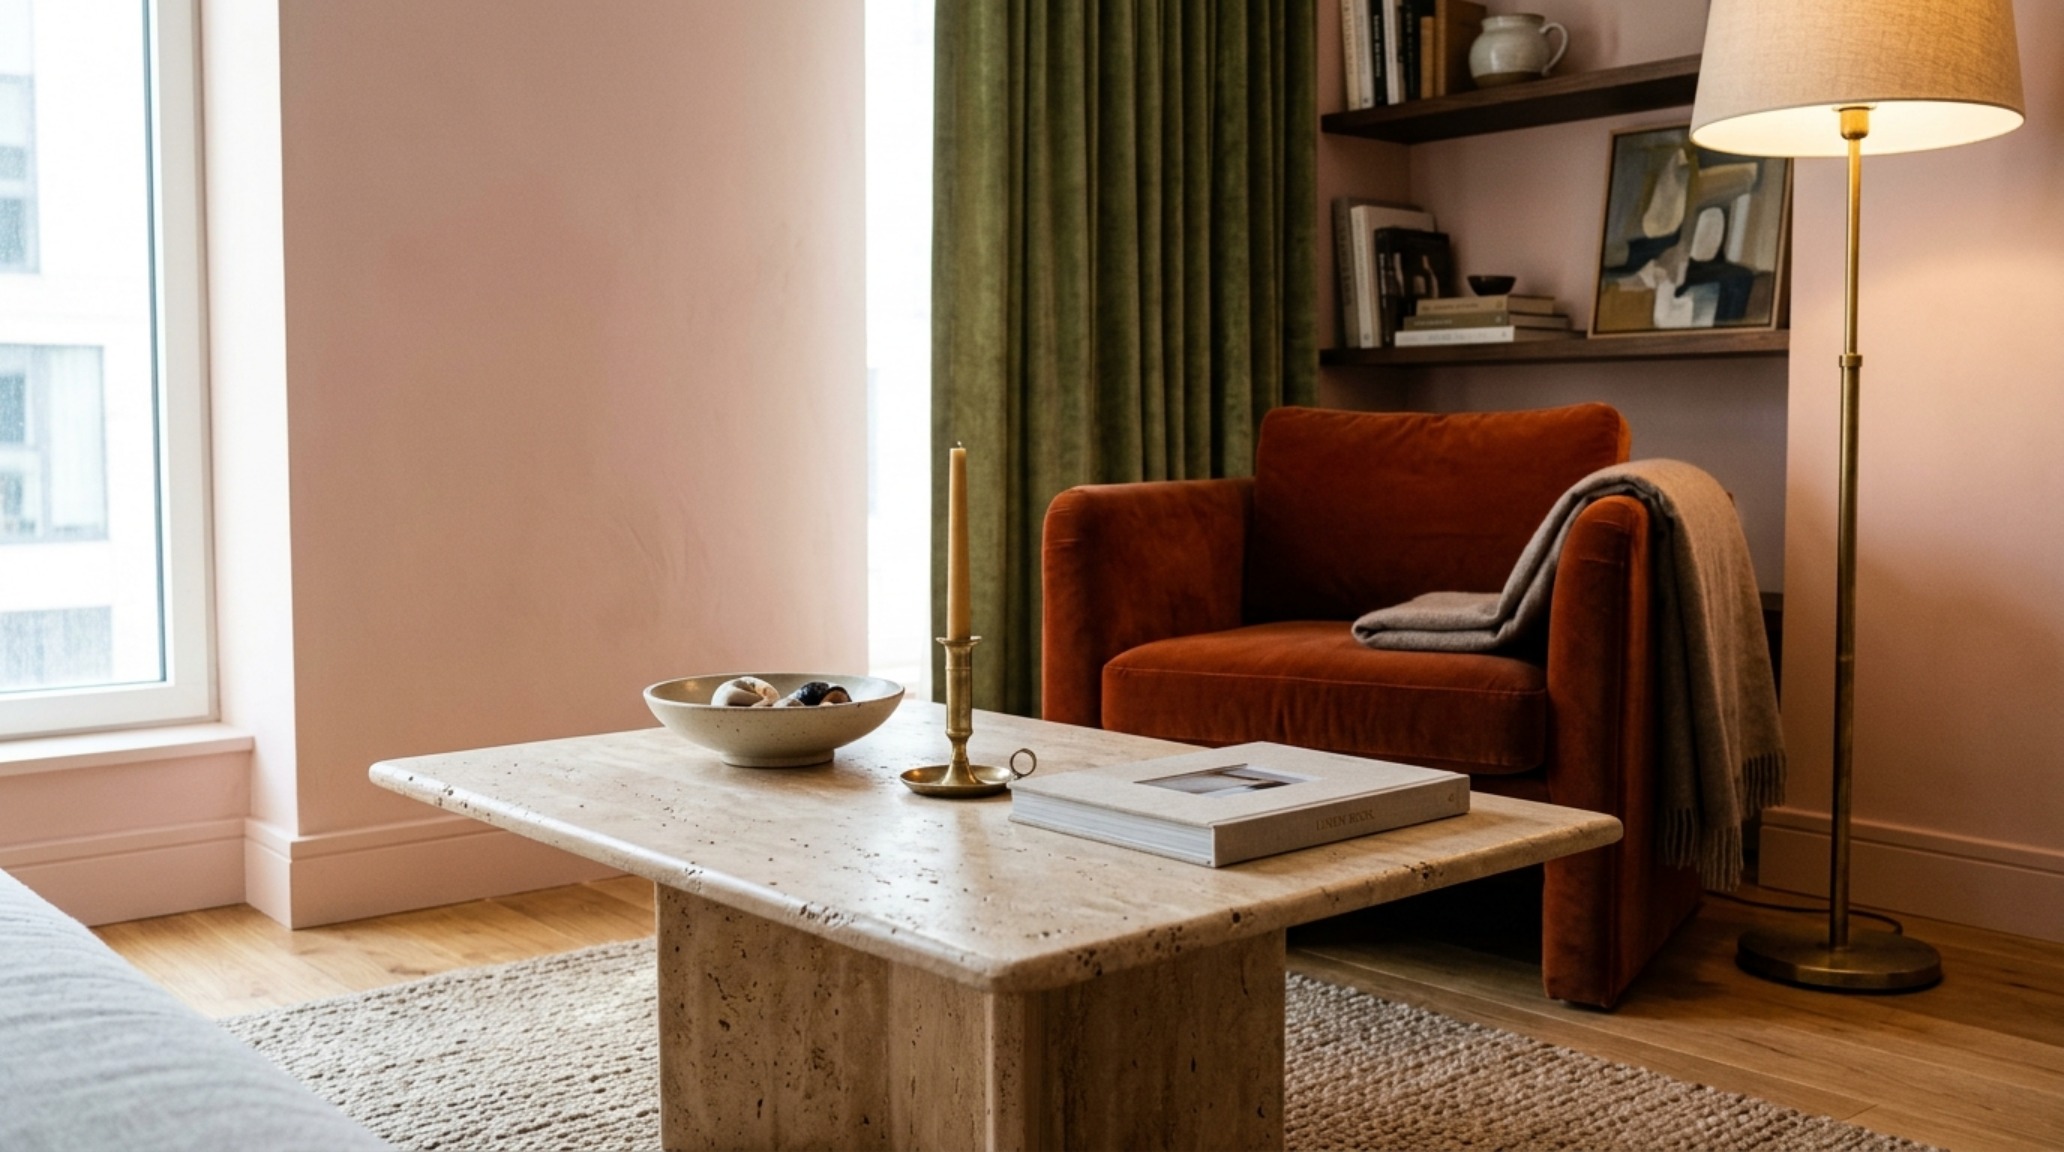
Even in a small footprint, the choice of materials dictates the emotional weight of the room. Using a single, cohesive material palette throughout the apartment creates a sense of continuity that prevents the space from feeling fragmented. Imagine the warmth of honed travertine paired with fluted white oak; these textures provide a sensory richness that distracts from the lack of square footage. These are the home decor ideas for apartments that truly matter—the ones that prioritize the human experience of the material world over the quantity of stuff.
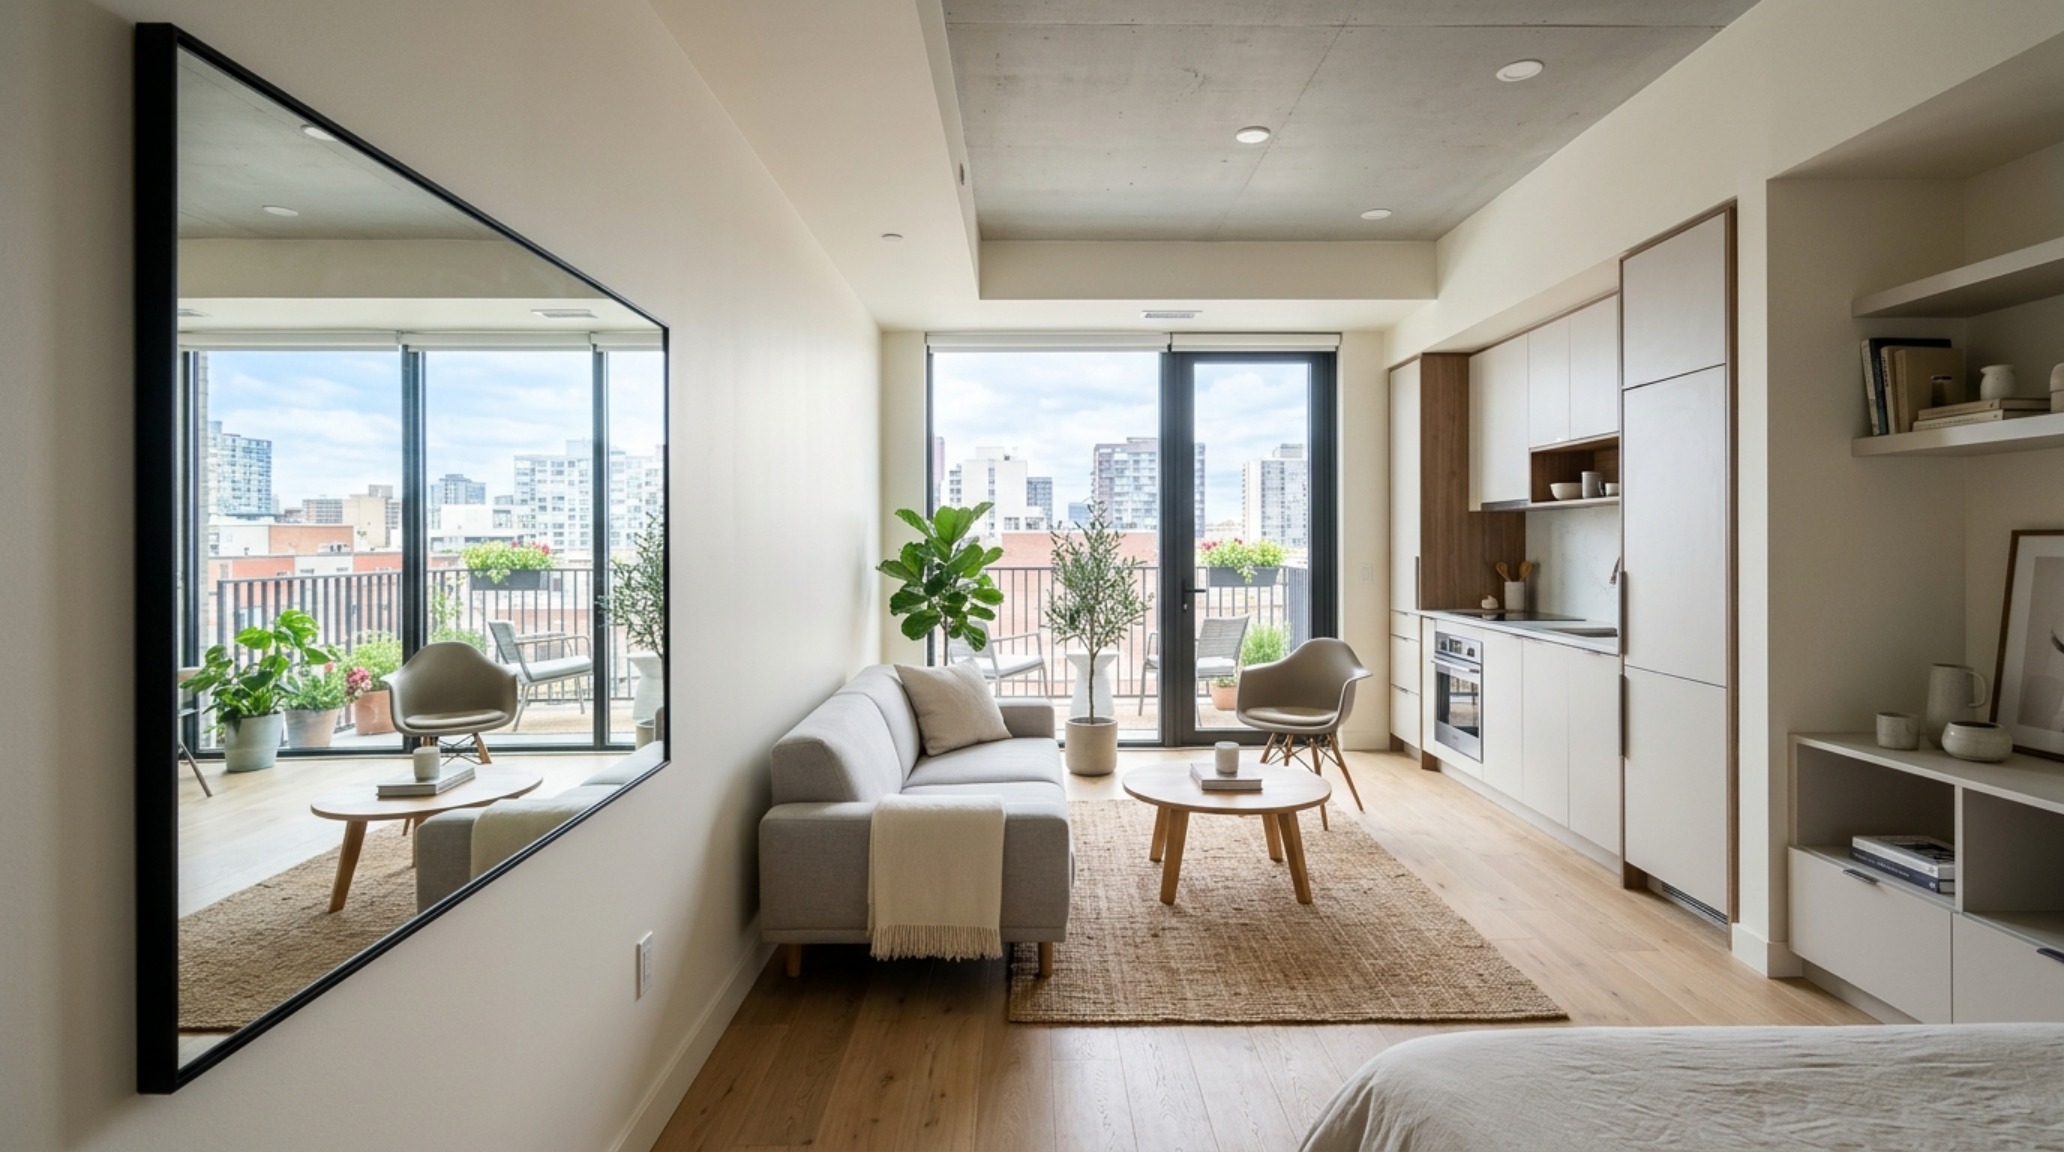
Modern Small Apartment Layout Ideas: The Art of the ‘Negative Space’
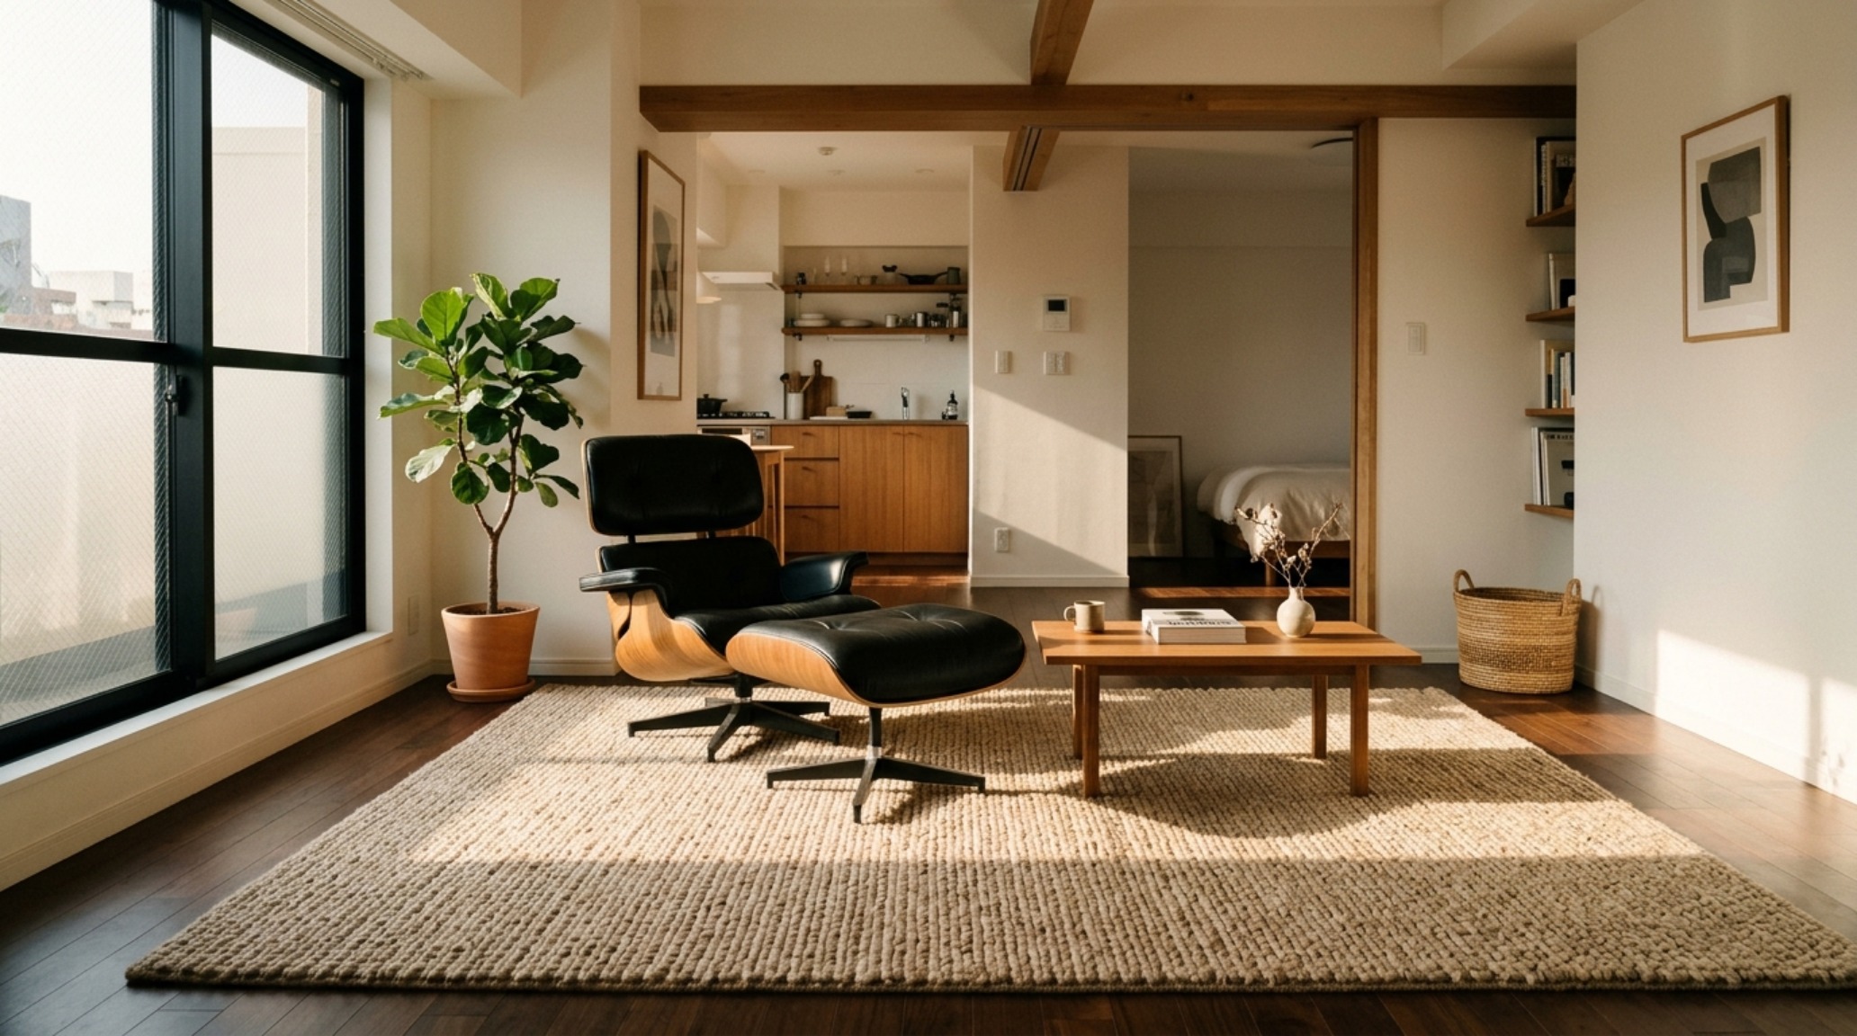
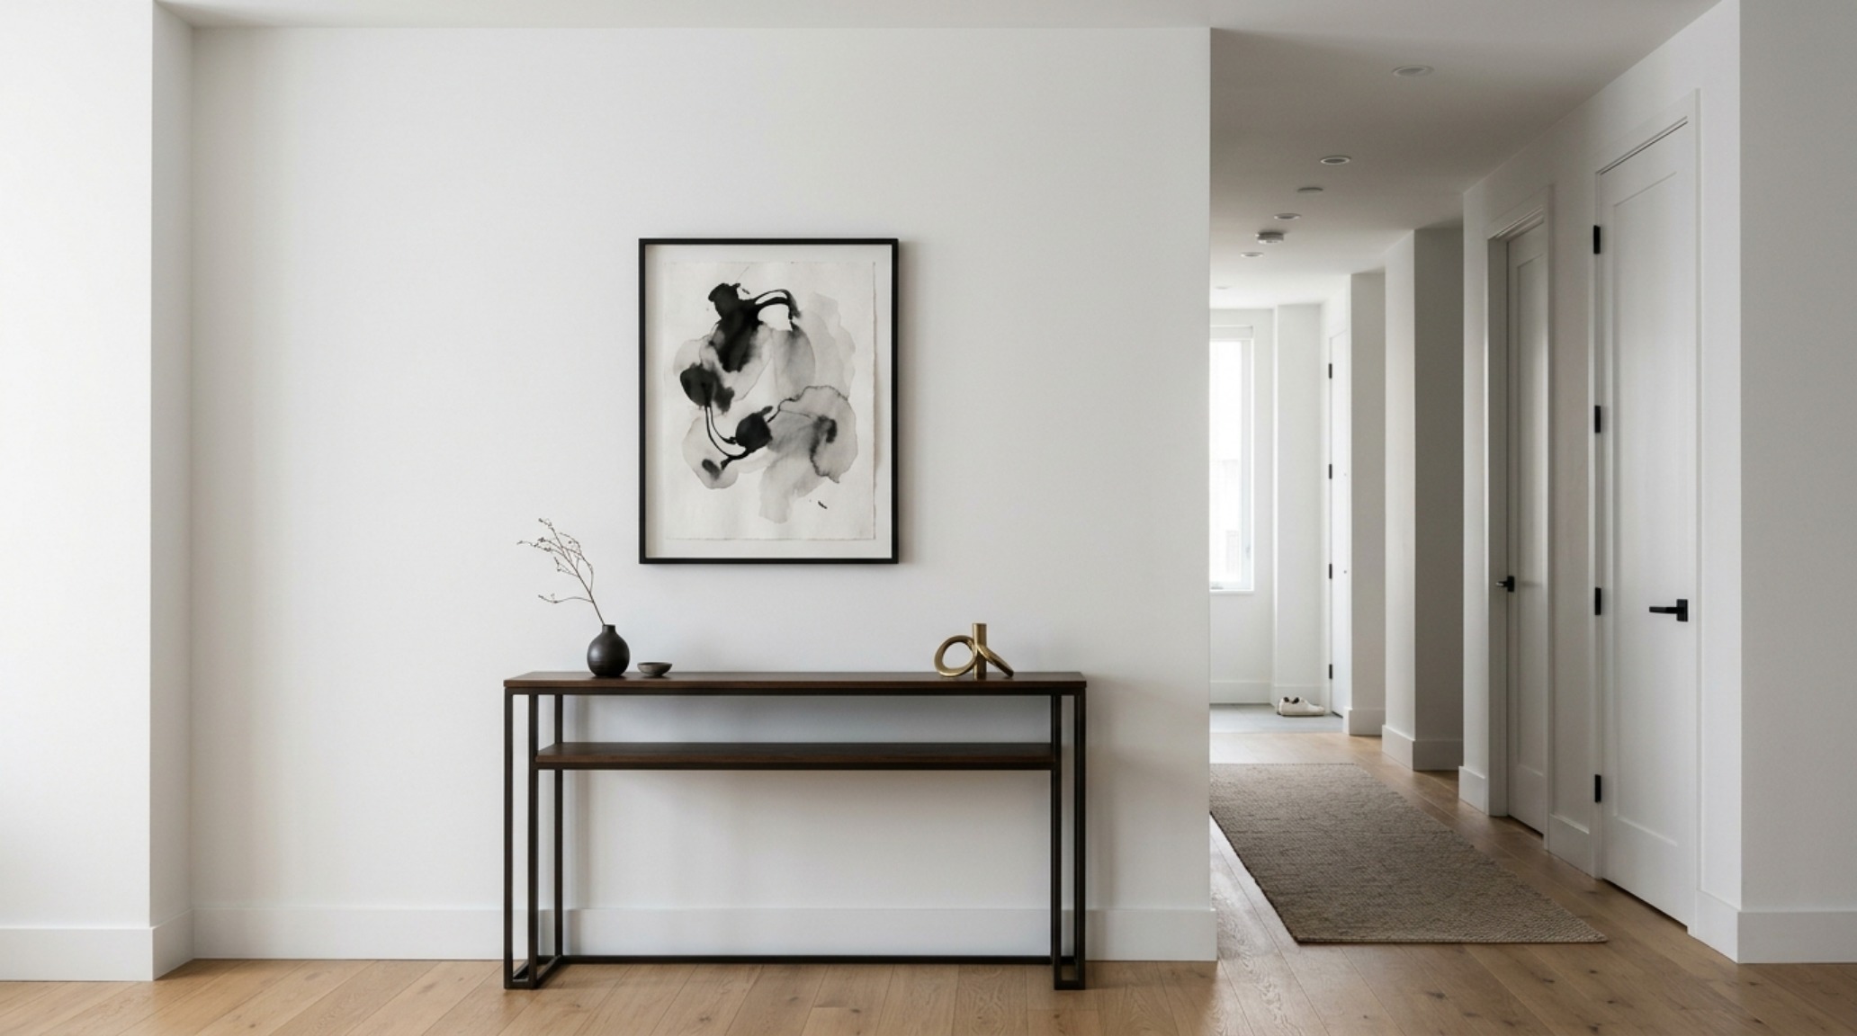
Designing a layout for a compact space is an exercise in restraint. The most successful modern small apartment layout ideas are those that celebrate ‘negative space’ as a design element itself. We often feel the urge to fill every corner, but it is the empty space between objects that creates a sense of luxury. By grouping furniture into ‘islands’ and leaving wide, clear circulation paths, you create a feeling of openness that rivals much larger homes.
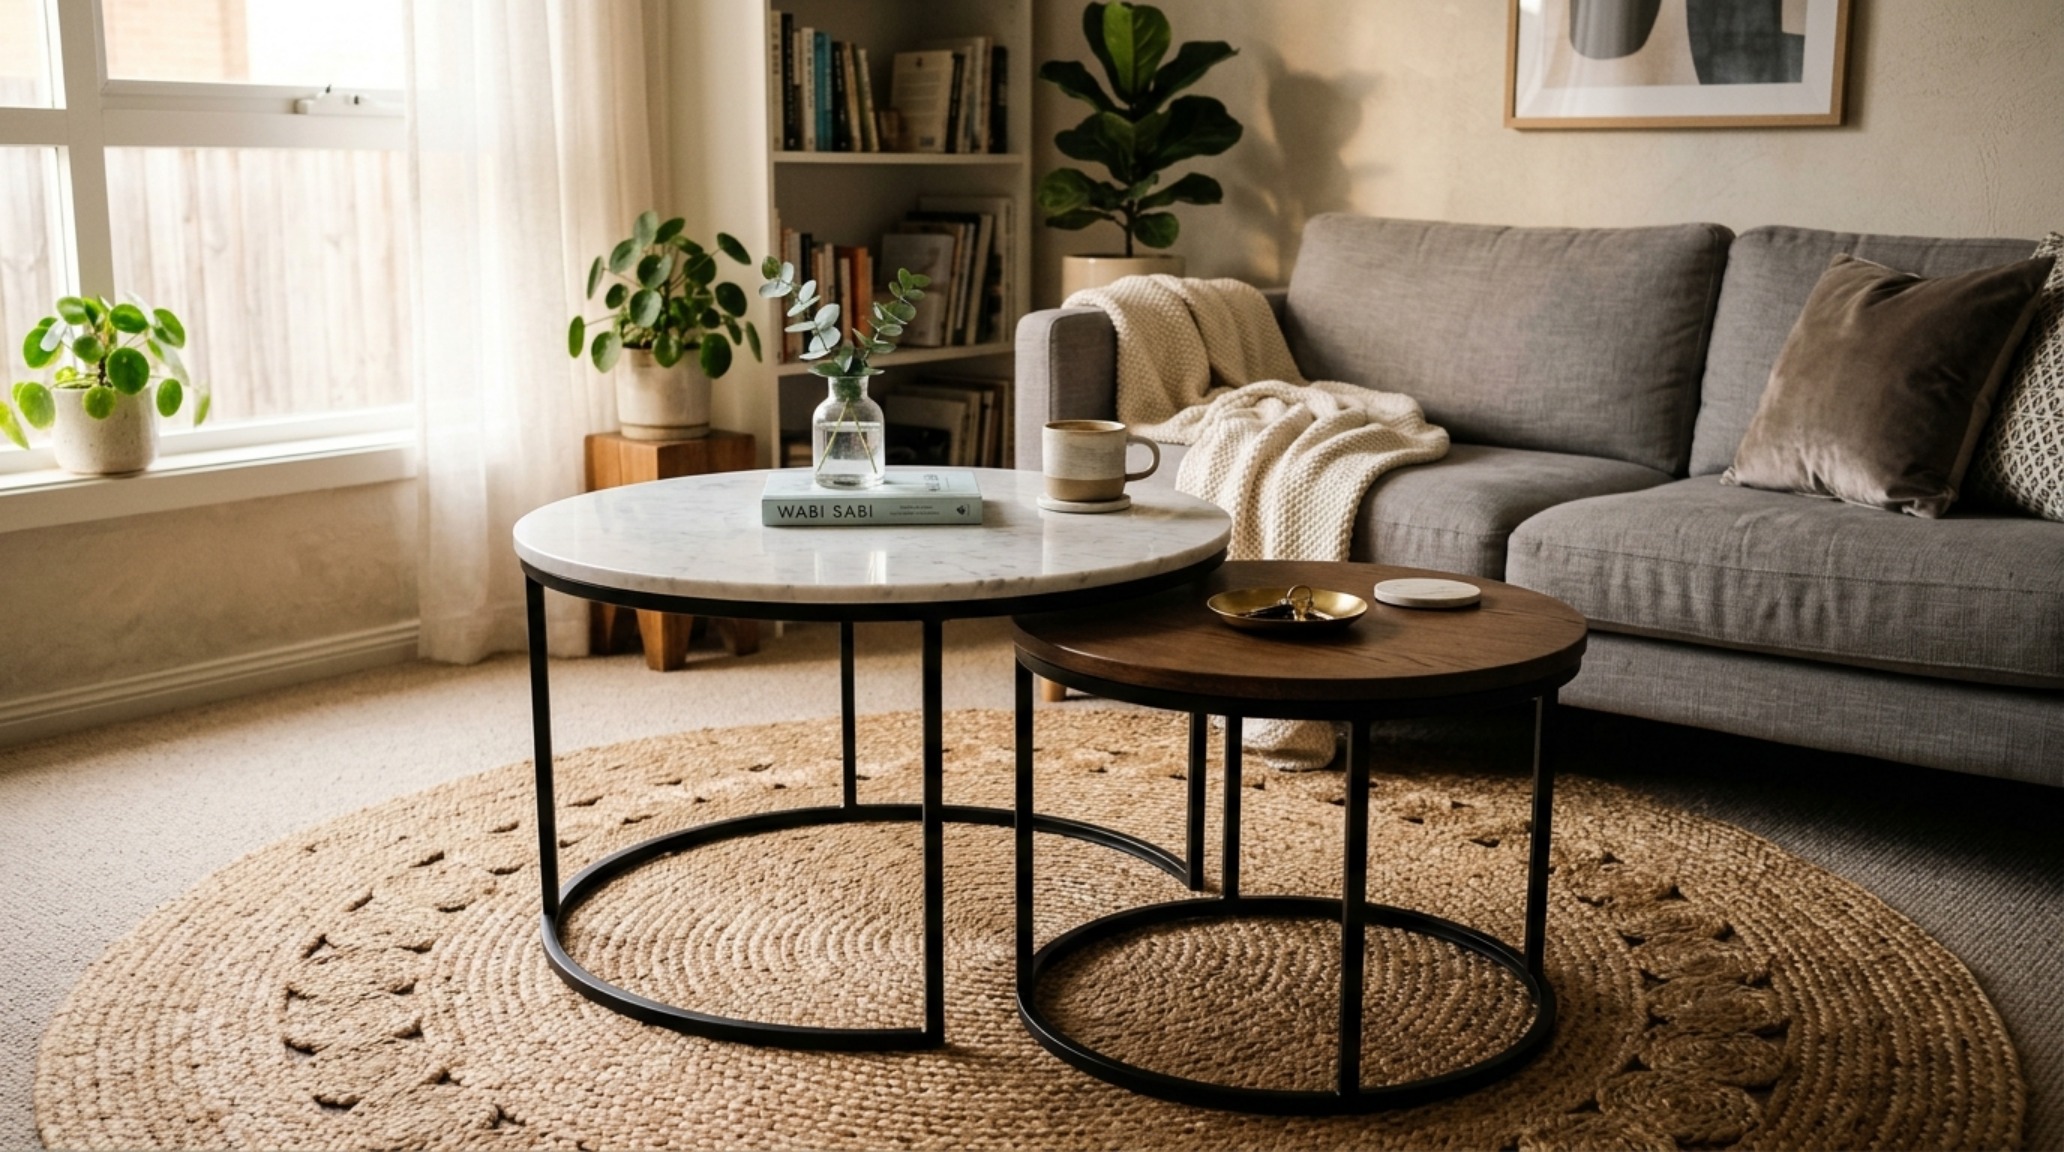
A well-planned layout considers the 18-inch reach from a sofa to a coffee table and the 30-inch clearance needed to pull out a dining chair comfortably. When these clearances are respected, the apartment feels effortless rather than cramped. It’s about the choreography of movement. A dining table that doubles as a sculptural work surface should be positioned near a window to take advantage of 3000K natural task lighting during the day, then transitioned with 2700K dimmable lamps for a moody evening ambiance.
“Architecture is the learned game, correct and magnificent, of forms assembled in the light. In an apartment, that light is our most valuable structural material.”
Luxury Aesthetic for Compact Living: High-CRI Lighting and Material Depth
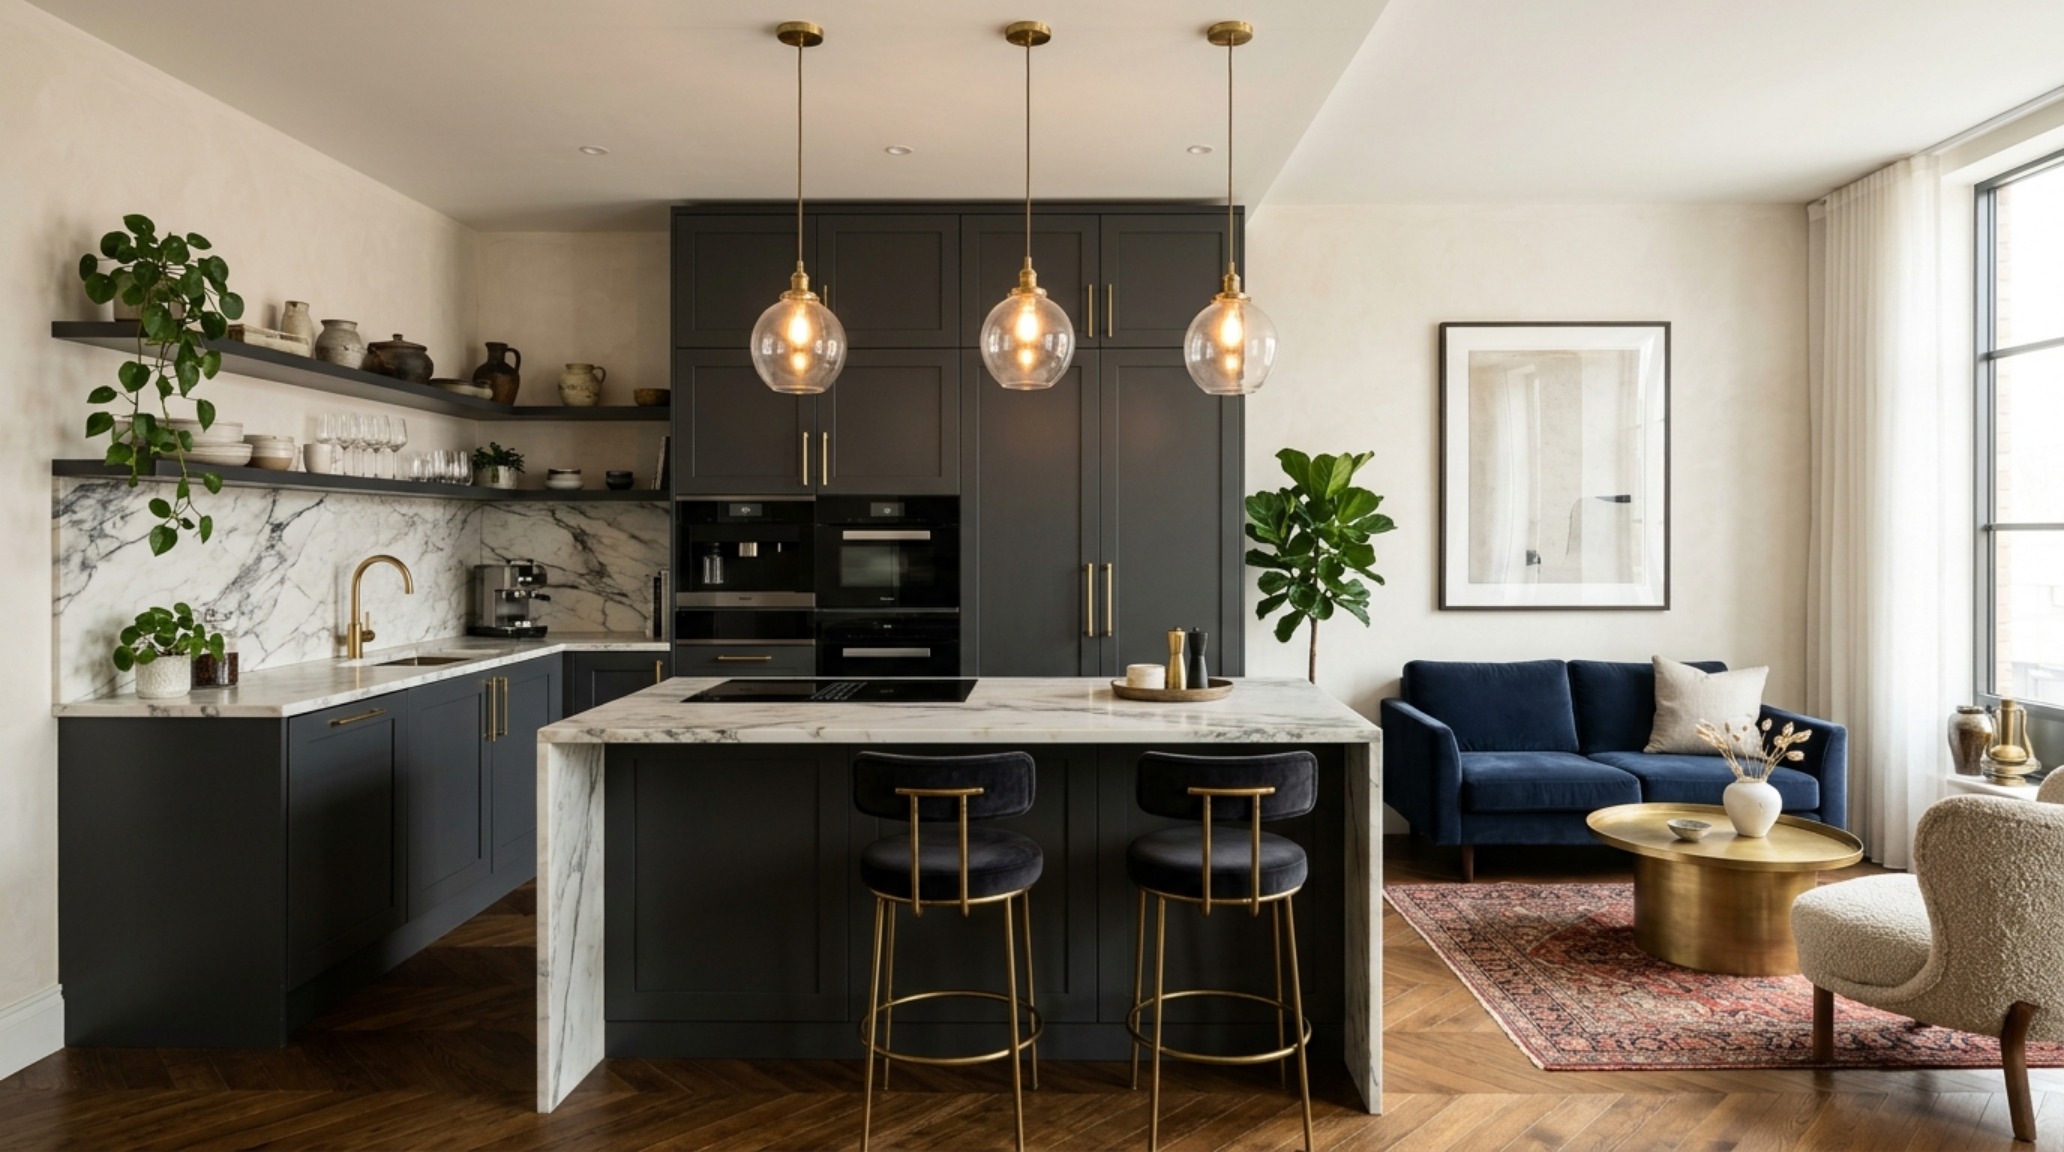
Achieving a luxury aesthetic for compact living isn’t about price tags; it’s about the precision of the finish. High-CRI (90+) lighting is essential; it ensures that your colors—whether it’s the deep, chalky finish of Farrow & Ball Setting Plaster or the crispness of a charcoal velvet—are rendered with absolute fidelity. Lighting should be layered: directional spots to highlight art, diffused ambient glow for general illumination, and warm task lighting for functional areas.
Material depth is equally important. In a small space, every surface is within reach, meaning the ‘touch’ of the home is paramount. Replacing standard plastic hardware with solid unlacquered brass or choosing a rug with a high-low pile height adds layers of visual and tactile interest. These details provide the ‘shadow play’ that gives a room its soul. When your home decor ideas for apartments focus on the quality of light and the integrity of materials, the square footage becomes secondary to the atmospheric experience.
Multi-Functional Furniture for Small Spaces: Engineering Versatility
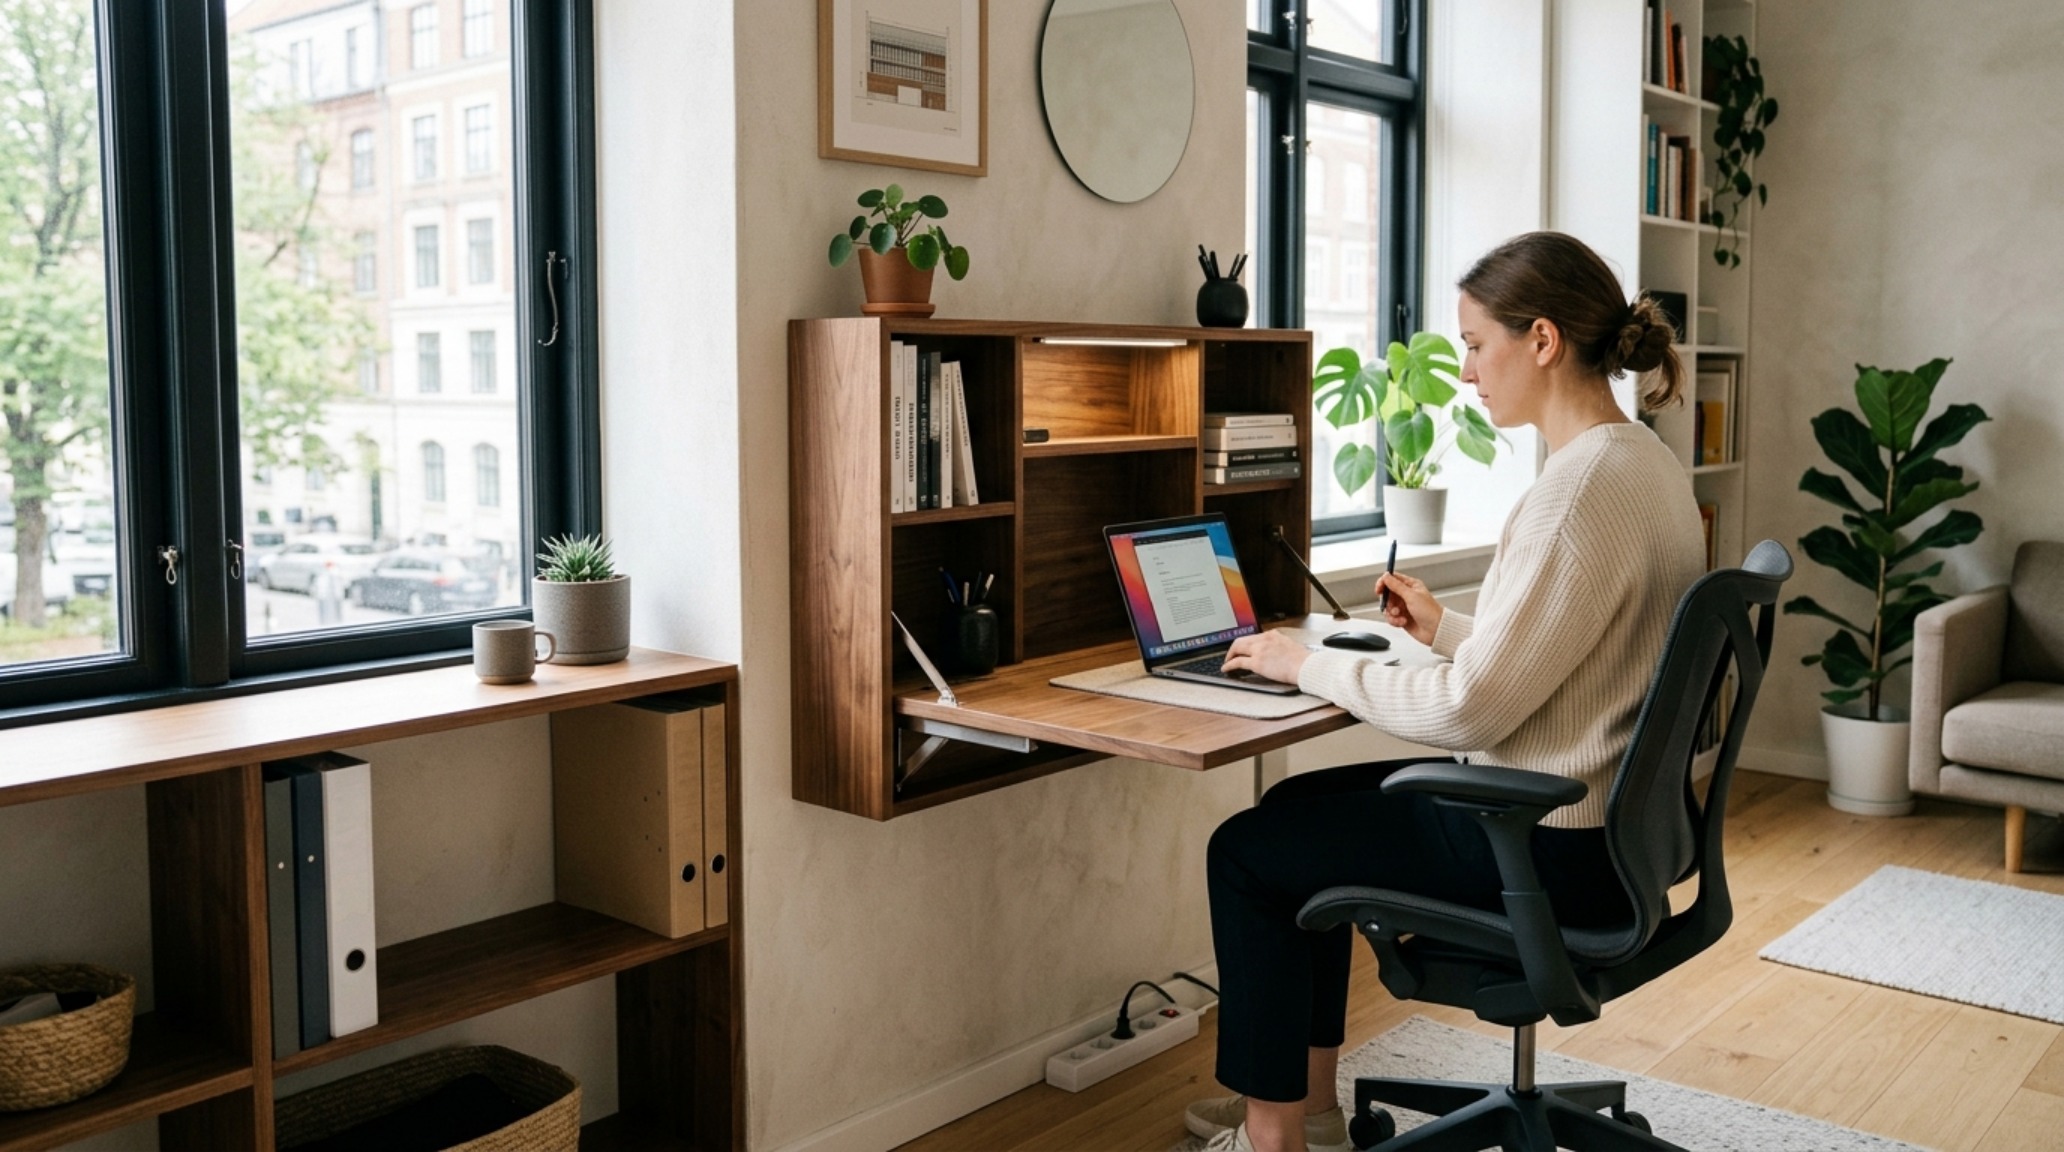
The final pillar of the architectural apartment is the integration of multi-functional furniture for small spaces. However, we must look beyond the ‘clunky’ convertible pieces of the past. Modern versatility is about ‘Transformer’ pieces that maintain their aesthetic integrity in both forms. A dining table that extends through a seamless hidden leaf system or a wall-mounted desk that folds into a mirrored cabinet allows the room to change its ‘program’ throughout the day.
This adaptability is key to the Capsule Architecture philosophy. The space must serve the inhabitant’s changing needs—from a focused morning workspace to a relaxed evening lounge—without requiring a physical renovation. It’s about the spatial cadence—the way the room expands and contracts to meet the moment. By selecting pieces that serve dual purposes without looking ‘utilitarian,’ you maintain the high-end, bespoke feel of a luxury residence.
Tactile Palette, Finish Guide & Clearances
Key material specifications, color codes, lighting kelvin, and ergonomic clearances.
The future of urban living lies in this intersection of architectural rigor and personal expression. By looking at our homes through the lens of structural flow and geometric intent, we transform the ‘temporary’ nature of an apartment into a lasting sanctuary. Whether you are implementing home decor ideas for apartments that rely on modularity or investing in permanent-feeling millwork, the objective remains the same: to create a space that doesn’t just house our belongings, but elevates our spirit through the silent, powerful language of geometry and light. As we continue to redefine the boundaries of the home, let us prioritize the structural soul of our spaces, ensuring every line and every shadow serves a greater architectural purpose.
Editorial Silo • Recommended Architecture Studies
- Beyond the Cobalt Cliche: Modern Day Greek Architecture & Curating the Tactile Materiality and Mineral Palettes of Contemporary Greece — Archival Design Case Study
- Wall Mounted Coat Rack Plans: The Architectural Blueprint & Spatial Flow Guide — Archival Design Case Study
Architectural Detail Showcase
A photographic deep dive into spatial ergonomics, material balance, and authentic living atmosphere.
Curated Visual Lookbook
Design Gallery & Spatial Studies
A visual curation of architectural arrangements, lighting concepts, and material palettes featured in this space.