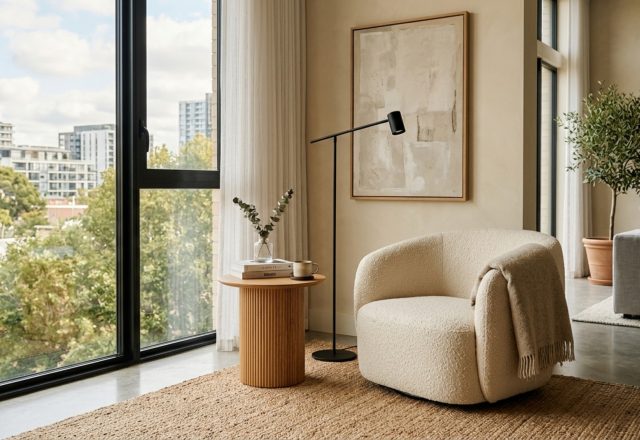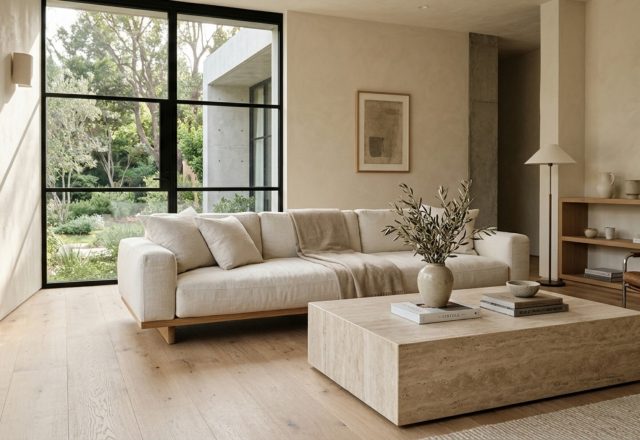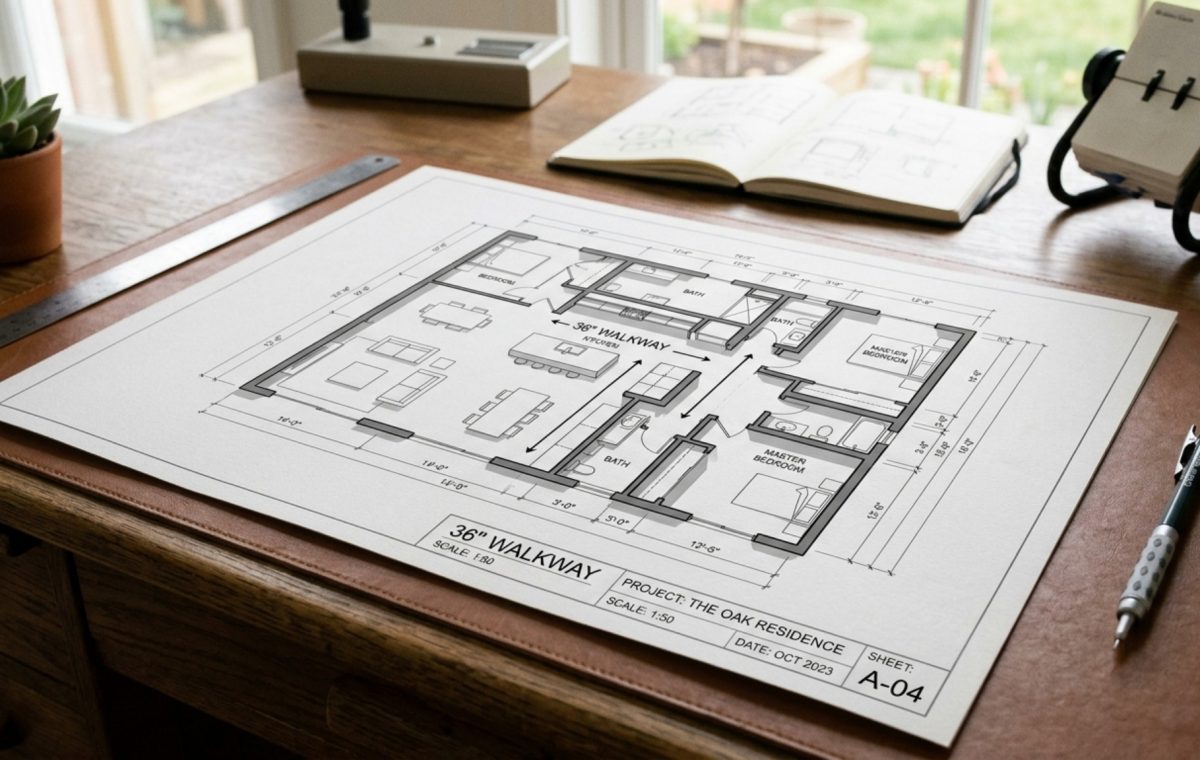
The Friction of Modern Volume: Why Logic Must Precede Luxury
How many times have you entered a room that felt expensive but somehow fundamentally wrong, as if the walls themselves were whispering a quiet, spatial dissonance? Utilizing a home design tool free of cost has evolved from a simple digital playground into a critical diagnostic instrument for correcting these exact architectural fractures. In the high-stakes landscape of urban living, where every millimeter is a premium commodity, we can no longer afford the luxury of ‘guessing’ where a sofa sits or how a door swings. We are entering the era of computational design, where the math of a floor plan is just as vital as the texture of the linen draping the windows.
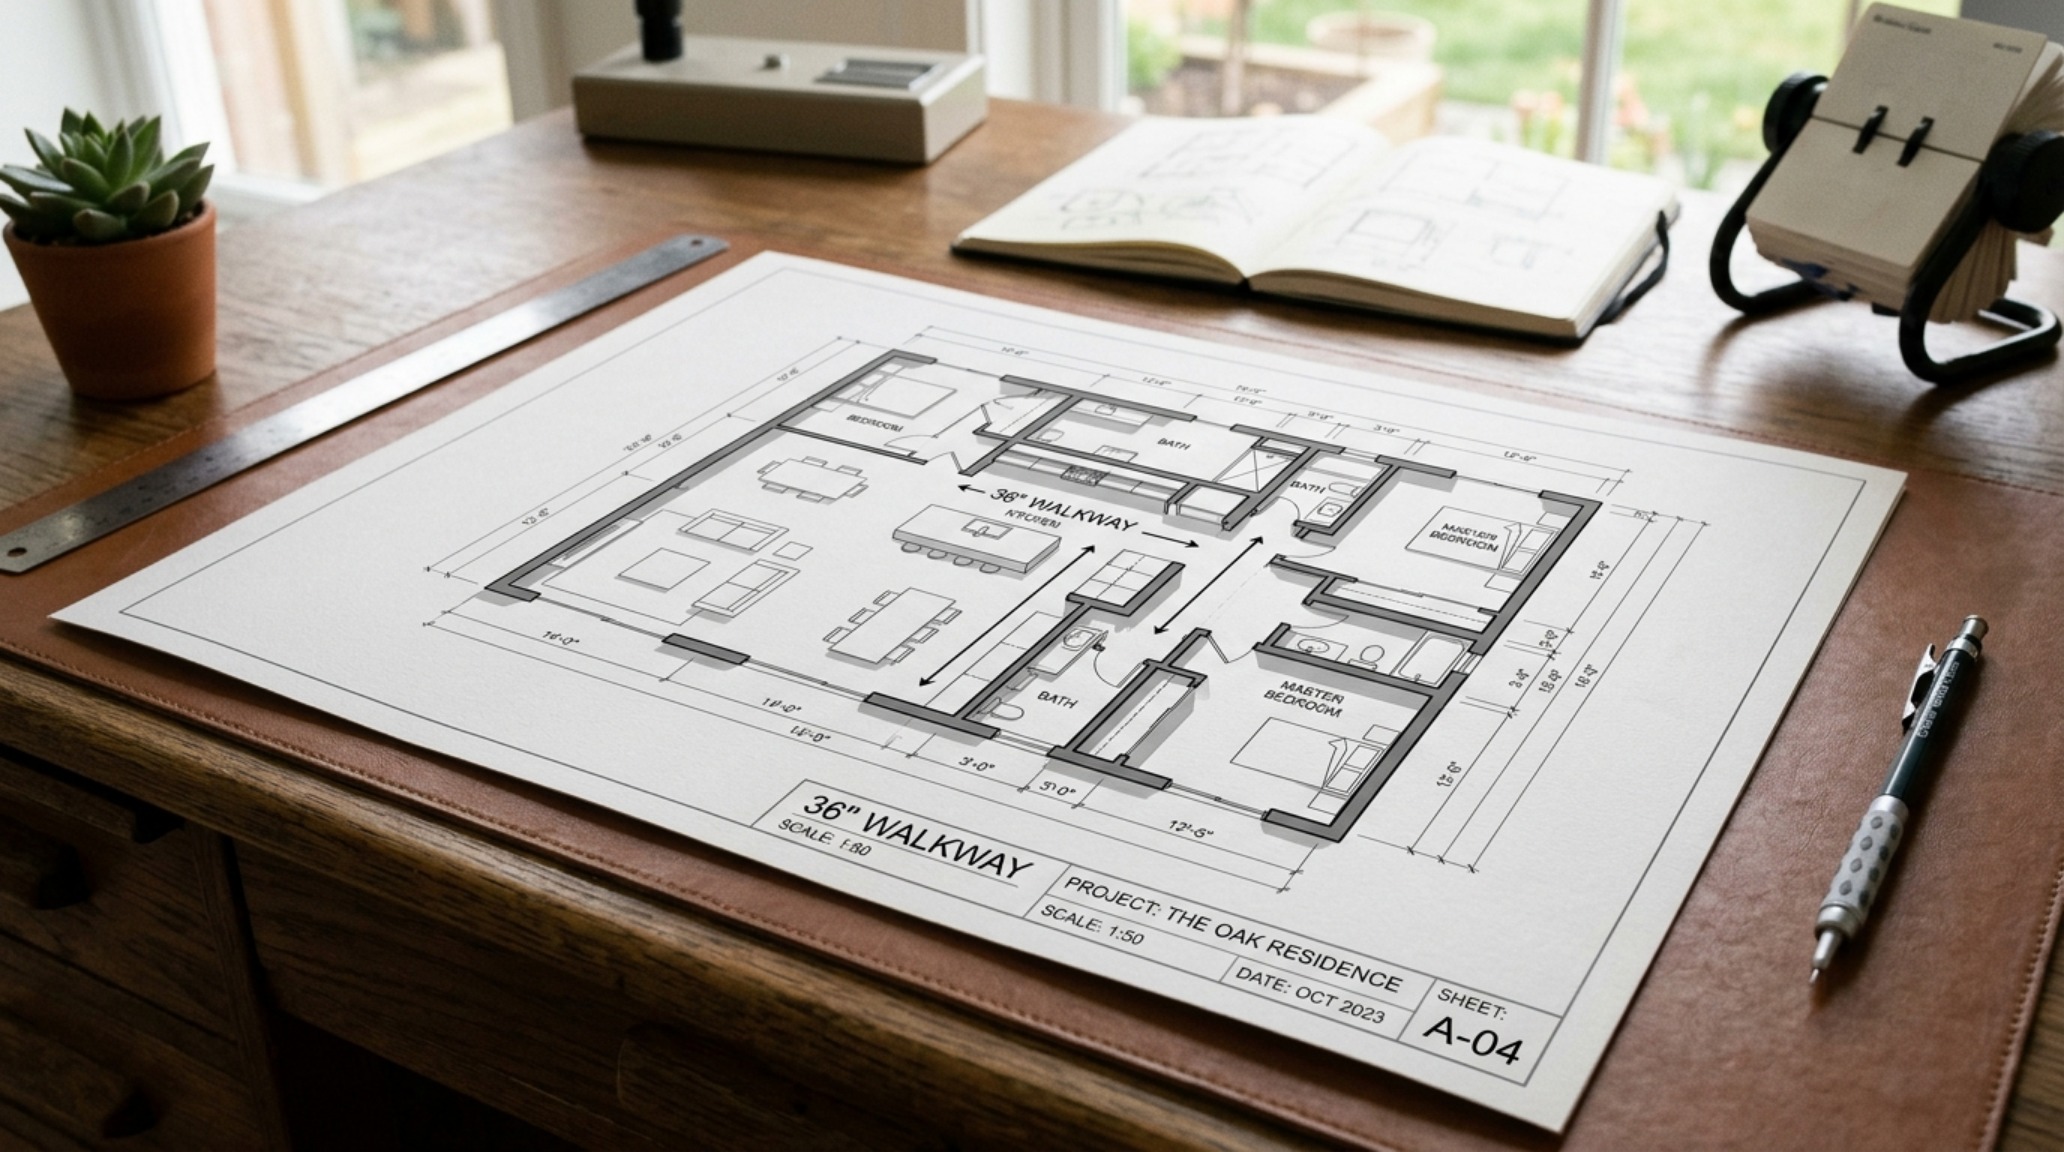
The traditional design process often hits a wall of tactile frustration: the beautiful 84-inch sideboard that leaves only 28 inches of clearance, turning a hallway into a claustrophobic gauntlet. To solve this, we must pivot toward data-driven layouts. By leaning into the technical precision of modern software, we allow the logic of human movement—the 36-inch standard for primary circulation and the 18-inch reach for coffee table ergonomics—to dictate the aesthetic, rather than forcing the furniture to fight the architecture.
Computational Design and the Best Free Floor Plan Software 2024
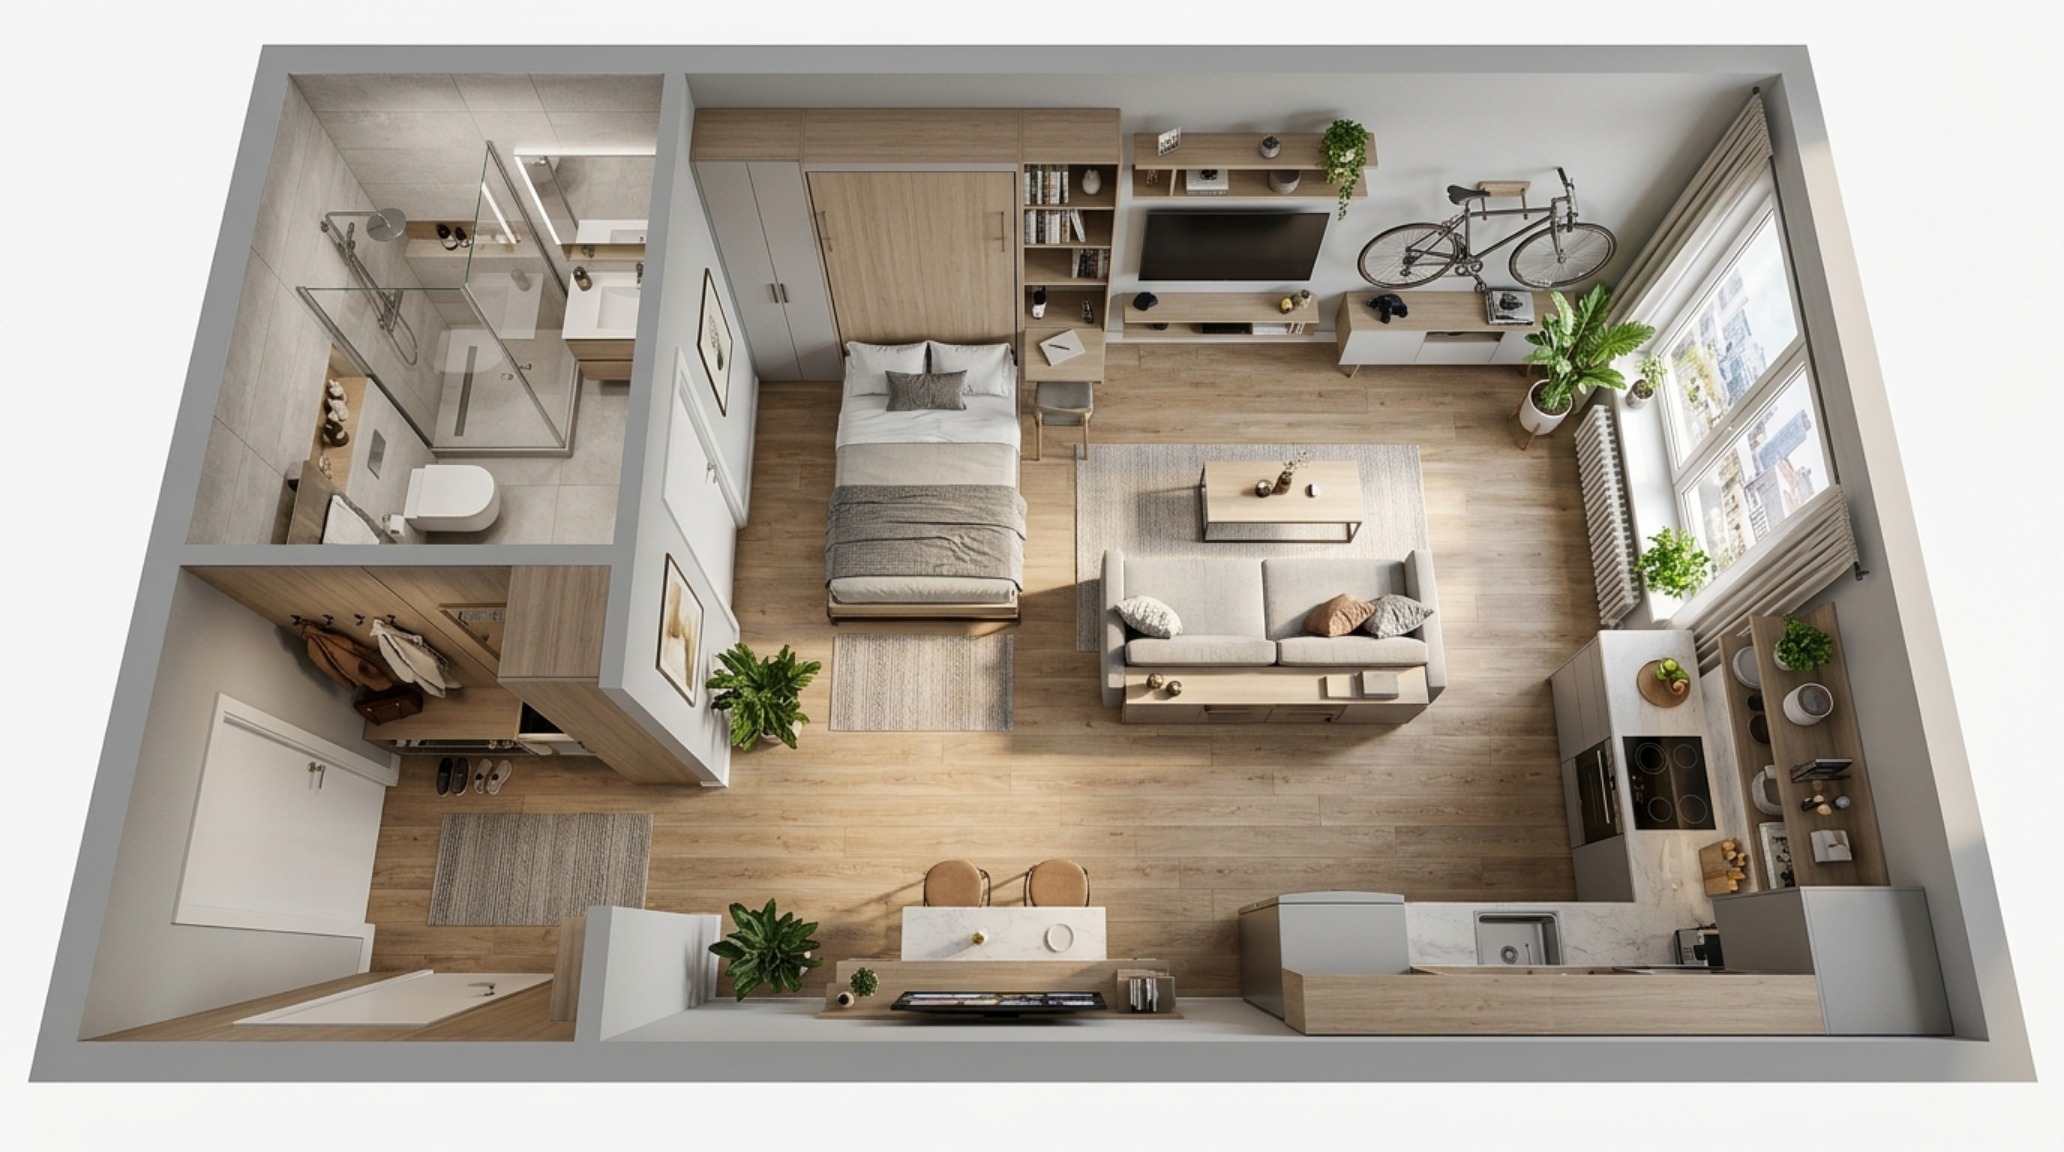
When we discuss the best free floor plan software 2024 has brought to our browsers, we aren’t just talking about drawing boxes; we are talking about simulating reality. Professional-grade spatial planning requires an understanding of ‘negative space breathing room’—the invisible buffer that allows a home to feel expansive regardless of its footprint. In a 600-square-foot studio, the difference between a high-functioning sanctuary and a cluttered storage unit is found in the sightline alignment. Using these tools, we can visualize the precise moment a shadow falls across a fluted white oak panel or how a 30-inch dining chair clearance ensures a guest can exit the table without a structural apology.
This year’s leading tools have integrated sophisticated AI that flags ergonomic errors in real-time. Imagine a world where your software gently nudges you because your kitchen island doesn’t provide the requisite 42 inches for two-person traffic flow. This isn’t just convenience; it is a masterclass in spatial cadence. By digitizing the skeletal structure of our homes, we bridge the gap between ‘hobbyist’ experimentation and ‘architectural’ depth, ensuring that when the first piece of furniture arrives, it slots into the environment with the inevitability of a puzzle piece.
The Technical Rigor of the Browser-Based Room Planner
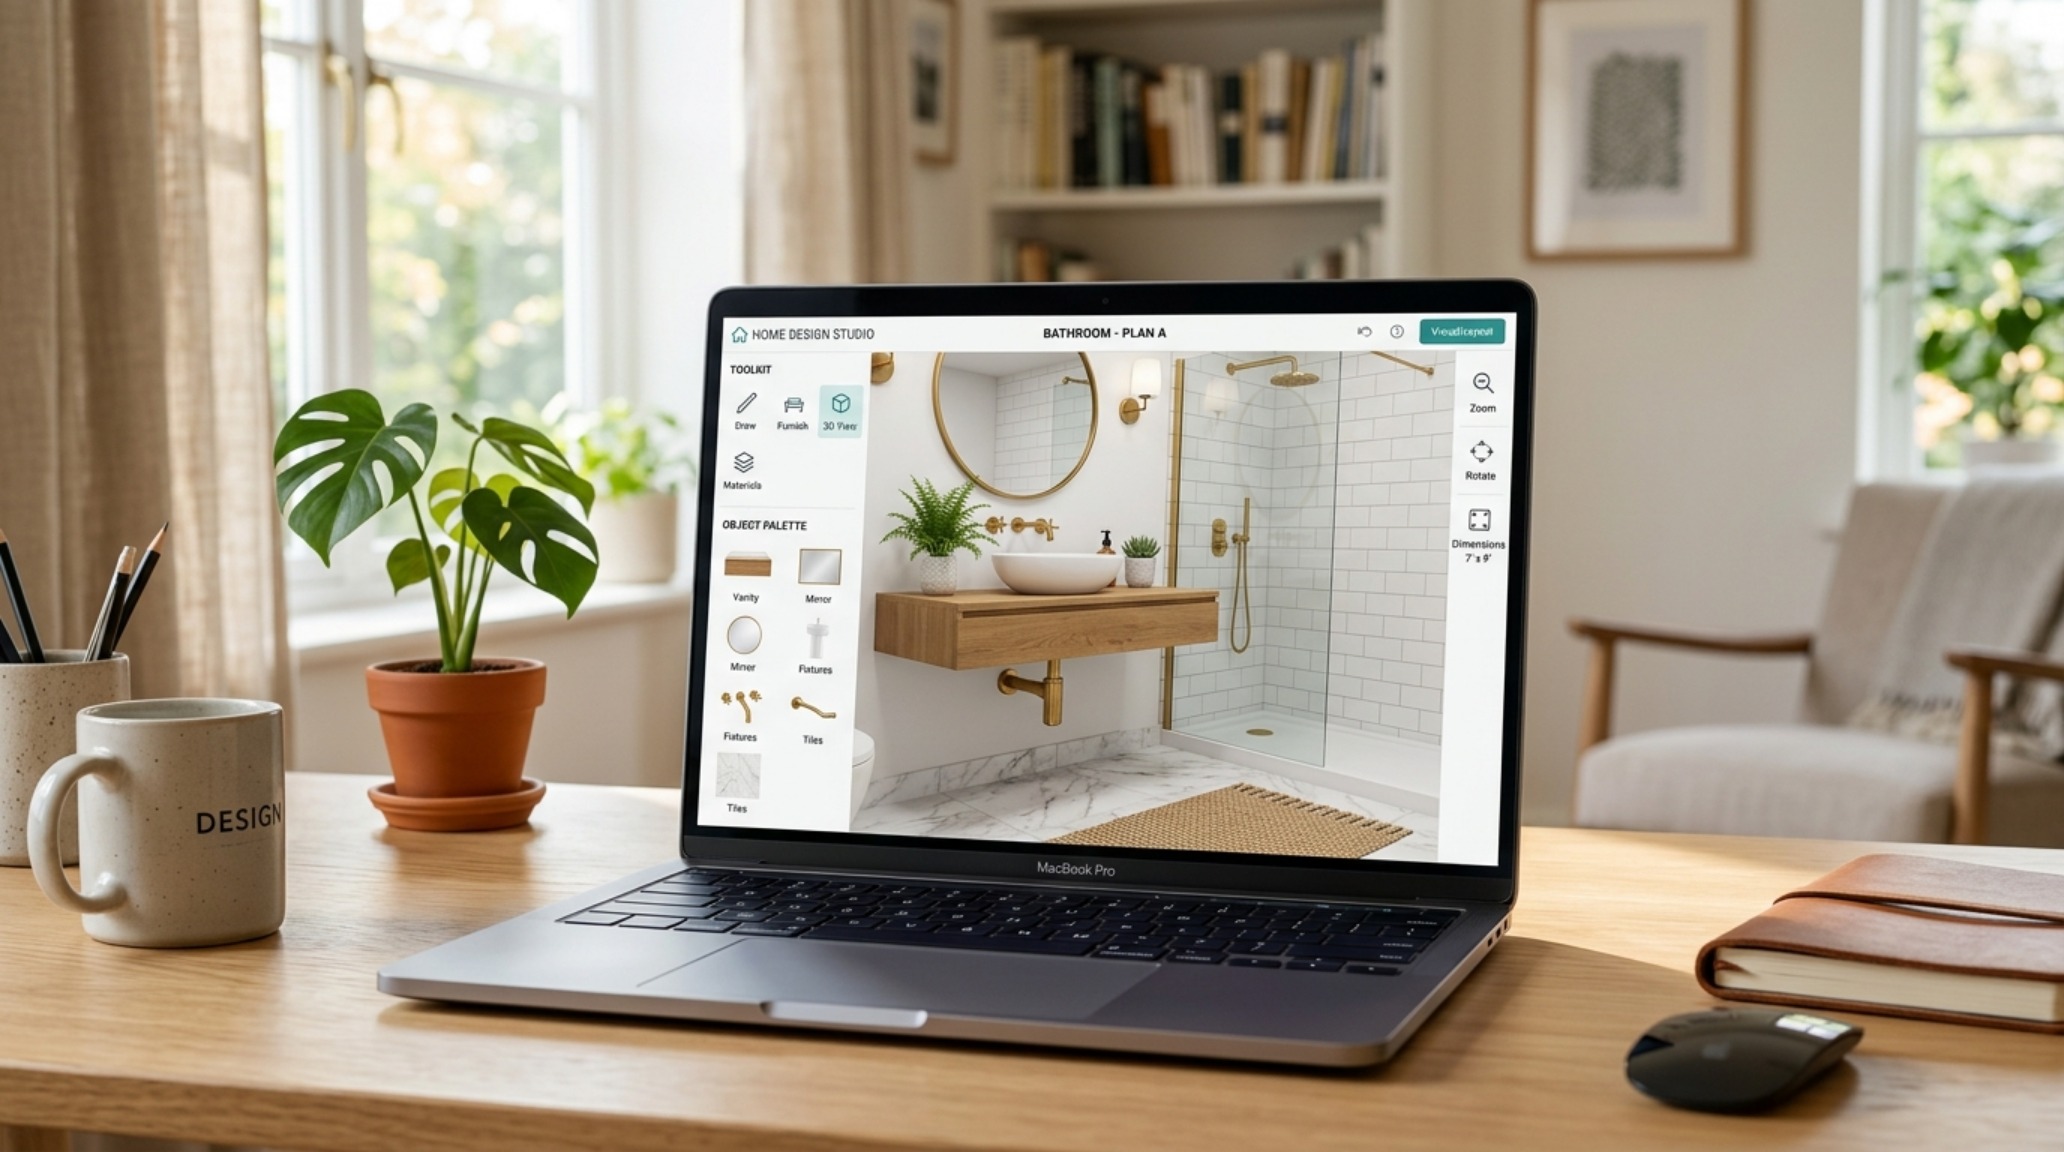
The beauty of a modern browser-based room planner lies in its accessibility without sacrificing technical feasibility. Gone are the days of heavy software installations and steep learning curves. Today, we can layer complex textures like Benjamin Moore’s ‘Swiss Coffee’ (a warm, sophisticated alabaster with #EAE6DF undertones) against the cool, grounding presence of ‘Slate Charcoal’ (#4A5568) within seconds. But the real power is in the height measurements. A true designer considers the vertical plane as much as the floor. These tools allow us to plot the 2700K warm ambient lighting—essential for that 90+ CRI (Color Rendering Index) that makes skin tones look healthy and natural—ensuring the ‘shadow play’ in our renderings matches the reality of our north-facing windows.
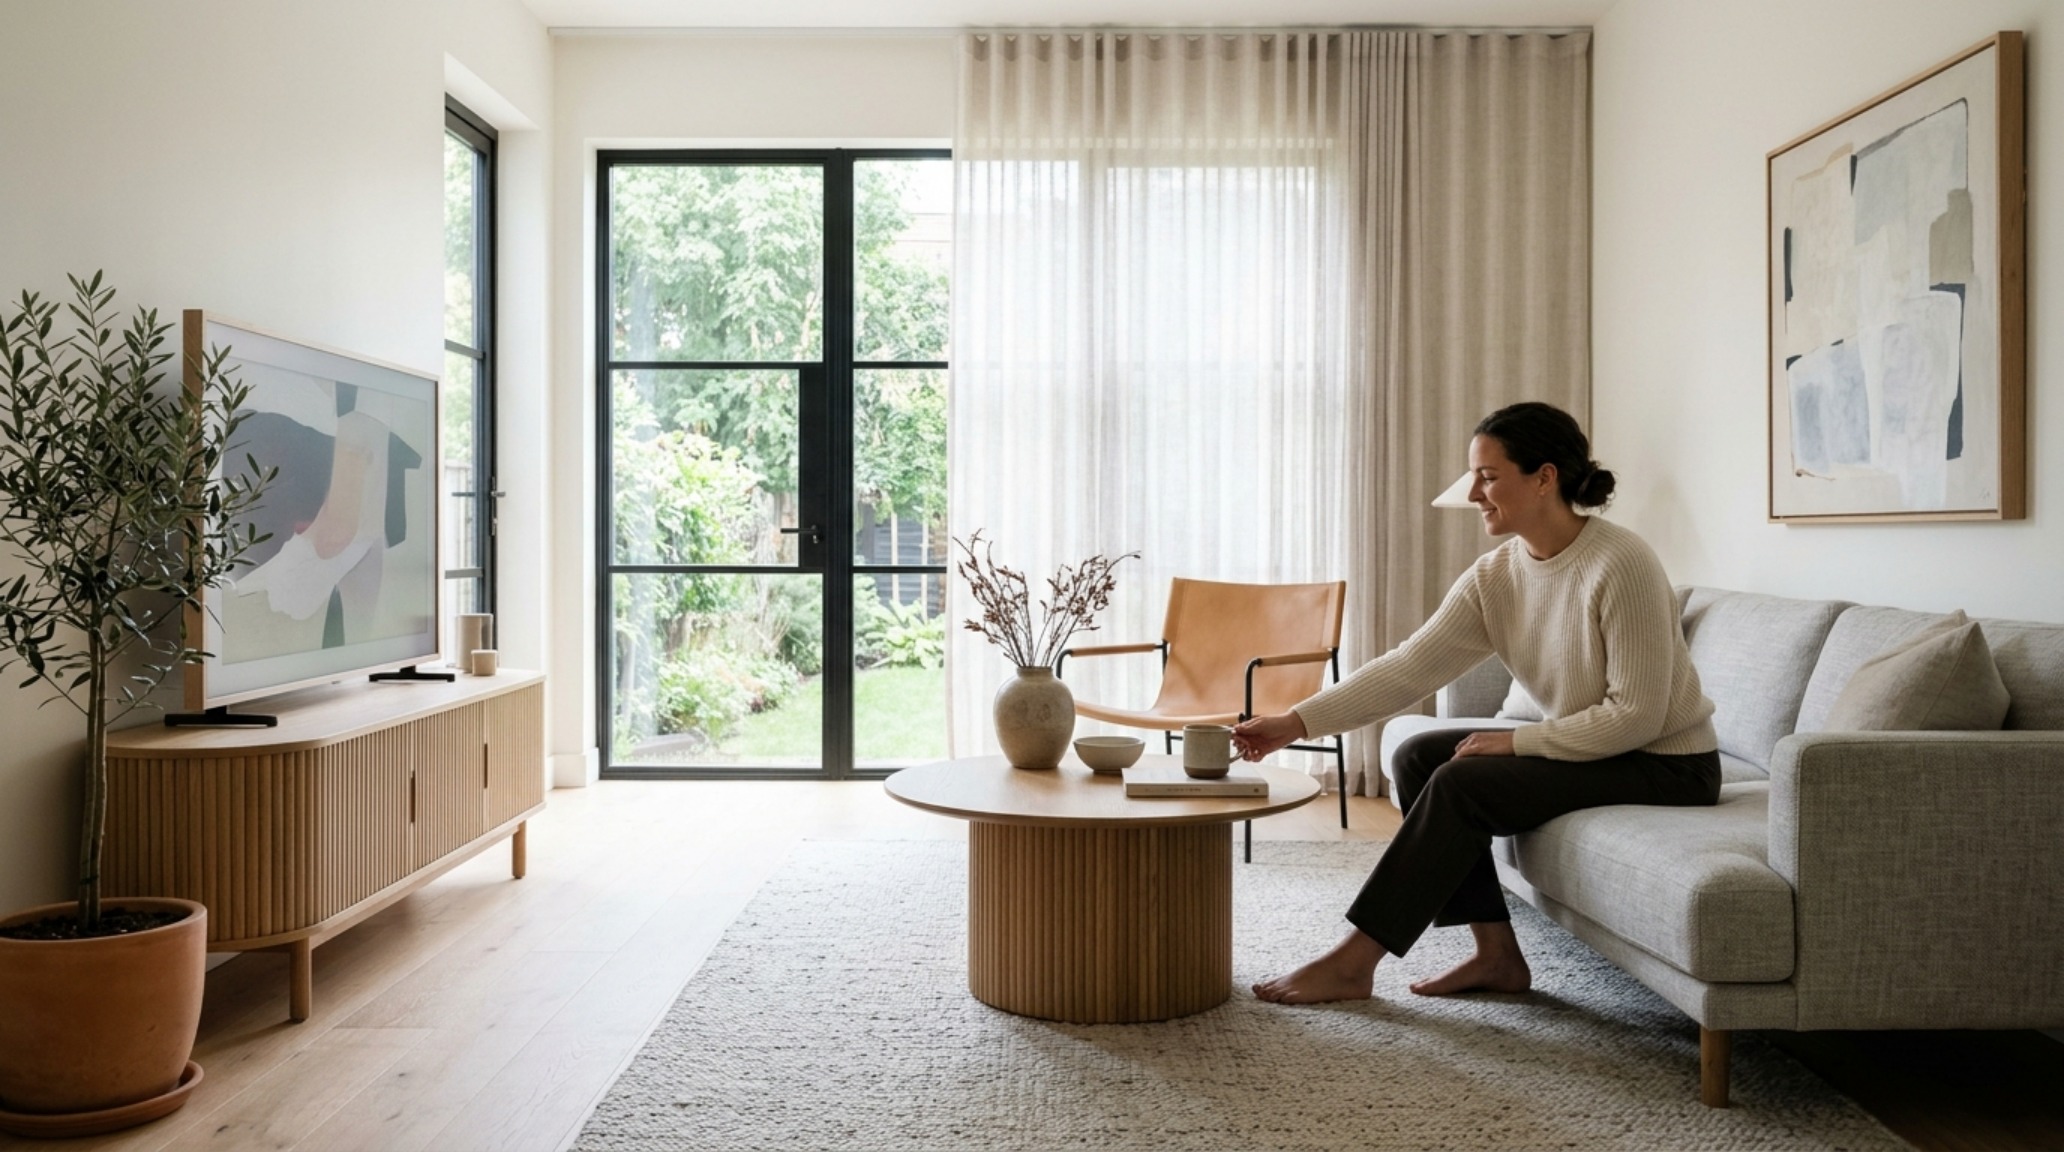
Visualizing Sophistication: Architectural Rendering Tools Free for the Discerning Eye
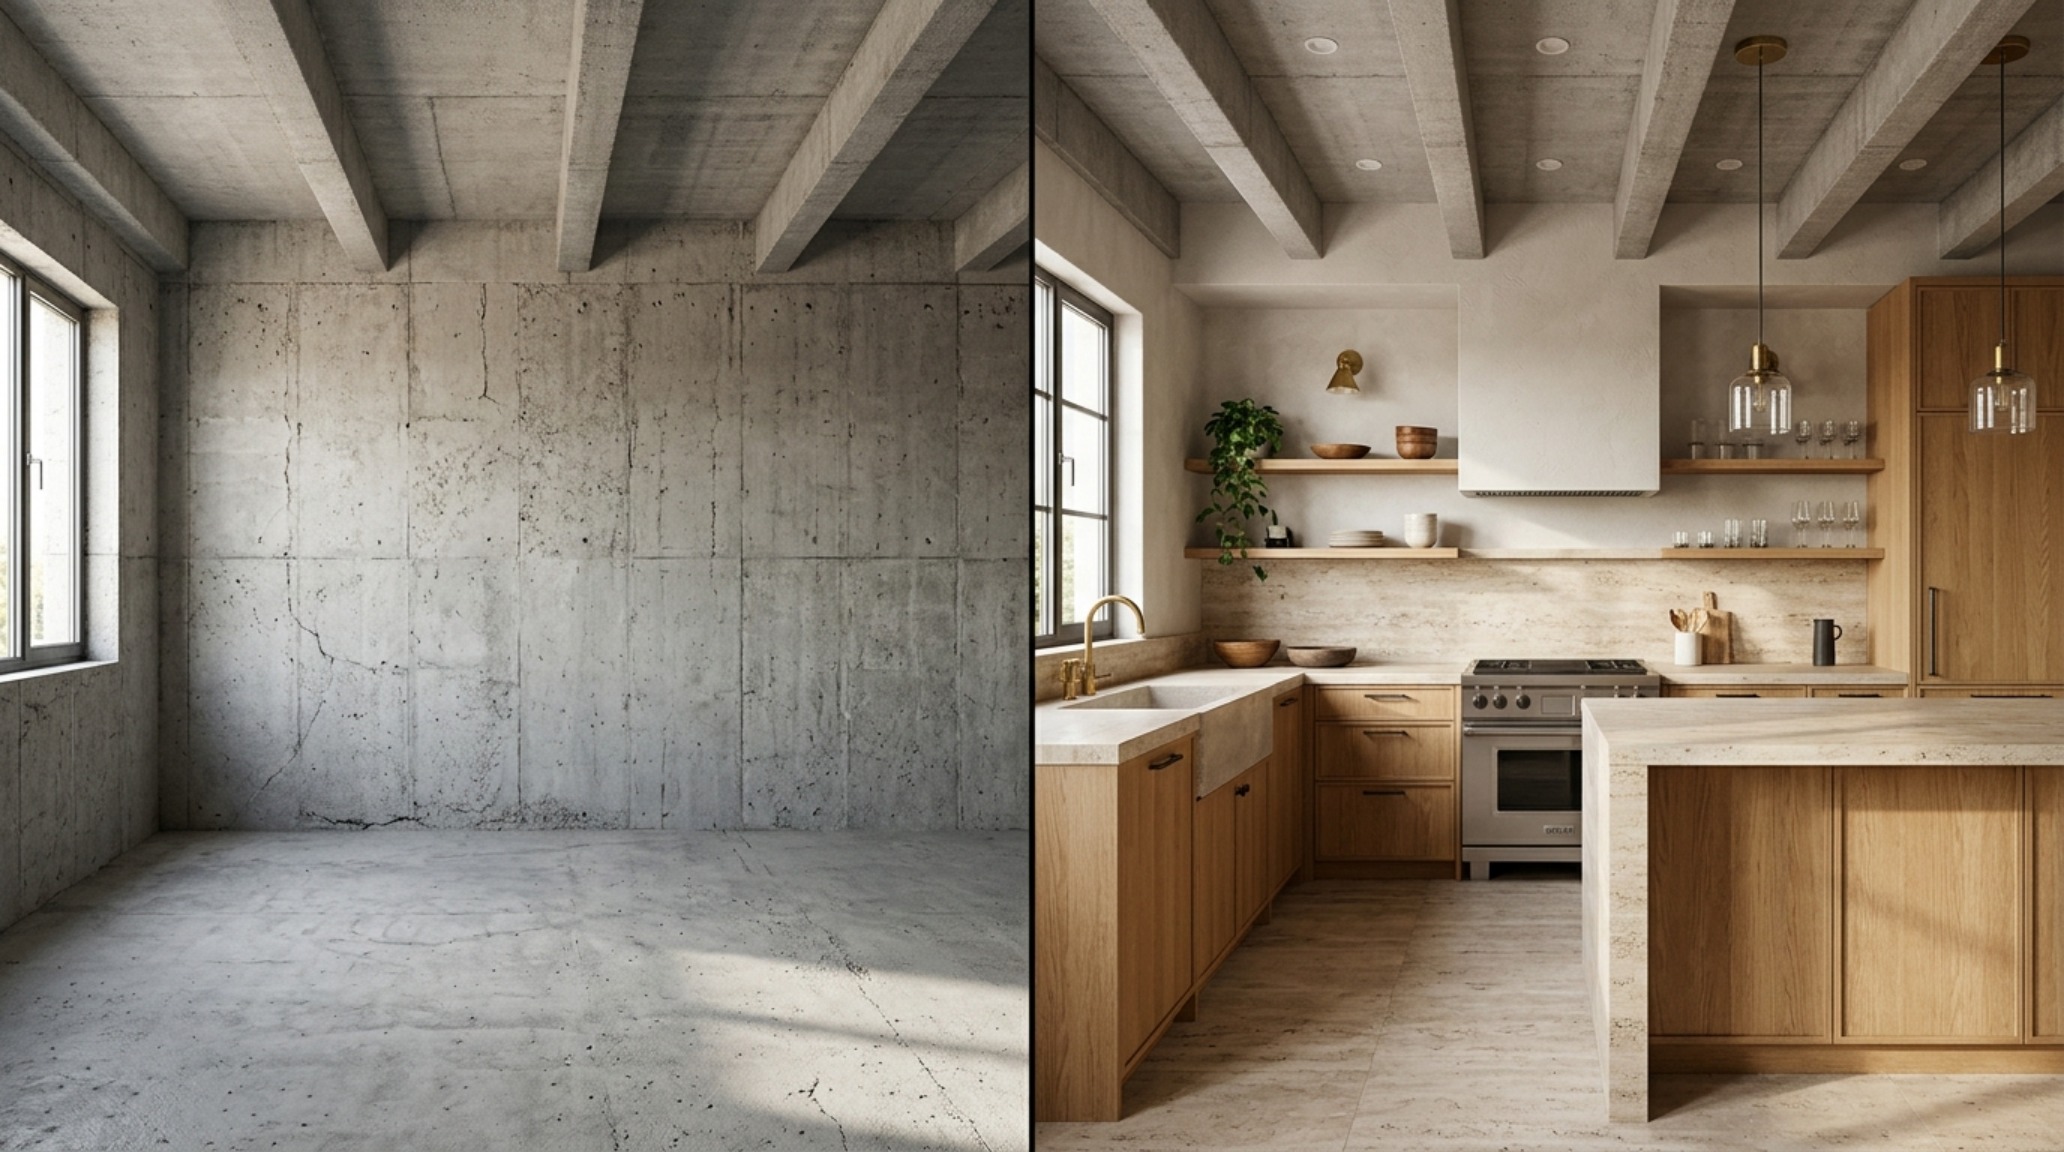
One of the most transformative shifts in interior design is the democratization of high-fidelity visualization. Accessing architectural rendering tools free of charge allows us to move beyond 2D blueprints into 3D environments that capture the tactile grounding of a room. We are no longer looking at a ‘grey floor’; we are looking at the way natural sunlight hits honed travertine stone at 4:00 PM. This level of granular detail is what separates a generic renovation from a curated architectural statement.
When planning a kitchen, for instance, these tools allow us to experiment with the ‘Golden Triangle’—the distance between the sink, stove, and refrigerator—while simultaneously assessing the impact of a 3000K task light over the prep zone. We can toggle between a matte black faucet and a brushed brass waste fitting, seeing instantly how the materiality interacts with the surrounding cabinetry. It’s a process of elimination that saves thousands in physical sampling and mid-project pivots.
Virtual Staging Software Free: Balancing Aesthetic Aspiration and Utility
For those living in transitional spaces or preparing for a move, virtual staging software free of charge serves as a bridge to a future reality. It allows you to test ‘what-if’ scenarios without lifting a single box. Can a king-sized bed fit in this guest room without obstructing the 36-inch primary walkway? Will a floor-to-ceiling mirror create the illusion of depth or merely reflect a cluttered corner? By populating a digital twin of your home with authentic designer-grade furniture, you can audit the ‘spatial flow’ before the credit card ever leaves your wallet.
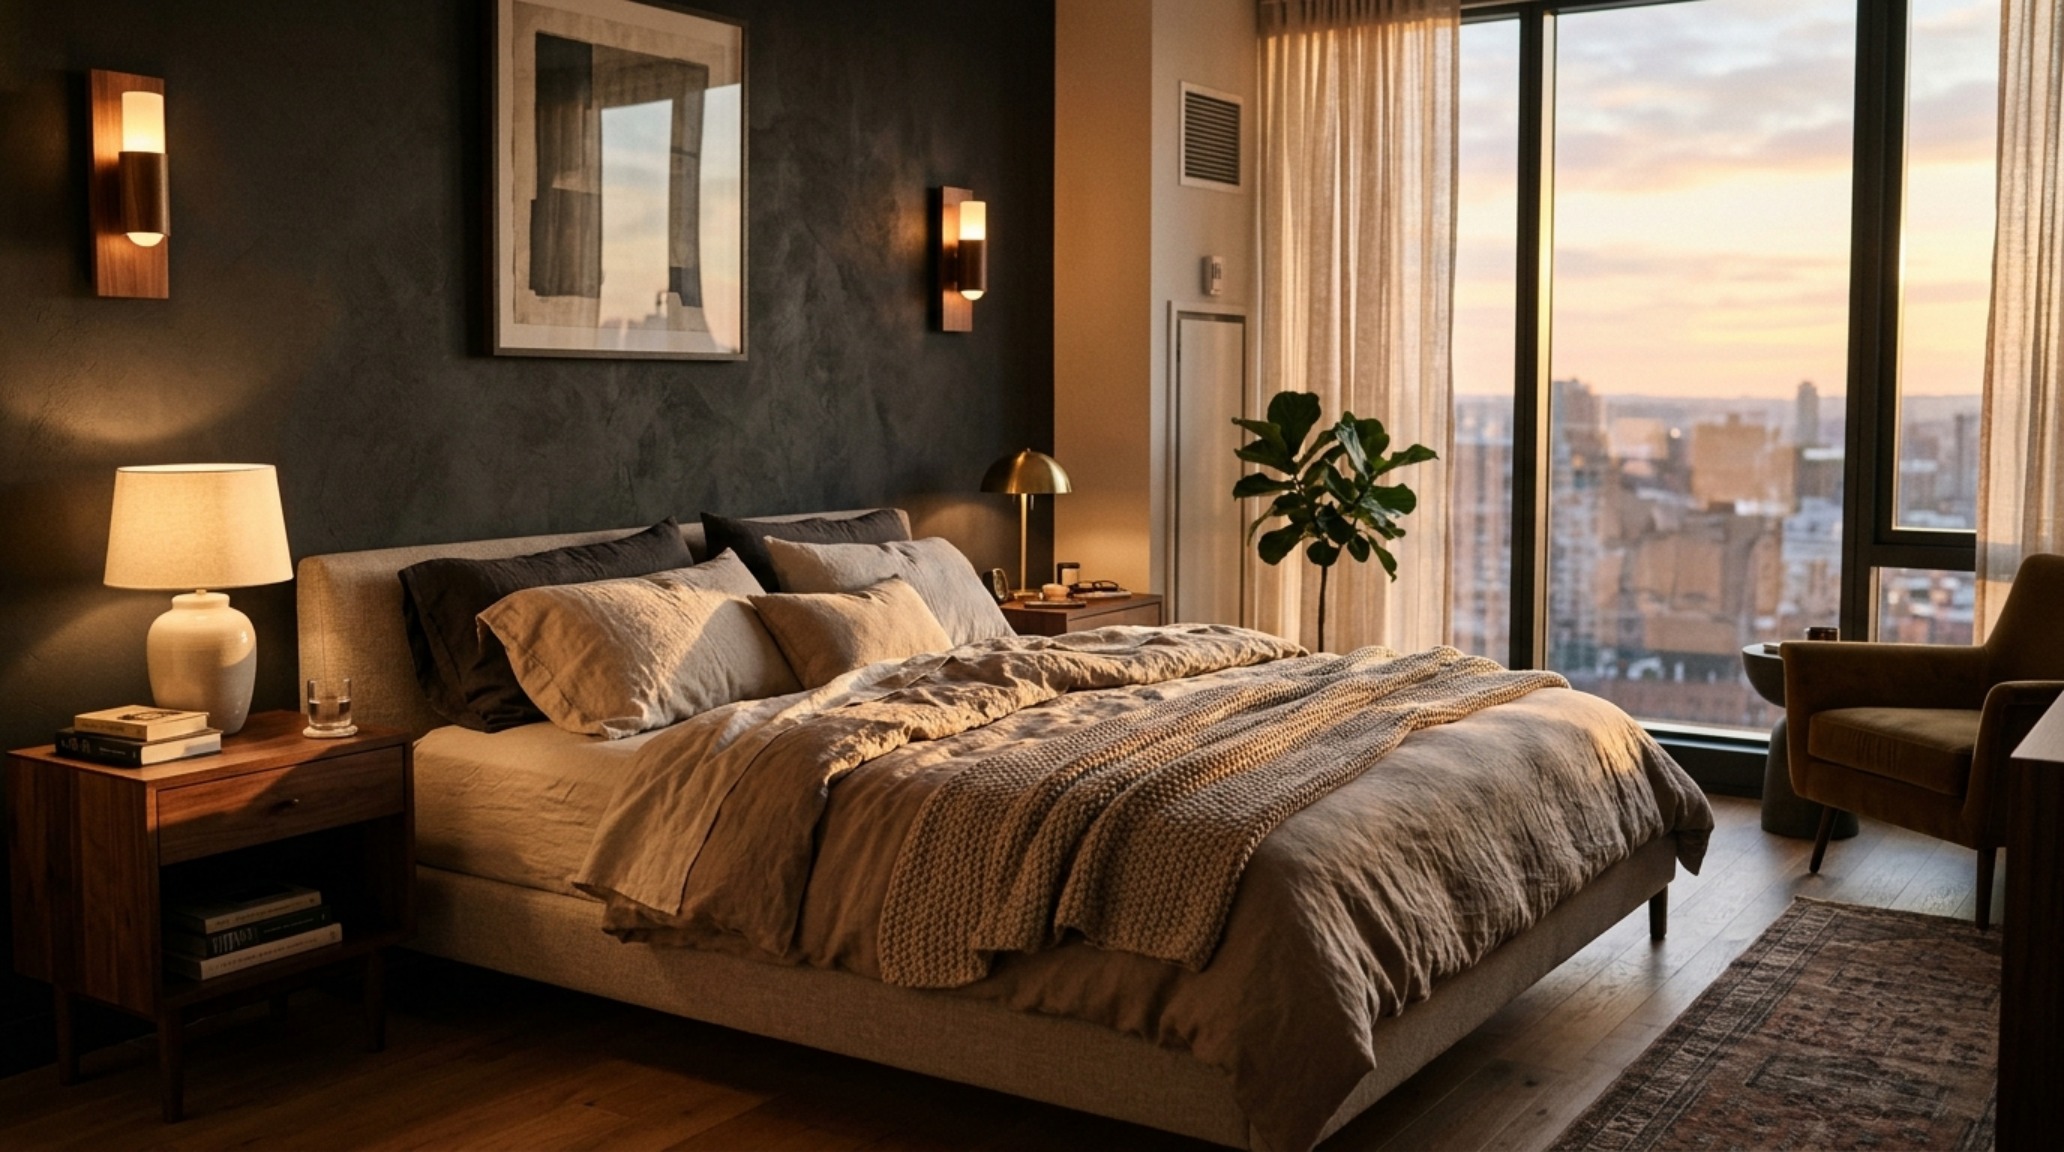
AI Interior Design Generator Online: The End of Creative Block
There is a specific kind of paralysis that comes with a blank floor plan. This is where an AI interior design generator online becomes an invaluable collaborator. By inputting the raw dimensions and a preferred palette—perhaps the earthy, blush-adjacent tones of Farrow & Ball’s ‘Setting Plaster’—the AI can suggest layout permutations that a human eye might miss. It might suggest a floating vanity to open up the floor plane in a small bathroom, or a built-in banquette that reclaims twelve inches of lost dining space.
These suggestions are grounded in millions of successful architectural layouts, yet they feel uniquely tailored when you apply your specific constraints. You might find that rotating a rug 90 degrees or shifting an armchair by six inches completely unlocks the ‘tactile grounding’ of a living room. The software does the heavy lifting of calculating clearances, leaving you free to focus on the ‘visual anthology’ of your textures and finishes.
The Ergonomic Blueprint: Living by the Numbers
Precision living is not just an aesthetic choice; it is a wellness strategy. When your environment respects the rules of architectural clearance, your cortisol levels drop. There is a psychological relief in a kitchen where you never bump into a drawer, or a bedroom where the 18-inch reach from the bedside table is perfectly calibrated for your nighttime ritual. A home design tool free of the usual paywalls allows every homeowner to act as their own architectural consultant, ensuring that the ‘spatial photography’ of their life is as high-definition as their renderings.
Materiality, Palette & Dimension Blueprint
Essential specification summary: tactile finishes, spatial proportions, and ambient lighting index.
Ultimately, the marriage of intelligent software and human intuition creates homes that do more than just look beautiful in a photograph. They become high-functioning vessels for the lives we actually lead. As we look toward a future where our living spaces must adapt to hybrid work, wellness, and connectivity, the ability to iterate with precision becomes our greatest asset. When the lines of a digital floor plan finally meet the physical reality of your front door, the result shouldn’t just be a house—it should be a flawlessly engineered sanctuary that responds to your every move with quiet, effortless grace.
Editorial Silo • Recommended Architecture Studies
- Tactile Materiality: Home Decor Ideas For Apartments & Engineering Atmosphere and Sensory Luxury in Compact Interiors — Archival Design Case Study
- The Architecture of Shadows: Scaling Your Halloween Decorating Ideas Indoor to Match Your Home’s Bones — Archival Design Case Study
Spatial Design Lookbook
A visual anthology detailing craftsmanship, tailored millwork, and nuanced ambient illumination.
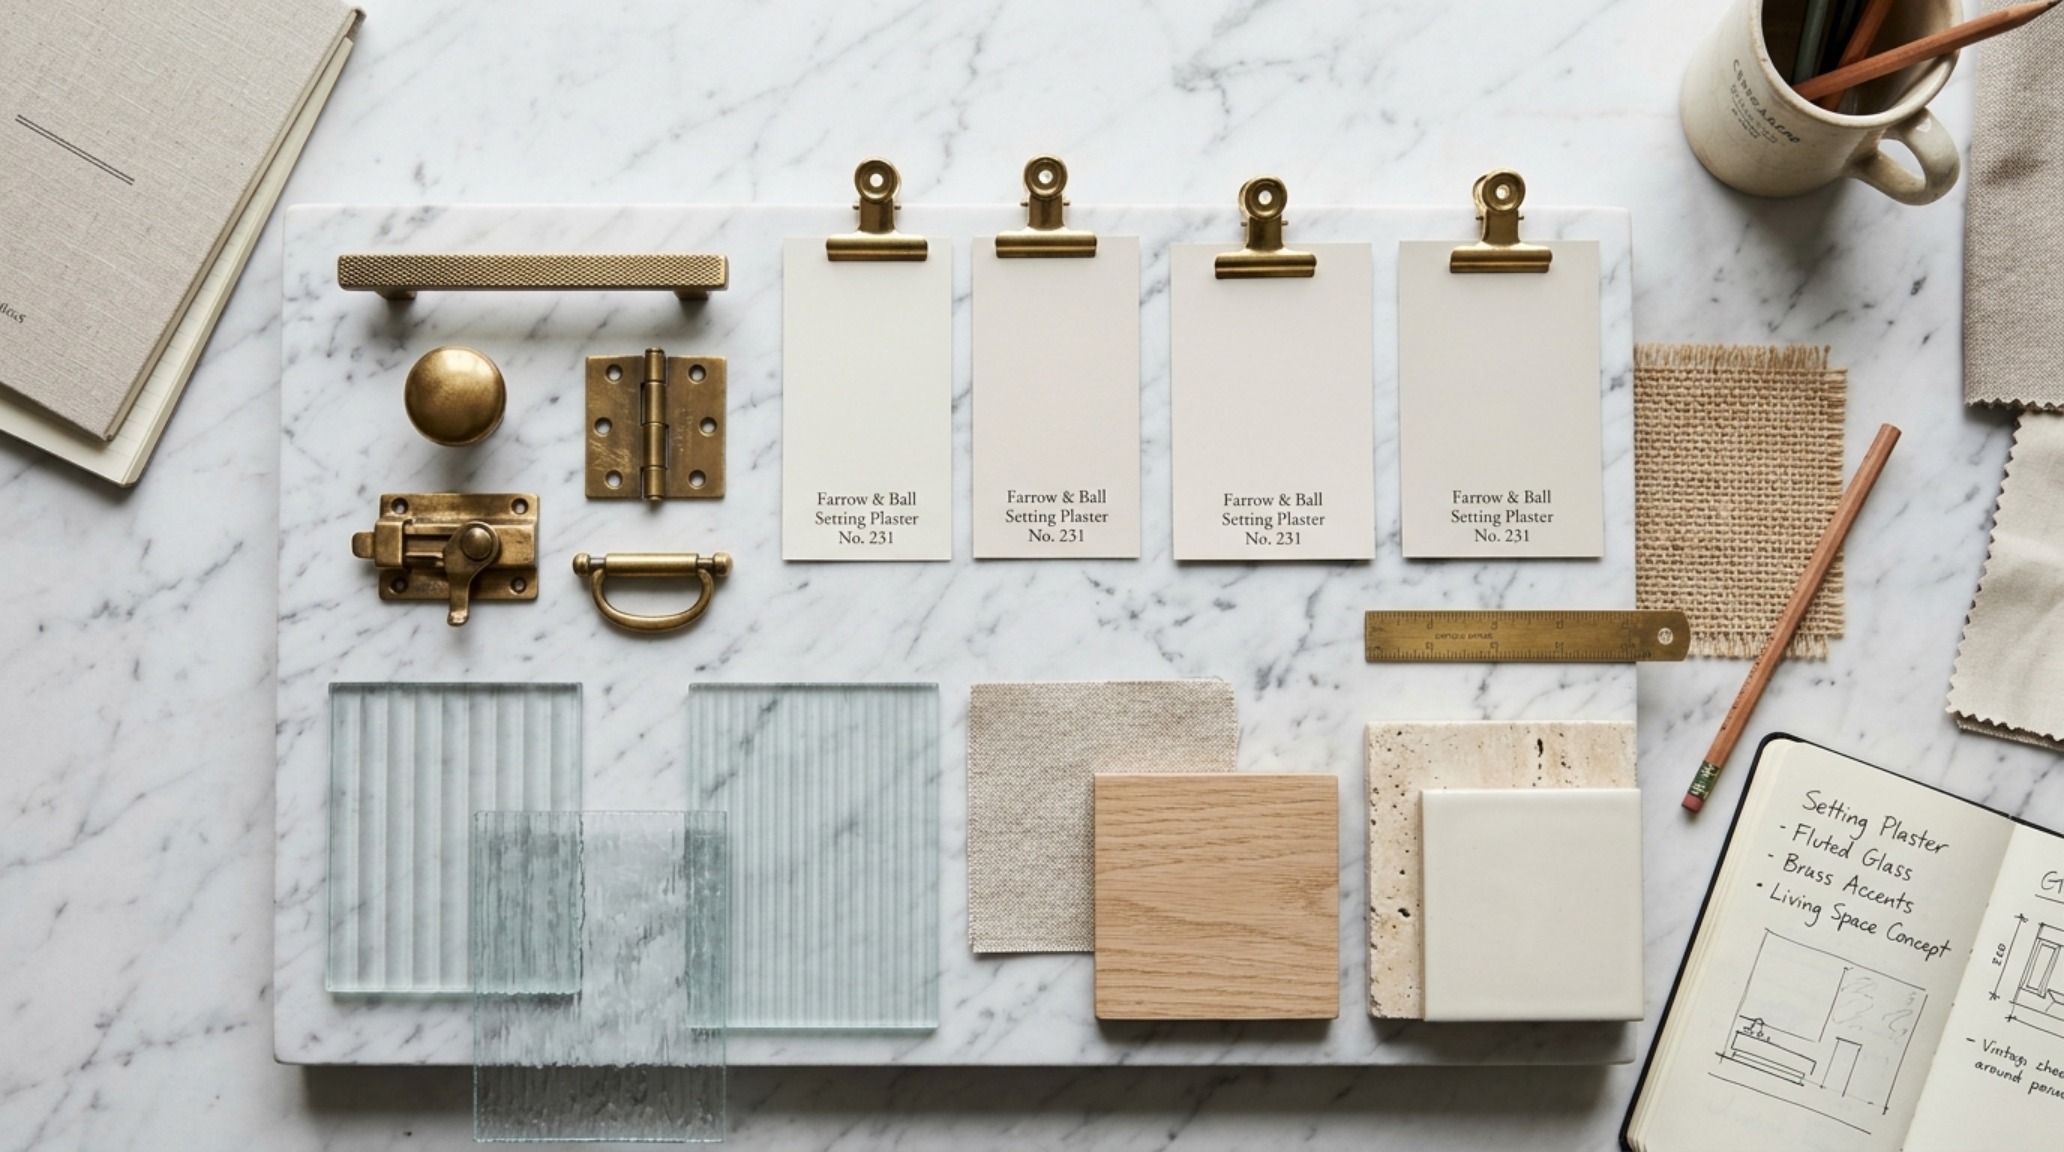

Curated Visual Lookbook
Design Gallery & Spatial Studies
A visual curation of architectural arrangements, lighting concepts, and material palettes featured in this space.