The Performance Pastoral: Reconciling High-Function Utility with the Rural Hearth
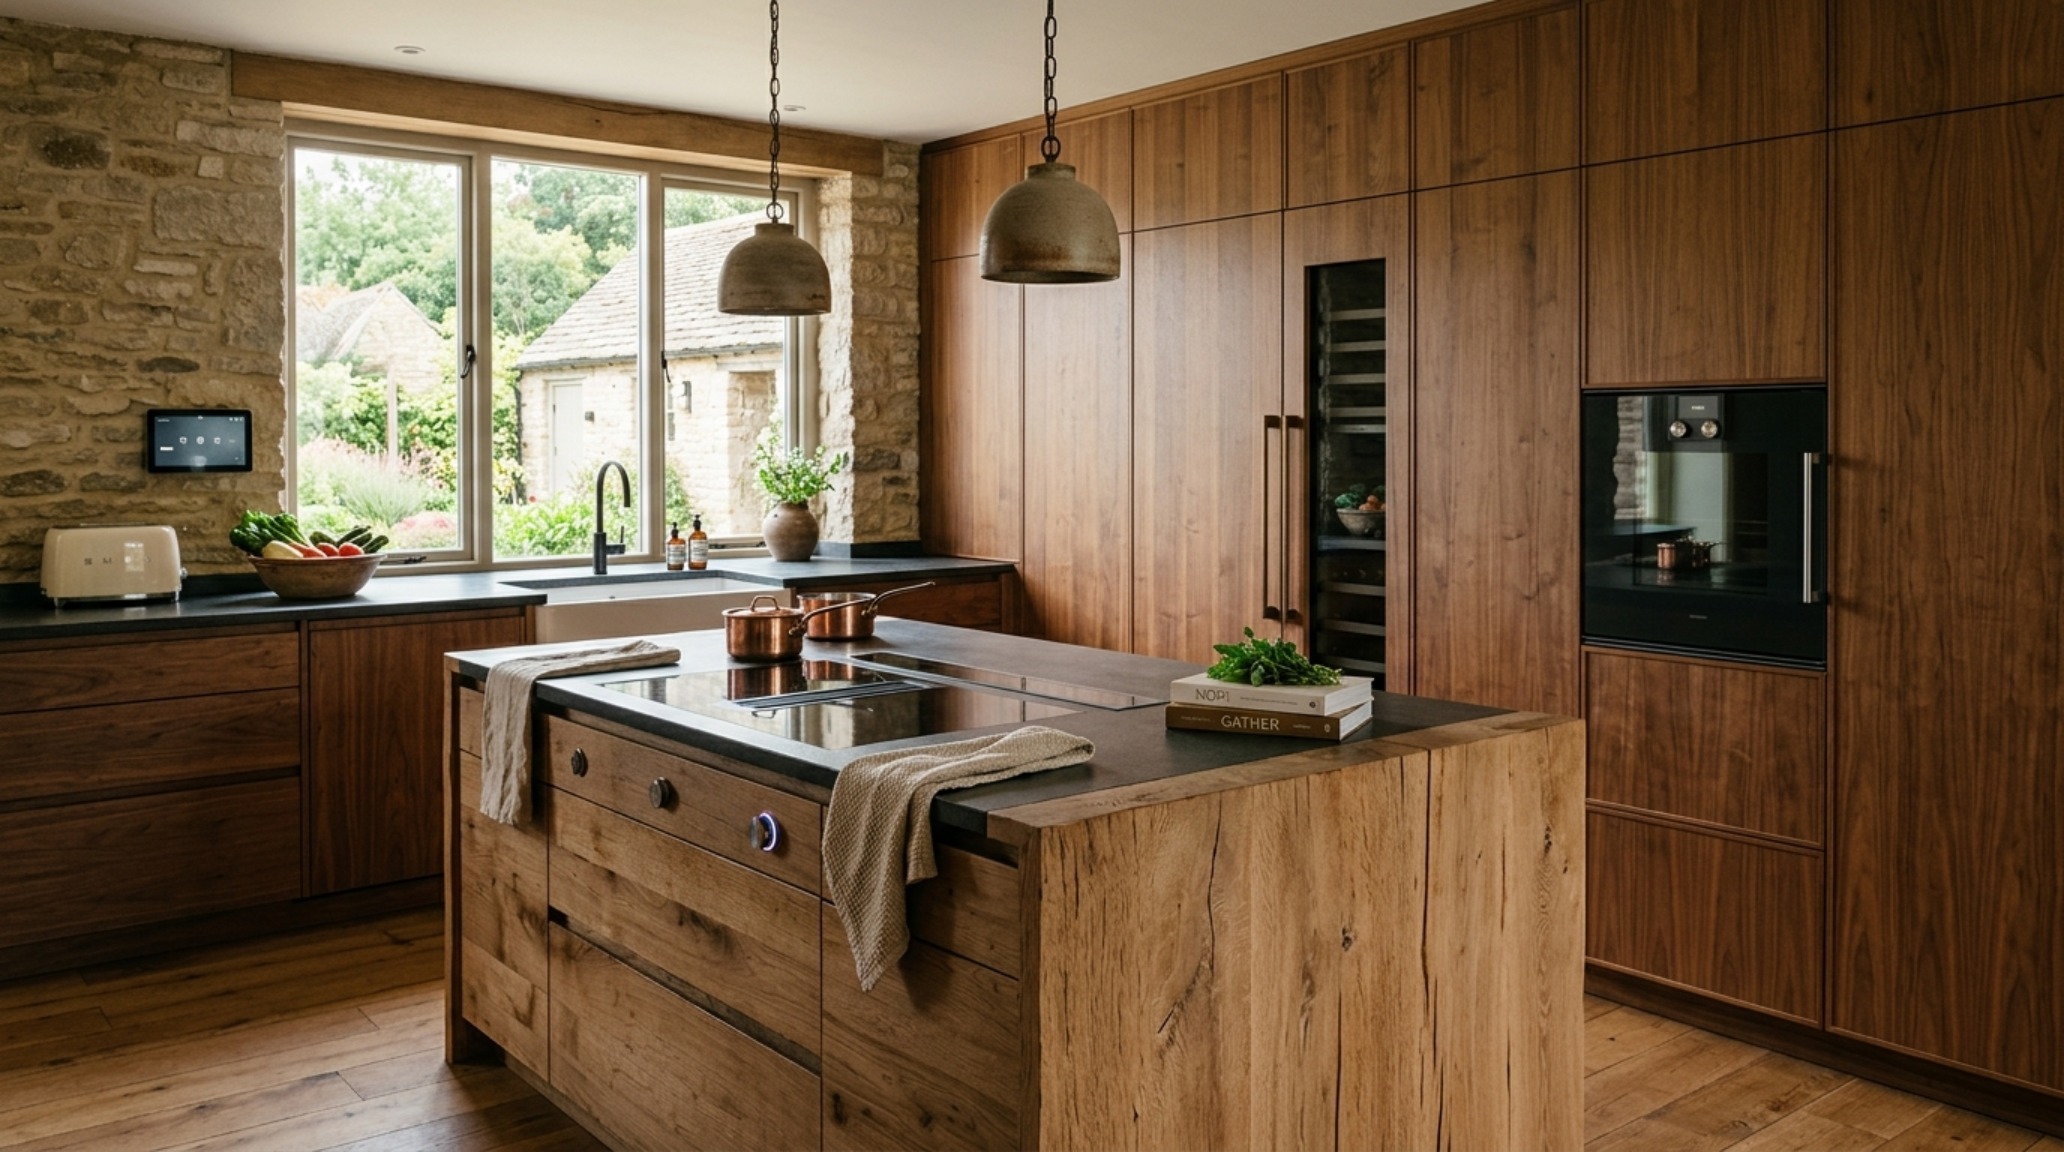
Country style kitchen designs stand as the ultimate architectural reconciliation between the rigor of professional-grade utility and the soft, emotive pull of the rural hearth. In the contemporary high-end residential landscape, we are witnessing a departure from the ‘museum kitchen’—those pristine, untouchable spaces—toward environments that invite the friction of real life while housing the most advanced culinary technology known to man. This is the ‘Performance Pastoral.’ It is a design ethos that demands a 48-inch dual-fuel range and integrated refrigeration but refuses to sacrifice the uneven charm of hand-troweled plaster or the grounding presence of reclaimed timber. To master this balance is to understand that a kitchen can be both a high-output laboratory and a sanctuary of quietude.
Modern Country Kitchen Layouts: The Ergonomics of the New Agrarian Aesthetic
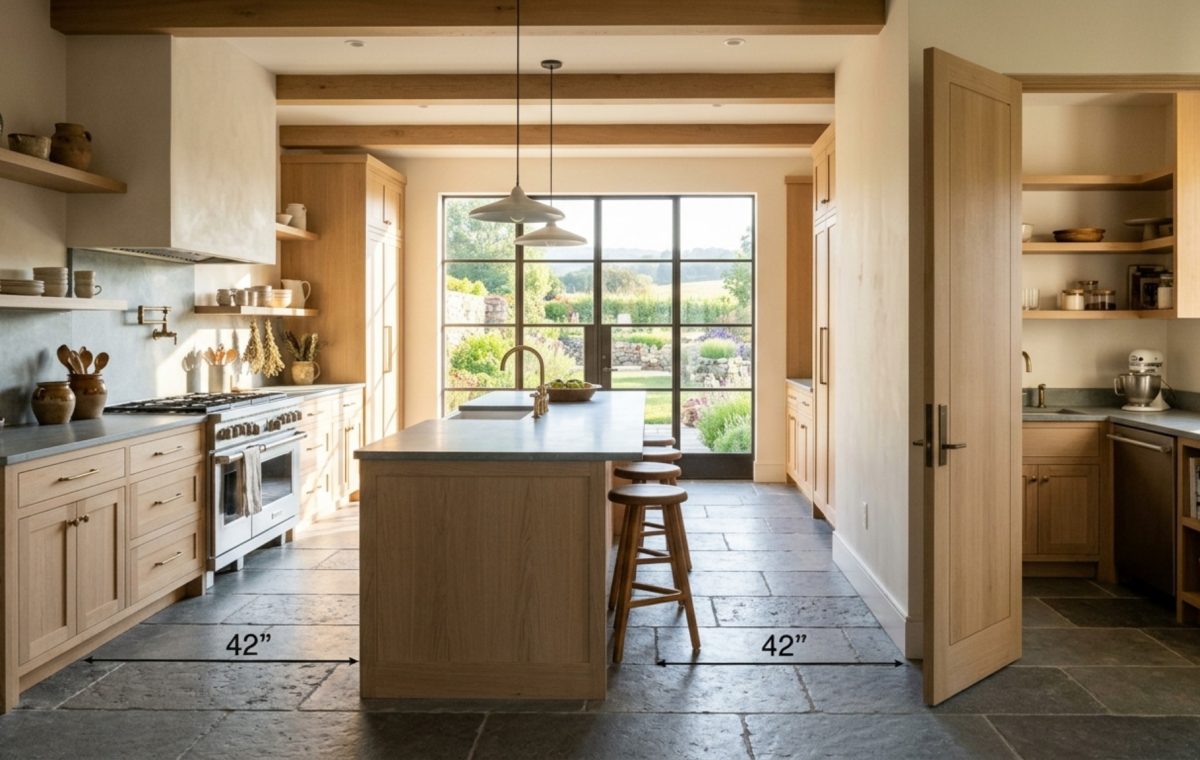
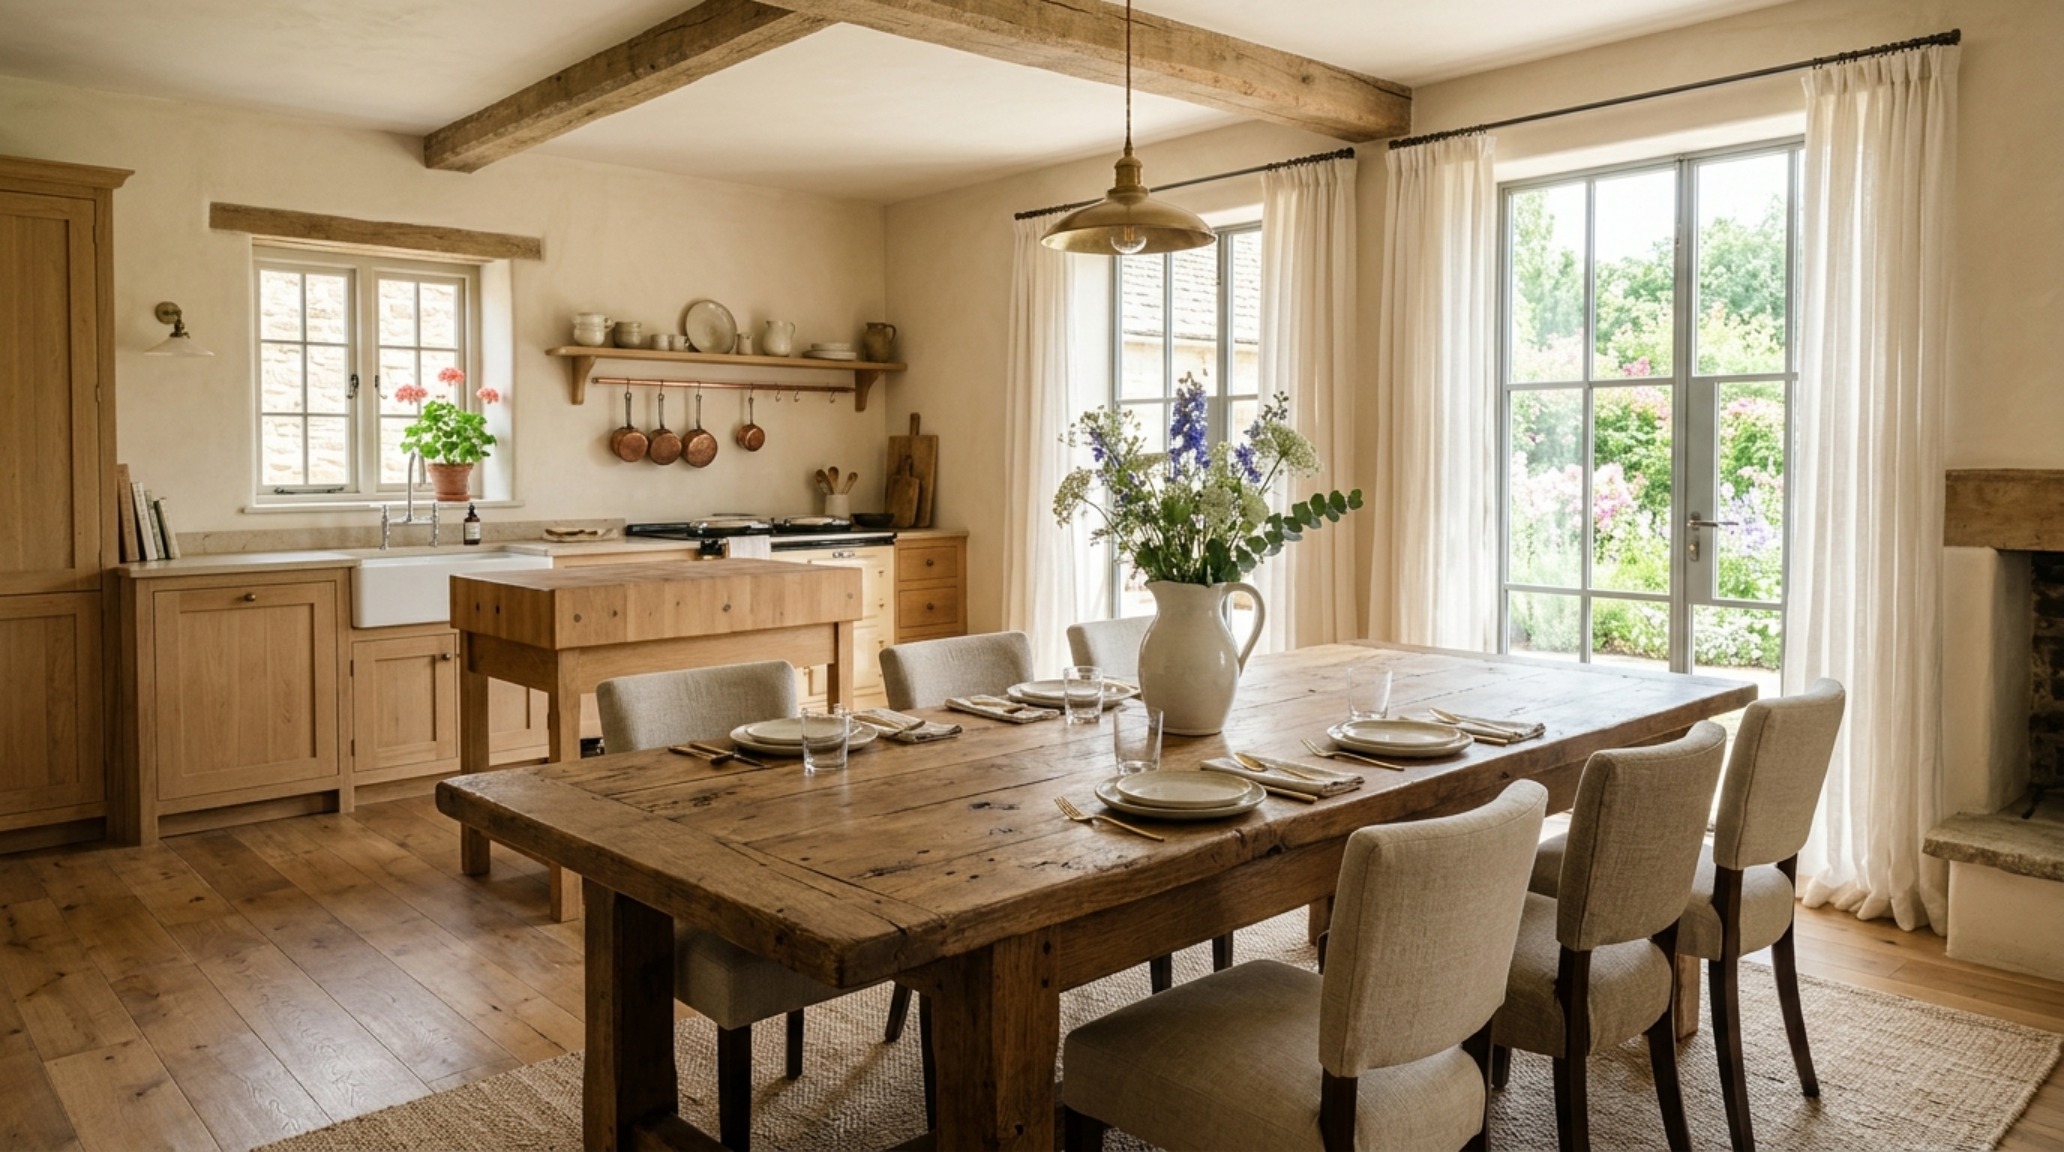
The foundation of a high-performance rural kitchen lies in the invisible choreography of movement. Unlike the tight triangles of mid-century suburban builds, modern country kitchen layouts favor the ‘zone’ approach, particularly as floor plans expand to accommodate multi-generational hosting. We advocate for a primary circulation path of no less than 42 inches between the central island and the perimeter cabinetry, allowing for a two-cook flow without the claustrophobia of typical residential footprints. In these expansive spaces, the ‘Back Kitchen’ or scullery has transitioned from a Victorian relic to a modern necessity. By pushing the heavy-lifting appliances—the secondary dishwasher, the oversized freezer columns, and the small-appliance ‘clutter’—into a concealed annex, the primary kitchen is liberated to focus on the tactile experience of gathering.
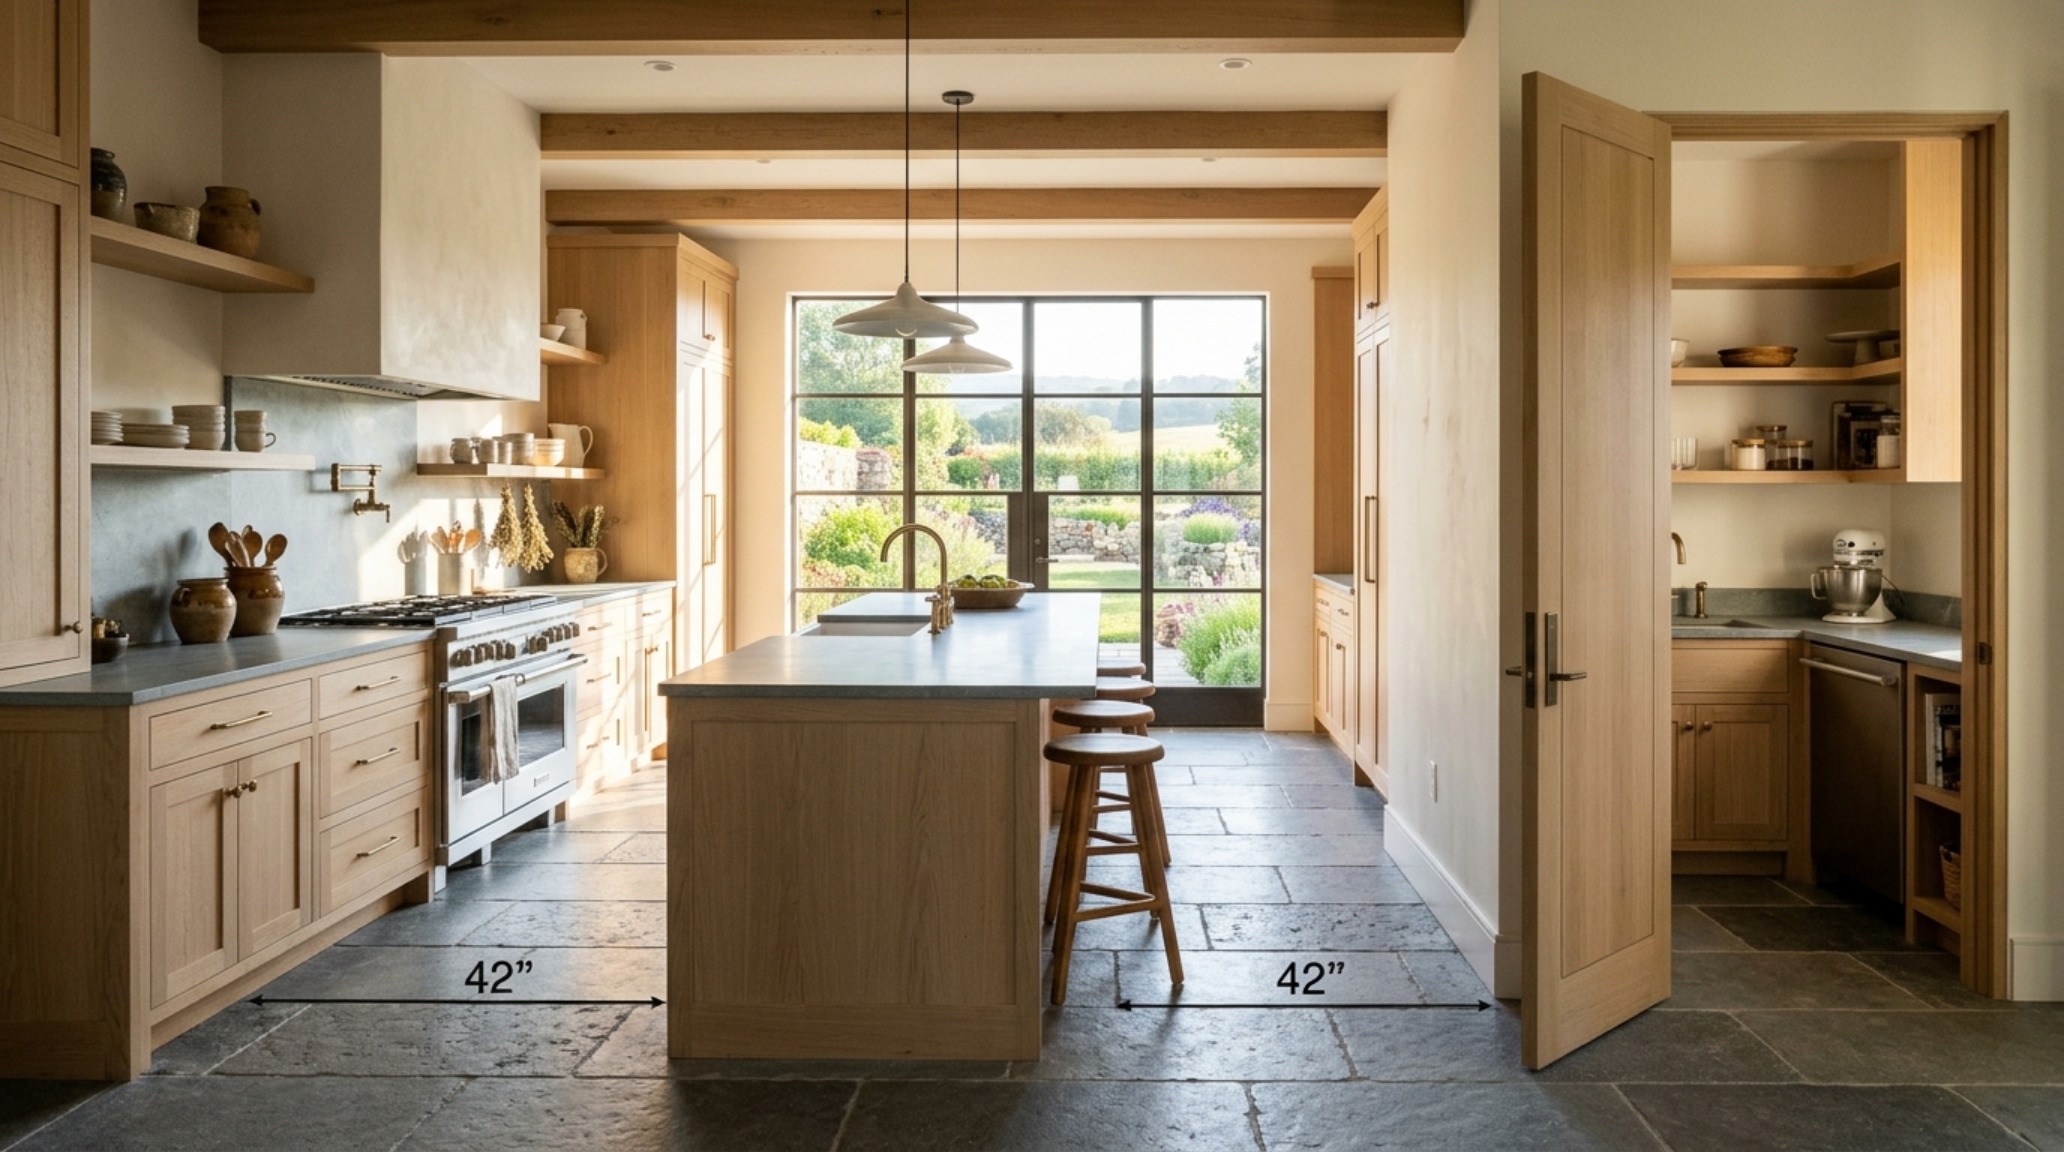
When visualizing these spatial transitions, note how the sightlines remain unobstructed even as functions are compartmentalized. The transition from the prep zone to the dining area should maintain a 30-inch clearance behind seated guests to ensure the fluid cadence of the room remains unhurried. This layout strategy ensures that the ‘pastoral’ element isn’t just a visual veneer but a lived experience of ease and spatial generosity.
Design Gallery & Material Composition
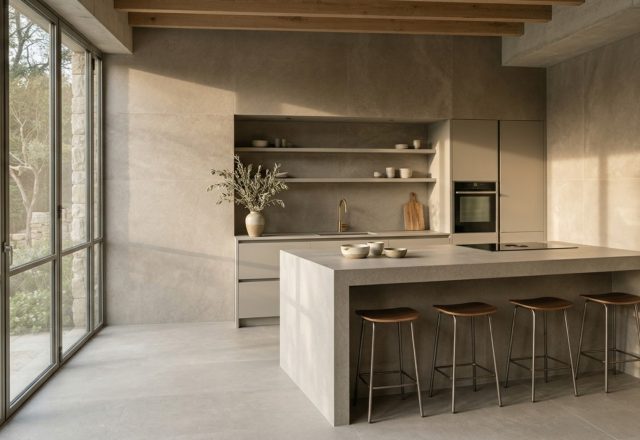
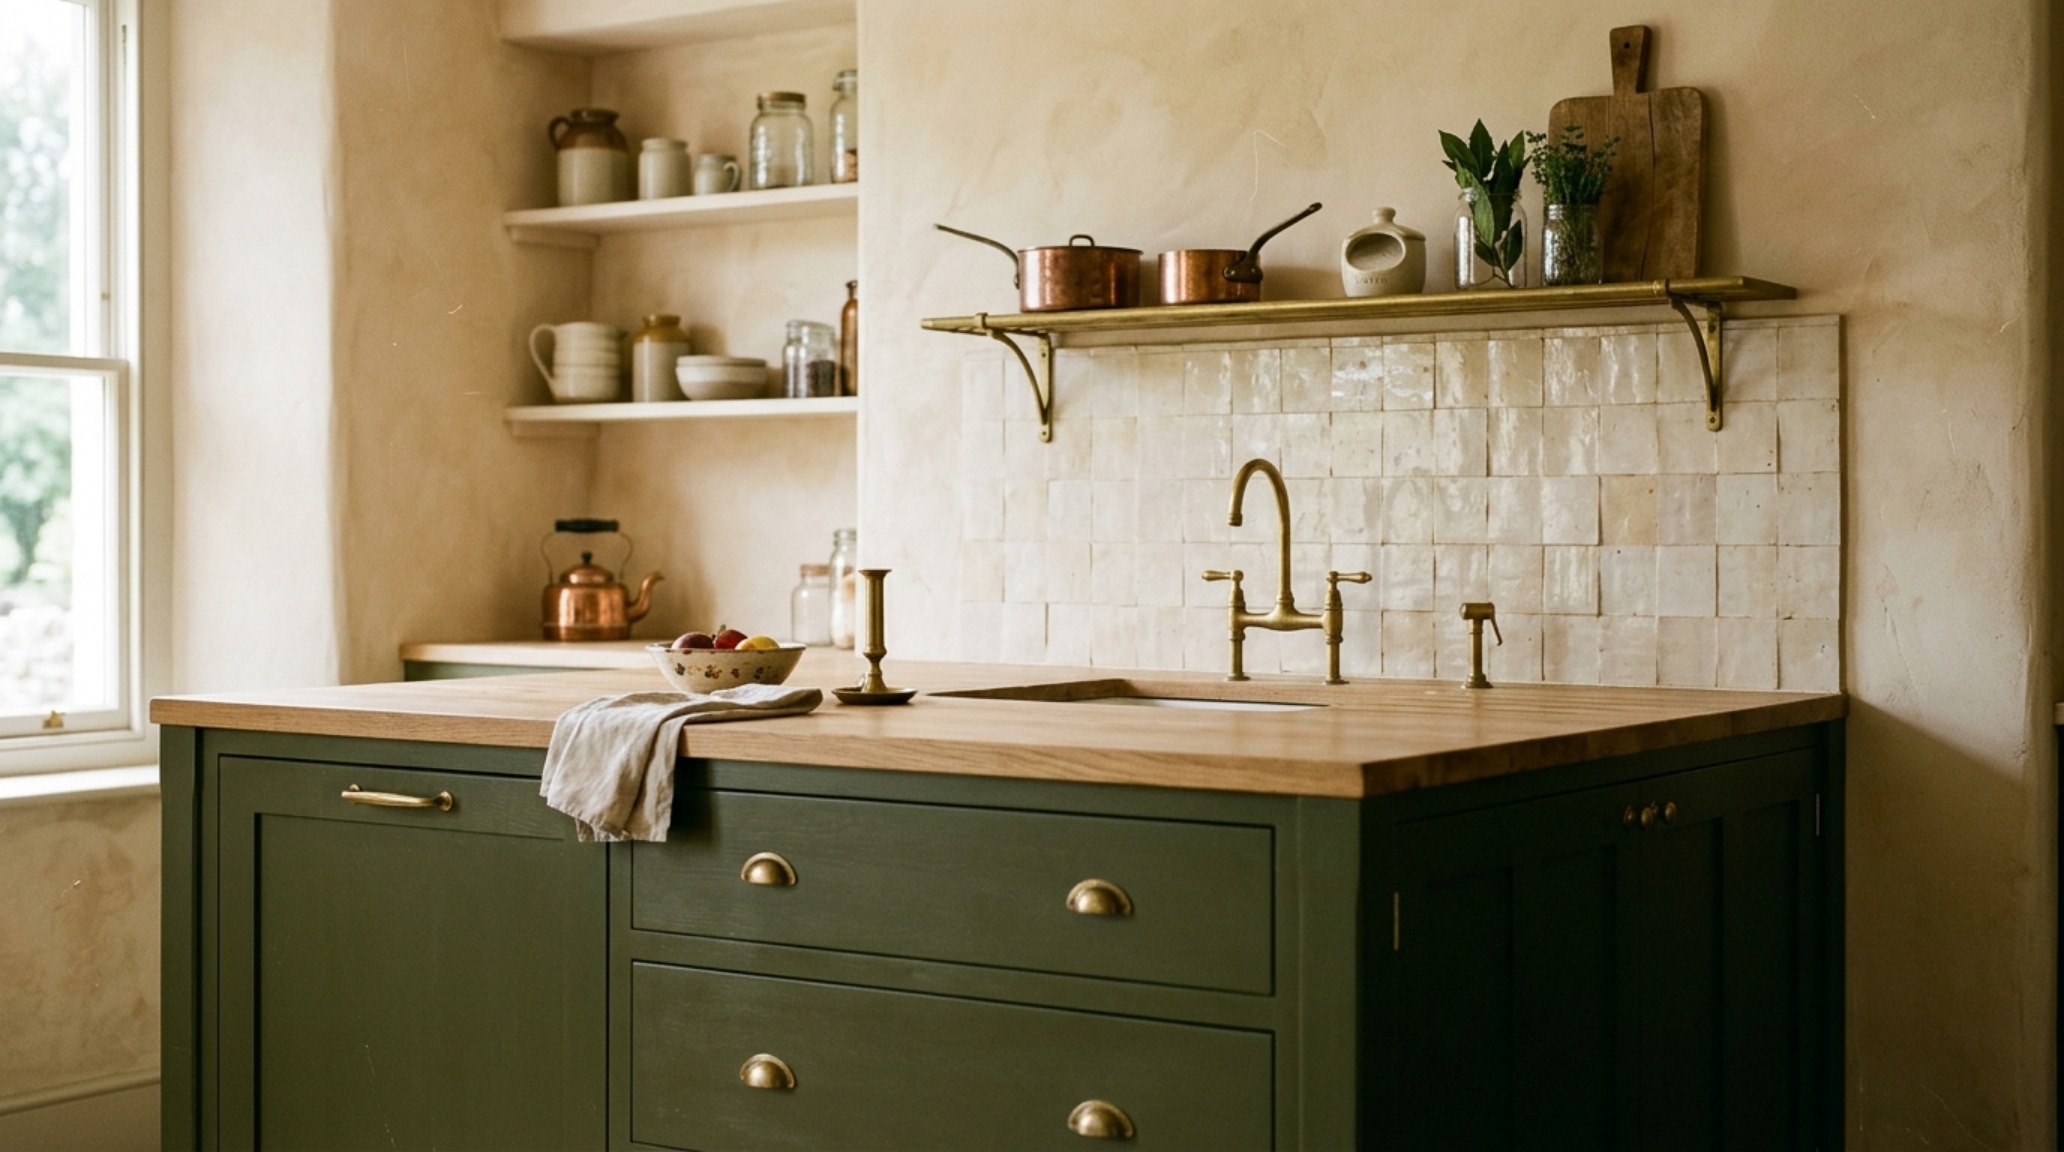
The materiality of the modern homestead is shifting away from the stark whites of previous decades toward what we call the ‘2026 Cashmere’ palette. This is a sensory-rich spectrum of oatmeal, mushroom, and toasted almond, often anchored by the deep, resonant tones of fumed oak or blackened steel. The success of country style kitchen designs in this new era depends on the ‘patina-readiness’ of the surfaces. We move away from the cold perfection of polished quartz toward the living finish of honed soapstone or unlacquered brass. These materials do not merely age; they record the history of the home, gaining character with every spilled lemon or hot copper pot.
Rustic Kitchen Storage Solutions: Elevating Utility to Artistry
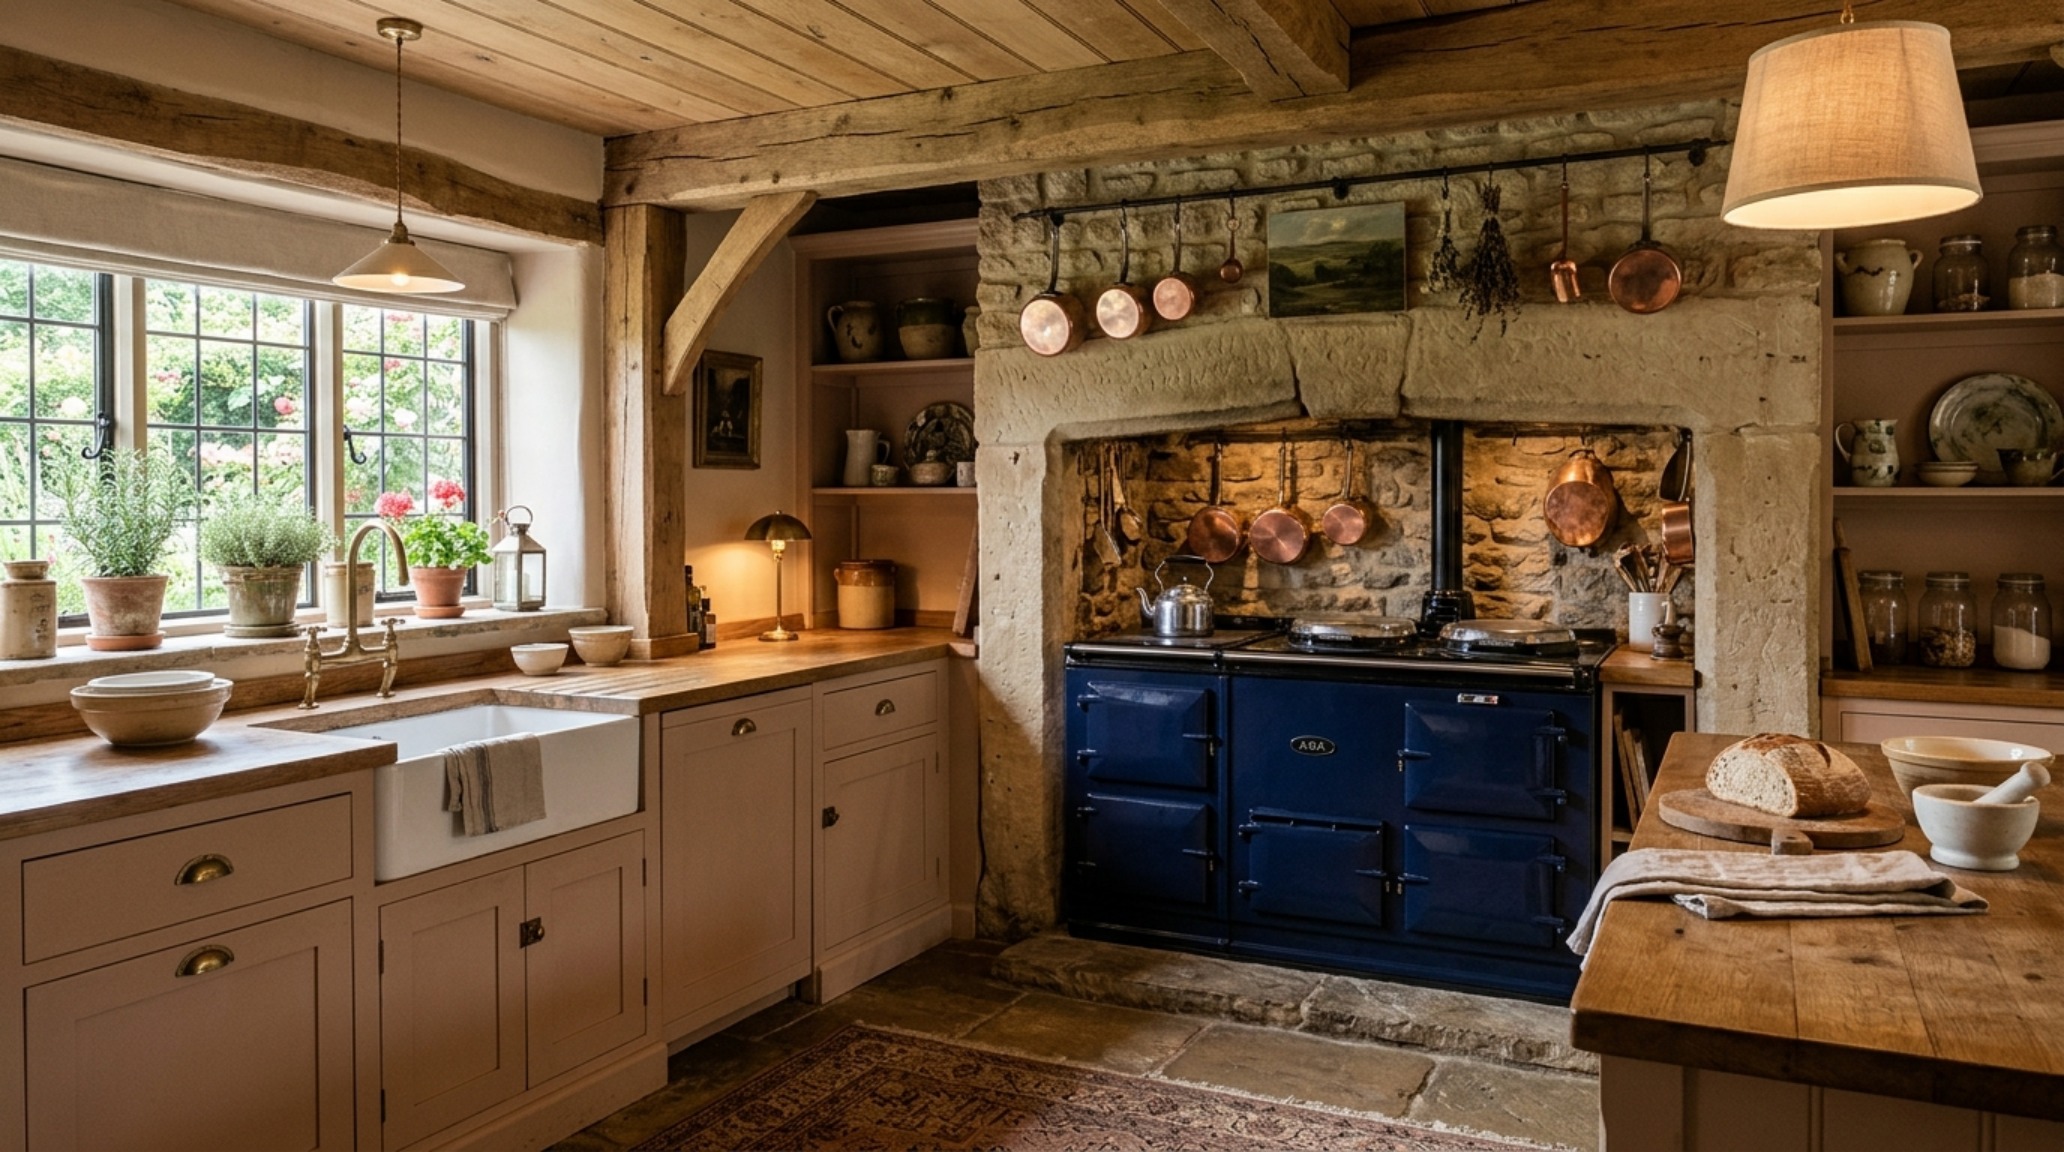
In a kitchen that shuns upper cabinetry to create ‘negative space breathing room,’ storage must become both strategic and sculptural. Rustic kitchen storage solutions are no longer about hiding items away but about curate-able accessibility. We are seeing a resurgence in the use of custom pegboards—crafted from solid walnut or white oak—which allow for a modular, ergonomic arrangement of copper cookware and artisanal tools. These vertical systems, when placed within a 36-inch reach of the primary range, transform utilitarian items into a rhythmic wall installation.
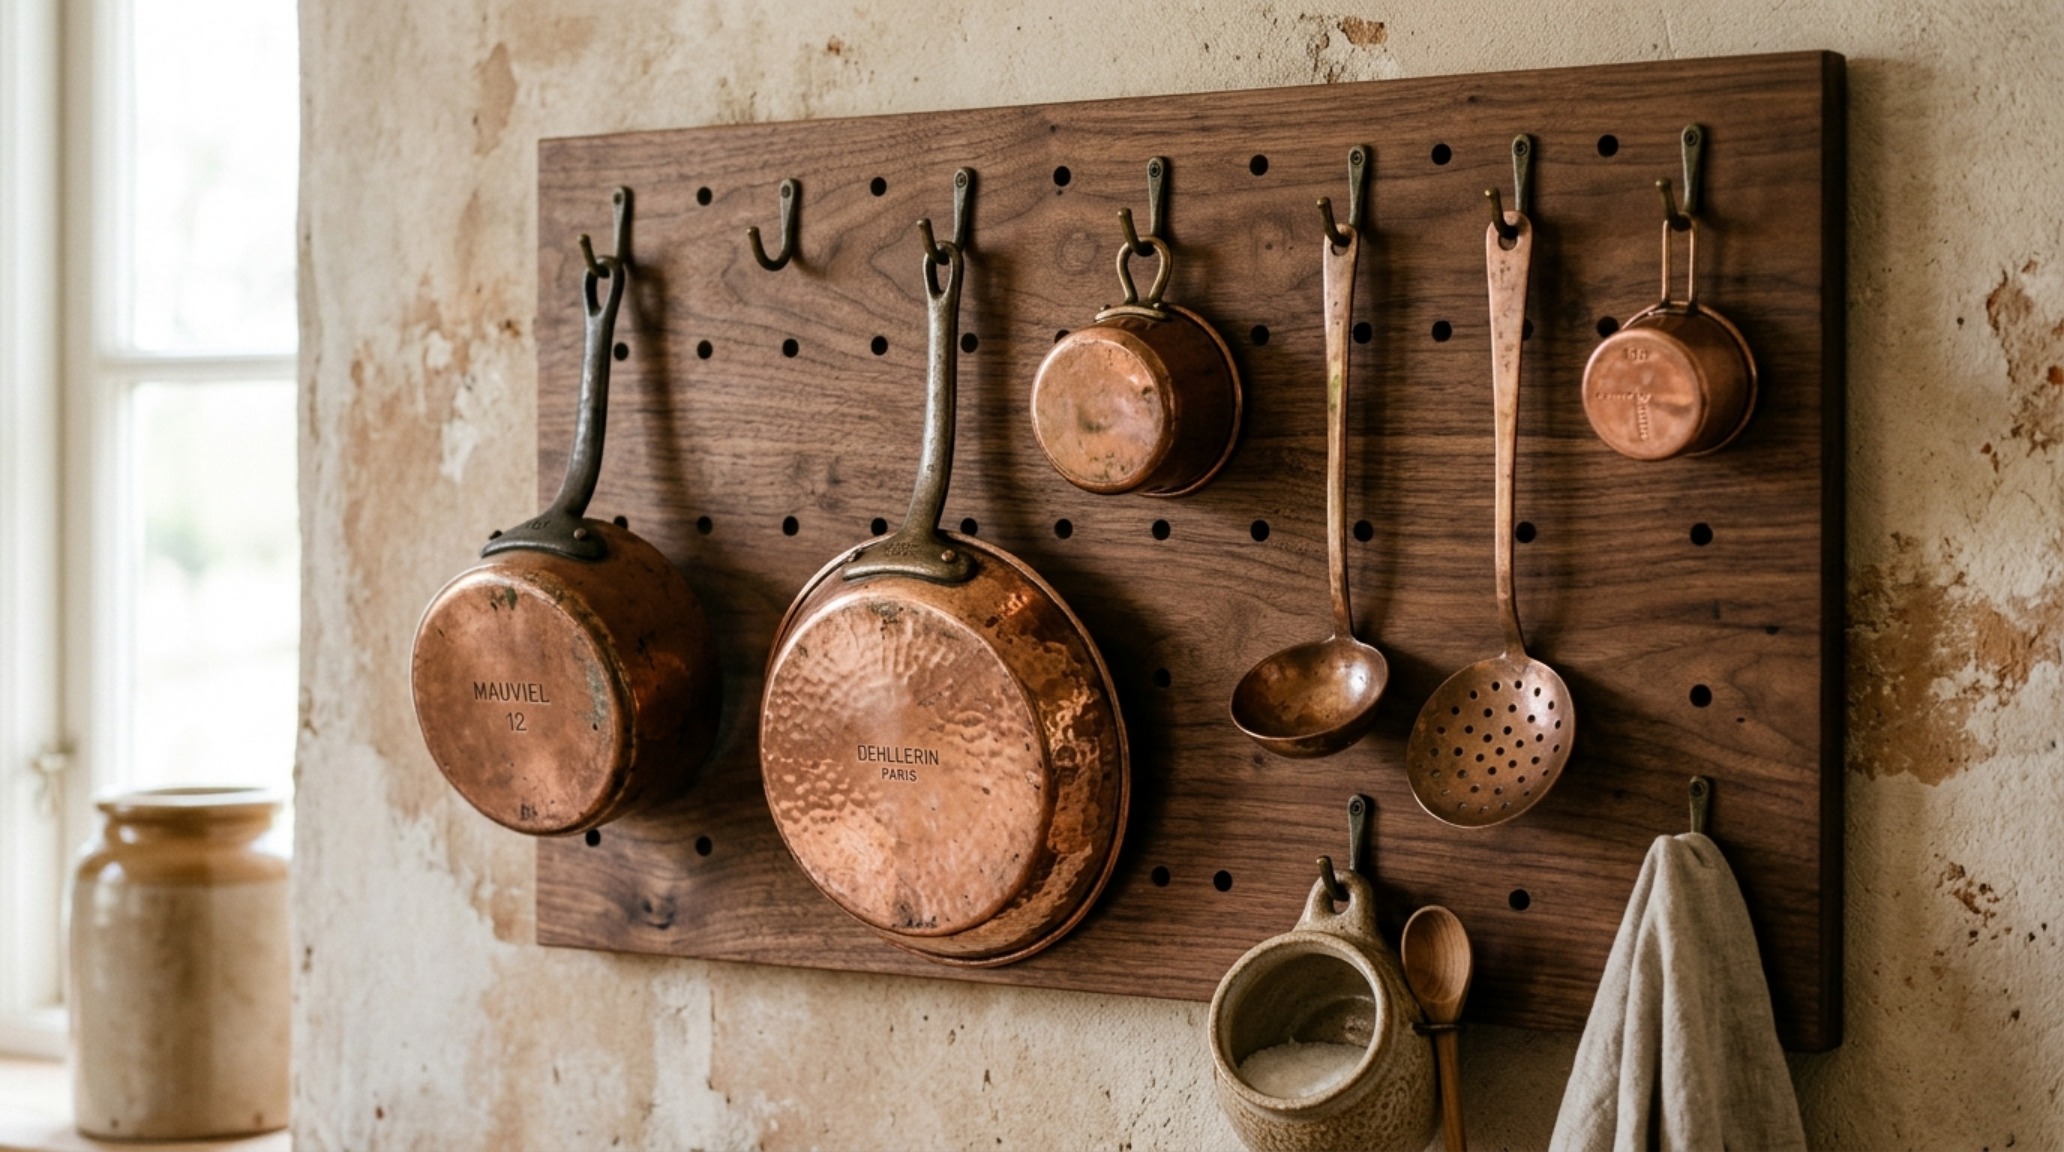
Furthermore, woven vertical storage—think bespoke willow baskets integrated into lower pull-outs—provides the necessary airflow for root vegetables while introducing a soft, organic texture that breaks up the hard lines of traditional millwork. This approach respects the ‘small-footprint efficiency’ of heritage cottages while scaling the concept for the luxury volume of a modern barn conversion. The goal is to ensure that every tool has a home that is as beautiful as it is logical.
English Cottage Kitchen Ideas: Merging 2026 Cashmere Palettes with Structural Heritage
To capture the authentic ‘English’ sensibility, one must look toward the structural rigor of heritage layouts. English cottage kitchen ideas often center on the concept of the ‘Unfitted Kitchen,’ where the room feels as though it has evolved over centuries rather than being installed in a single weekend. This involves mixing cabinetry styles—perhaps a traditional Shaker perimeter in a muted tone like Farrow & Ball’s ‘Setting Plaster’ paired with a freestanding butcher block island in a raw, wire-brushed finish. The 2026 trend toward ‘Cashmere’ palettes further refines this by layering tonal neutrals to create a space that feels soft, sun-drenched, and architecturally permanent.
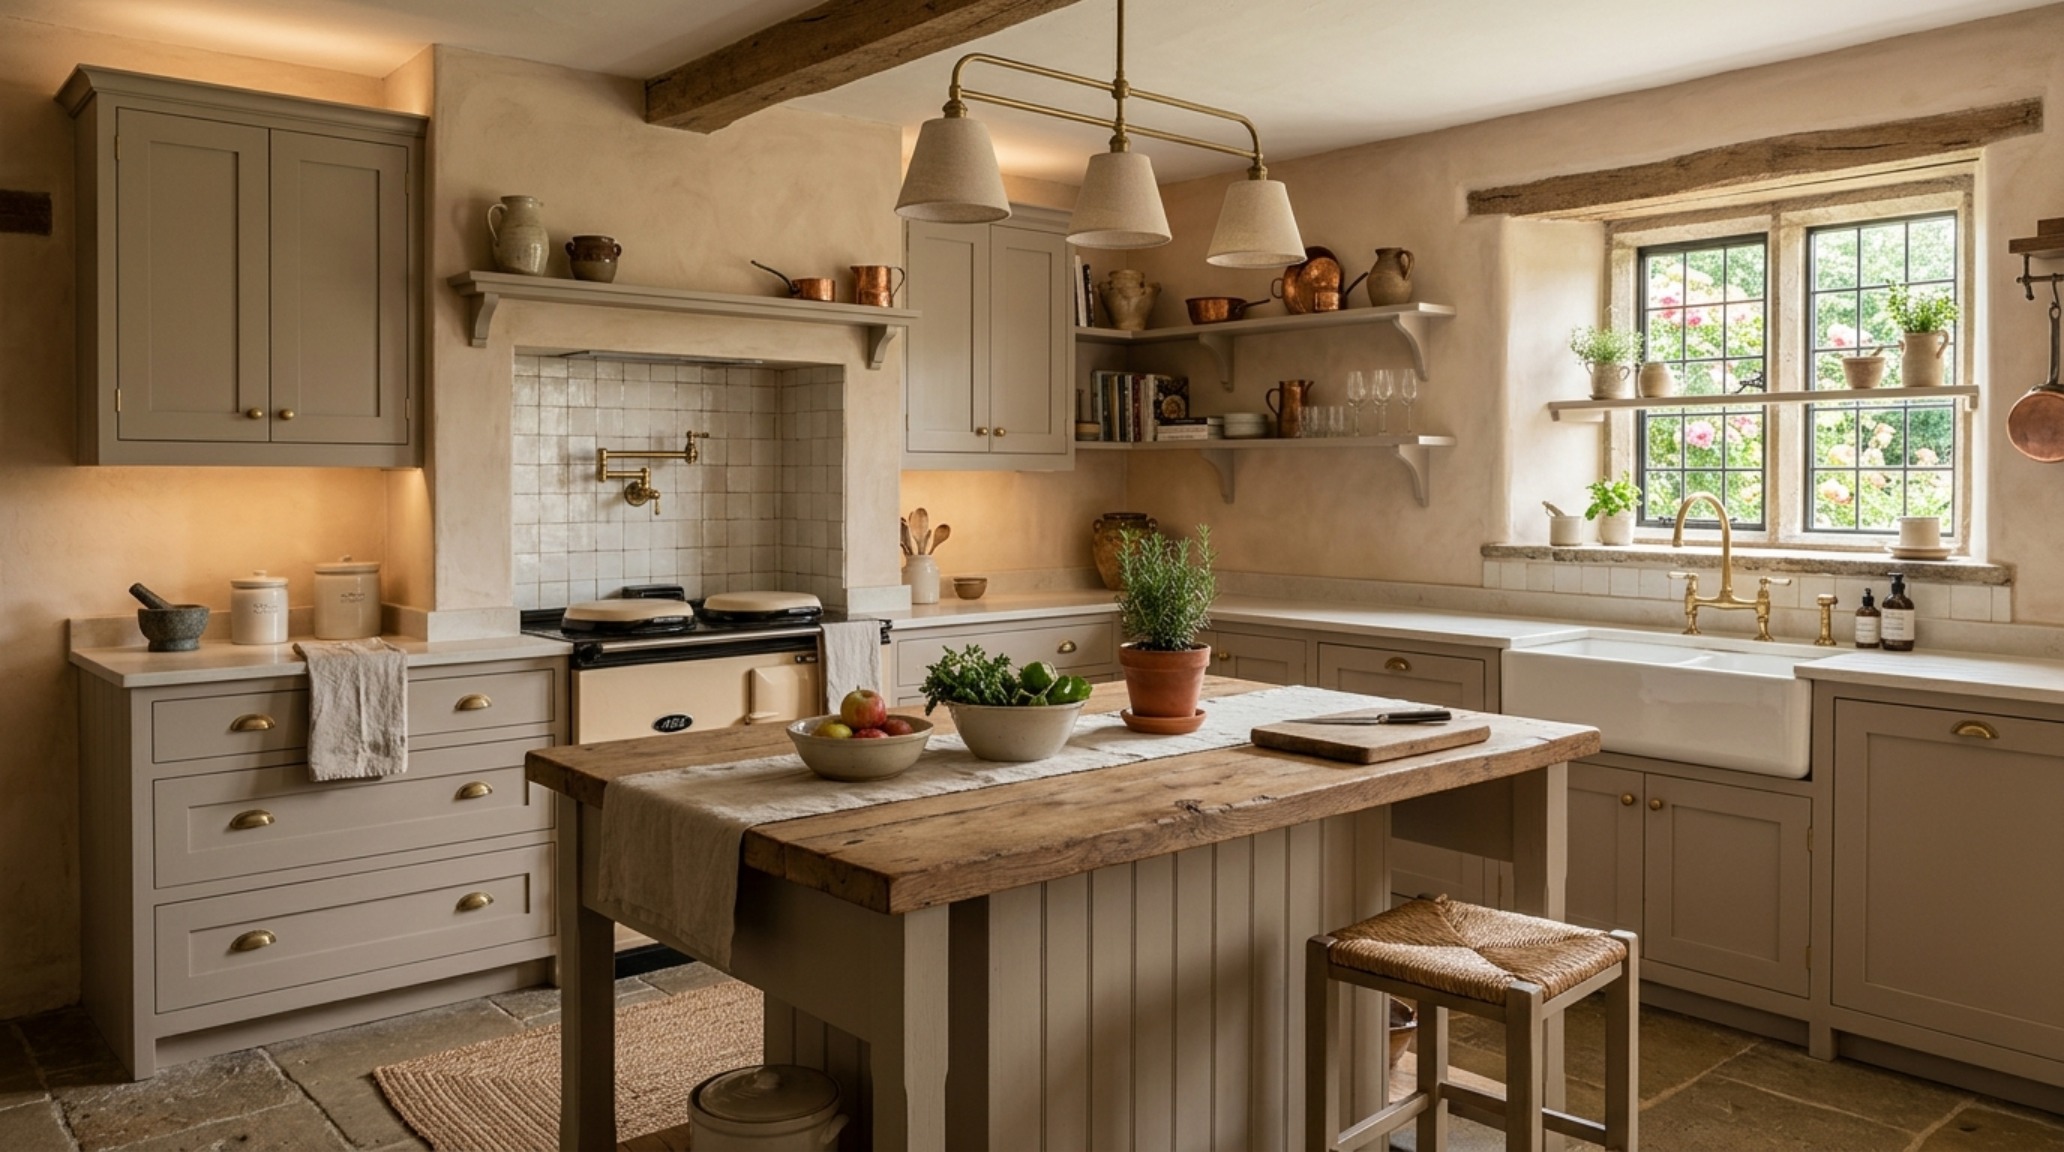
Atmospheric lighting is the silent partner in this aesthetic. We specify a dual-layered approach: 2700K warm ambient lighting for evening gatherings, complemented by high-CRI 90+ task lighting (at 3000K) concealed beneath shelving or inside the hood shroud. This ensures that the ‘Cashmere’ tones maintain their depth and don’t wash out under the clinical glare of standard LEDs.
Farmhouse Apron Sink Installation: Anchoring the Wet Zone with Architectural Weight
No element defines the country style kitchen designs movement quite like the sink. However, a farmhouse apron sink installation requires more than just aesthetic appreciation; it requires structural foresight. These sinks, often carved from solid fireclay or honed Carrara marble, can weigh upwards of 150 pounds before they are even filled with water. The cabinetry must be reinforced with internal blocking to manage this load. From an ergonomic perspective, the ‘apron-front’ design is superior because it eliminates the 3-to-4-inch countertop ‘lip’ found in standard undermount setups, allowing the chef to stand directly over the basin, reducing lower-back strain during long prep sessions.
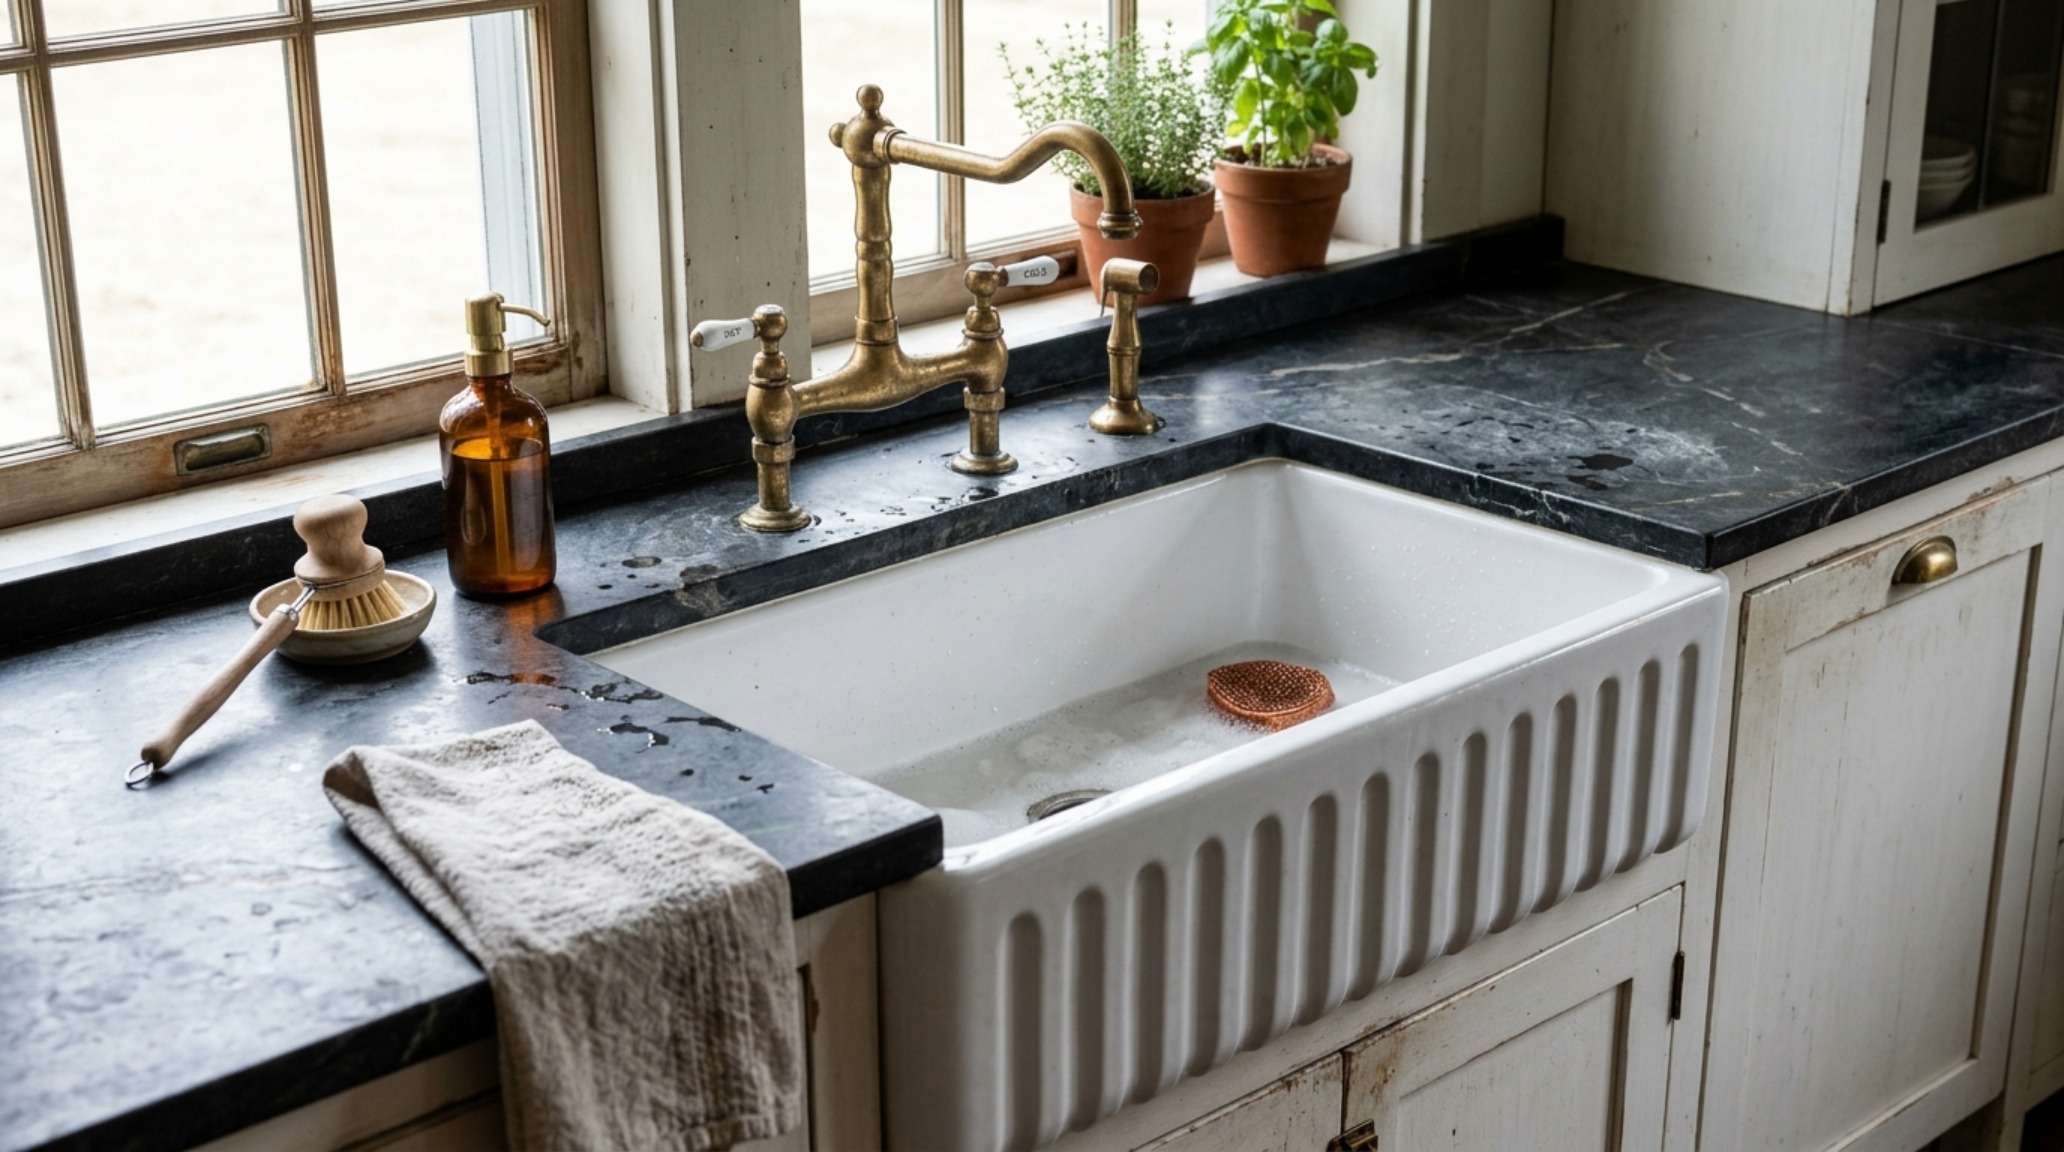
We recommend a deep-fluted apron front to add a layer of shadow play and architectural texture. When paired with a bridge faucet in a living finish—such as weathered bronze—the wet zone becomes the gravitational center of the kitchen, a place of tactile grounding that balances the high-tech induction hobs or steam ovens located elsewhere in the room.
Spatial Perspectives & Material Curation
As we move toward 2026, the ‘Cottagecore’ influence is maturing. It is shedding its more whimsical, cluttered origins and adopting a cleaner, more ‘Architectural Digest’ inspired restraint. Cottagecore interior design trends are now defined by ‘quality over quantity’—a single, massive French oak dining table instead of a dozen small decorative objects. This ‘Performance Pastoral’ approach ensures that the country style kitchen designs of the future are not just nostalgic stage sets, but high-functioning engines of hospitality that can withstand the rigors of professional-grade cooking while maintaining a soul-deep connection to the land.
Interior Finish & Color Index
Curated tactile palette, spatial dimensions, and atmospheric lighting index for this design scheme.
Ultimately, the evolution of country style kitchen designs serves as a reminder that architectural excellence is found at the intersection of performance and poetry. By concealing the high-tech ‘noise’ of modern appliances behind hand-carved cabinetry and anchoring the floor plan with ergonomic precision, we create spaces that do more than just facilitate a meal—they nourish the spirit through their material honesty and spatial intelligence. The kitchen of the future is not a digital interface, but a tactile, breathing environment that honors the timeless ritual of the home.
Editorial Silo • Recommended Architecture Studies
- The Materiality Manifesto: Curation, Color Theory, and Sensory Depth in Modern House Design Blogs — Archival Design Case Study
- The Architectural Blueprint: Mastering Spatial Flow with Monolithic Kitchen Tile Options — Archival Design Case Study
Architectural Form Portfolio
High-resolution photography exploring proportions, organic textures, and spatial harmony.
Curated Visual Lookbook
Design Gallery & Spatial Studies
A visual curation of architectural arrangements, lighting concepts, and material palettes featured in this space.