The Vanishing Threshold: Reimagining the Kitchen as Architecture
The first light of dawn doesn’t just illuminate a room; it reveals the tension between shadow and surface. In a home designed for modern sensibilities, the modern style kitchen serves as a masterclass in structural restraint, where the traditional boundaries of a ‘utility room’ are surgically removed to favor a continuous architectural narrative. We are moving away from the era of the ‘statement kitchen’—those loud, hardware-heavy showrooms—and toward a quiet, integrated gourmet experience that values the stillness of a monolithic stone surface over the visual noise of appliances.
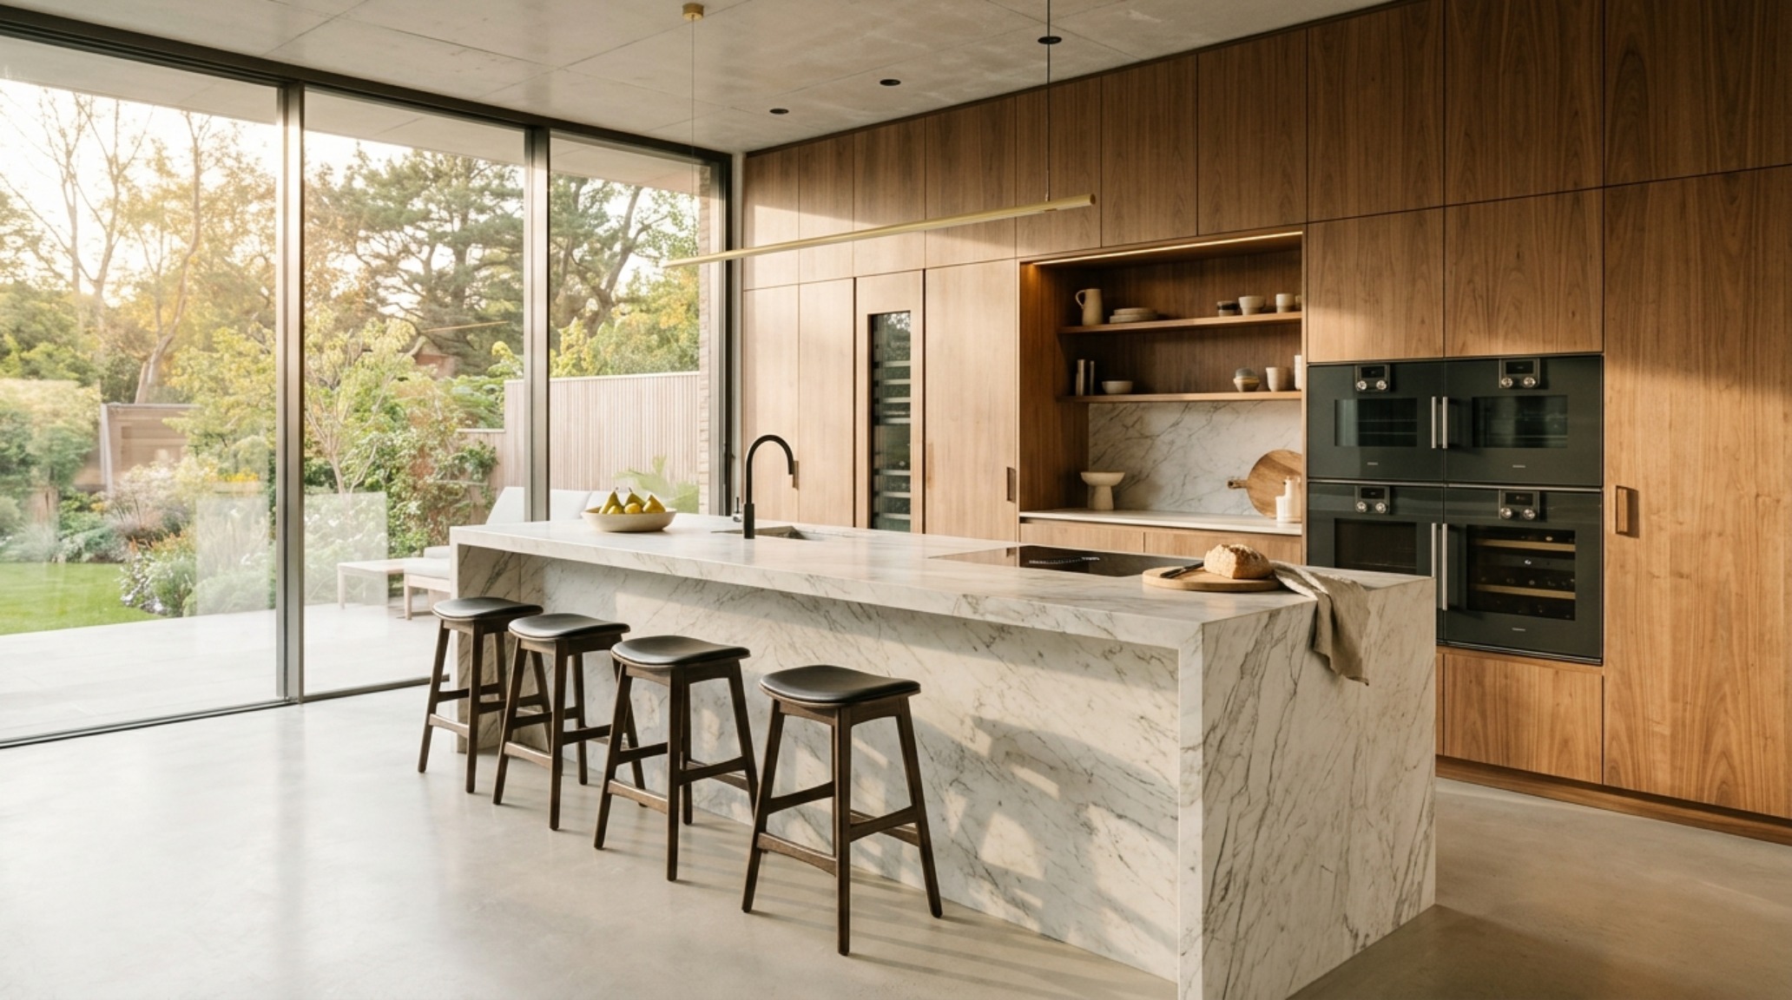
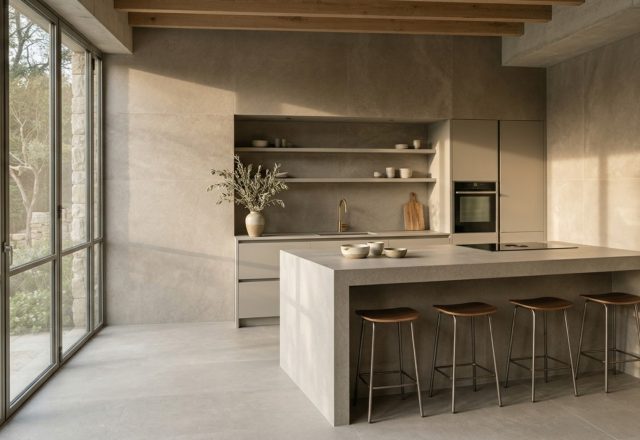
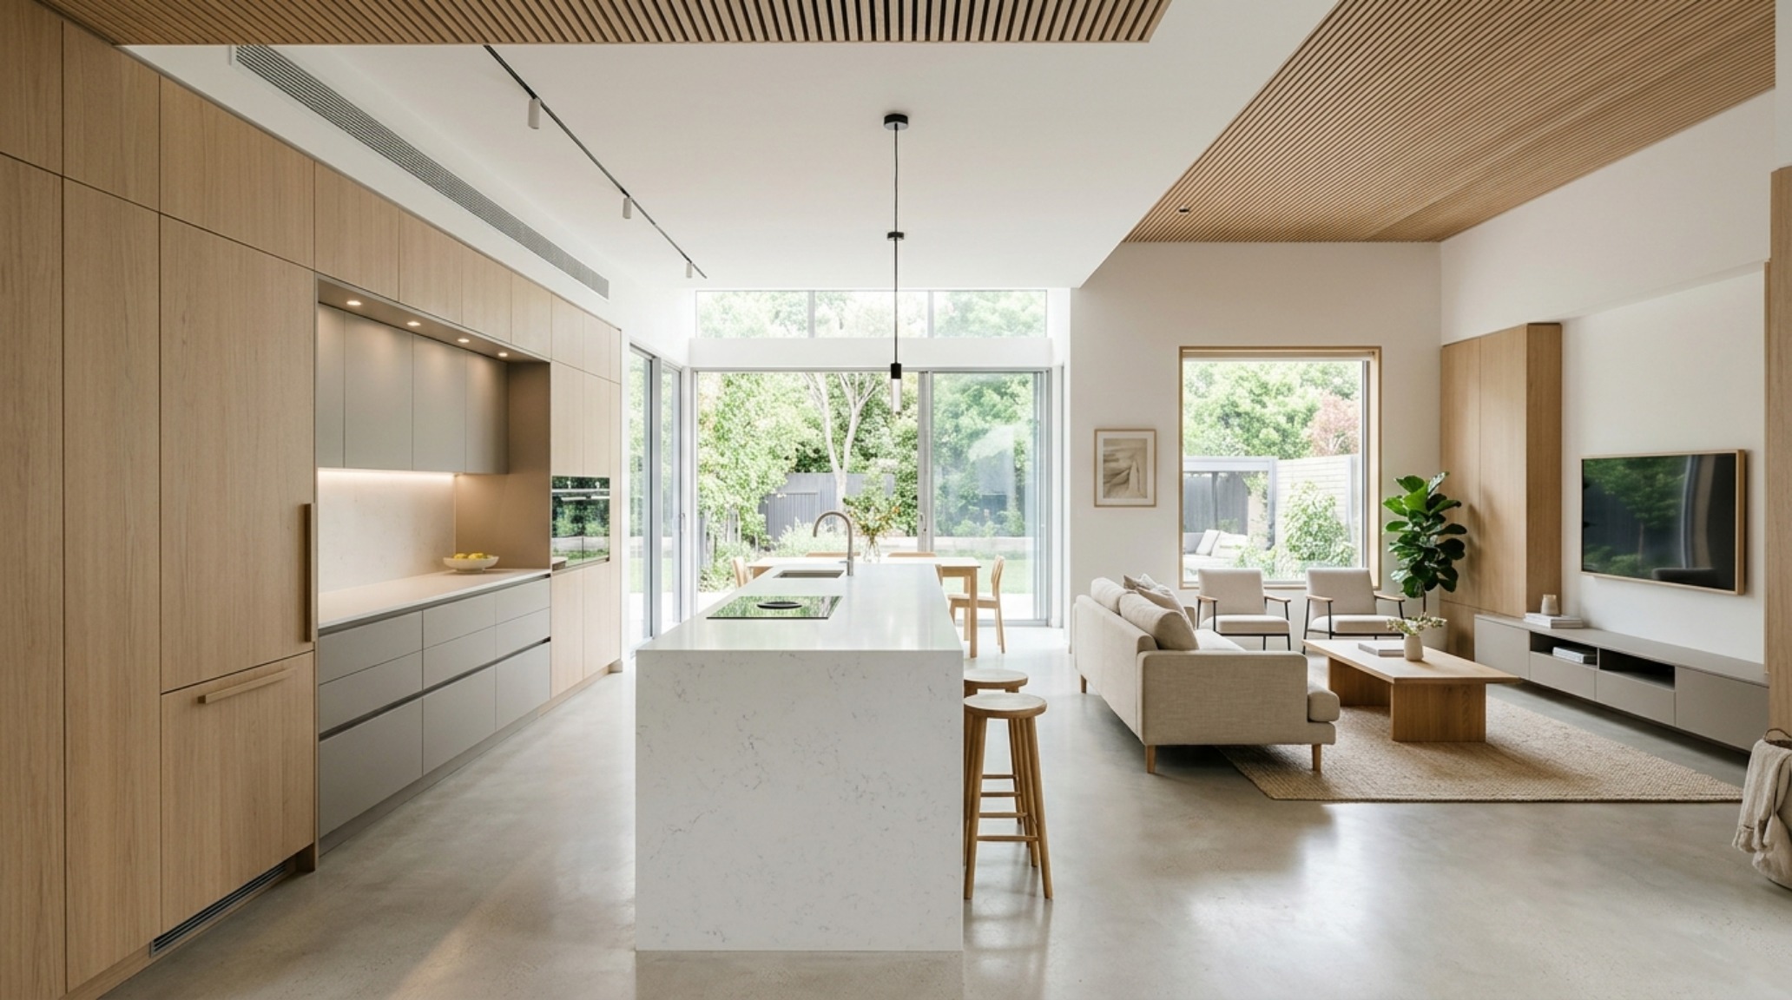
This movement, often termed the ‘Invisible Kitchen,’ treats cabinetry not as furniture, but as an extension of the walls themselves. By employing floor-to-ceiling volumes that align with the ceiling’s primary axes, designers are creating spaces that feel exponentially larger and more cohesive. The goal is a spatial cadence where the eye travels uninterrupted from the living area across the kitchen island to the horizon beyond the windows. When the kitchen is treated as architecture, the clutter of daily life finds a home within hidden depths, leaving behind only the tactile beauty of raw materials.
Handleless Kitchen Cabinetry Benefits: The Art of the Invisible Line
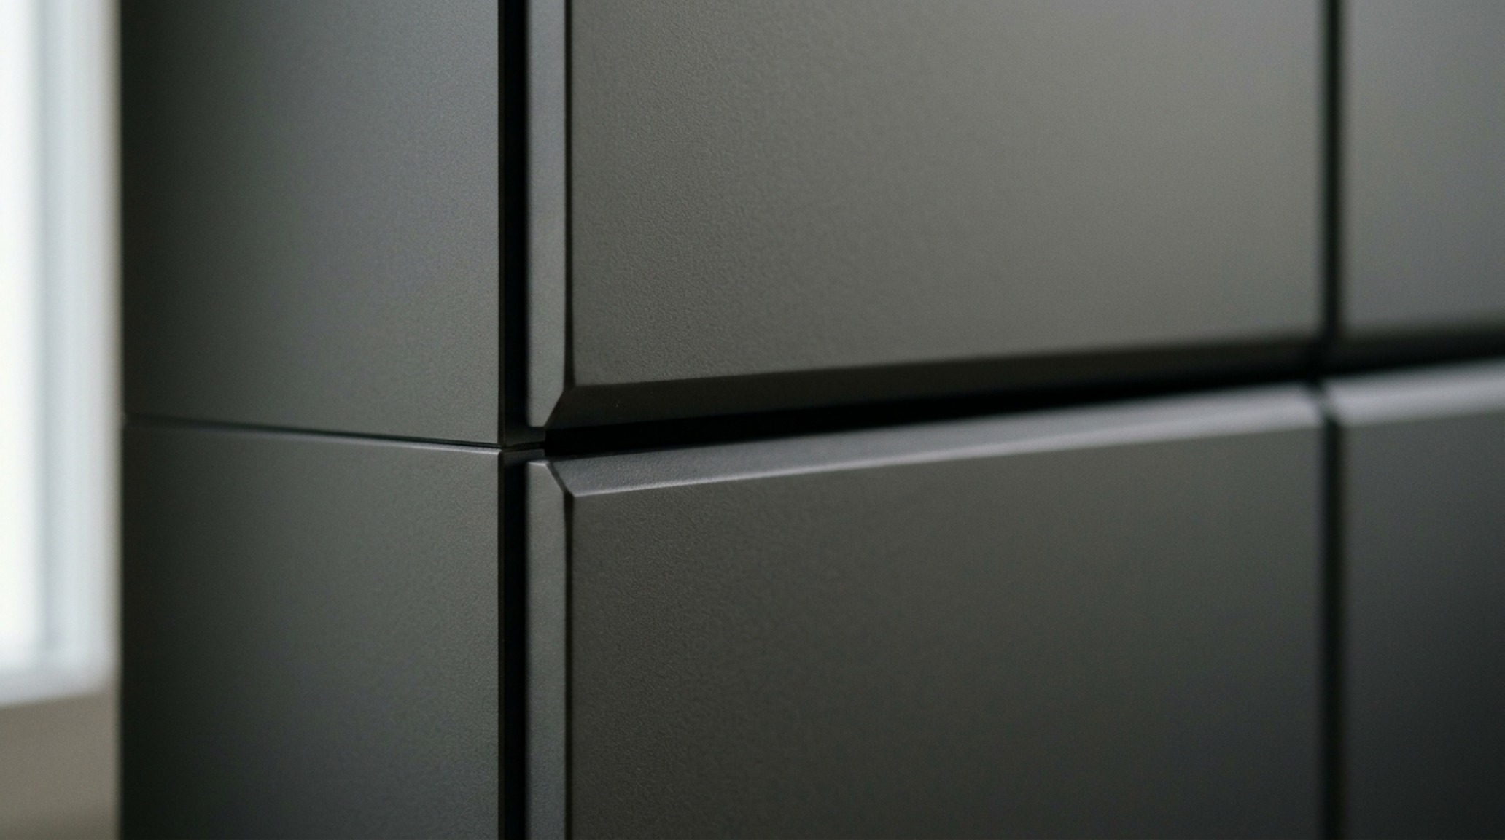
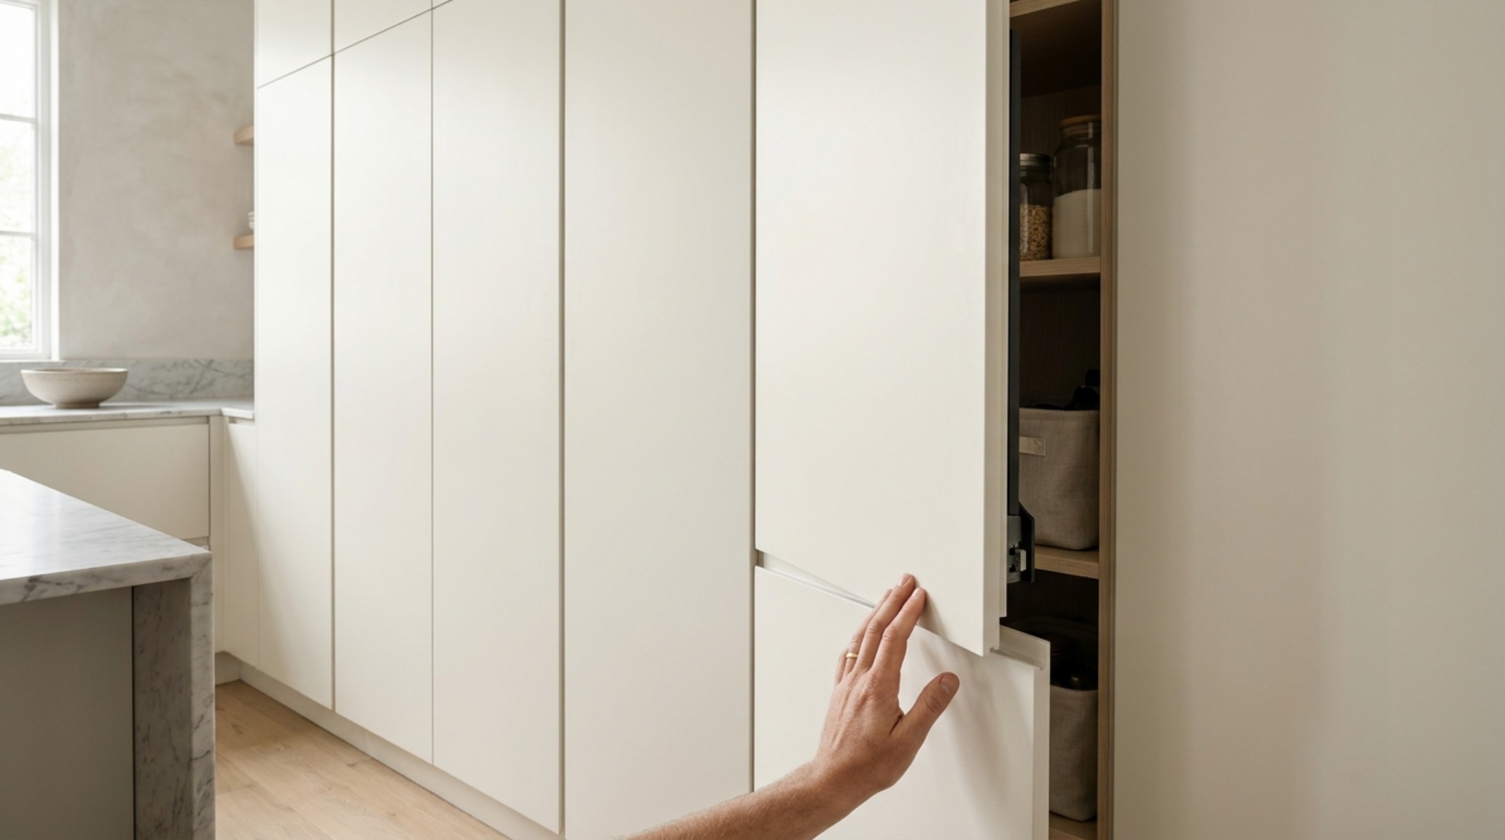
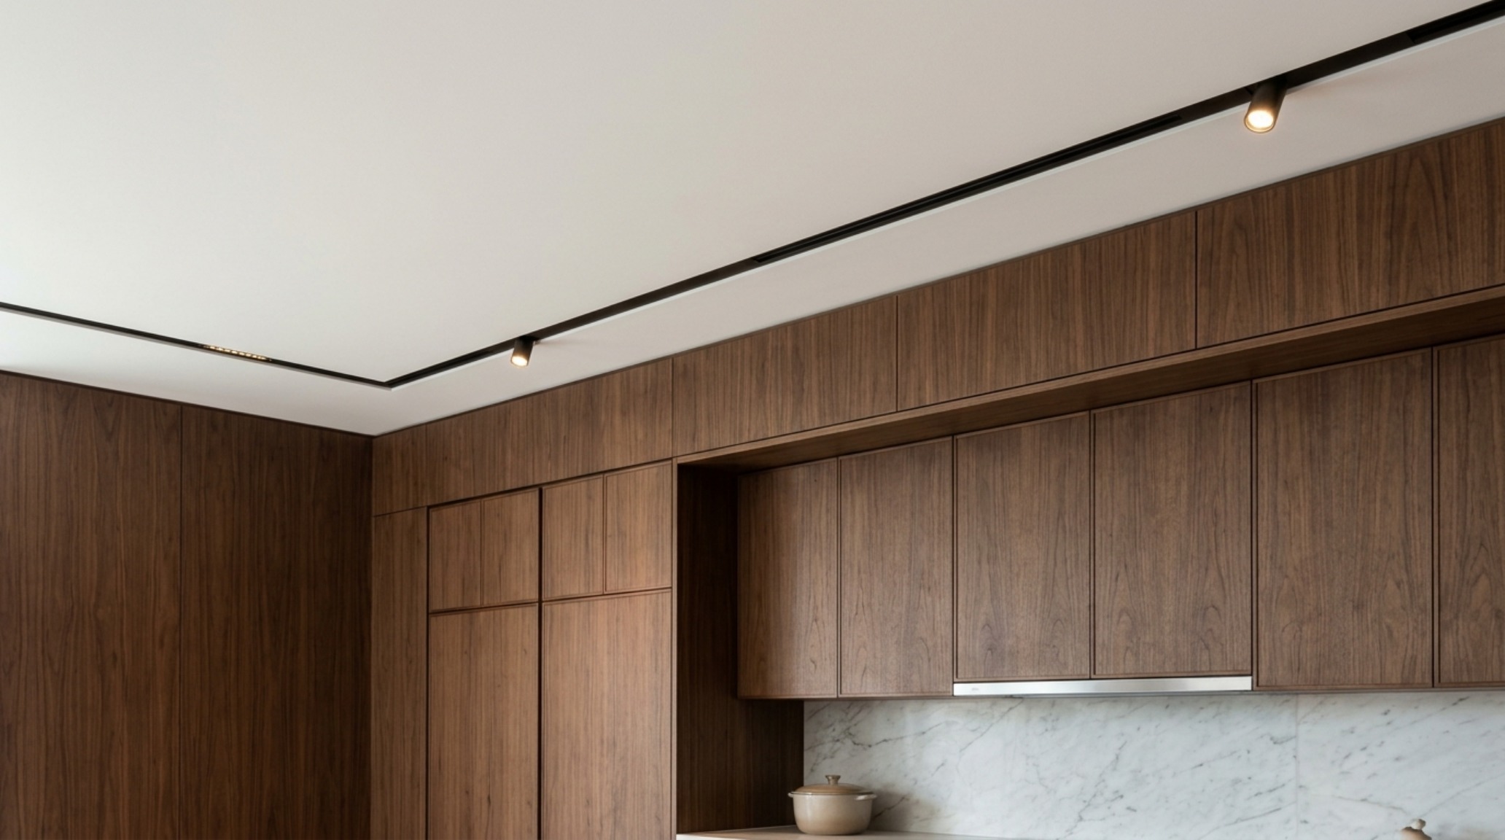
The primary tool in this vanishing act is the elimination of the handle. While it may seem like a purely aesthetic choice, the handleless kitchen cabinetry benefits extend deep into the ergonomic and psychological experience of the room. Without the protrusion of knobs or pulls, the kitchen faces become architectural planes. We see this masterfully executed in recent projects where push-to-open technology and integrated finger channels (J-pulls) allow for a flush finish that mimics gallery-style wall paneling.
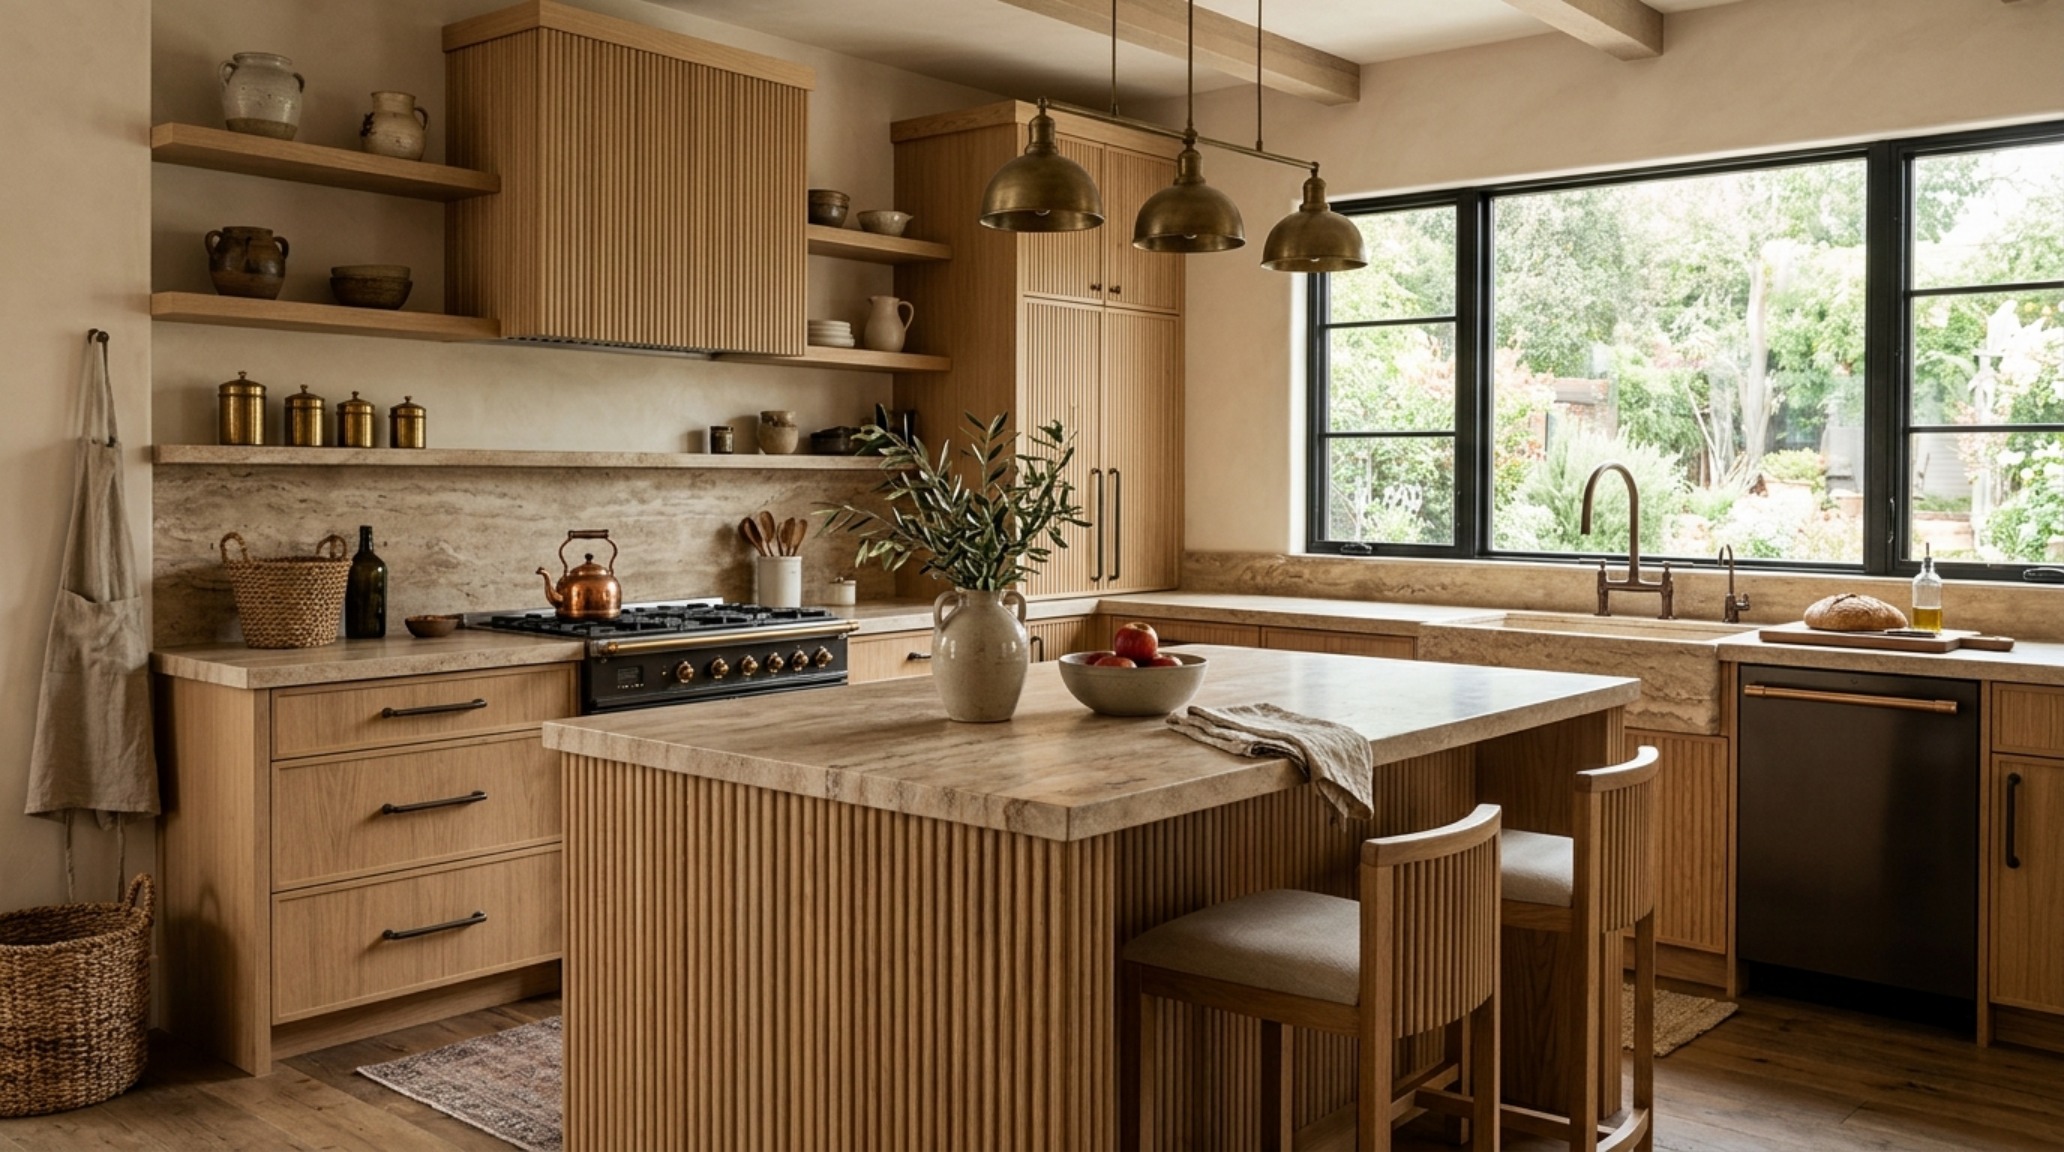
Consider the tactile relief of a fluted white oak cabinet wall. In the absence of hardware, the texture of the wood grain becomes the focal point. Designers are increasingly opting for shadow-line details—a 5mm to 10mm recessed gap between the countertop and the cabinet—to create the illusion of a floating surface. This negative space breathing room provides a subtle architectural ‘snap’ that defines the modern style kitchen without relying on ornamental clutter. Tactile grounding occurs when your hand interacts directly with the material, a sensory engagement that hardware often interrupts.
Integrated Kitchen Appliances Guide: Engineering the Stealth Suite
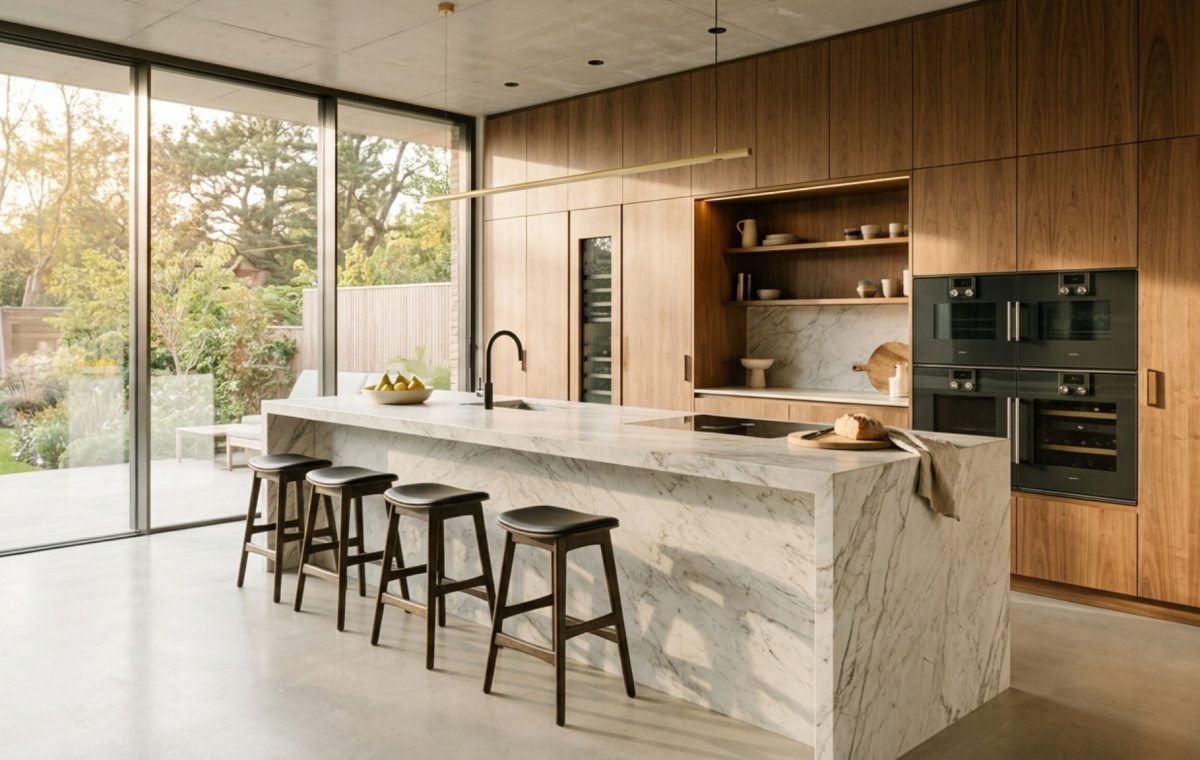
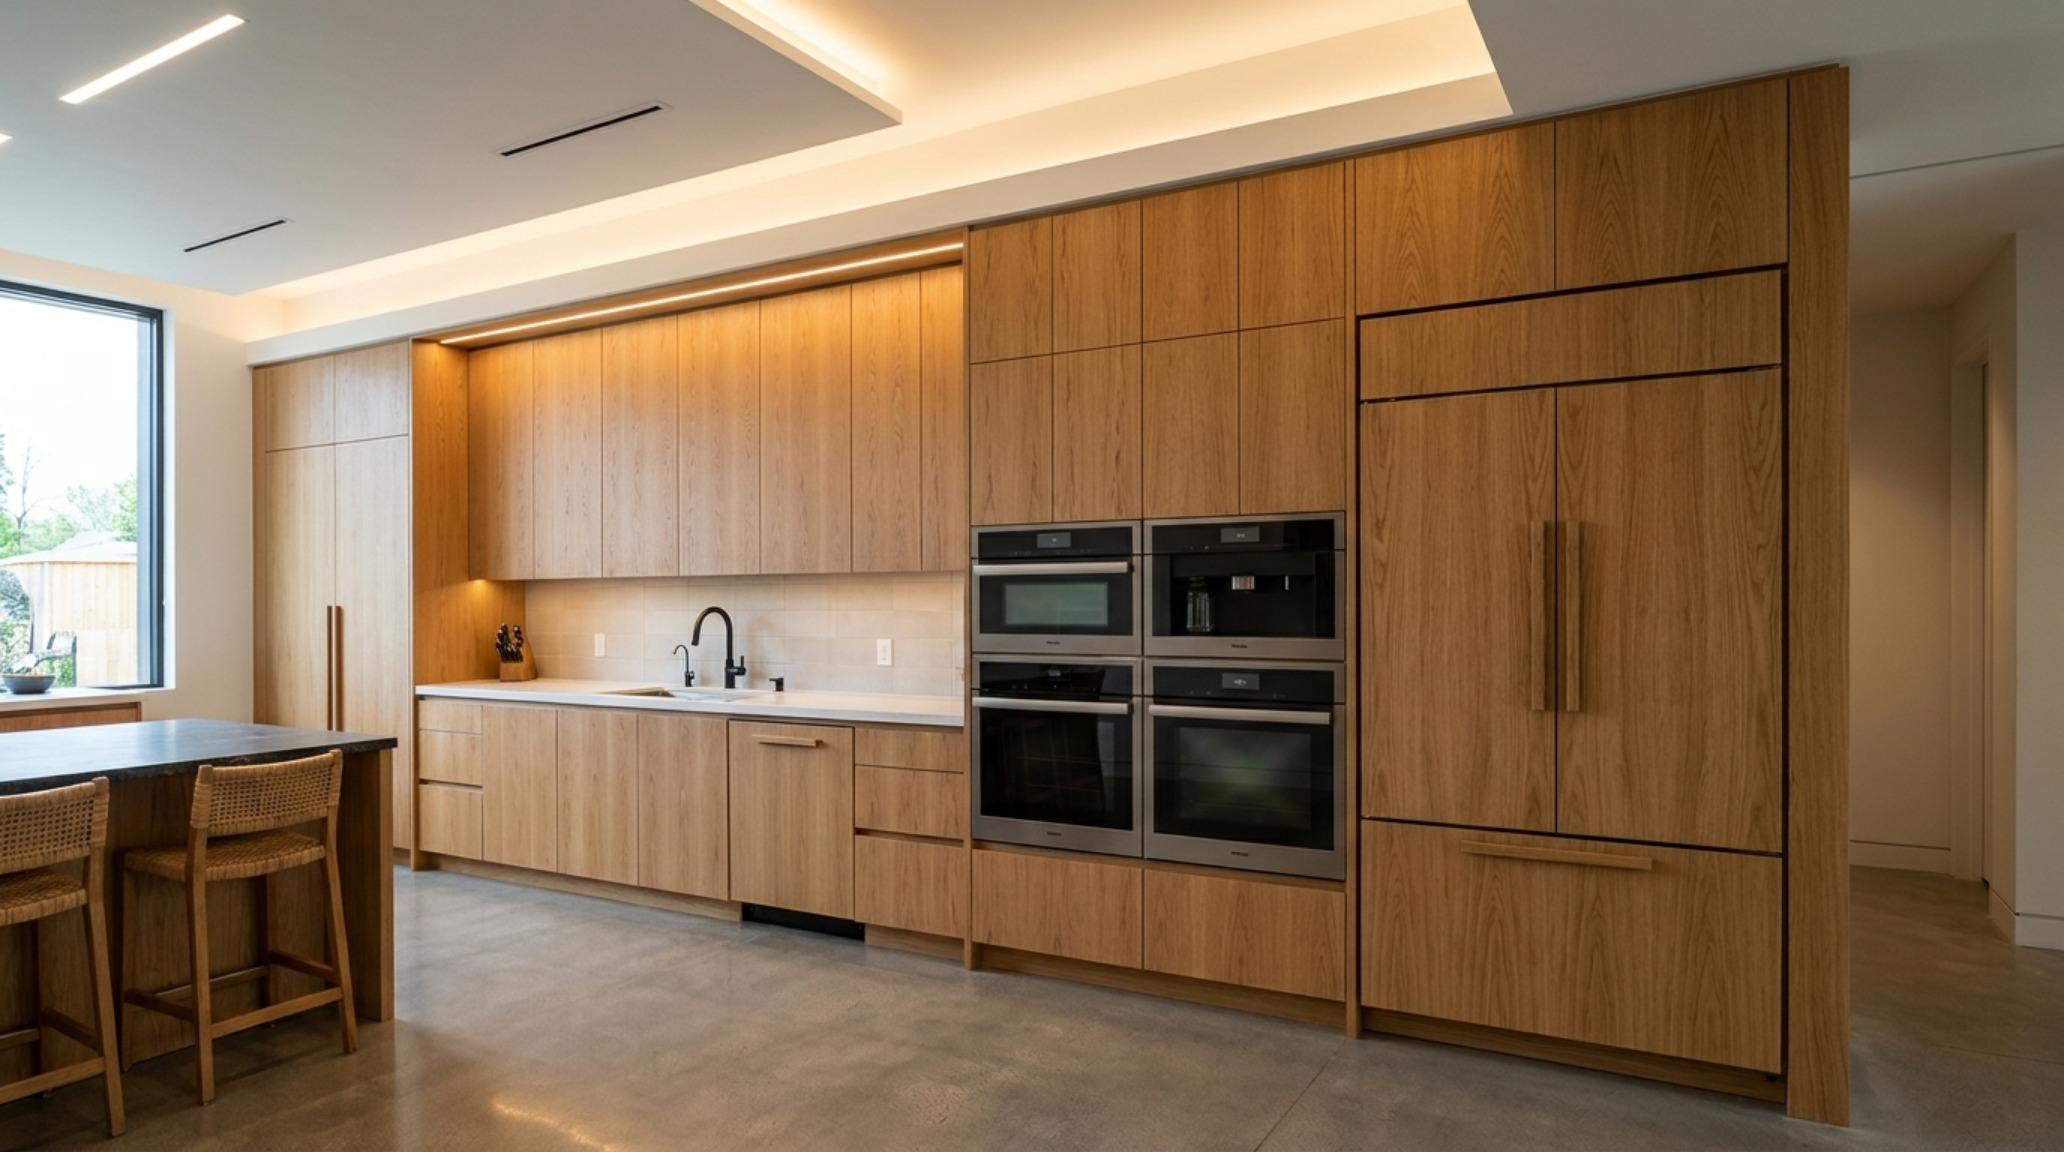
To truly achieve a seamless aesthetic, the mechanical heart of the kitchen must be rendered invisible. An integrated kitchen appliances guide for the high-end home focuses on ‘panel-ready’ technology. This isn’t merely about hiding a dishwasher; it’s about ensuring that the grain of the marble or the verticality of the oak continues across every appliance door without a break. Sub-Zero and Miele have perfected the flush-mount refrigeration systems that sit perfectly 24 inches deep, allowing them to disappear into the millwork.
“True luxury is the ability to ignore the mechanics of a space and focus entirely on the atmosphere.”
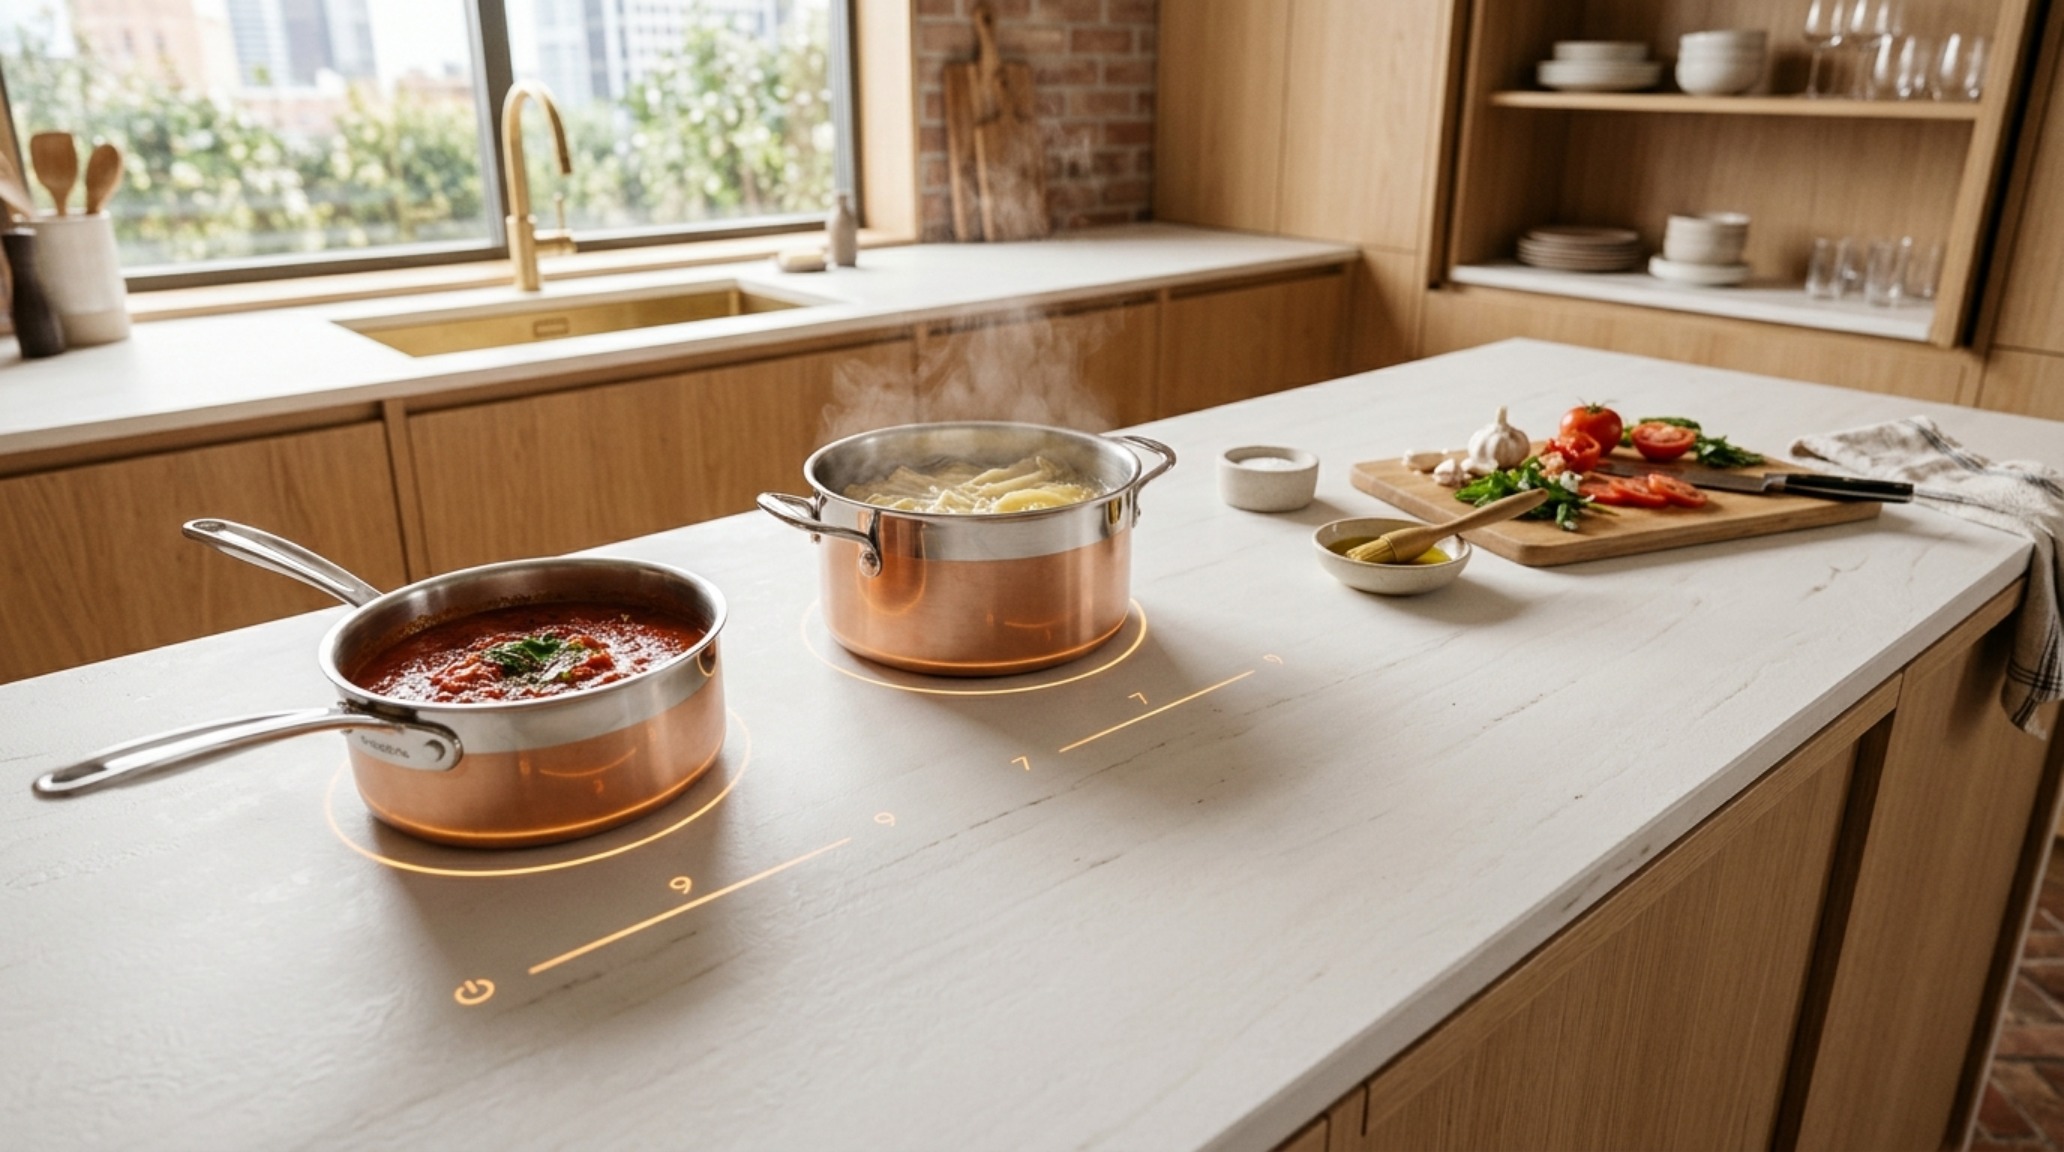
Induction cooktops are also evolving. We are now seeing ‘invisible induction’ systems where the copper coils are mounted directly beneath the porcelain or stone countertop. The surface remains a continuous slab of material until a magnetic pan is placed down, activating the heat. This transformation of the prep surface into a clean, unobstructed workstation is a hallmark of the modern style kitchen. It allows the island to function as a buffet, a desk, or a sculptural centerpiece when dinner isn’t being served.
Contemporary Kitchen Island Dimensions and the Social Monolith
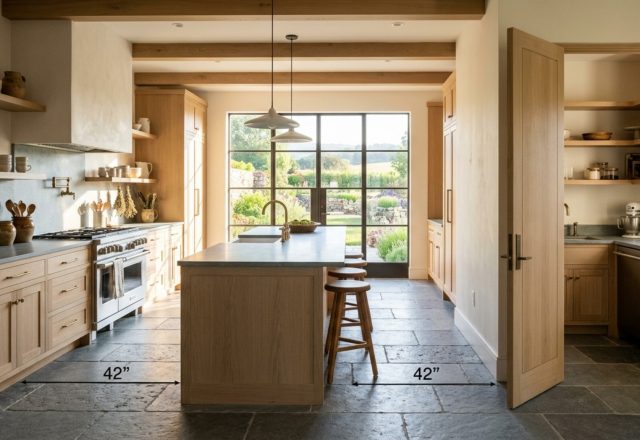
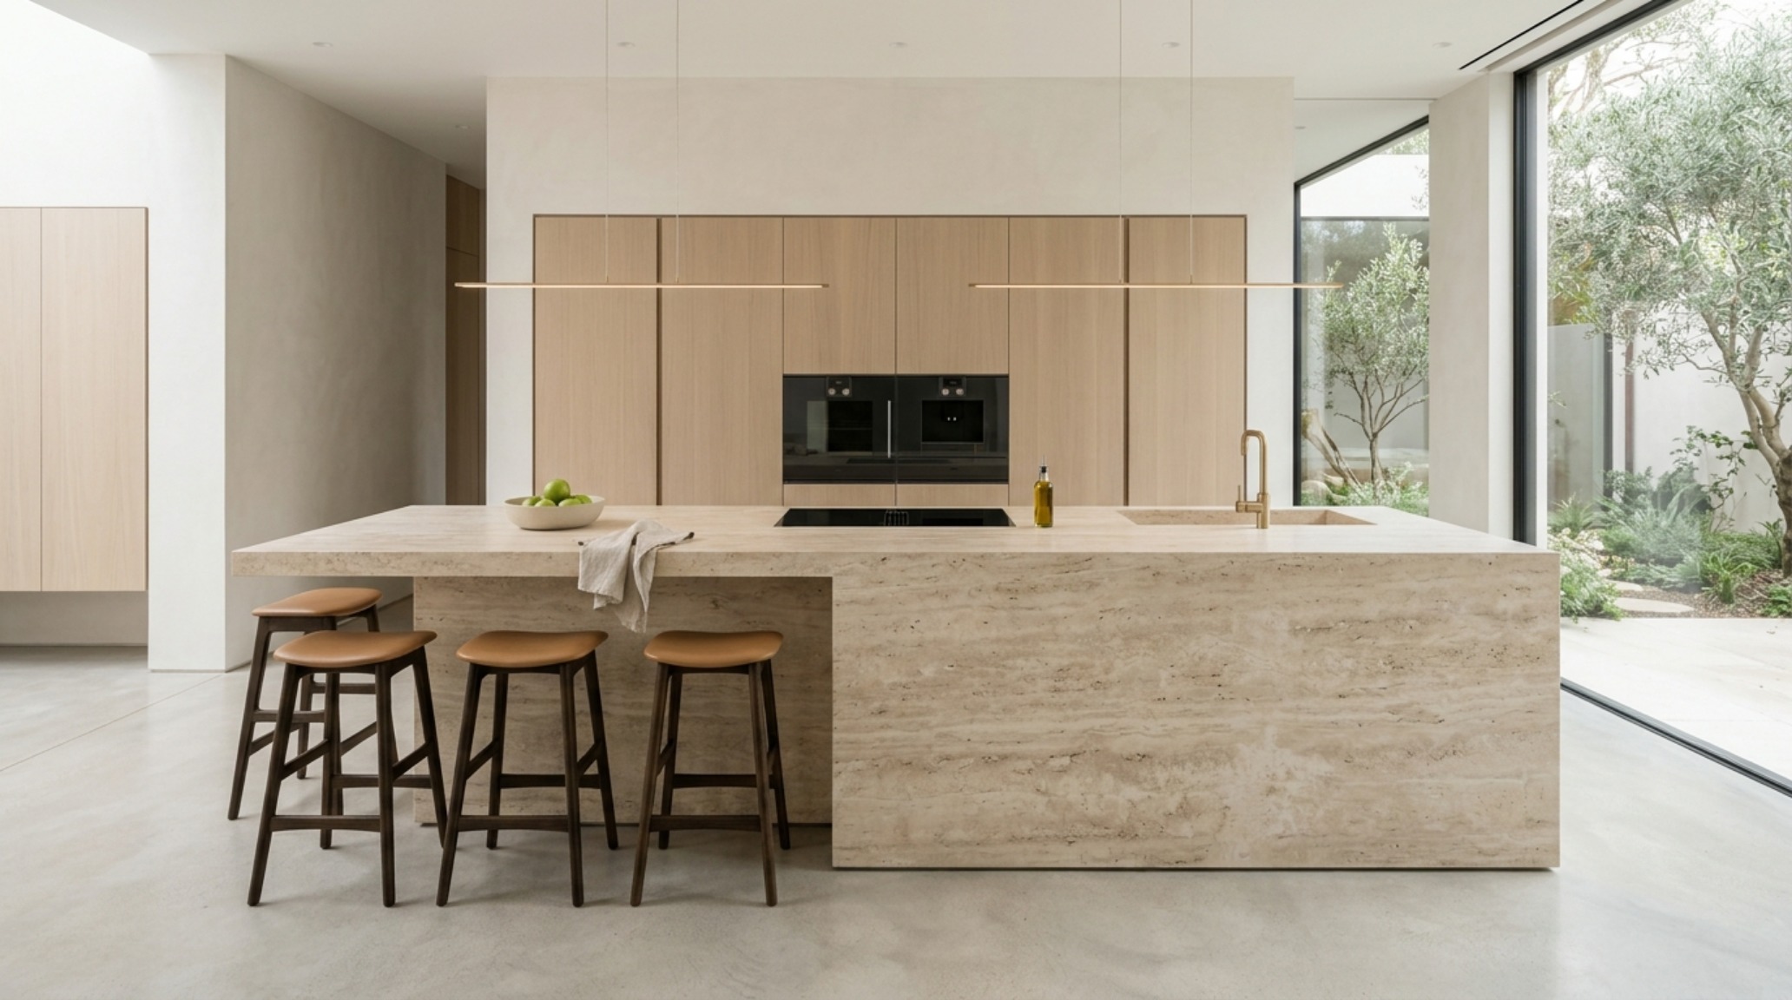
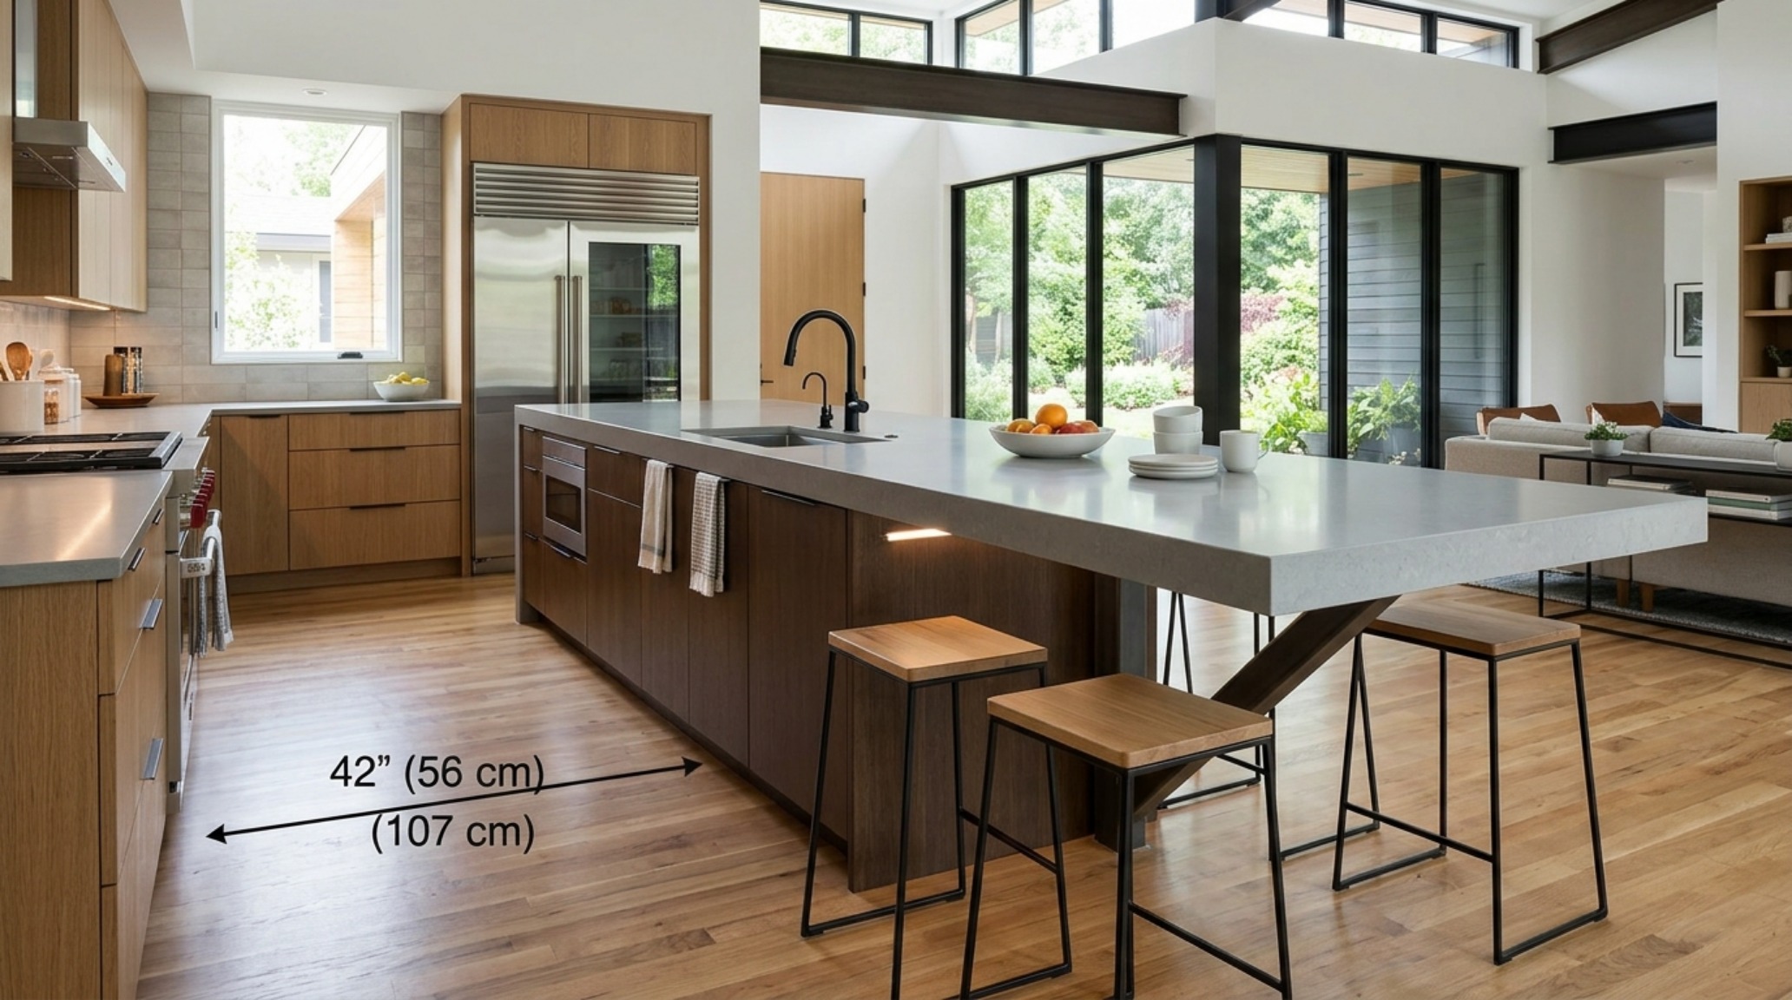
The island is the anchor of the integrated kitchen, yet its proportions are often misunderstood. When calculating contemporary kitchen island dimensions, one must account for the ‘social clearance’—the 30-inch dining chair clearance required for comfortable egress and the 42-inch primary circulation paths needed for a two-cook household. A common architectural standard for these monolithic islands is a depth of 48 inches, allowing for deep storage on the ‘working’ side and a generous 12-to-15-inch overhang for seating on the ‘living’ side.
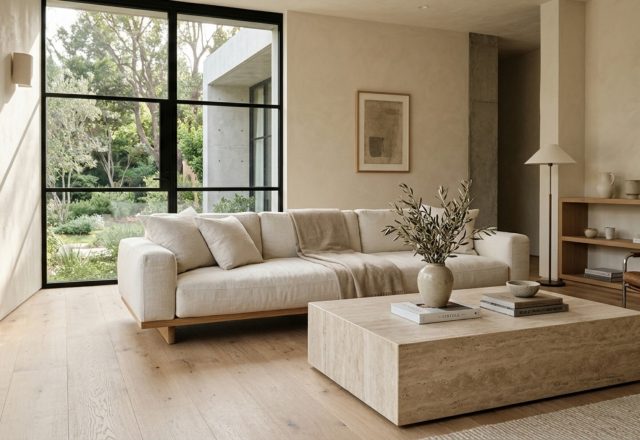
Materiality here is everything. Designers are pivoting toward the ‘thick slab’ look, where 60mm to 100mm mitered edges on stone give the island a sense of weight and permanence. Using a material like Honed Travertine or Taj Mahal Quartzite provides a soft, matte finish that diffuses light rather than reflecting it harshly. This choice aligns with the 2025 shift toward ‘Warm Minimalism,’ where the modern style kitchen feels lived-in rather than clinical. The island shouldn’t just be a counter; it should be a sculpture that grounds the open-plan floor center.
Minimalist Kitchen Layout Ideas for Structural Flow
Layout is the skeletal structure of the invisible gourmet. The most successful minimalist kitchen layout ideas prioritize the ‘sightline alignment.’ This means that from the main entryway or the primary seating area, the most utilitarian elements (the sink, the oven stack, the coffee station) are tucked into recessed niches or behind ‘pocket doors.’ These doors glide into the cabinetry carcasses when in use and slide shut to reveal a blank, beautiful wall when the work is done.
The galley-style wall with a massive parallel island remains the gold standard for this look. It creates a clear hierarchy: the wall is for storage and heavy cooking, while the island is for preparation and connection. By keeping the wall cabinetry at a uniform height—often aligning with the door frames or window headers at 8 or 9 feet—the kitchen achieves a sense of monumental scale. This creates a spatial cadence that feels intentional and calm, reinforcing the role of the modern style kitchen as a structural extension of the architecture.
Biophilic Kitchen Color Palettes: Grounding the High-Tech
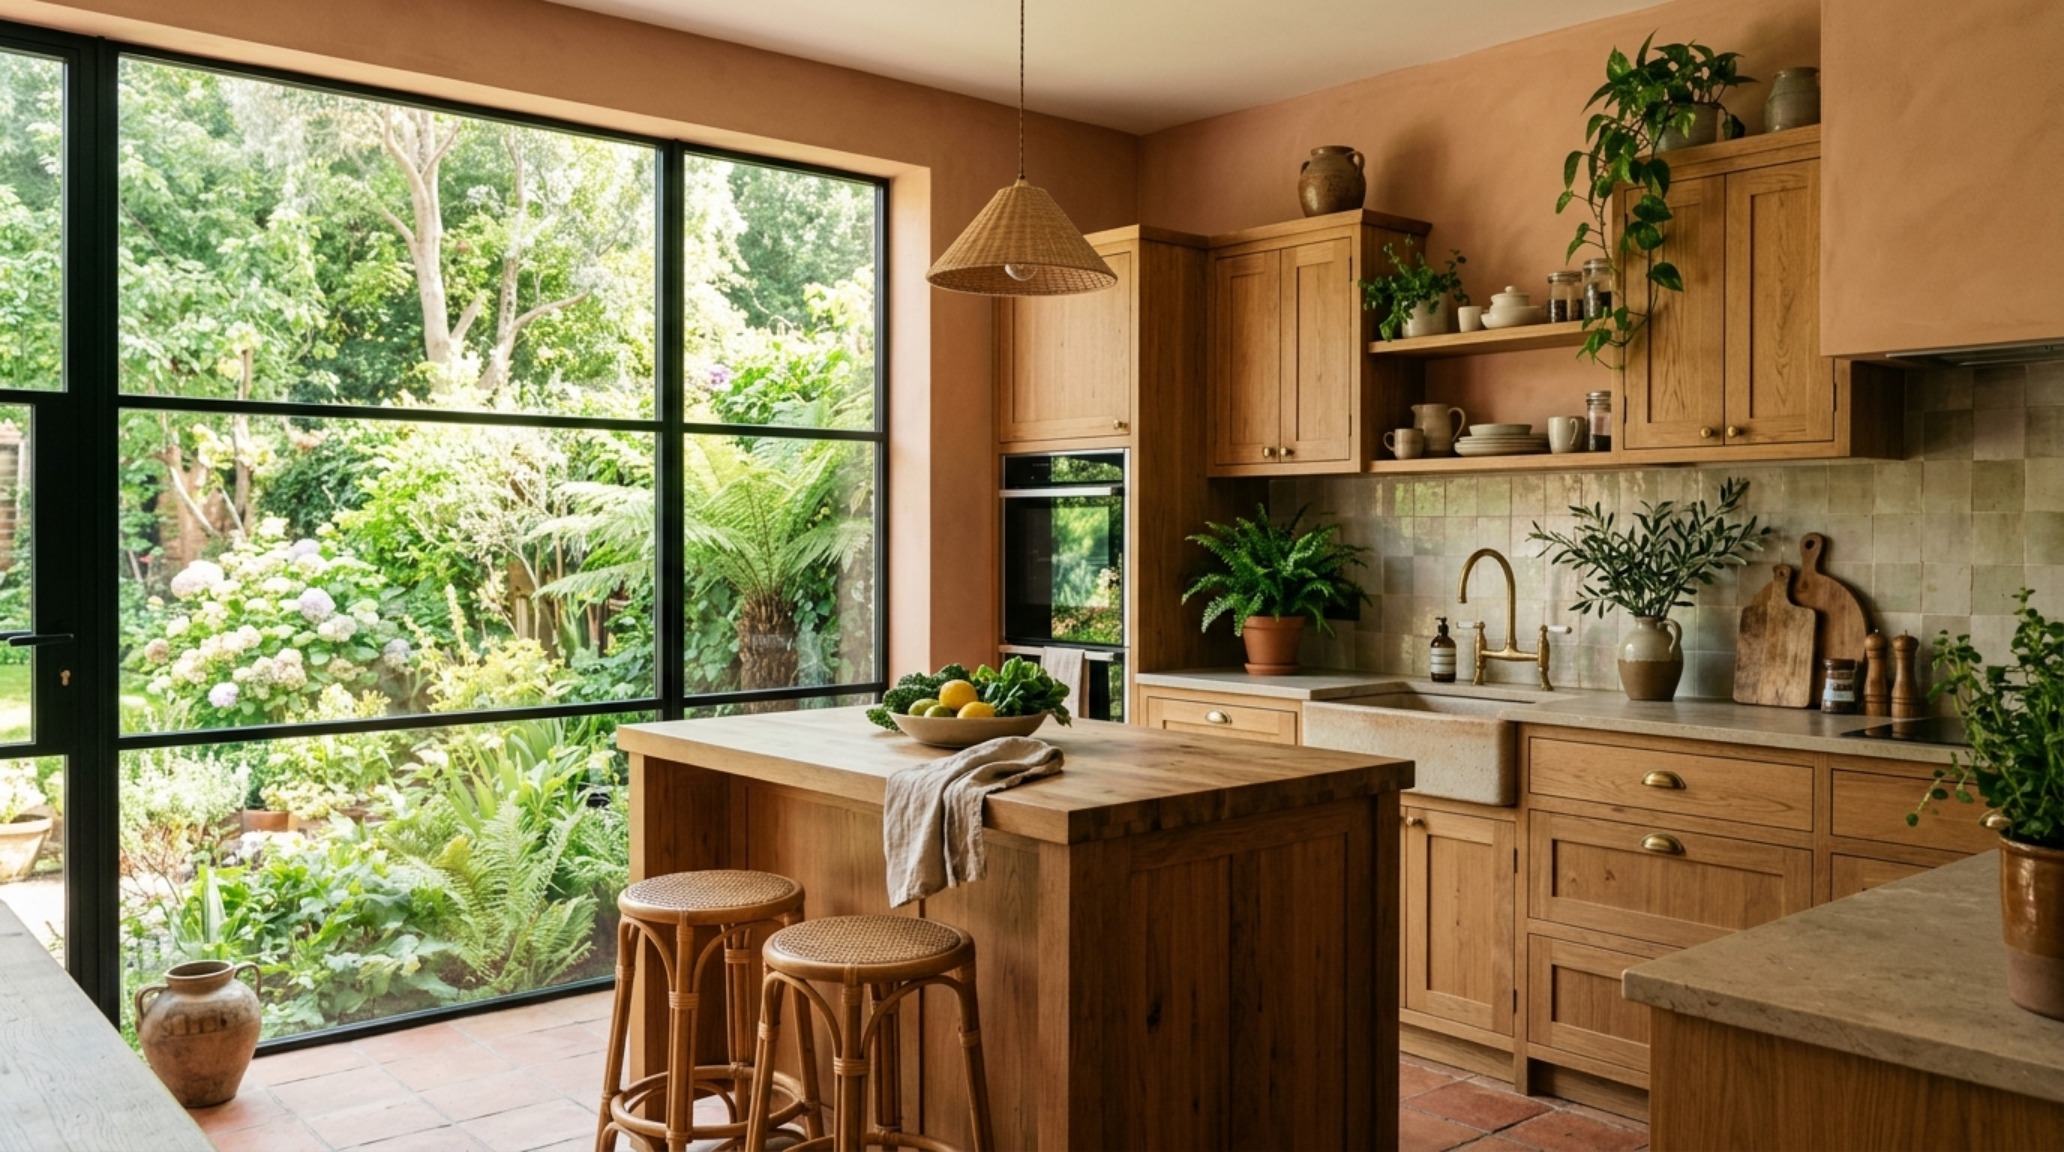
While the engineering is high-tech, the visual language is increasingly organic. Biophilic kitchen color palettes are moving away from sterile hospital whites and toward the ‘new neutrals.’ Think of Benjamin Moore’s Swiss Coffee paired with deeper, mudder tones like Farrow & Ball’s Mouse’s Back. These colors are selected to mimic the natural world, bringing a sense of the outdoors into the hearth of the home.
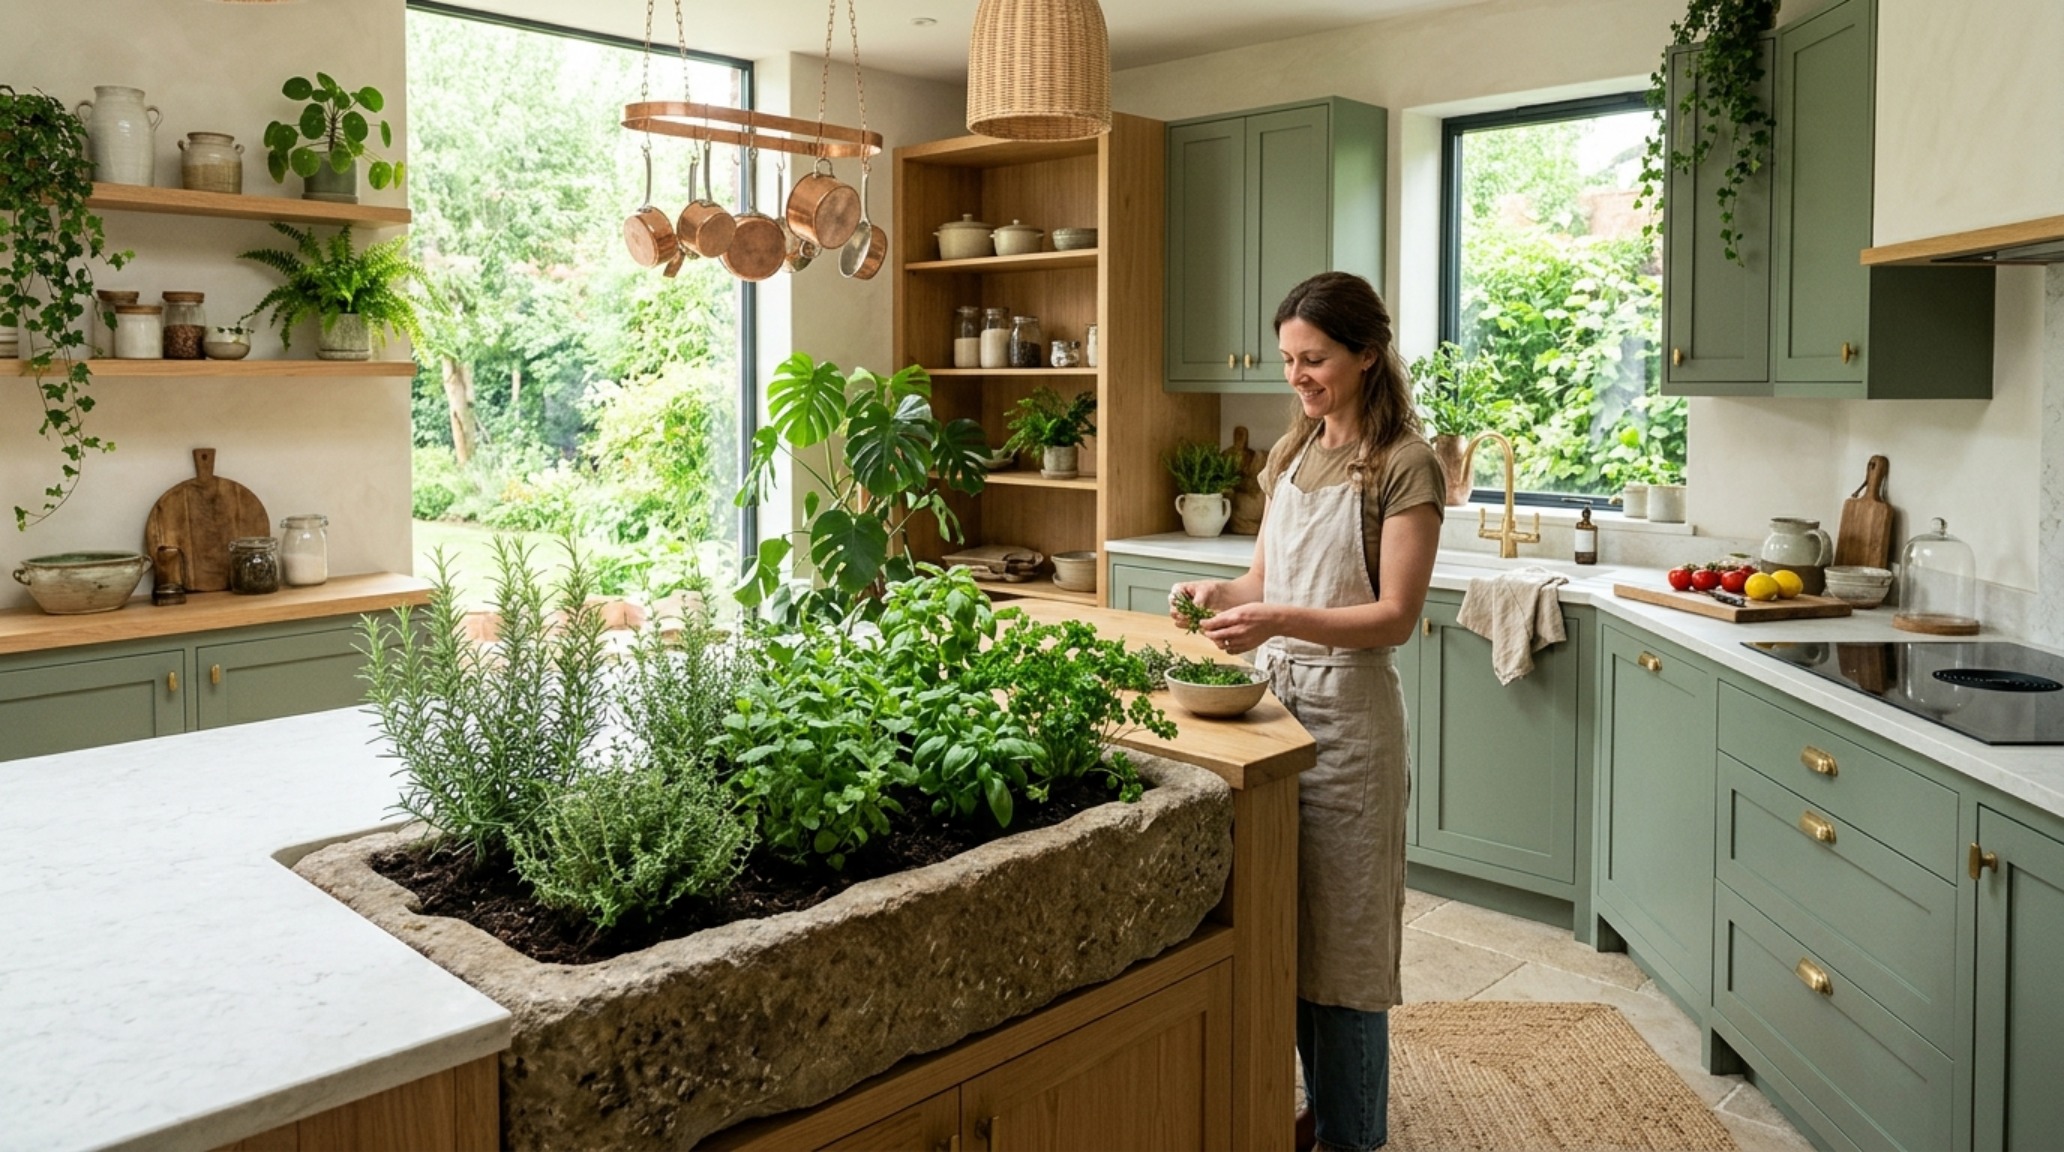
The integration of greenery isn’t just about a potted plant on the counter. It’s about built-in stone herb troughs with dedicated grow-lights or large-scale windows that treat the backyard as a living backsplash. This connection to nature softens the sharp edges of a modern style kitchen. When you combine a 2700K warm ambient lighting scheme with a high CRI of 90+, the textures of the stone and wood are rendered in their most honest, appetizing light, making the space feel vibrant and healthy.
Warm Modern Kitchen Design Trends: Texture over Ornament
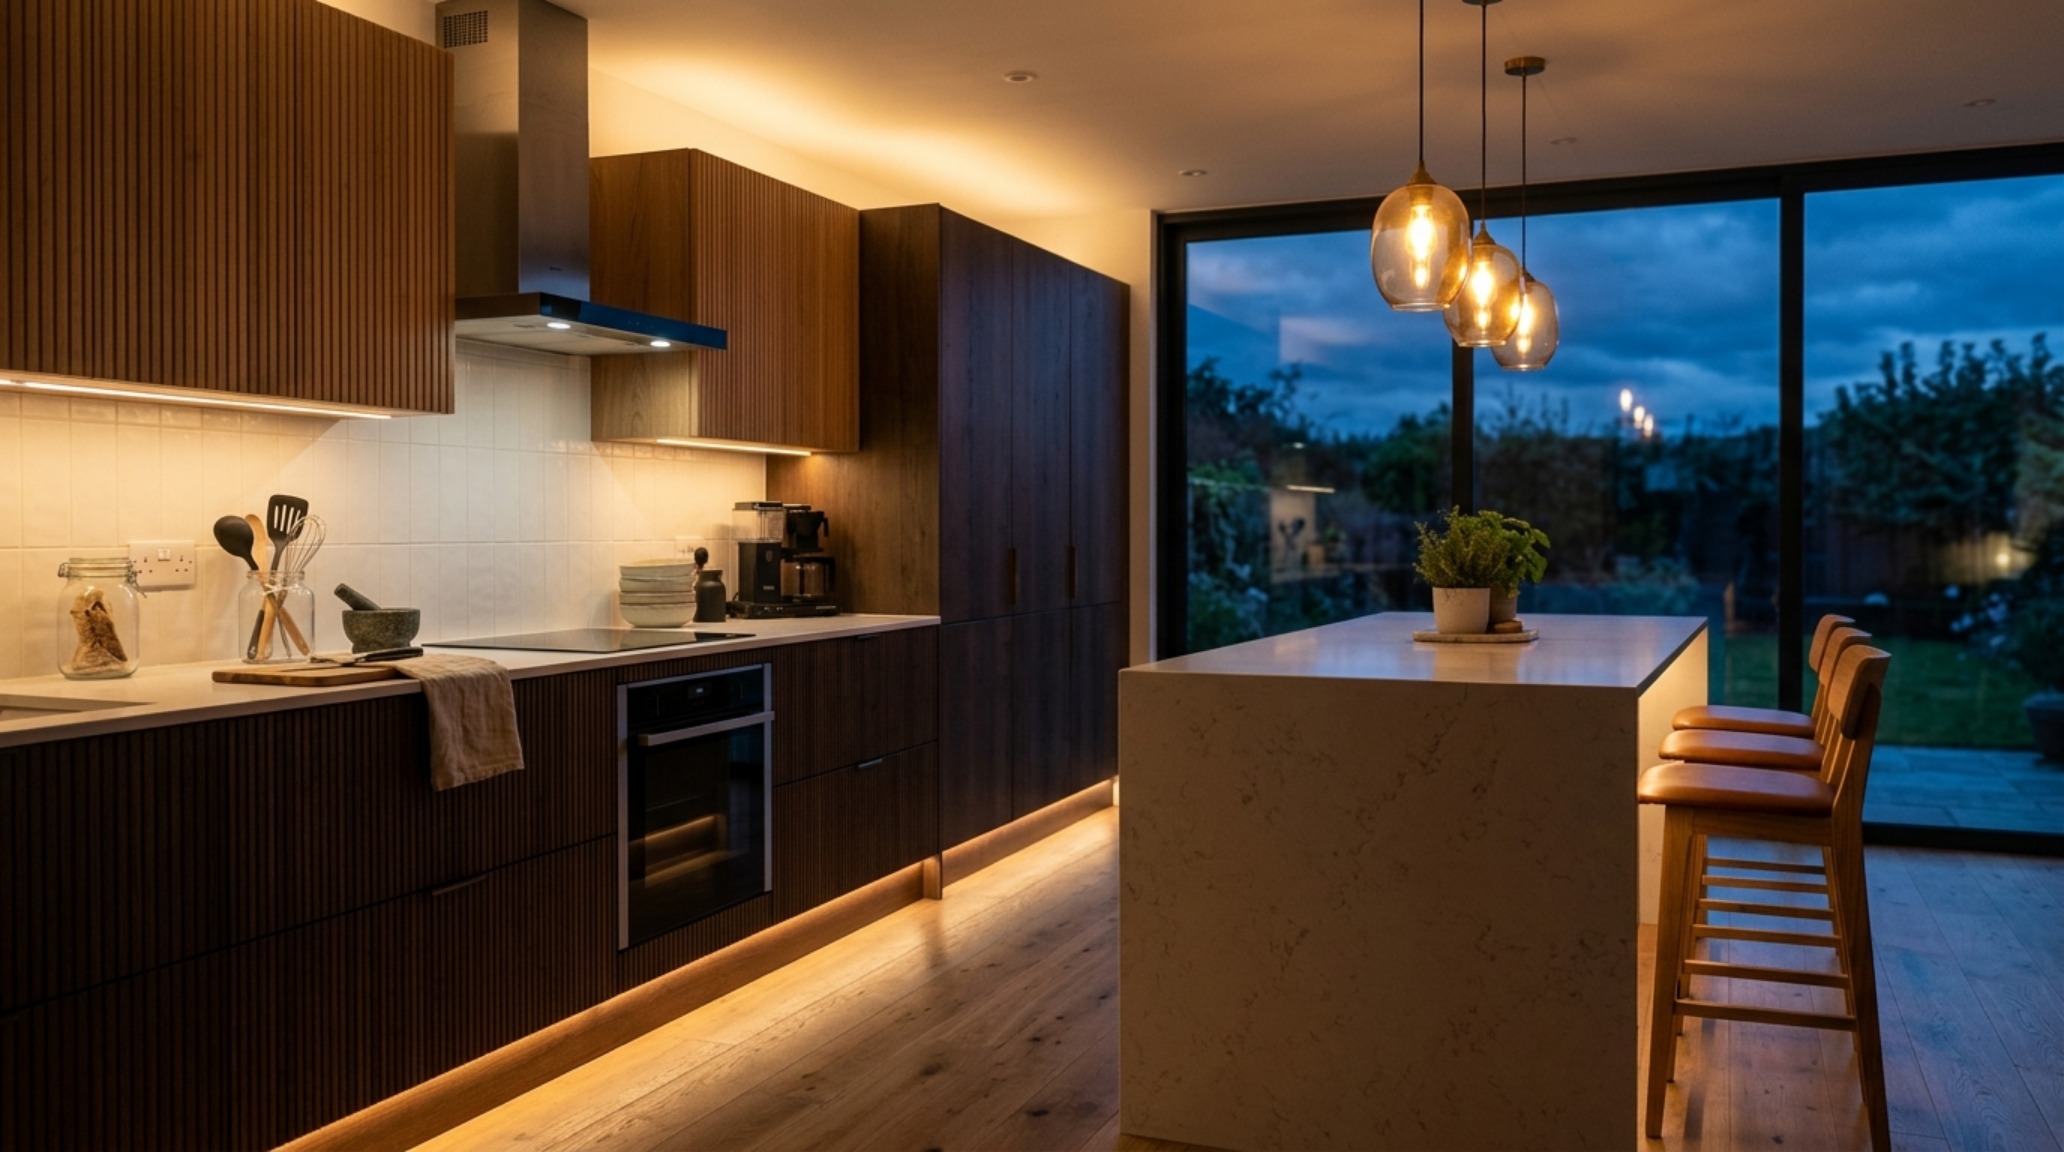
The final layer of the invisible gourmet is the transition from gloss to matte. Current warm modern kitchen design trends emphasize the ‘hand-feel.’ We are seeing a rise in micro-cement finishes on cabinetry, sandblasted timber, and leathered stone. These finishes are forgiving of fingerprints and age beautifully, developing a patina that tells the story of the home. Lighting, too, has become more discreet. Linear LED strips hidden in recessed channels provide 3000K task lighting exactly where needed, while the decorative pendants are treated as jewelry—delicate, architectural, and minimal.
Design Anatomy: Surfaces, Swatches & Clearances
Practical architectural ledger outlining surface materials, color values, and circulation dimensions.
The evolution of the kitchen into a silent, structural entity reflects our broader desire for a home that acts as a sanctuary. By embracing the ‘Invisible Gourmet’ philosophy, the modern style kitchen becomes more than a place to cook—it becomes a backdrop for the rituals of daily life, where the mechanics of survival are gracefully hidden behind the elegance of form. As we look forward, the most successful designs will be those that continue to whisper rather than shout, proving that in the world of high-end architecture, the most powerful statements are often the ones you can’t see.
Editorial Silo • Recommended Architecture Studies
- The Materiality Manifesto: Curation, Color Theory, and Sensory Depth in Modern House Design Blogs — Archival Design Case Study
- The Architectural Blueprint: Mastering Spatial Flow with Monolithic Kitchen Tile Options — Archival Design Case Study
Architectural Vignettes Showcase
A refined visual analysis highlighting artisanal millwork, balanced geometry, and organic color palettes.
Curated Visual Lookbook
Design Gallery & Spatial Studies
A visual curation of architectural arrangements, lighting concepts, and material palettes featured in this space.