The Architectural Blueprint: Reclaiming Structural Integrity in Country Style Kitchen Designs
Country style kitchen designs are no longer relegated to the realm of nostalgic sentimentality; they have evolved into a rigorous architectural discipline where structural honesty dictates the aesthetic outcome. In the contemporary design landscape, particularly as we look toward the 2025 shift, the farmhouse kitchen is being stripped of its kitsch and re-clothed in a sophisticated, ‘dark rustic’ materiality. This evolution demands a departure from mere surface-level decoration, requiring designers to interrogate the very skeleton of the room. We are seeing a return to the ‘hearth-centric’ layout, where the physics of the space—its volume, its light, and its circulation—are prioritized over fleeting trends. When we discuss the modern farmhouse, we are discussing a spatial cadence that balances the ruggedness of reclaimed timber with the precision of high-utility ergonomics.
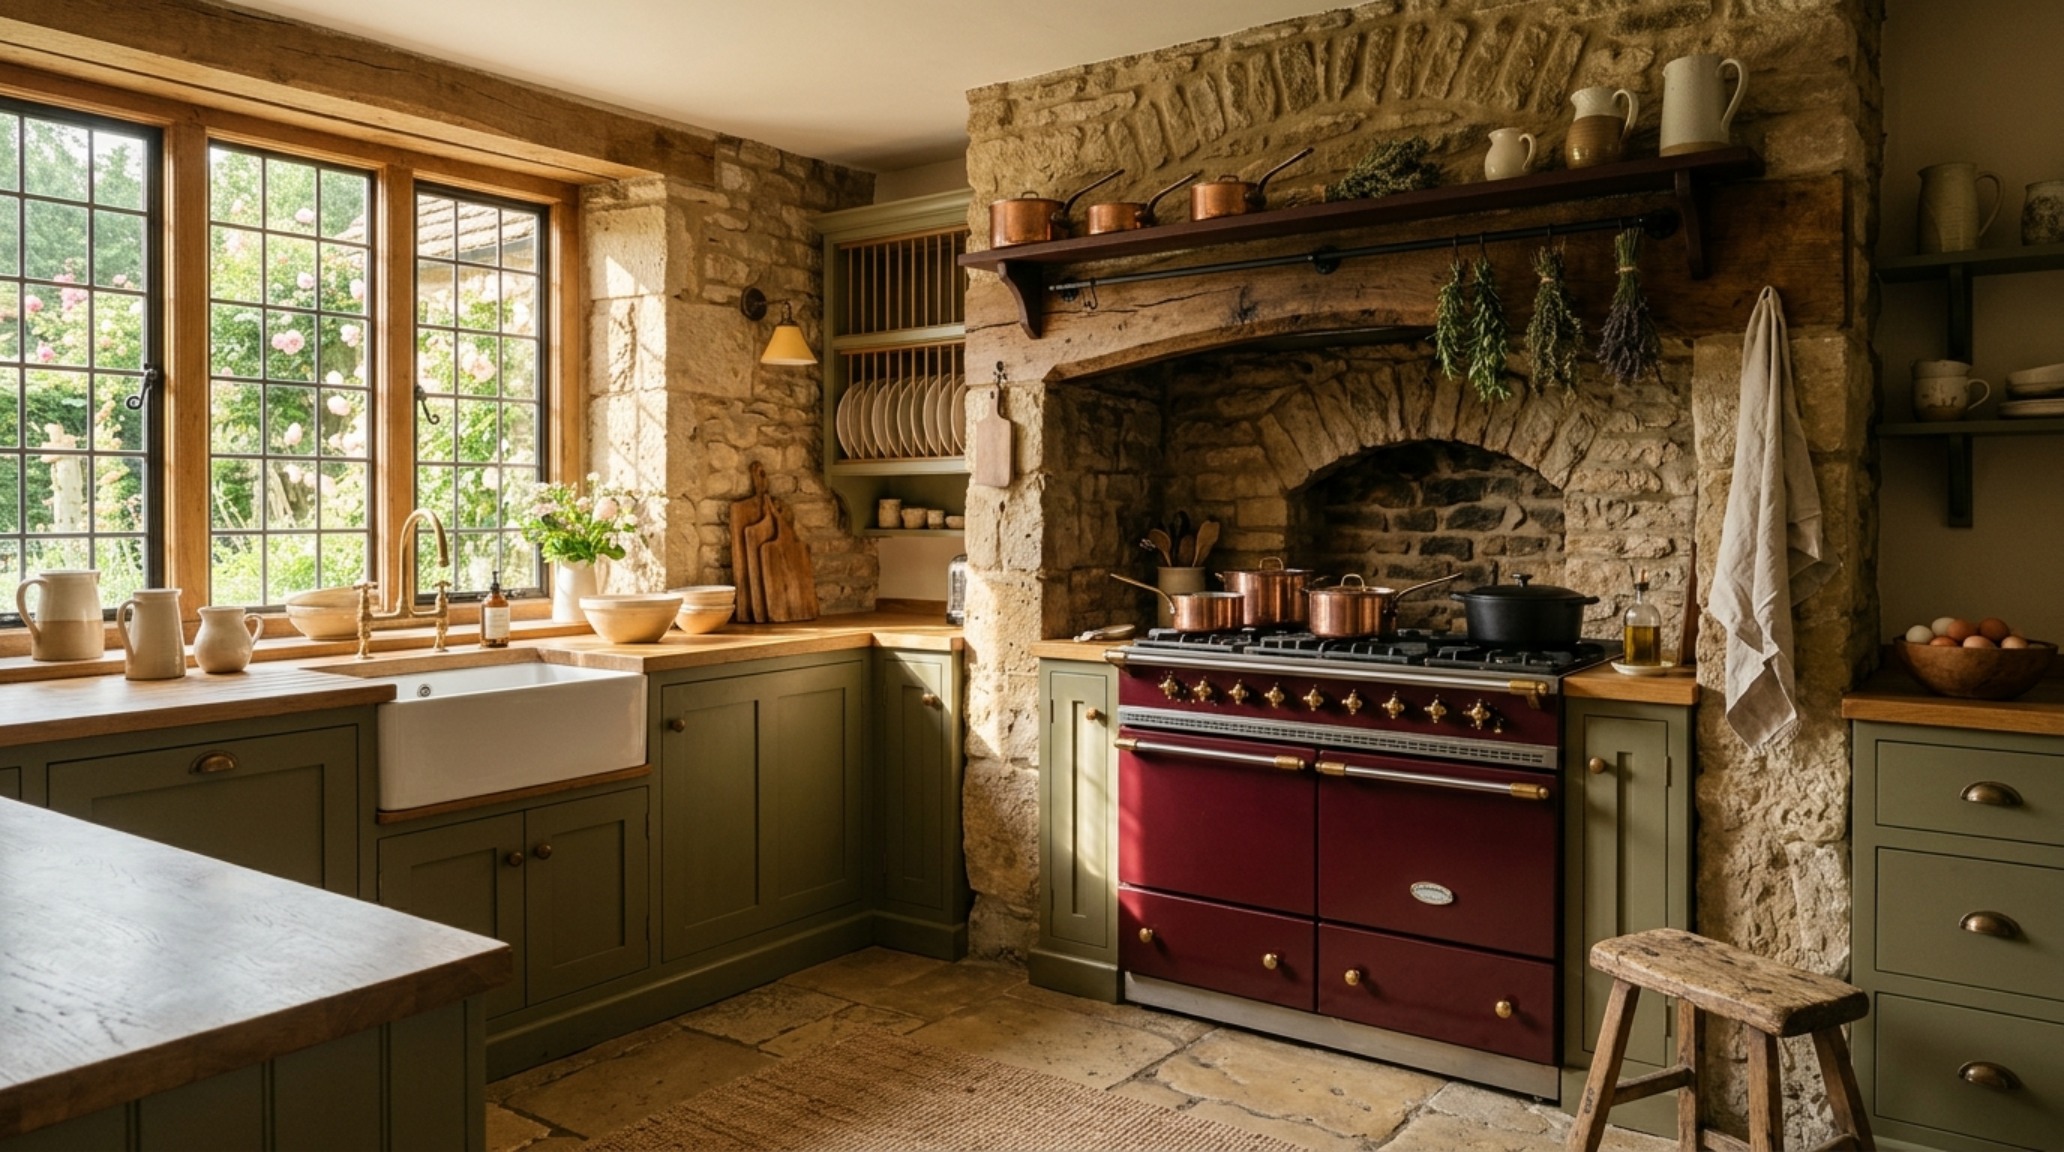
English Country Kitchen Aesthetics: The Hearth as a Spatial Anchor
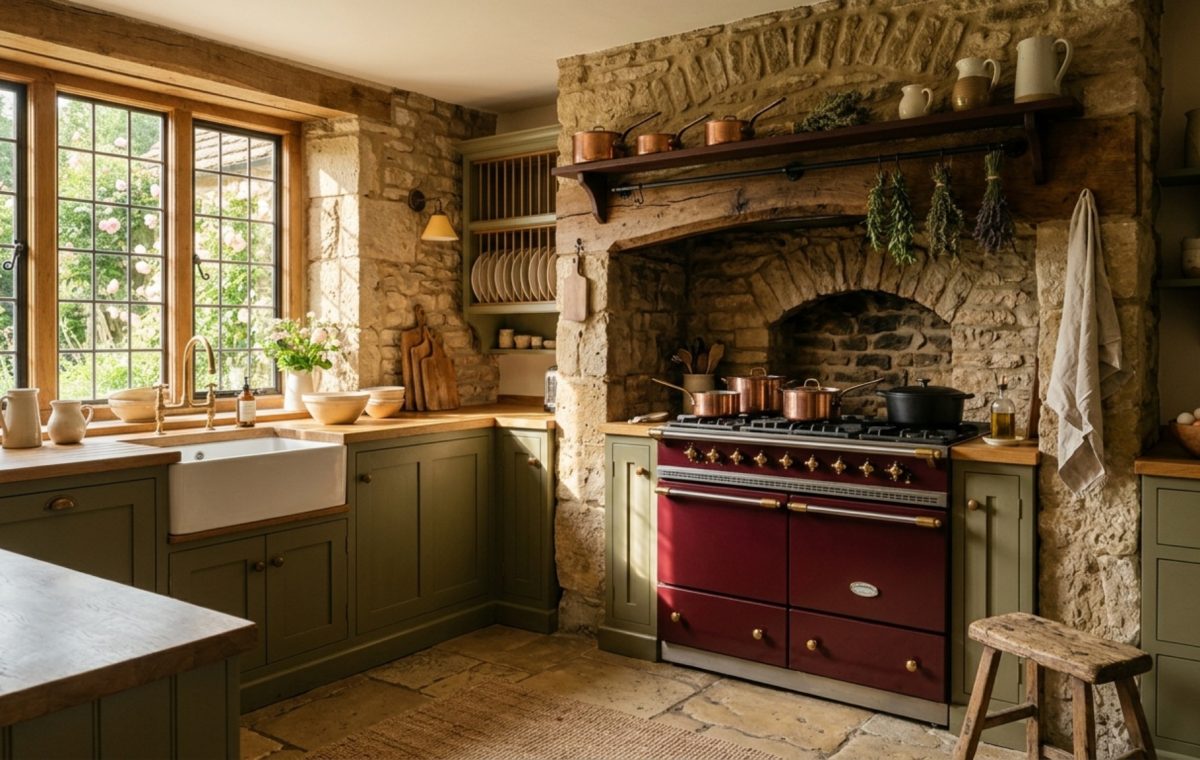
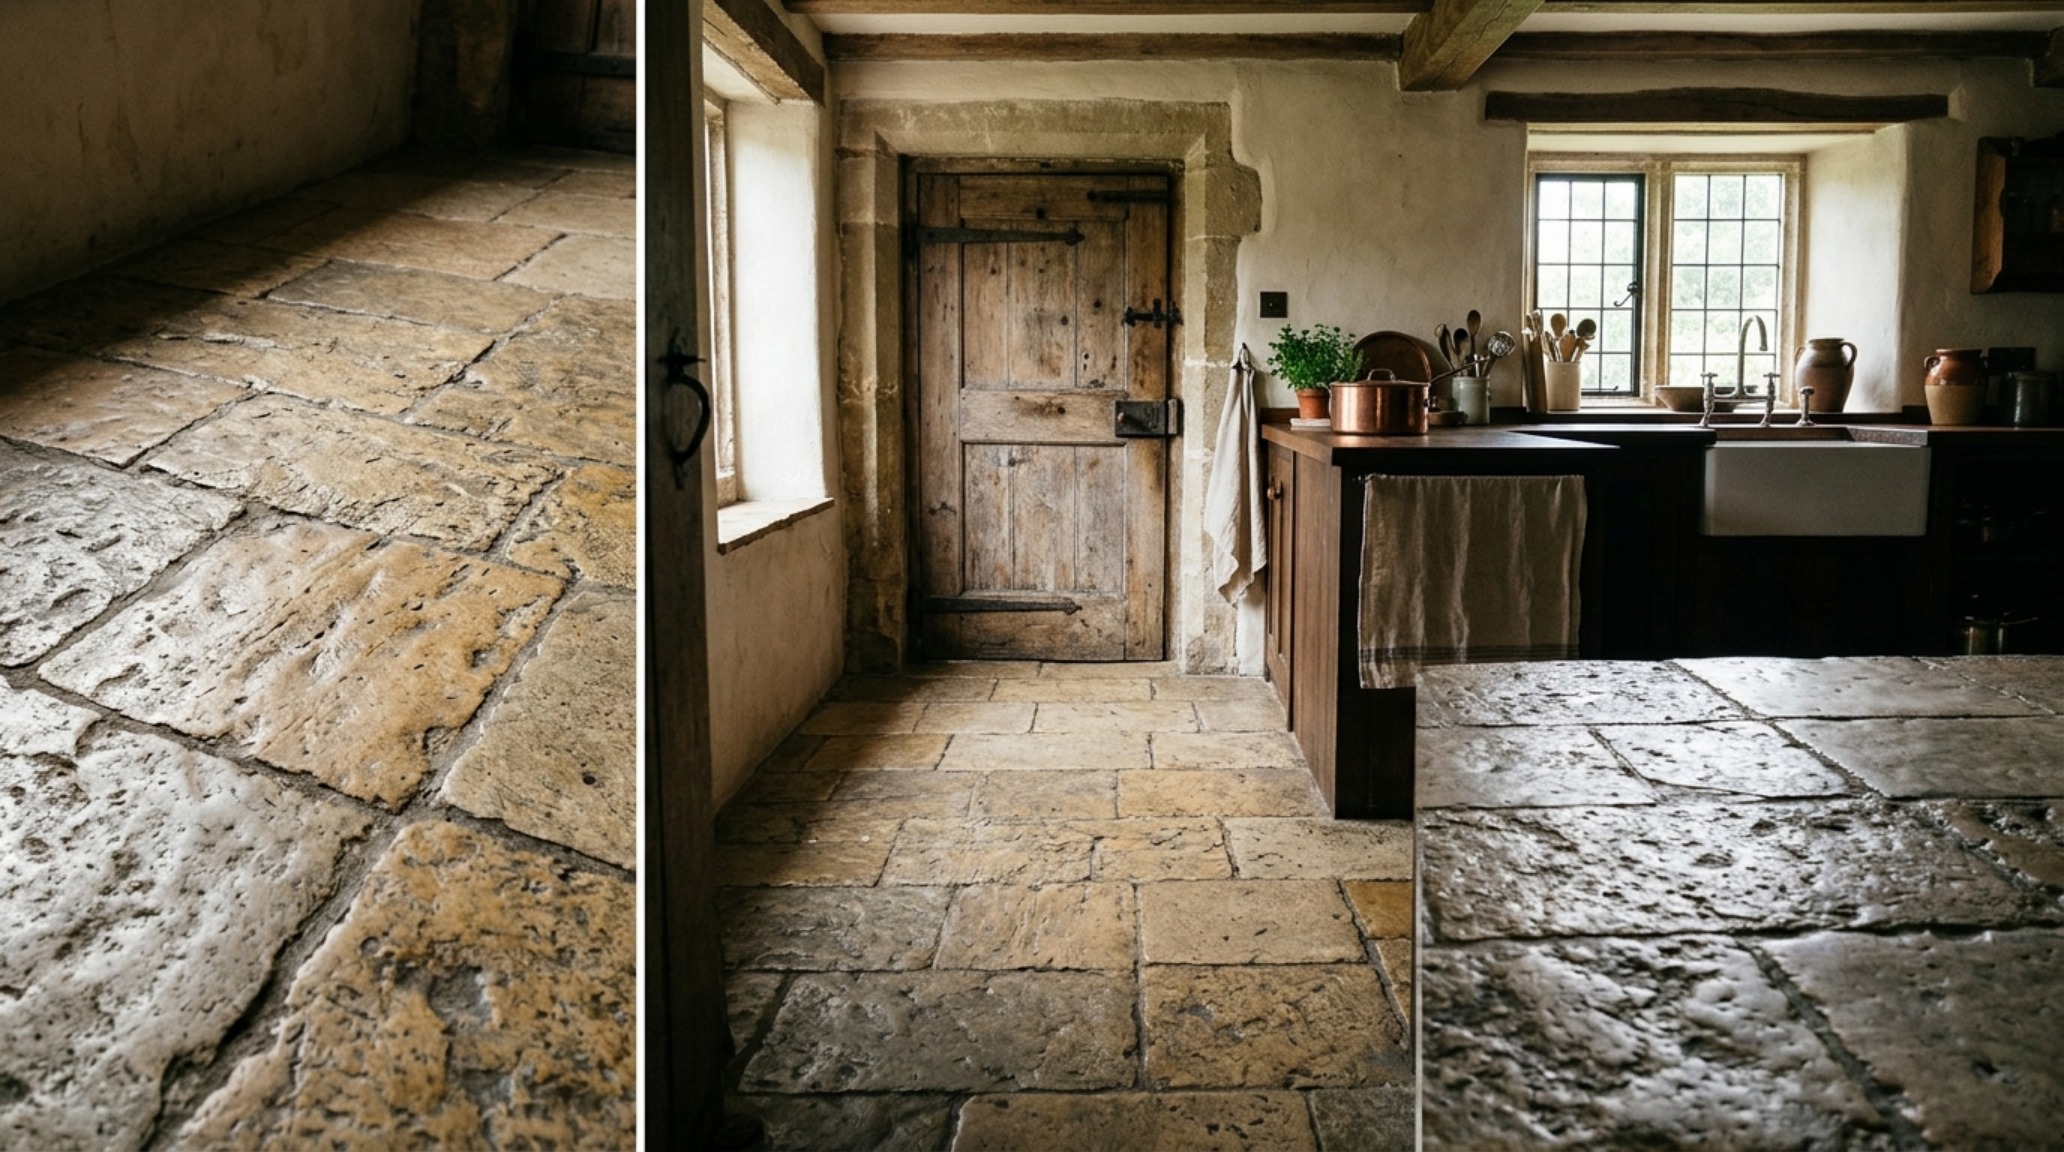
The soul of the architectural farmhouse lies in its focal point: the range cooker. To achieve authentic English country kitchen aesthetics, one must treat the cooking zone not merely as an appliance station but as a structural ‘hearth.’ This involves more than just a chimney breast; it requires a deep understanding of sightline alignment. A Lacanche or Aga range, heavy in its cast-iron presence, acts as a visual ballast. Proportionally, this area should command the primary wall, often flanked by bespoke corbels or recessed into a wide alcove lined with tactile, handmade Zellige tiles or honed soapstone. The spatial flow should radiate from this point, ensuring that the primary work triangle maintains a 36-inch standard walkway clearance to prevent congestion during high-utility moments. This ‘hearth’ provides the grounding necessary to support the more ethereal elements of the room, such as open shelving or delicate task lighting.
The Anatomy of Volume: Vaulted Ceilings and Exposed Timber
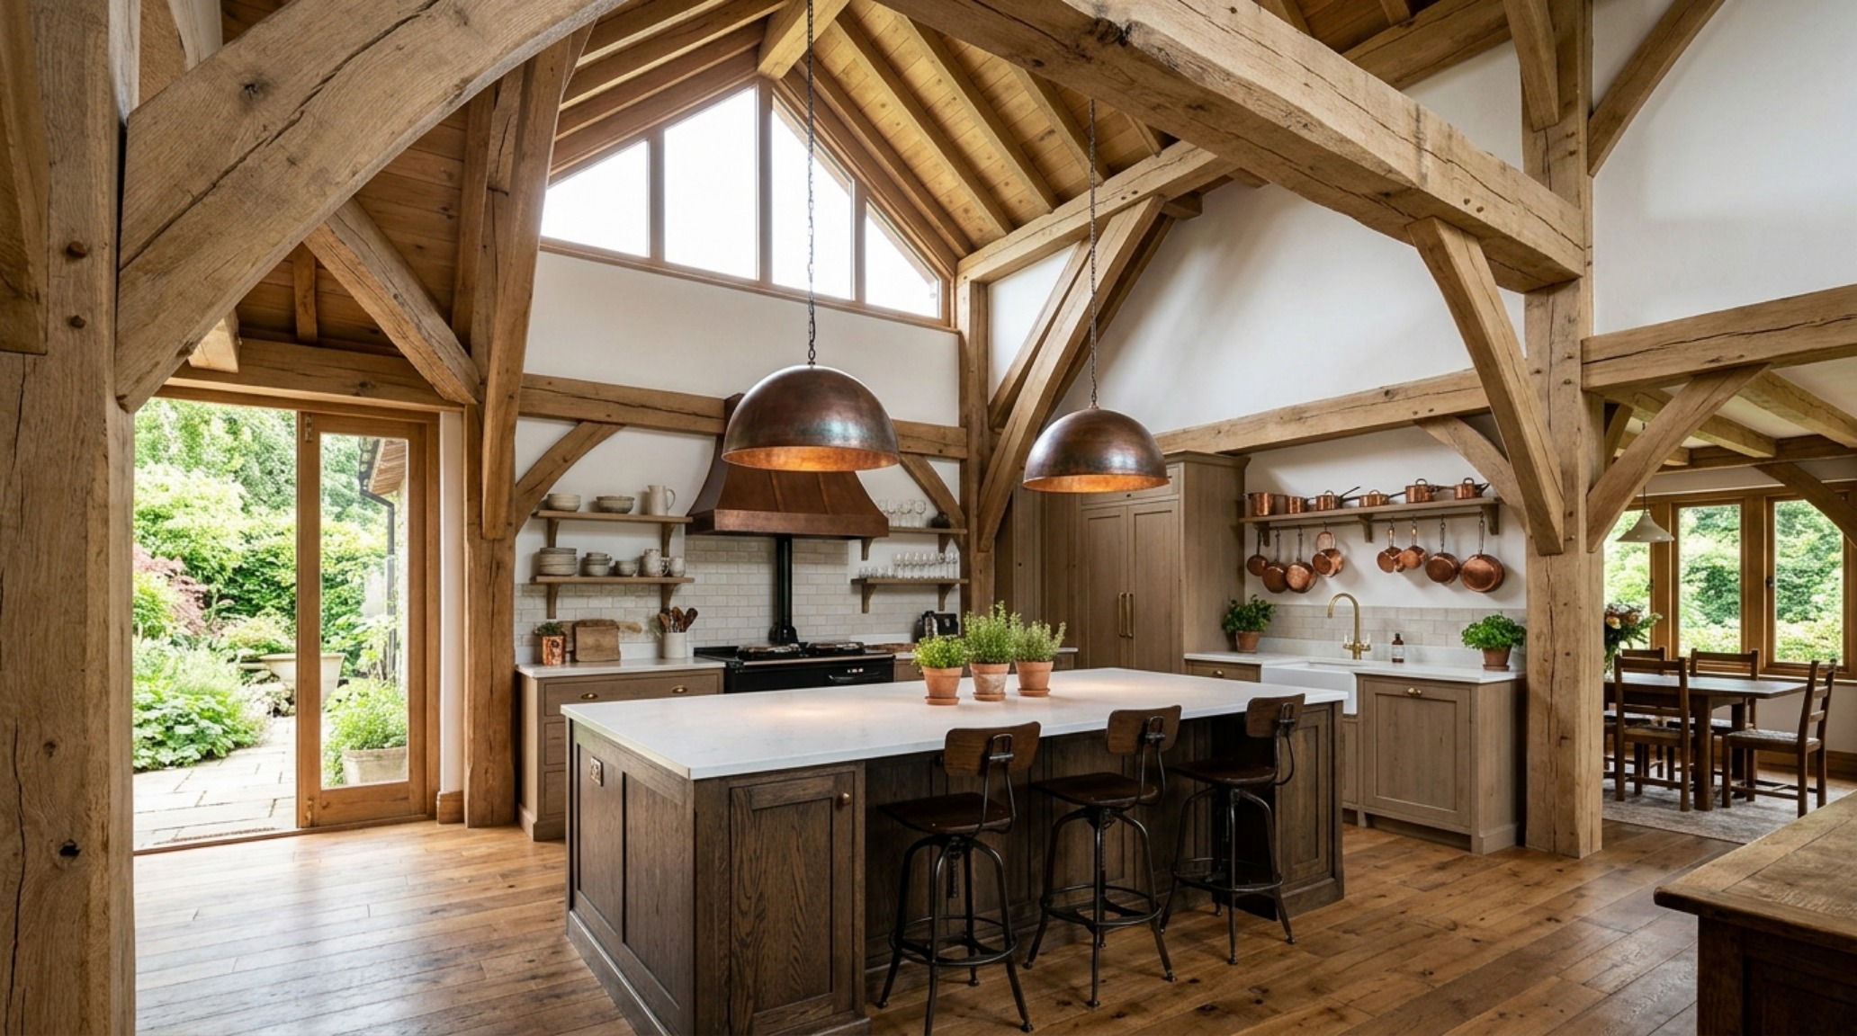
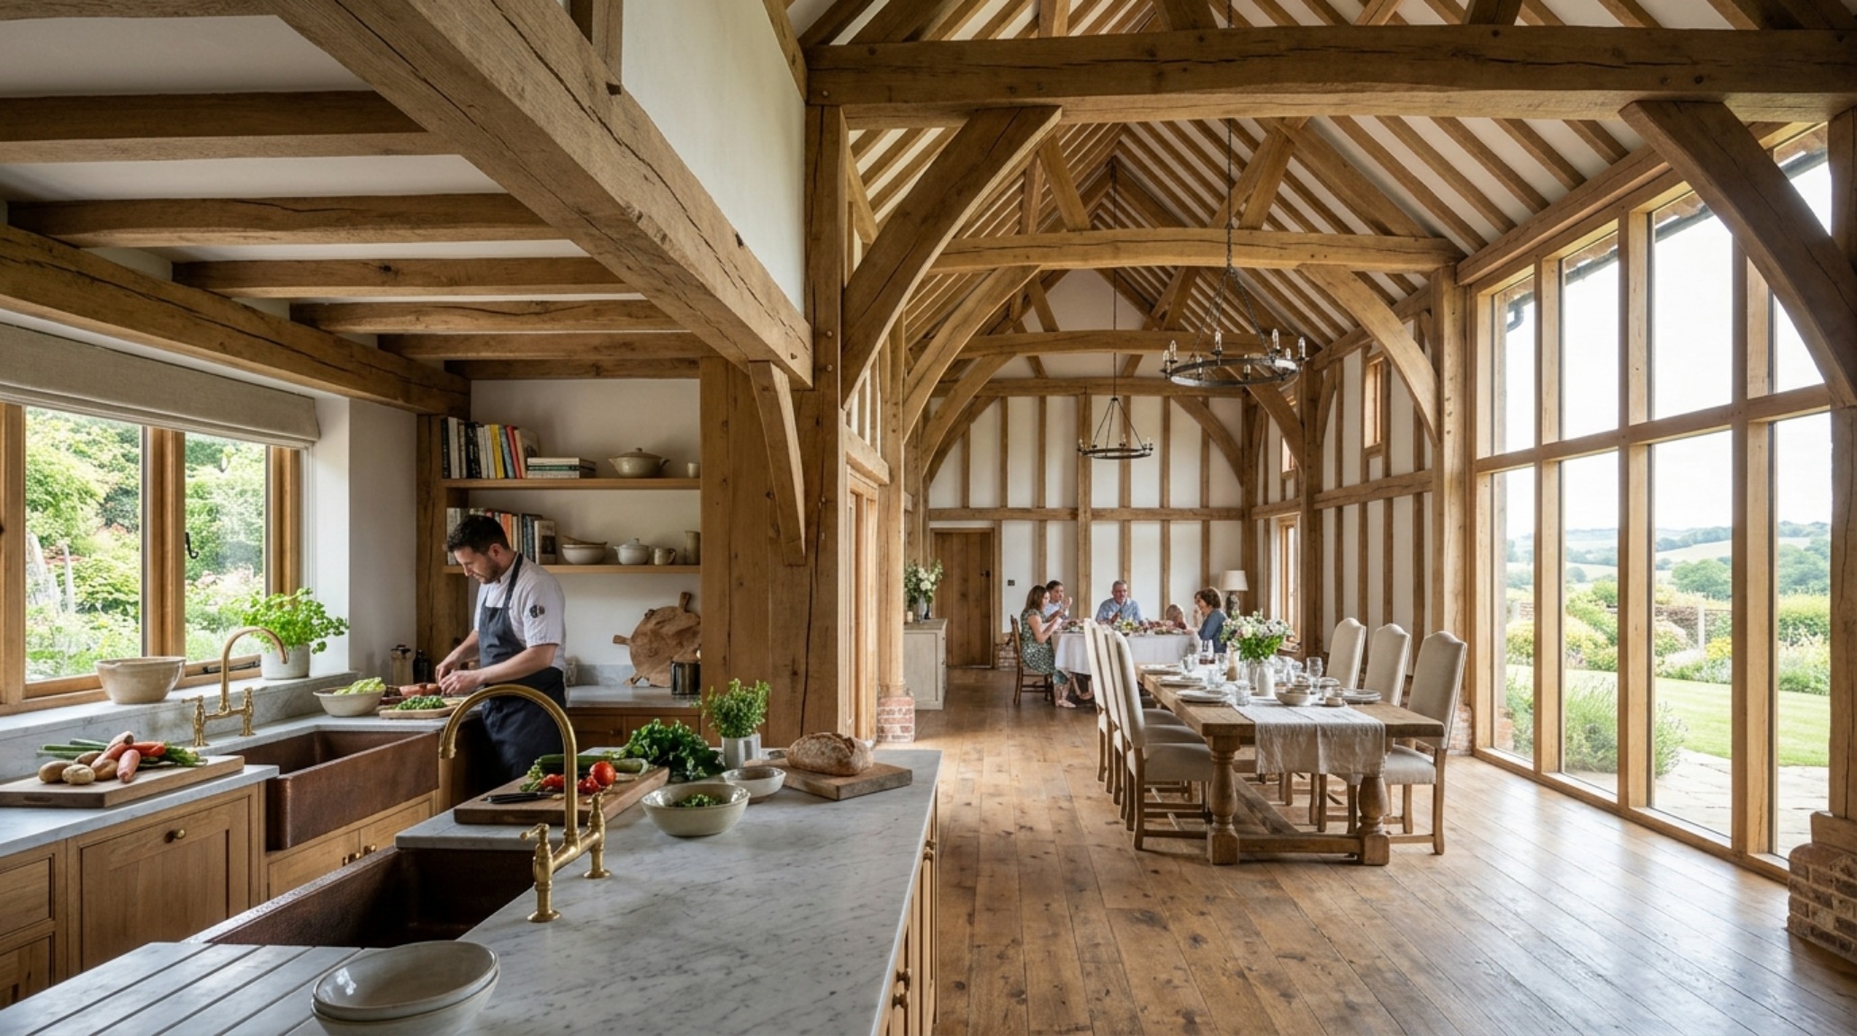
Architecture is as much about the negative space above our heads as the surfaces beneath our feet. In reclaiming structural integrity, we often look to the ceiling plane. Vaulted ceilings, when executed with exposed white oak or reclaimed hemlock beams, introduce a sense of ‘spatial breathing room’ that prevents the rustic textures from feeling claustrophobic. These beams should never feel like an afterthought; they must appear as though they are holding the very weight of the home. Strategically, the placement of these timbers should align with the kitchen’s horizontal axes—perhaps tracing the length of a central workstation or framing the entry to a walk-in larder. This alignment creates a visual bridge between the floor plane and the rafters, a technique frequently showcased in the more rigorous features of Architectural Digest.
Spatial Perspectives & Material Curation: Dark Rustic Kitchen Trends
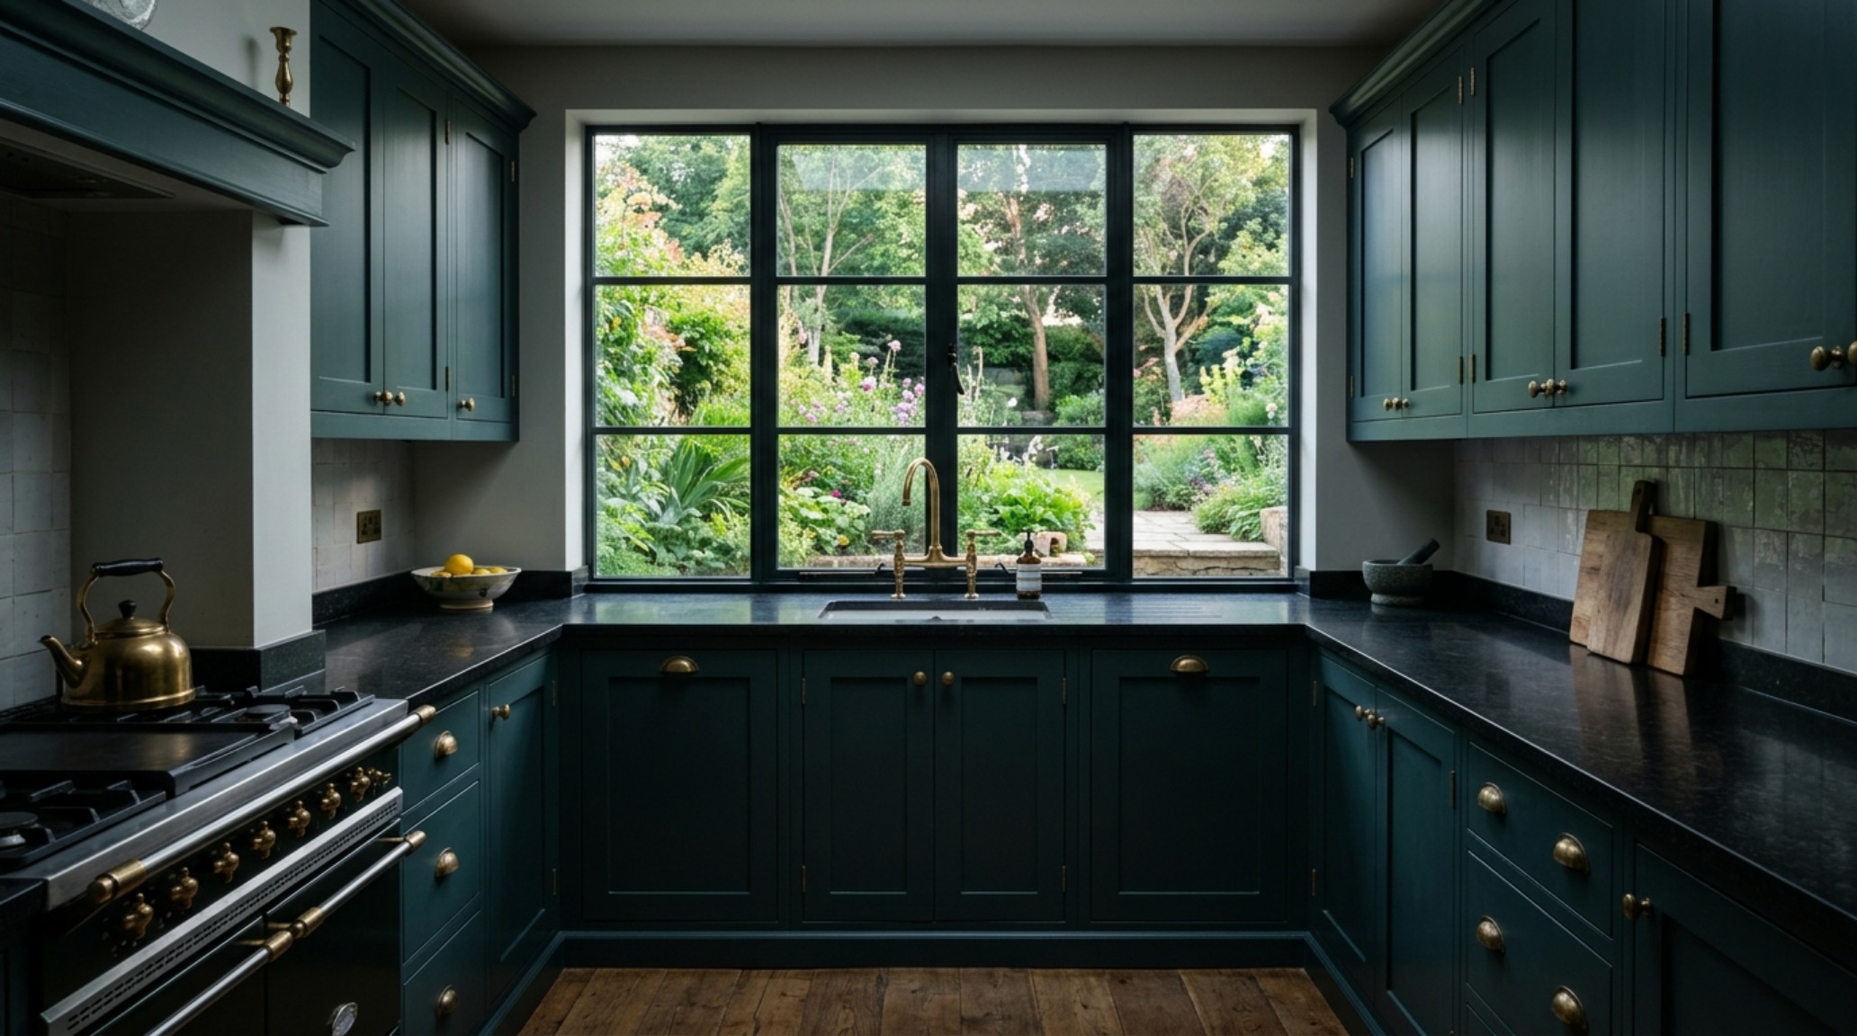
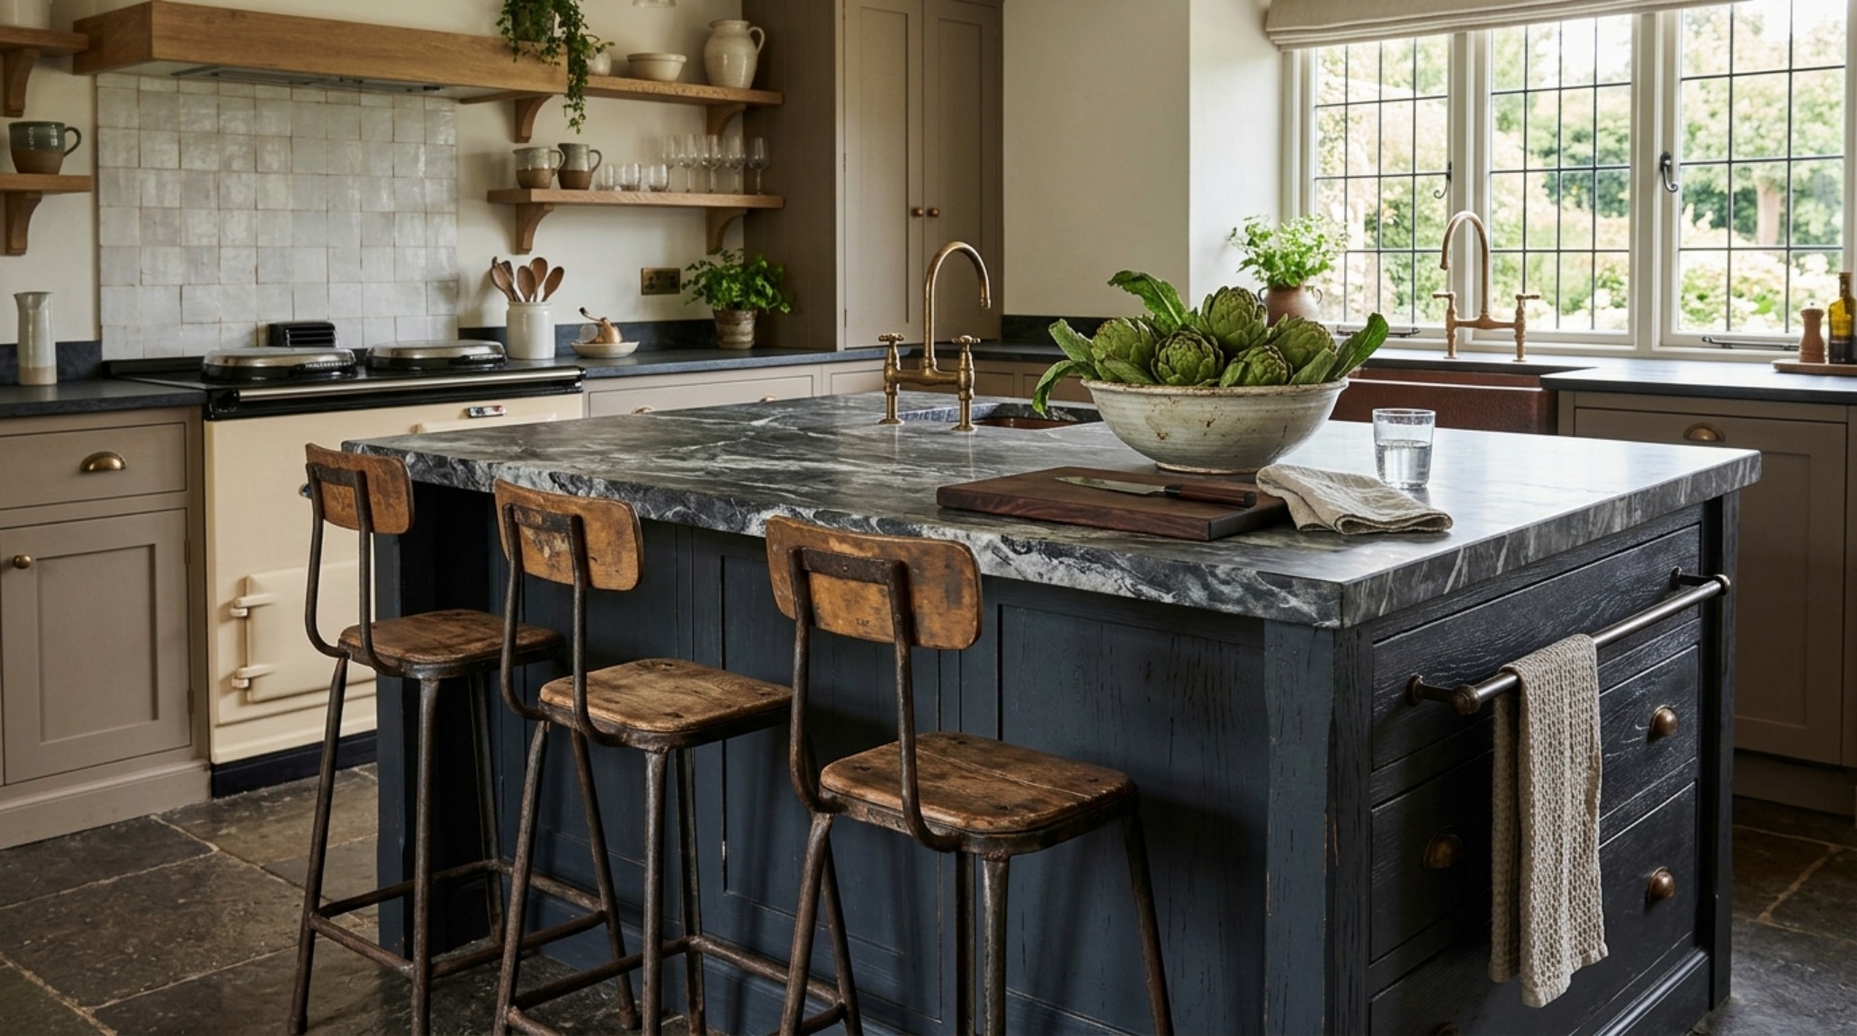
The 2025 design zeitgeist is pivoting away from the stark, all-white farmhouse of the previous decade toward the nuanced depth of dark rustic kitchen trends. This shift utilizes a palette of ‘shadow play’—think Farrow & Ball’s Studio Green or Railings—to create a sense of enclosure and intimacy. However, the architectural trick to making dark palettes work in a country setting is the interplay of light. High CRI 90+ lighting is non-negotiable here. We utilize 2700K warm ambient light to soften the edges of dark-painted Shaker cabinetry, while 3000K task lighting ensures that the functional zones remain sharp. When a deep, charcoal-hued island is paired with a light-reflecting surface like Honed Arabescato Marble, the contrast provides a tactile grounding that feels both historic and startlingly modern.
Modern Country Kitchen Ideas for Large-Scale Integration
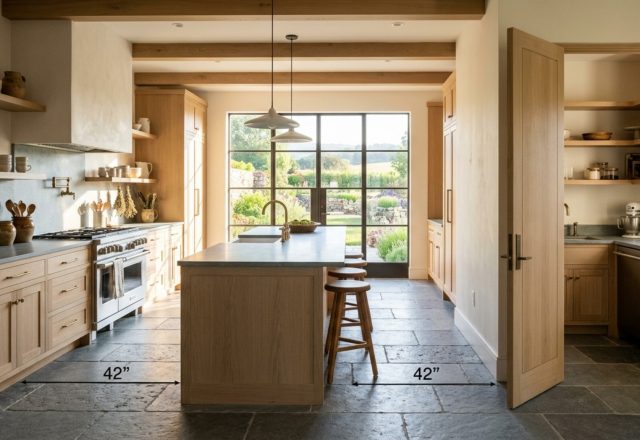
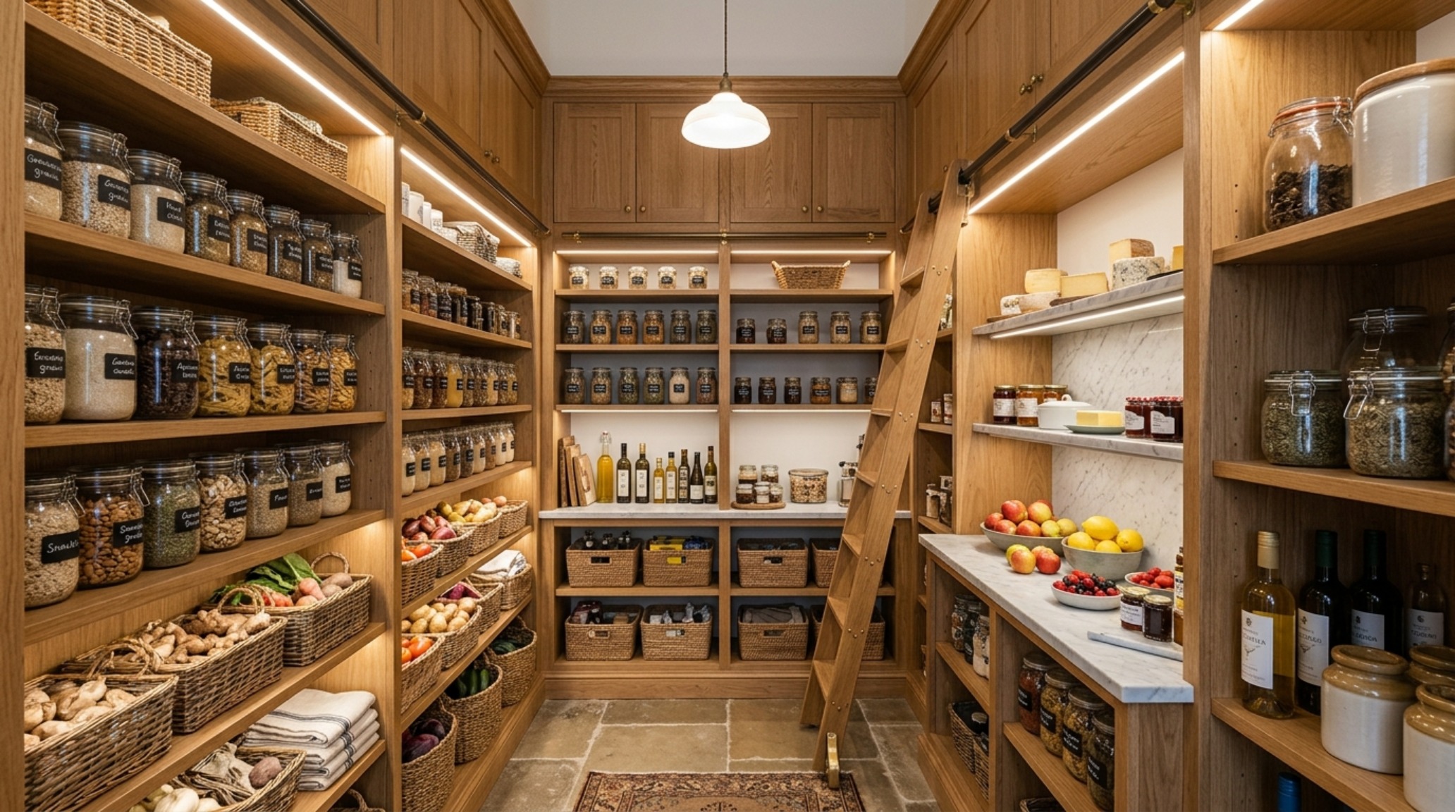
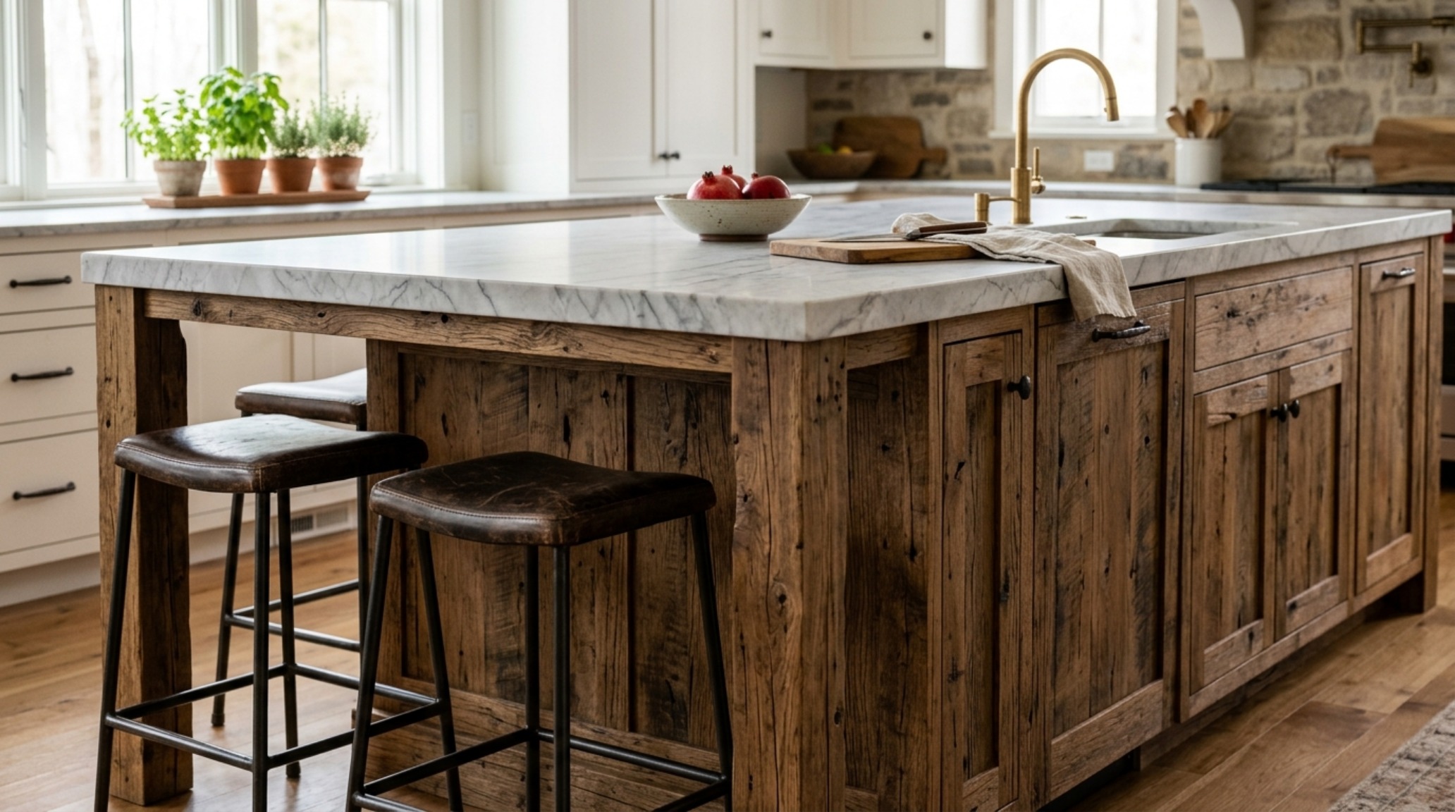
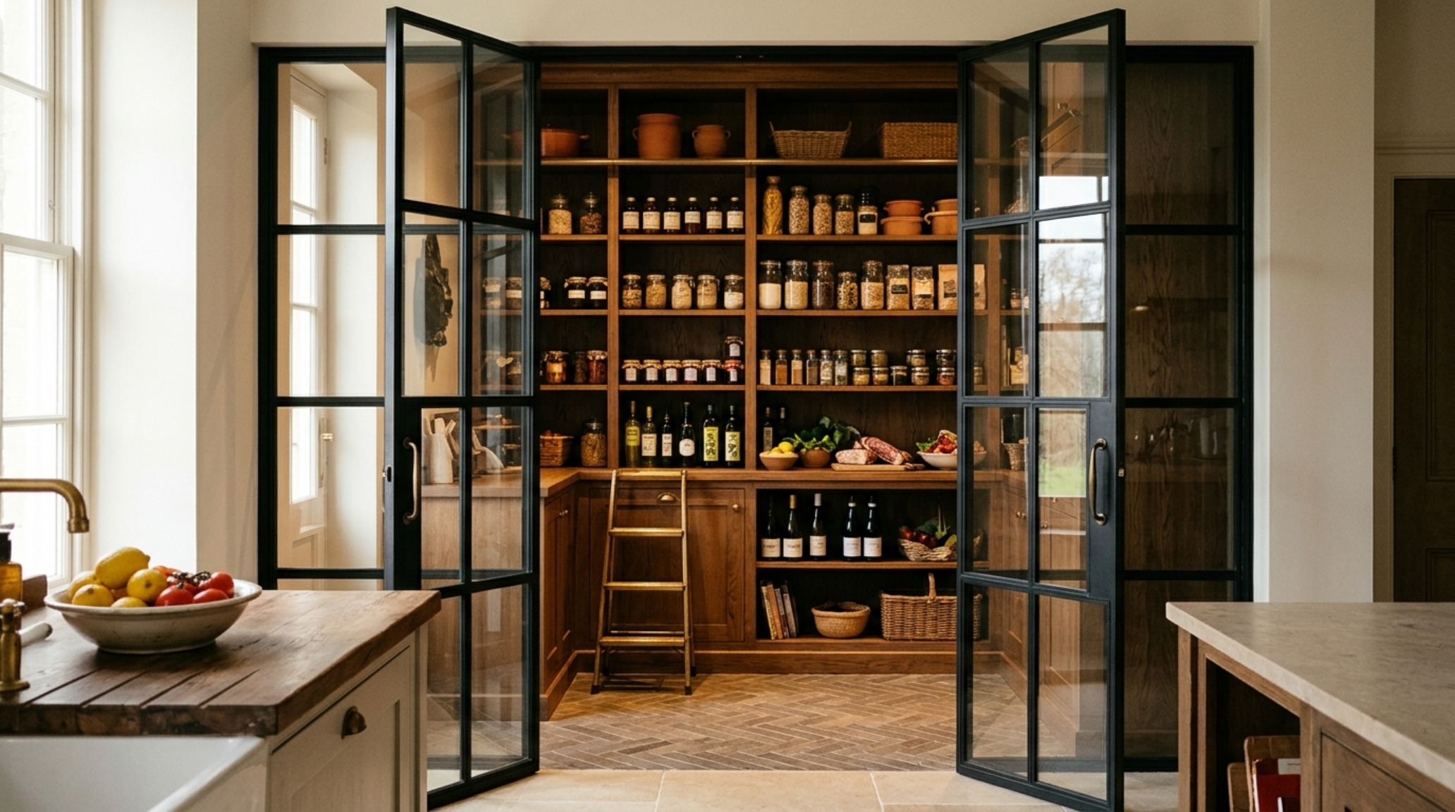
Integrating large-scale elements into a kitchen without overwhelming the original proportions of a home is a delicate balancing act. Modern country kitchen ideas often focus on the ‘super-island’—a central workstation that serves as prep-zone, dining table, and social hub. To maintain structural integrity, this piece should be designed with a timber overhang of at least 12 to 15 inches for comfortable seating, supported by substantial, tapered legs rather than a solid block of cabinetry. This allows the floor plane to remain visible, enhancing the sense of space. Bespoke walk-in larders are another essential architectural insertion. Rather than standard pantries, these should be designed as secondary rooms, featuring floor-to-ceiling oak shelving and stone cold-shelves, honoring the tradition of utility while providing the high-capacity storage required by contemporary families.
Reclaimed Wood Cabinetry: Tactile Grounding and Material History
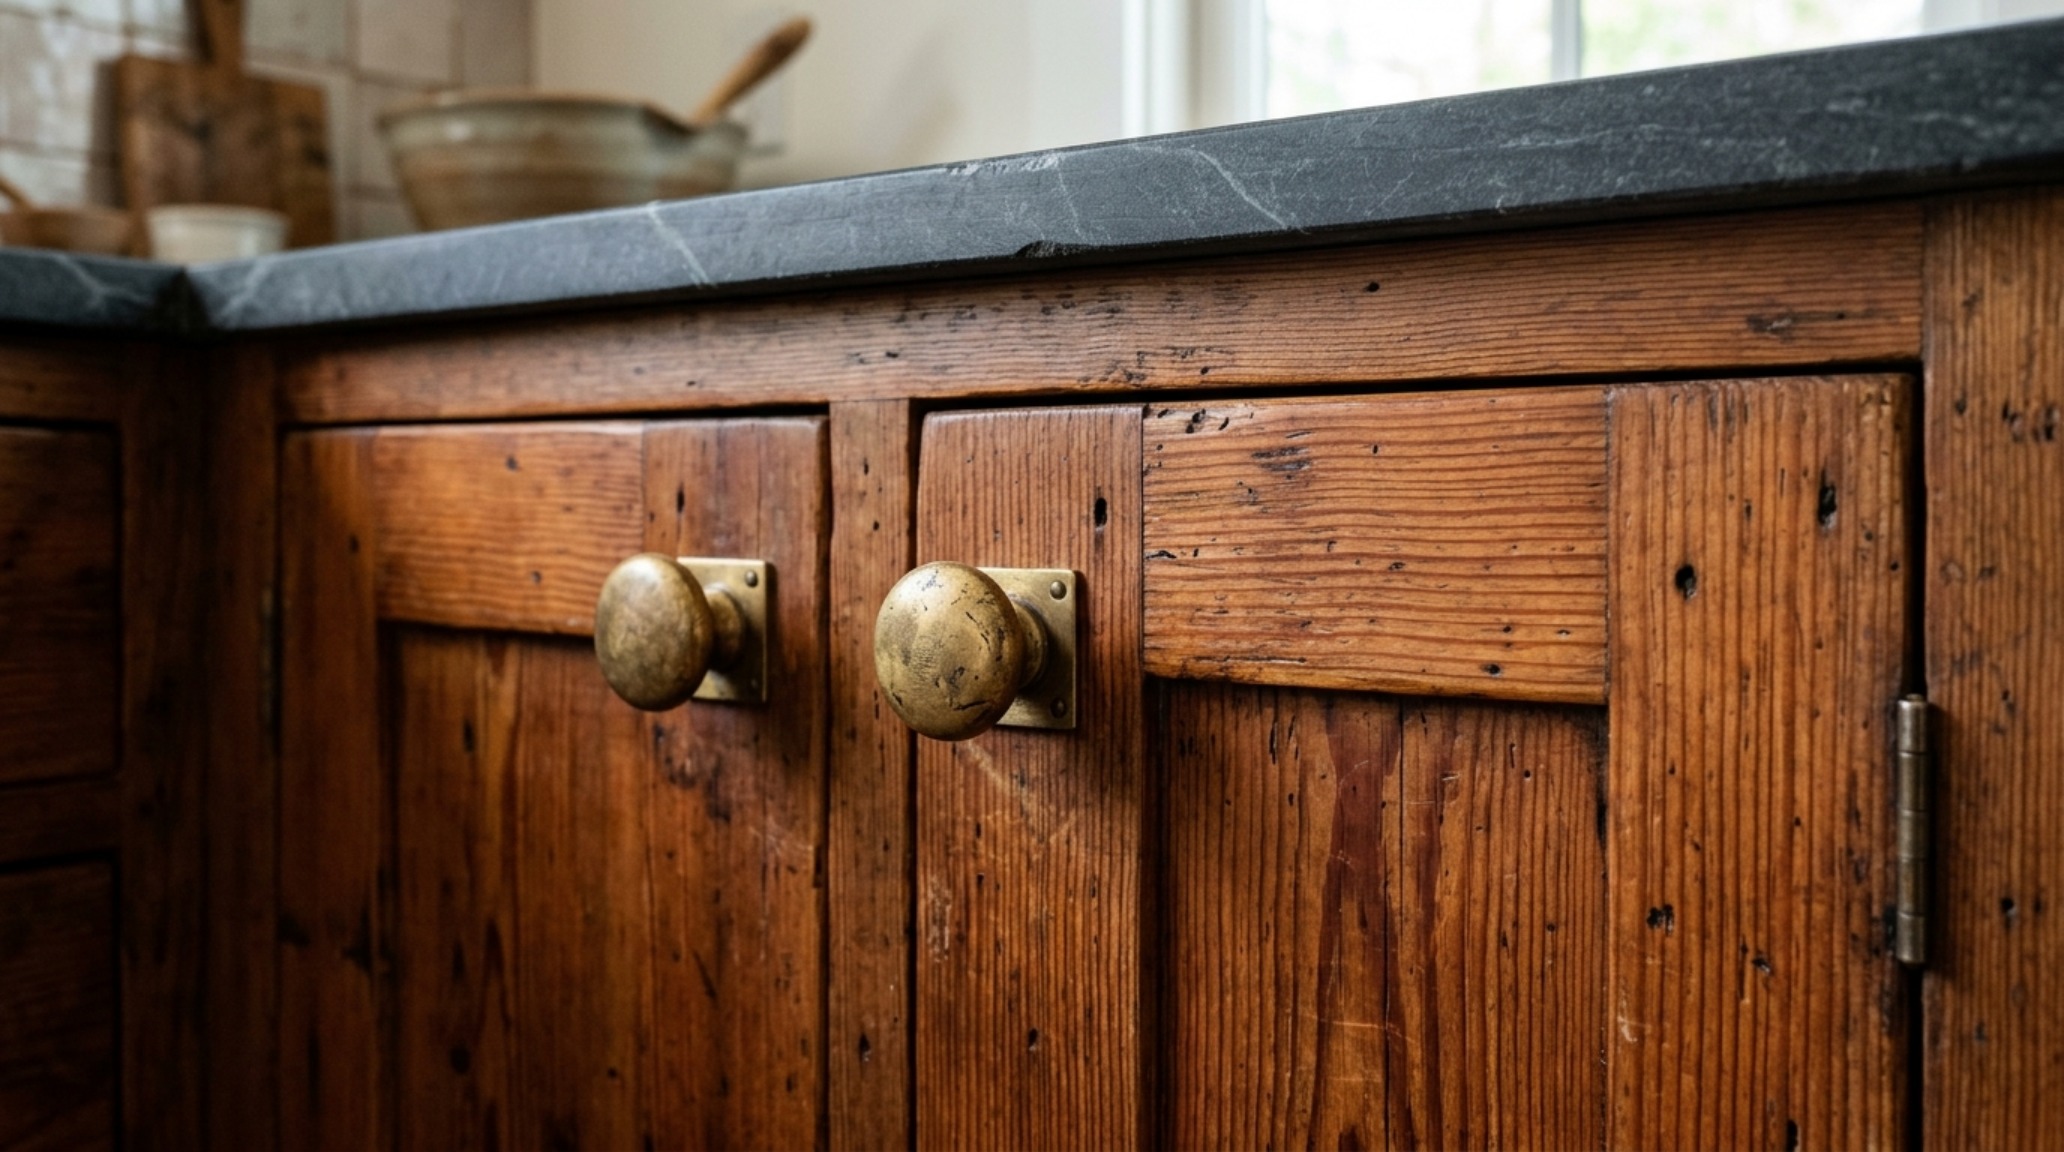
There is an inherent honesty in materials that have lived a previous life. Reclaimed wood cabinetry is the ultimate expression of structural integrity in a country kitchen, offering a patina that cannot be manufactured. Whether it is salvaged barn wood or repurposed floor joists, the grain should be the protagonist. We often specify a light wire-brushing to emphasize the texture, followed by a matte, low-VOC finish that protects without masking the wood’s natural ‘breathing’ qualities. These timber elements work best when contrasted against the cold precision of unlacquered brass hardware or the smooth, monolithic presence of a concrete apron-front sink. The juxtaposition of the ‘raw’ and the ‘refined’ is what prevents the design from feeling like a period reproduction, grounding it instead in the present moment.
Shaker Kitchen Storage Solutions: The Intersection of Form and Utility
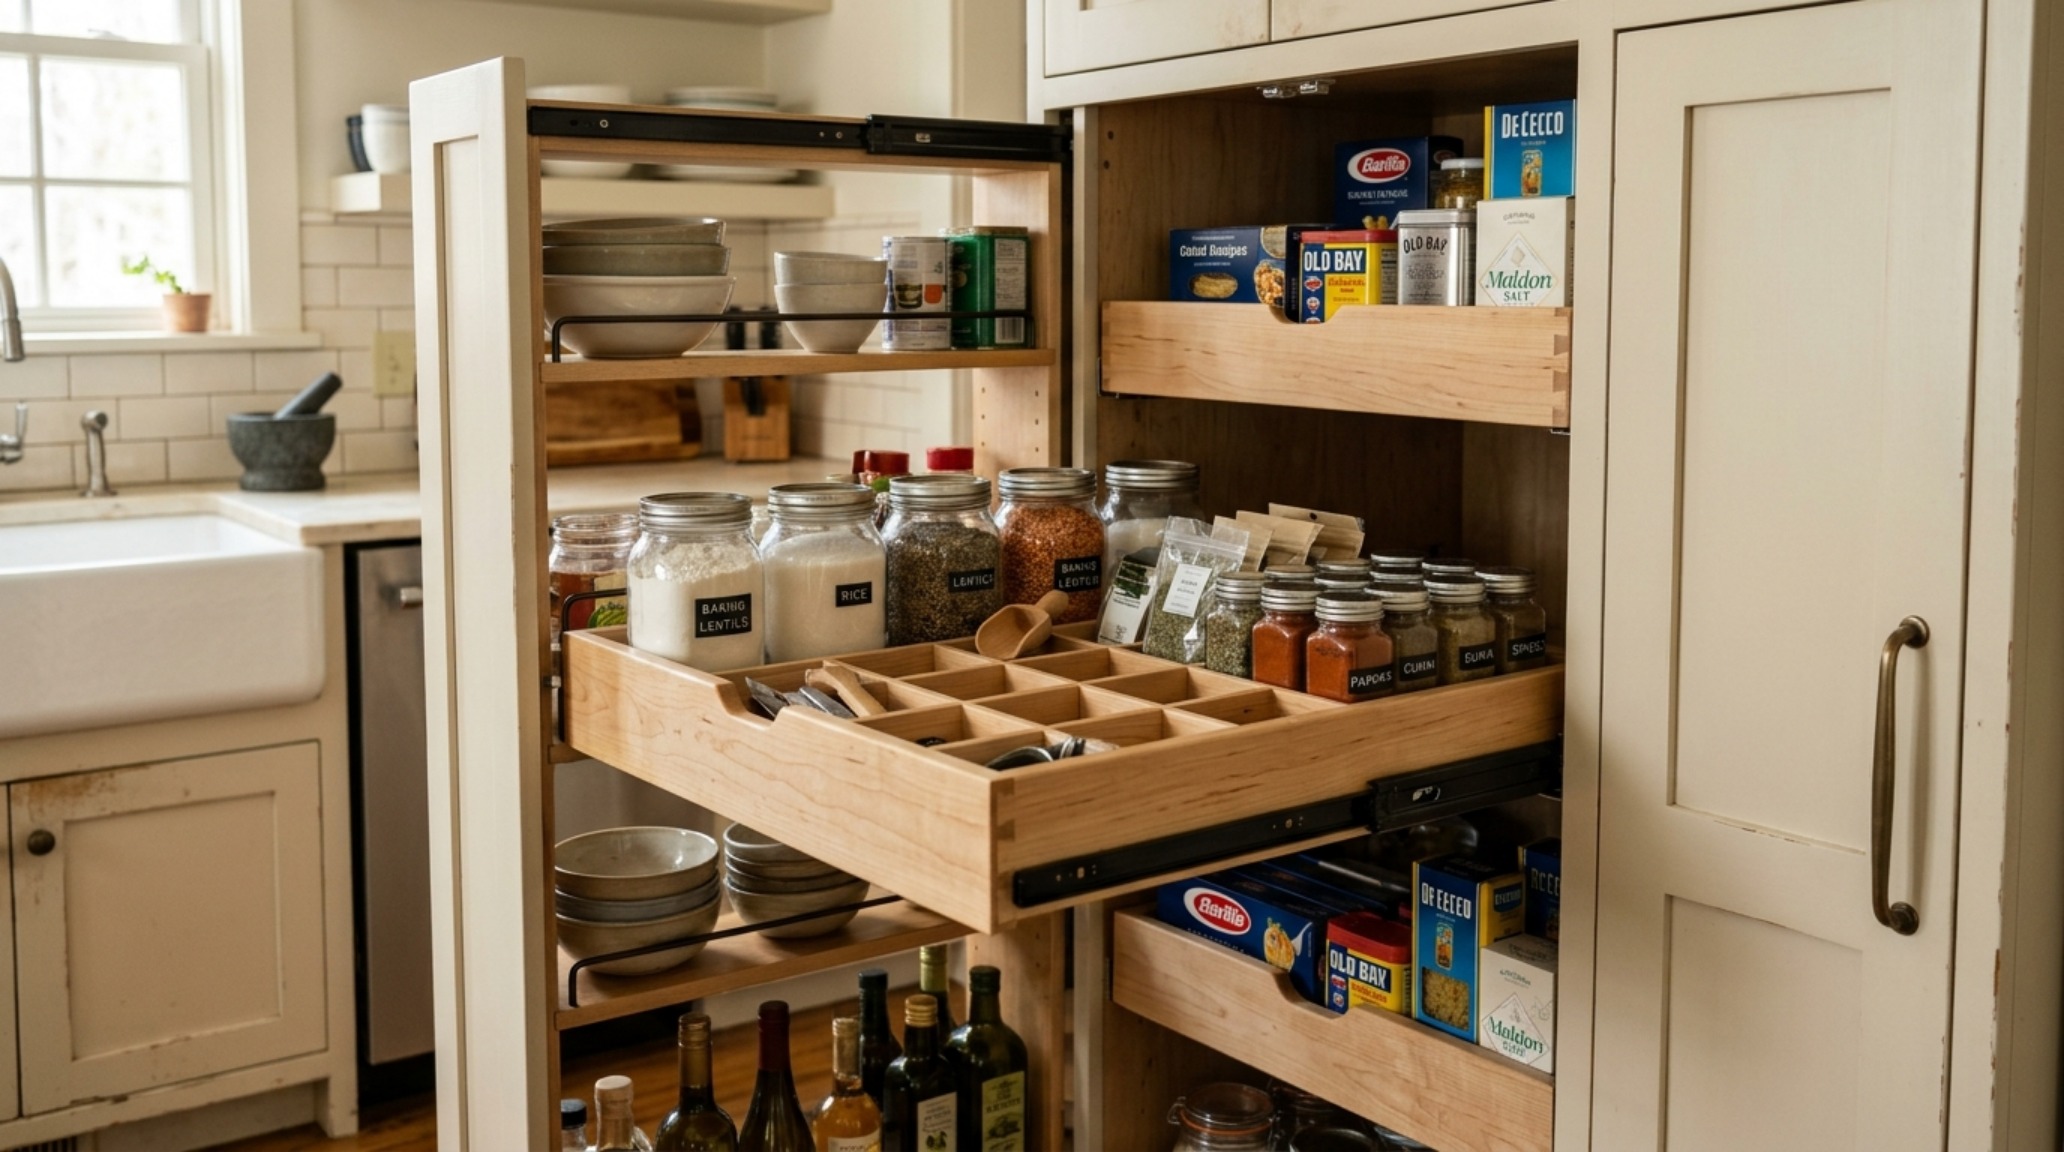
The Shaker philosophy—that functionality is its own form of beauty—remains the bedrock of country design. Effective shaker kitchen storage solutions are integrated into the architecture rather than tacked on. Think of ‘appliance garages’ with bi-fold doors that disappear into the cabinetry, or deep drawers with peg systems for heavy cast-iron cookware. The goal is to eliminate visual clutter on the countertops, allowing the architectural lines of the room to shine. In a bespoke country kitchen, every inch is accounted for; even the ‘dead space’ at the end of a run of cabinets can be transformed into a shallow niche for cookbooks or a hidden charging station. This level of intentionality is what separates a designer kitchen from a standard renovation.
Small Country Kitchen Layouts: Maximizing Architectural Footprints
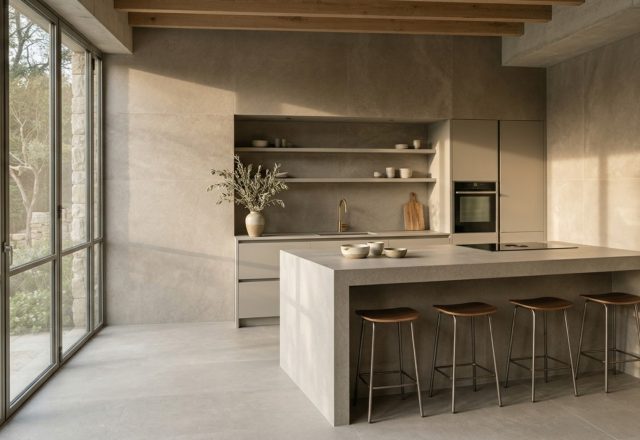
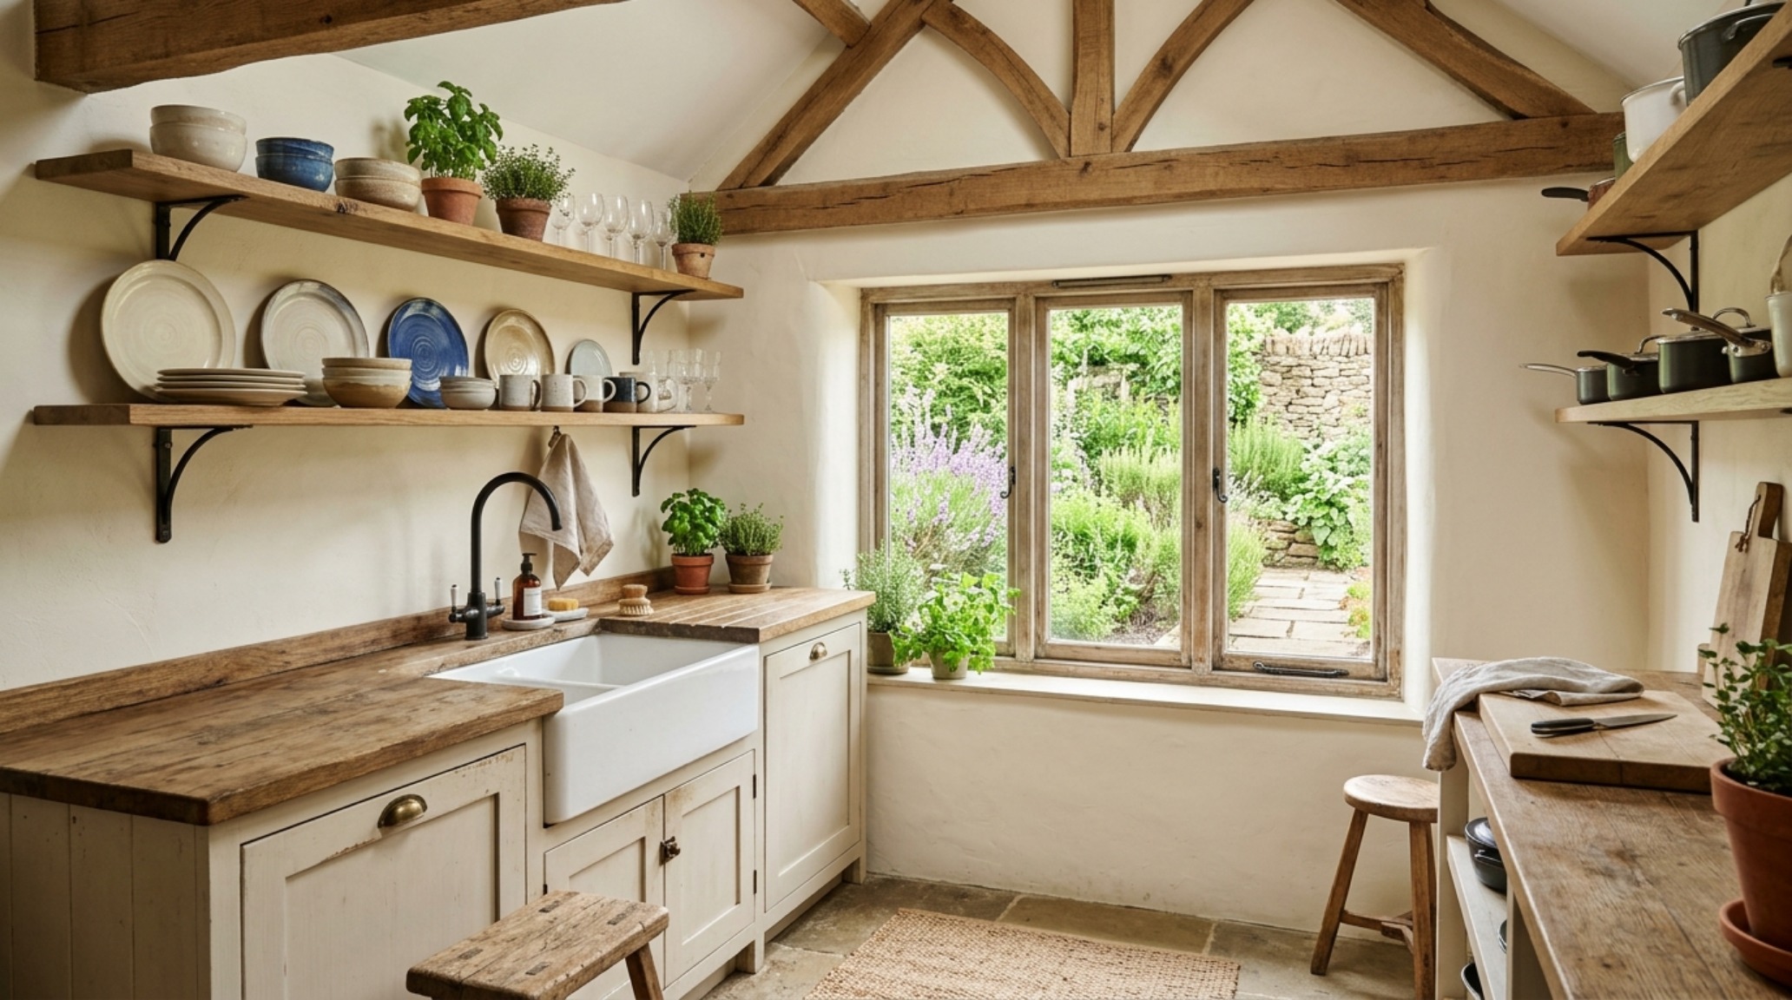
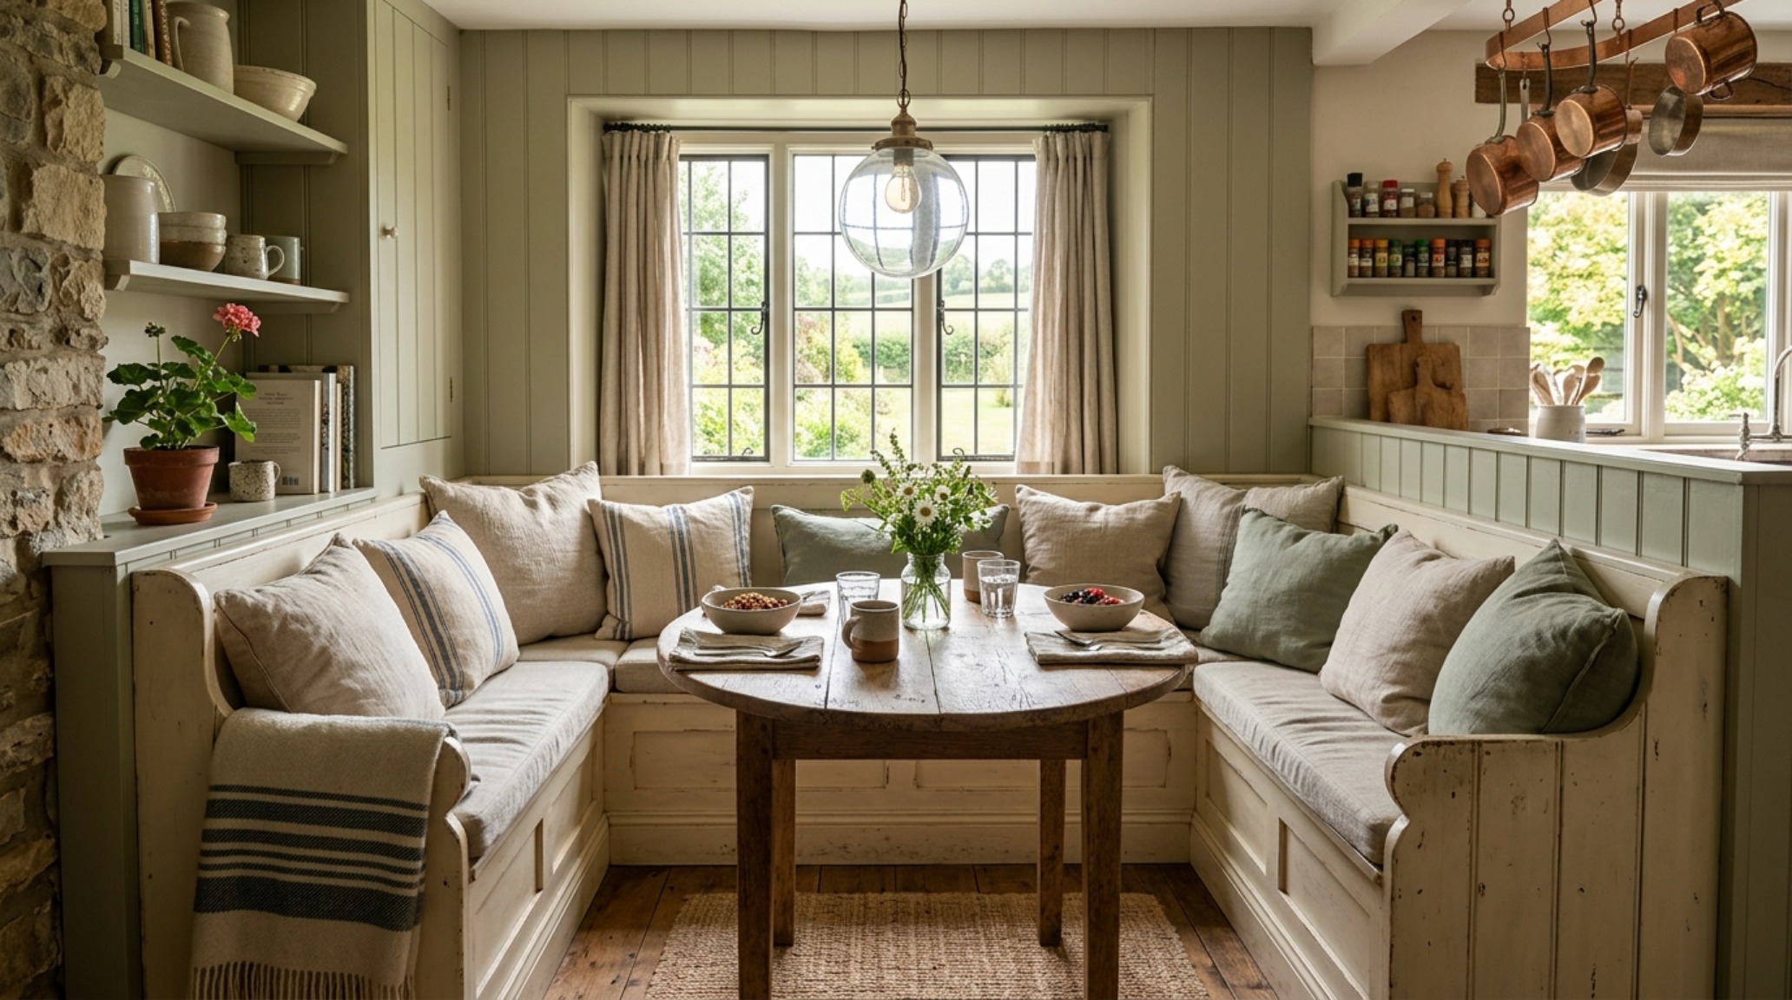
Not every farmhouse project enjoys the luxury of sprawling square footage. In more intimate settings, small country kitchen layouts must rely on verticality and light to expand the perceived volume. We often eliminate upper cabinets in favor of long, continuous timber shelves that run the length of the wall, punctuated by aged brass sconces. This opens up the ‘eye-level’ zone, making the room feel significantly wider. A 30-inch dining chair clearance is essential for eat-in nooks, ensuring that the transition from the prep area to the dining zone is fluid rather than cramped. By using a monochromatic palette—such as Benjamin Moore’s Swiss Coffee on both walls and cabinetry—the boundaries of the room blur, creating a cohesive, architectural envelope that feels far larger than its physical dimensions.
Spatial Finish Schedule & Lighting Matrix
Essential specification summary: tactile finishes, spatial proportions, and ambient lighting index.
Ultimately, the successful execution of country style kitchen designs depends on the courage to let the structure speak louder than the décor. It is the dialogue between the weight of a stone floor, the warmth of an oak beam, and the precision of a modern layout that creates a home of lasting resonance. When we stop trying to decorate the kitchen and start trying to build it with architectural integrity, we reclaim the farmhouse as a site of true, enduring design permanence.
Editorial Silo • Recommended Architecture Studies
- The Materiality Manifesto: Curation, Color Theory, and Sensory Depth in Modern House Design Blogs — Archival Design Case Study
- The Architectural Blueprint: Mastering Spatial Flow with Monolithic Kitchen Tile Options — Archival Design Case Study
Spatial Photography & Textures
A tactile photo journey through spatial flow, tonal warmth, and balanced structural geometries.
Curated Visual Lookbook
Design Gallery & Spatial Studies
A visual curation of architectural arrangements, lighting concepts, and material palettes featured in this space.