Architectural Geometry: The Blueprint for Scaling Floor-to-Ceiling Stone Fireplaces
The way a dust mote dances in a shaft of 4 PM light tells you everything you need to know about a room’s volume. When exploring fireplace design ideas with stone, we are essentially negotiating with the air itself, attempting to ground a soaring ceiling within the intimacy of human scale. It is a mathematical puzzle disguised as a design choice, where the heft of the masonry must balance the transparency of the glass. In the context of a modern ‘Great Room,’ the fireplace isn’t just a heat source; it is an architectural anchor that dictates the spatial rhythm of the entire home. To achieve a bespoke, integrated look, one must move beyond the superficial selection of ‘pretty rocks’ and dive into the structural geometry that separates a renovation from a masterpiece.
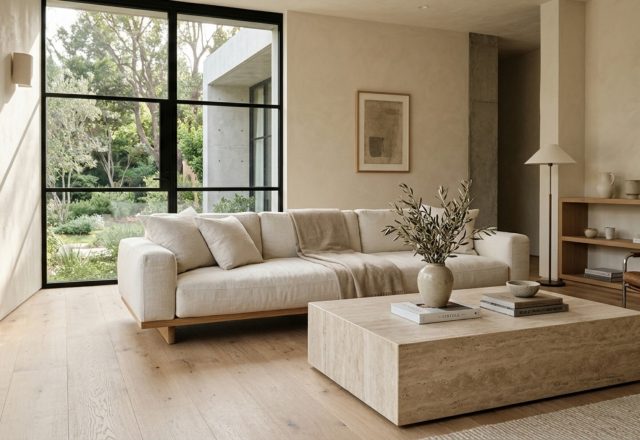
The Visual Concept Gallery: Contemporary Stone Mantle Designs & Proportional Balance
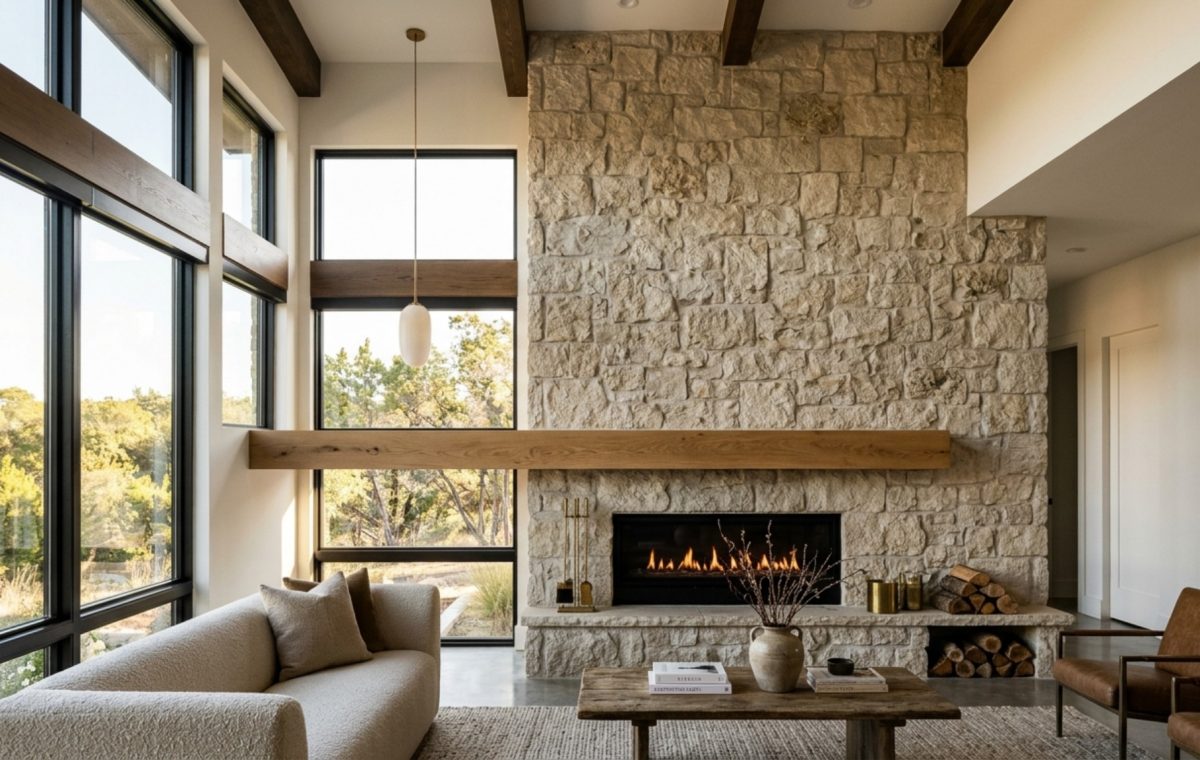
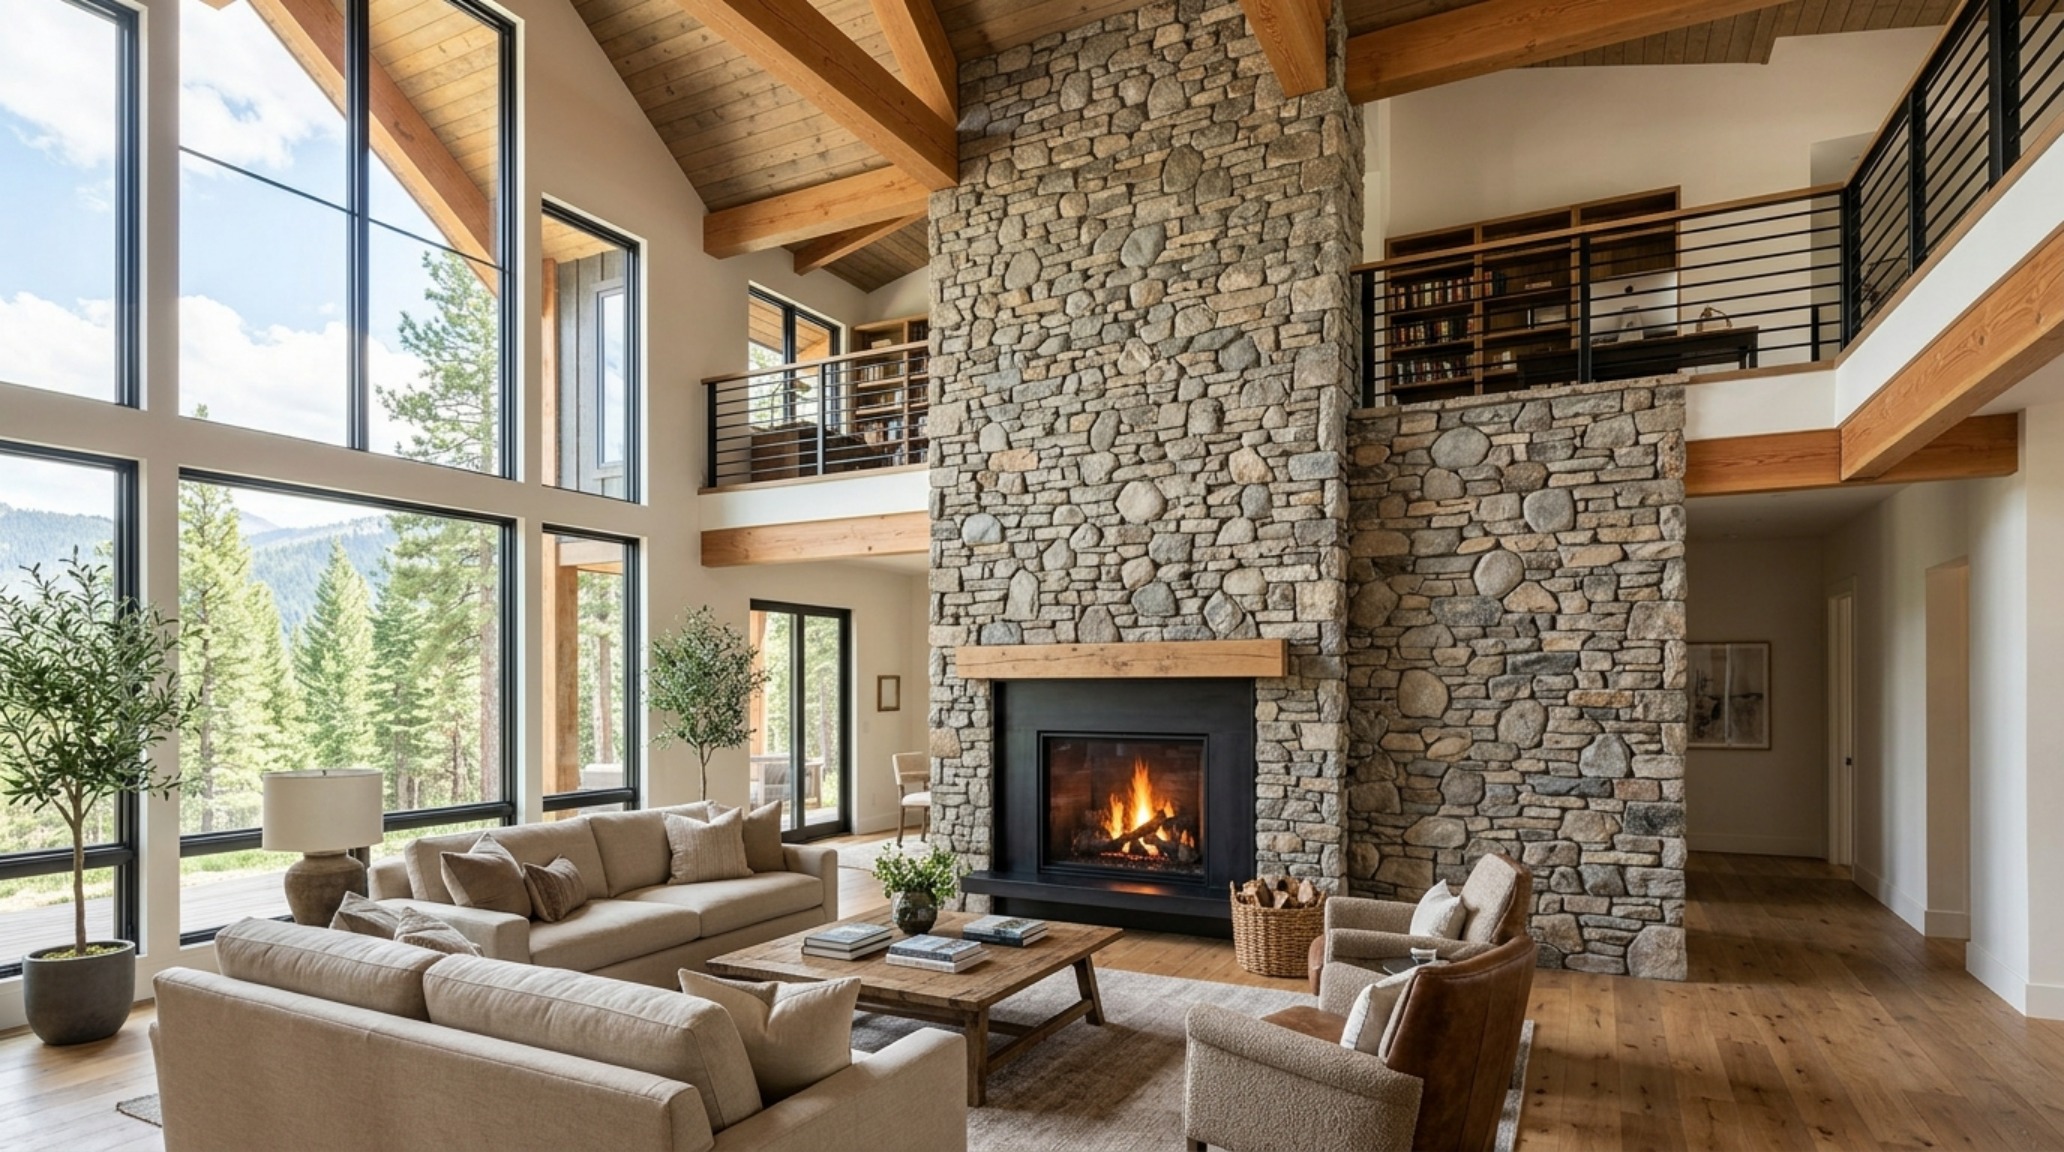
Scaling a fireplace for a two-story wall requires a mastery of the Rule of Thirds. In architectural terms, a wall that stretches 20 feet high can easily swallow a standard-sized hearth, making the entire room feel unmoored. To combat this, we divide the vertical plane into three distinct zones: the grounding zone (hearth and firebox), the transition zone (mantle and lower cladding), and the atmospheric zone (the upper reach that touches the ceiling). This vertical cadence ensures that the eye isn’t overwhelmed by a monolithic block of stone but instead follows a curated journey upward. When we look at contemporary stone mantle designs, we see a shift toward asymmetrical balance—perhaps a heavy limestone hearth offset by a floating white oak mantle that aligns perfectly with the first-floor window headers. This creates a subconscious ‘horizon line’ that tethers the fireplace to the rest of the room’s architecture.
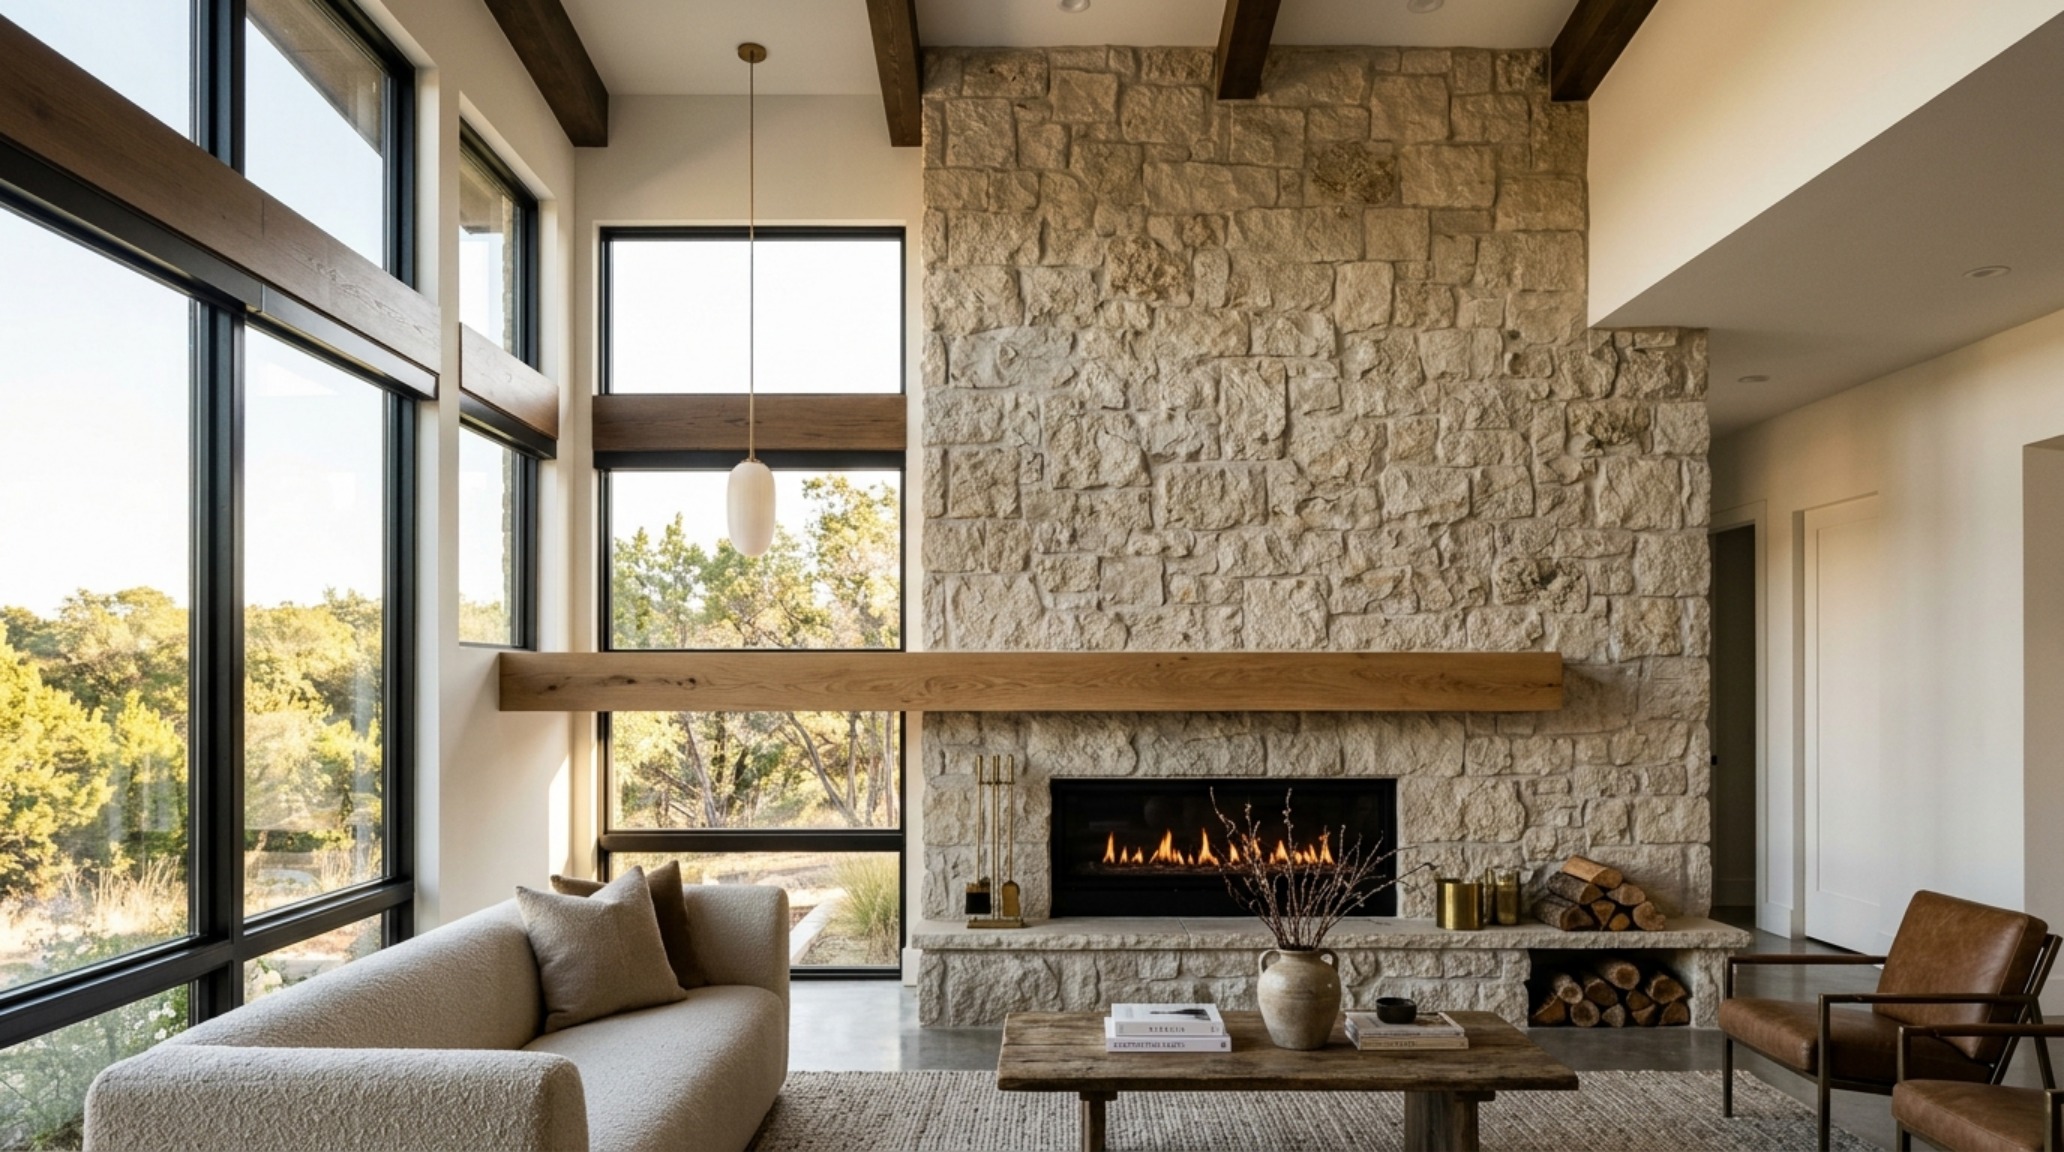
This alignment is critical. A fireplace that stops three inches below a window header or five inches above a loft railing creates a visual ‘itch’—a sense of misalignment that the human brain identifies as an afterthought. By aligning the stone seams or the mantle’s edge with these existing architectural benchmarks, the fireplace feels as though it were poured into the foundation alongside the walls themselves. It becomes a permanent fixture of the house’s skeletal structure rather than an added-on decorative element. We often specify 1/8-inch grout lines or dry-stack techniques to minimize visual noise, allowing the natural variation of the stone to do the talking without the distraction of heavy mortar joints.
Minimalist Stone Fireplace Surrounds: The Art of Negative Space
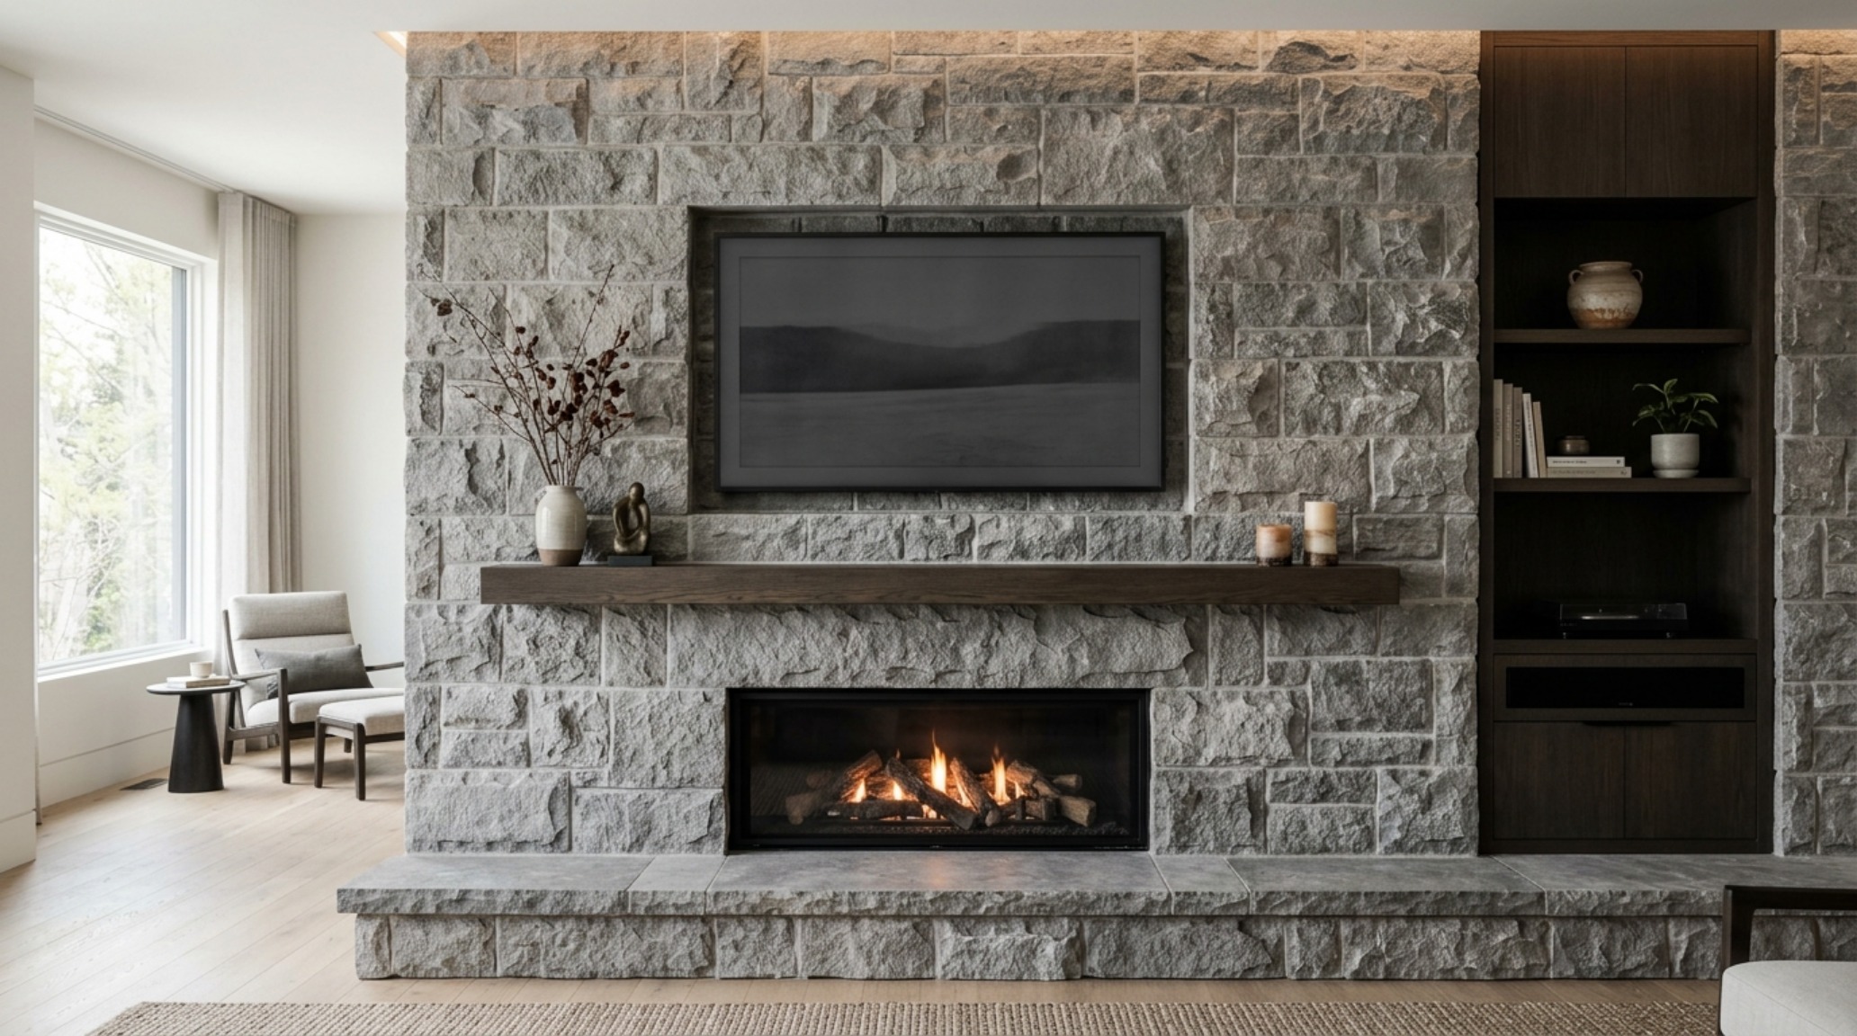
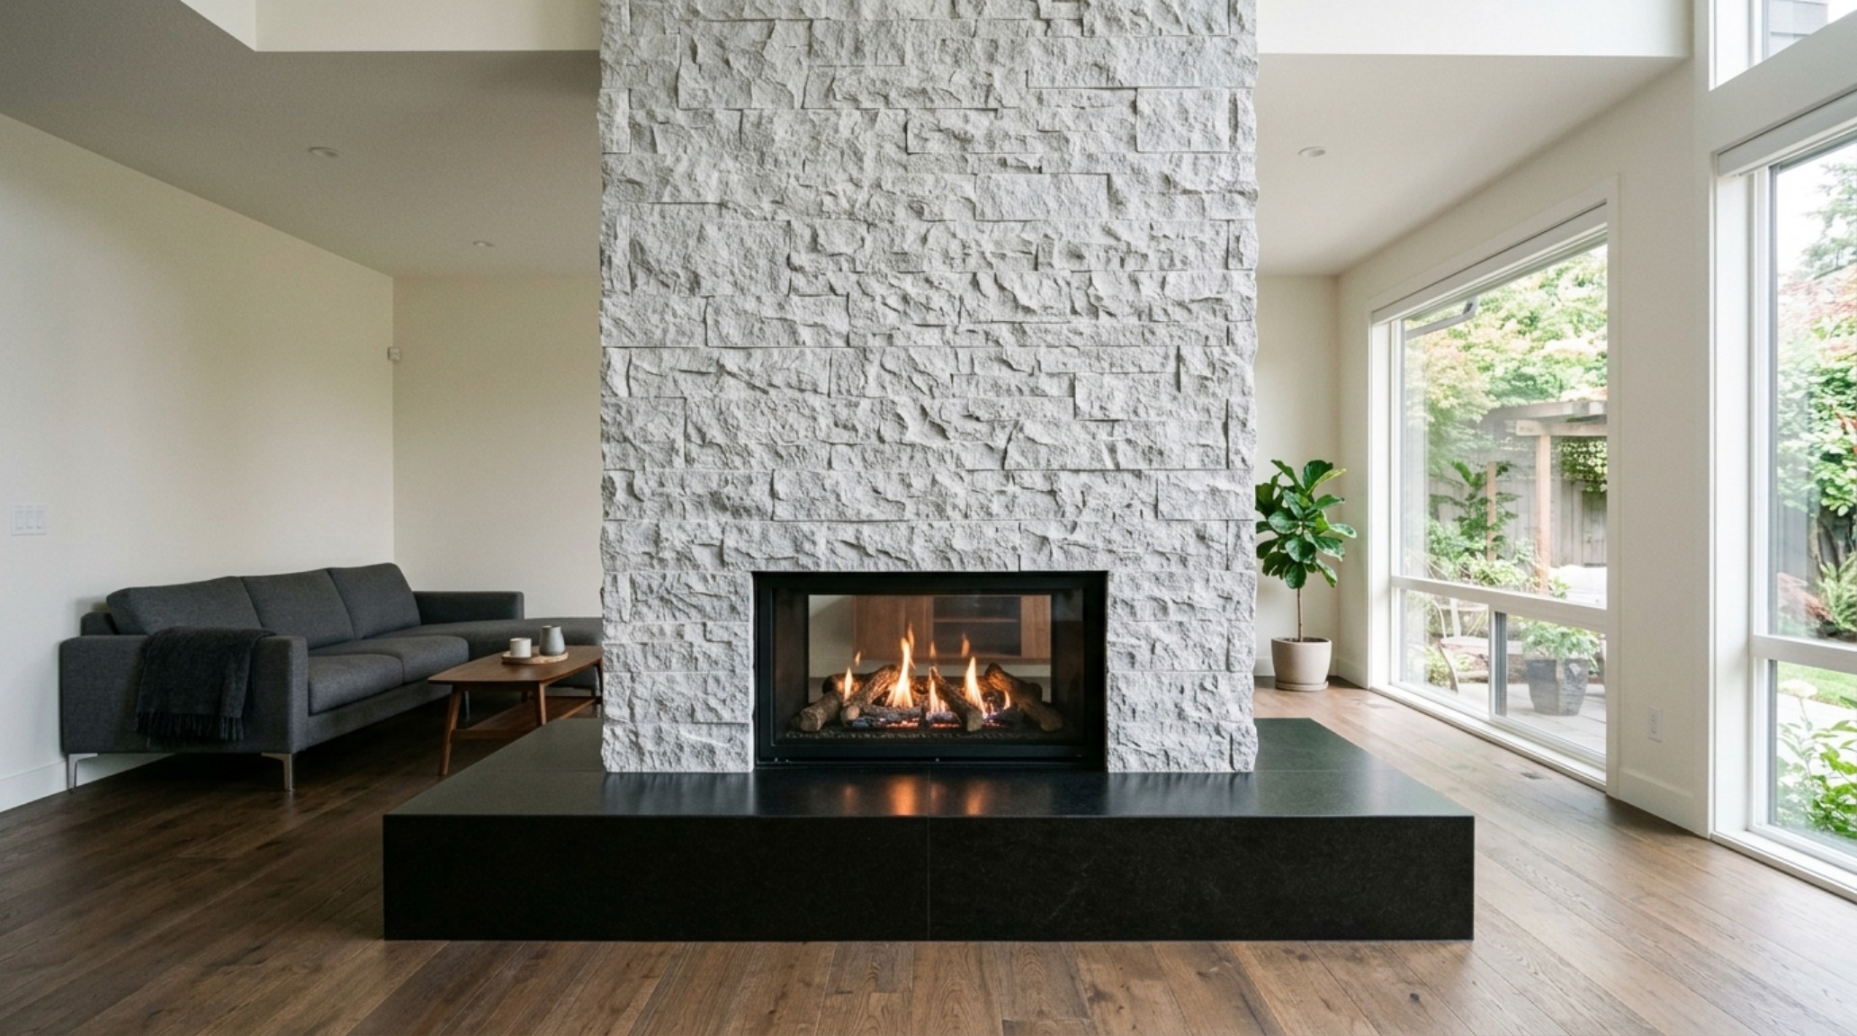
In the realm of Scandinavian Minimal aesthetics, the concept of ‘breathing room’ is paramount. Minimalist stone fireplace surrounds often utilize large-format slabs—think honed travertine or silver-gray basalt—to minimize seams and emphasize the raw materiality of the earth. In these designs, the focus shifts from the stone’s texture to its silhouette. The firebox becomes a void in a solid plane of stone, a ‘negative space’ that draws the eye inward. To maintain this clean aesthetic, we often hide the technical necessities, such as heat shifts and vent fans, behind shadow-gap reveals that follow the ceiling’s perimeter. This creates a floating effect, where the massive weight of the stone seems to hover just millimeters away from the drywall, separated by a thin line of darkness.
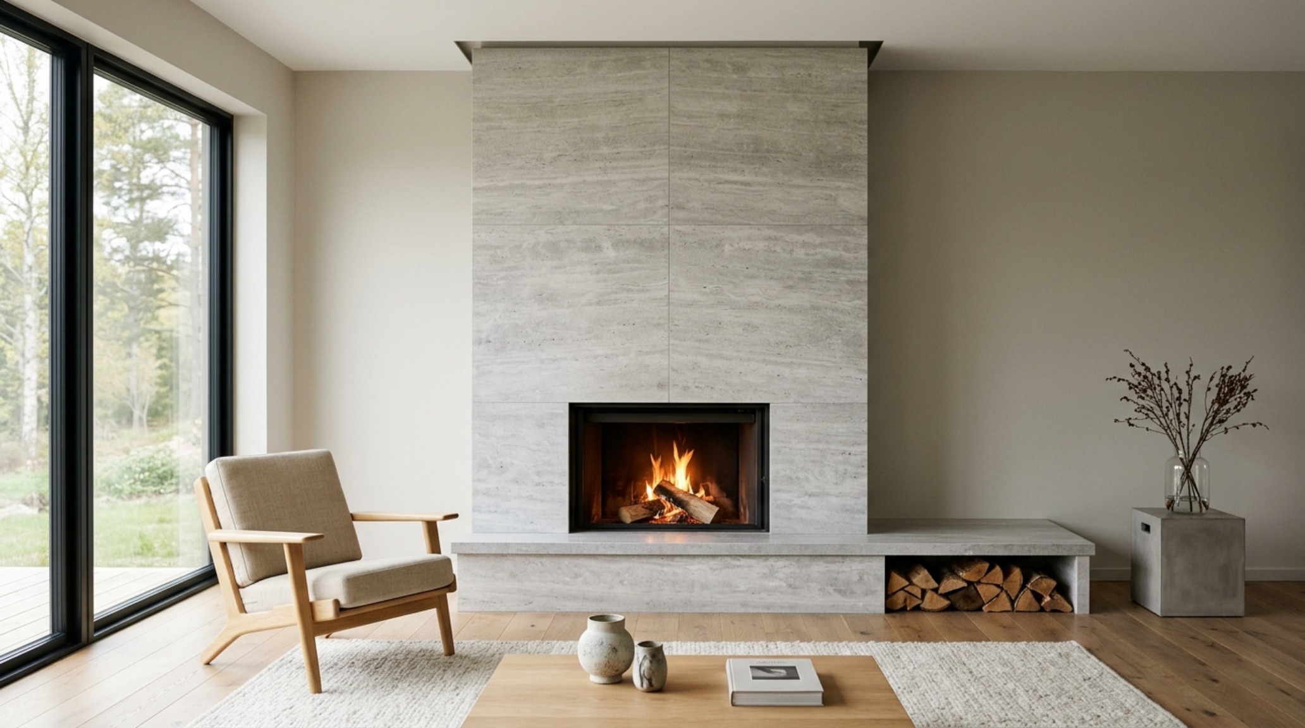
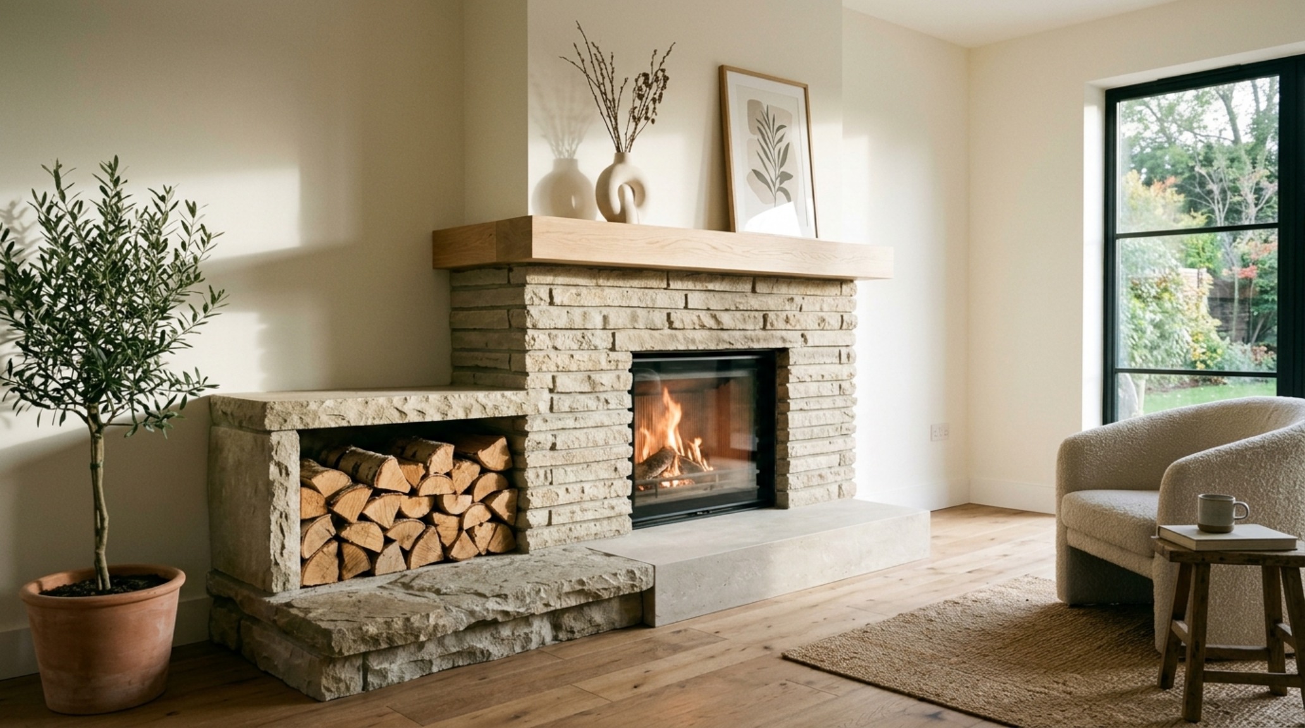
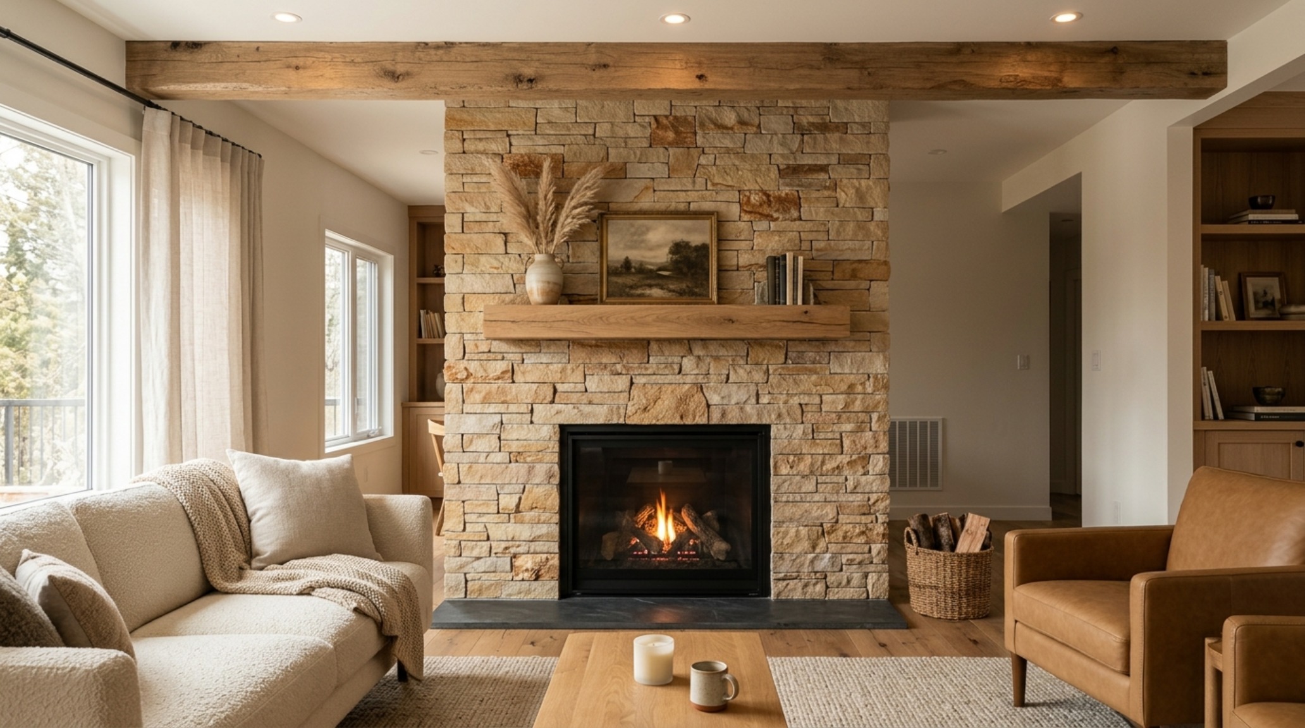
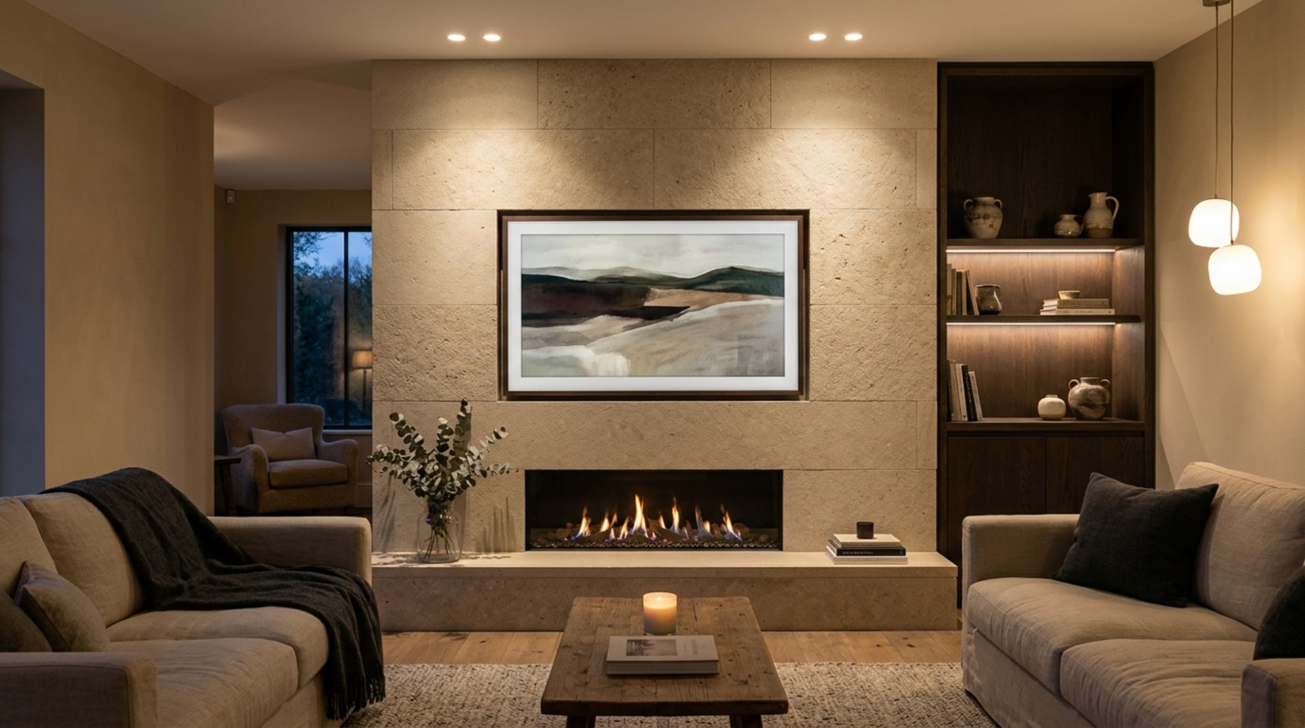
For a room to feel truly integrated, the color palette of the stone must speak to the wall treatments. We often pair a soft, warm-toned limestone with Benjamin Moore Swiss Coffee (#EAE6DF) on the surrounding walls. The slight yellow undertones in the paint pull the warmth out of the stone, while a 2700K warm ambient lighting scheme ensures the space doesn’t feel clinical when the sun goes down. Lighting is the silent partner in fireplace design; high CRI (90+) recessed spots should be positioned to graze the surface of the stone, casting long, dramatic shadows that highlight the natural clefts and ridges of the material. This is particularly effective with stacked stone textures, where every protrusion becomes a mini-sculpture under the right beam.
A Comprehensive Spatial Showcase: Living Room Stone Accent Wall with Fireplace Architecture
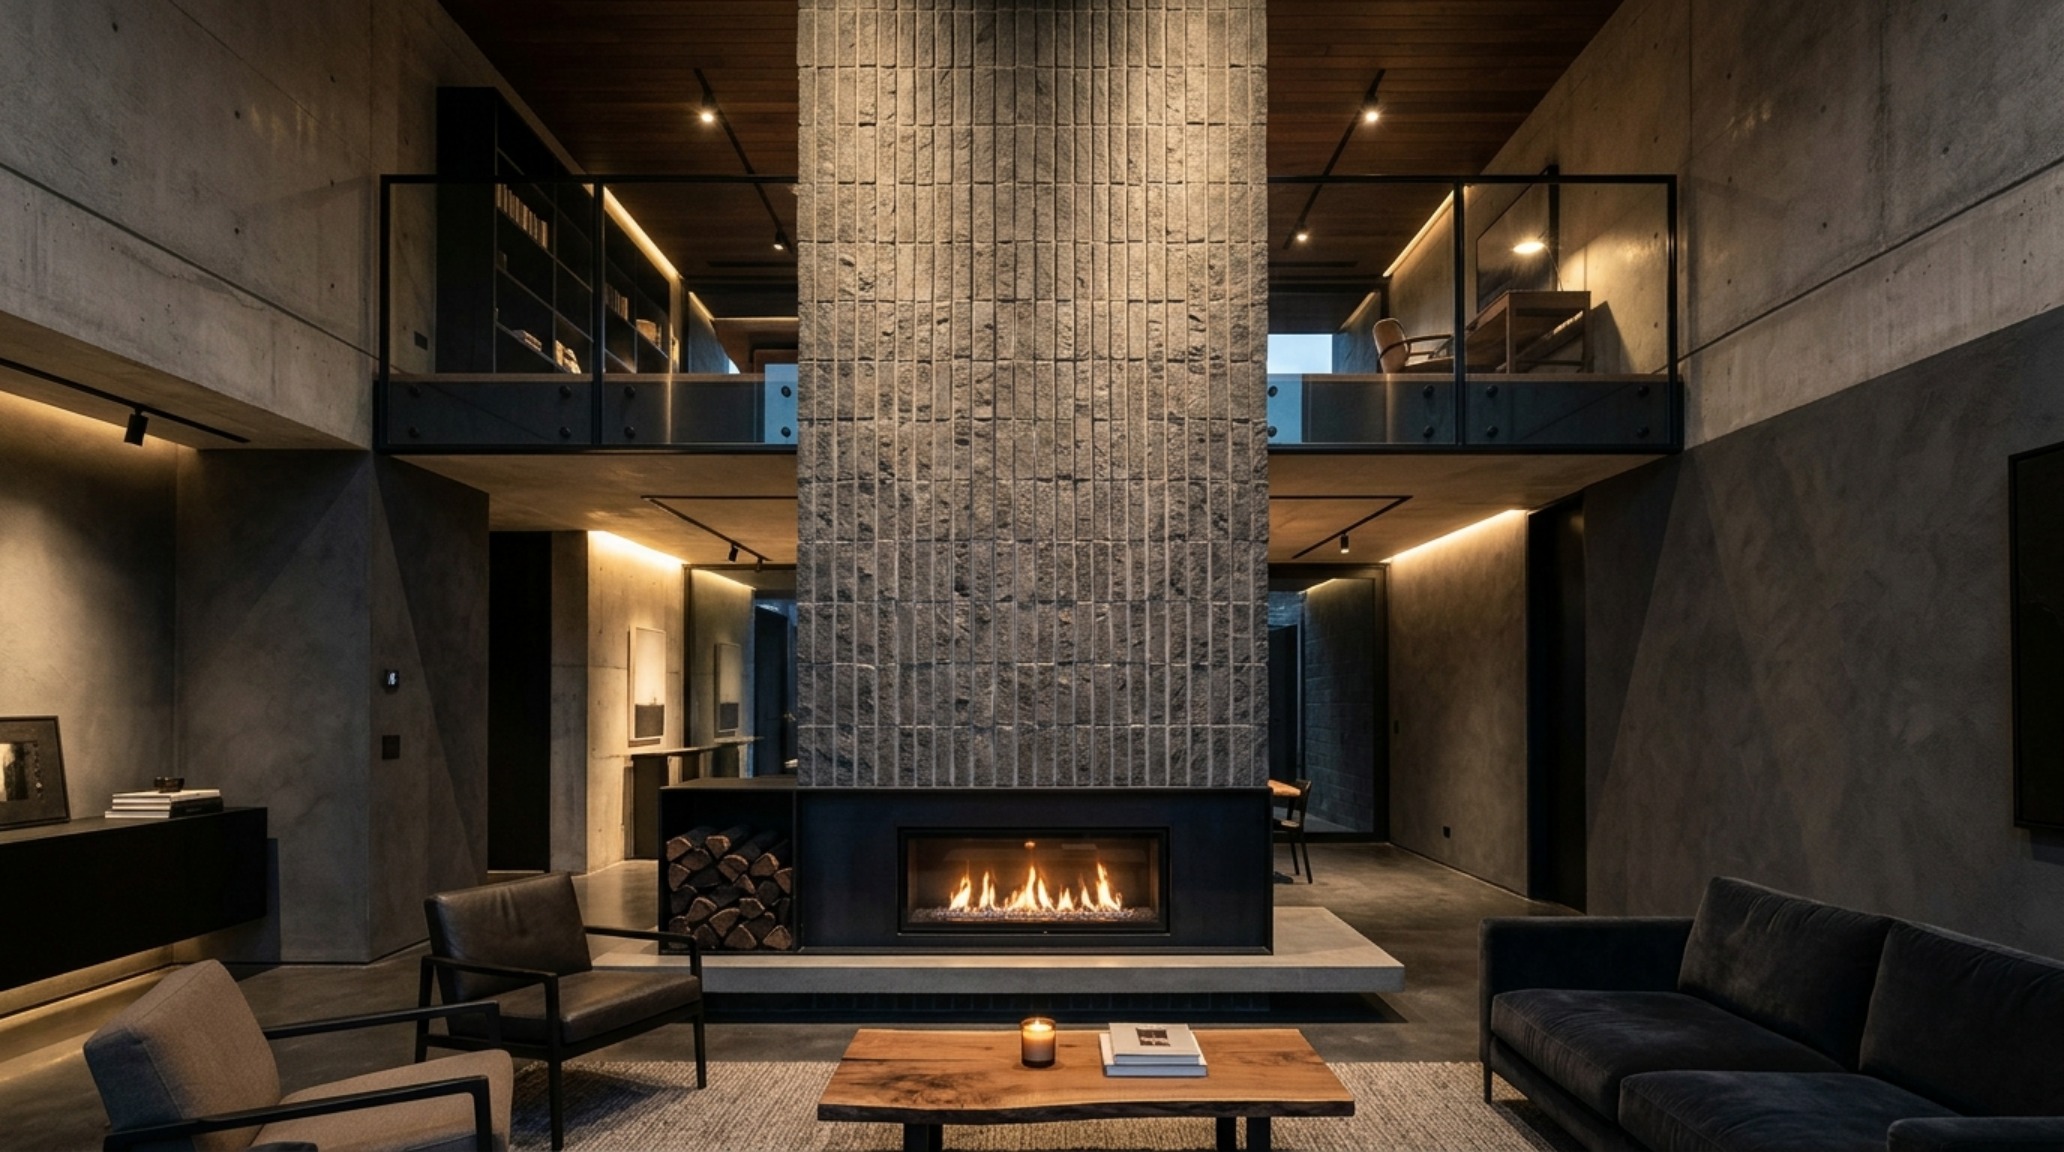
When the design expands into a living room stone accent wall with fireplace, the structural implications become a primary concern. We aren’t just looking at a facade; we are looking at thousands of pounds of masonry. For a two-story installation, this often requires additional footing reinforcement in the crawlspace or basement. Architects must calculate the ‘dead load’ of the stone to ensure the floor joists can handle the pressure. From a design perspective, an accent wall should never feel like a ‘stuck-on’ veneer. To avoid the ‘thin-brick’ look, we wrap the stone around the corners, often returning the masonry 12 to 18 inches into the adjacent walls or window returns. This creates the illusion of a solid, structural chimney breast that pierces through the house’s envelope.
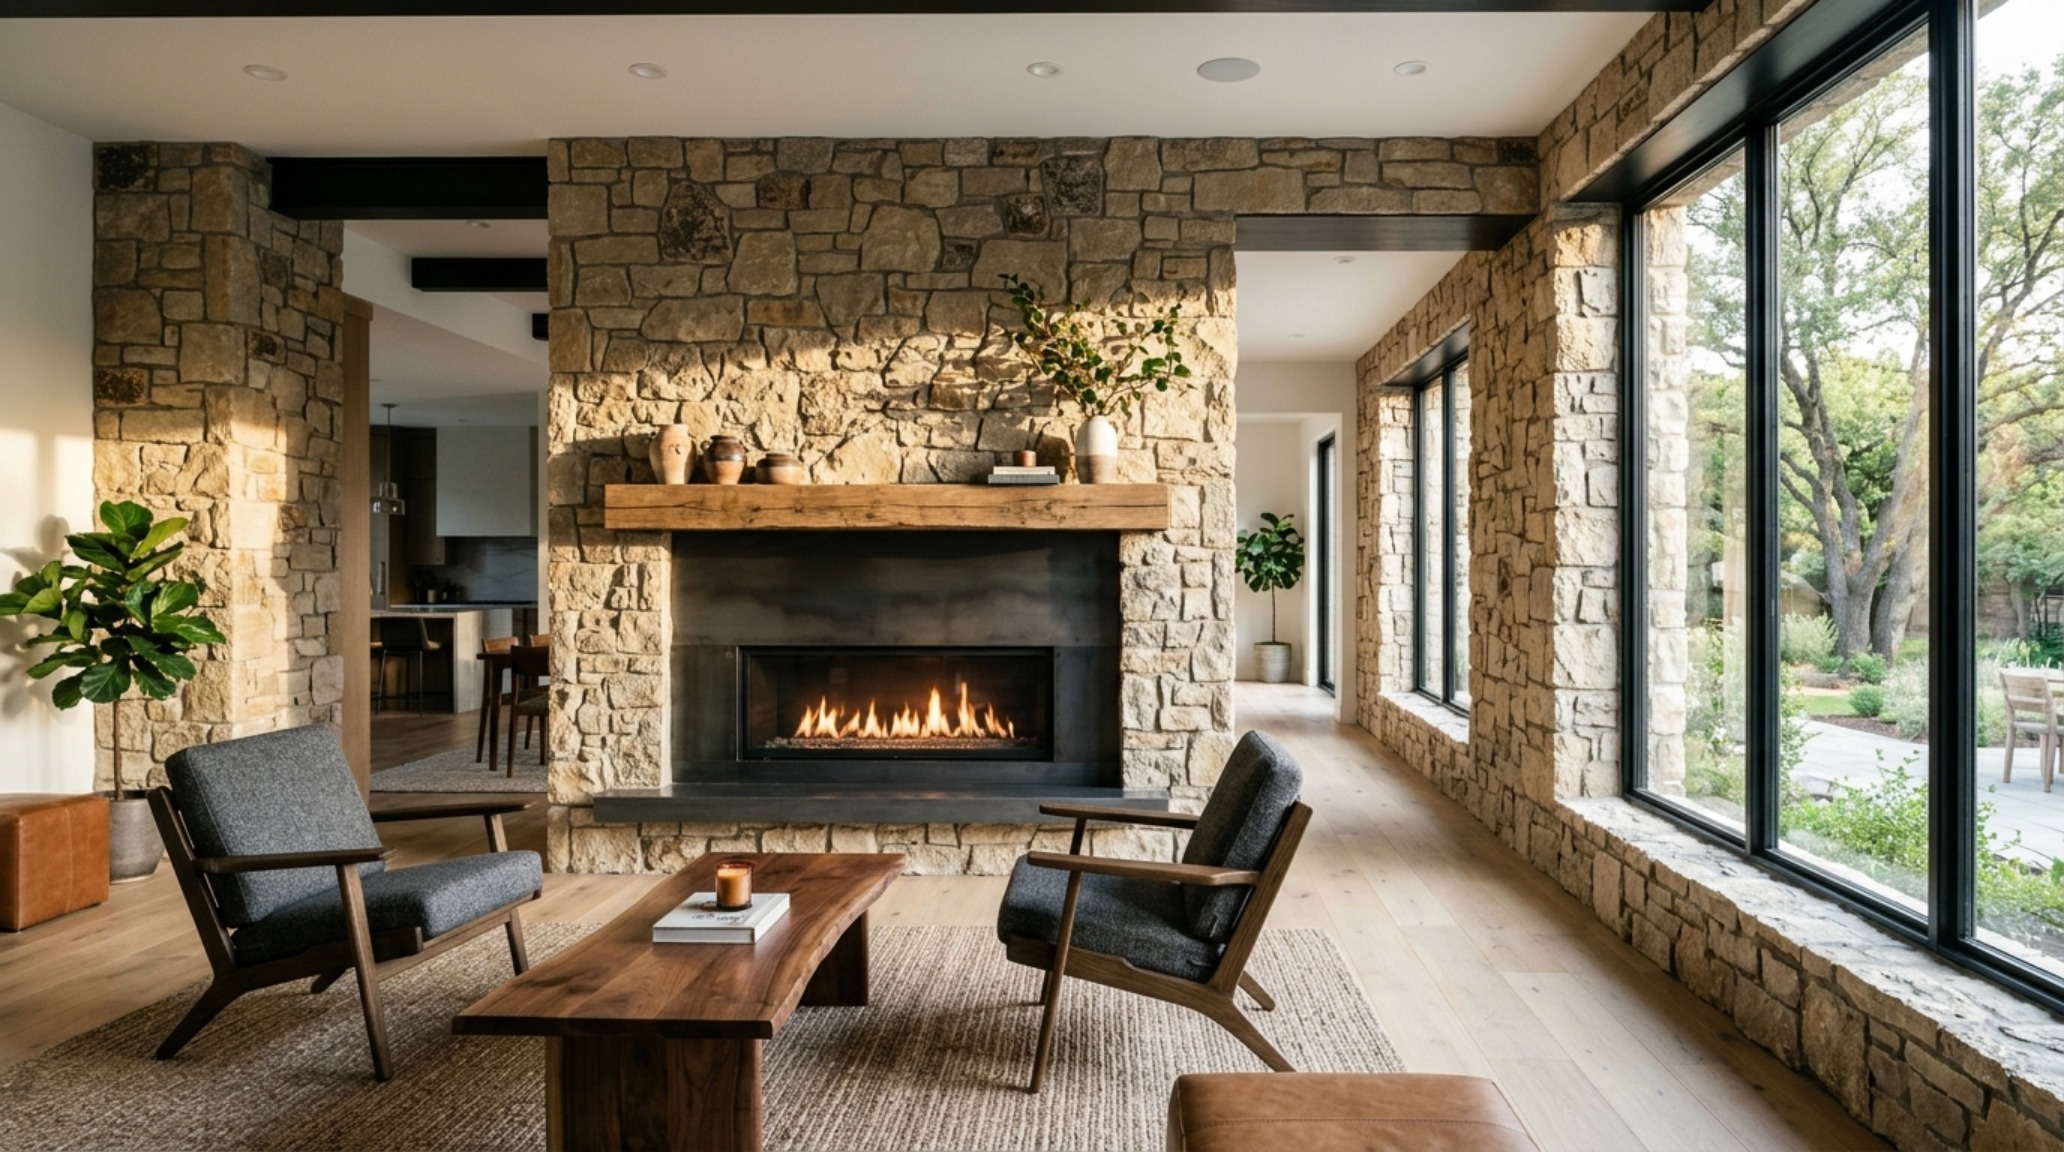
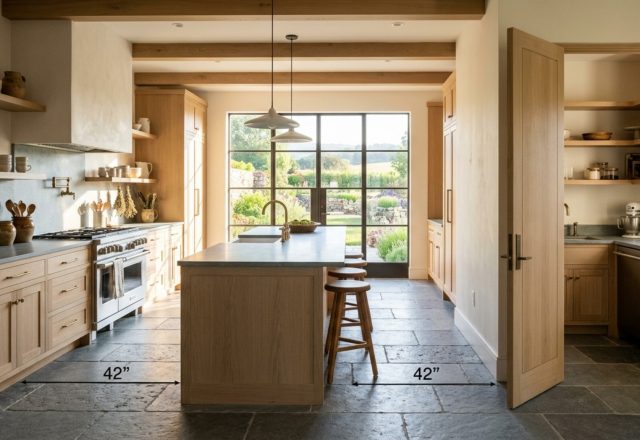
Spatial flow around such a massive feature requires strict adherence to ergonomic clearances. A primary circulation path should maintain a 36-inch clearance to allow for two people to pass comfortably. Furniture placement is equally scientific; a coffee table should sit approximately 18 inches from the hearth, providing enough room for legs but remaining within ‘reach’ for a glass of wine. If the room features a loft, the view from above is just as important as the view from the sofa. We often carry the stone texture all the way through the second-story floor-plane, ensuring that someone looking down from the loft rails sees a continuous, unbroken line of masonry, reinforcing the fireplace’s role as the home’s vertical spine.
Natural Stone Veneer Fireplace Trends: Textural Shifts for 2025
As we look toward 2025, the trend is moving away from the busy, multi-colored ledgestone of the early 2010s and toward more monochromatic, tactile surfaces. Natural stone veneer fireplace trends are currently dominated by ‘over-grouted’ stone, where a lime-based mortar is spread over the face of the stone and then partially wiped away. This ‘German Smear’ or ‘Sackel’ technique softens the edges of the masonry, creating a weathered, Old-World look that feels remarkably contemporary when paired with clean-lined furniture. The goal is a sense of ‘Modern Rustic’—the warmth of heritage materials filtered through a minimalist lens. We are seeing a lot of Fossil-Gray and Warm Alabaster tones, which provide a neutral backdrop for changing seasonal decor without losing their architectural character.
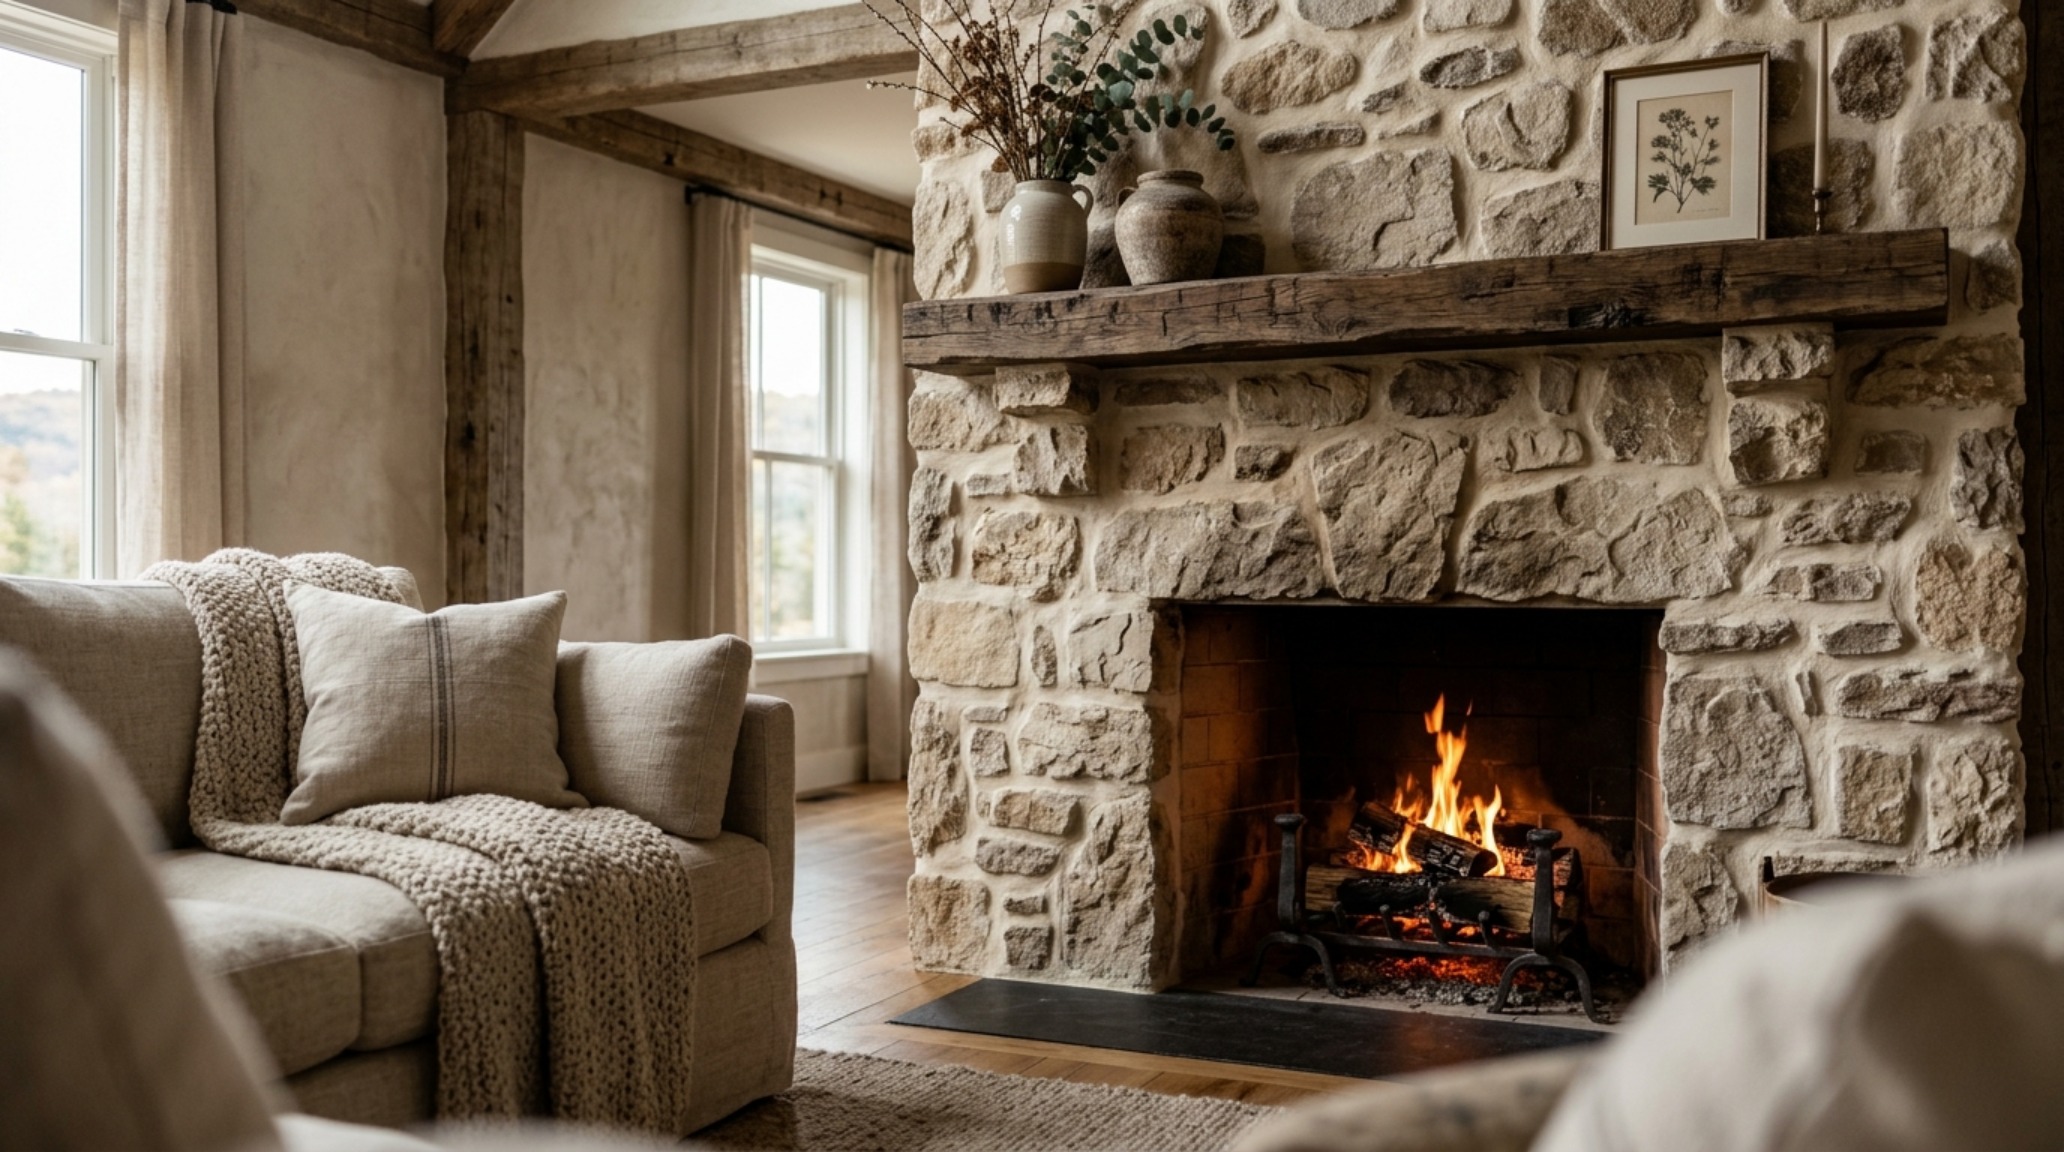
Another emerging trend is the integration of media. A stone fireplace with tv layout is notoriously difficult to get right. The ‘black box’ of the television often clashes with the organic texture of the stone. To solve this, we recommend recessed niches where the TV can sit flush with the stone face, or better yet, using a ‘frame’ style television that displays art when not in use. The height is the crucial factor; to avoid ‘mantle-neck,’ the center of the screen should ideally be at eye level when seated, which often means the hearth must be low to the ground—perhaps a simple 6-inch raised plinth rather than a traditional 18-inch seat-height hearth.
The Technical Execution: Stacked Stone Fireplace Makeover Strategies
For those looking at a stacked stone fireplace makeover, the transformation lies in the details of the transition. Often, older fireplaces are surrounded by dated oak mantles and brass screens. Replacing these with a floor-to-ceiling application of thin-cut natural stone can add significant value to a home, but only if the scale is addressed. If the existing firebox is small, we often use a larger stone surround to ‘cheat’ the dimensions, making the opening appear grander than it is. Darker stones, like charcoal slate or deep basalt, can help a small firebox blend into the background, while lighter stones like travertine will highlight the fire’s glow, making the hearth the undisputed star of the room.
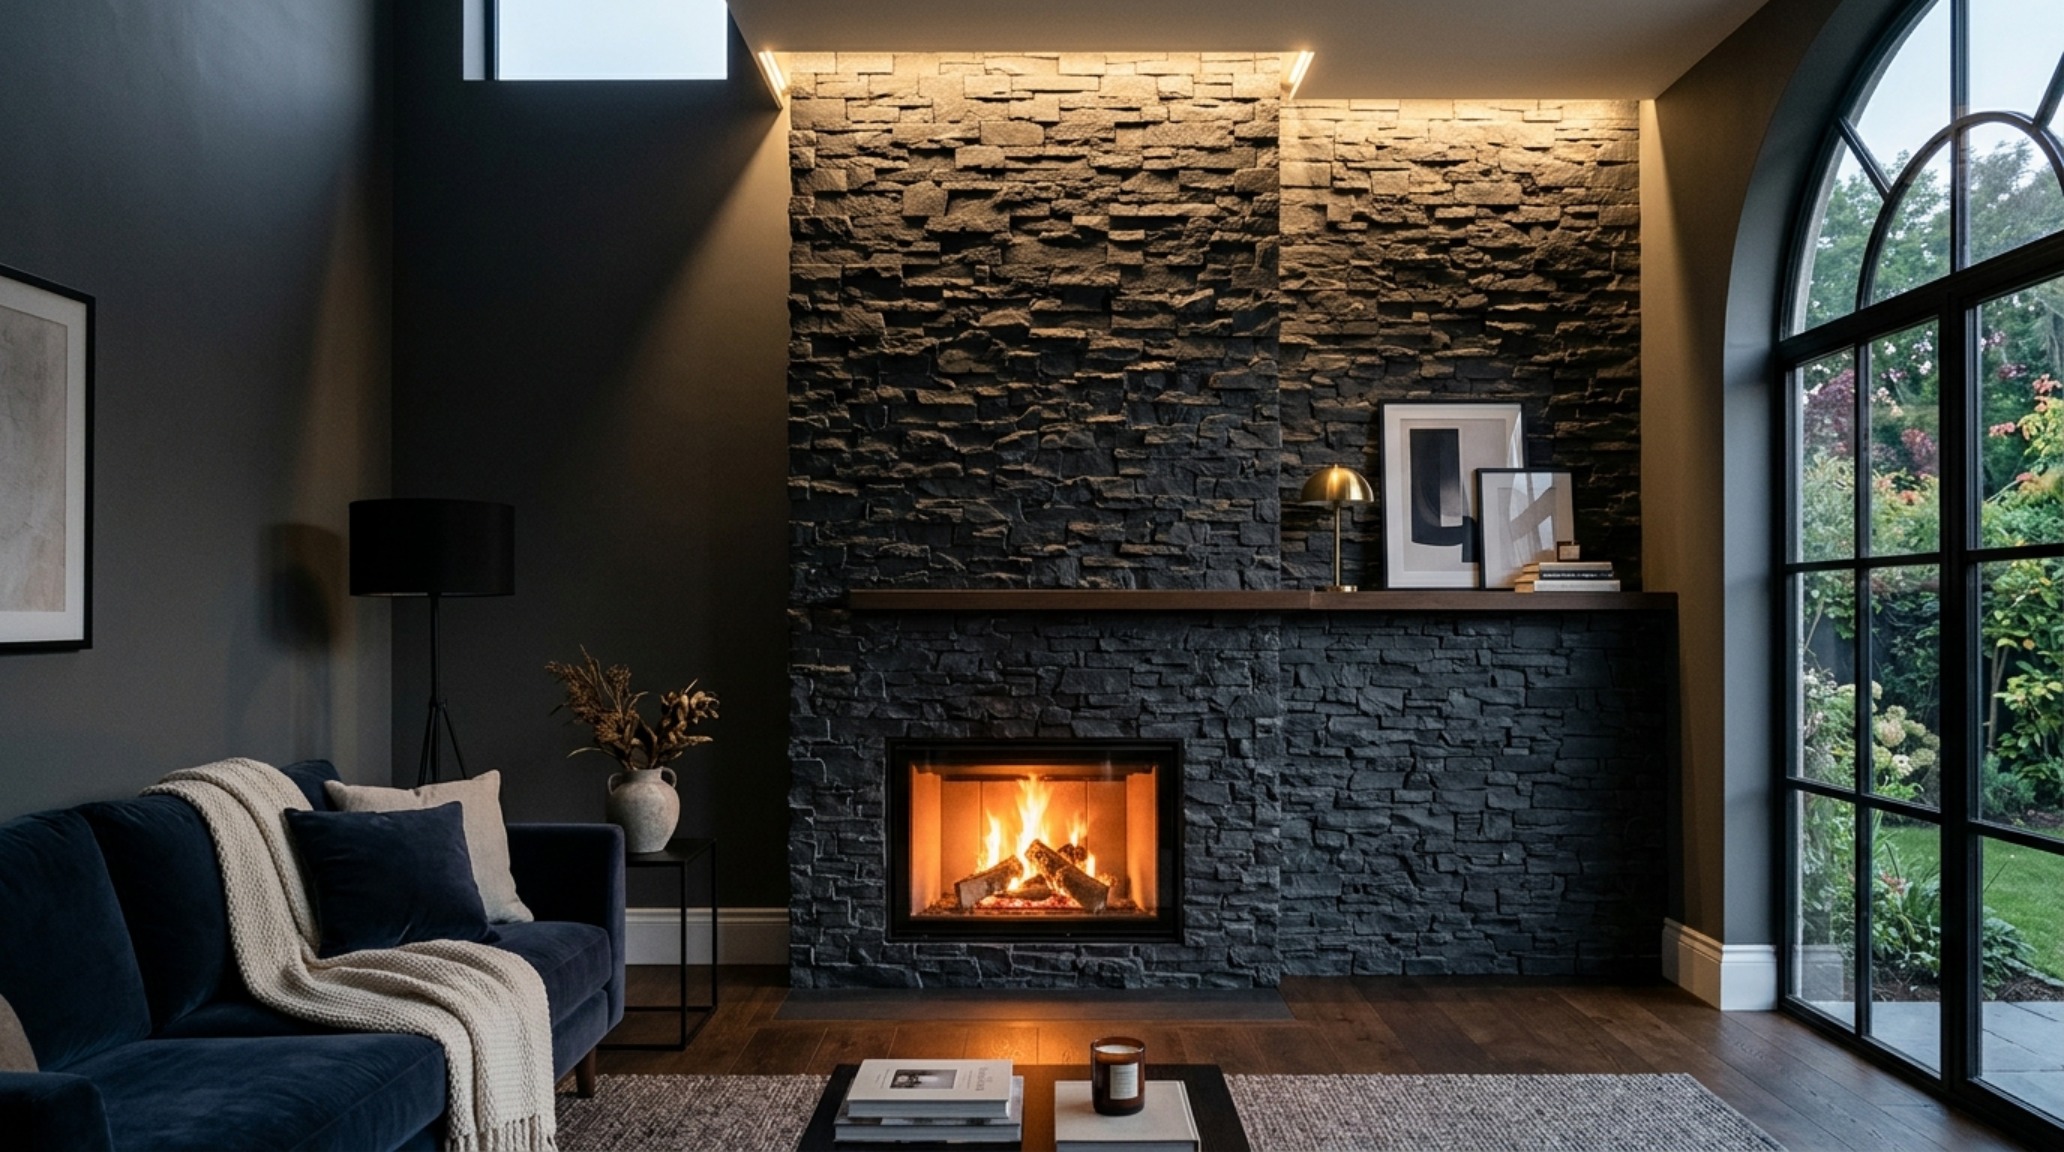
Texture play is the final layer of the design. Combining a smooth, honed hearth stone with a rugged, split-face wall stone creates a tactile contrast that invites touch. We might use a single, massive slab of honed granite for the hearth to provide a clean, easy-to-clean surface, while the vertical wall above features a wild, randomized pattern of fieldstone. This juxtaposition of the refined and the raw is the hallmark of high-end architectural design. It acknowledges our need for order while celebrating the beautiful unpredictability of natural materials. By the time the final stone is set and the 3000K task lighting is dialed in to highlight the texture, the room feels transformed—not just decorated, but redefined by the power of geometry and the weight of the earth.
Technical Specification & Material Matrix
Curated palette registry detailing authentic textures, lighting Kelvin ratings, and ergonomic reach.
Designing with stone is an exercise in longevity. Unlike paint or fabric, masonry is a permanent commitment to a specific architectural vision. It requires us to think deeply about how light will strike a surface twenty years from now, and how the weight of the hearth will ground the memories made within its glow. When we align our seams, respect our mathematical thirds, and choose materials that speak to the landscape outside our windows, we create more than just a focal point. We build a sanctuary that feels as though it has always been there, a silent witness to the passage of time, etched in the enduring language of geometry and stone.
Editorial Silo • Recommended Architecture Studies
- The Materiality Manifesto: Curation, Color Theory, and Sensory Depth in Modern House Design Blogs — Archival Design Case Study
- The Architectural Blueprint: Mastering Spatial Flow with Monolithic Kitchen Tile Options — Archival Design Case Study
The Architectural Gallery
A high-resolution study in spatial proportions, tactile materiality, and light choreography curated for enduring modern living.
Curated Visual Lookbook
Design Gallery & Spatial Studies
A visual curation of architectural arrangements, lighting concepts, and material palettes featured in this space.