There is a specific, almost visceral tension that occurs when we step into a compressed space. In the world of architectural psychology, the entryway serves as the threshold of transition—a sensory decompression chamber between the chaos of the outside world and the curated sanctuary of the home. Yet, so often, our narrow entryway ideas are stifled by the literal boundaries of the walls. We see a corridor; we see a restriction. But to the seasoned designer, a narrow passage is not a constraint; it is a canvas for vertical expansion. By mastering the architectural science of visual stretching, we can transform a claustrophobic transit zone into a soaring, gallery-like experience that defies its physical footprint.
The secret lies in the ‘Stretching Effect.’ This isn’t merely about choosing a pretty pattern; it is about engineering sightlines. When we manipulate the vertical scale, we draw the eye upward, away from the proximity of the walls. This movement creates a psychological sense of volume. Whether you are working with a historical brownstone or a contemporary apartment, the goal remains the same: to use geometry as a tool for liberation. We are not just decorating; we are recalibrating the human experience of the home’s primary artery.
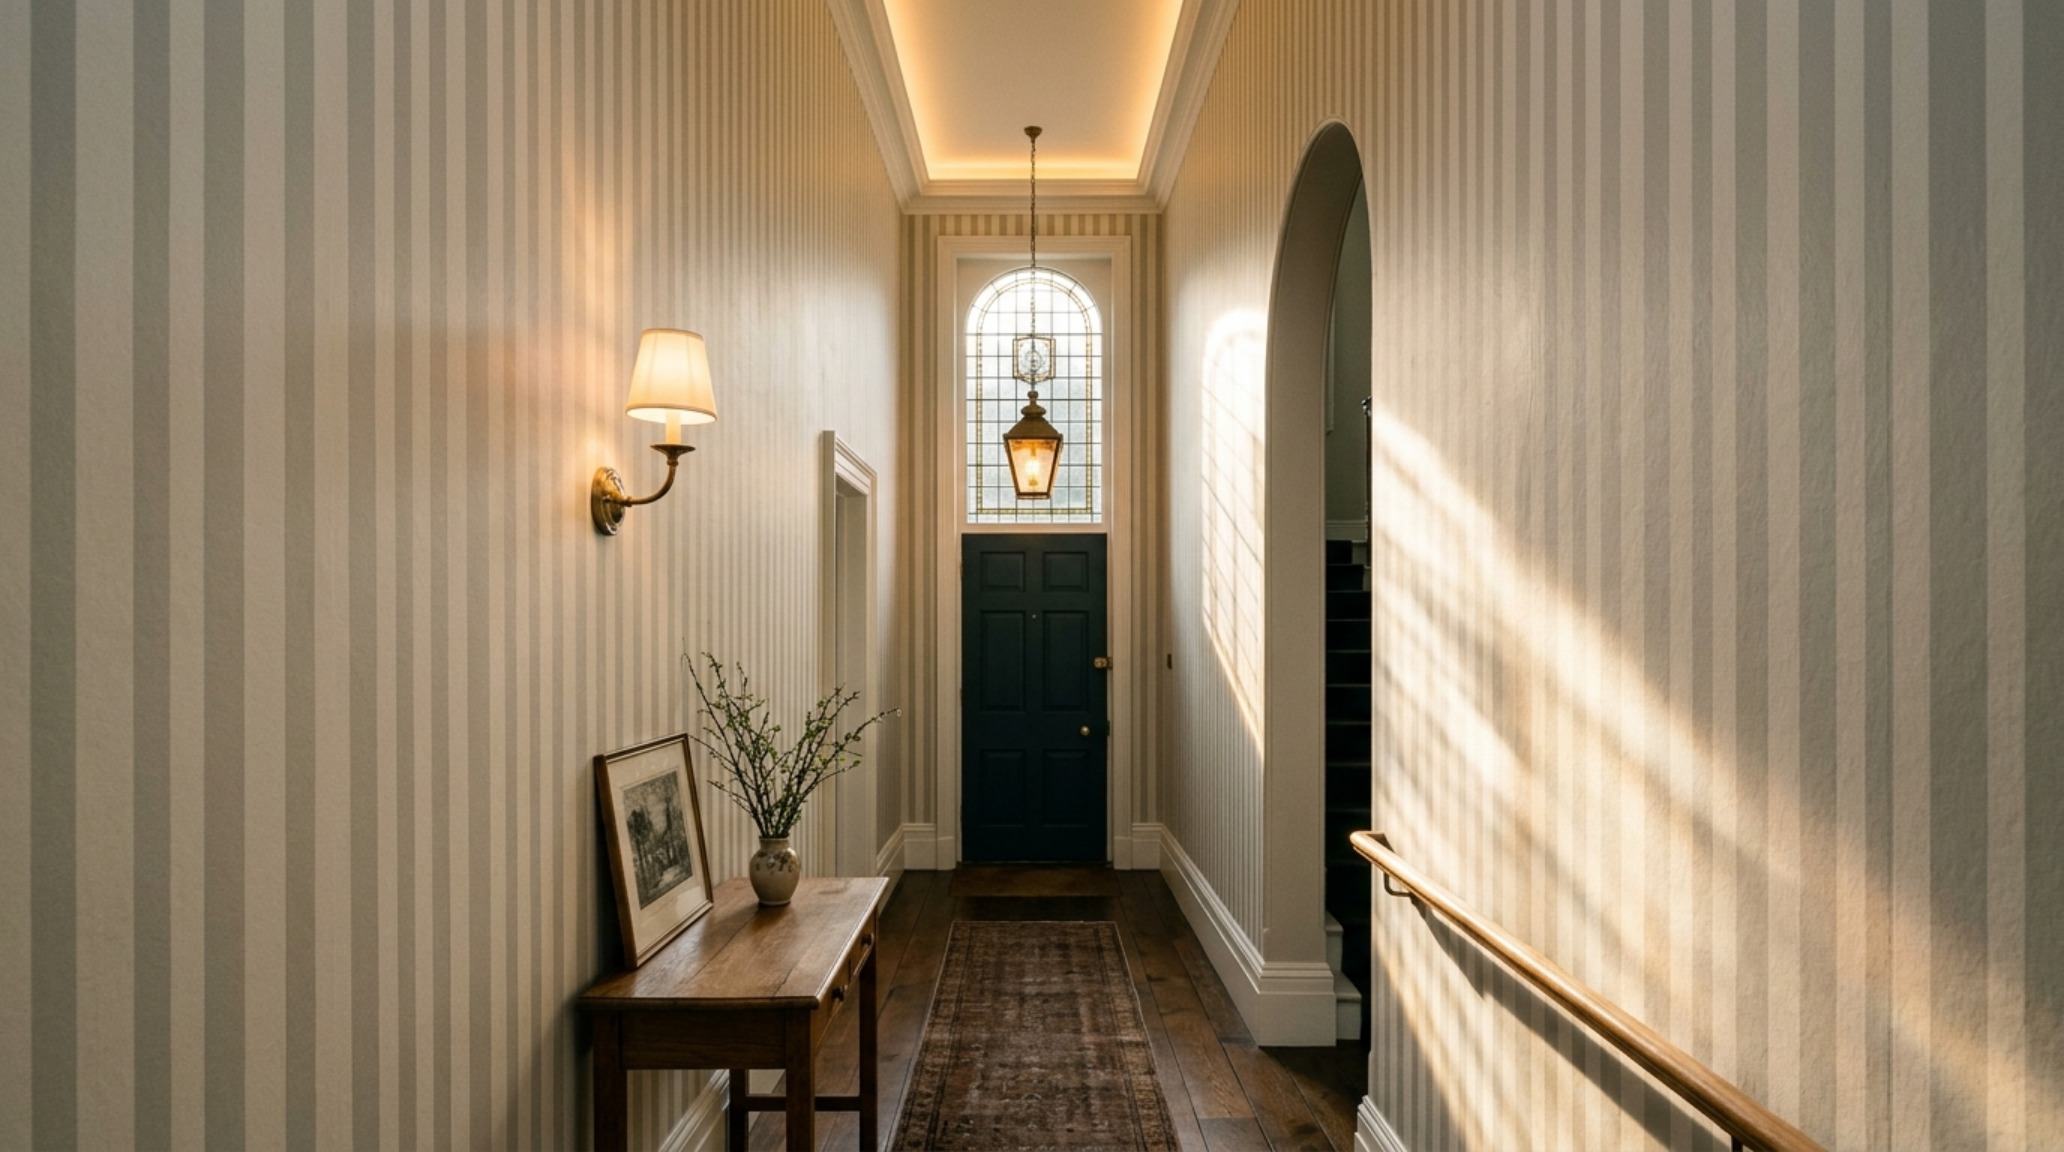
The Physics of Verticality: Why Stripes and Murals Matter
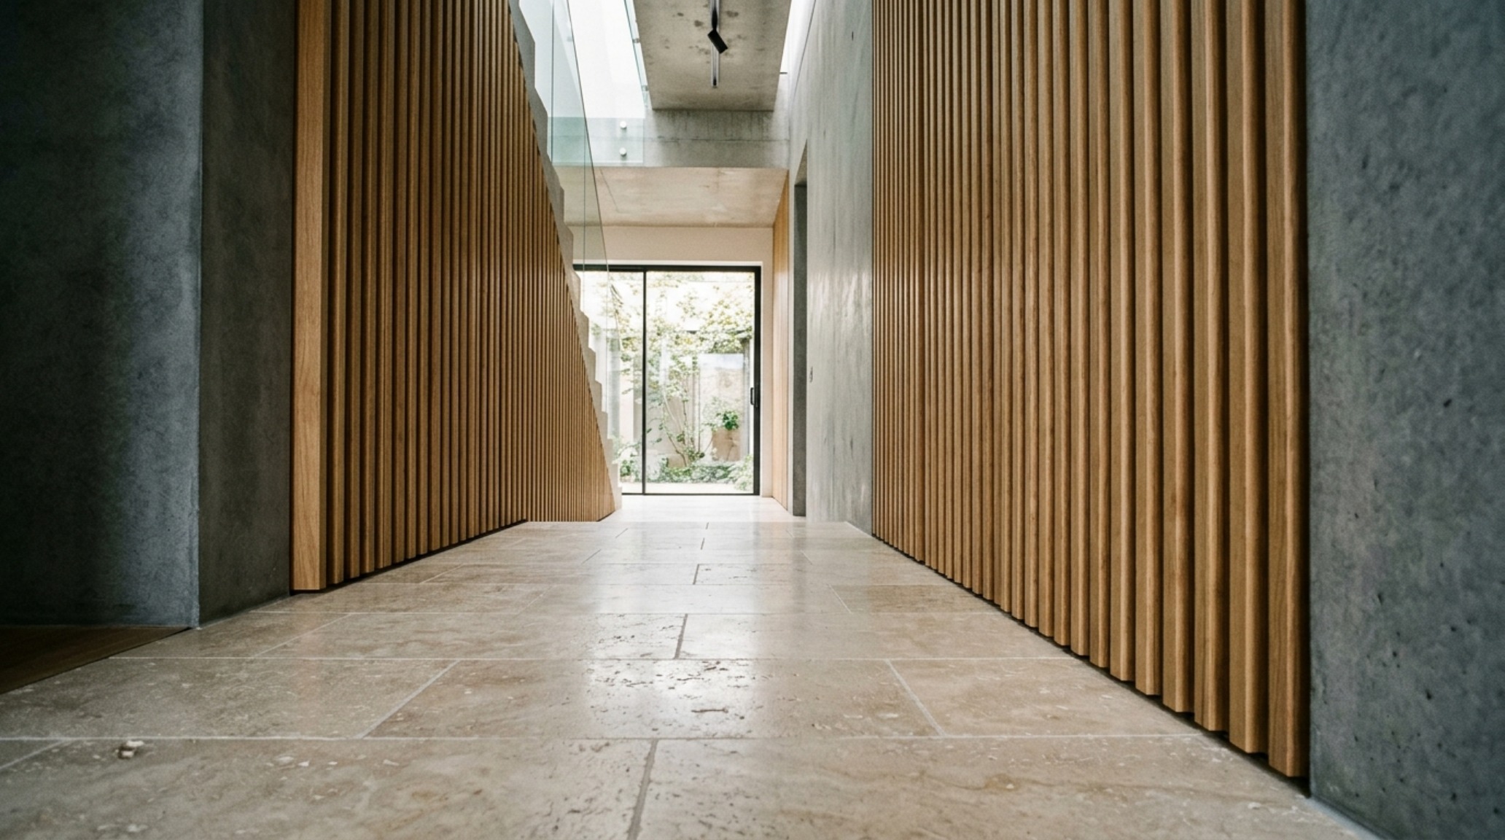
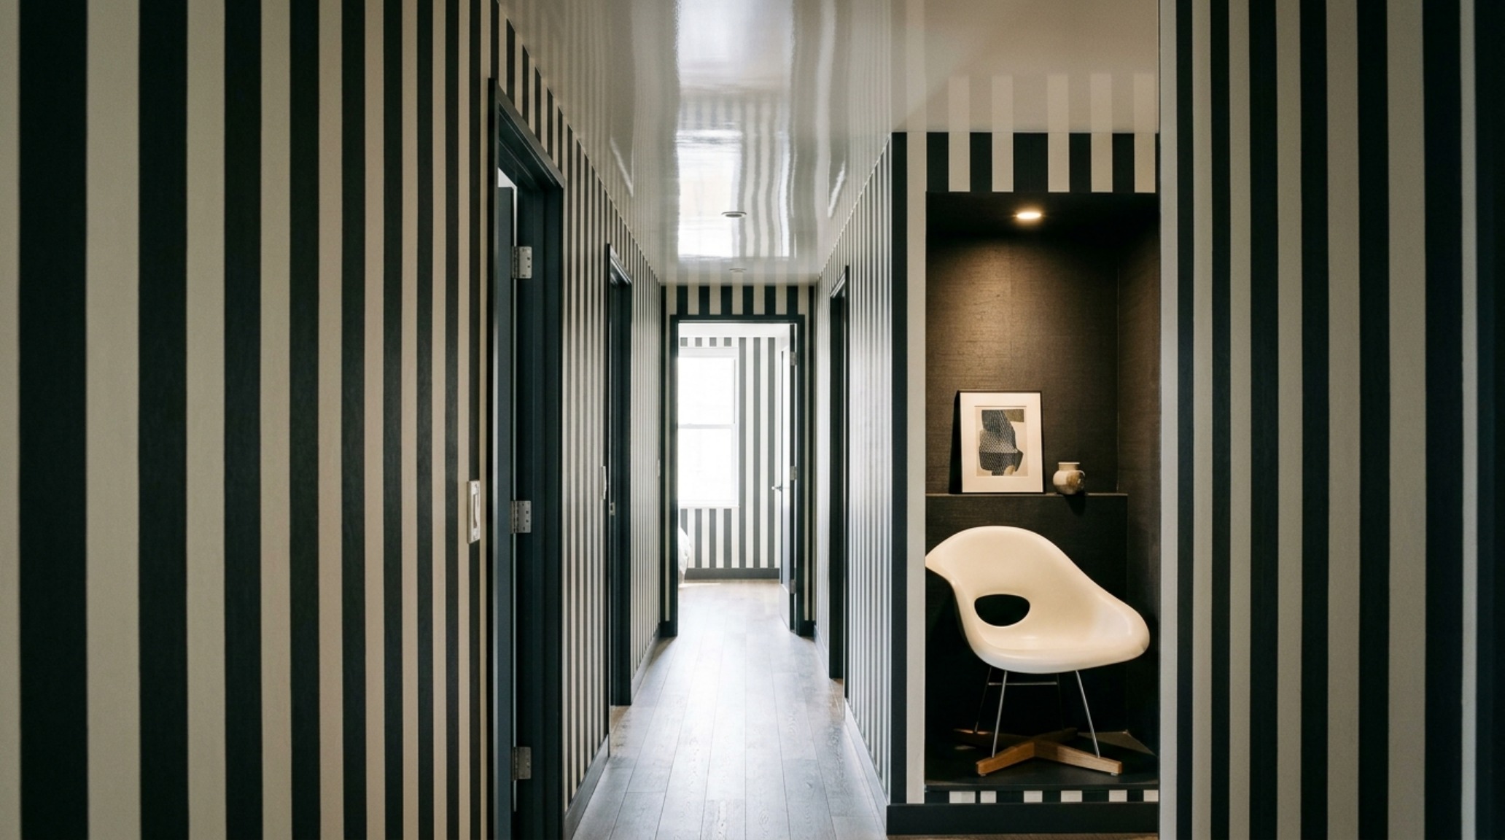
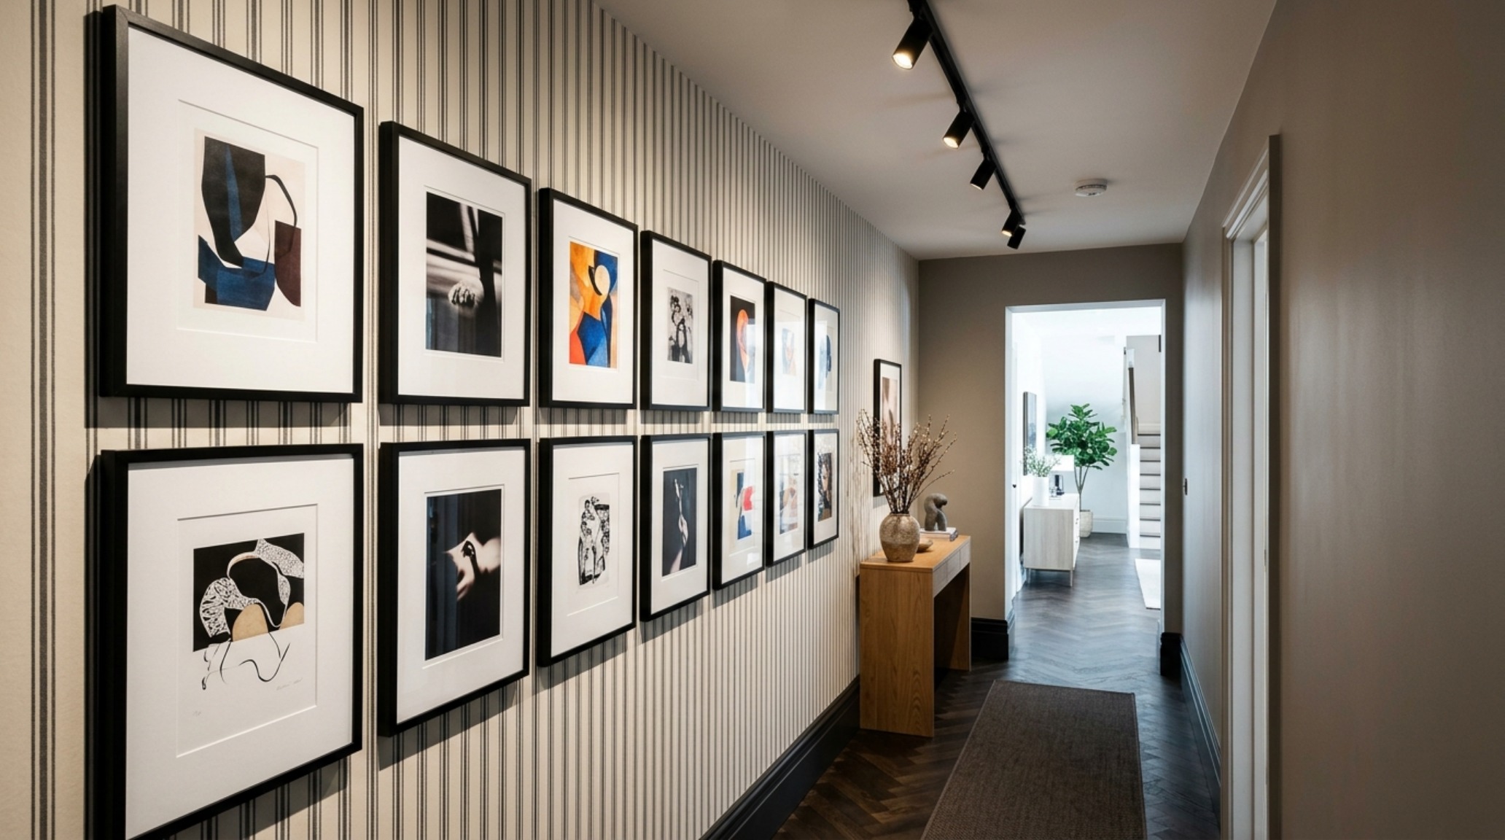
When discussing hallway wallpaper ideas, the conversation must begin with linear rhythm. The human eye is naturally inclined to follow lines. By introducing vertical motifs—such as the iconic ‘Plain Stripe’ from Farrow & Ball—we create an uninterrupted path for the gaze to travel from the baseboard to the ceiling. This verticality acts as a visual ladder. In spaces where the ceiling height might be a standard eight feet, a well-executed vertical stripe can make the room feel as though it gained an extra twenty-four inches of breathing room.
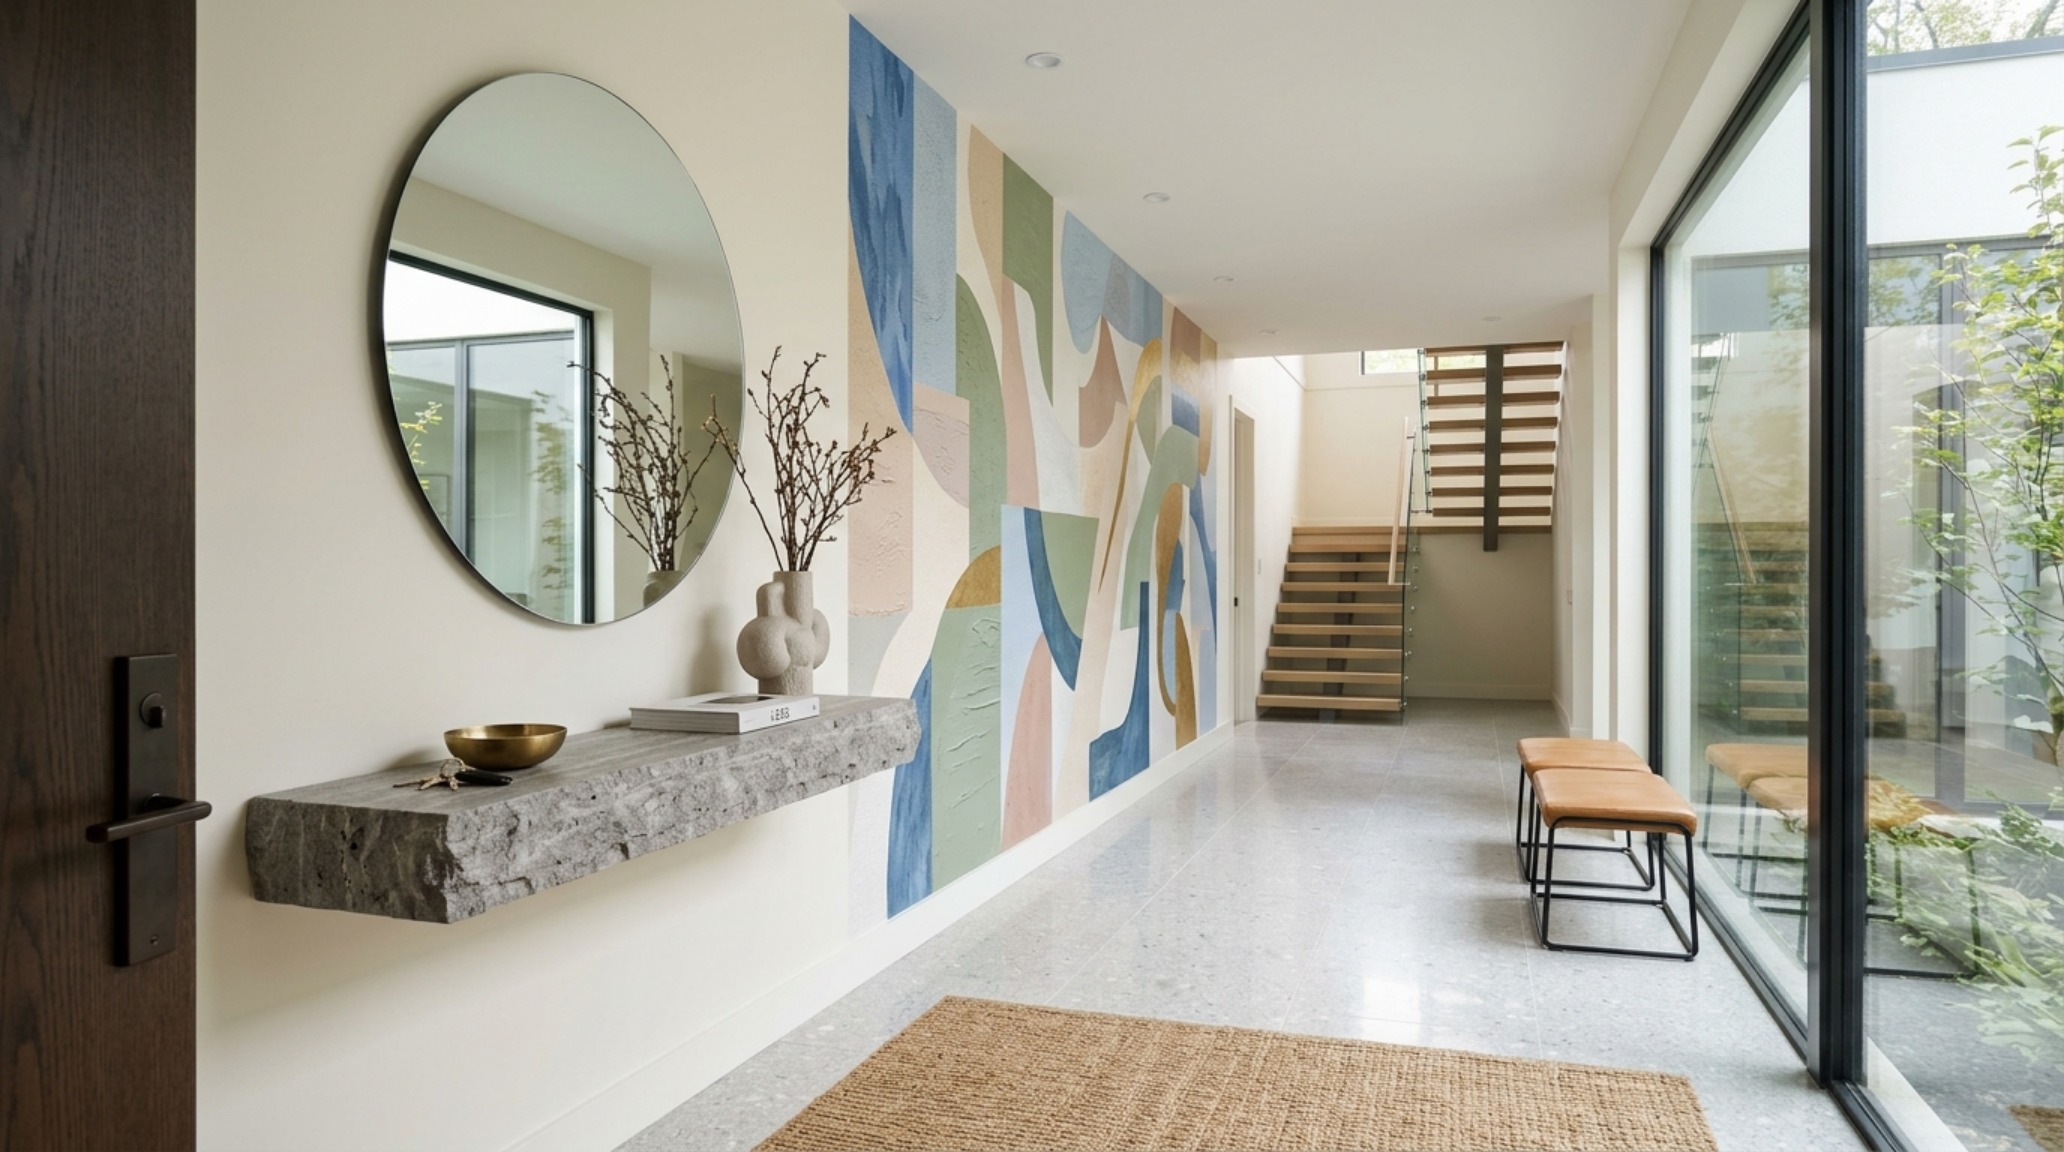
However, the strategy shifts when we move from simple stripes to oversized botanical murals. Brands like Arte or Pierre Frey have pioneered the use of large-scale, atmospheric graphics that utilize ‘negative space breathing room.’ Unlike a tight, repetitive floral that can feel busy and encroaching, a large-scale mural with a distant horizon line or soaring tree limbs creates a secondary depth. It pushes the wall back into a perceived distance. You aren’t looking at a wall; you are looking through a portal. This technique is particularly effective when the mural is applied to only one side of the corridor, allowing the opposite wall to remain a neutral grounding point, often in a shade like Benjamin Moore Swiss Coffee to maximize light reflection.
The Upper Third Rule: A Masterclass in Proportion
One of the most underutilized techniques in high-end residential design is the ‘Upper Third Rule’ for pattern placement. Traditionally, we see wainscoting or paneling on the bottom half of a wall. To truly engineer height, we must flip the script or adjust the ratios. By placing a more intricate or darker entryway wall coverings in the top third of the wall and keeping the bottom two-thirds clean and monolithic, we draw the eye to the highest point of the room. This creates an immediate ‘lift’ effect.
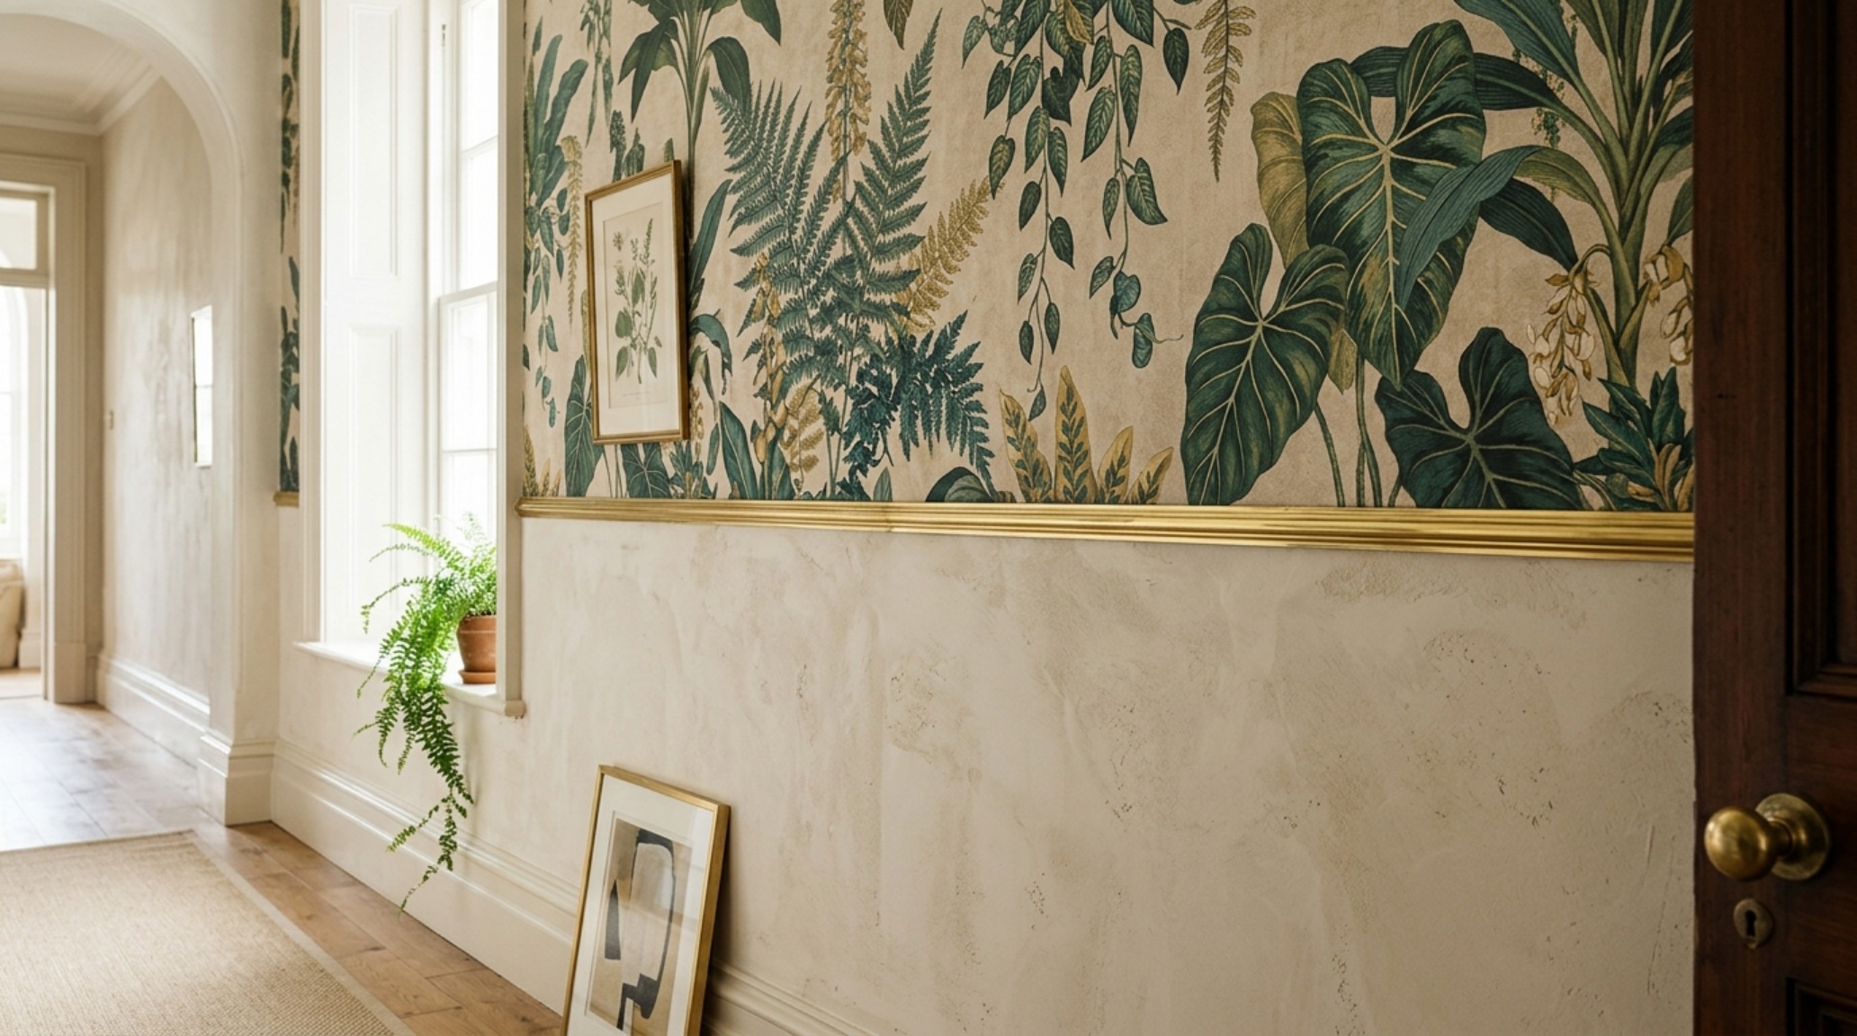
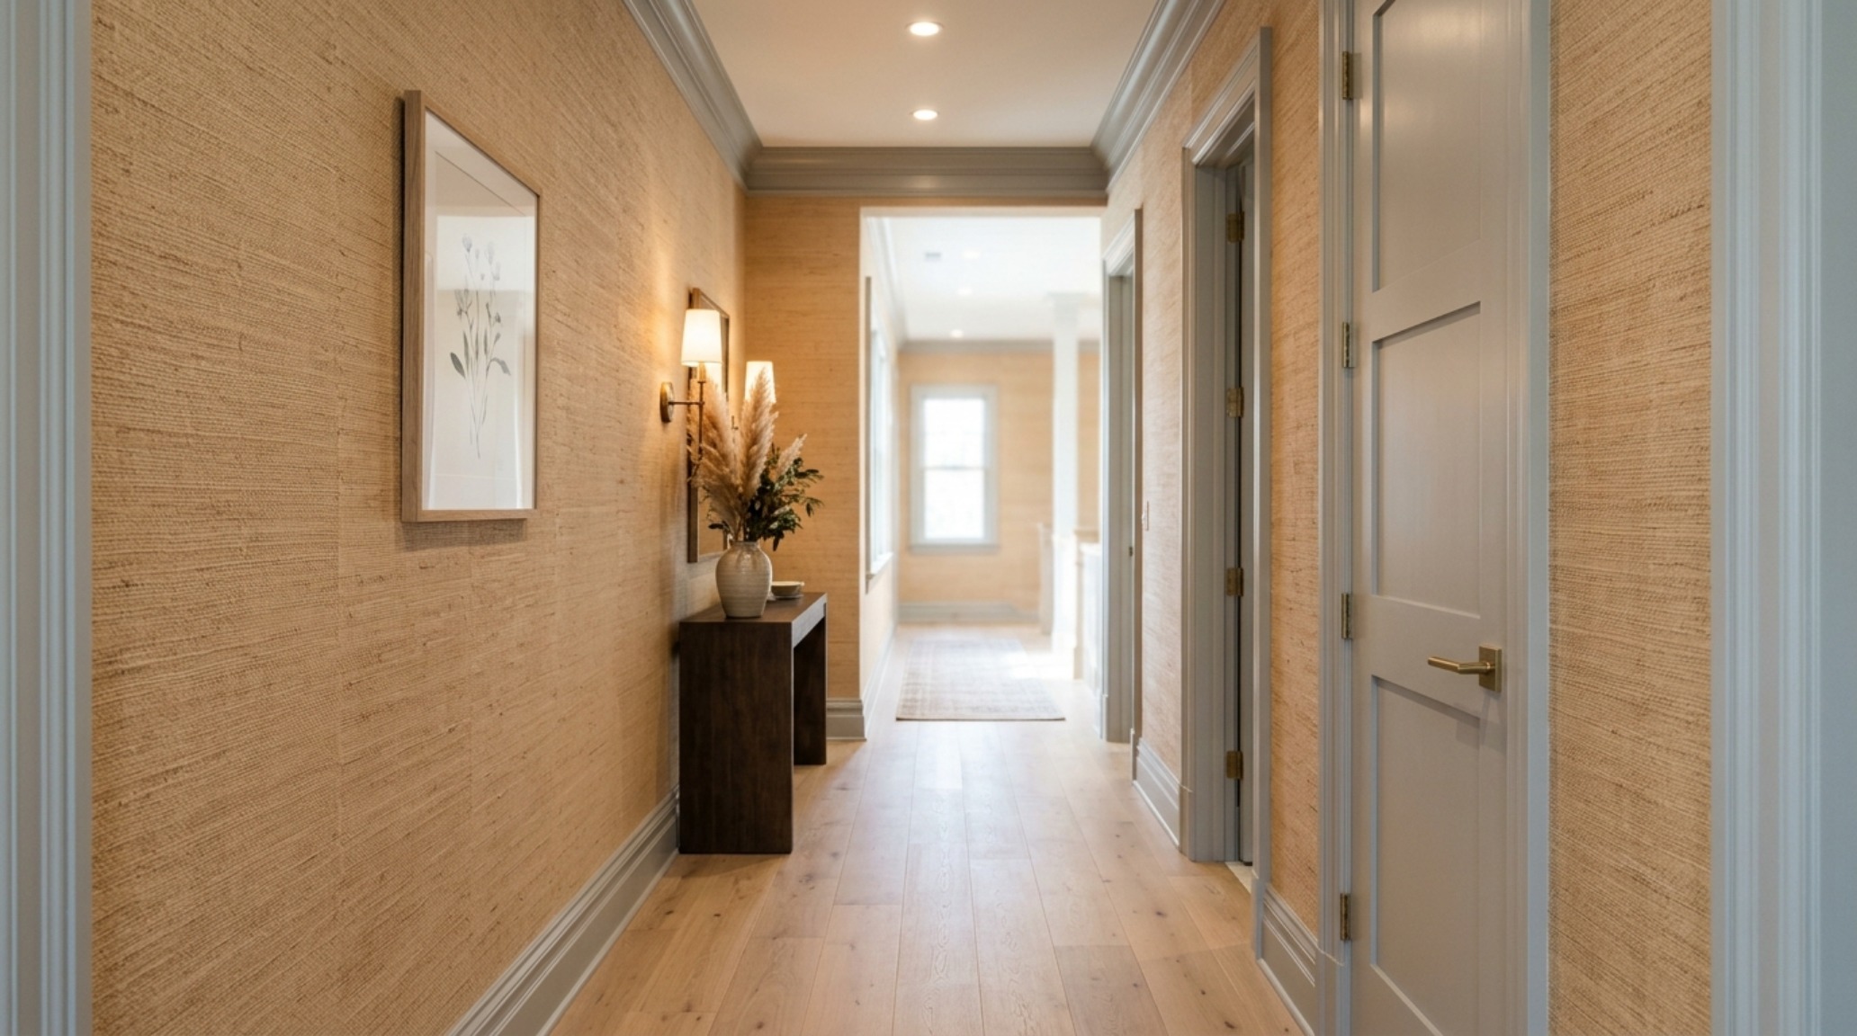
Alternatively, implementing a high-contrast picture rail at the 84-inch mark can define the ‘Upper Third’ and allow for a transition in texture. Imagine a soft, tactile grasscloth by Phillip Jeffries on the lower portion of the wall, providing that ‘Quiet Luxury’ texture that is so prevalent in 2025 trends, while the area above the rail is treated with a high-sheen lacquer or a subtle metallic wallpaper. This play of light and shadow—what we call ‘shadow play’ in the industry—adds a layer of sophistication that standard paint simply cannot achieve.
Tactile Grounding and the Small Entryway Console Table with Mirror
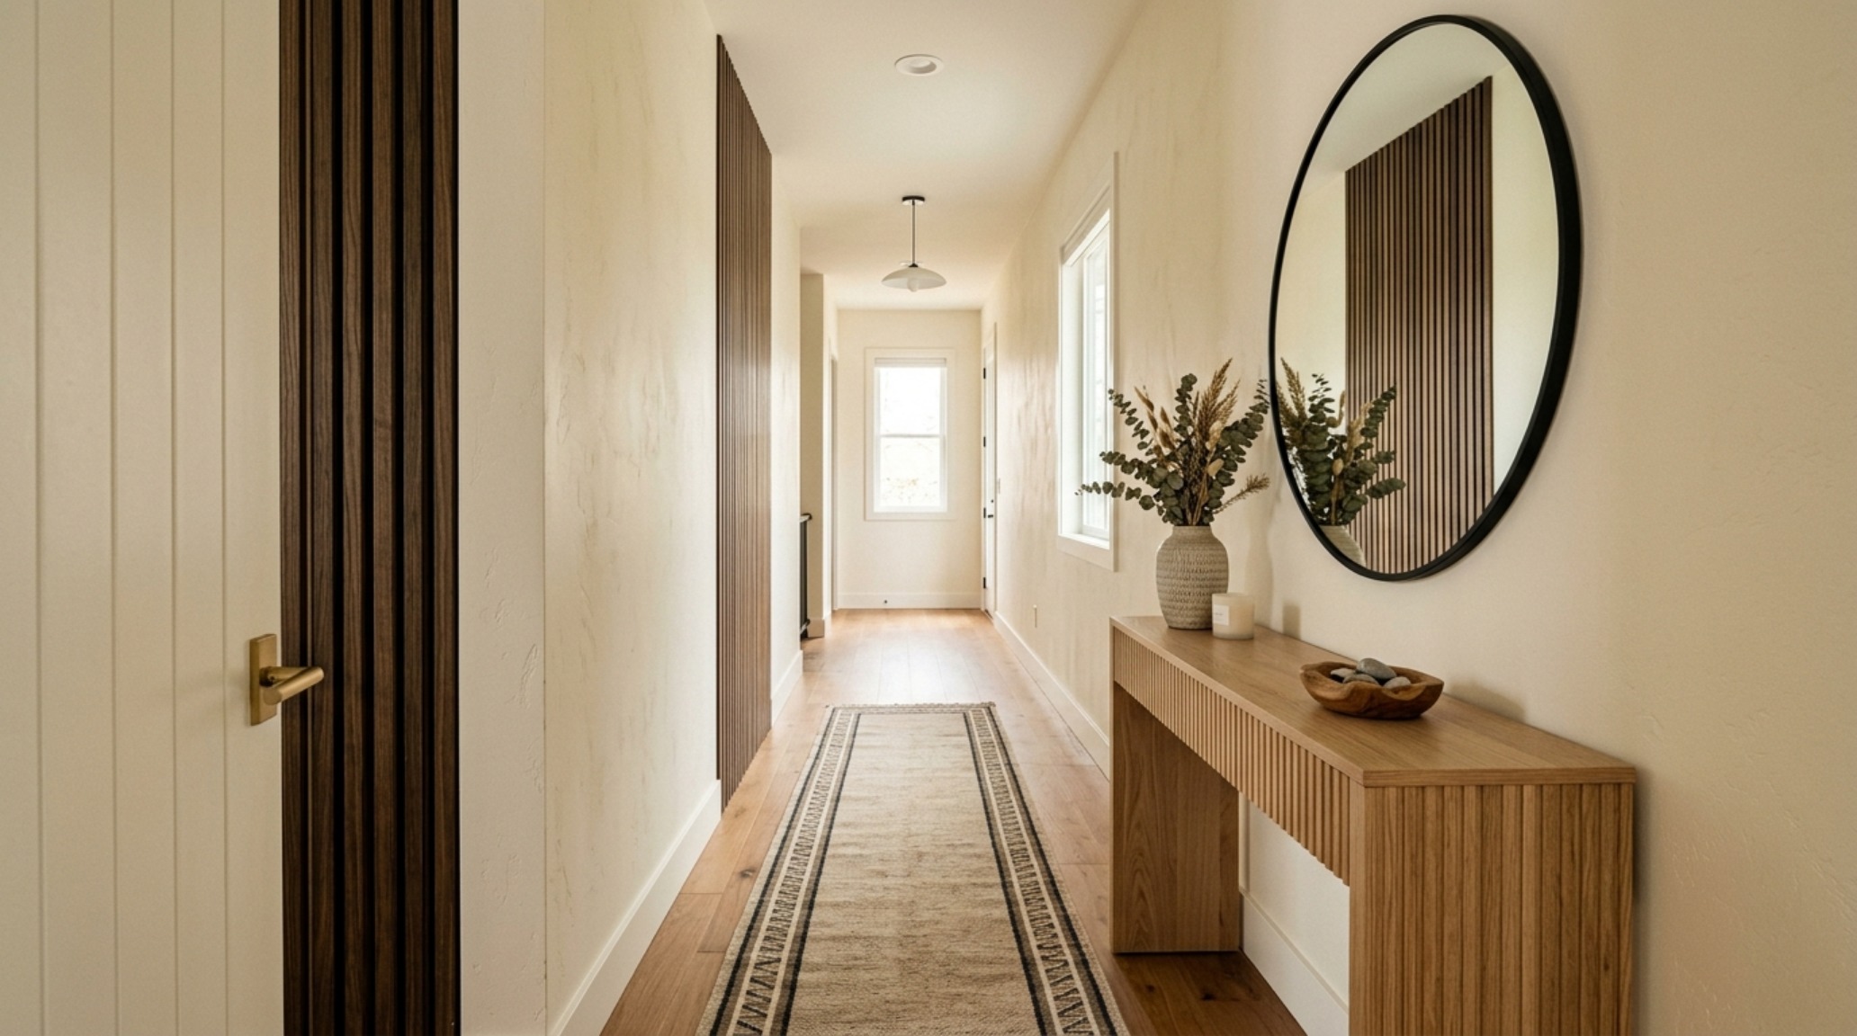
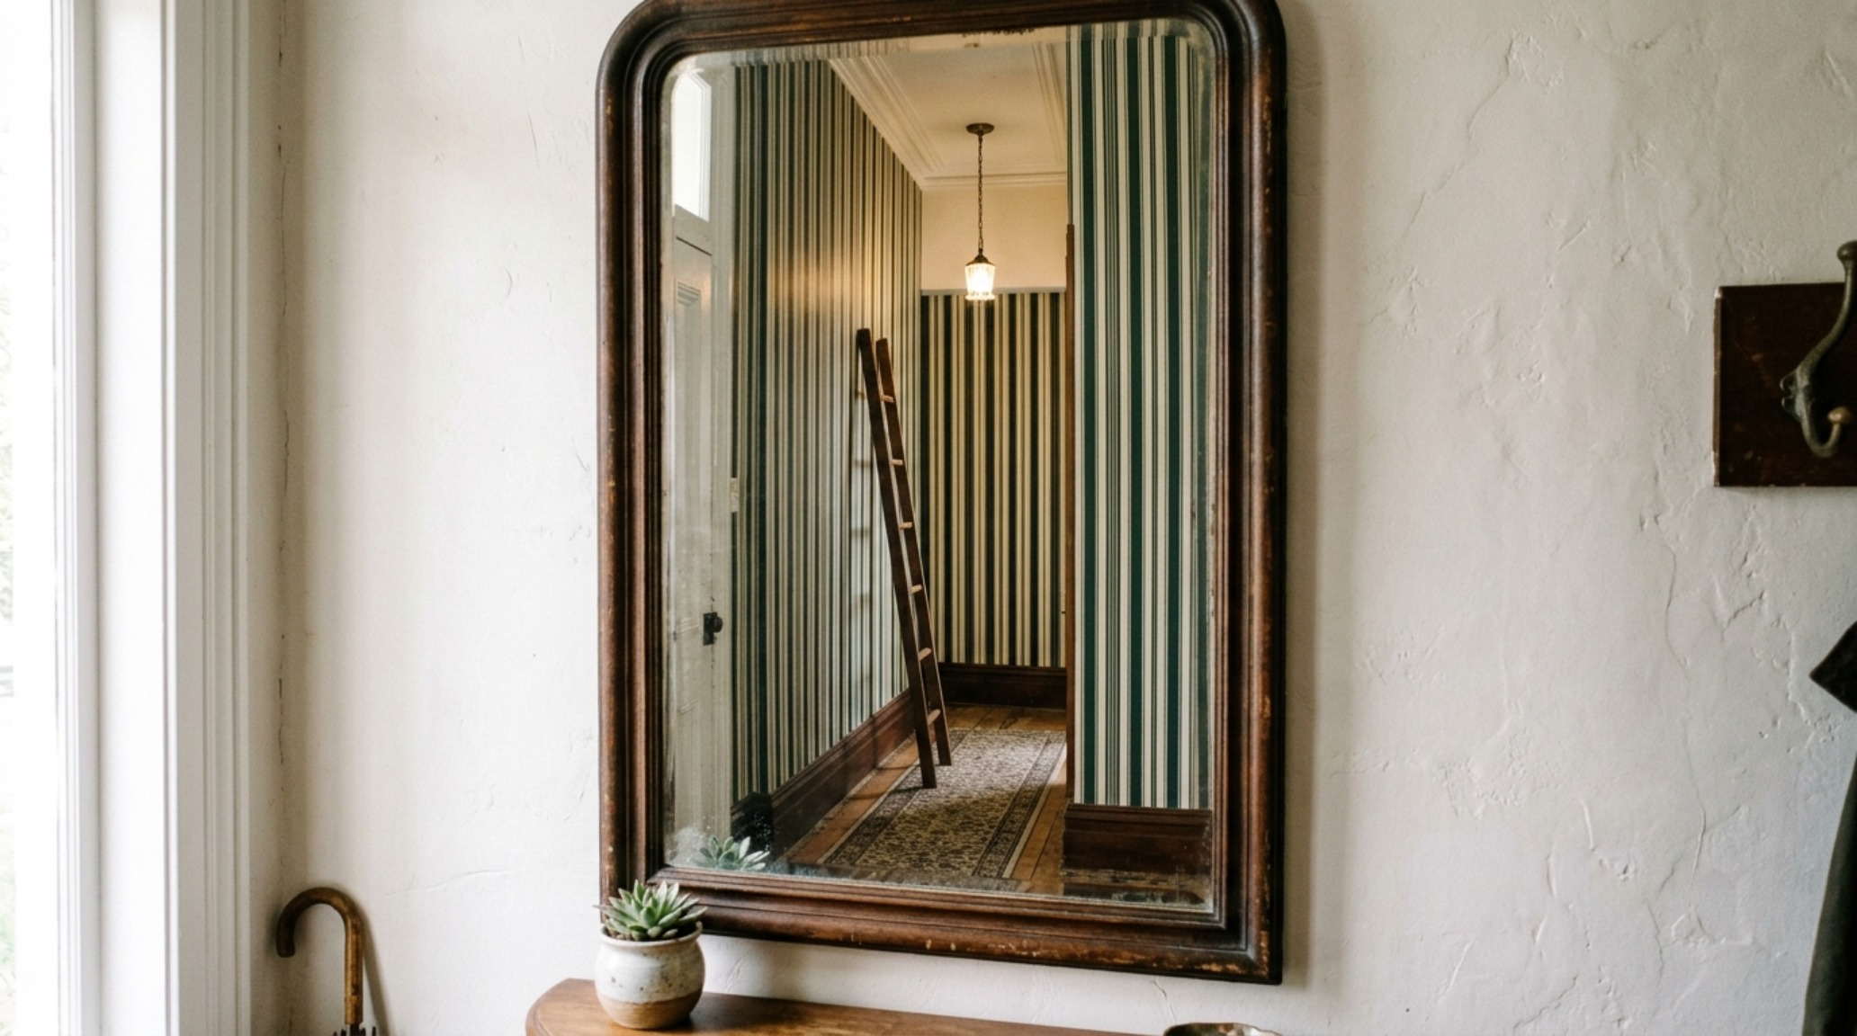
Furniture in a narrow transit zone must be surgical in its placement. We work within the strict confines of architectural clearances; a standard 36-inch primary circulation path is the non-negotiable benchmark for ergonomic comfort. To maintain this while adding narrow entryway decor, we look toward the small entryway console table with mirror. The mirror is the oldest trick in the book, but its efficacy depends on its alignment with the opposite wall’s motifs. A mirror should not just reflect a blank surface; it should capture the vertical rhythm of the wallpaper, doubling the ‘Stretching Effect.’
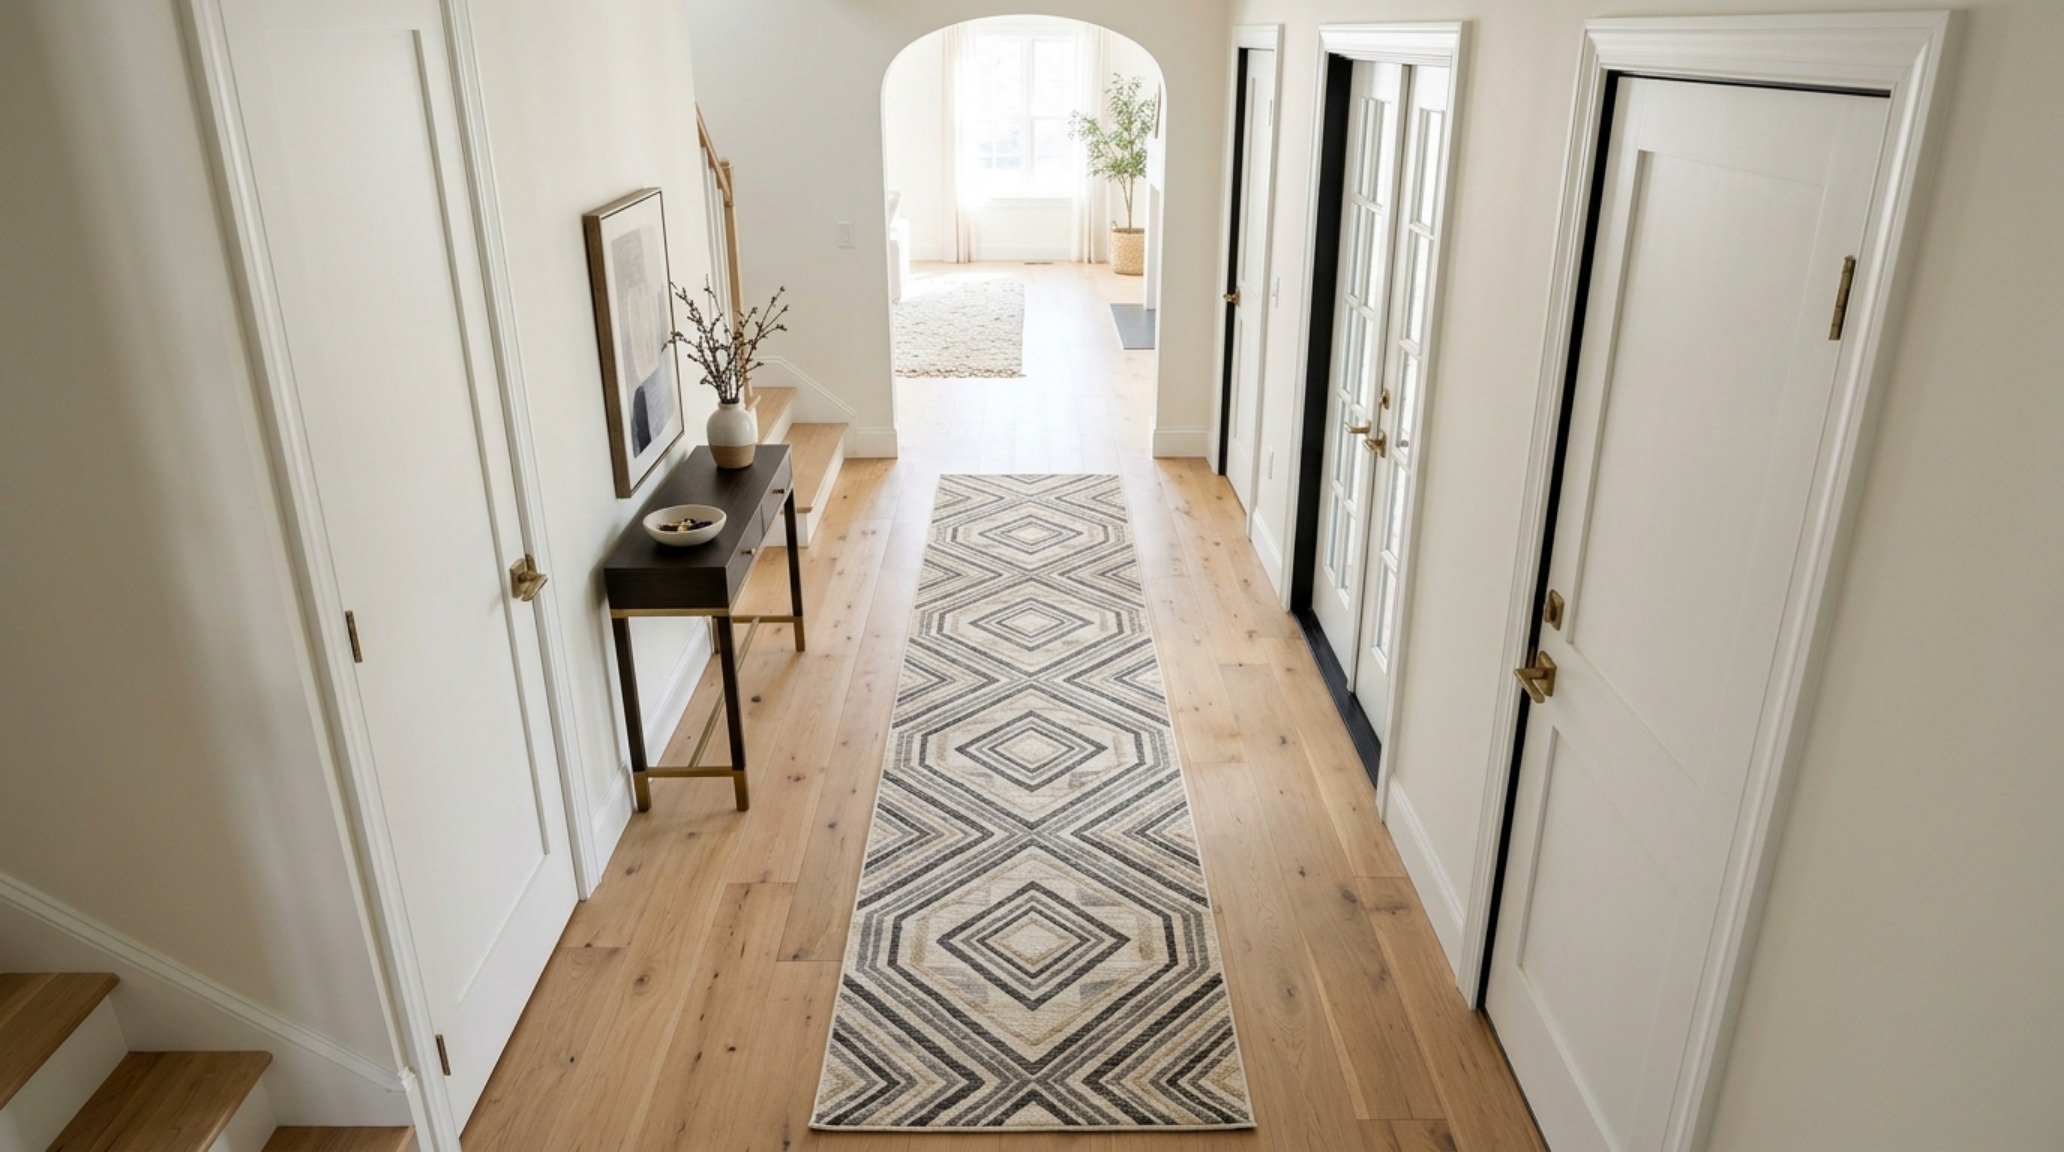
The console itself should possess a ‘visual lightness.’ Think of a slender, blackened steel frame or a floating white oak shelf. By keeping the floor visible beneath the furniture, you maintain the ‘spatial cadence’ of the flooring. This is where a narrow hallway runner rug becomes essential. A runner with a subtle linear border or a low-pile wool texture provides ‘tactile grounding.’ It defines the path and prevents the narrow space from feeling like it is floating aimlessly. A runner should ideally leave 4 to 6 inches of floor visible on either side to maintain the perception of width.
Atmospheric Lighting and Spatial Alignment
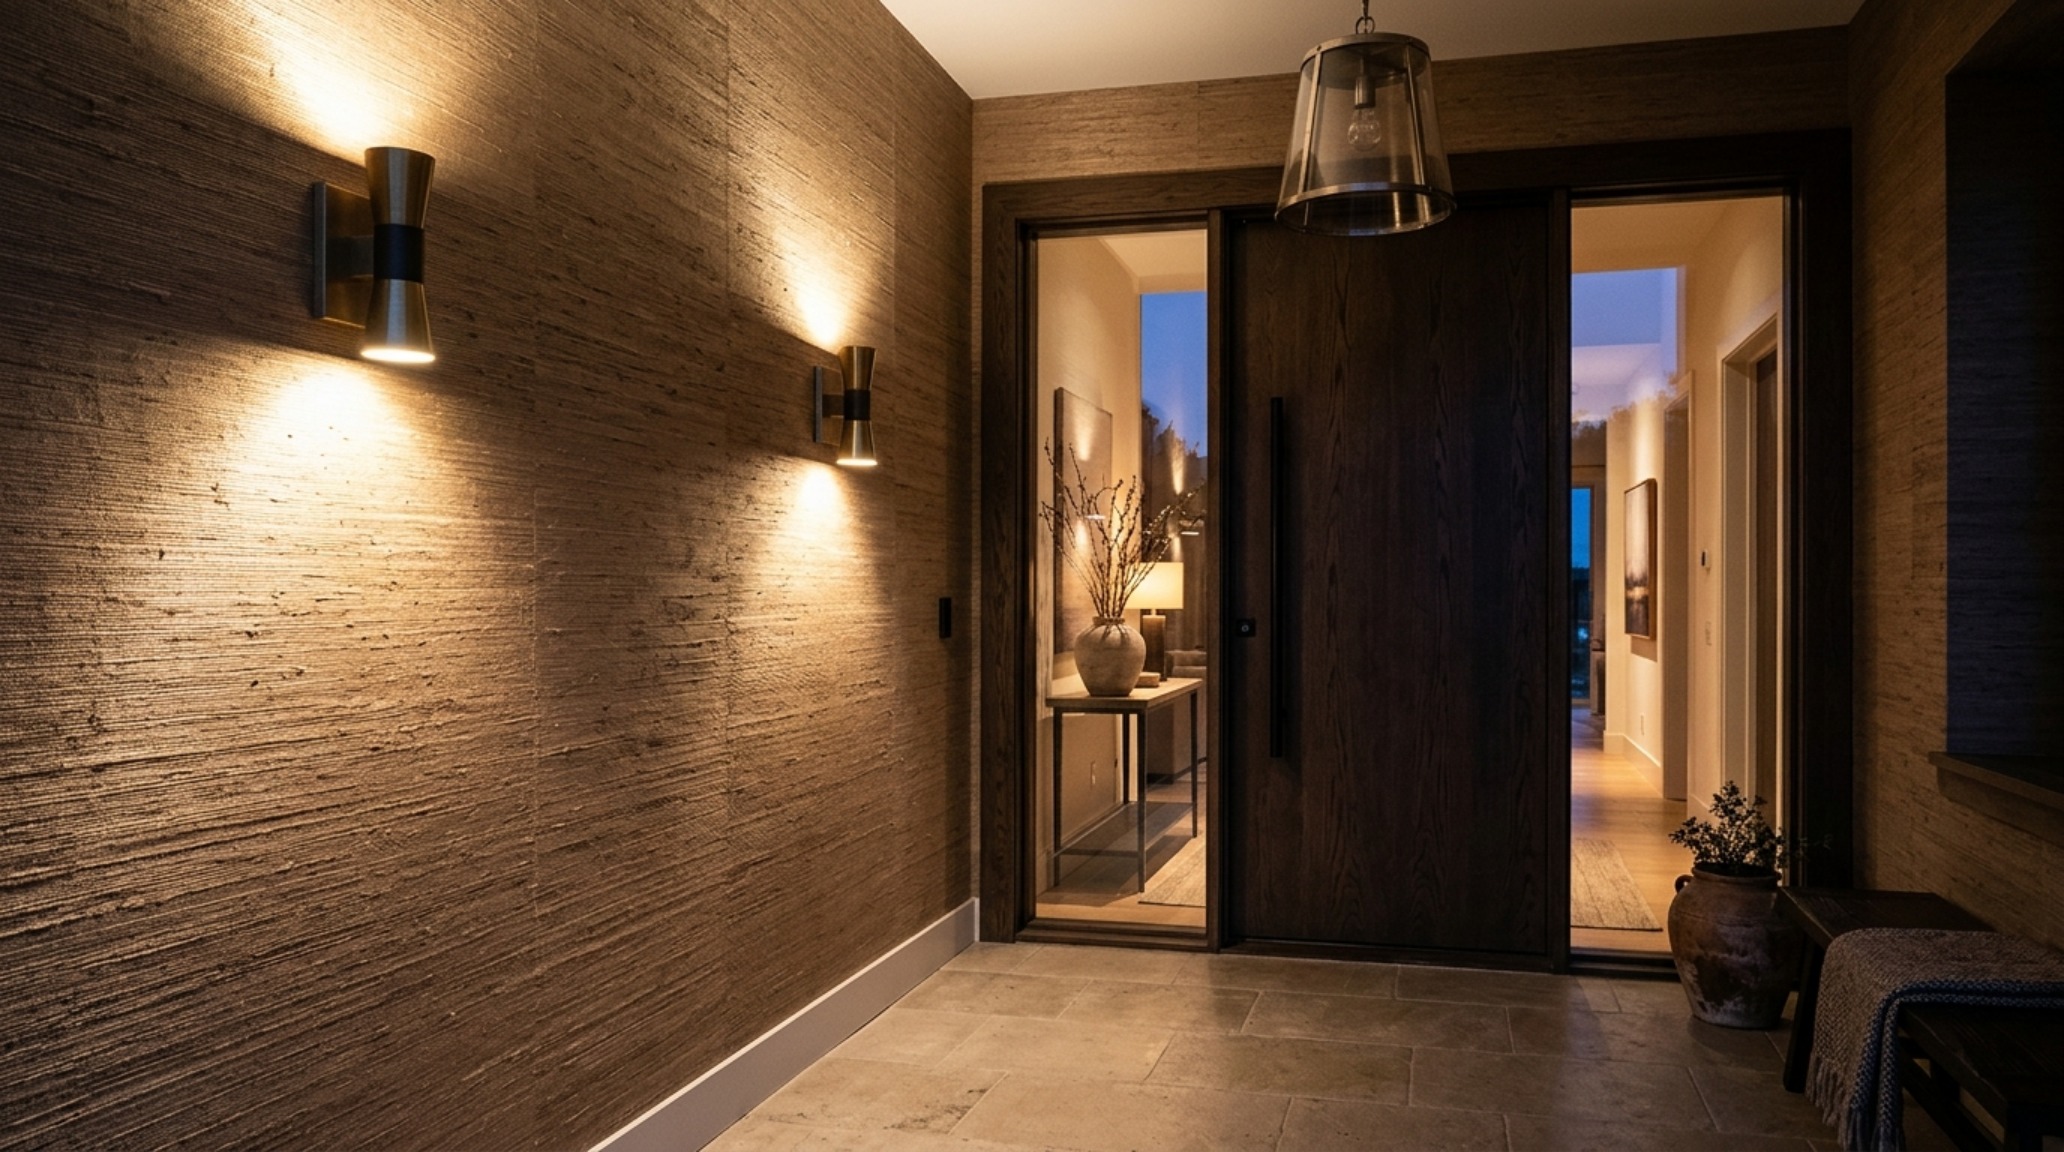
Light is the invisible architect of the entryway. In a narrow corridor, shadows are your enemy. We specify lighting with high color rendering indices (CRI 90+) to ensure that the colors of your wallpaper and decor are represented accurately. A 2700K warm ambient glow is the gold standard for residential entryways, providing a welcoming, soft-focus atmosphere. However, to truly enhance verticality, we incorporate ‘up-lighting’ or wall sconces mounted at eye level.
Directional lighting directed toward the ceiling can eliminate ‘dark corners’ that often make narrow hallways feel shorter than they are. By illuminating the upper perimeter of the room, you dissolve the hard boundaries where the wall meets the ceiling. This works in harmony with vertical stripe wallpaper for low ceilings, as the light follows the lines, reinforcing the upward trajectory. Avoid heavy, downward-facing pendants that ‘cap’ the space; instead, opt for diffused, architectural glass or flush-mount fixtures that allow light to bleed across the ceiling surface.
Durability Meets Aesthetic: The Rise of High-Performance Luxury
A hallway is a high-traffic artery, subjected to the daily friction of bags, coats, and movement. The modern homeowner demands washable wallpaper for high traffic areas without sacrificing the ‘Quiet Luxury’ aesthetic. We are seeing a massive shift toward high-performance vinyls that mimic the look of hand-woven raffia or silk. These materials offer the tactile richness of organic modern entryway decor while providing a scrubbable, durable surface that can withstand the rigors of a busy household.
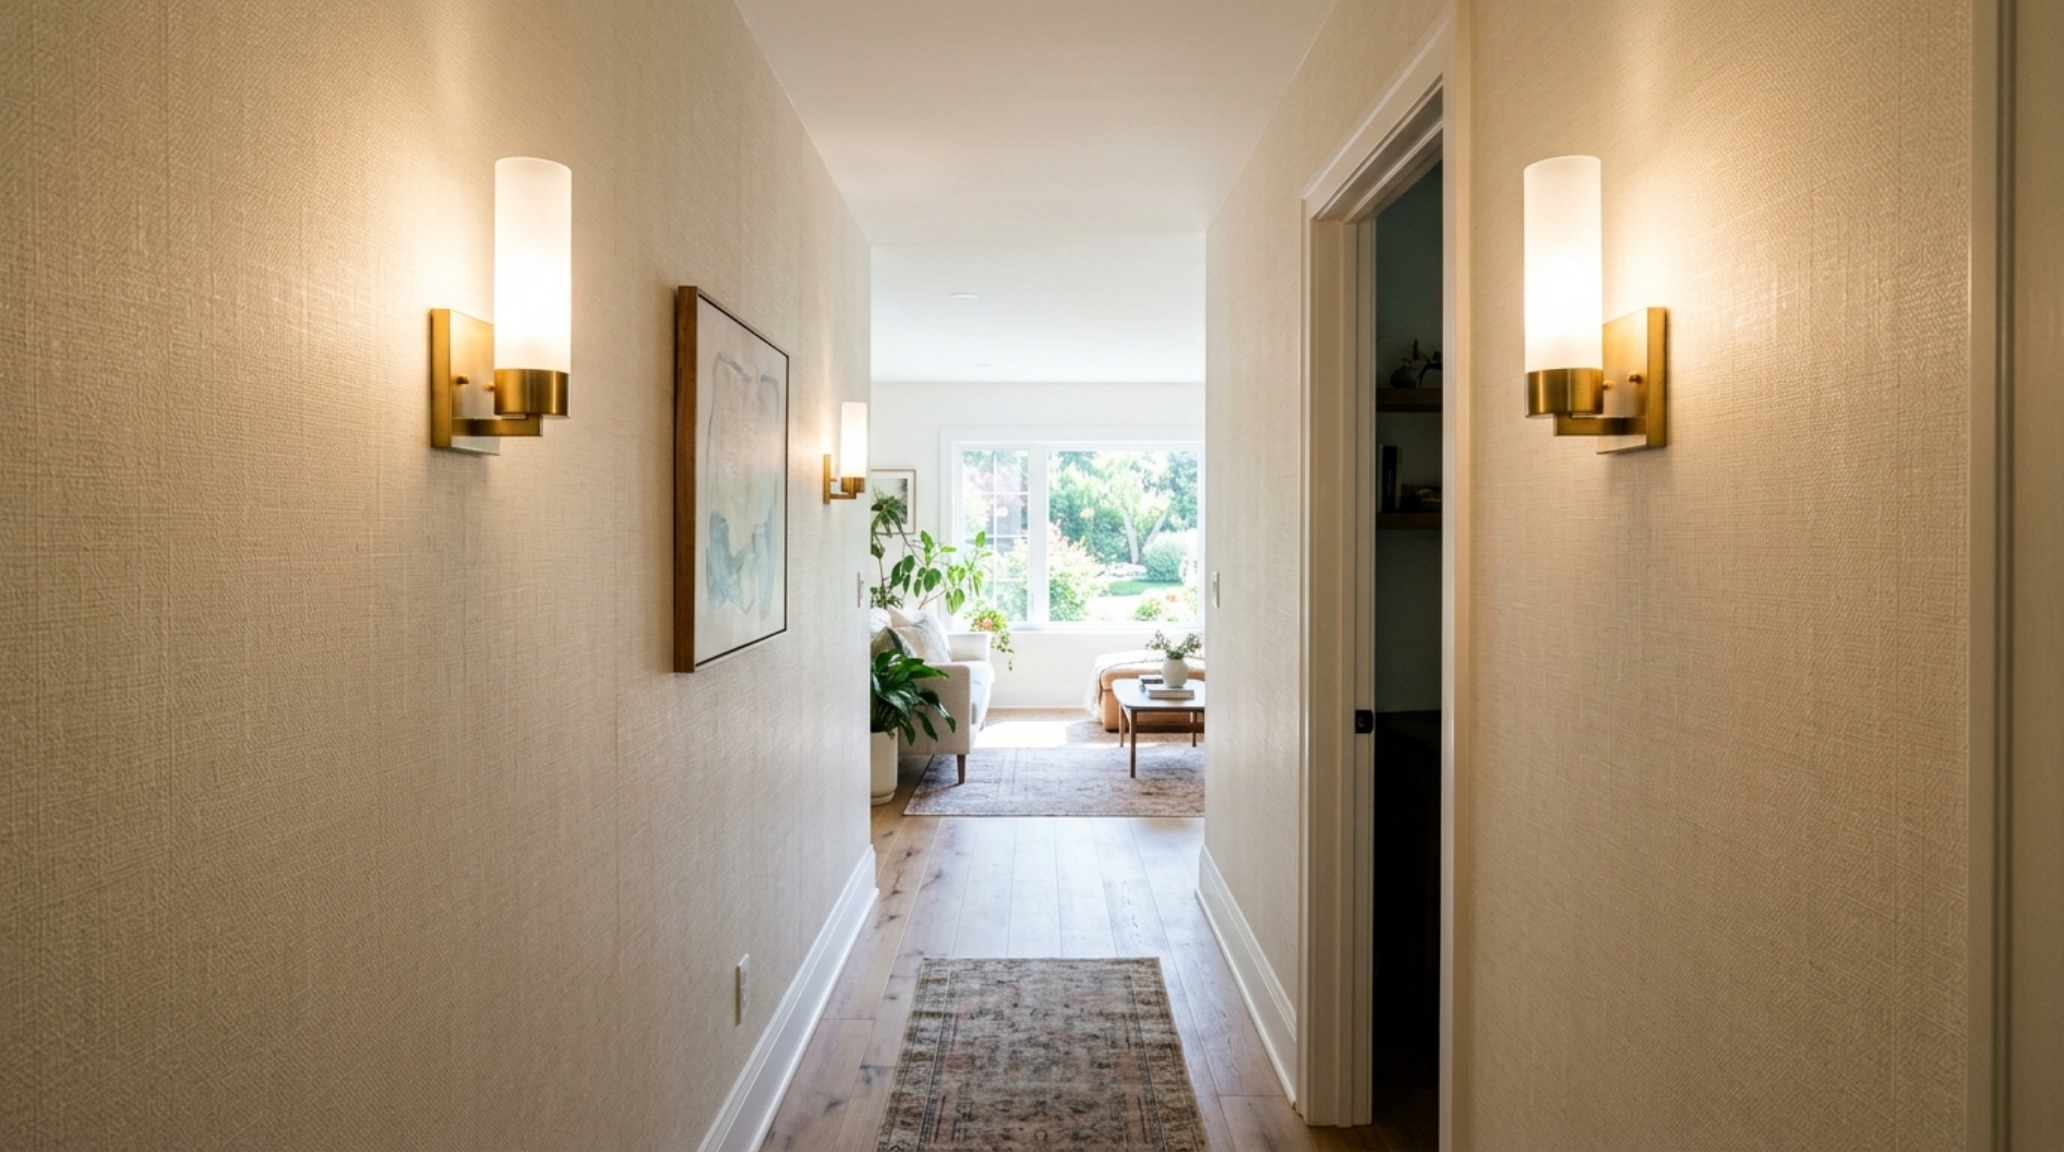
When selecting these materials, consider the ‘sightline alignment.’ As you stand at the front door, the texture of the wall should feel inviting, not abrasive. Farrow & Ball hallway wallpaper pairings—such as matching a striped pattern with a coordinating ‘Setting Plaster’ pink on the ceiling—create a cohesive color story that feels intentional and architectural. The ceiling should never be an afterthought. In a narrow space, a ‘fifth wall’ treated with a soft, receding color can further the illusion of an expansive sky above.
Architectural Specification & Material Matrix
Curated tactile palette, spatial dimensions, and atmospheric lighting index for this design scheme.
Ultimately, the success of your narrow entryway ideas depends on your willingness to embrace height over breadth. By treating the walls as dynamic, vertical engines of expansion, we move away from the ‘cramped’ narrative and into one of architectural grace. The hallway is no longer a place to simply pass through; it becomes a destination that signals the transition into a home designed with intention, proportion, and a deep understanding of spatial rhythm. In the geometry of the home, every vertical line is an invitation to look up and breathe deeper.
Editorial Silo • Recommended Architecture Studies
- High-End Play, Zero Clutter: Ergonomic Secrets to Integrating a Stormi-Style Playhouse on a Compact Footprint — Archival Design Case Study
- The Blue Hour Palette: Recreating the Tactile Materiality and 2700K Glow of the Whole Home 2019 Mudroom Decor Ideas — Archival Design Case Study
Architectural Inspiration Lookbook
A high-resolution study in spatial proportions, tactile materiality, and light choreography curated for enduring modern living.
Curated Visual Lookbook
Design Gallery & Spatial Studies
A visual curation of architectural arrangements, lighting concepts, and material palettes featured in this space.
