There is a specific kind of visual exhaustion that sets in after a decade of looking at the same 3×6 ceramic rectangles. For years, the crisp, clinical repetition of the staggered bond was the safe harbor of residential design. But as we move toward a more emotive, tactile era of home curation, the conversation has shifted. Many homeowners and designers are beginning to feel that the white subway tile trend over decor ideas once dominated has finally reached its saturation point. What was once heralded as ‘timeless’ is now often viewed through the lens of ‘maintenance fatigue.’ The culprit isn’t the color white—which remains the ultimate conduit for light—but rather the relentless grid of grout lines that fragment a space and demand constant scrubbing.
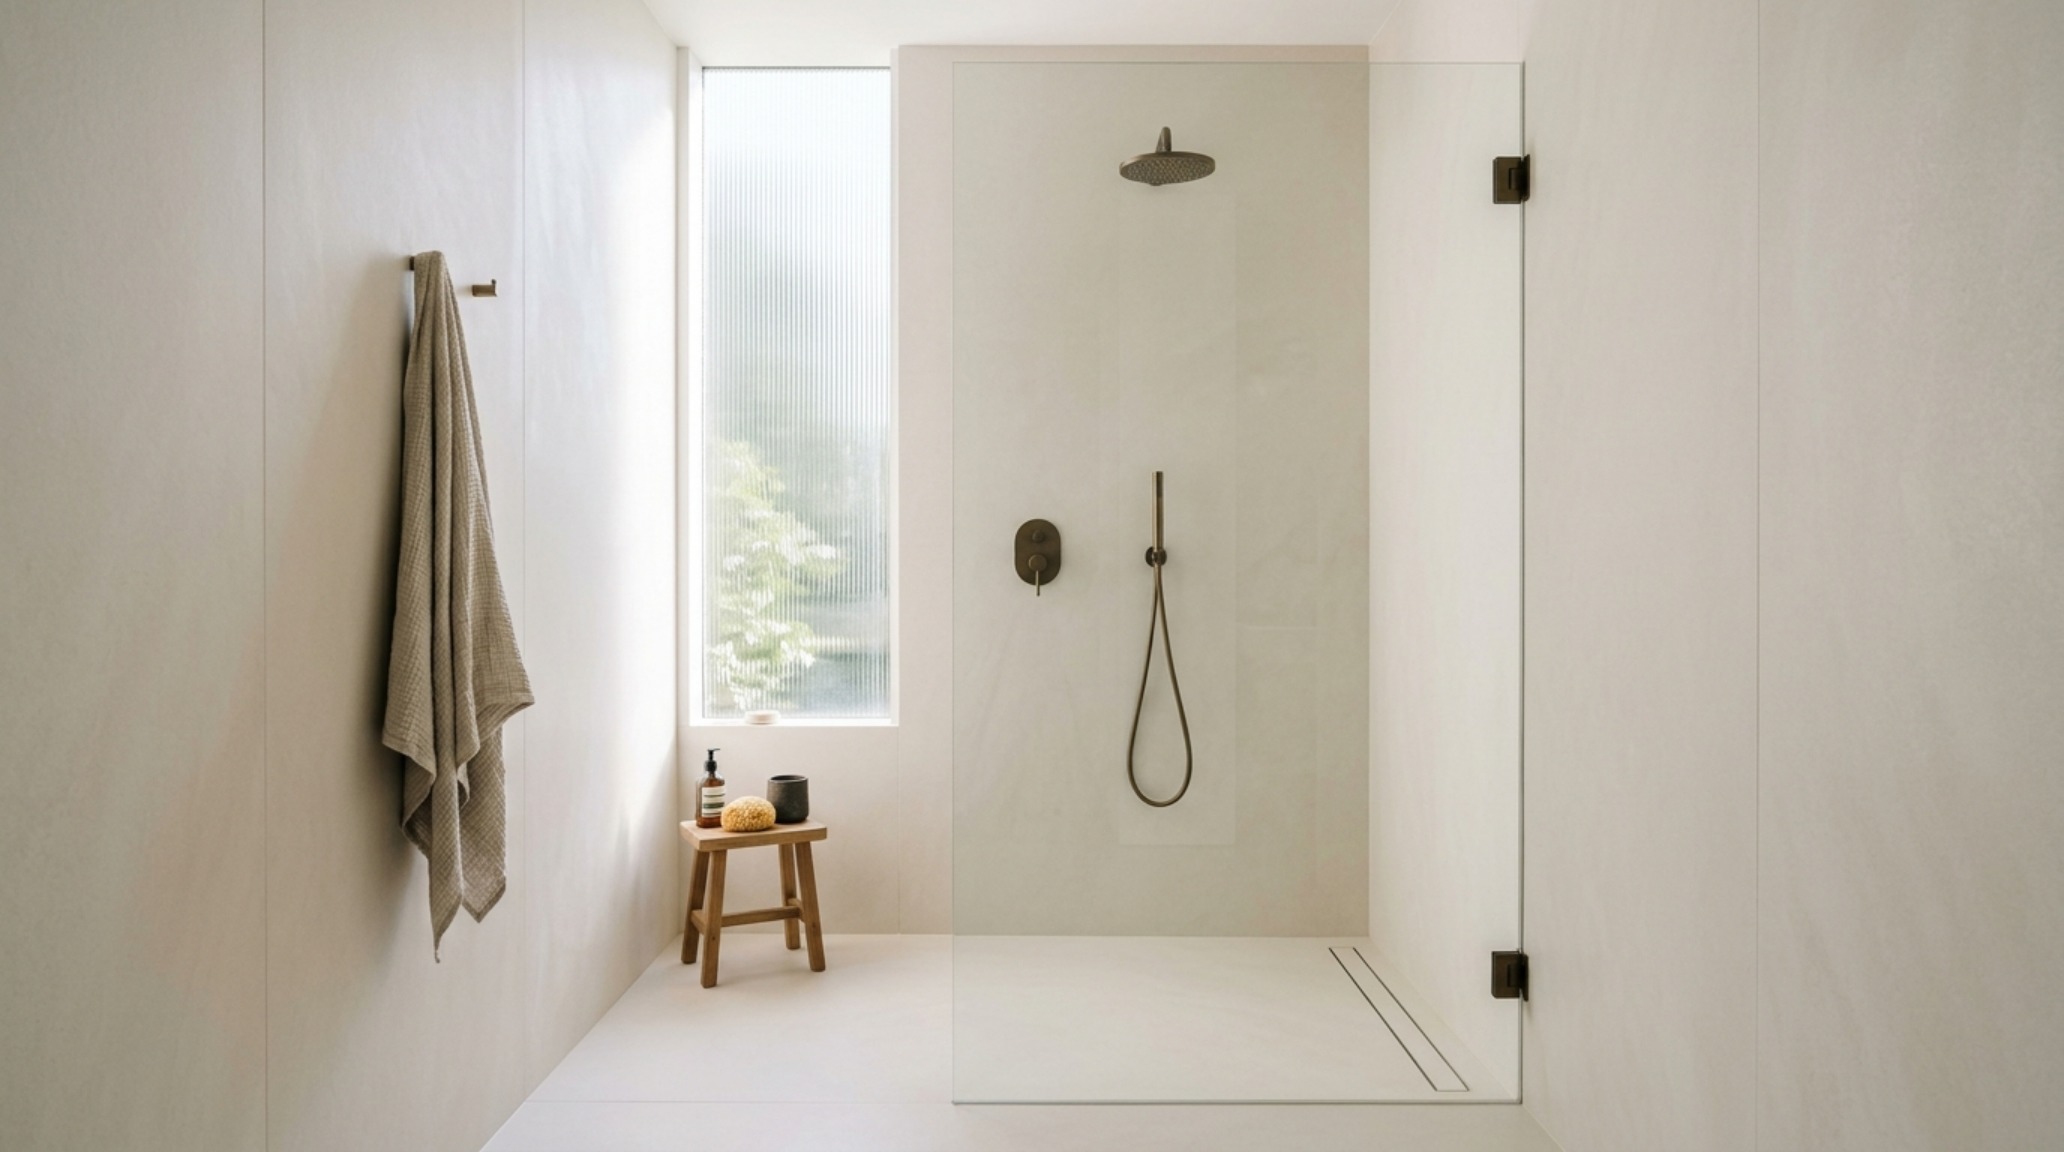
The transition we are witnessing is less about a rejection of simplicity and more about an evolution toward continuity. We are entering the age of the ‘Grout-Free’ movement, where the goal is to create surfaces that feel like a single, exhaling breath of stone rather than a frantic sentence of ceramic fragments. This shift is deeply rooted in the principles of quiet luxury interior design, where the value of a material is found in its understated execution and its ability to recede into the architecture, allowing the human experience of the room to take center stage.
Why the White Subway Tile Trend Over Decor Ideas is Shifting Toward Large-Format Slabs
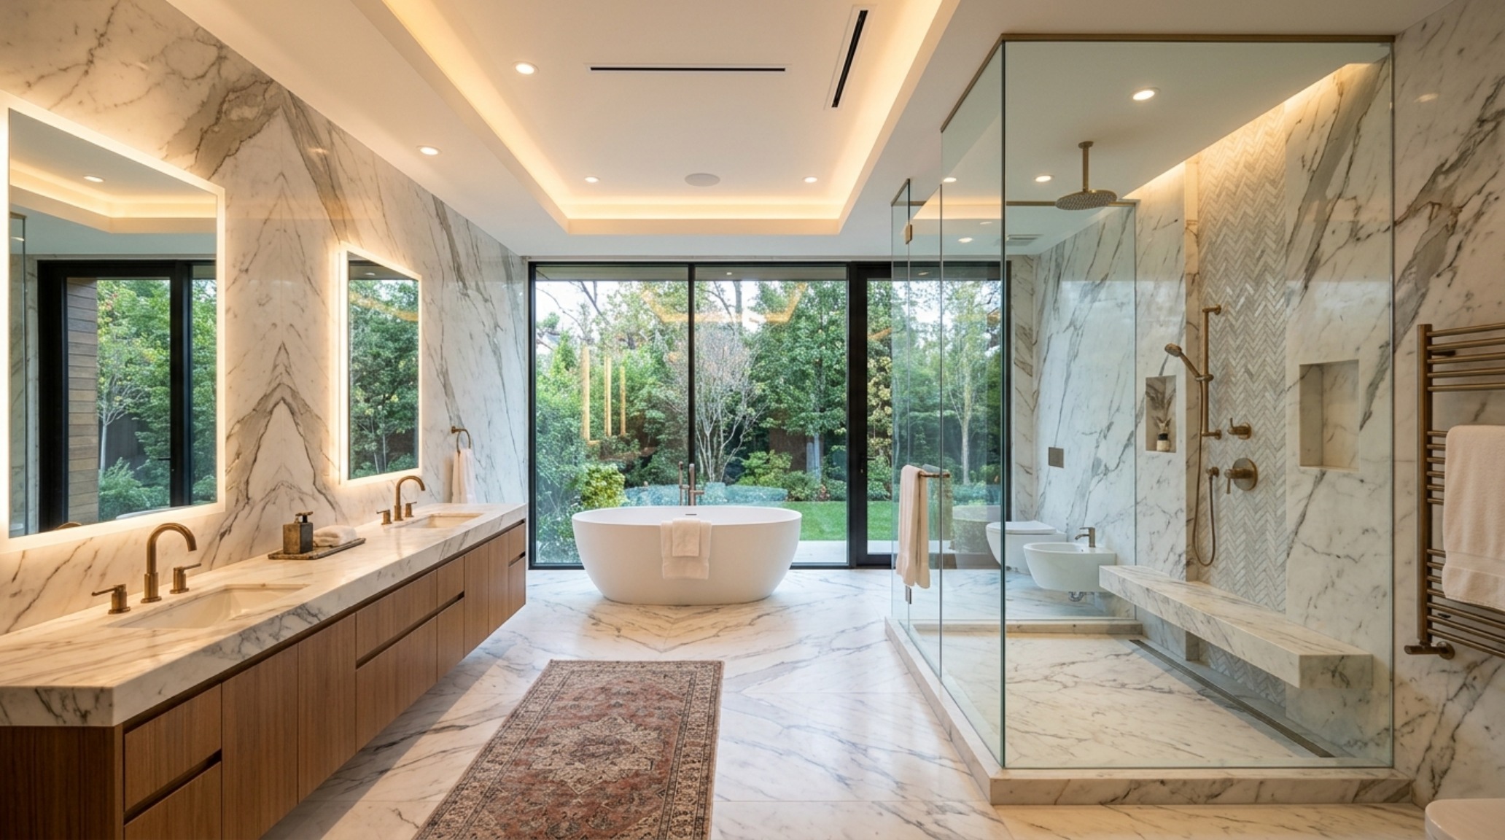
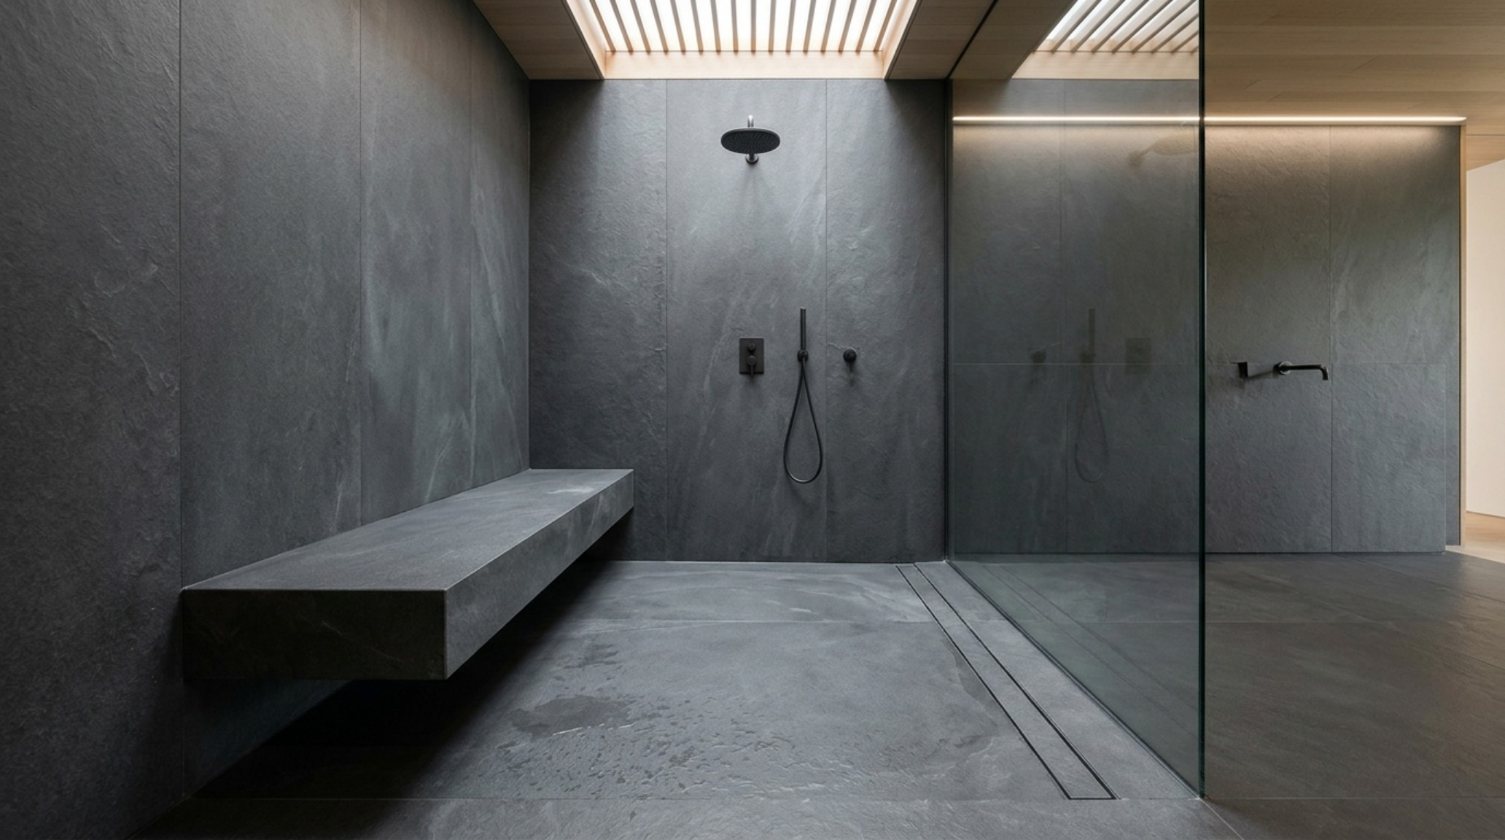
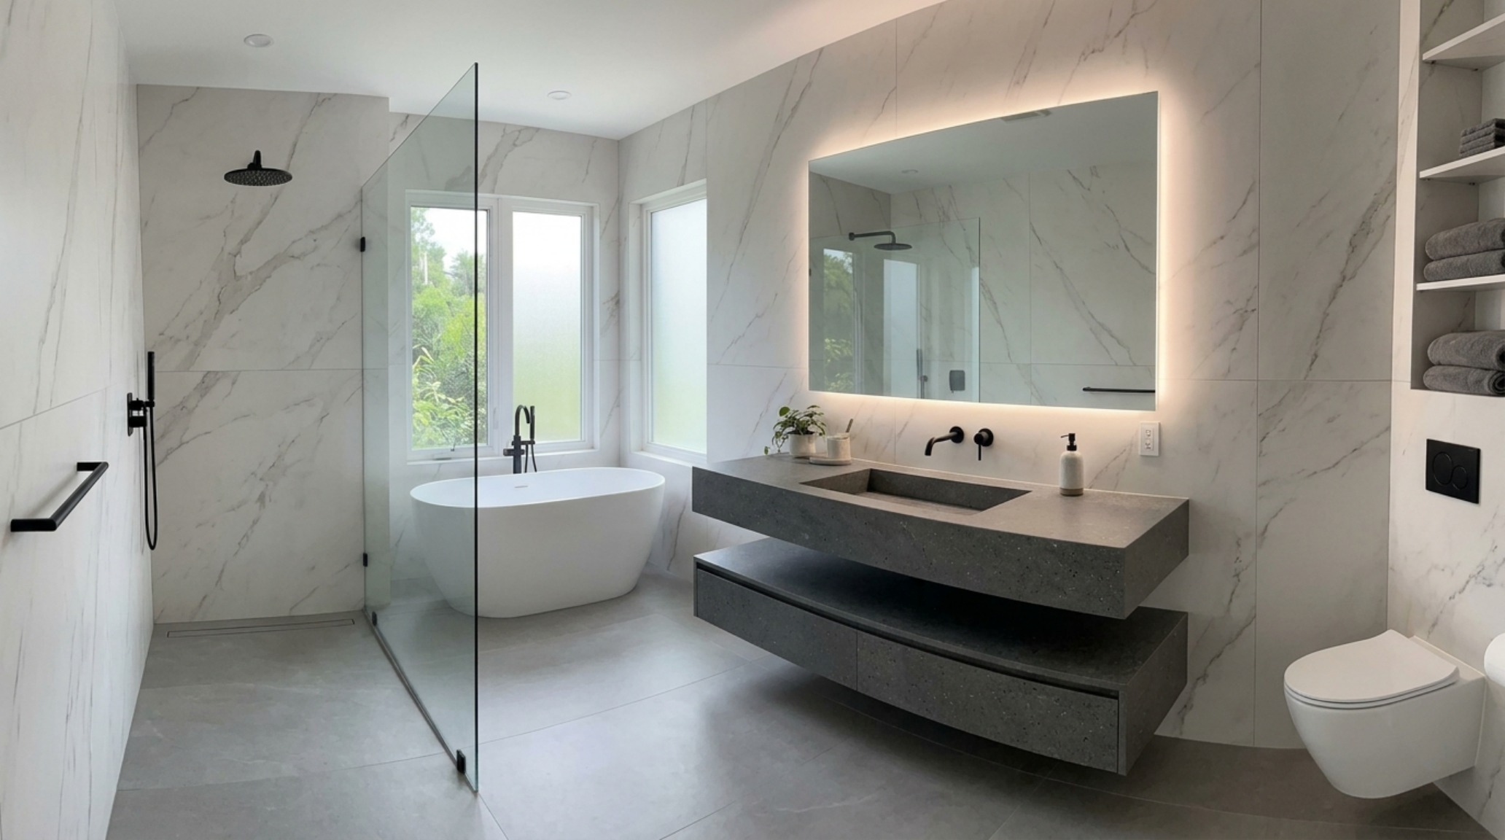
The primary driver for this architectural pivot is twofold: ergonomics and aesthetics. From a maintenance perspective, grout is the enemy of the serene bathroom. Even with high-performance epoxy grouts, the porous nature of traditional installations creates a micro-topography that traps moisture and minerals. When we look at modern bathroom tile trends, the trajectory is clearly pointing toward large-format porcelain slabs—often measuring 48×110 inches or larger—that can clad an entire shower wall with a single seam.
Visually, these slabs eliminate ‘visual noise.’ In a standard 5×8 bathroom, a traditional subway tile layout creates hundreds of intersecting lines. This creates a high-frequency visual pattern that can make a small space feel cluttered. By contrast, a floor-to-ceiling slab of honed Calacatta-link porcelain or a creamy, matte Neolith surface provides a sense of verticality and ‘negative space breathing room.’ It allows the eye to travel upward without interruption, effectively making the ceiling feel higher and the room more expansive.
The Artisanal Pivot: From Flat Ceramic to Tactile Zellige
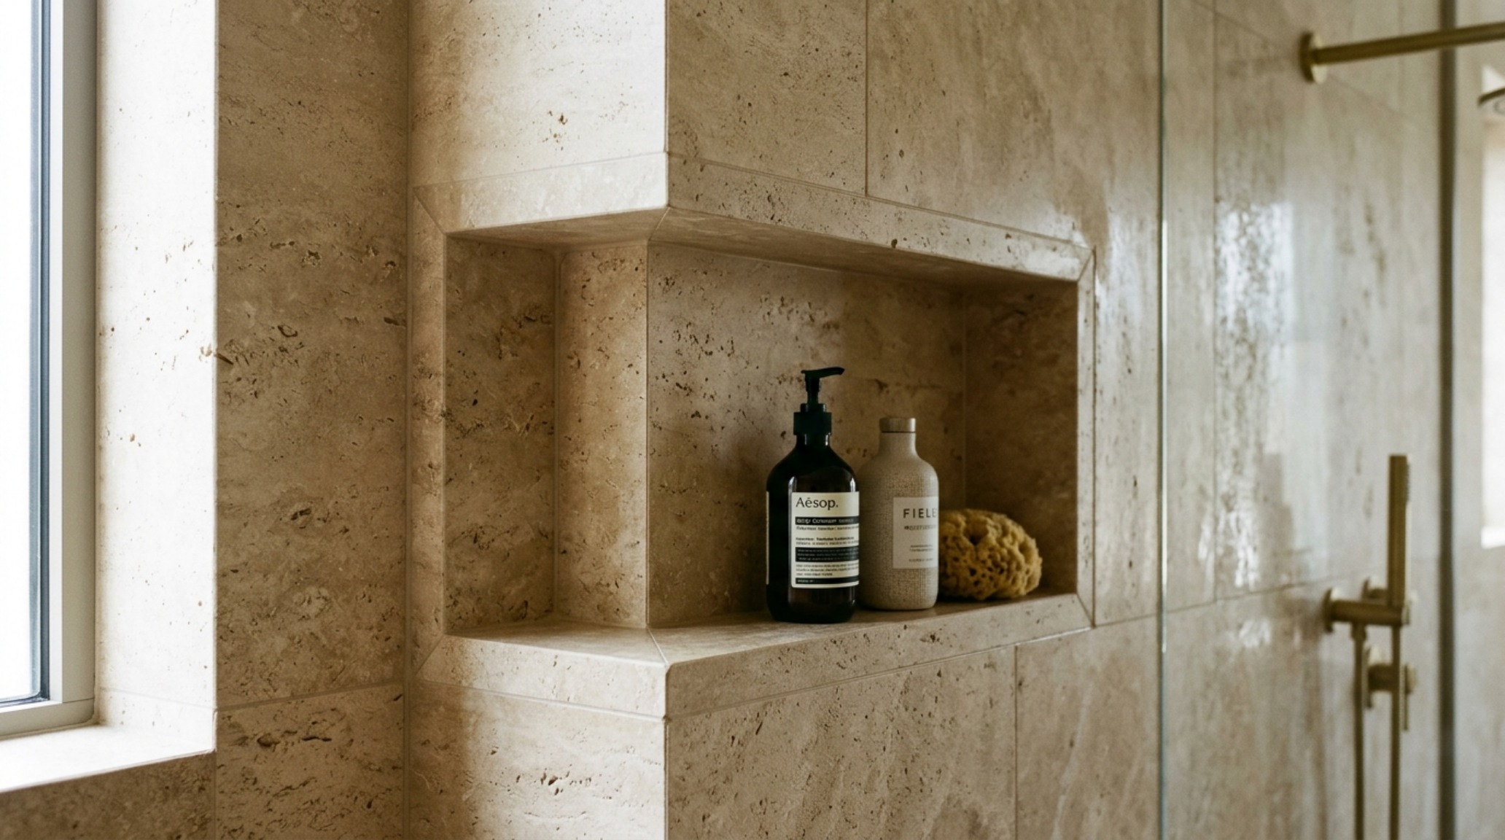
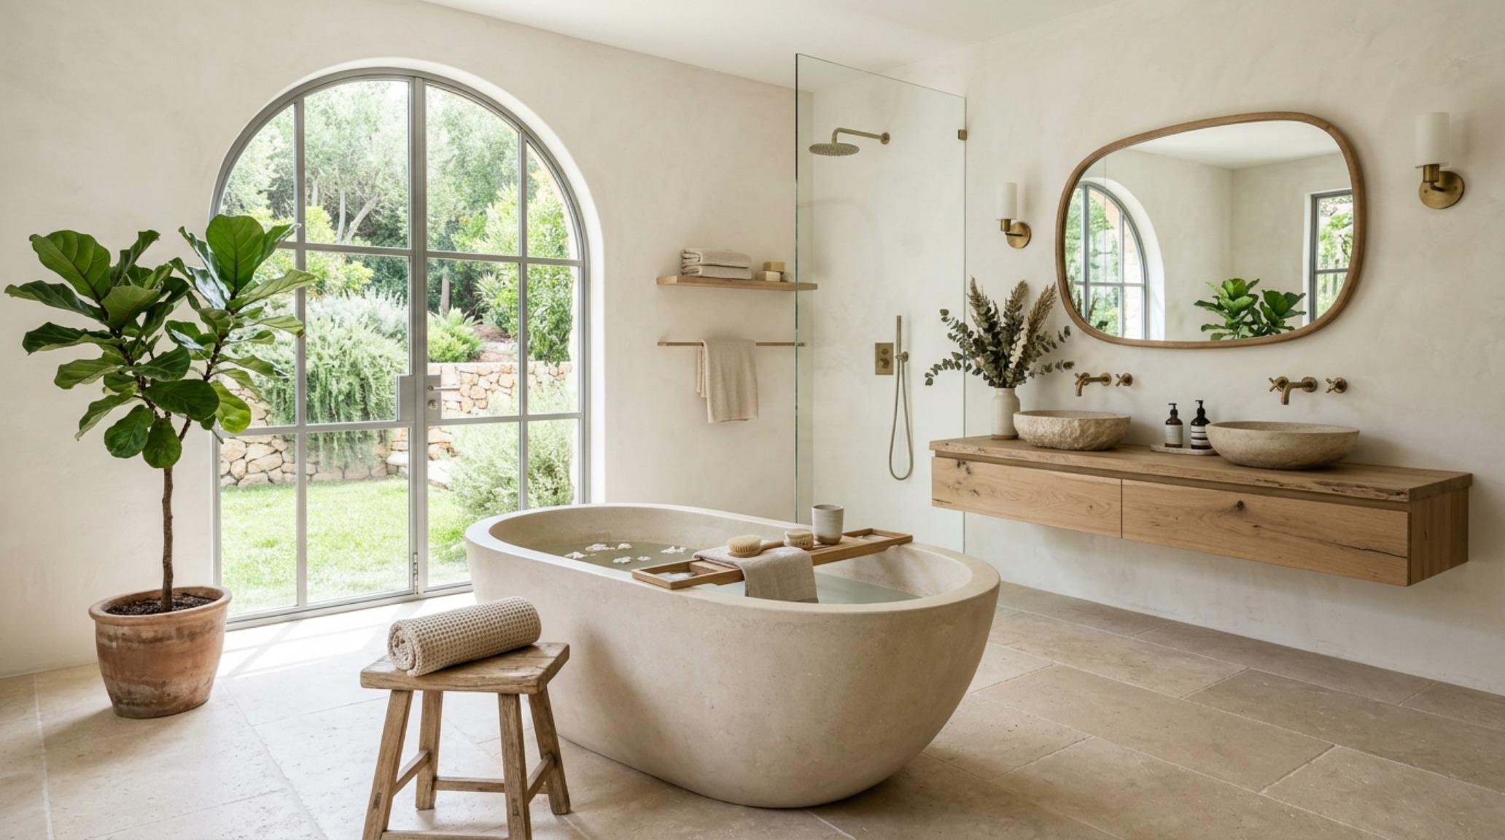
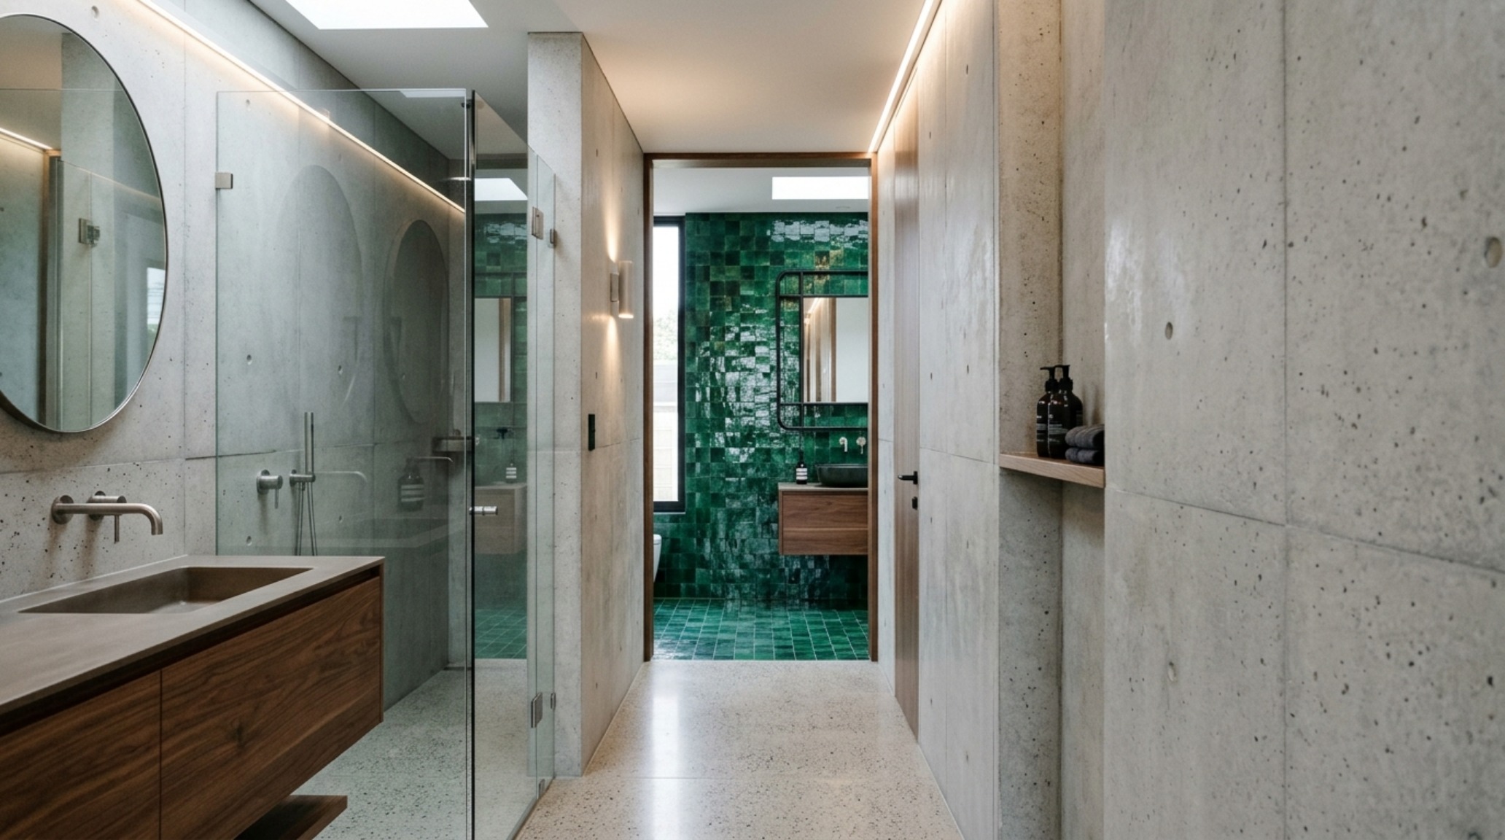
For those who aren’t ready to embrace the monolithic look of slabs, the alternative isn’t a return to basic ceramic, but a move toward artisanal ceramic finishes. This is where the ‘Handmade Aesthetic’ thrives. Designers are increasingly specifying Zellige—a Moroccan terracotta tile known for its irregular edges, varied thickness, and tonal fluctuations. Because Zellige is traditionally laid ‘butt-jointed’ (with almost no grout gap), it solves the grout fatigue issue while introducing a rich, biophilic bathroom materials palette.
The magic of Zellige lies in its ‘shadow play.’ Unlike the flat, reflective surface of a machine-made subway tile, Zellige catches the light at different angles. When hit by 2700K warm ambient light, the undulating surfaces create a soft, shimmering effect that feels more like a piece of jewelry than a construction material. It offers a cozy white subway tile trend over alternative that feels soulful and ancient rather than mass-produced.
Integrated Stone Niches: The New Standard for Shower Ergonomics
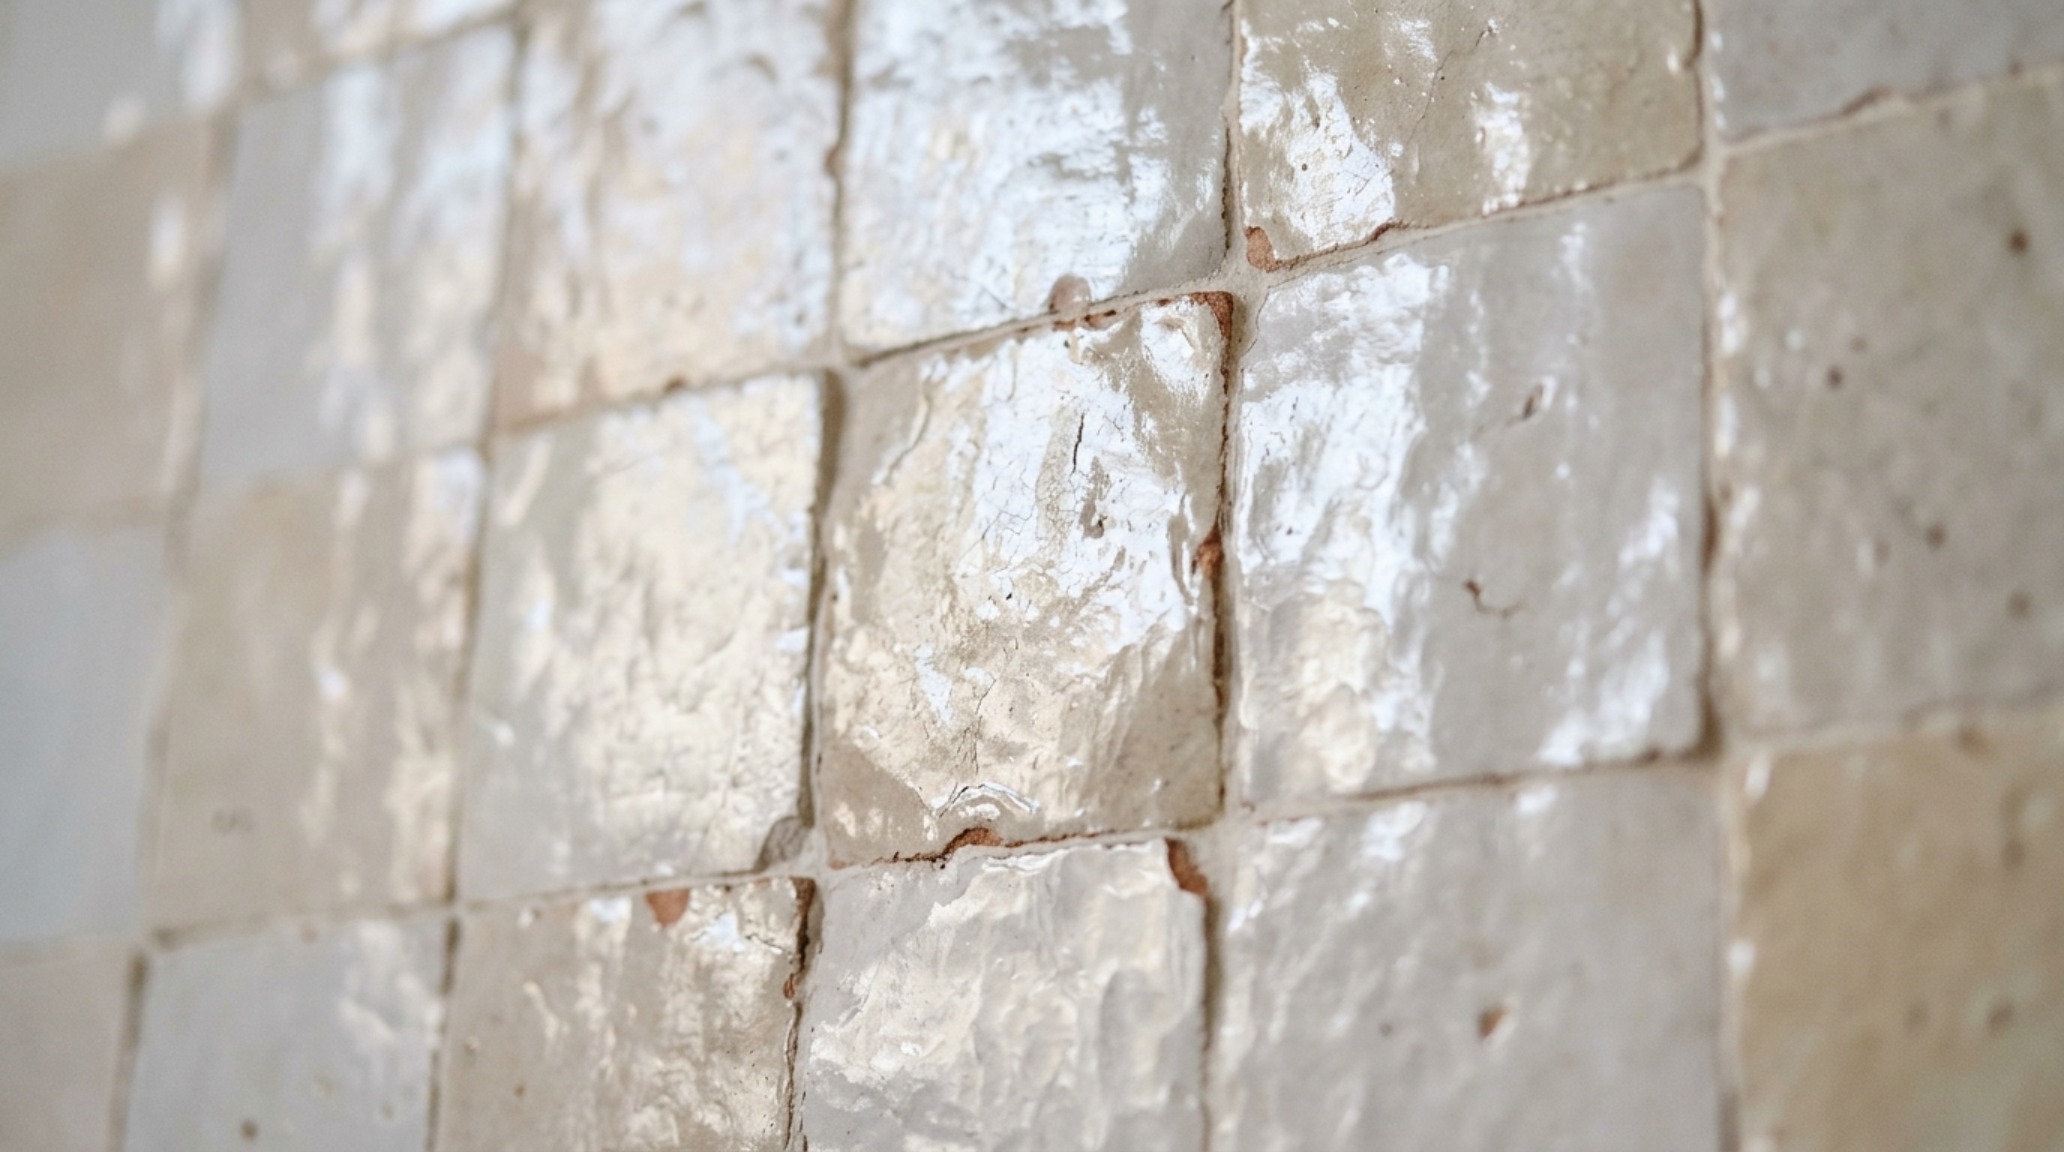
One of the most significant casualties of the grout-free movement is the traditional ‘add-on’ wire basket or the clumsily cut-in tile niche. In a high-end, slab-heavy design, the storage for apothecaries and soaps must be as intentional as the walls themselves. We are seeing a surge in ‘Integrated Stone Niches’—recessed storage carved directly from the same material as the wall slabs or fabricated from a contrasting block of natural stone like honed travertine or Nero Marquina marble.
These niches are designed with spatial cadence in mind. An integrated niche shouldn’t just be a hole in the wall; it should be an architectural feature that aligns with the sightlines of the room. A common specification is a 12-inch high by 24-inch wide niche, set at a 42-inch height from the floor to align perfectly with the user’s natural reach. This eliminates the ‘clutter’ of protruding shelves and maintains the 36-inch primary circulation path required for a comfortable, barrier-free shower experience.
The Vertical Stack: A Modernist Take on Linear Layouts
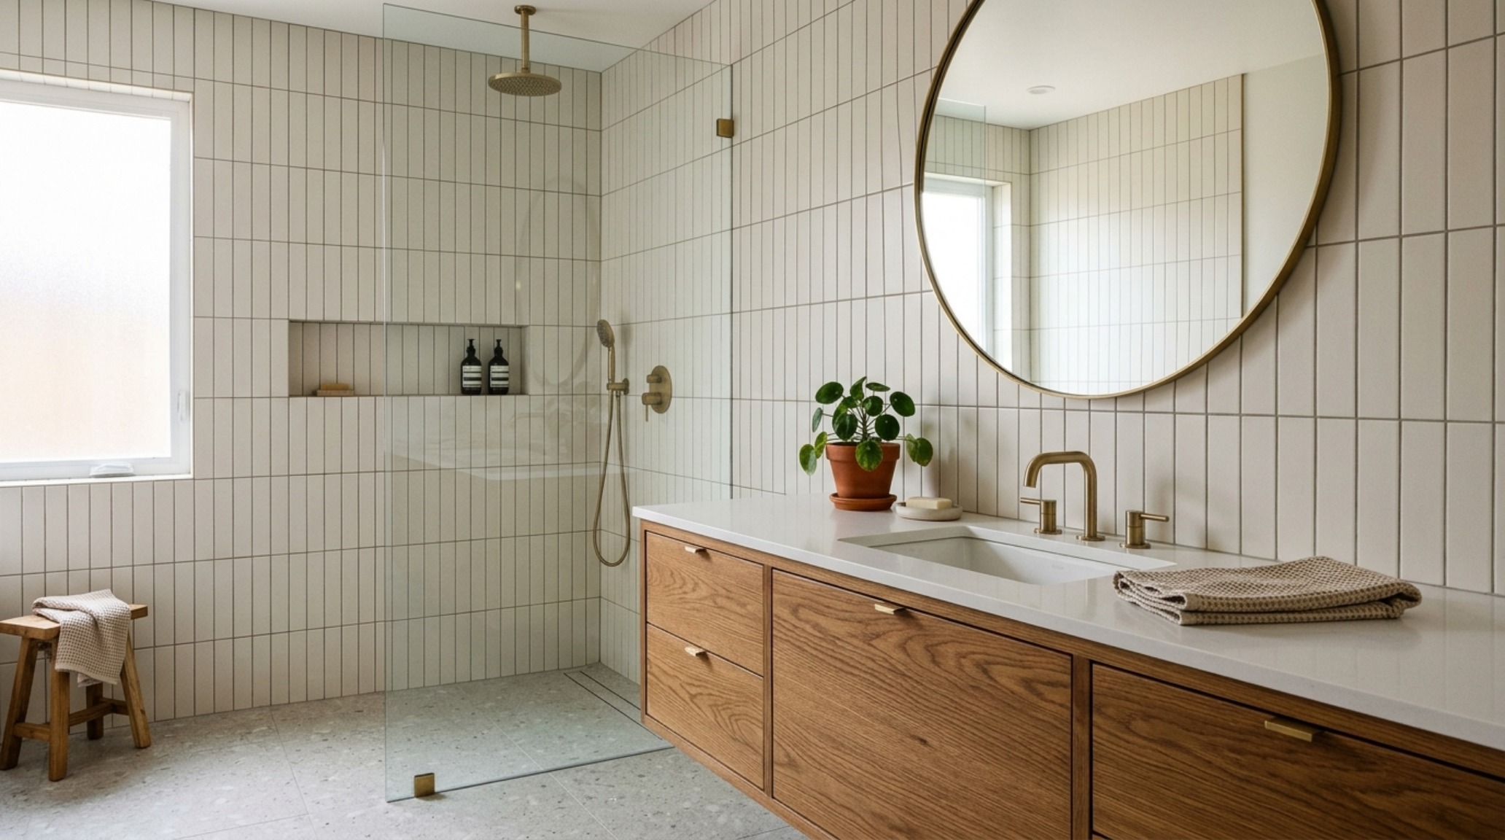
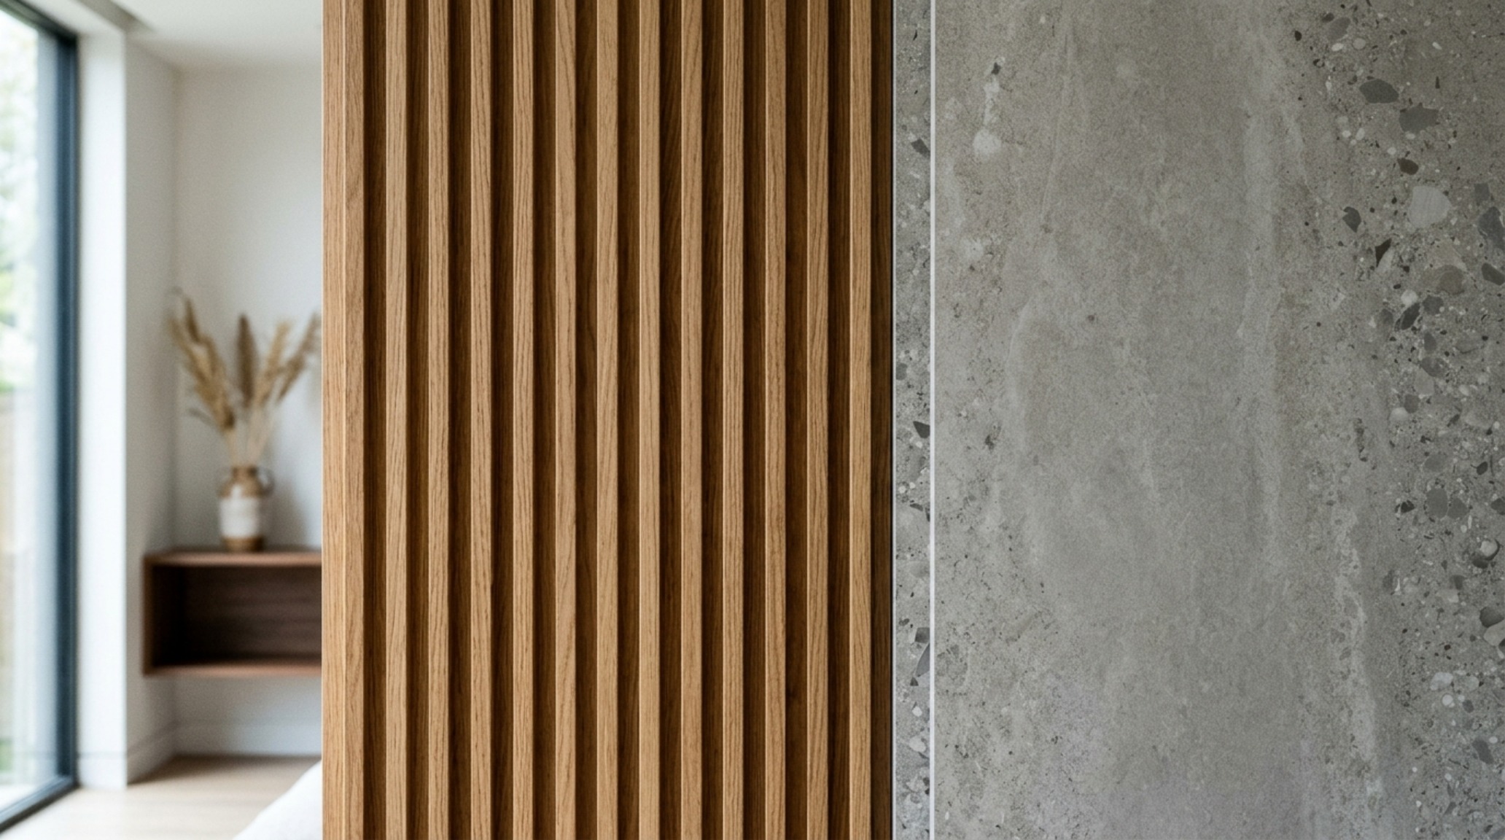
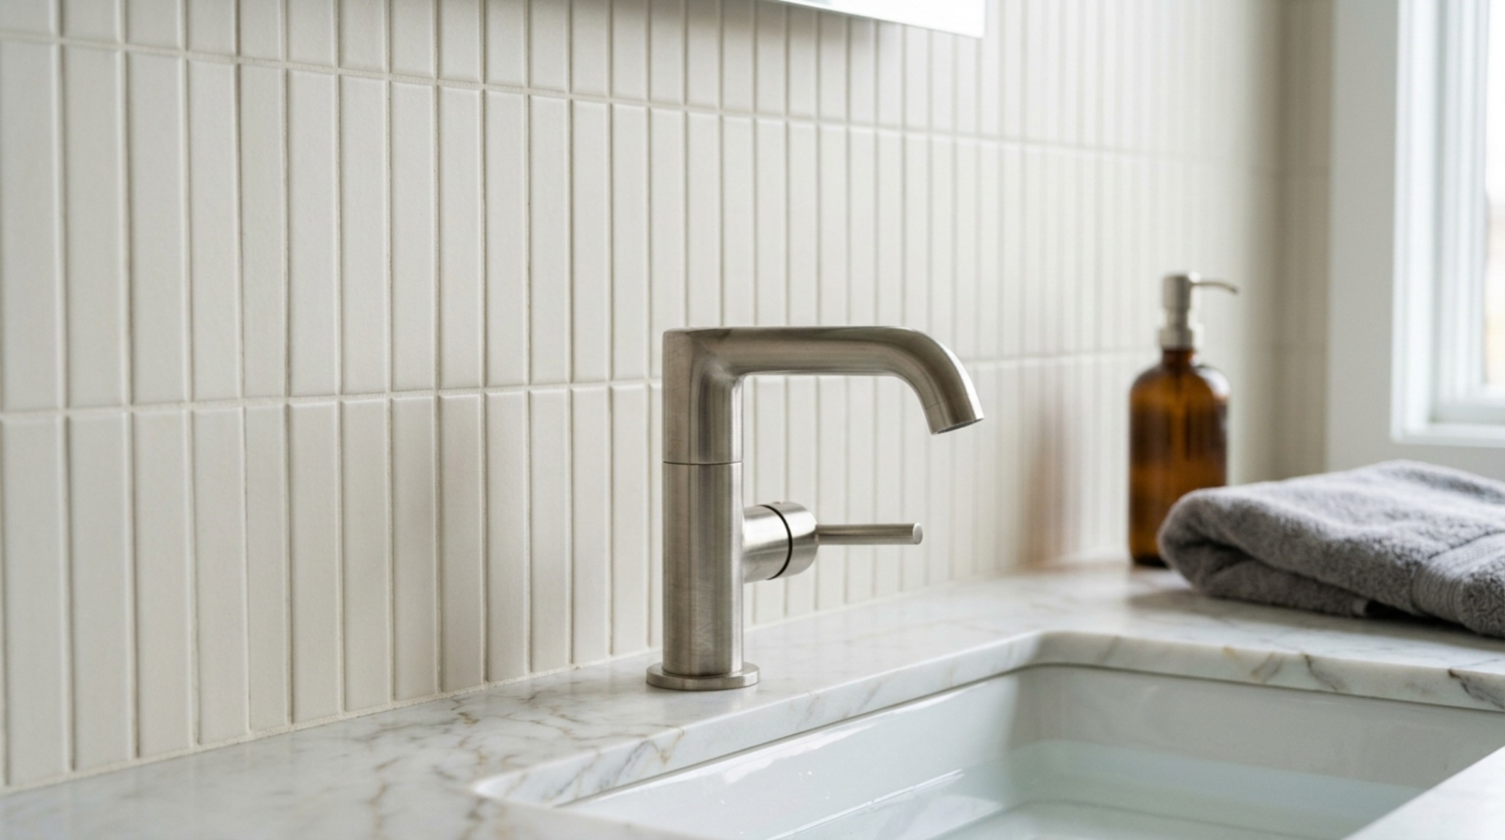
If the staggered ‘running bond’ is the hallmark of the past, the vertical stacked tile layout inspiration is the signature of the modern era. By rotating a standard-shaped tile 90 degrees and aligning the joints perfectly, the designer creates a sense of ‘architectural pinstriping.’ This layout works exceptionally well with 2×10 or 2×12 ‘kit-kat’ tiles or slim porcelain planks. It feels cleaner, more structured, and less domestic than the traditional layout.
When executing a vertical stack, the choice of grout color becomes a critical design decision. To achieve a ‘seamless’ look, we recommend a color-matched grout that disappears into the tile. For example, if using a tile in a shade similar to Benjamin Moore Swiss Coffee, one should select a grout in a ‘warm silk’ or ‘alabaster’ tone. This maintains the aesthetic white subway tile trend over interior goals by providing texture without the high-contrast ‘grid’ effect that characterizes older installations.
Material Honesty and the Biophilic Connection
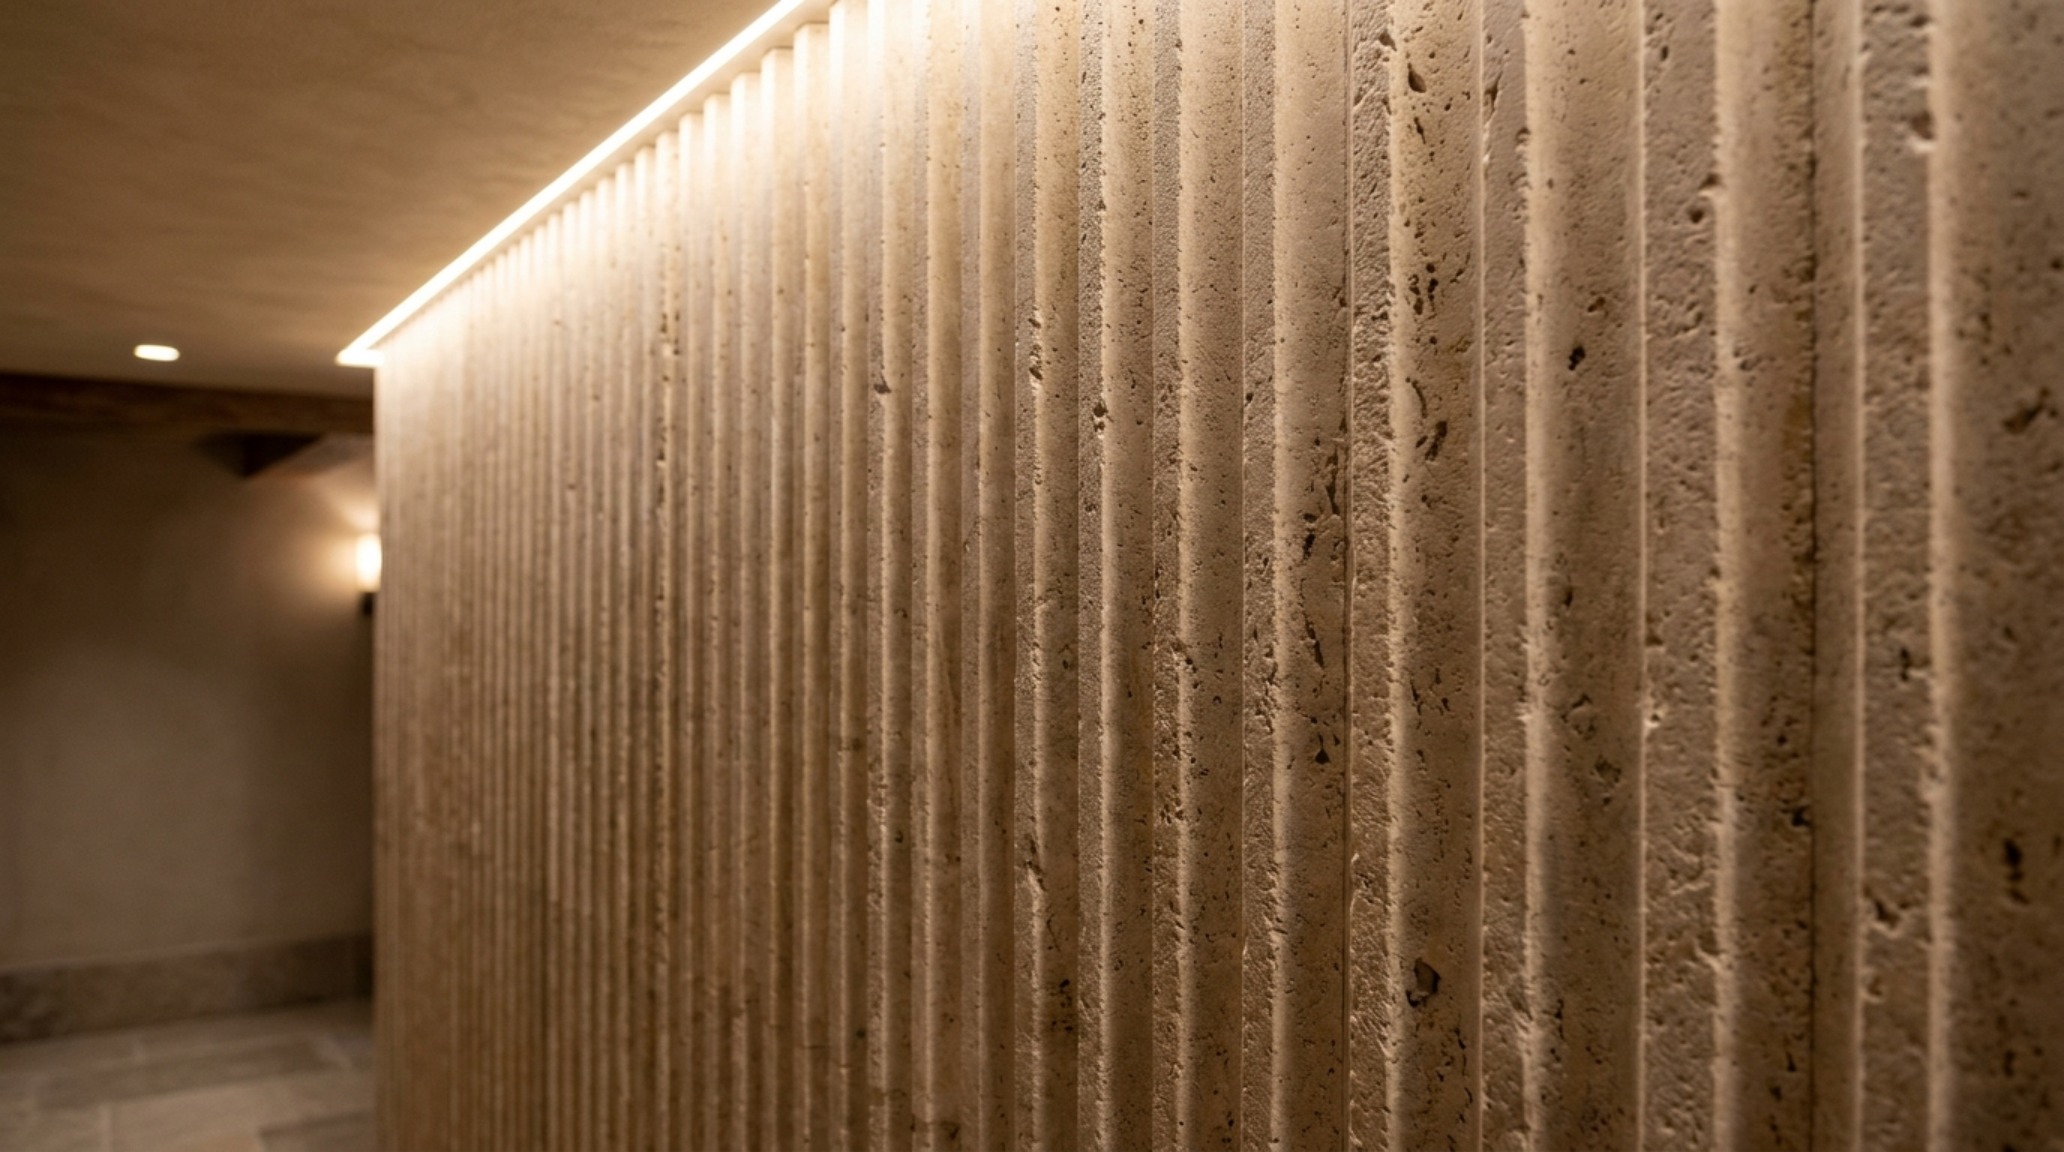
Modern luxury is increasingly defined by ‘material honesty’—the idea that materials should look and feel like what they actually are. This is why we see a shift away from high-gloss finishes toward ‘honed,’ ‘brushed,’ or ‘leathered’ textures. In an organic modern bathroom renovation 2025, the focus is on how the hand feels when it touches the wall. A honed limestone slab feels cool and grounding, whereas a high-gloss ceramic tile can feel cold and sterile.
Lighting plays a pivotal role in highlighting these textures. To avoid the ‘flat’ look of older bathrooms, designers are moving toward high CRI 90+ ratings and recessed linear LEDs tucked into the ceiling coves or behind floating vanities. This ‘wash’ of light emphasizes the subtle variations in a slab or the crimped edges of an artisanal tile, creating a spa-like atmosphere that feels curated rather than constructed.
As we refine our homes, we realize that the spaces we inhabit should serve our well-being. Eliminating the maintenance burden of hundreds of grout lines isn’t just a design choice; it’s a lifestyle upgrade. By opting for large-format slabs or hand-hewn textures, we create environments that are easier to care for and more beautiful to live in. The era of the standard white subway tile may be fading, but the pursuit of light, clean, and soulful spaces is only just beginning.
Architectural Specification & Material Matrix
Curated tactile palette, spatial dimensions, and atmospheric lighting index for this design scheme.
In the final analysis, the move away from the traditional white subway tile trend over decor ideas represents a collective desire for architectural serenity. We are no longer content with surfaces that merely fill a space; we want surfaces that define it. By embracing the monolithic beauty of large-format slabs and the tactile soul of artisanal finishes, we are building bathrooms that feel like sanctuaries—free from the visual noise of the past and ready for the quiet luxury of the future.
Editorial Silo • Recommended Architecture Studies
- High-End Play, Zero Clutter: Ergonomic Secrets to Integrating a Stormi-Style Playhouse on a Compact Footprint — Archival Design Case Study
- The Blue Hour Palette: Recreating the Tactile Materiality and 2700K Glow of the Whole Home 2019 Mudroom Decor Ideas — Archival Design Case Study
Architectural Inspiration Lookbook
A high-resolution study in spatial proportions, tactile materiality, and light choreography curated for enduring modern living.
Curated Visual Lookbook
Design Gallery & Spatial Studies
A visual curation of architectural arrangements, lighting concepts, and material palettes featured in this space.
