There is a specific psychological comfort in the geometry of the fictional New York apartment. We have spent decades peering through the fourth wall of Monica Geller’s West Village sanctuary and Jerry Seinfeld’s Upper West Side bachelor pad, internalizing a spatial language that doesn’t actually exist in the wild of Manhattan real estate. Yet, as we look toward the design landscape of 2026, these sets remain the definitive blueprints for spatial optimization. By deconstructing pop cultures most iconic new york decor ideas, we find that their enduring appeal isn’t just nostalgia—it is rooted in rigorous architectural sightlines and a ‘jewel box’ zoning method that makes a 700-square-foot footprint feel like a sprawling estate.
To recreate this magic in a contemporary home, one must look past the lavender paint and the neon signs. We are looking for the spatial cadence—the way furniture placement directs the eye and how negative space creates ‘breathing room’ in high-density environments. The goal is to bridge the gap between the eclectic charm of the 90s and the refined, tactile grounding of modern Warm Minimalism and Quiet Luxury.
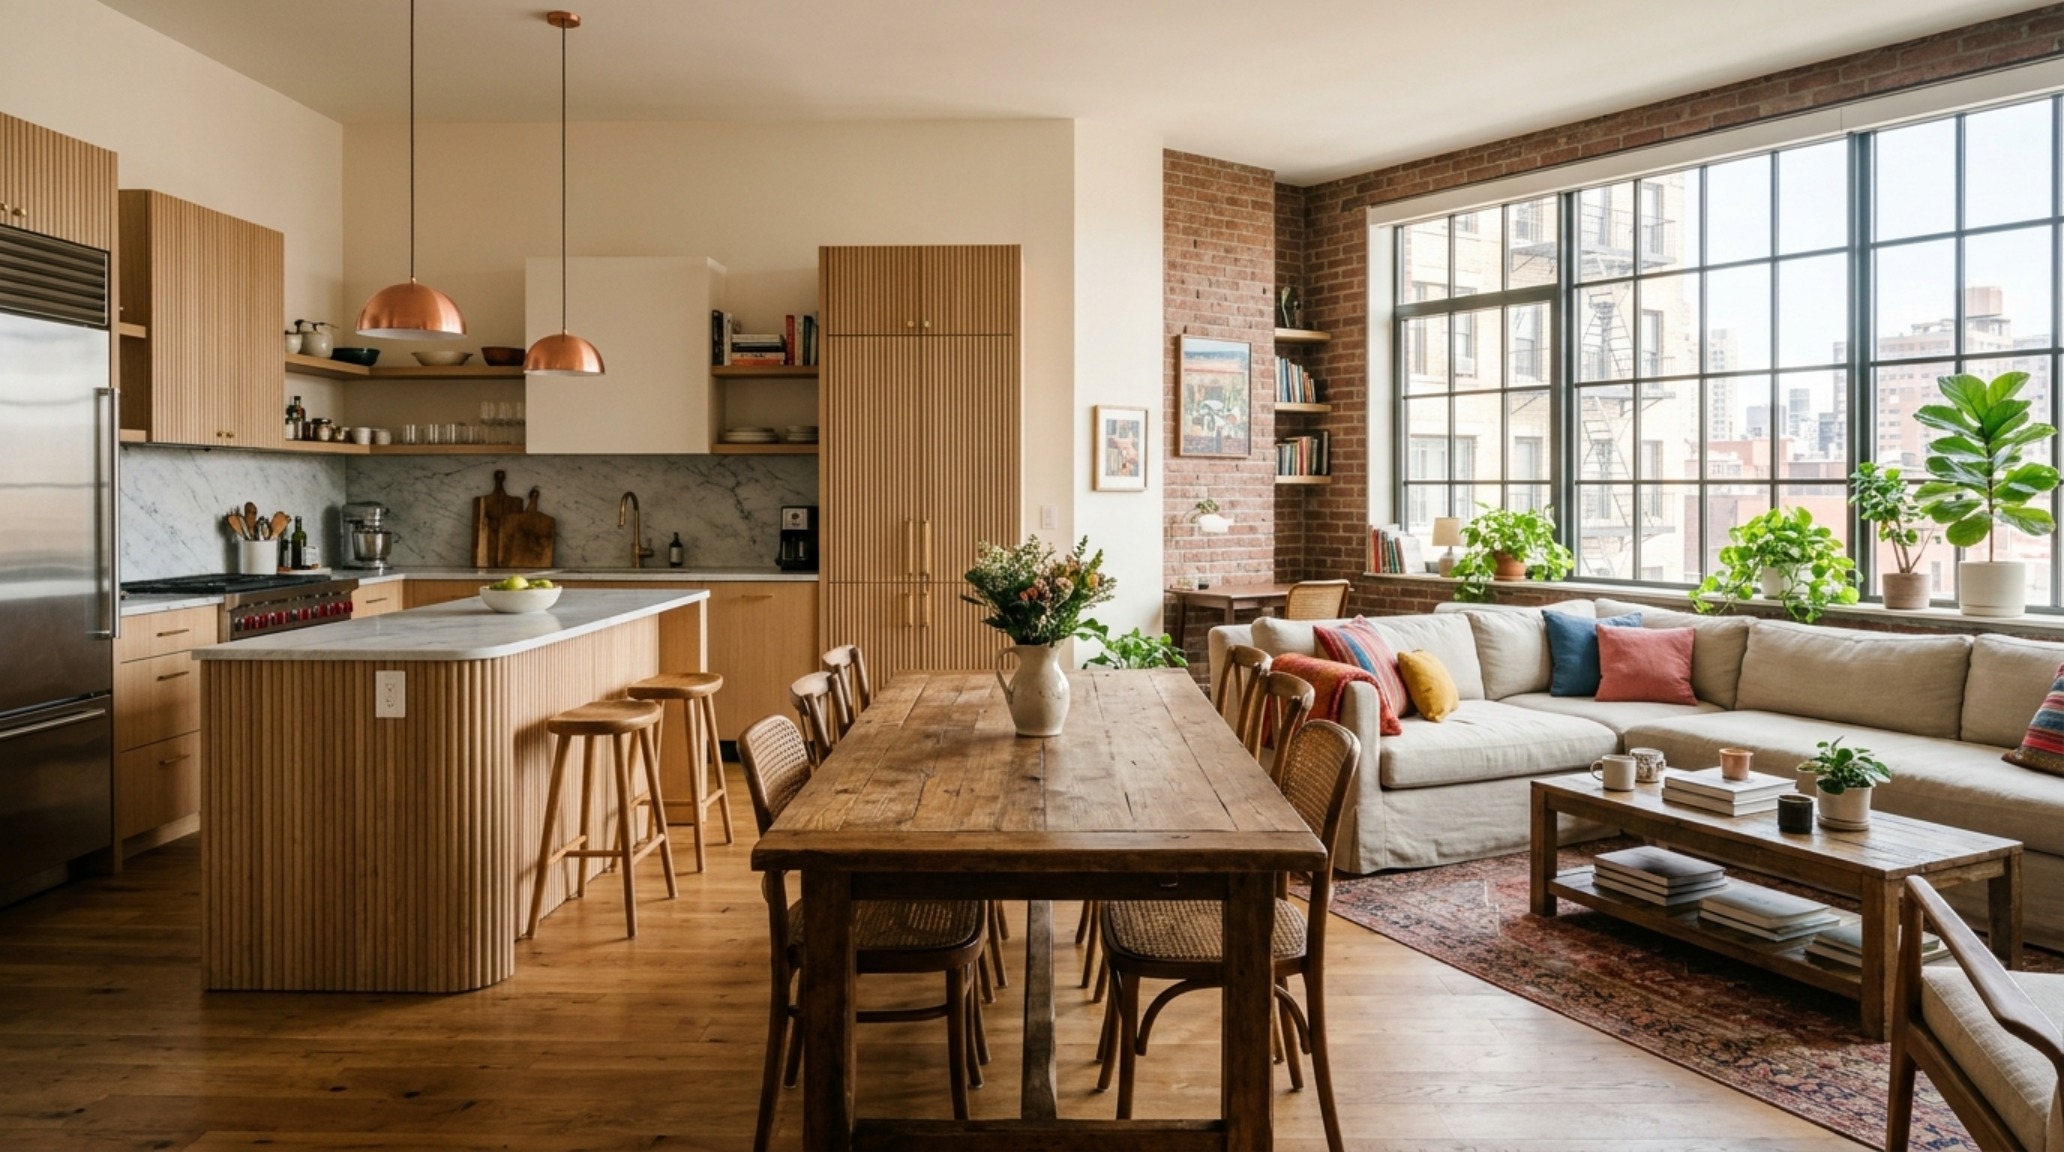
The Monica Geller Method: Zoning Without Walls
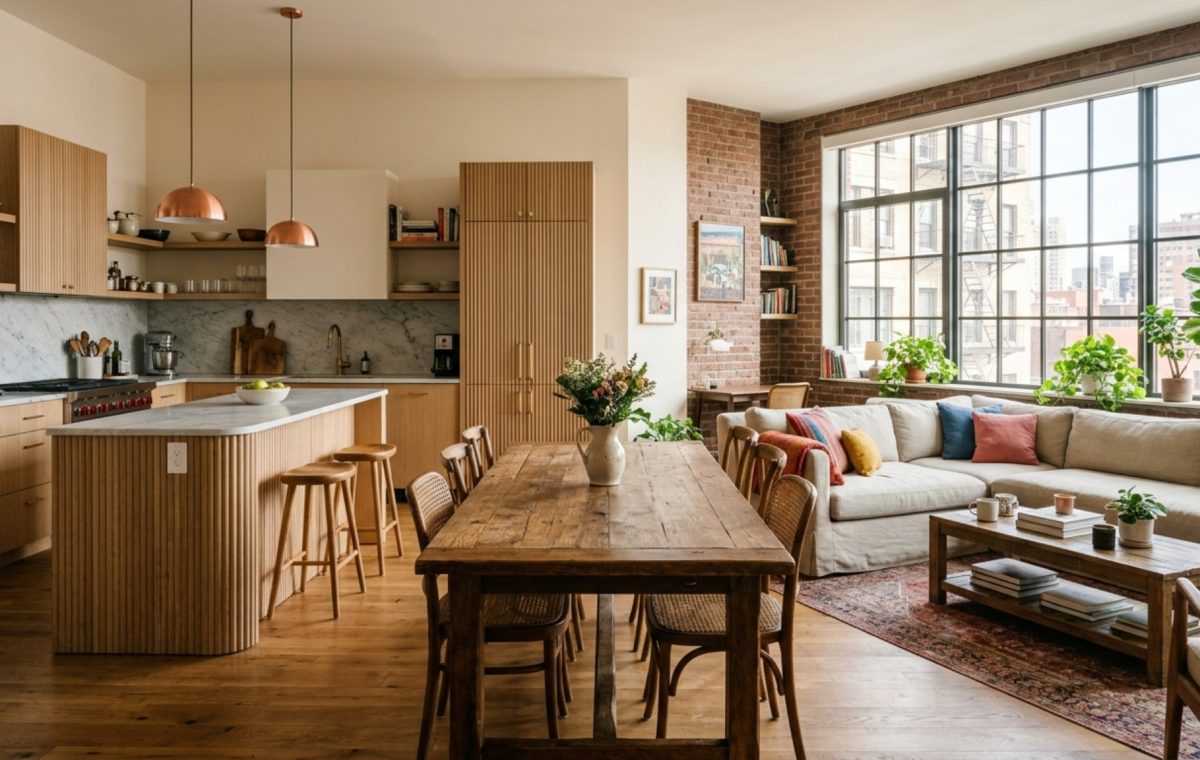
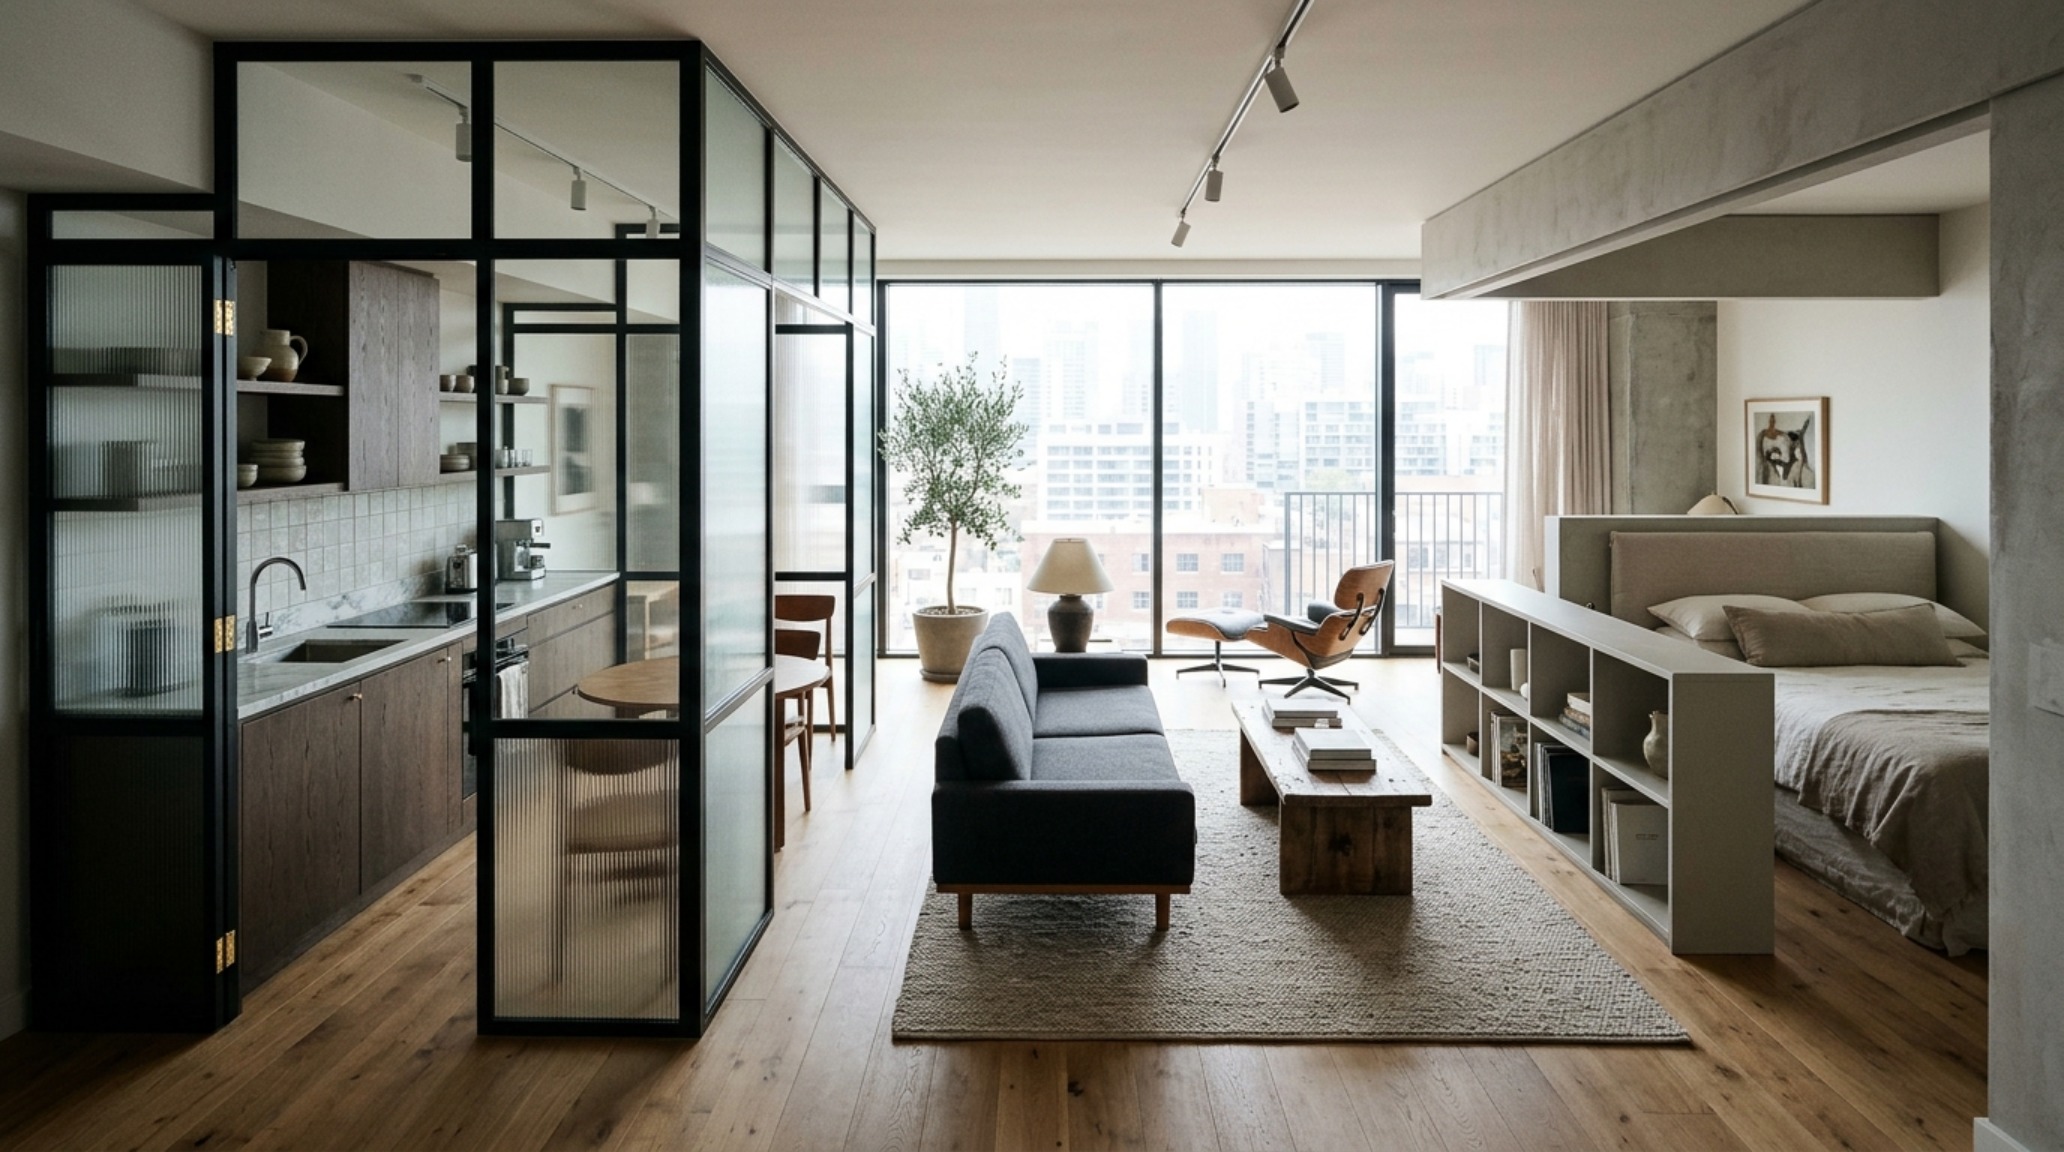
The most successful element of the Friends apartment wasn’t the eclectic furniture; it was the masterclass in open-plan zoning. Architecture in small spaces often fails because we try to wall off functions, which only serves to shrink the visual field. Monica’s apartment utilized the ‘jewel box’ strategy: creating distinct, high-impact zones within a single volume. The kitchen was defined not by a wall, but by a shift in flooring and the strategic placement of a wooden dining table that acted as a transitional anchor.
When translating NYC apartment floor plans from the screen to reality, we must respect the 36-inch primary circulation rule. Notice how the path from the iconic blue door to the balcony was never obstructed. This clear sightline creates an immediate sense of scale. To update this for a 2026 aesthetic, replace the mismatched cabinetry with fluted white oak and swap the literal purple walls for a sophisticated Farrow & Ball Setting Plaster. This provides that same warmth and personality but through the lens of modern, monochromatic depth.
Small space apartment hacks often suggest ‘going small’ with furniture, but the Geller floor plan proves the opposite. A large, well-placed sofa (like a deep-seated Mohair sectional) anchors the room and establishes the ‘living’ zone far better than several small chairs that clutter the visual field. It’s about dimensional geometry—using the largest possible pieces that still allow for that crucial 18-inch reach from seat to coffee table.
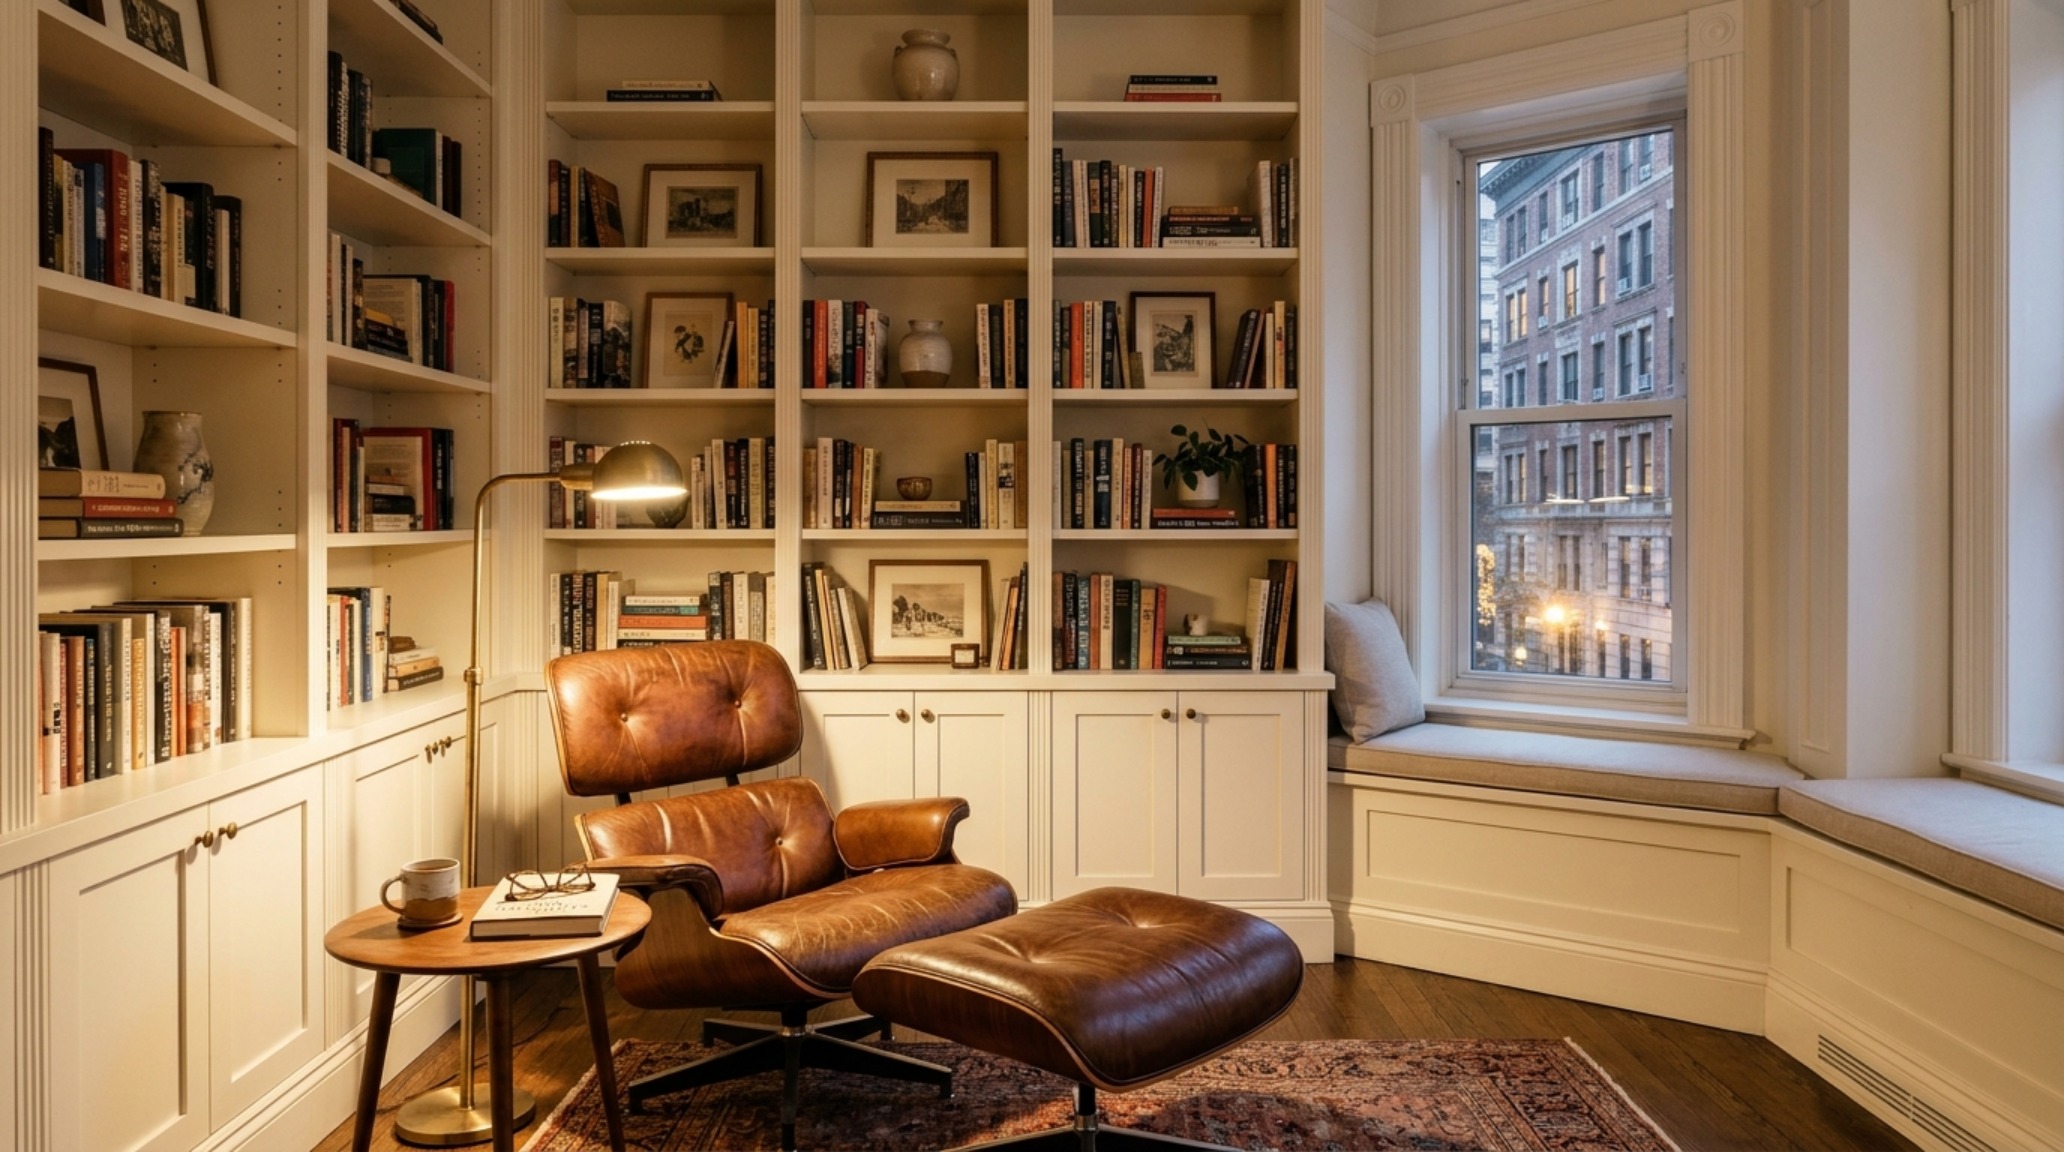
The Seinfeld Nook: Engineering Depth in Studio Layouts
Jerry Seinfeld’s apartment offered a different architectural lesson: the power of the alcove. While the set was notoriously ‘impossible’ (the hallway geometry didn’t match the exterior), the interior relied on iconic TV set design principles to create layers. The bookshelf-lined nook where Jerry’s desk sat is a perfect example of vertical zoning. By using floor-to-ceiling shelving, the design draws the eye upward, making the 9-foot ceilings feel like 12.
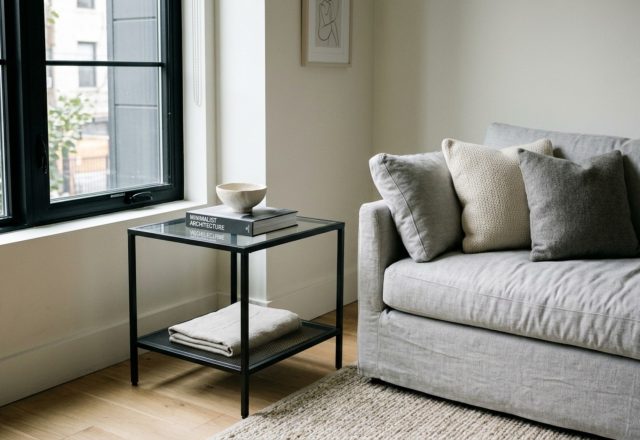
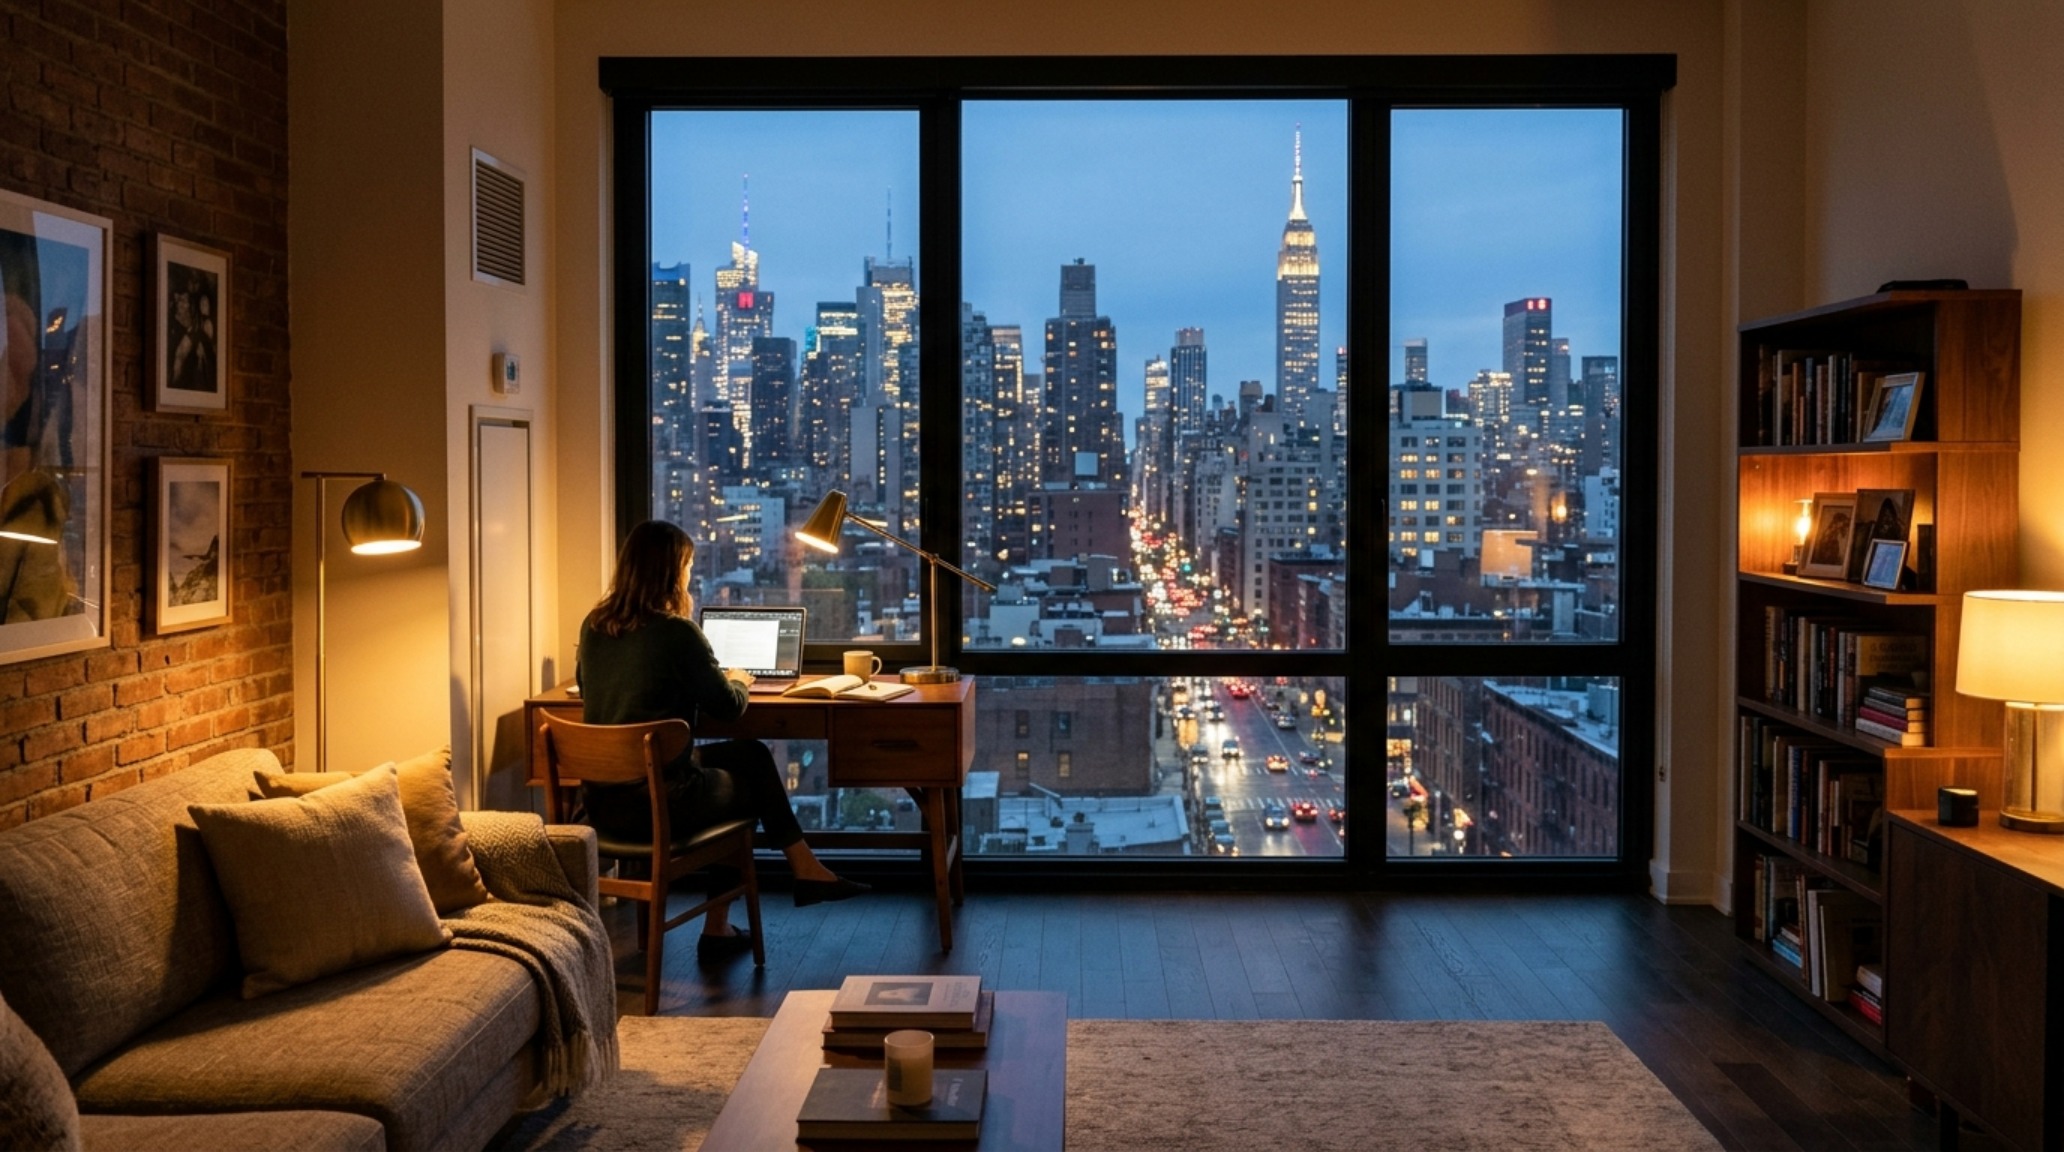
In 2026, we see this evolving into ‘The Curated Command Center.’ Instead of the cluttered tech-heavy desks of the 90s, we are seeing integrated millwork in Benjamin Moore Swiss Coffee. The lighting here is critical. To avoid the flat look of sitcom multi-cam sets, move away from overhead fixtures. Aim for 3000K task lighting for focus areas, paired with 2700K warm ambient lamps to create shadow play. This contrast creates a sense of ‘rooms within rooms’ without a single partition wall.
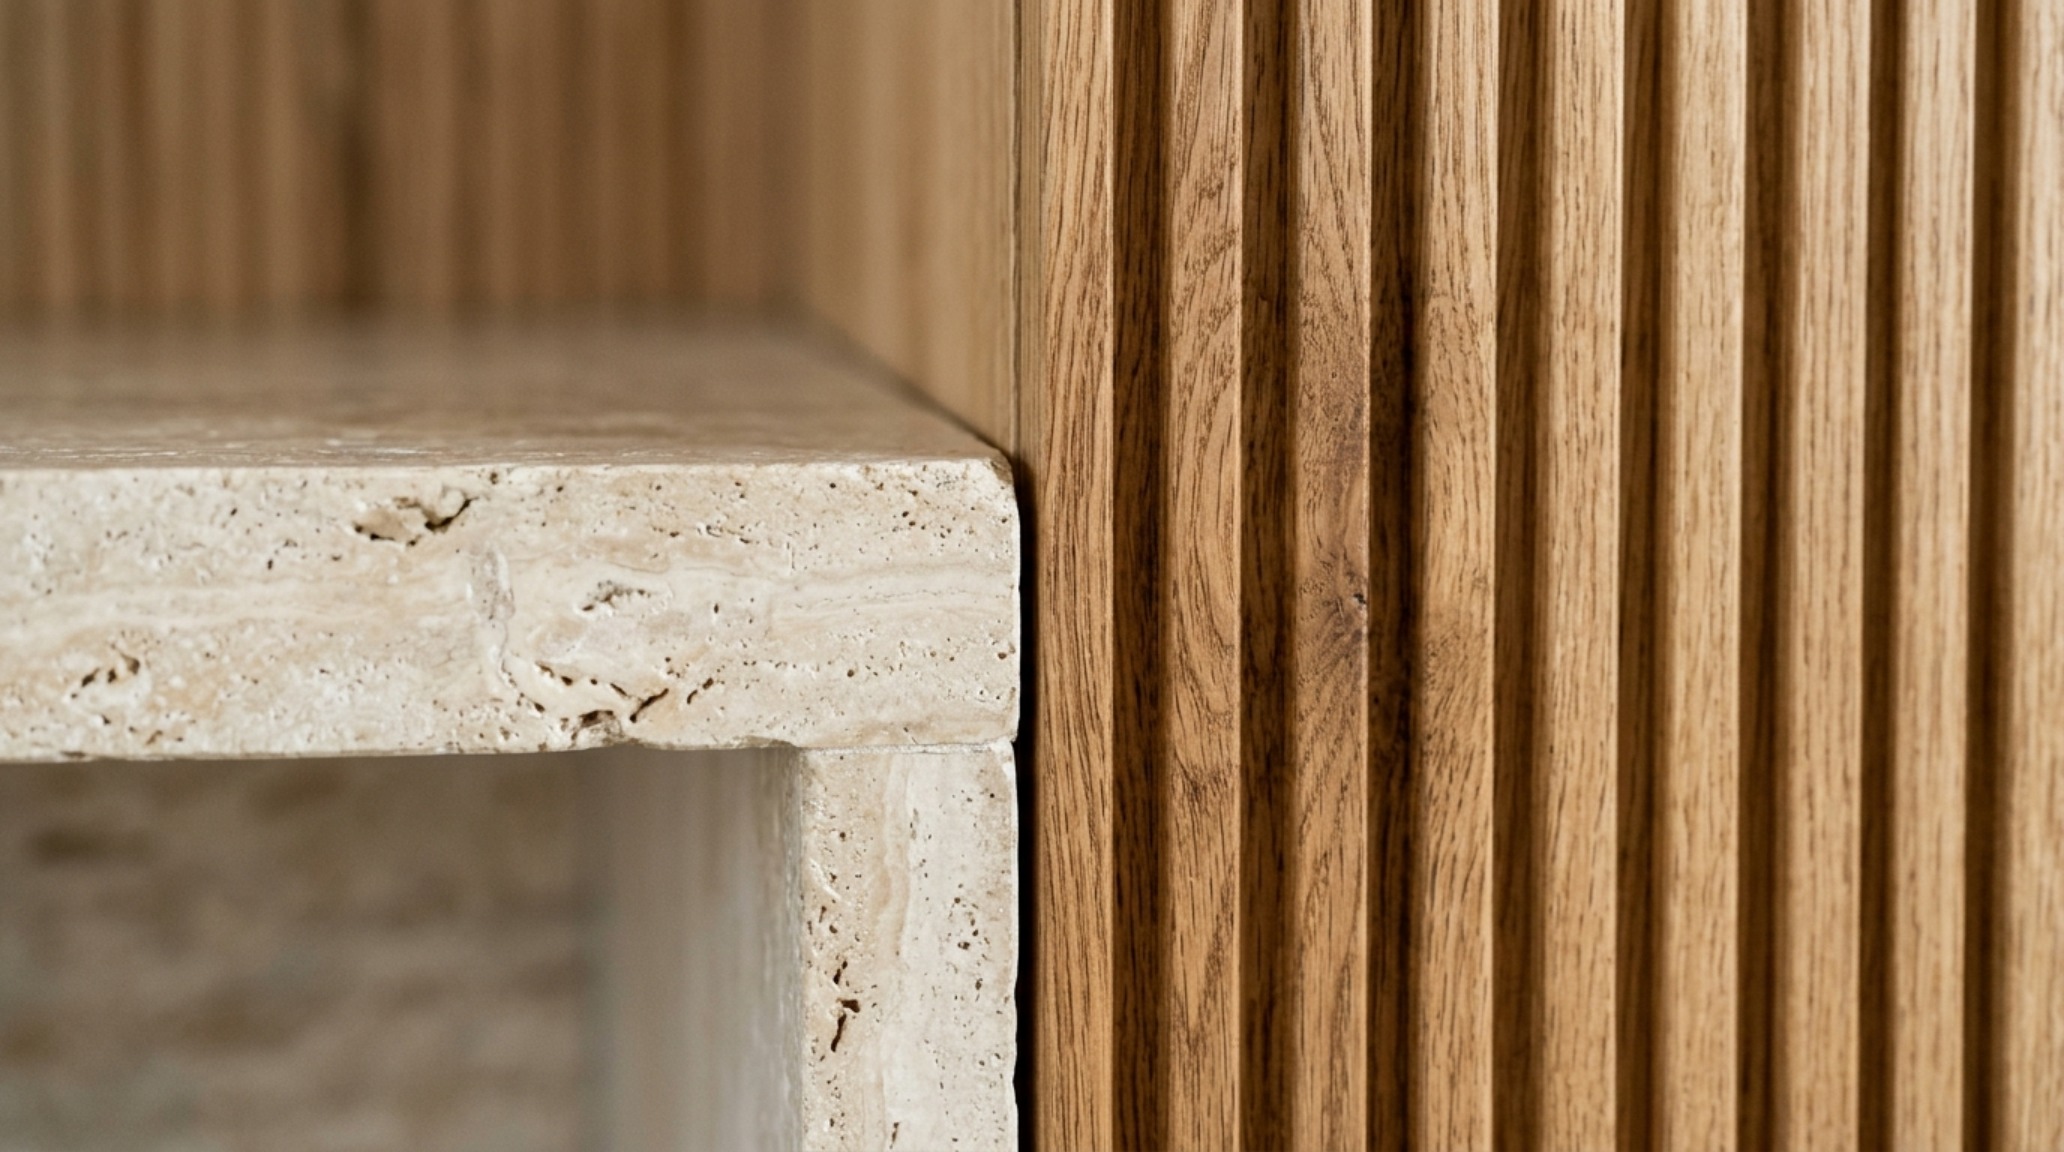
We see these pop culture interior design influences in the way modern lofts now prioritize ‘the work-from-home corner’ as a dedicated architectural feature rather than an afterthought. The key is tactile grounding. Use a heavy, honed travertine desk or a thick wool rug to physically and visually demark the workspace from the relaxation zone.
Pop Cultures Most Iconic New York Decor Ideas: A 2026 Perspective
Why do we still obsess over these sets? Because they mastered the balance of ‘Quiet Luxury’ and lived-in warmth long before they were buzzwords. Today, the Gossip Girl penthouse interior style has evolved into a demand for high-CRI 90+ lighting and natural stone surfaces that feel permanent and historical. We are moving away from the ‘fast furniture’ that defined the early 2010s and returning to the ‘collected over time’ philosophy seen in 90s NYC sitcoms.
Modern industrial loft decor in NYC is currently leaning into this ‘fictional’ realism. It’s about taking the modern industrial loft decor NYC lovers crave—exposed brick, oversized windows—and softening it with the lush, sensory observations of 1990s set dressing. Think velvet drapes that pool on the floor, oversized floor lamps with linen shades, and a heavy emphasis on the ‘conversation pit’ layout.
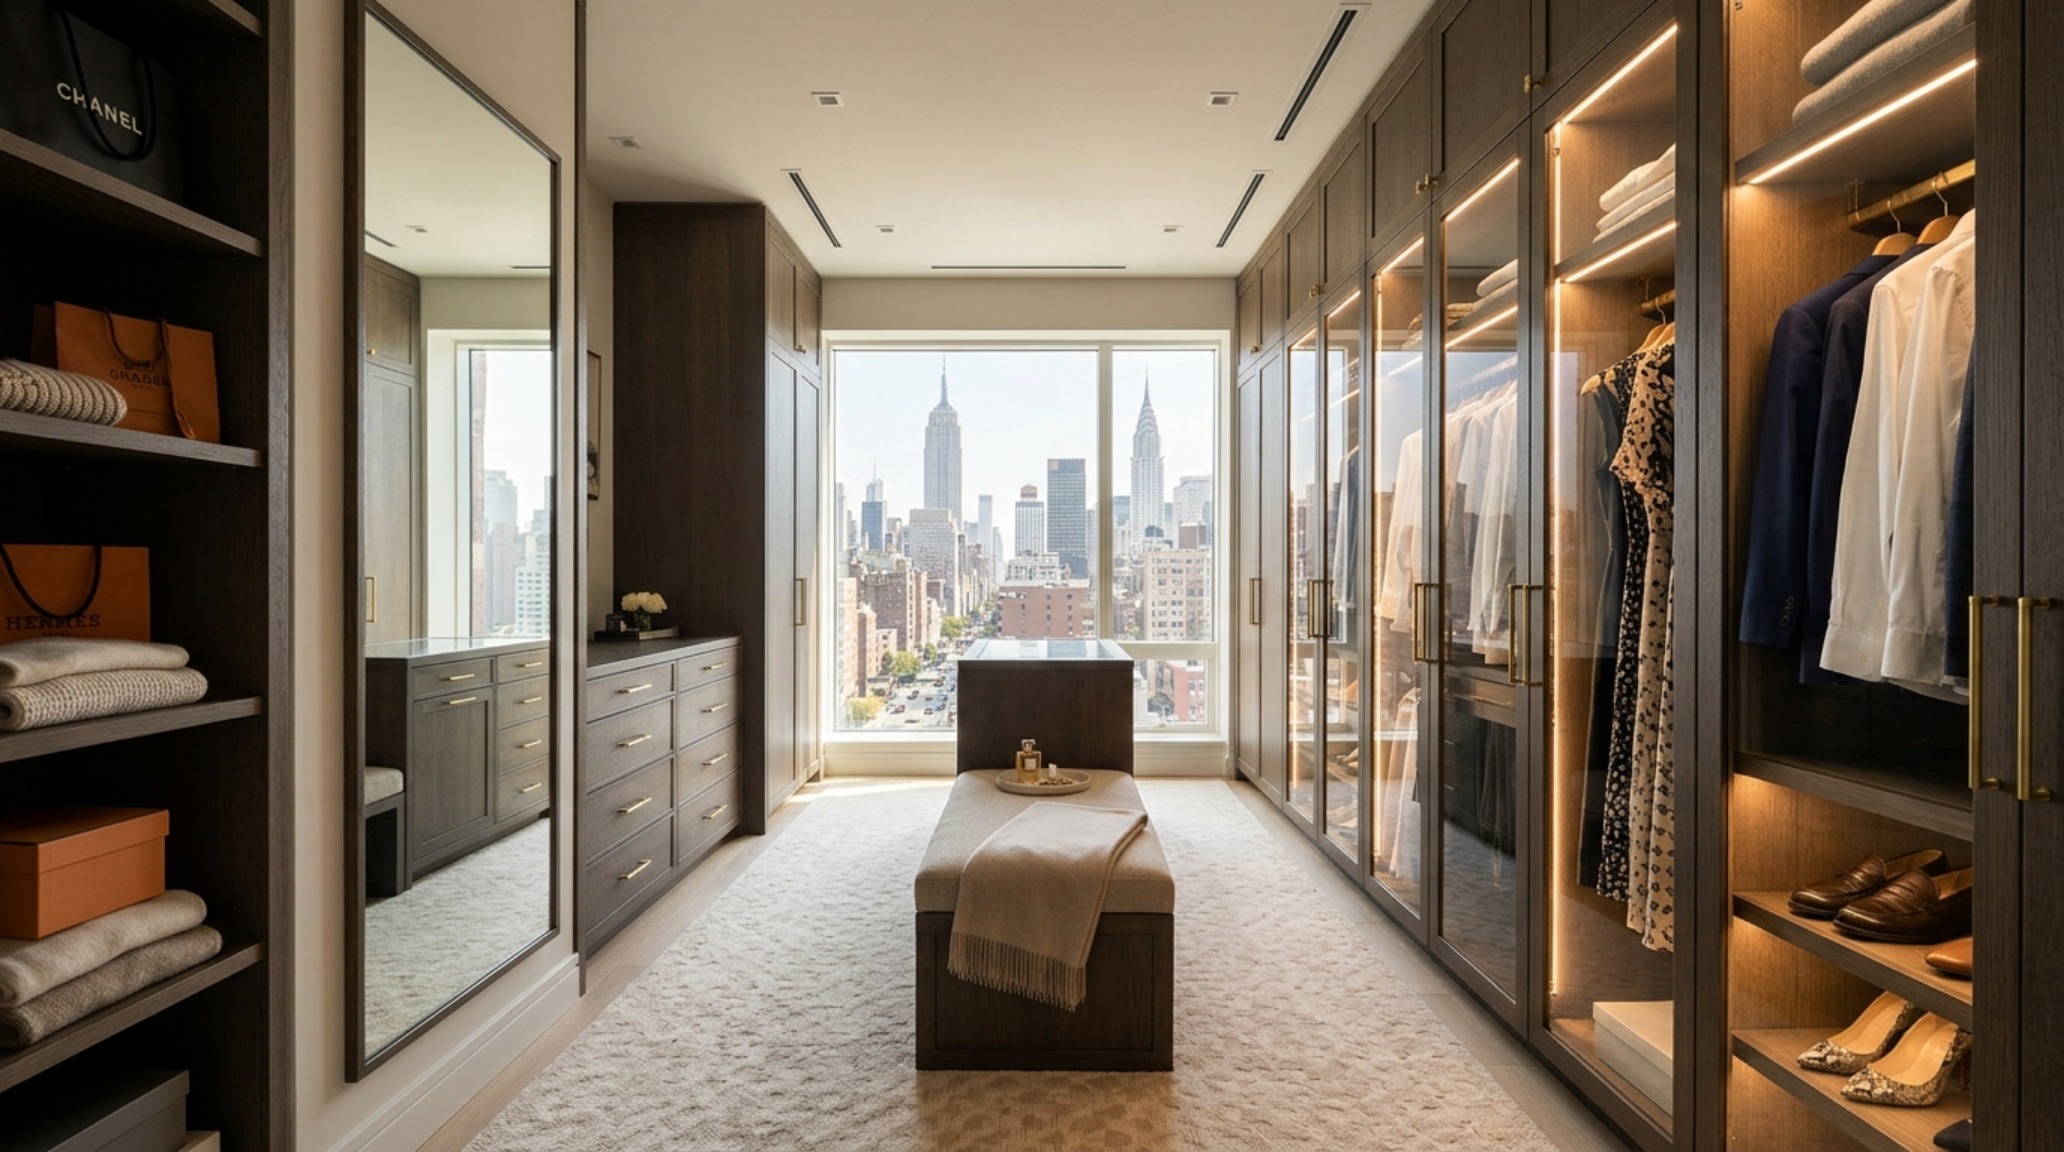
The Carrie Bradshaw Standard: Circulation and The Walk-In Ritual
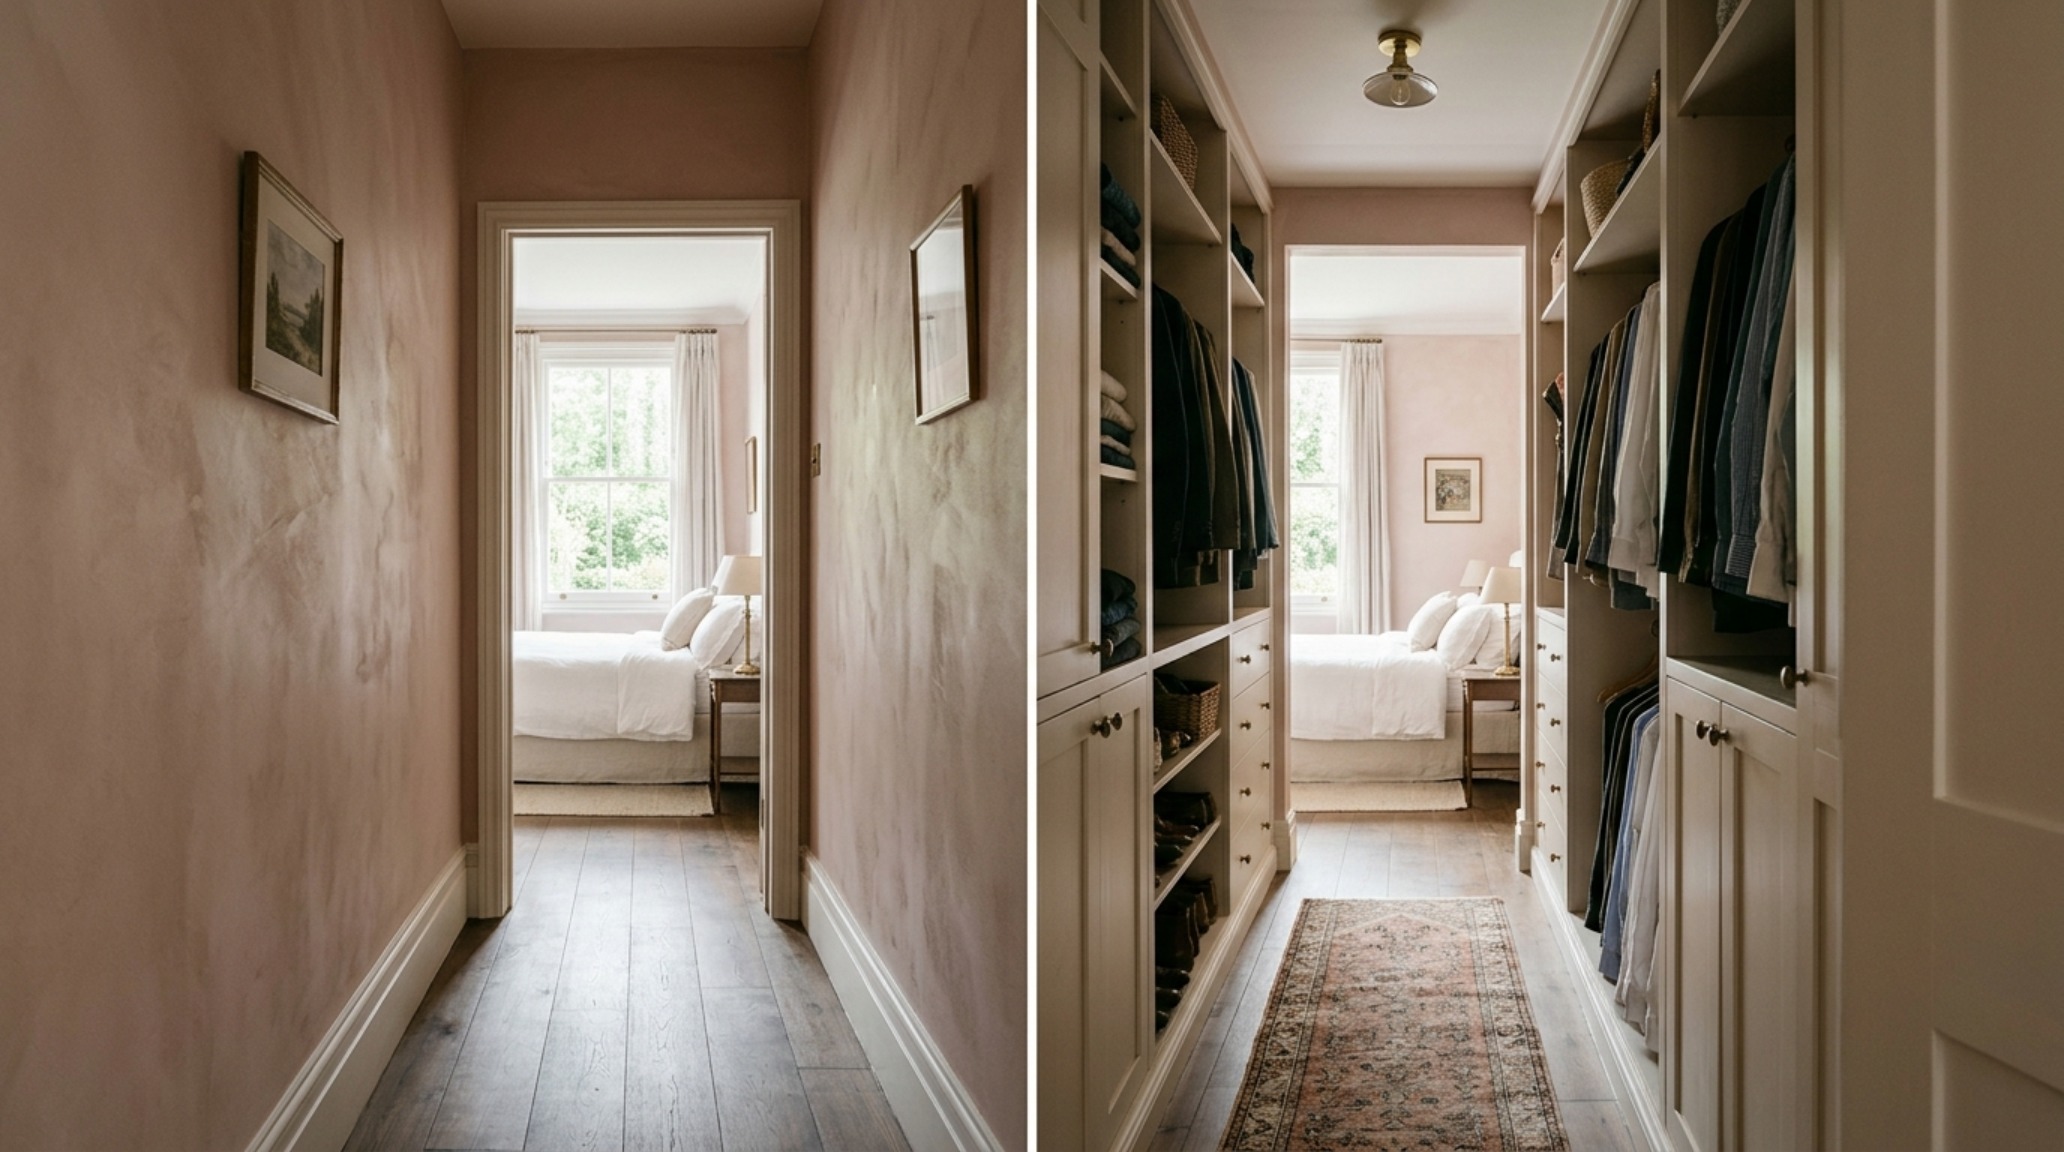
No discussion of New York layouts is complete without the Carrie Bradshaw walk-in closet ideas. Architecturally, her apartment was a ‘flow-through’ design, where the bathroom acted as a bridge between the bedroom and the living area. This layout is a masterclass in sightline alignment. When you stood at one end, you could see through to the other, making a modest studio feel like a suite.
For those looking for Friends apartment storage hacks or Bradshaw-level organization, the secret is custom cabinetry that mimics the architecture of the room. In 2026, we are seeing ‘The Transparent Closet’ trend—glass-fronted doors with integrated LED strips (2700K) that turn storage into a gallery. This isn’t just about clothes; it’s about using the 30-inch dining chair clearance and 36-inch walkway standards to ensure the ‘ritual of dressing’ feels like a luxury experience, not a cramped chore.
The spatial cadence here is vital. You need enough negative space to turn around, to breathe, and to appreciate the materials. Using a soft, muted palette like Farrow & Ball Ammonite on the walls allows the textures of the clothing and the architecture to speak louder than the color.
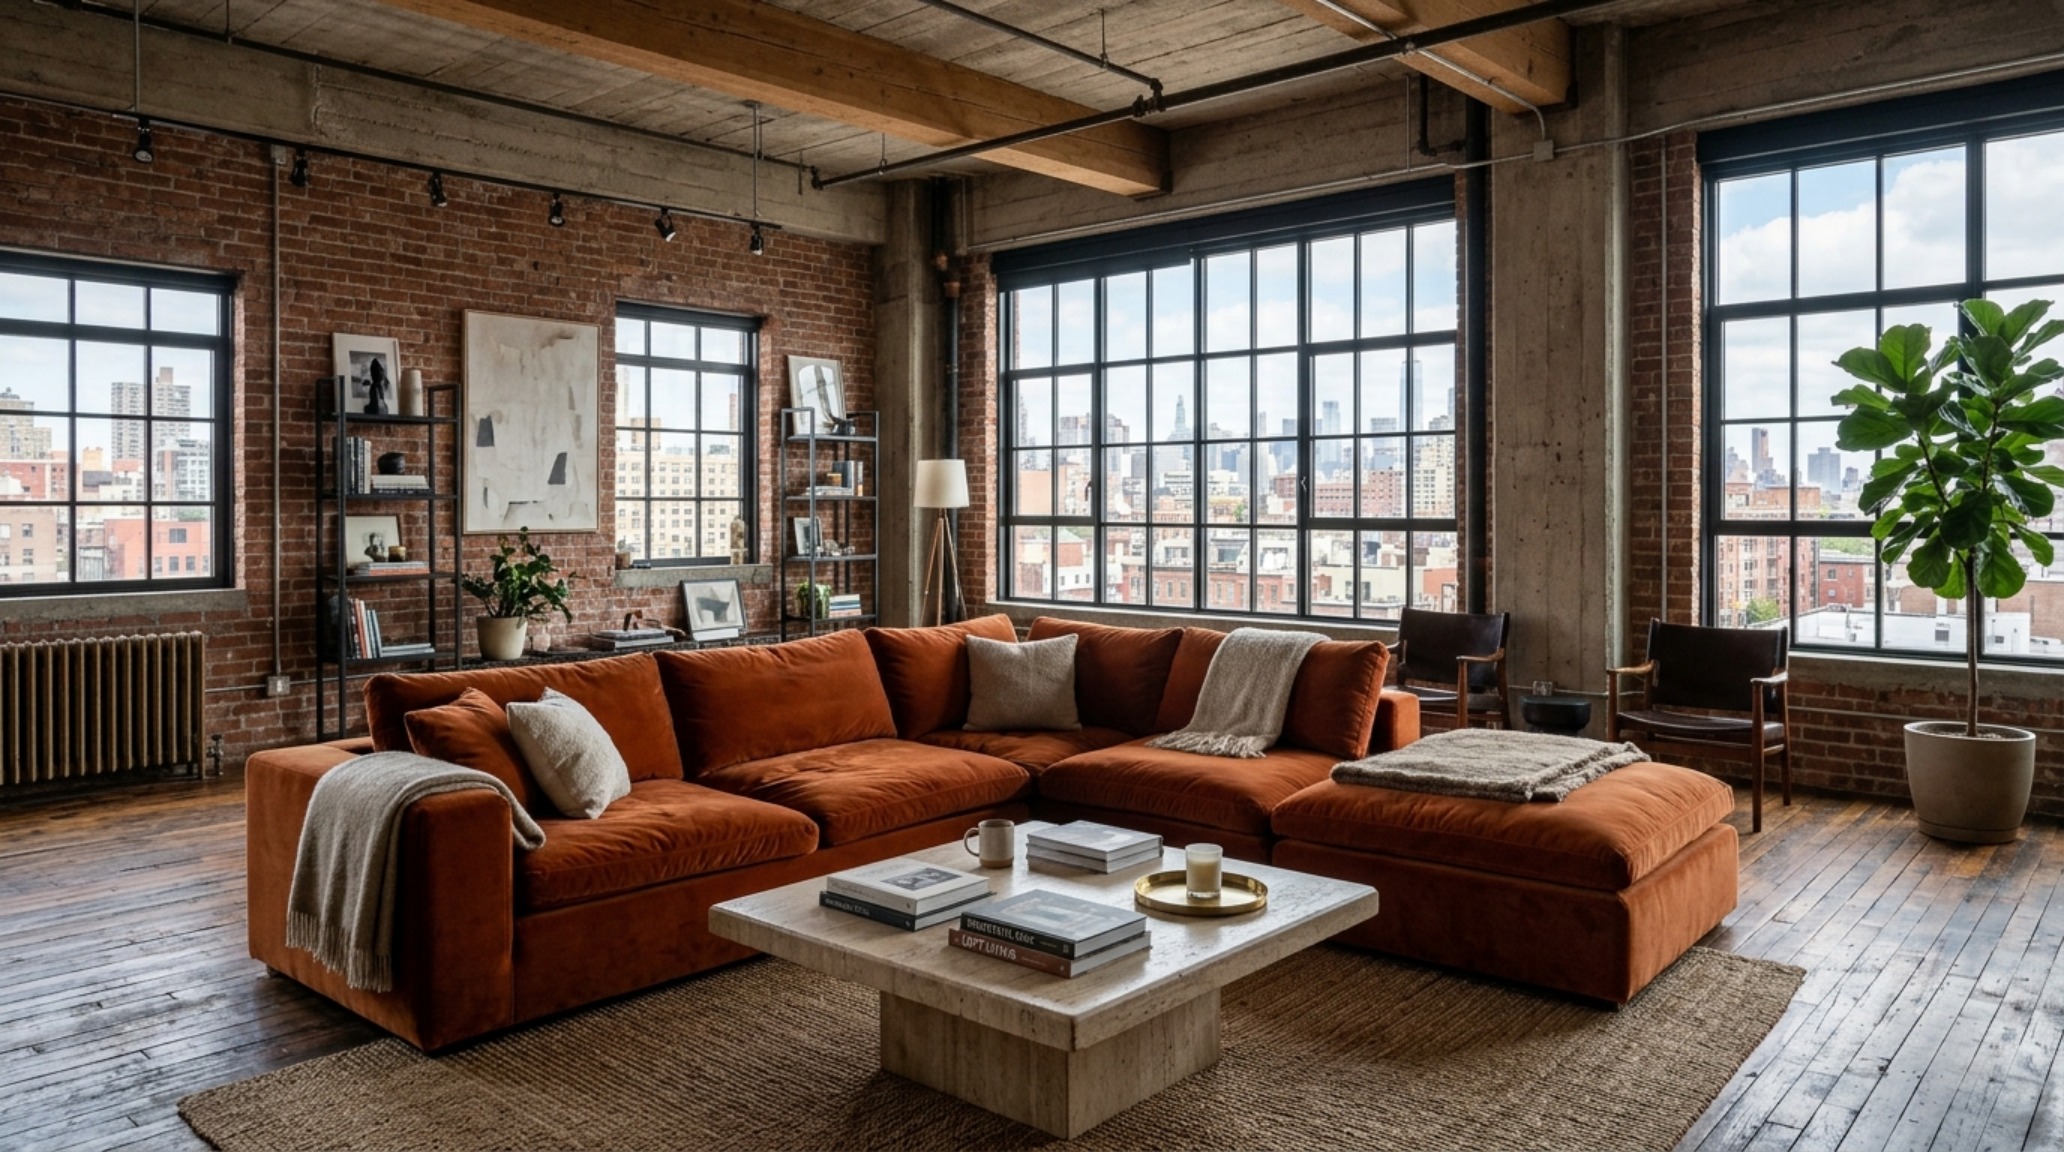
Spatial Cadence and the Science of Sightlines
To truly master pop cultures most iconic new york decor ideas, one must understand how to manipulate the eye. Architects call this ‘sightline harmony.’ In the Gossip Girl penthouses, the sightlines were always directed toward a focal point—a grand fireplace, a piece of oversized art, or a sprawling view of the skyline. In a smaller real-world apartment, you can replicate this by choosing one ‘hero’ wall.
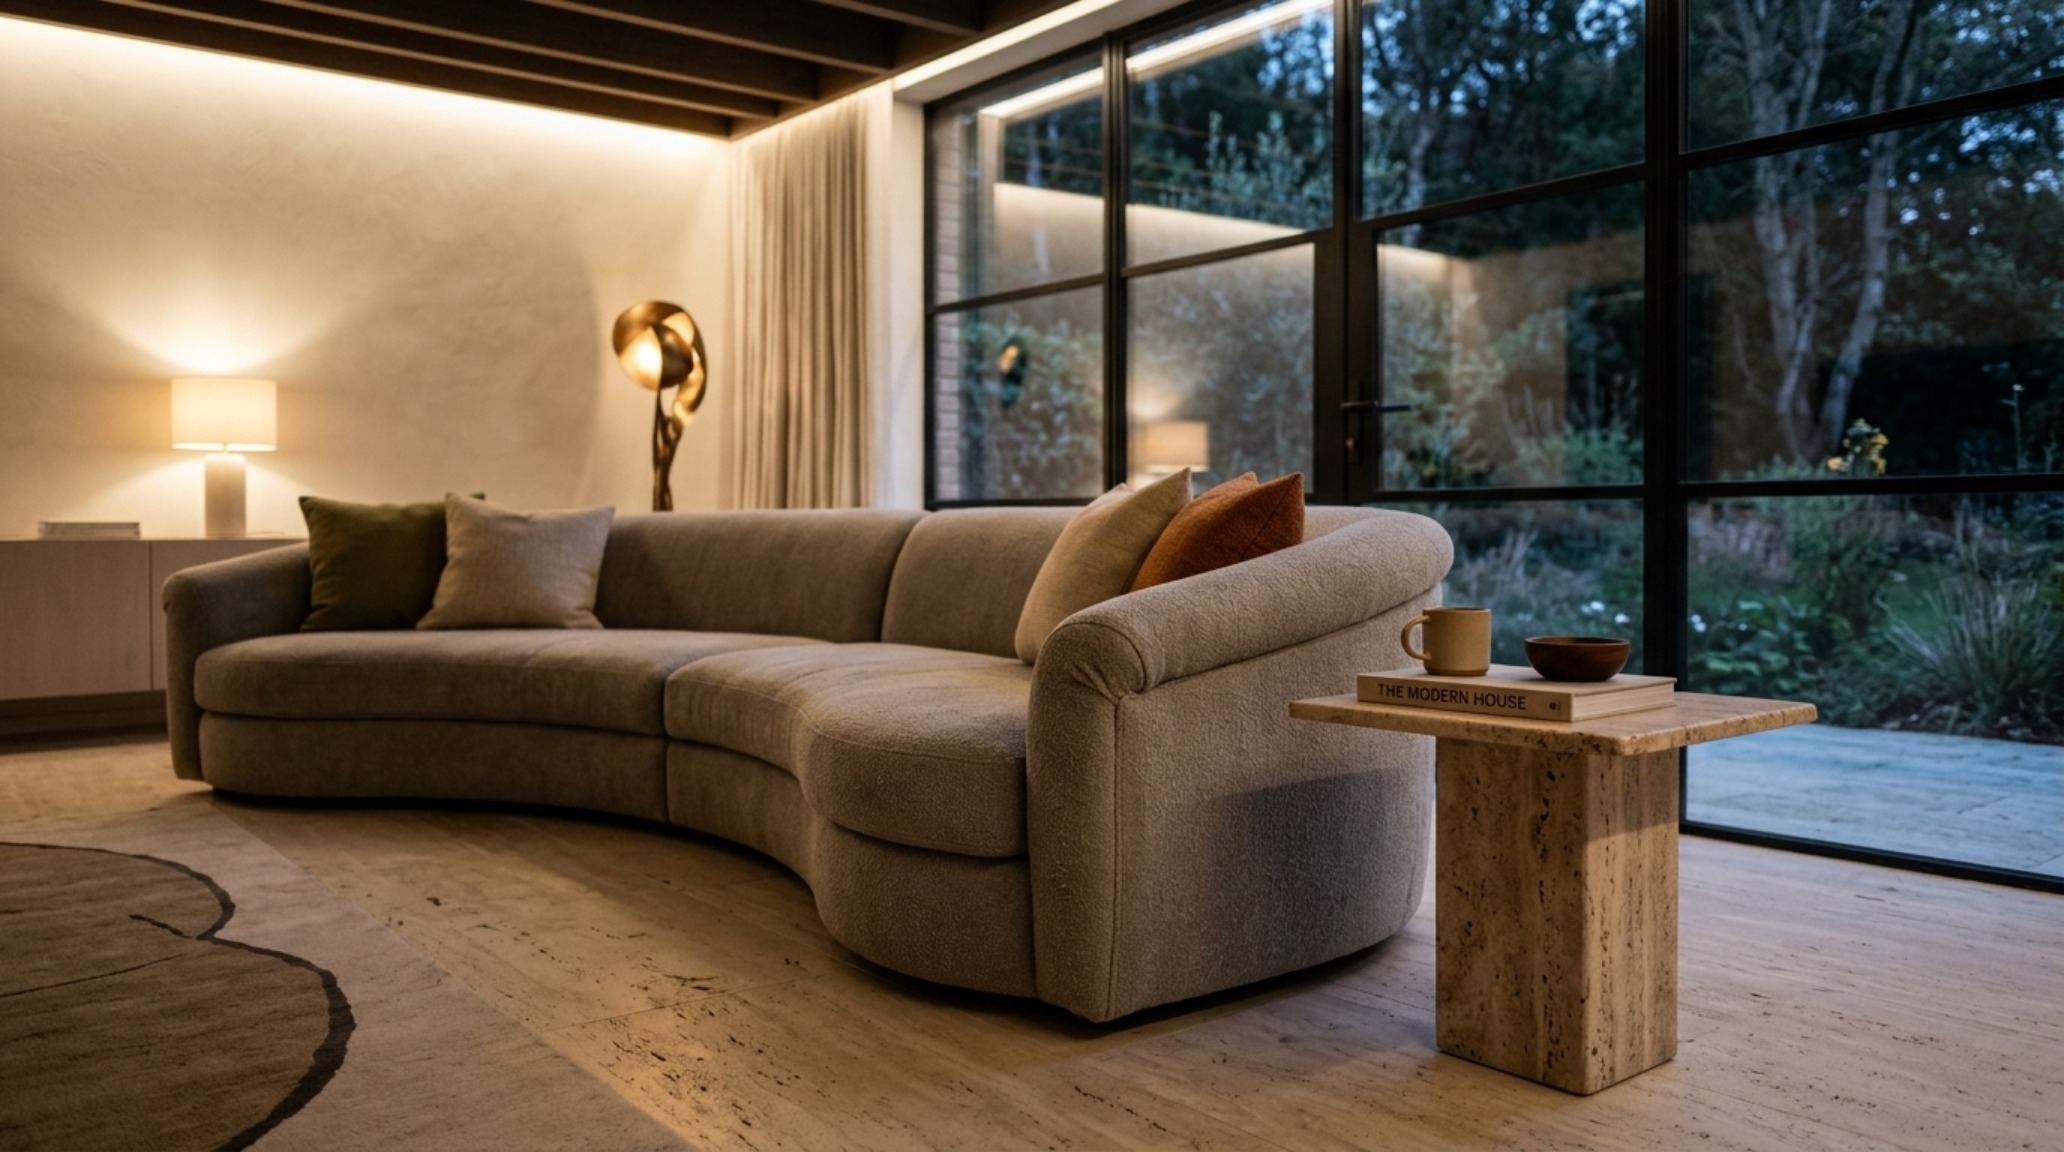
Use TV show inspired furniture NYC designers are currently favoring, like the curved ‘Croissant’ sofas or travertine plinth tables, to create a sense of movement. Avoid placing furniture strictly against the walls; ‘floating’ a sofa even six inches away from the perimeter creates a shadow line that suggests more space than actually exists. This is the ultimate small space apartment hack: the illusion of depth through shadow and layering.
Architectural Specification & Material Matrix
Curated tactile palette, spatial dimensions, and atmospheric lighting index for this design scheme.
The fictional floor plan is not a lie; it is a goal. It teaches us that the quality of our living space is determined not by the square footage on the lease, but by the architectural honesty of the layout. By applying these pop cultures most iconic new york decor ideas, we create homes that feel expansive, curated, and deeply personal. Whether it is the soft glow of a 2700K lamp in a Seinfeld-inspired reading nook or the tactile grounding of a travertine table in a Bradshaw-esque walk-in, the geometry of our homes dictates the rhythm of our lives. As we design for the future, we look back to these iconic sets to remind us that every sightline is an opportunity for beauty and every corner is a chance for a new perspective.
Editorial Silo • Recommended Architecture Studies
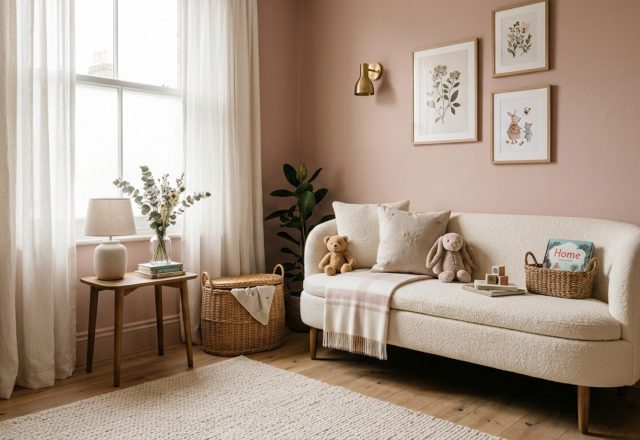
- Tactile Sanctuary: Sensory Textures and 2700K Glow for Sophisticated Toy Curation — Archival Design Case Study
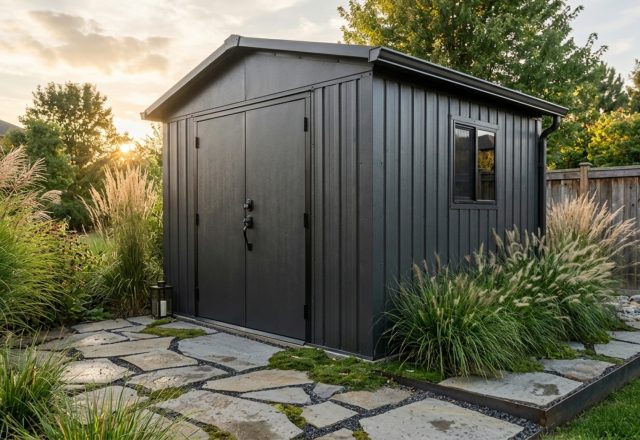
- Beyond the Backyard Box: Architectural Layout Hacks to Make Your Costco Titan Shed Feel Like a Custom Studio Extension — Archival Design Case Study
Architectural Inspiration Lookbook
A high-resolution study in spatial proportions, tactile materiality, and light choreography curated for enduring modern living.
Curated Visual Lookbook
Design Gallery & Spatial Studies
A visual curation of architectural arrangements, lighting concepts, and material palettes featured in this space.