There is a specific, quiet gravity that settles over a room when high-contrast design is executed with restraint. It is not merely about the binary of black and white; it is about the tension between the two and how that tension is resolved through texture. In the world of high-end interior architecture, we are seeing a profound shift away from the stark, sterile minimalism of the last decade toward something more evocative. When we discuss luxurious tuxedo cabinet decor ideas, we aren’t just talking about painting your uppers white and your lowers black. We are talking about an intentional spatial narrative that uses depth, shadow, and tactile bridging to create a sanctuary that feels both grounded and weightless.
The ‘Quiet Luxury’ movement has redefined our relationship with contrast. It demands that every surface invite the hand as much as the eye. By pairing a deep, charcoal-inflected hue like Farrow & Ball’s ‘Railings’ on the base cabinetry with the creamy, breathable expanse of Benjamin Moore’s ‘Swiss Coffee’ or ‘White Dove’ above, we establish a visual foundation that feels permanent. But the magic happens in the middle—the ‘material bridge’ where the coldness of high contrast meets the warmth of organic life.
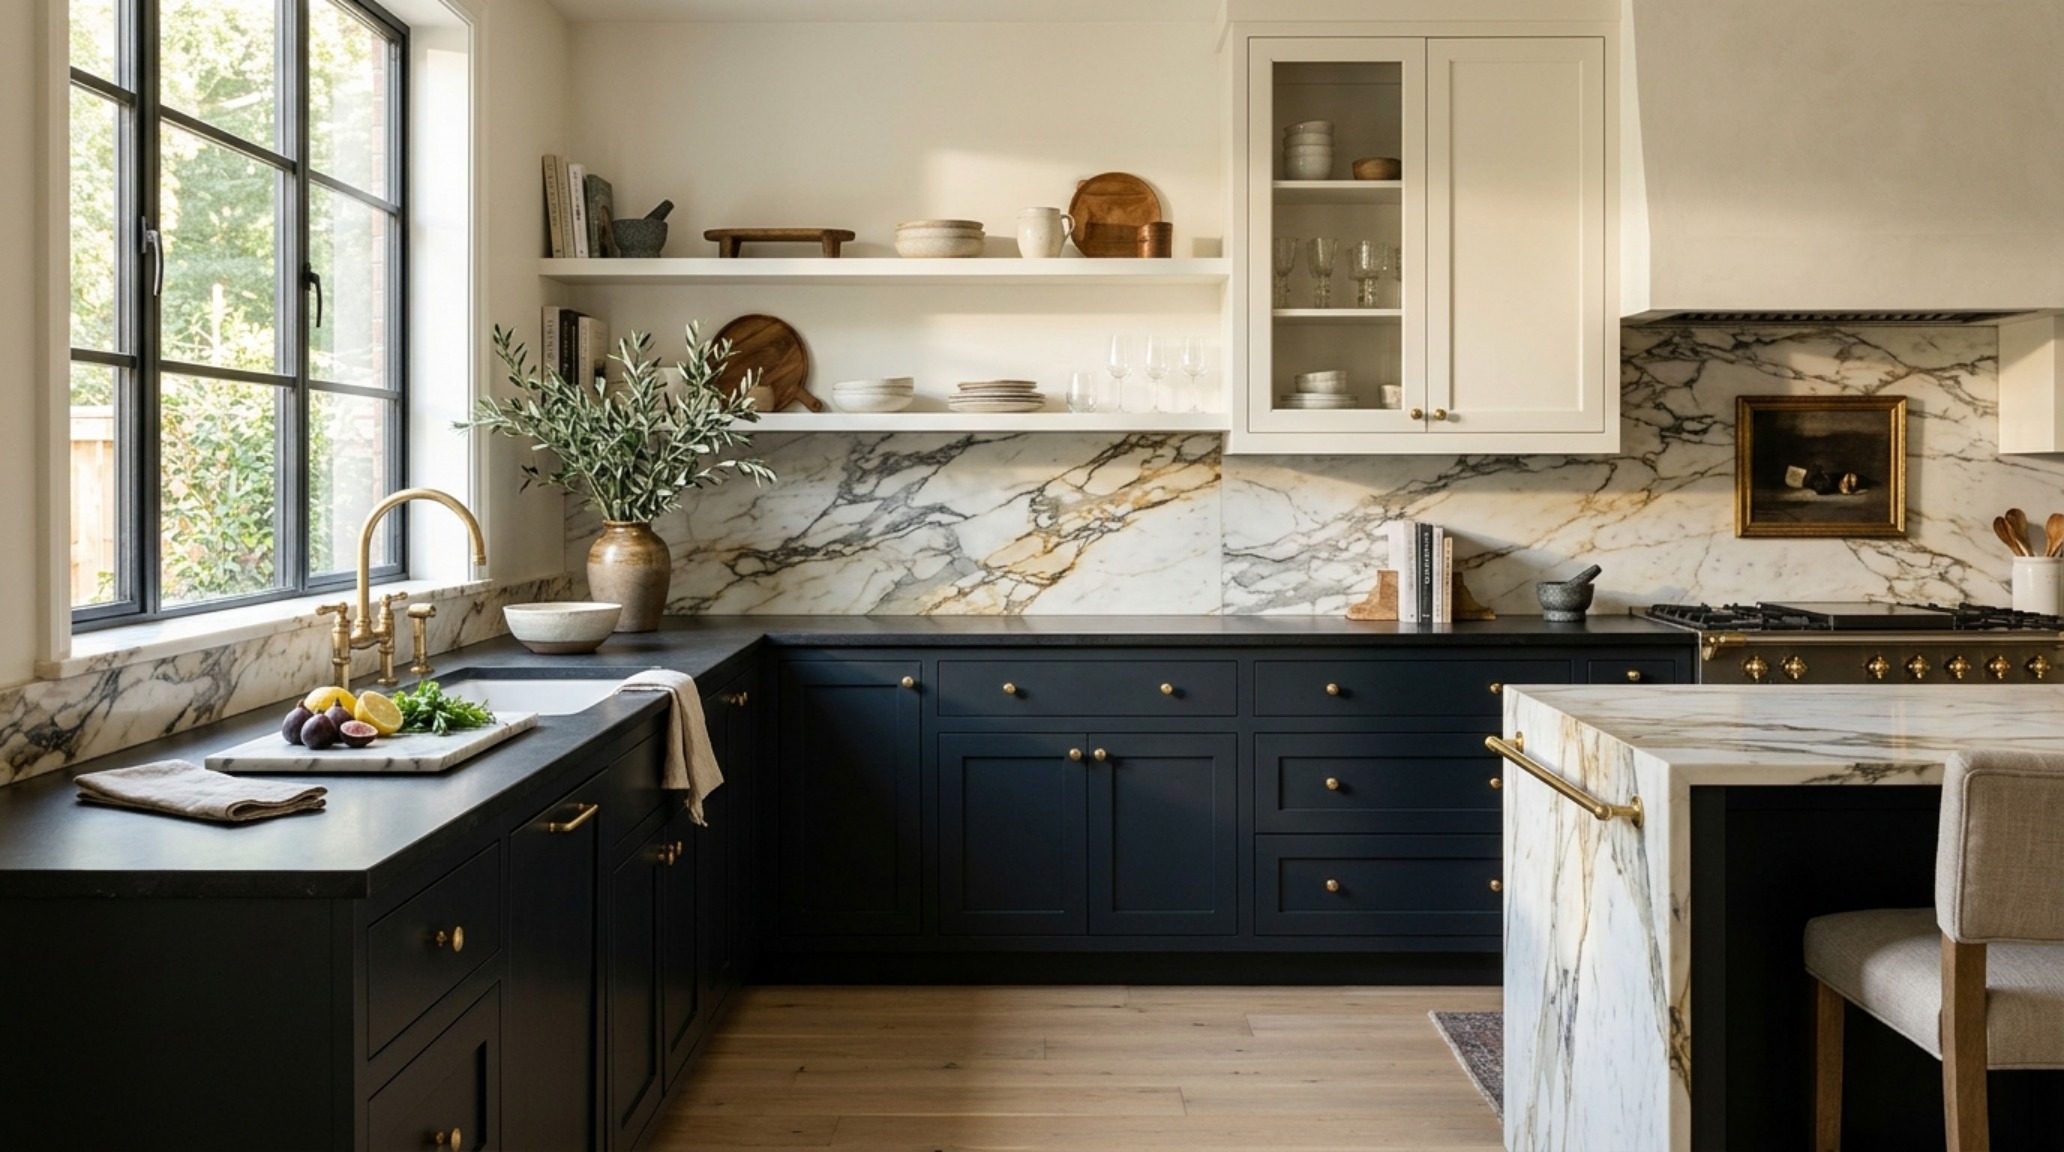
The Psychology of the Base: Why Railings and Matte Finishes Ground a Space
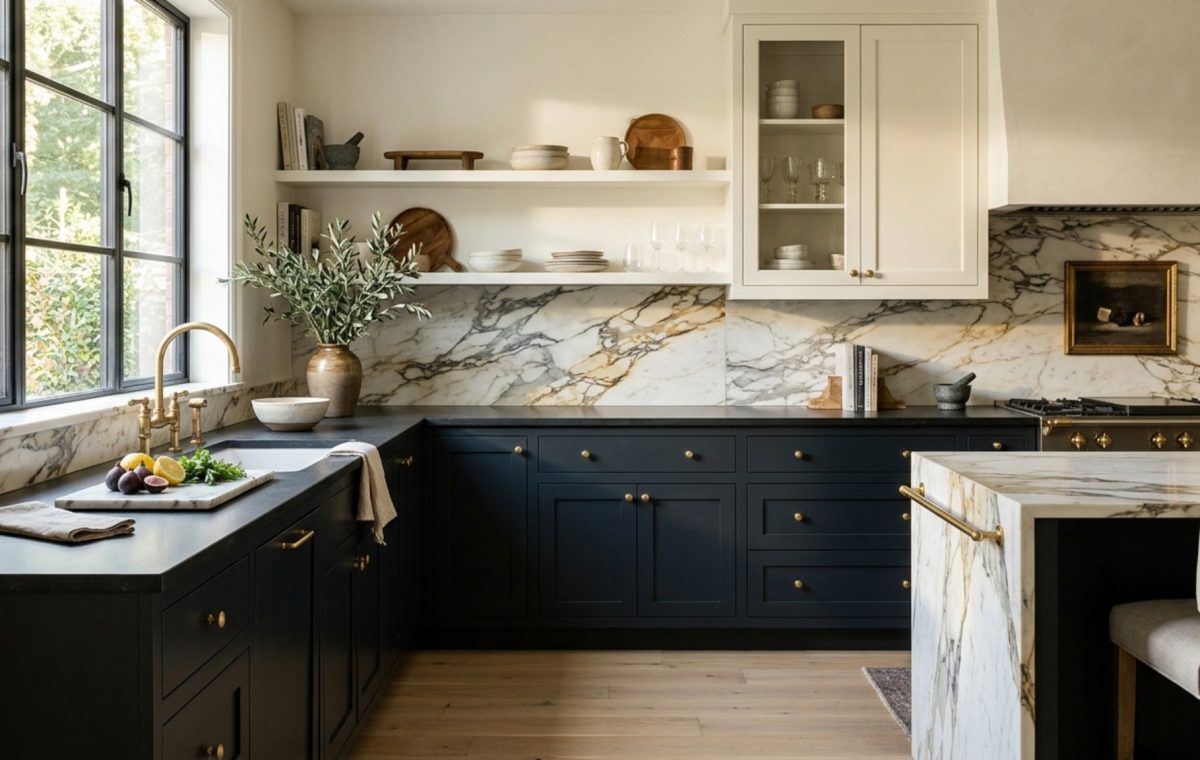
The choice of ‘Railings’ is deliberate. Unlike a true, flat black which can often feel like a visual ‘black hole’ that absorbs all surrounding light, ‘Railings’ is a soft soot color with distinct blue undertones. In the changing light of a day, it shifts from a soft navy to a deep, dusty charcoal. When applied in a Dead Flat finish, it minimizes light bounce, allowing the form of the cabinetry—the shaker stiles, the shadow lines, the recessed panels—to speak for themselves. This is a fundamental pillar of luxurious tuxedo cabinet decor ideas: the dark base must feel like furniture, not just a painted box.
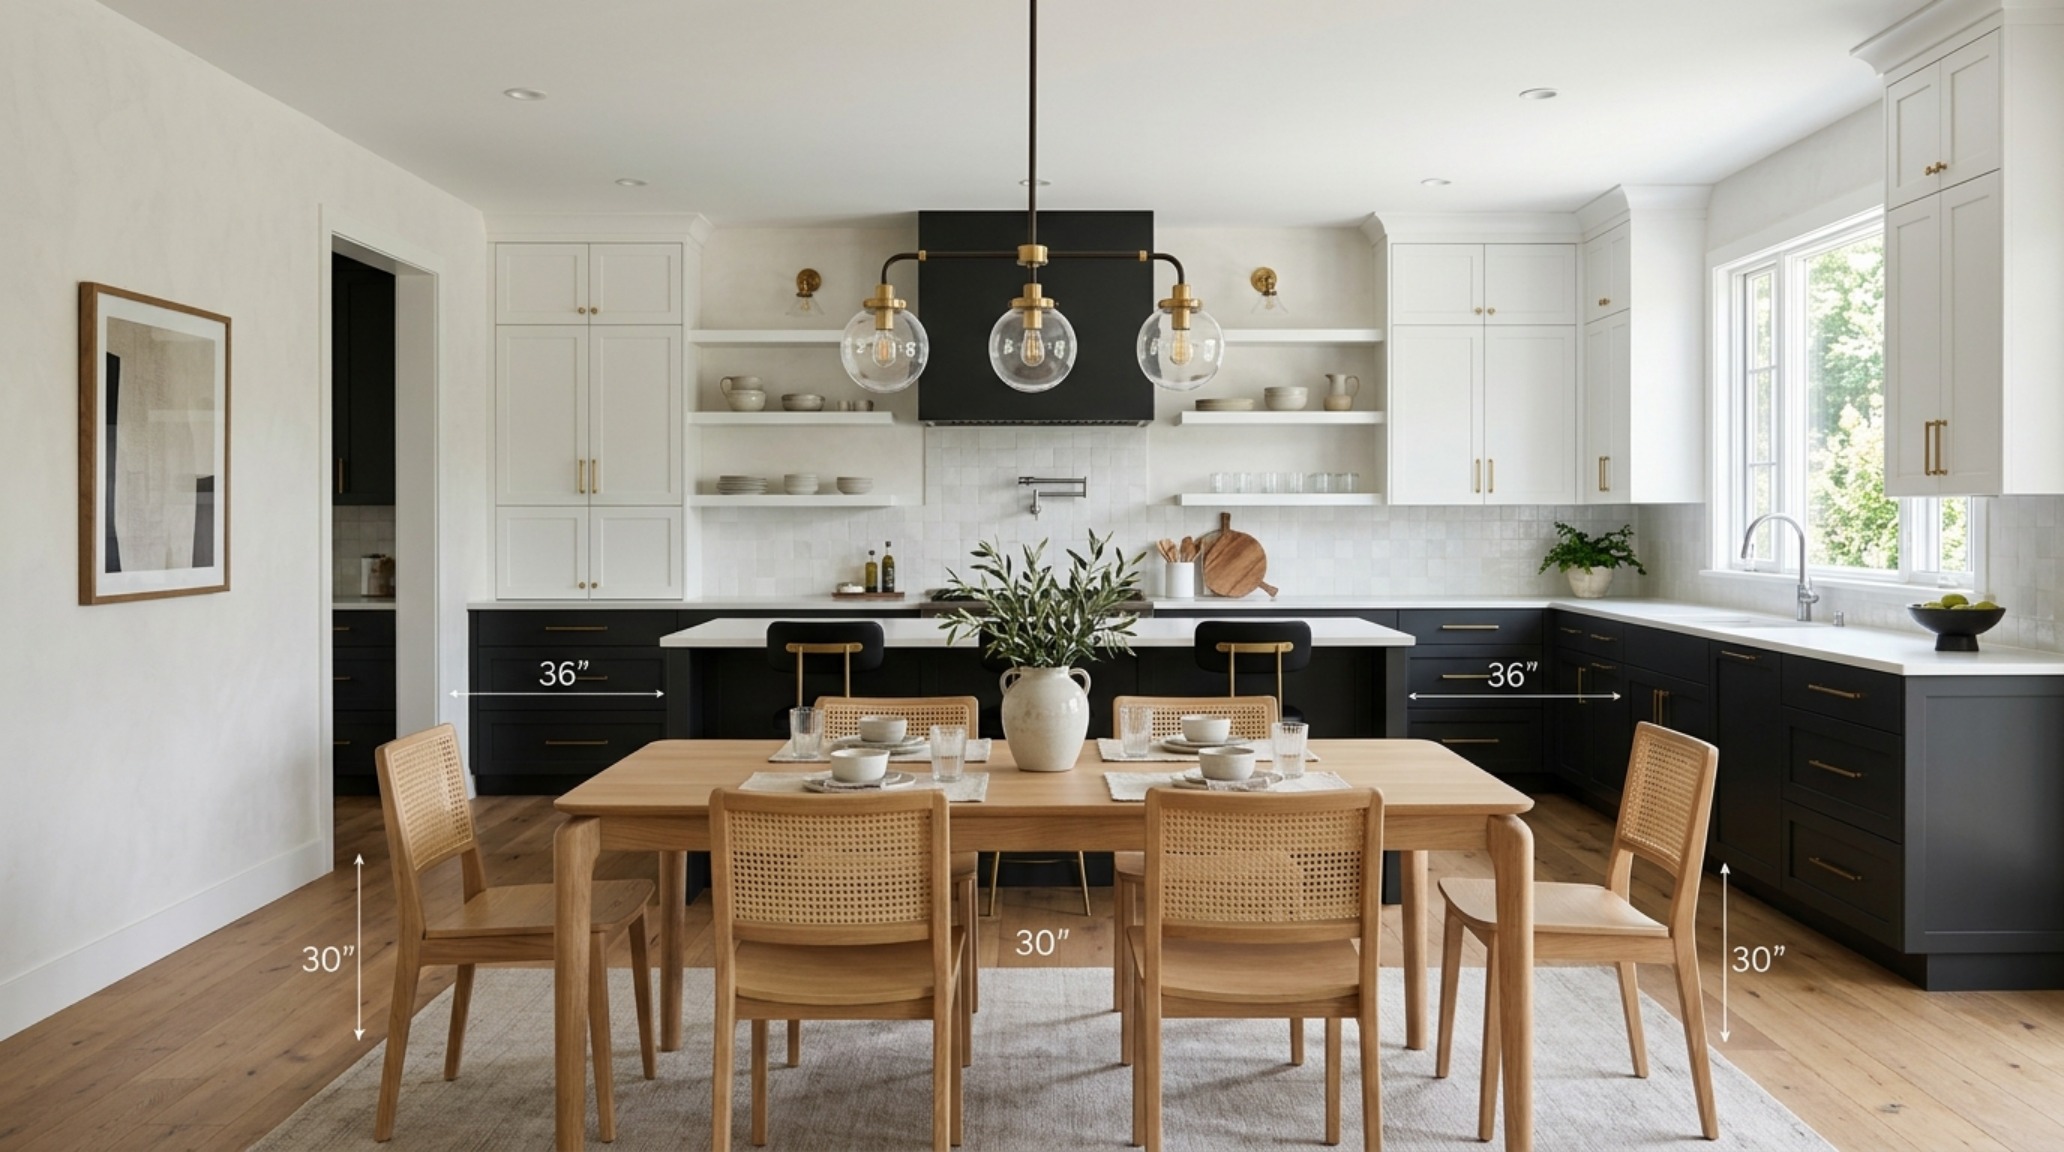
Architecturally, this grounding effect is vital for maintaining a sense of order. When the lower portion of a room carries more visual weight, the ceiling appears higher, and the overall volume of the space feels more expansive. To prevent this from feeling oppressive, we maintain a strict 36-inch standard walkway clearance between the island and the perimeter cabinets. This spatial breathing room ensures that the deep tones don’t ‘pinch’ the kitchen’s flow, preserving a cadence that feels professional and intentional.
Curating Luxurious Tuxedo Cabinet Decor Ideas Through Material Depth
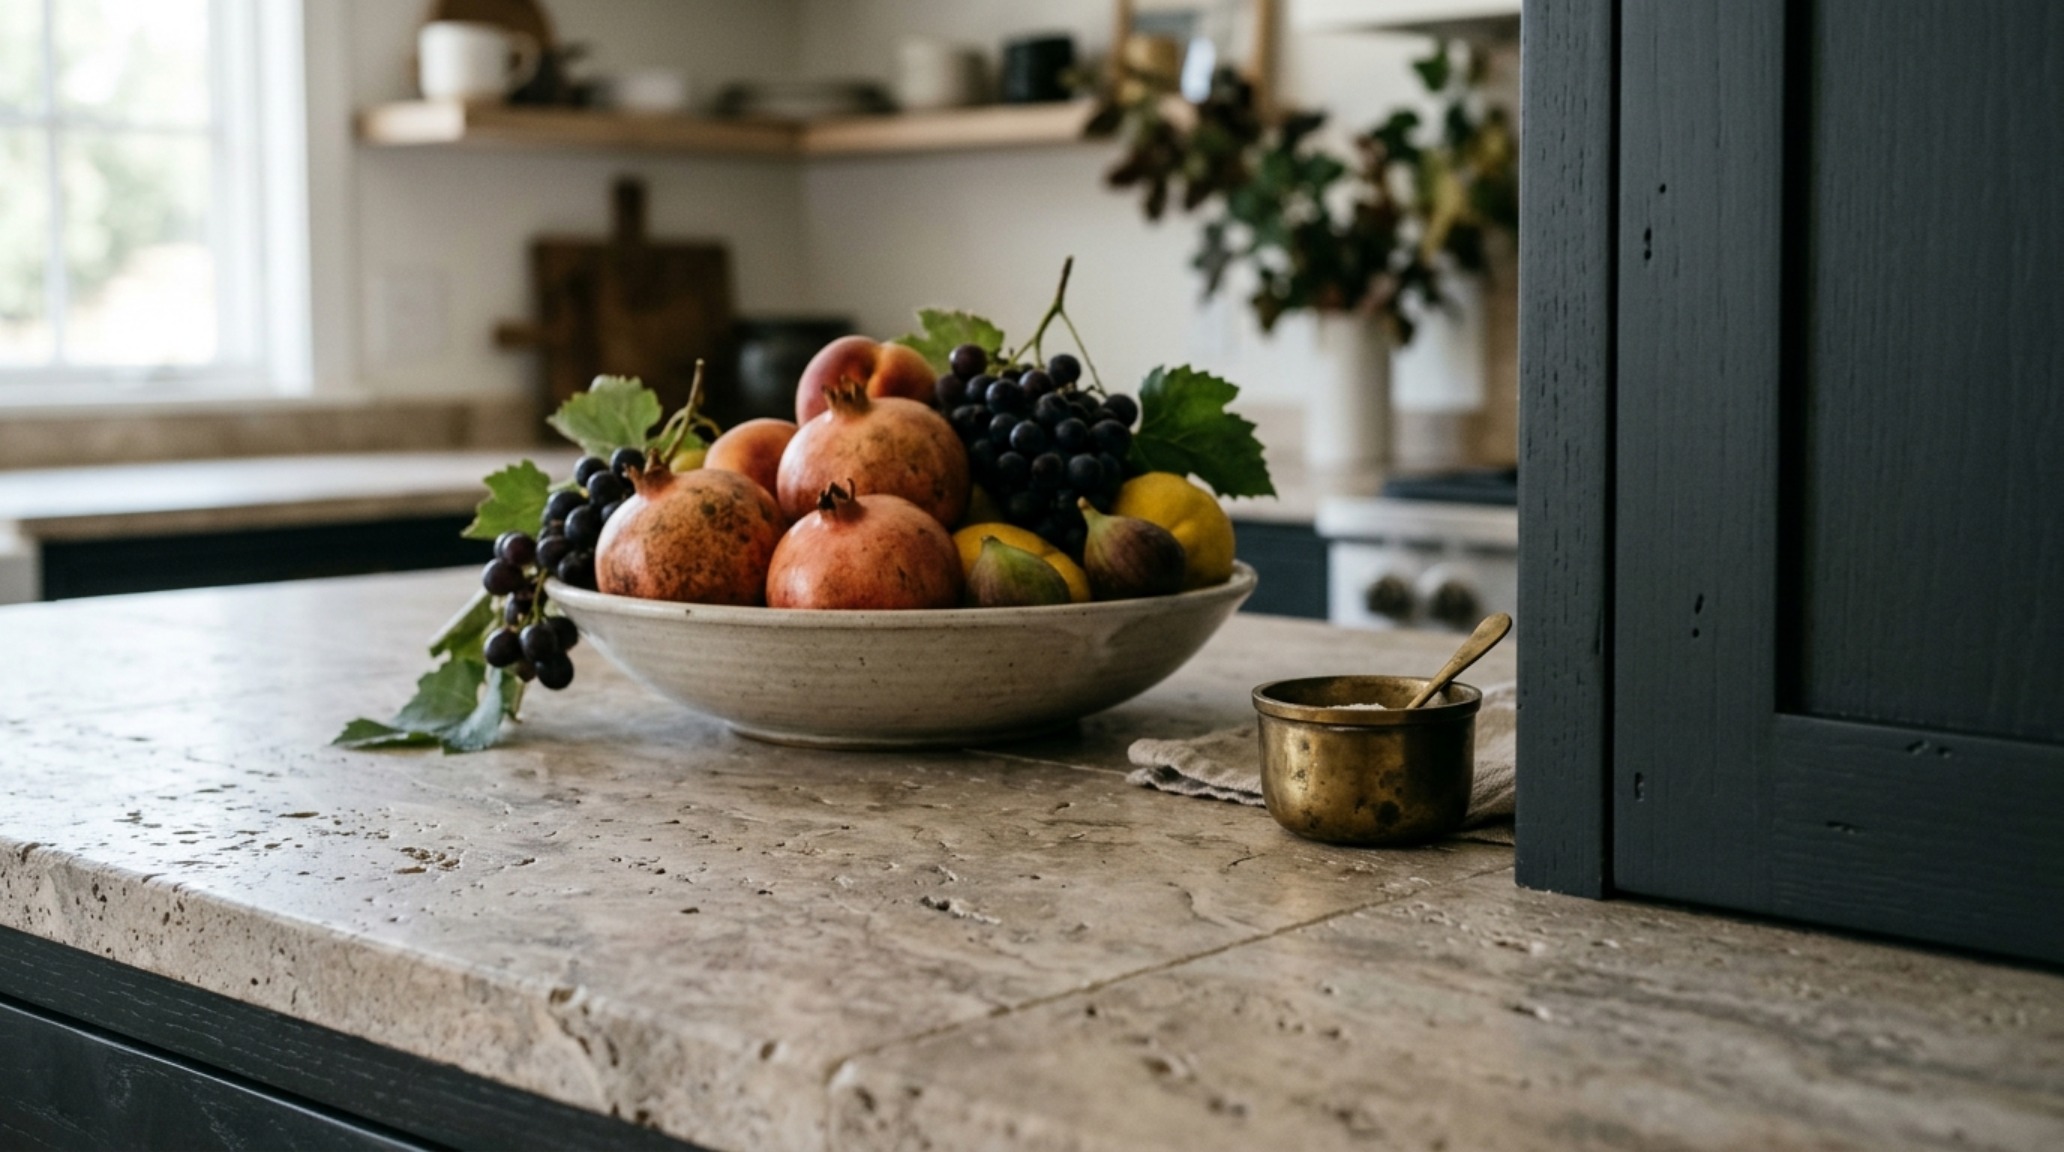
If the cabinets are the bones of the design, the backsplash and countertops are the skin. This is where the ‘Ethereal White’ comes into play. A polished Calacatta Borghini marble backsplash, with its thick, honey-toned veining and crisp white background, acts as the ultimate mediator. The gold and grey streaks within the stone pull the dark ‘Railings’ lowers and the light uppers into a singular, cohesive conversation.
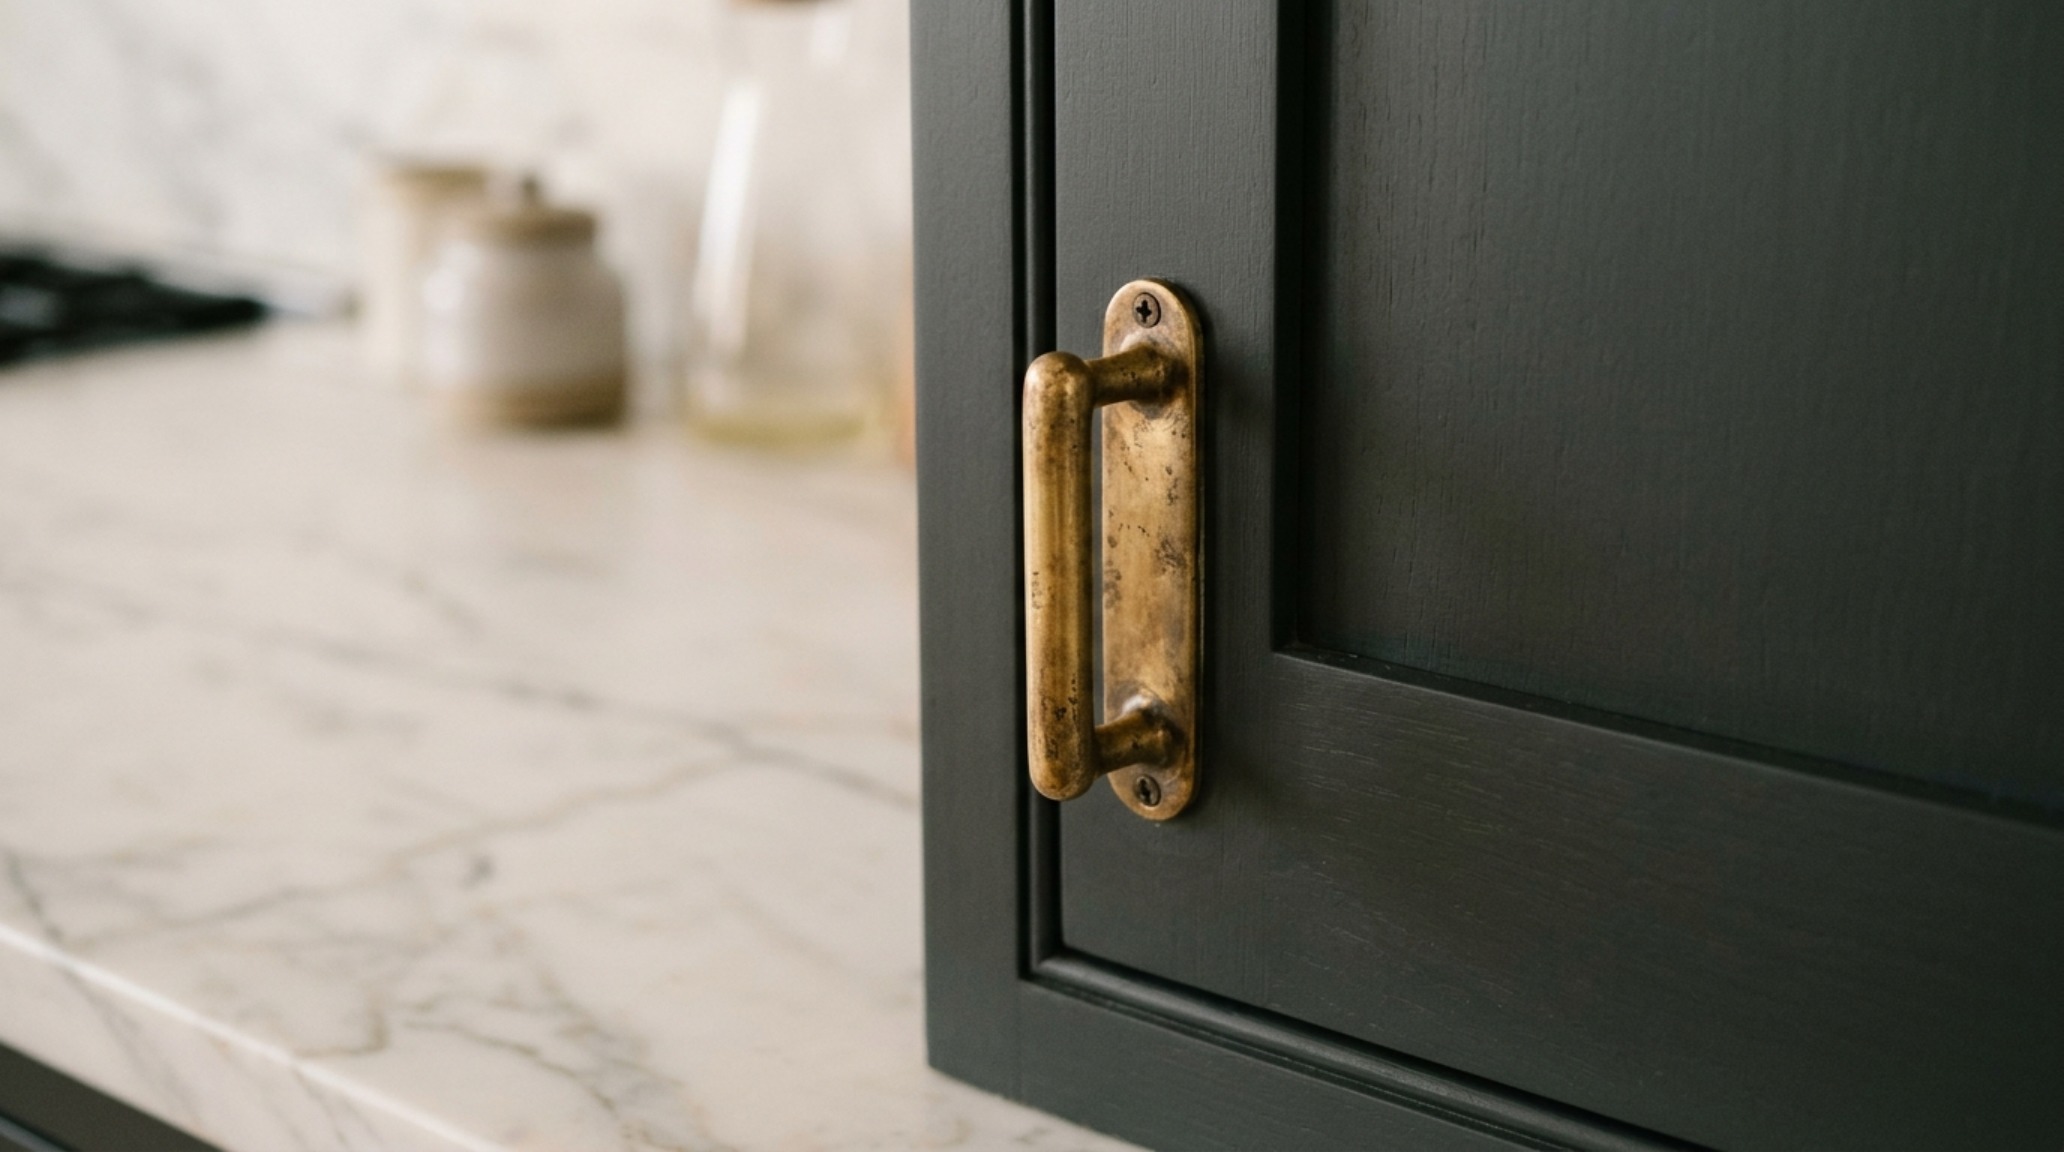
Texture is the secret weapon here. We often suggest incorporating fluted details or reeded glass in the upper cabinets to break up the flat planes of white. This introduces a vertical rhythm that catches the light differently than a flat-panel door. When you run a hand across these surfaces, the transition from the smooth, cool stone to the micro-ridges of the wood provides a sensory feedback loop that is the hallmark of luxury. It’s no longer just a kitchen; it’s a tactile experience.
The Unlacquered Brass Element: A Living Finish
Hardware is often referred to as the ‘jewelry’ of the kitchen, but in a tuxedo kitchen, it is more like the connective tissue. We move away from the coldness of polished chrome or the trendy over-saturation of matte black. Instead, we specify unlacquered brass. This living finish is essential because it evolves. Over months and years, the brass will develop a deep, rich patina—darkening in the crevices and remaining bright where it is most frequently touched. This adds a layer of ‘time’ to the design, suggesting that the kitchen is a legacy space, not a temporary trend.
“In a high-contrast environment, the eye seeks out warmth to rest upon. Unlacquered brass provides that warmth, acting as a golden thread that weaves the dark and light elements together into a singular architectural garment.”
Atmospheric Sculpting: 2700K Lighting and Shadow Play
Lighting is the most frequently misunderstood element of the modern tuxedo aesthetic. Many homeowners mistakenly opt for 4000K ‘daylight’ bulbs, thinking they will make the white cabinets look cleaner. In reality, high-Kelvin lighting flattens the space and turns your beautiful dark lowers into a clinical, blue-ish grey. To achieve a luxurious atmosphere, we insist on 2700K integrated LED mood strips tucked into the light valance of the upper cabinets.
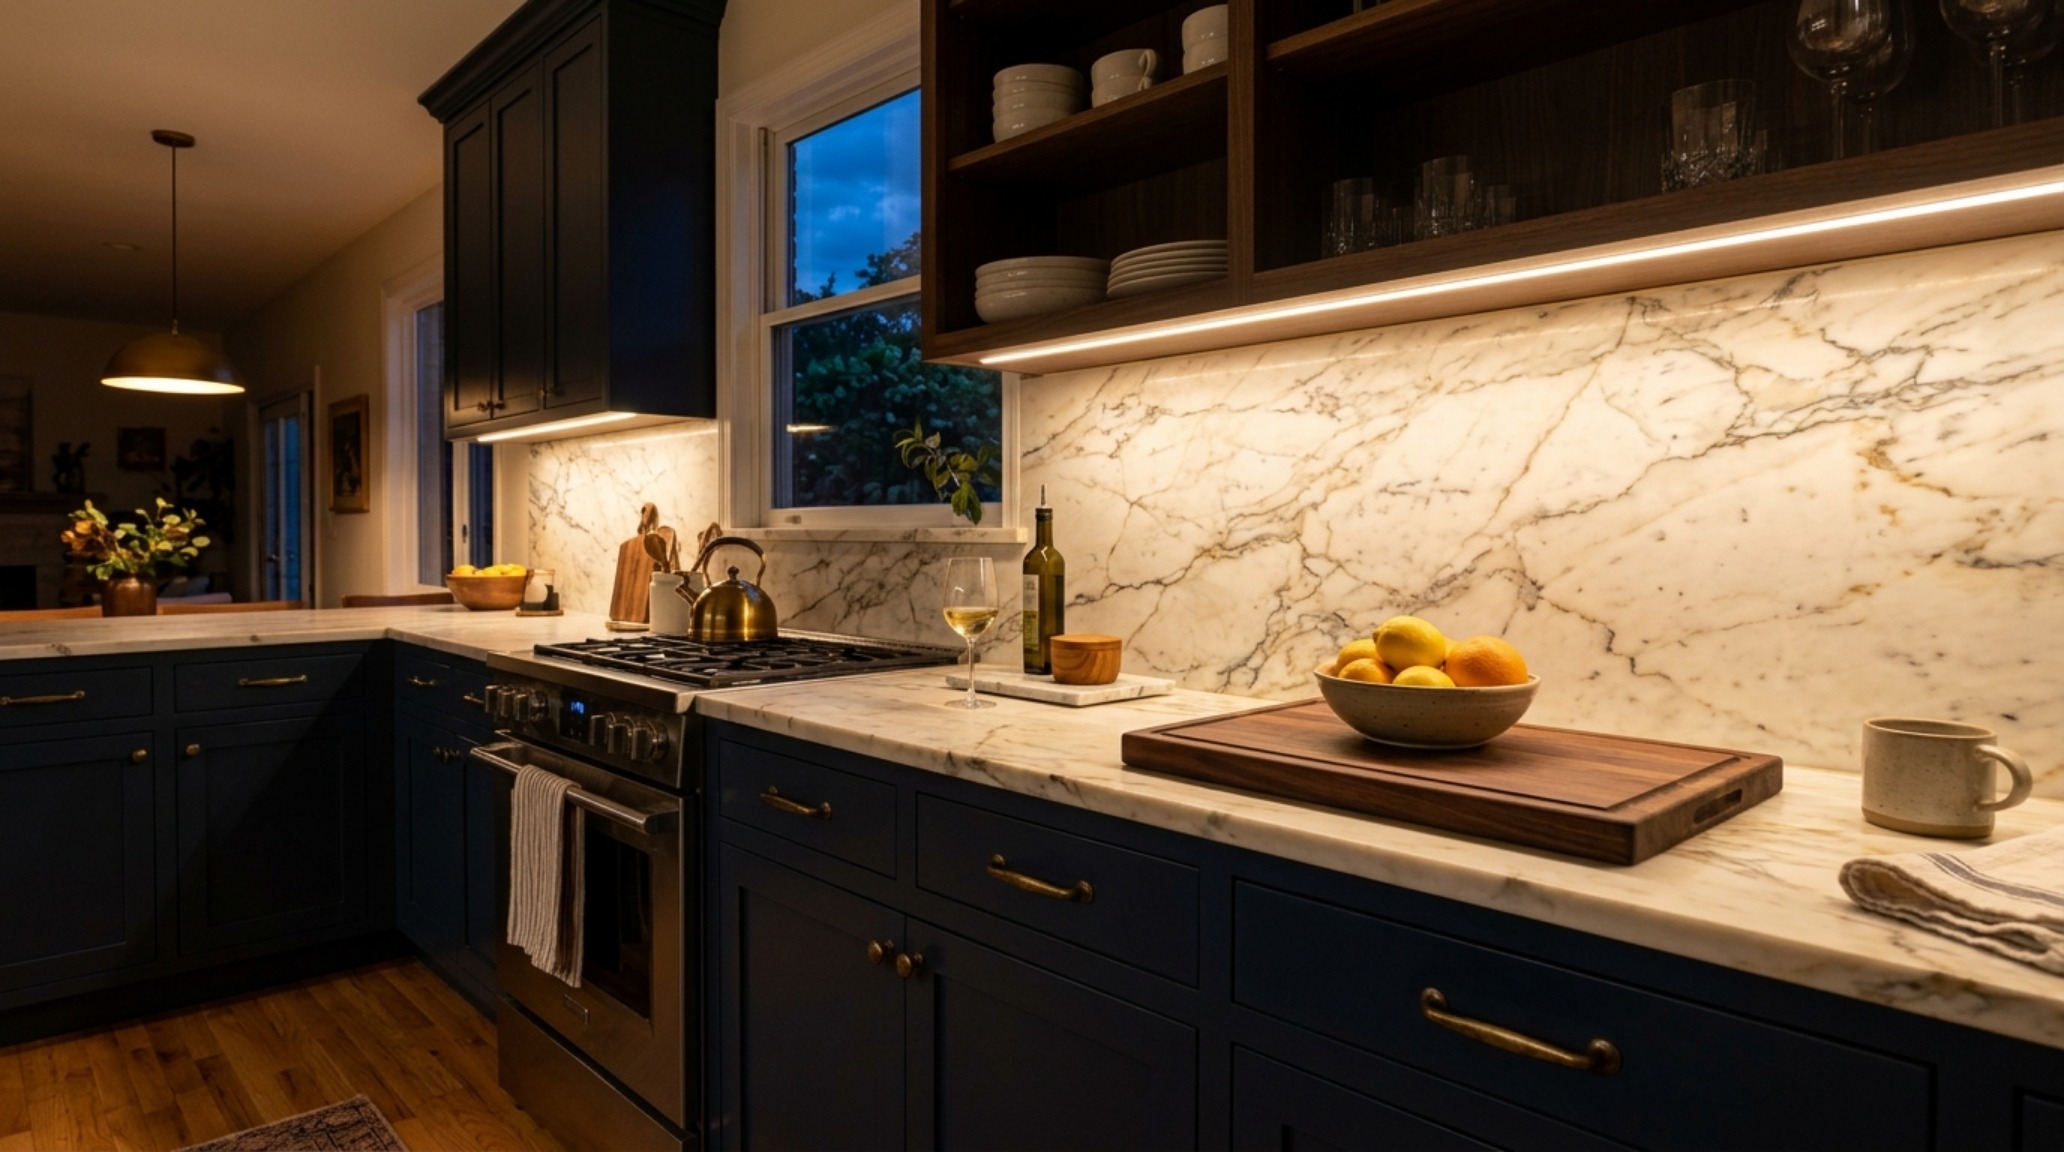
This 2700K warmth creates a ‘golden hour’ glow that washes down the Calacatta Borghini backsplash, highlighting the texture of the stone and the soft sheen of the ‘Railings’ base. Furthermore, ensure these LEDs have a high Color Rendering Index (CRI) of 90 or above. This ensures that the organic colors of your food, the natural wood of your cutting boards, and the subtle veining of your marble are represented accurately. By layering this ambient glow with 3000K directional task lighting over the island, you create a hierarchy of light that defines different zones of the room without breaking the monochromatic spell.
Spatial Cadence and the Island Anchor
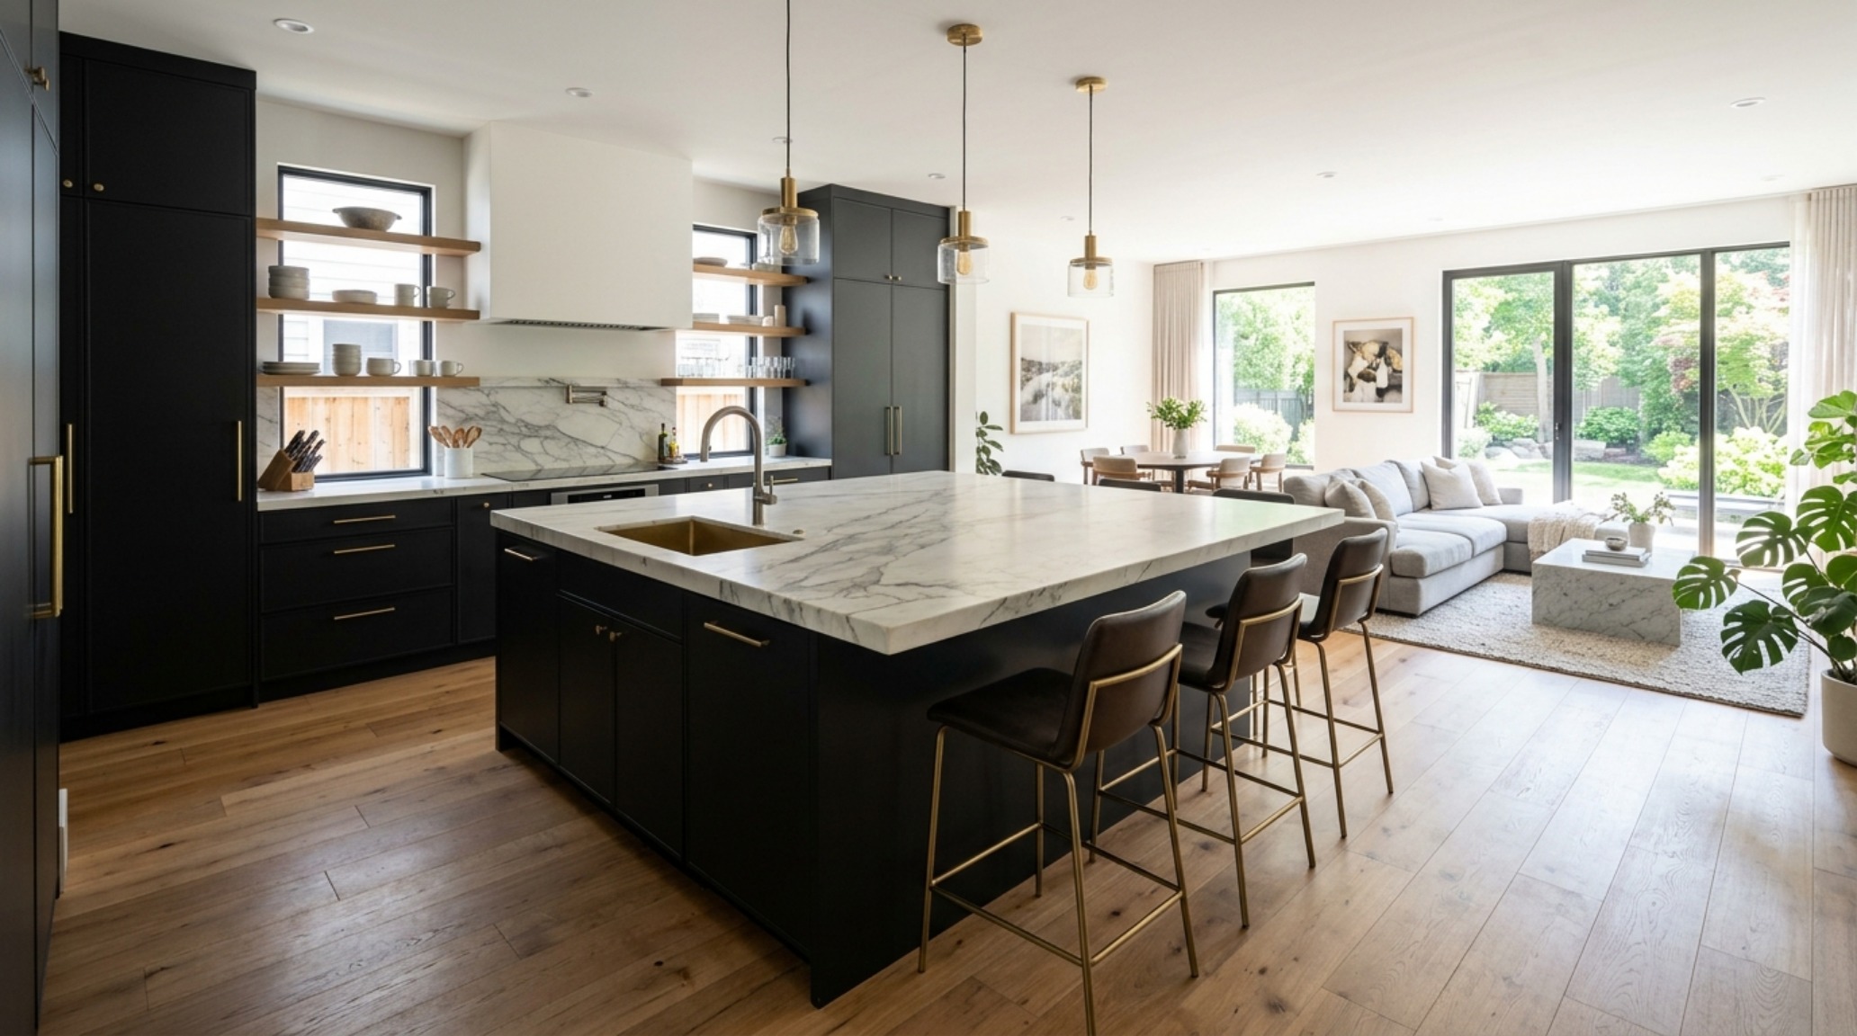
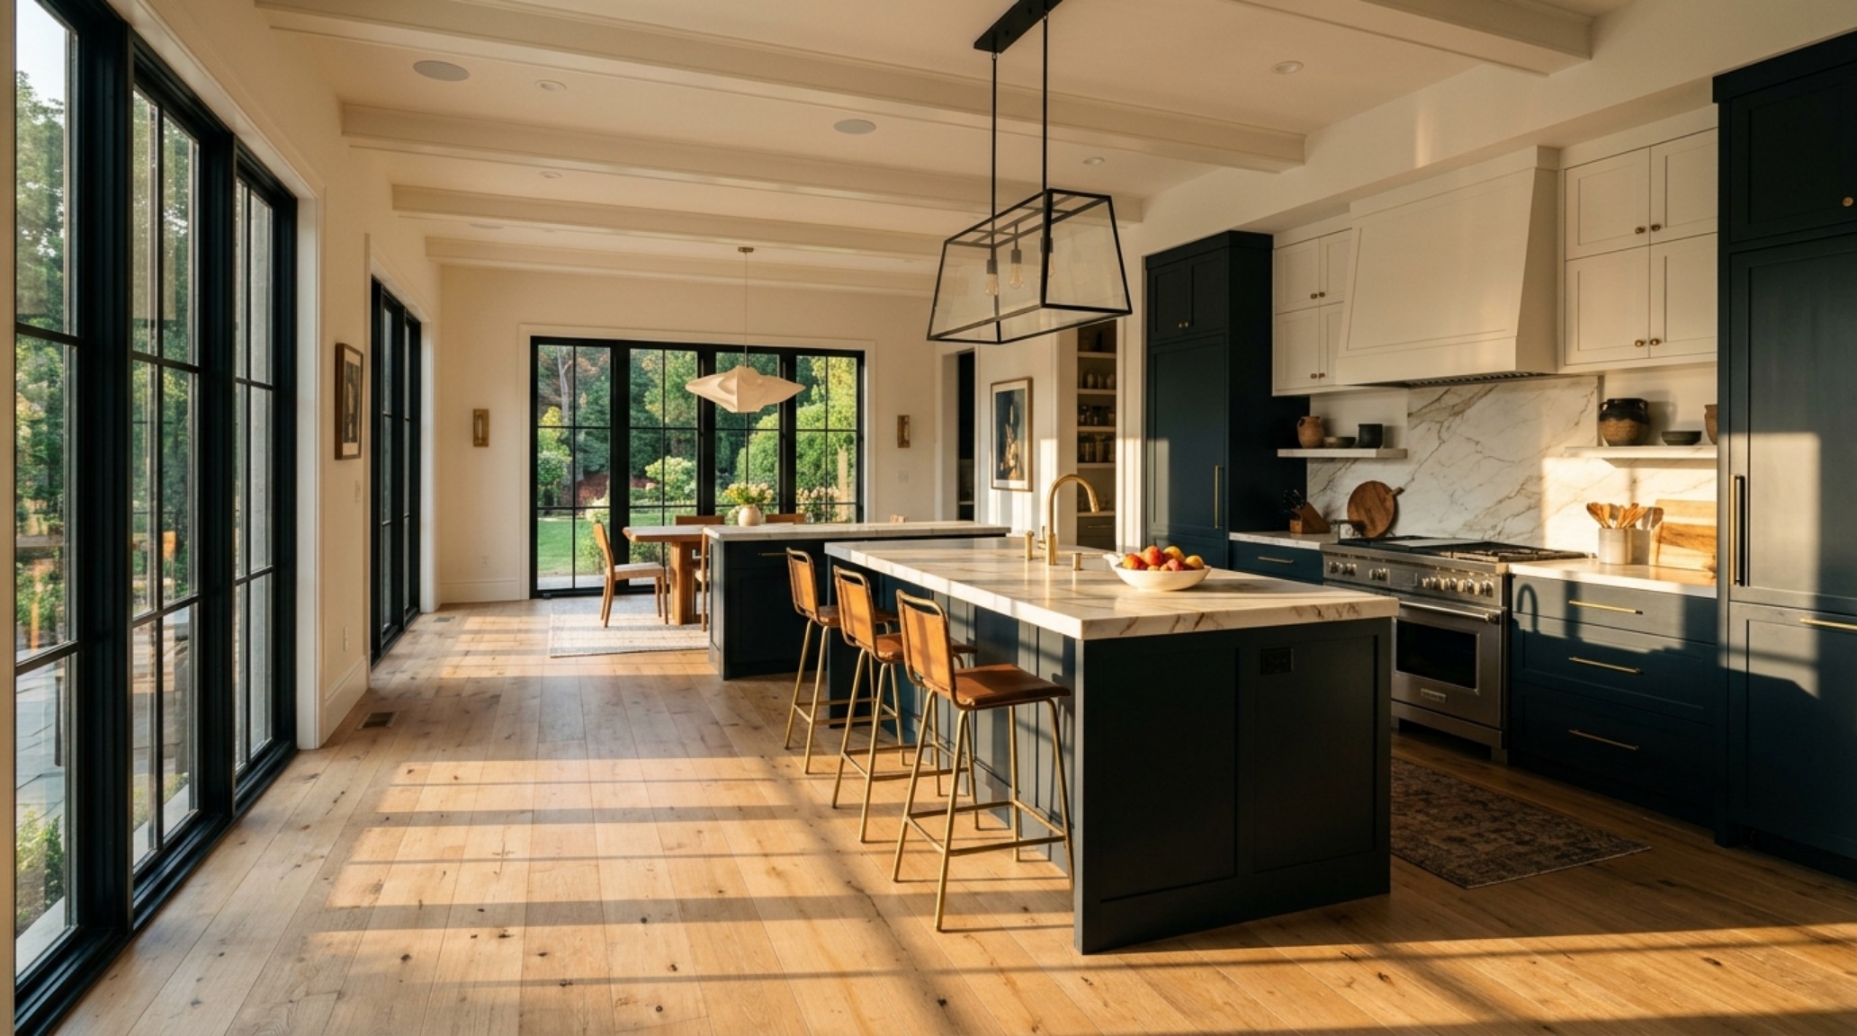
The island in a tuxedo kitchen often serves as the pivot point for the entire design. In larger layouts, we might suggest making the island entirely ‘Railings’ to act as a monolithic centerpiece, topped with a thick 2-inch mitered edge of Calacatta marble. This creates a powerful ‘anchor’ in the center of the room.
However, we must respect the physical realities of the human form. For an island to be functional as well as beautiful, we design for a 12-inch to 15-inch knee-clearance for stools. If there is a dining table nearby, we maintain a 30-inch clearance from the back of the dining chair to the nearest wall or cabinet to ensure guests can move freely. These measurements are the ‘invisible design’ that makes a kitchen feel luxurious. You can have the most beautiful materials in the world, but if people are bumping into each other, the luxury is lost.
The Organic Modern Bridge: Introducing Natural Wood
To truly soften the ‘tuxedo’ edge, one must look to the floor and the ceiling. A wide-plank white oak floor with a light, matte oil finish (like Rubio Monocoat’s ‘Cotton White’) provides the necessary warmth underfoot. The natural grain of the wood provides a chaotic, organic counterpoint to the rigid lines of the cabinetry.
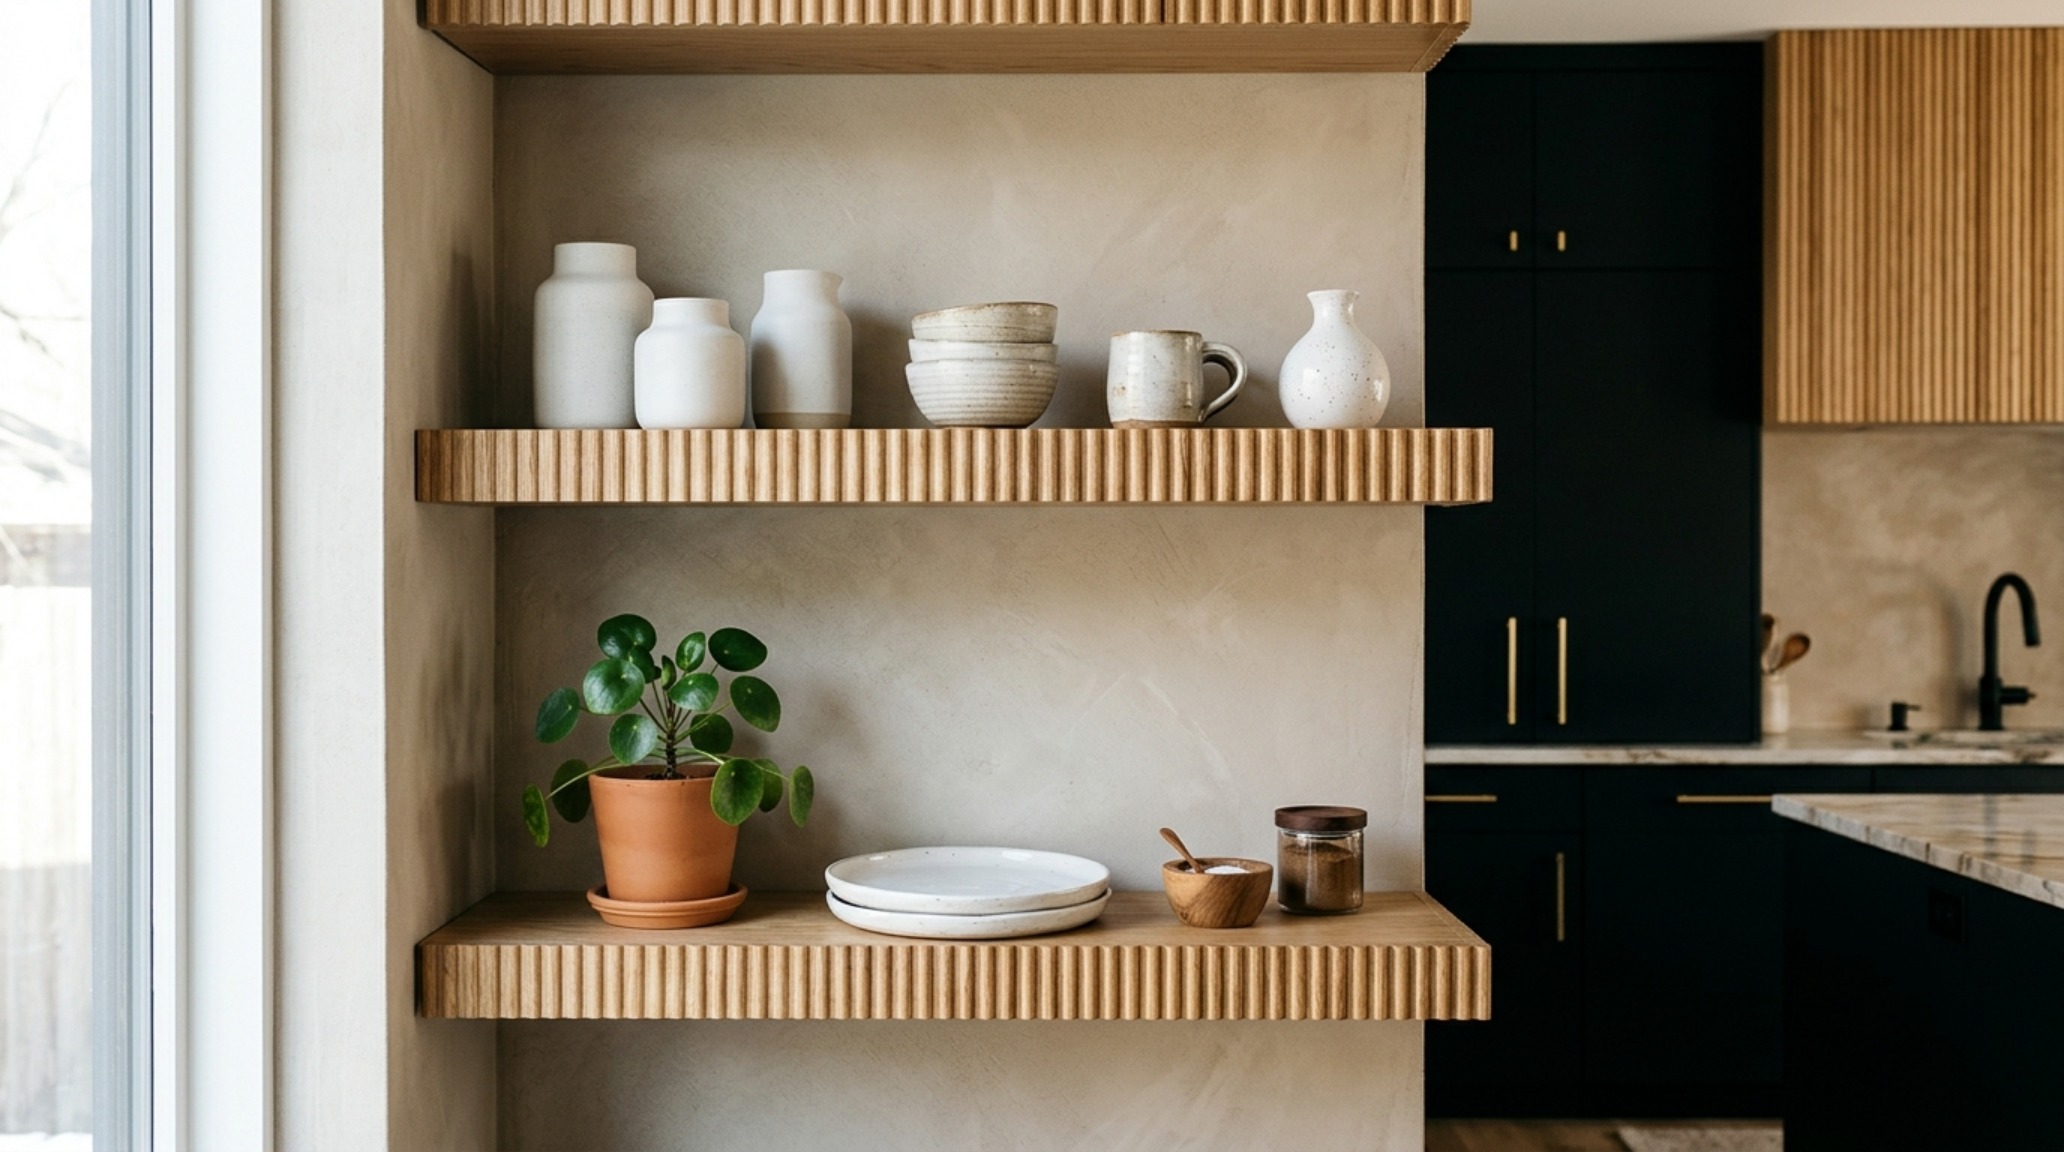
In many of our recent projects, we have also begun introducing ‘negative space’ through the use of open shelving. Rather than a solid wall of white upper cabinets, a single, thick floating shelf of reclaimed oak or fluted walnut allows the kitchen to ‘breathe.’ This creates a gallery-like atmosphere where you can display curated ceramics or glassware, further personalizing the space. It breaks the repetitive cadence of cabinetry and allows for sightline alignment that draws the eye toward architectural features like a large window or a custom range hood.
Architectural Specification & Material Matrix
Curated tactile palette, spatial dimensions, and atmospheric lighting index for this design scheme.
Ultimately, the most successful luxurious tuxedo cabinet decor ideas are those that prioritize the human experience of the space over the visual ‘wow’ factor. It is the way the light hits a fluted panel at 4:00 PM, the cool touch of honed marble under your palms, and the steady, quiet presence of dark-toned cabinetry that makes a kitchen feel like home. By respecting the architectural clearances and choosing materials that age with grace, we create more than a kitchen—we create a backdrop for the rituals of daily life, where high-contrast design finally finds its heartbeat in the warmth of the home.
Editorial Silo • Recommended Architecture Studies
- Ergonomic Mastery: Functional & Space-Saving Hacks with Small Pantry Organization Ideas — Archival Design Case Study
- The Sensory Pantry: Elevating Small-Scale Storage through Materiality and Small Pantry Organization Ideas — Archival Design Case Study
Architectural Inspiration Lookbook
A high-resolution study in spatial proportions, tactile materiality, and light choreography curated for enduring modern living.
Curated Visual Lookbook
Design Gallery & Spatial Studies
A visual curation of architectural arrangements, lighting concepts, and material palettes featured in this space.