There was a time when the pantry was a utilitarian afterthought—a dark closet relegated to the shadows of the kitchen, stuffed with mismatched boxes and forgotten cans. But as our homes have evolved into high-functioning sanctuaries, the ‘back kitchen’ has emerged as the true heartbeat of the residence. Today, we are seeing a sophisticated convergence of the traditional scullery and the high-end cocktail lounge. This masterclass in spatial efficiency explores how small pantry organization ideas can be elevated through the lens of ‘Quiet Luxury,’ blending the clinical precision of professional-grade storage with the atmospheric warmth of a bespoke wet bar.
The concept, championed by designers like Katie Davis, focuses on the ‘High-Performance Pantry.’ It is an architectural response to our desire for uncluttered primary living spaces. By migrating the heavy lifting—the morning coffee ritual, the evening wine pour, and the bulk storage—into a secondary, highly organized zone, the main kitchen remains a pristine stage for entertaining. This shift requires a deep understanding of ergonomic layering: the art of placing items exactly where the hand expects to find them, while maintaining a visual cadence that feels more like a boutique gallery than a storage room.
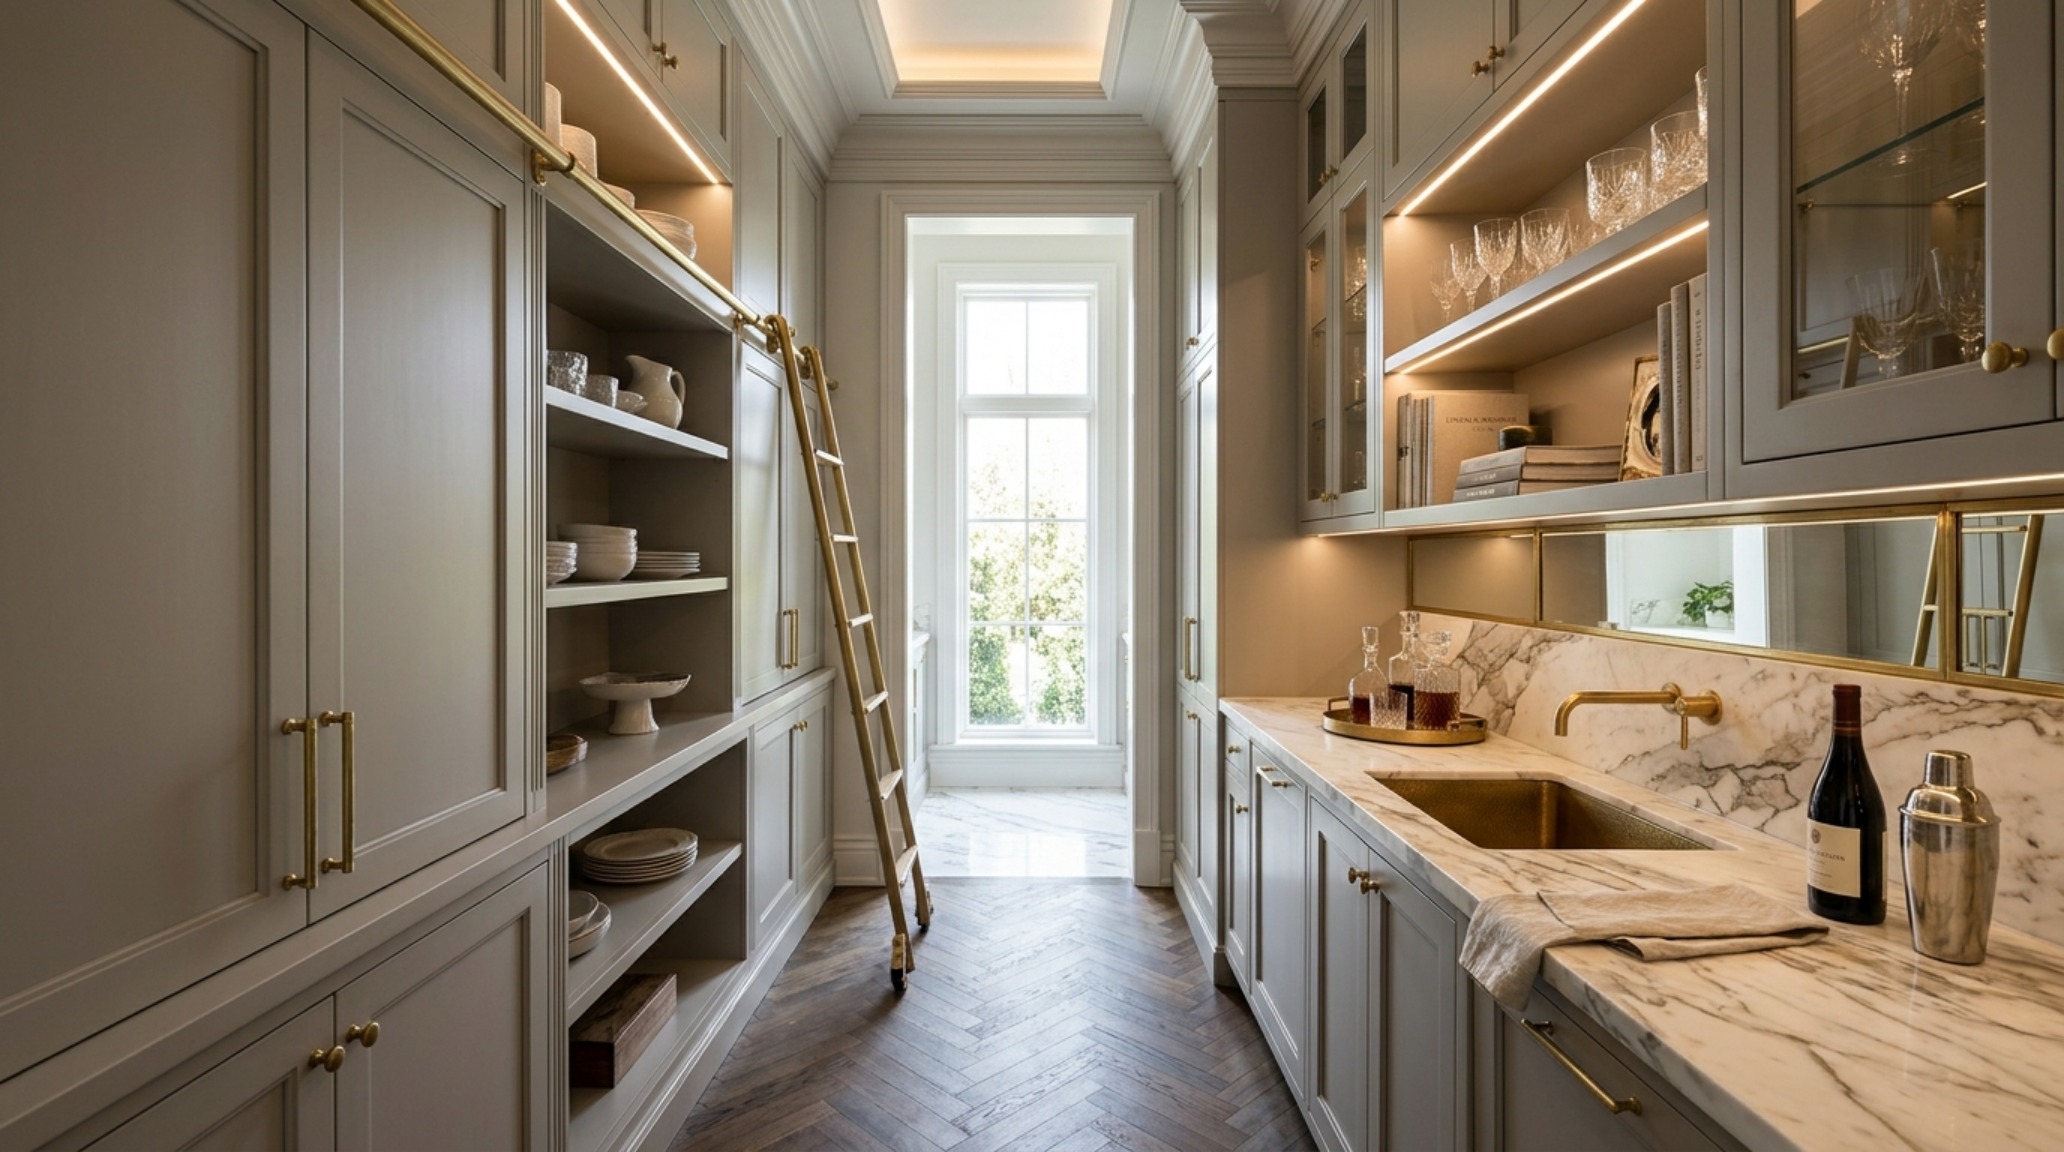
The Architecture of the ‘Back Kitchen’ Scullery
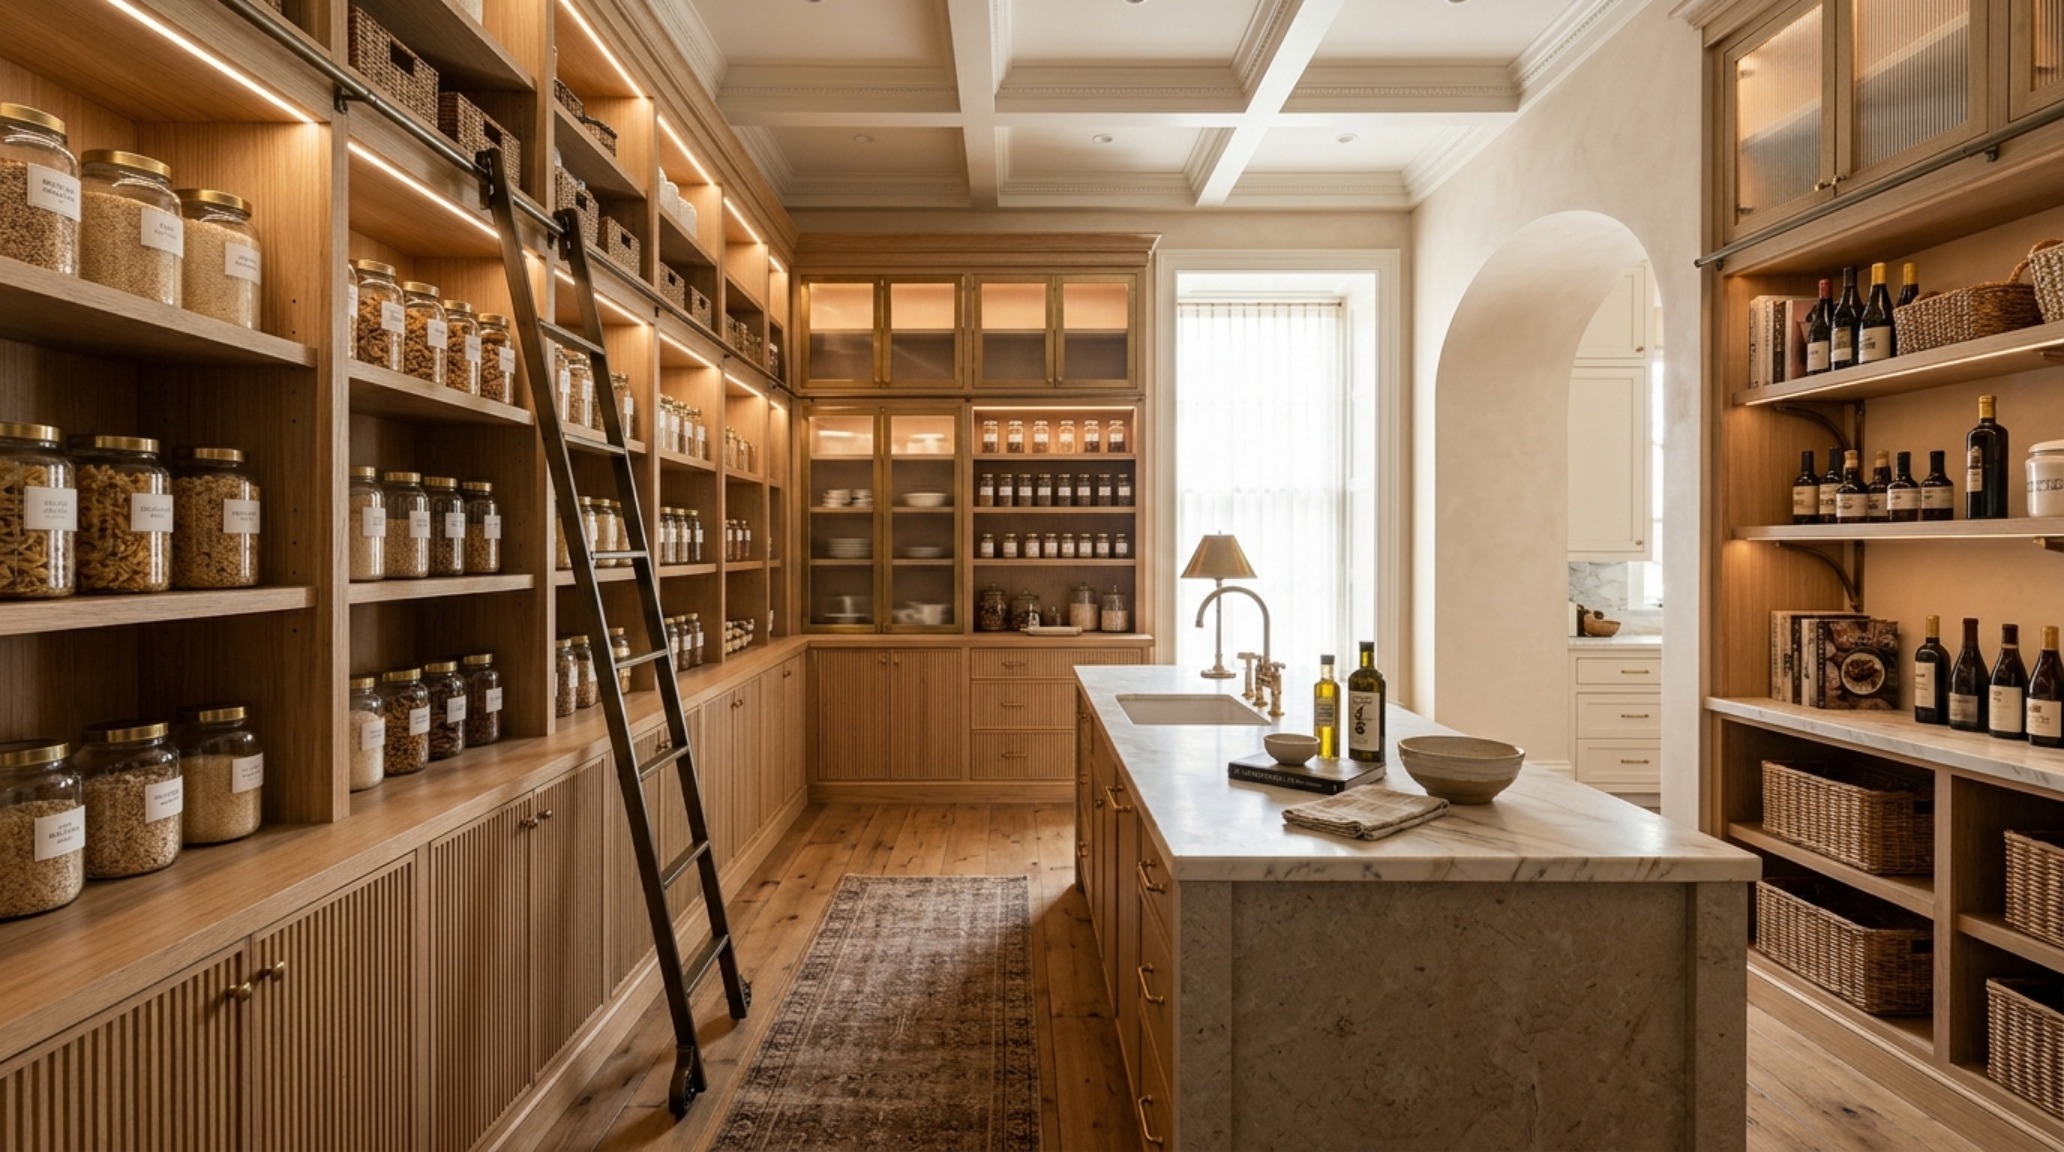
Before we discuss the granular details of clear bins and labels, we must address the bones of the space. A high-performance pantry relies on a custom cabinetry pantry layout that respects real-world architectural clearances. In a luxury setting, a 36-inch primary circulation path is the gold standard, allowing two people to pass or one to work comfortably at a prep sink without feeling boxed in. We are seeing a move away from standard 24-inch deep lower cabinets in favor of 18-inch or even 15-inch depths for secondary storage. Why? Because depth is the enemy of visibility. In a smaller footprint, shallower shelving prevents the ‘lost at the back’ syndrome that plagues most traditional closets.
Integrating a butler’s pantry bar design into this layout requires a strategic zoning approach. We divide the room into ‘The Cold Zone’ (wine refrigeration and ice makers), ‘The Task Zone’ (prep sink and coffee station), and ‘The Archive’ (dry goods and bulk storage). By grouping these functions, you create a seamless flow. Imagine starting your morning at a dedicated coffee station where the water source, beans, and mugs are all within an 18-inch reach, then transitioning to an evening setup where the glassware is positioned directly above the wine cooler. This is the ‘Reach-and-Ready’ philosophy in action, ensuring that every movement is deliberate and effortless.
Ergonomic Layering and Small Pantry Organization Ideas
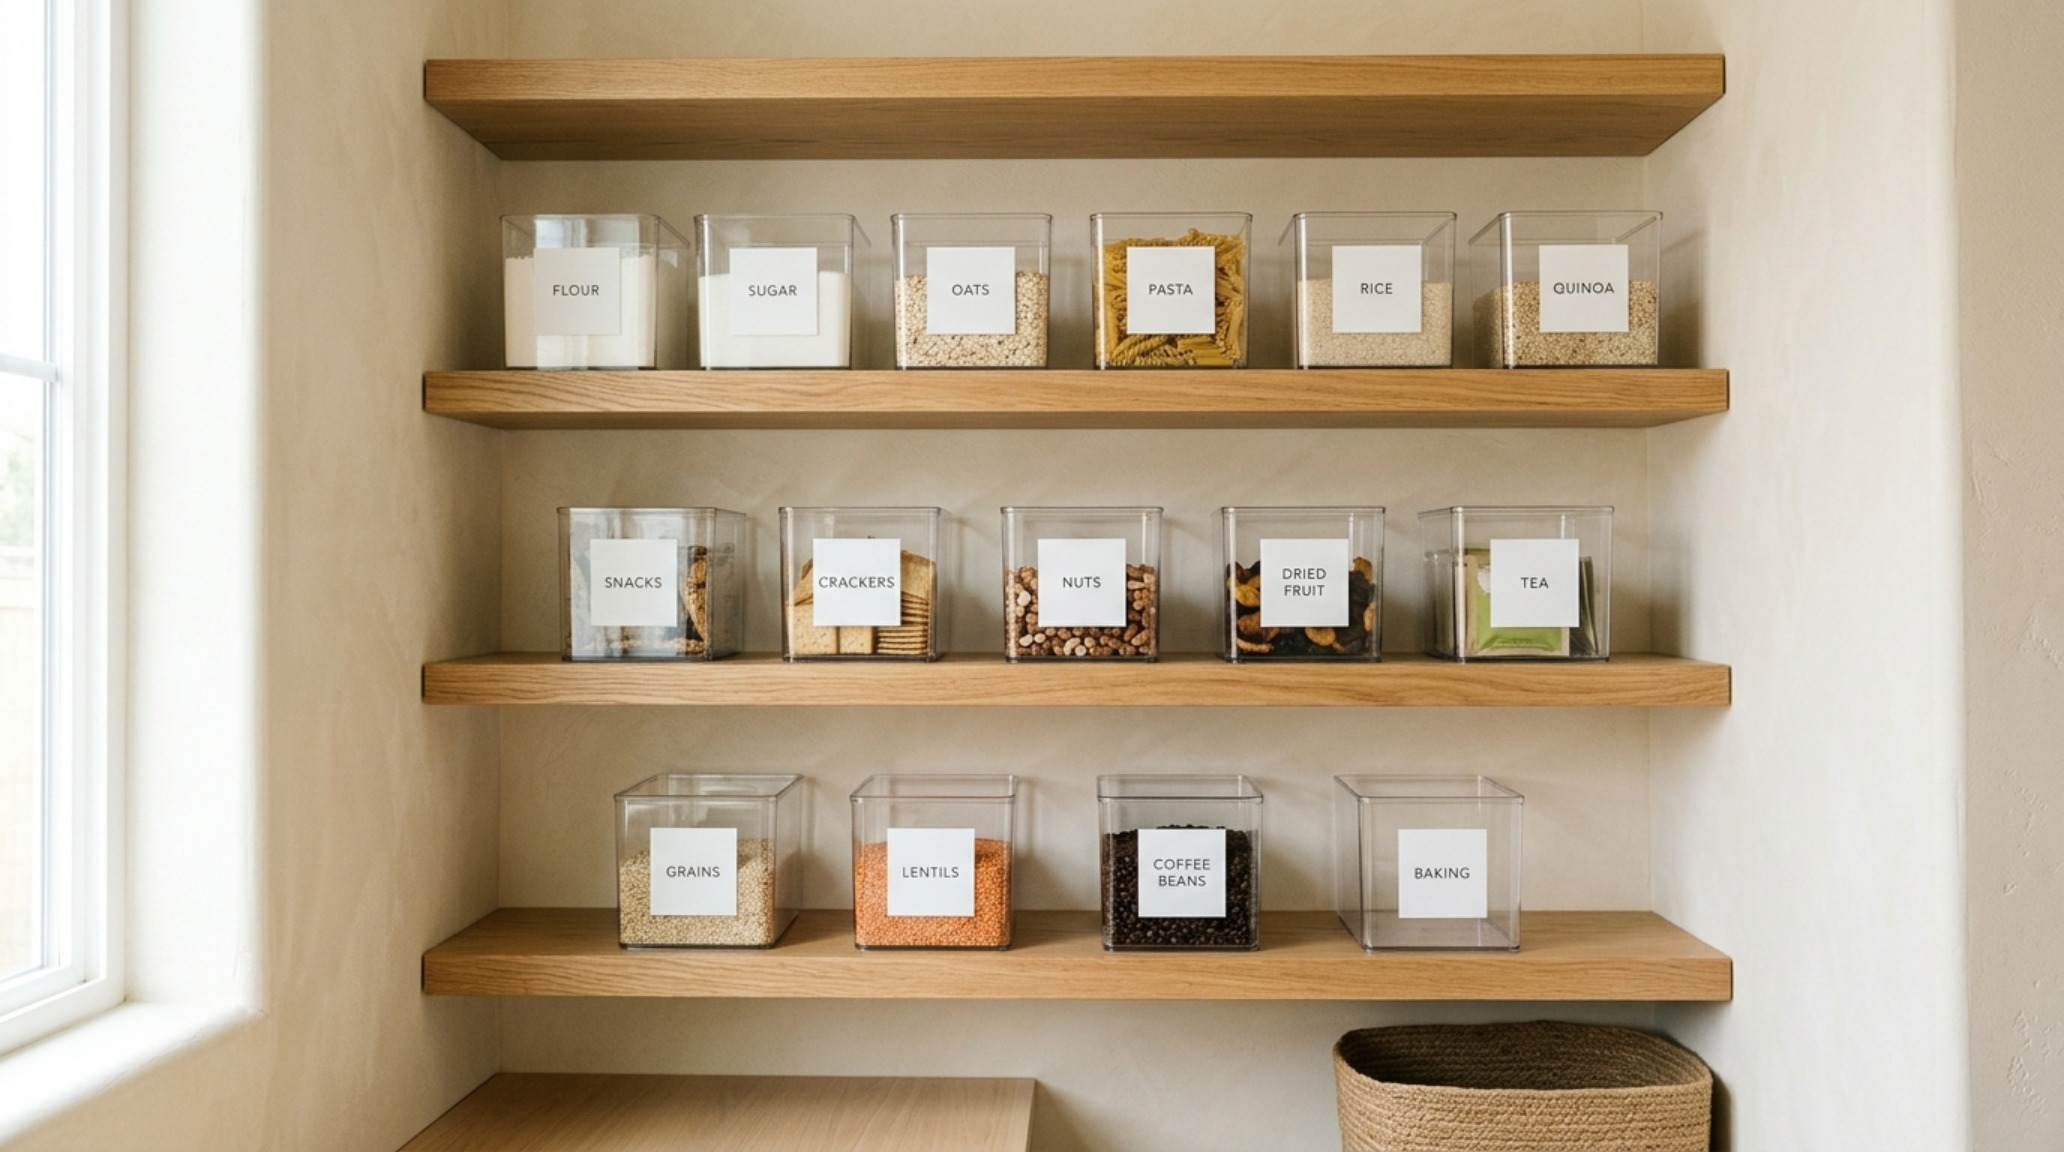
When implementing small pantry organization ideas, the height of your shelving is as critical as the depth. Professional organizers and architects often use the ‘Golden Zone’—the area between the waist and the eyes—for high-frequency items. In this zone, we utilize clear acrylic pantry storage bins to maintain visual transparency. These aren’t just about the ‘Pinterest aesthetic’; they are functional tools that allow you to inventory your supplies at a glance, reducing over-buying and food waste. Using a singular material like acrylic or uniform glass jars creates a sense of ‘visual quiet’ that makes even a packed pantry feel spacious.
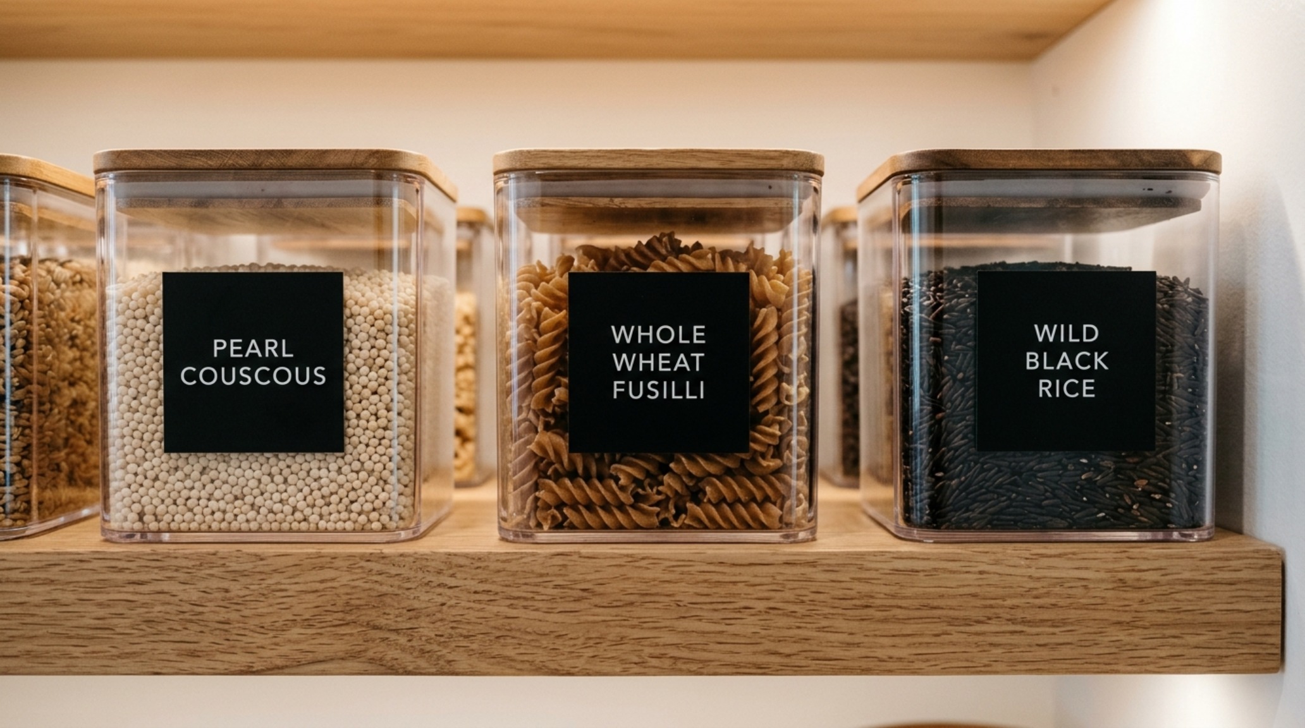
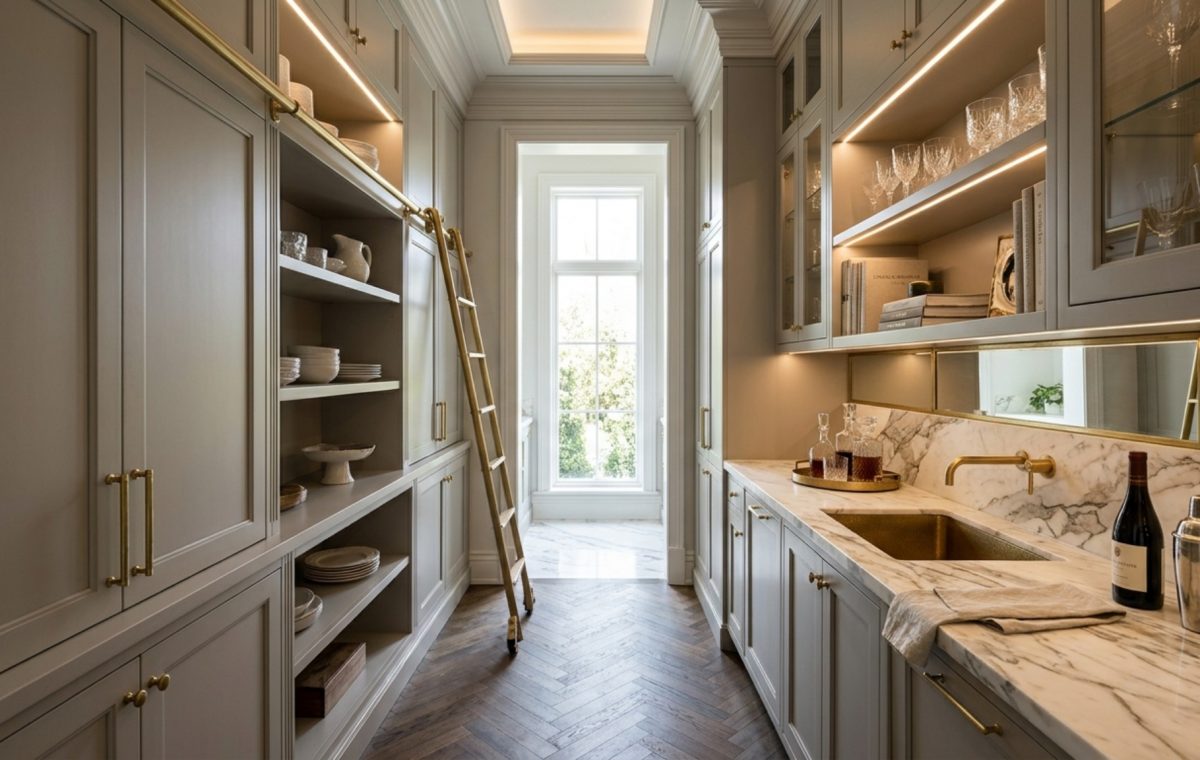
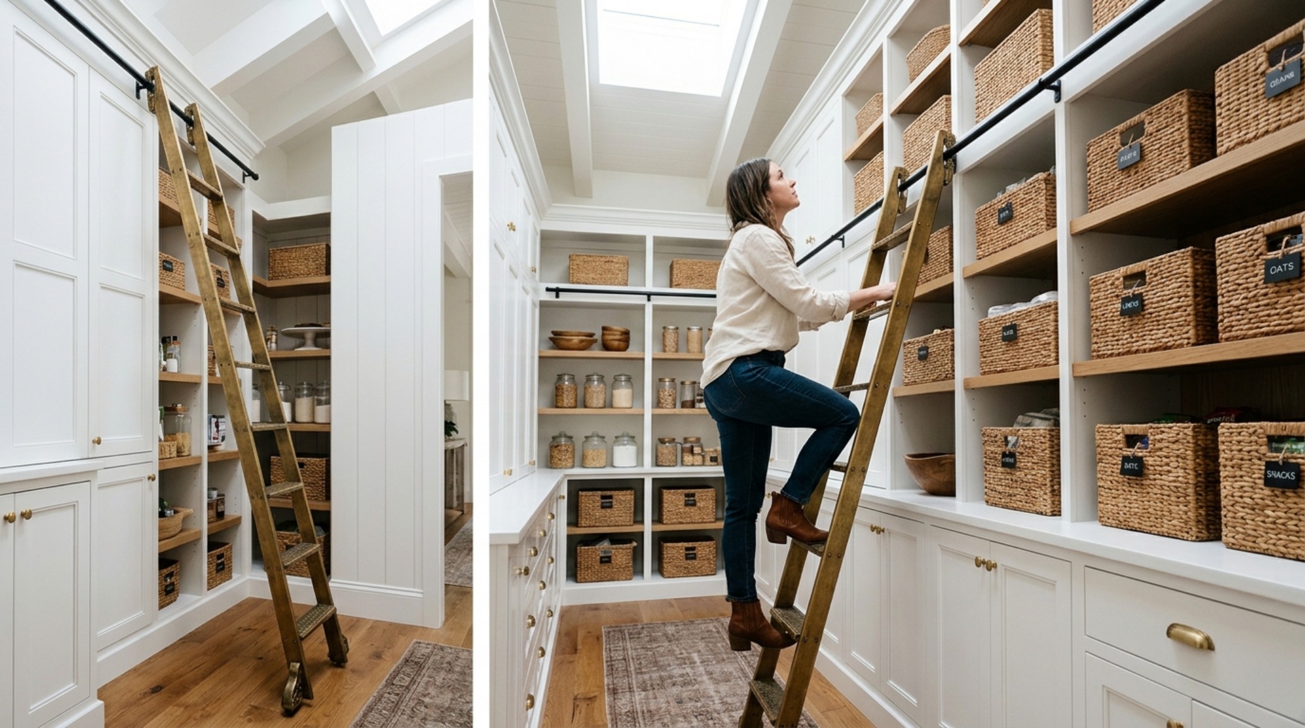
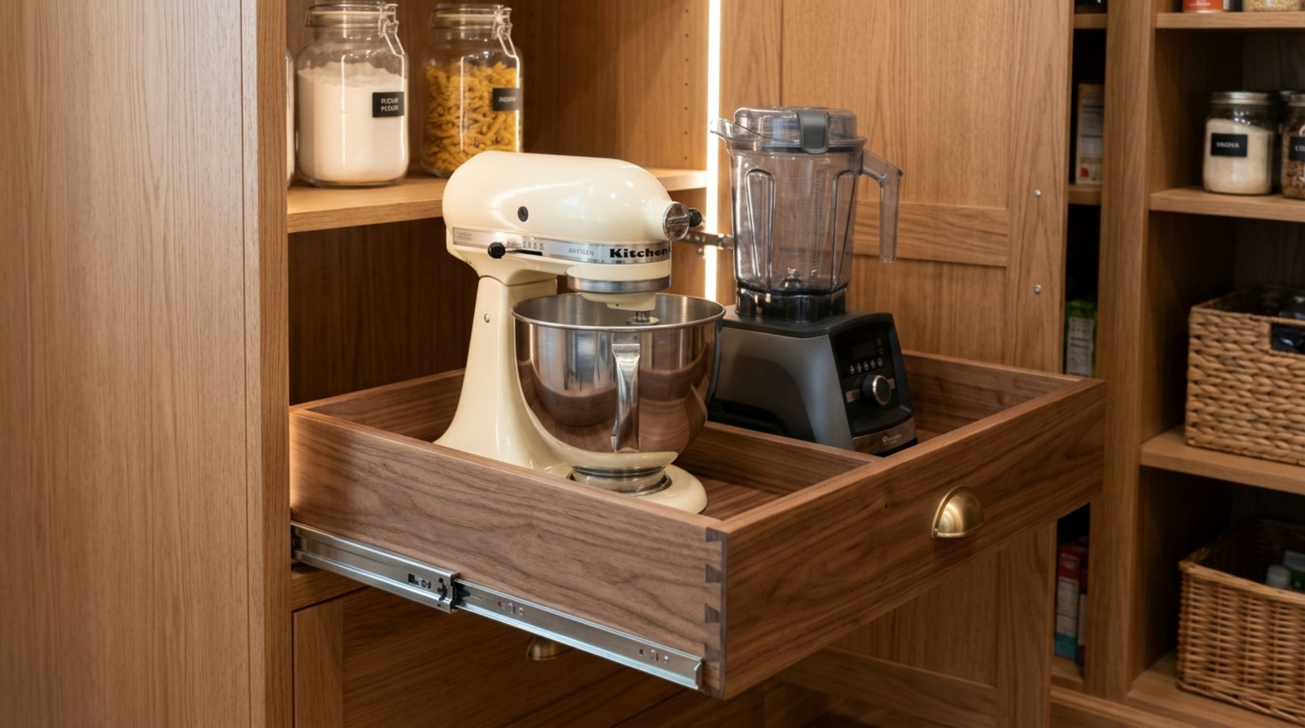
For items outside the Golden Zone, materiality takes a turn toward the tactile. Lower drawers might feature heavy-duty pull-outs for small appliances, while the uppermost shelves—the ‘Deep Archive’—can be styled with uniform wicker baskets or fabric-lined bins for seasonal items like holiday platters or linens. To bridge the gap between these levels, a library ladder is no longer a mere decorative flourish; it is a functional necessity for maximizing verticality in homes with 10-foot ceilings. When finished in a dark blackened steel or a warm brass, it becomes the architectural jewelry of the room.
The Bespoke Wet Bar: Blending Luxury with Utility
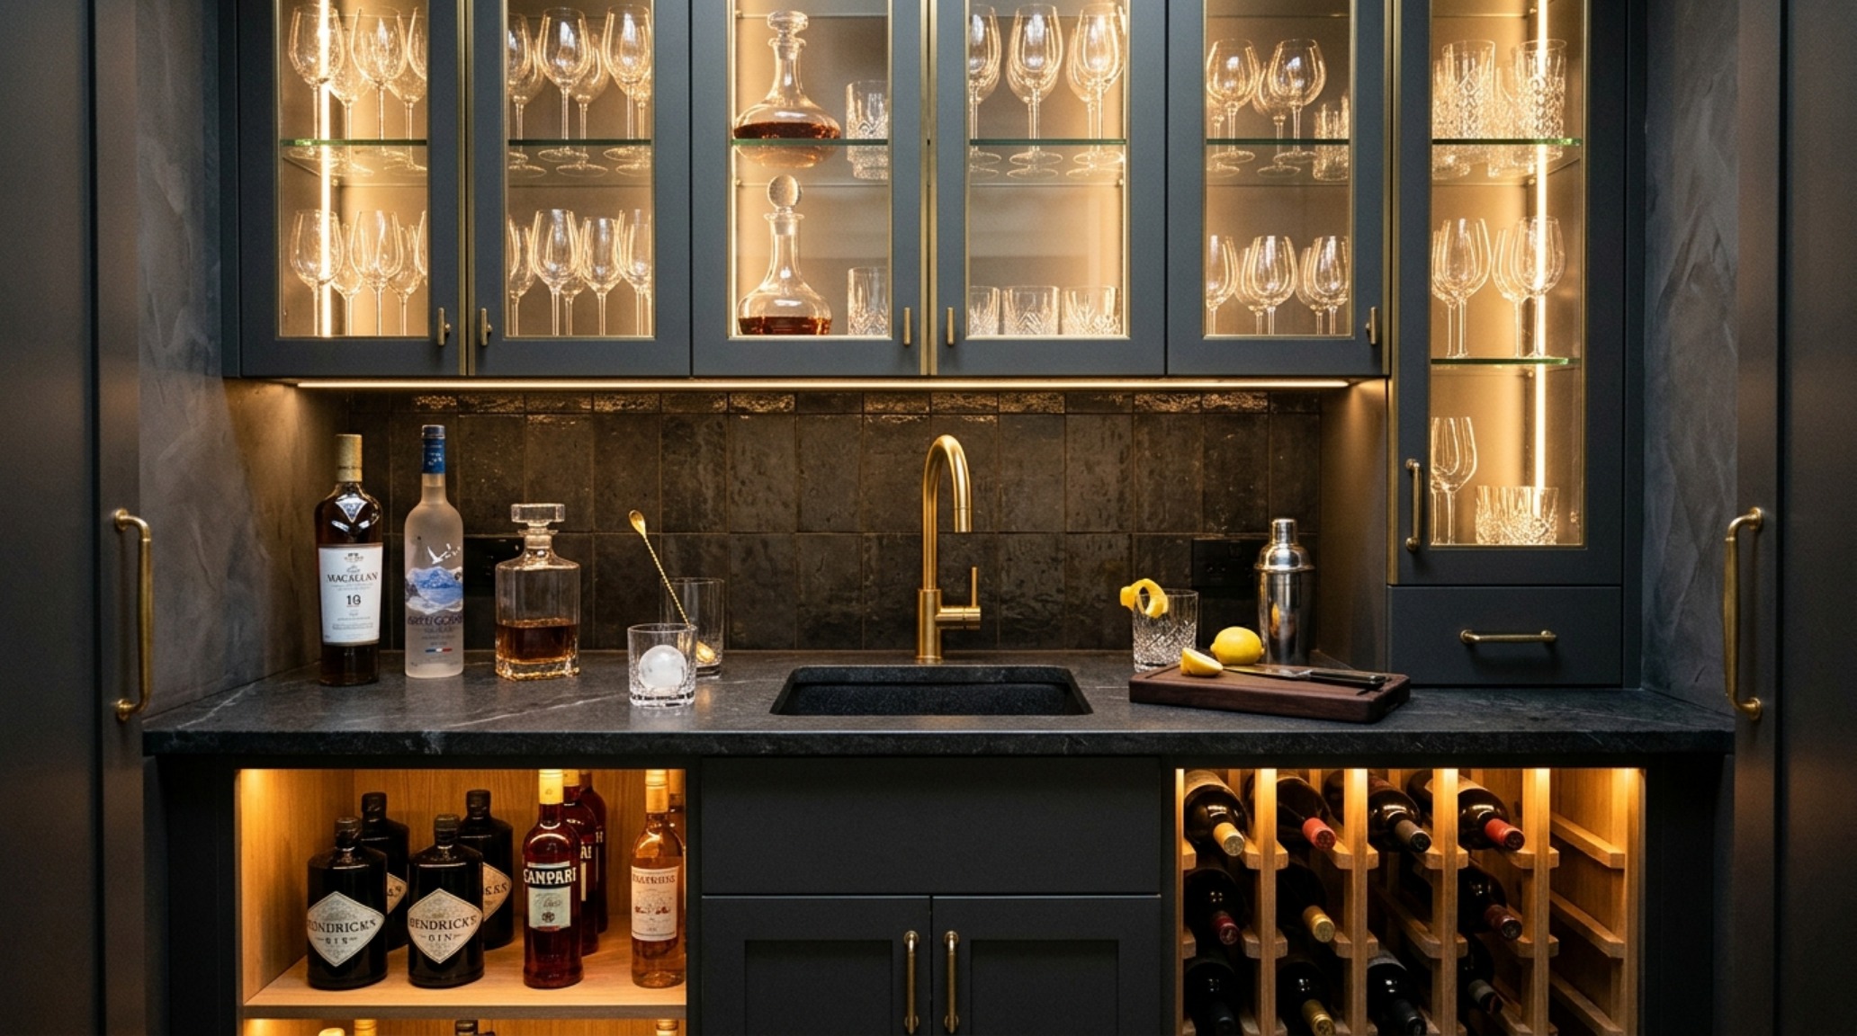
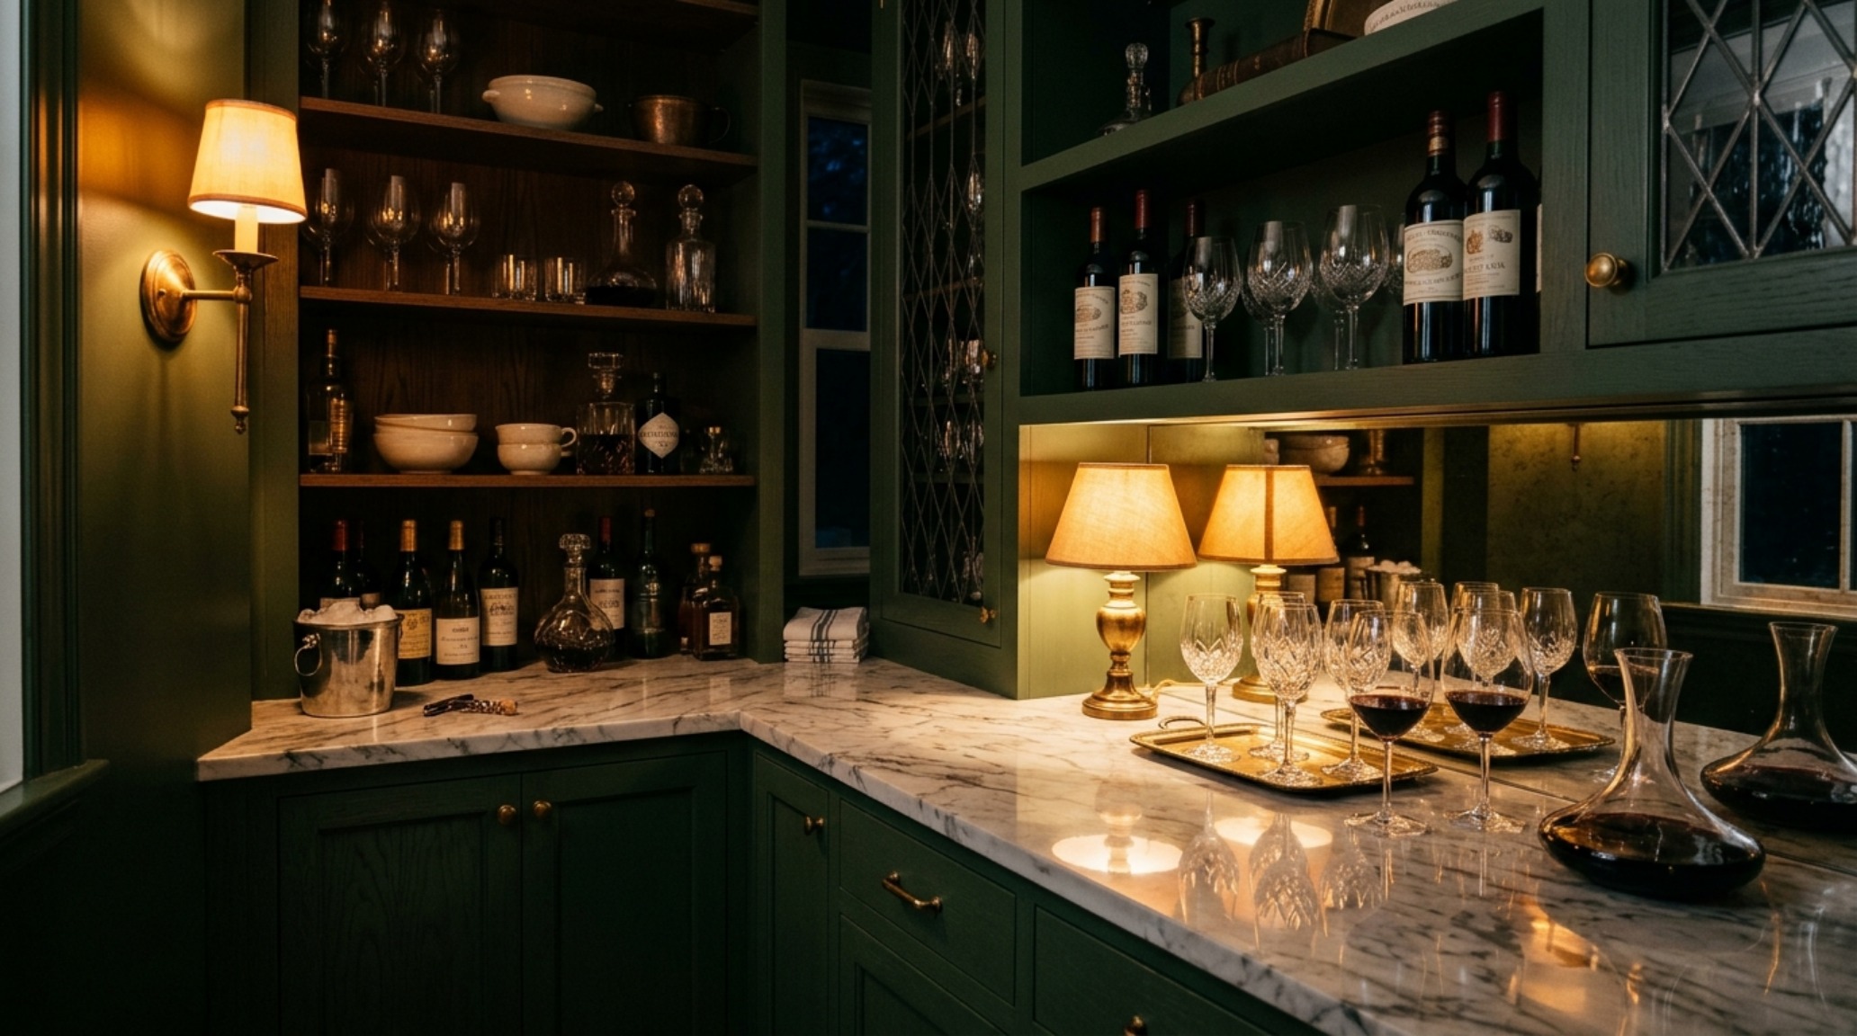
The transition from pantry to wet bar is where materiality truly shines. While the storage areas focus on clean lines and visibility, the bar zone should feel grounded and atmospheric. We are seeing designers move away from standard white subway tile in favor of honed travertine or zellige tiles that offer a subtle, irregular reflection under cabinet lighting. The countertop is the anchor here. A durable, non-porous surface like Taj Mahal Quartzite provides the beauty of natural stone with the resilience needed for citrus acids and red wine spills—common hazards in a high-traffic home bar design.
“True luxury in the home isn’t about the square footage; it’s about the lack of friction. When a pantry is designed with the same architectural rigor as the living room, the act of making a simple cup of tea becomes a ritual rather than a chore.”
Lighting is the silent partner in this design. In a space that serves both as a brightly lit task area and an atmospheric evening bar, a dual-layer lighting scheme is non-negotiable. For the storage zones, 3000K high-CRI (90+) LED strips recessed into the underside of shelves provide crisp, true-to-life color rendering for labels and ingredients. Conversely, the wet bar area benefits from 2700K warm ambient light, often delivered via a single, statement wall sconce or a small cordless lamp on the counter. This ‘shadow play’ adds depth and creates an inviting glow that beckons guests during a party.
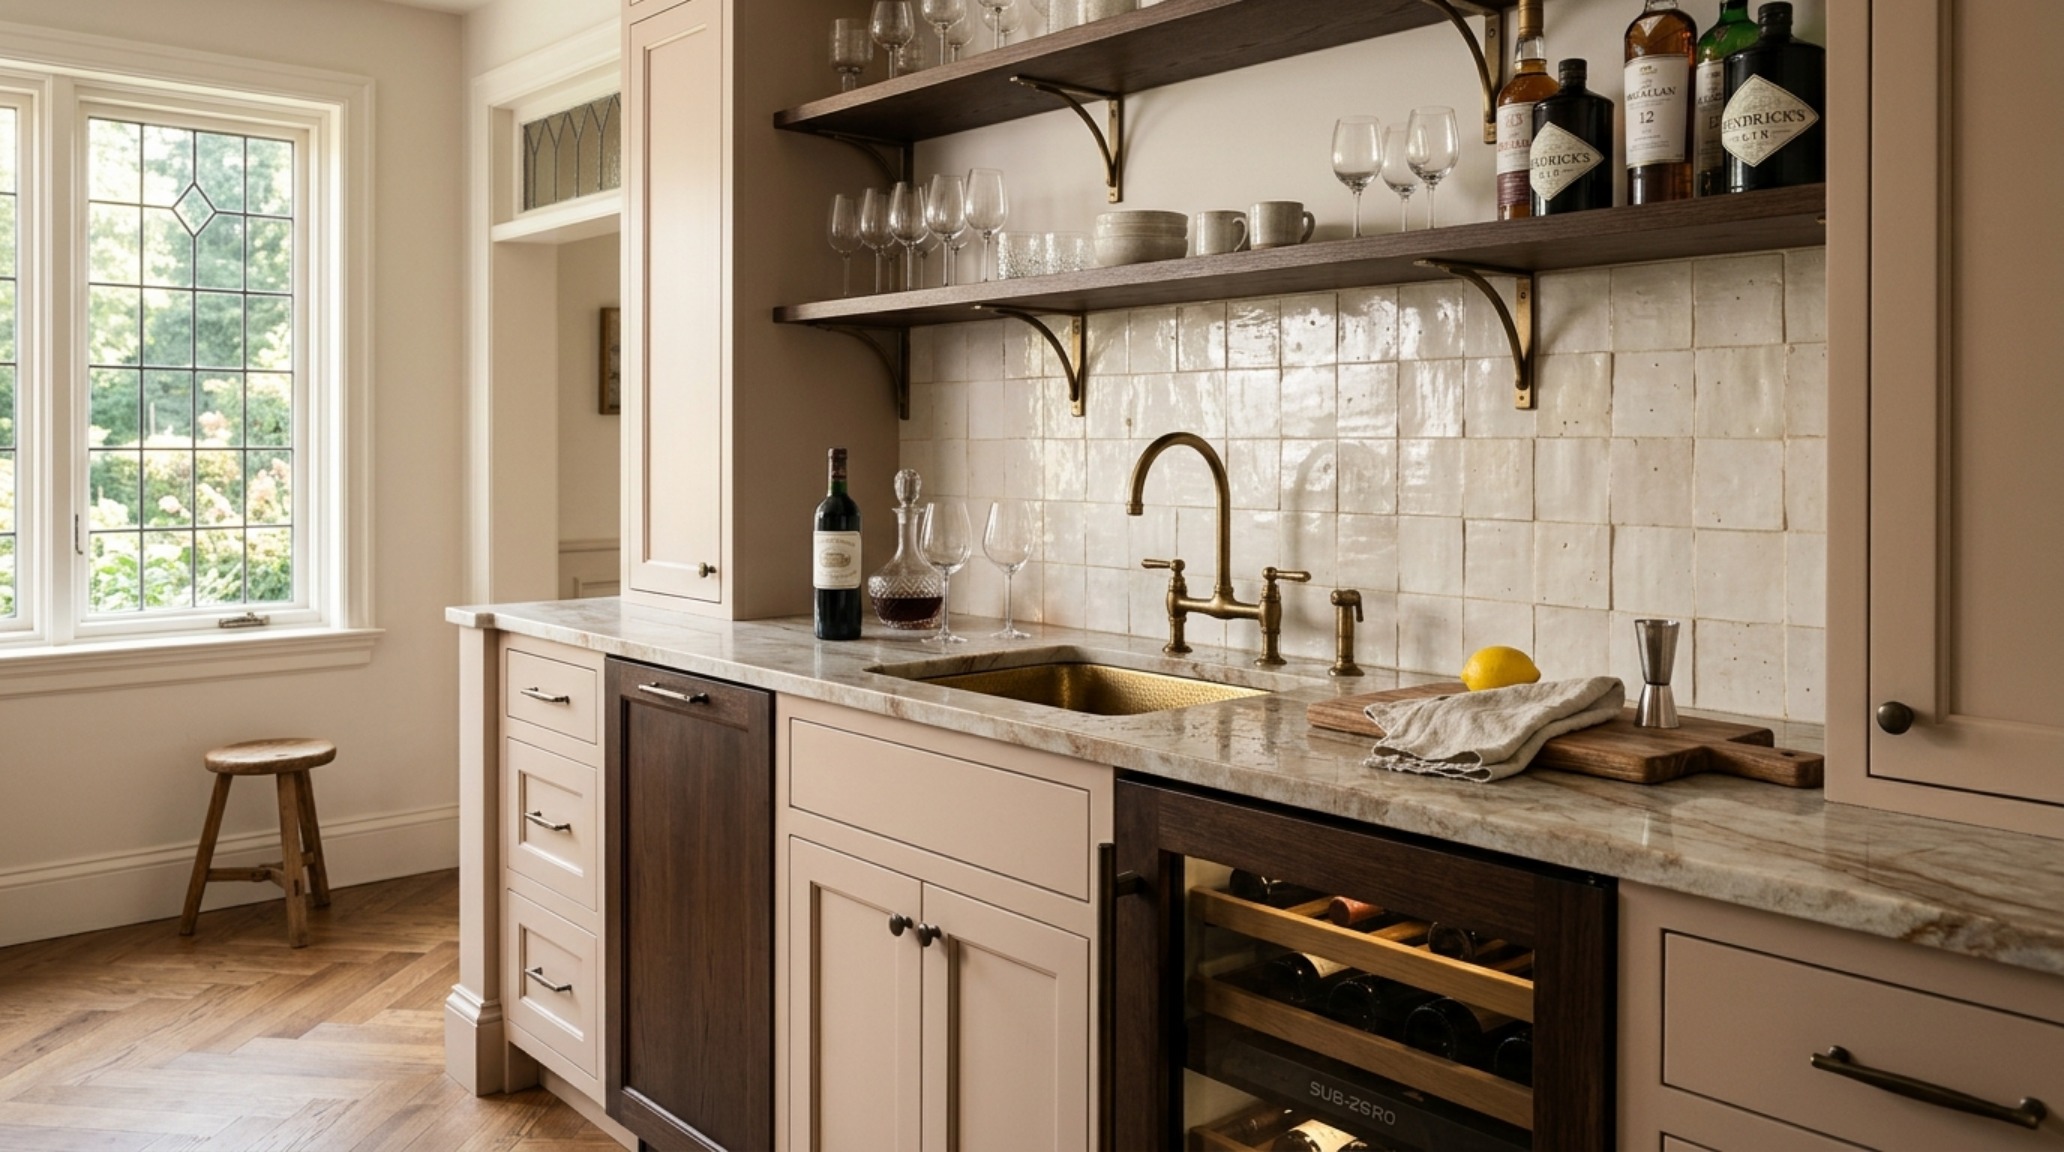
Material Matrix and Tactile Grounding
To achieve the ‘Quiet Luxury’ look, the palette must remain disciplined. We often look to heritage colors like Benjamin Moore Swiss Coffee for a creamy, warm white base, or Farrow & Ball Setting Plaster for a sophisticated, earthy pink that feels surprisingly neutral. These soft tones contrast beautifully with unlacquered brass hardware, which develops a living patina over time, telling the story of the home’s daily use. This combination of high-end materiality and kitchen organization tactics ensures the space feels intentional rather than merely functional.
The luxury kitchen scullery ideas trending now prioritize the ‘hidden’ element. Pocket doors are a game-changer, allowing the pantry to remain open and accessible during the day and completely tucked away when dinner is served. Inside these cabinets, we find specialized inserts: velvet-lined drawers for silver, custom dividers for glassware, and even integrated charging stations for tech. It is this level of granular detail that separates a standard kitchen cabinet from a high-performance architectural installation.
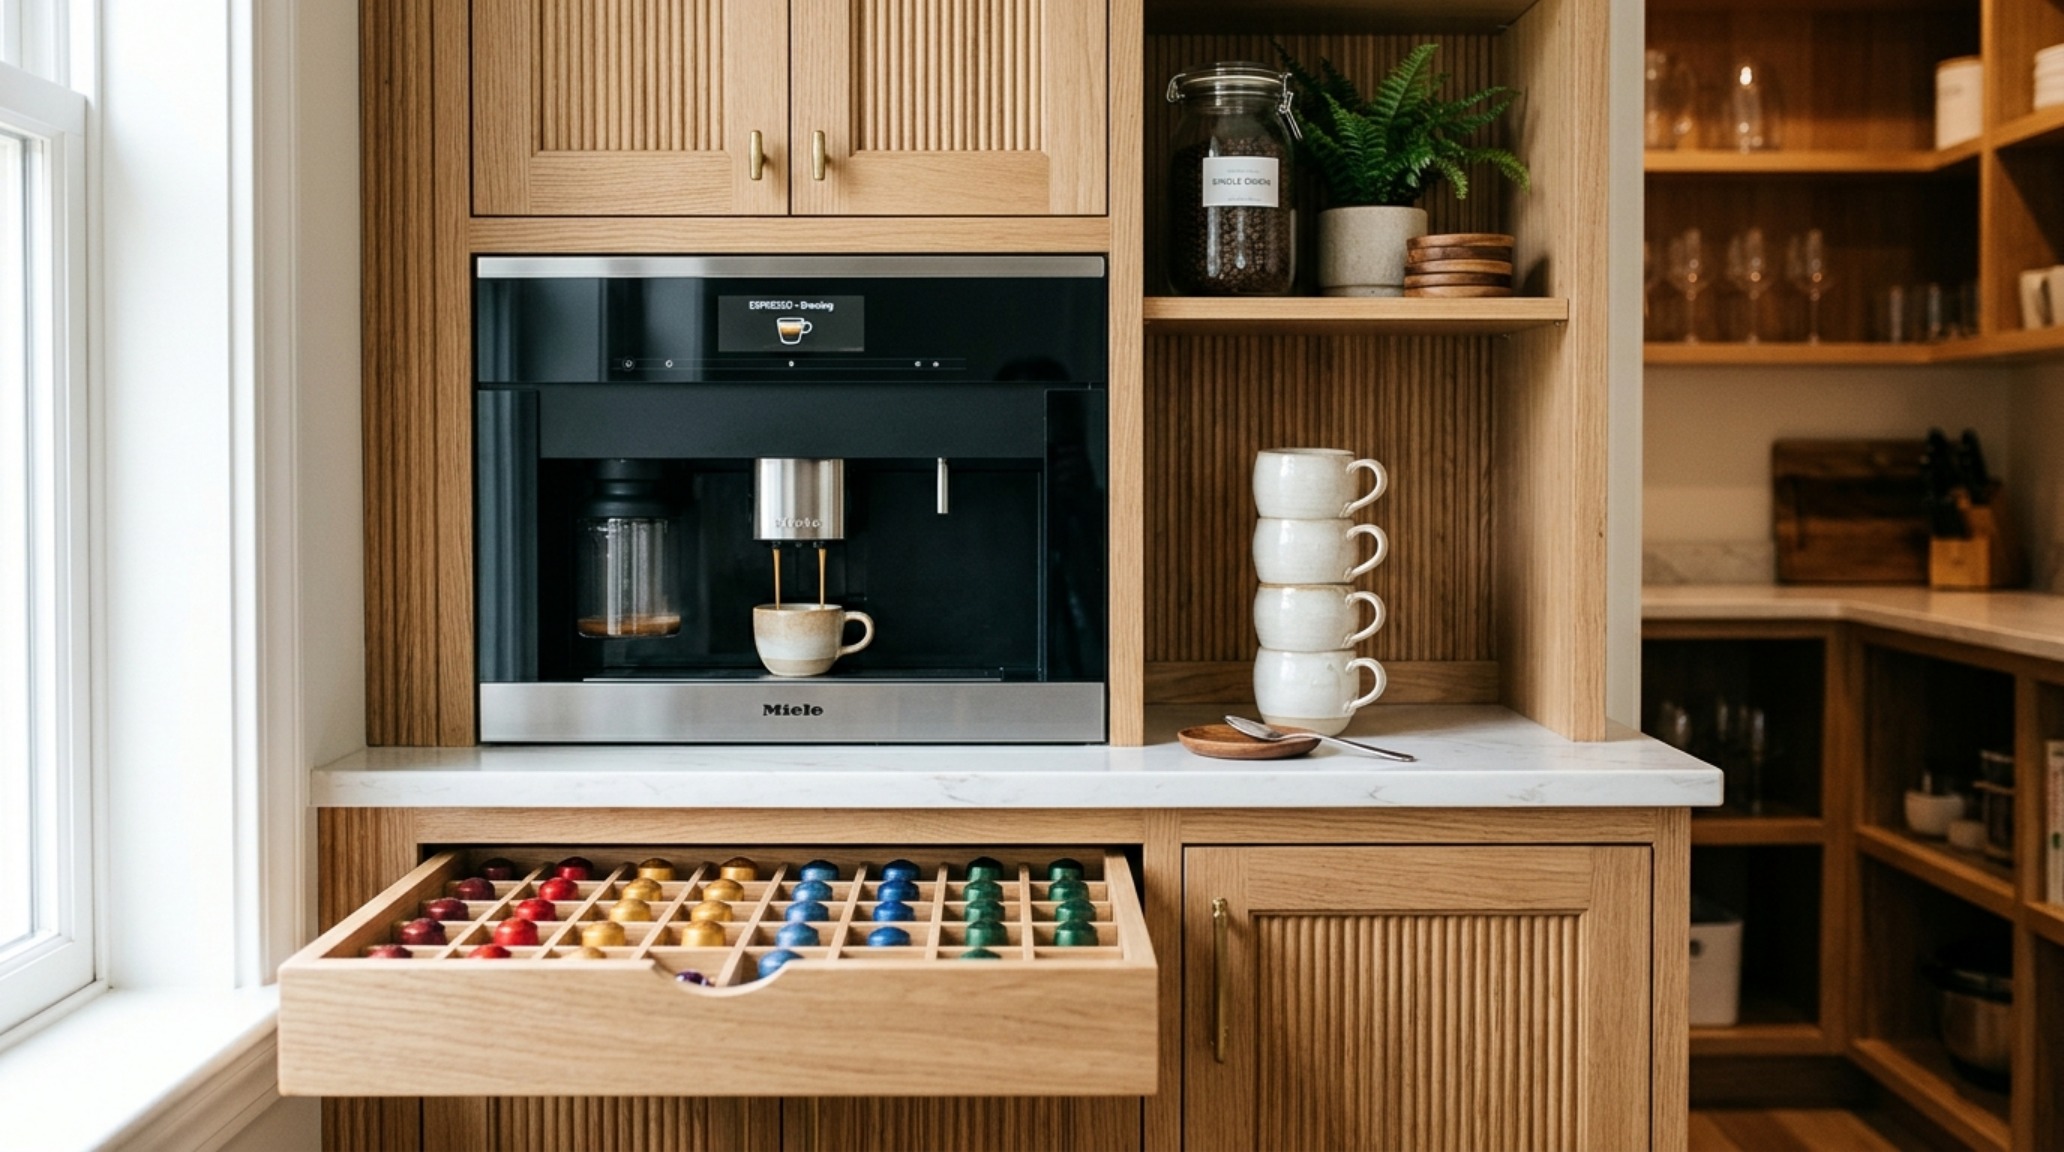
Granular Tactics for the Ultimate Scullery
If you are looking for walk in pantry organization hacks that actually stick, look to the ‘de-canting’ method—but with a twist. Don’t just pour everything into jars for the sake of it. Focus on the items that are used daily. Decanting flour, sugar, and grains into airtight glass canisters with gasket seals actually extends shelf life. For everything else, use tiered ‘stadium’ shelving for canned goods and rotating lazy Susans for oils and vinegars. This ensures that even in a deep corner, nothing is truly out of reach. The small pantry shelves layout should be flexible, utilizing adjustable tracks that allow you to reconfigure the vertical spacing as your needs change over the years.
Ultimately, the goal is to create a custom cabinetry pantry layout that supports your specific lifestyle. If you are a wine connoisseur, the wine refrigeration should be the focal point. If you are a baker, a stone-topped ‘baking station’ at a slightly lower 30-inch height (standard table height) might be your priority. By designing for the specific movements of your body and the specific needs of your household, you transform a storage room into a high-performance engine for the home.
Architectural Specification & Material Matrix
Curated tactile palette, spatial dimensions, and atmospheric lighting index for this design scheme.
As we move toward a future where the home is increasingly modular and multi-functional, the high-performance pantry stands as a beacon of thoughtful design. It is no longer about how much you can fit into a closet, but how beautifully you can orchestrate the items you use every day. By merging the clinical efficiency of small pantry organization ideas with the sensory richness of a custom wet bar, we create a space that doesn’t just store our lives—it enhances them. In the end, the most successful rooms are those that allow us to move with grace, turning the mundane into the magnificent through the quiet power of alignment and order.
Editorial Silo • Recommended Architecture Studies
- Ergonomic Mastery: Functional & Space-Saving Hacks for How To Get Rid Of Pantry — Archival Design Case Study
- Tactile Noir & Ethereal Whites: Implementing Luxurious Tuxedo Cabinet Decor Ideas for the Modern Home — Archival Design Case Study
Architectural Inspiration Lookbook
A high-resolution study in spatial proportions, tactile materiality, and light choreography curated for enduring modern living.
Curated Visual Lookbook
Design Gallery & Spatial Studies
A visual curation of architectural arrangements, lighting concepts, and material palettes featured in this space.