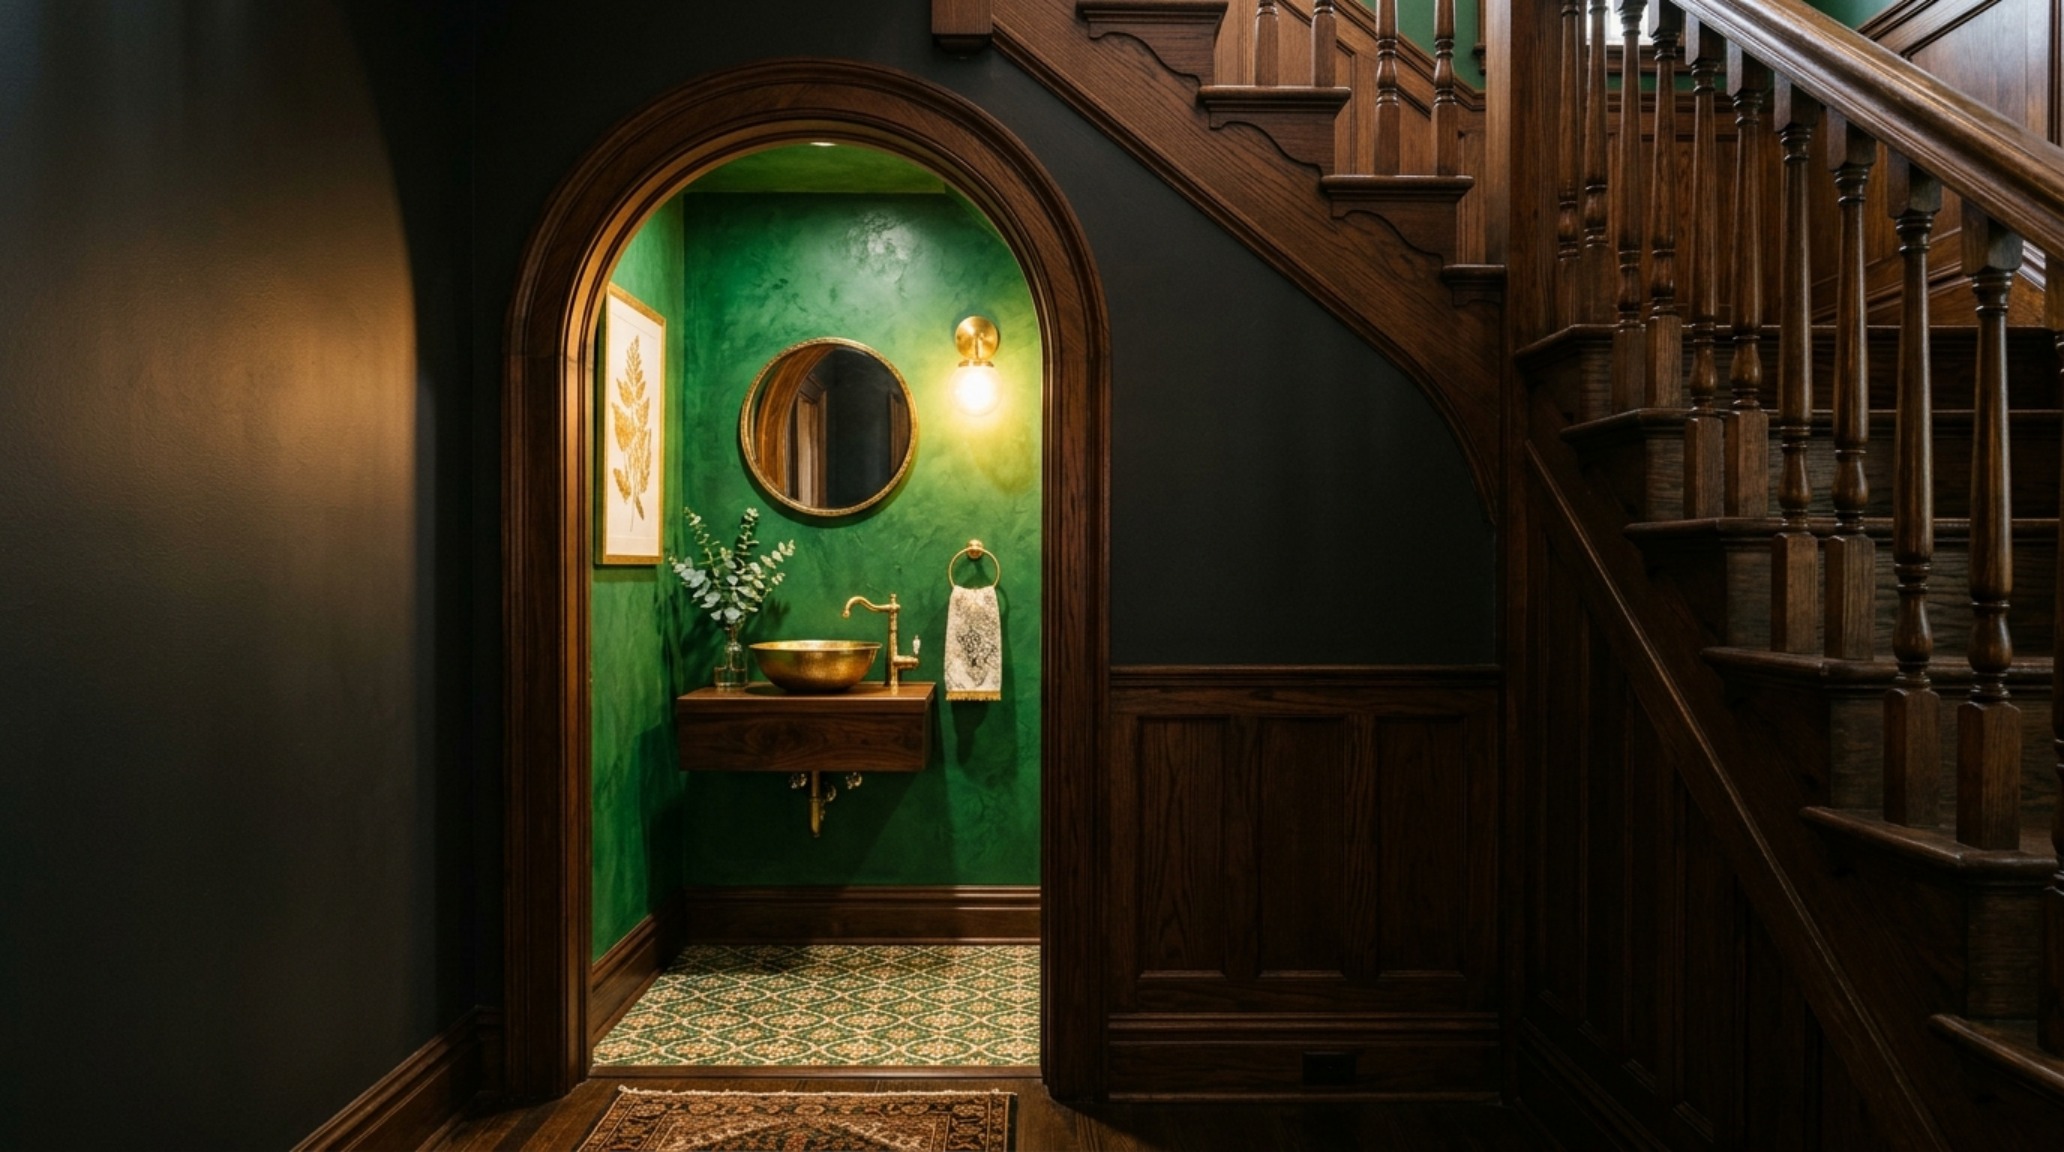
There is a specific, quiet thrill in discovering utility where there was once only void. In the realm of high-end residential architecture, the space beneath a staircase is often treated as a neglected wedge of drywall or a cluttered catch-all for vacuum cleaners and winter coats. However, when we approach this triangular volume through the lens of ‘Invisible Utility,’ it transforms into the ultimate design challenge: the powder room under stairs. This isn’t merely about squeezing a toilet into a closet; it is a masterclass in ergonomic precision, where every millimeter is negotiated to create a seamless, high-performance sanctuary that feels expansive despite its humble footprint.
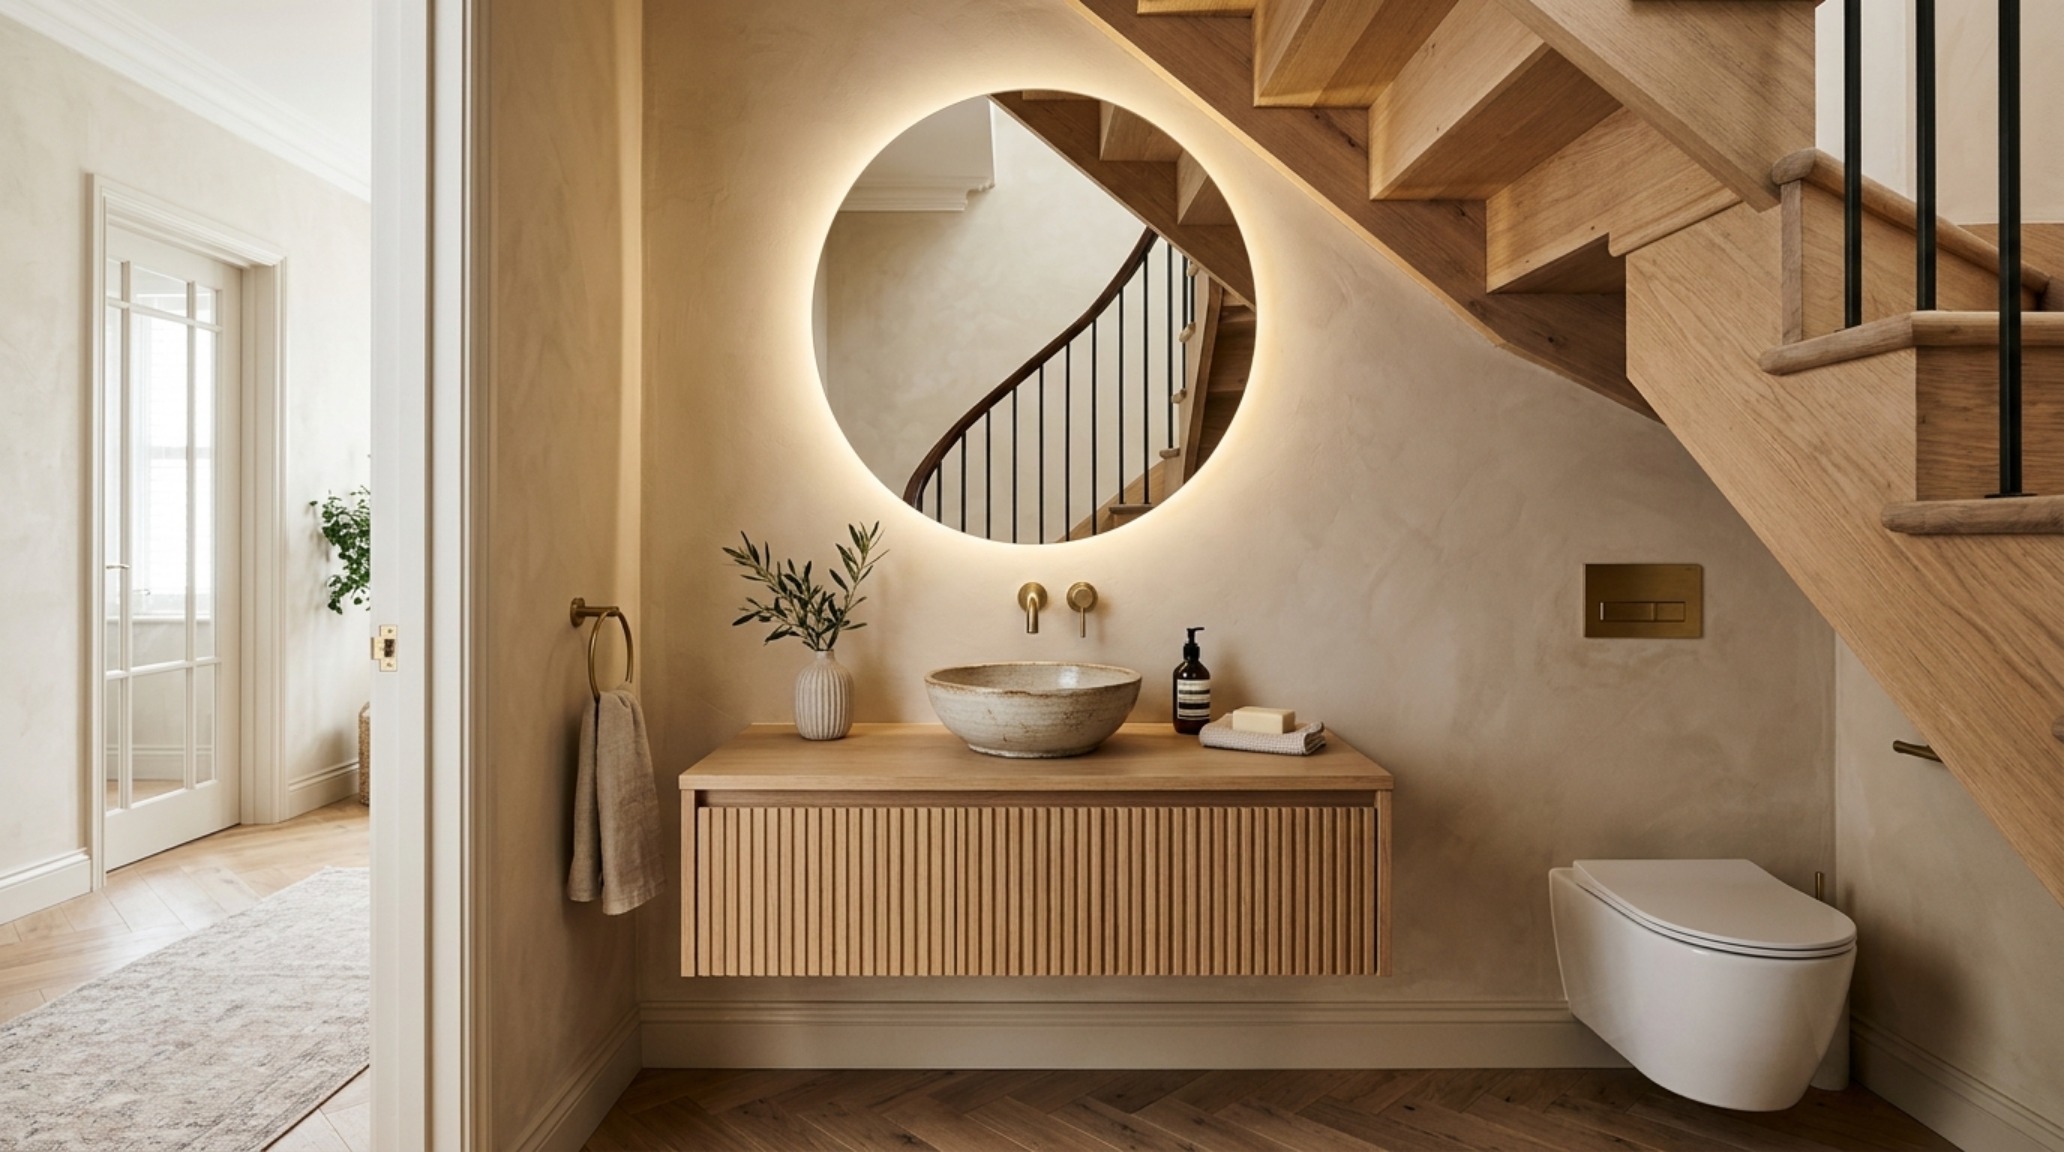
Designing a powder room under stairs requires a departure from standard bathroom logic. We are working within a geometry defined by the pitch of the treads above, which demands a rigorous understanding of spatial cadence. The goal is to create a ‘Jewel Box’—a space so rich in texture and so perfectly calibrated to the human form that the user forgets they are standing beneath a structural thoroughfare. By prioritizing gravity-defying fixtures and hidden storage that mirrors the stair-riser profile, we can elevate a secondary utility zone into a primary design statement.
The Architectural Geometry: Navigating the Sloped Ceiling
The primary constraint of any under stairs bathroom is the diagonal ceiling line. Factual architectural standards dictate a minimum ceiling height of 80 inches (203 cm) for at least 50% of the required floor area, but in a tiny half bath, we must be even more strategic. The most effective layouts place the highest point of the ceiling over the vanity and the entrance, while the toilet is positioned where the slope begins to descend. This isn’t just about code compliance; it’s about the psychological comfort of the user. When you approach a floating vanity for small powder room applications, your head should feel ‘free’—unencumbered by the encroaching underside of the stringer.
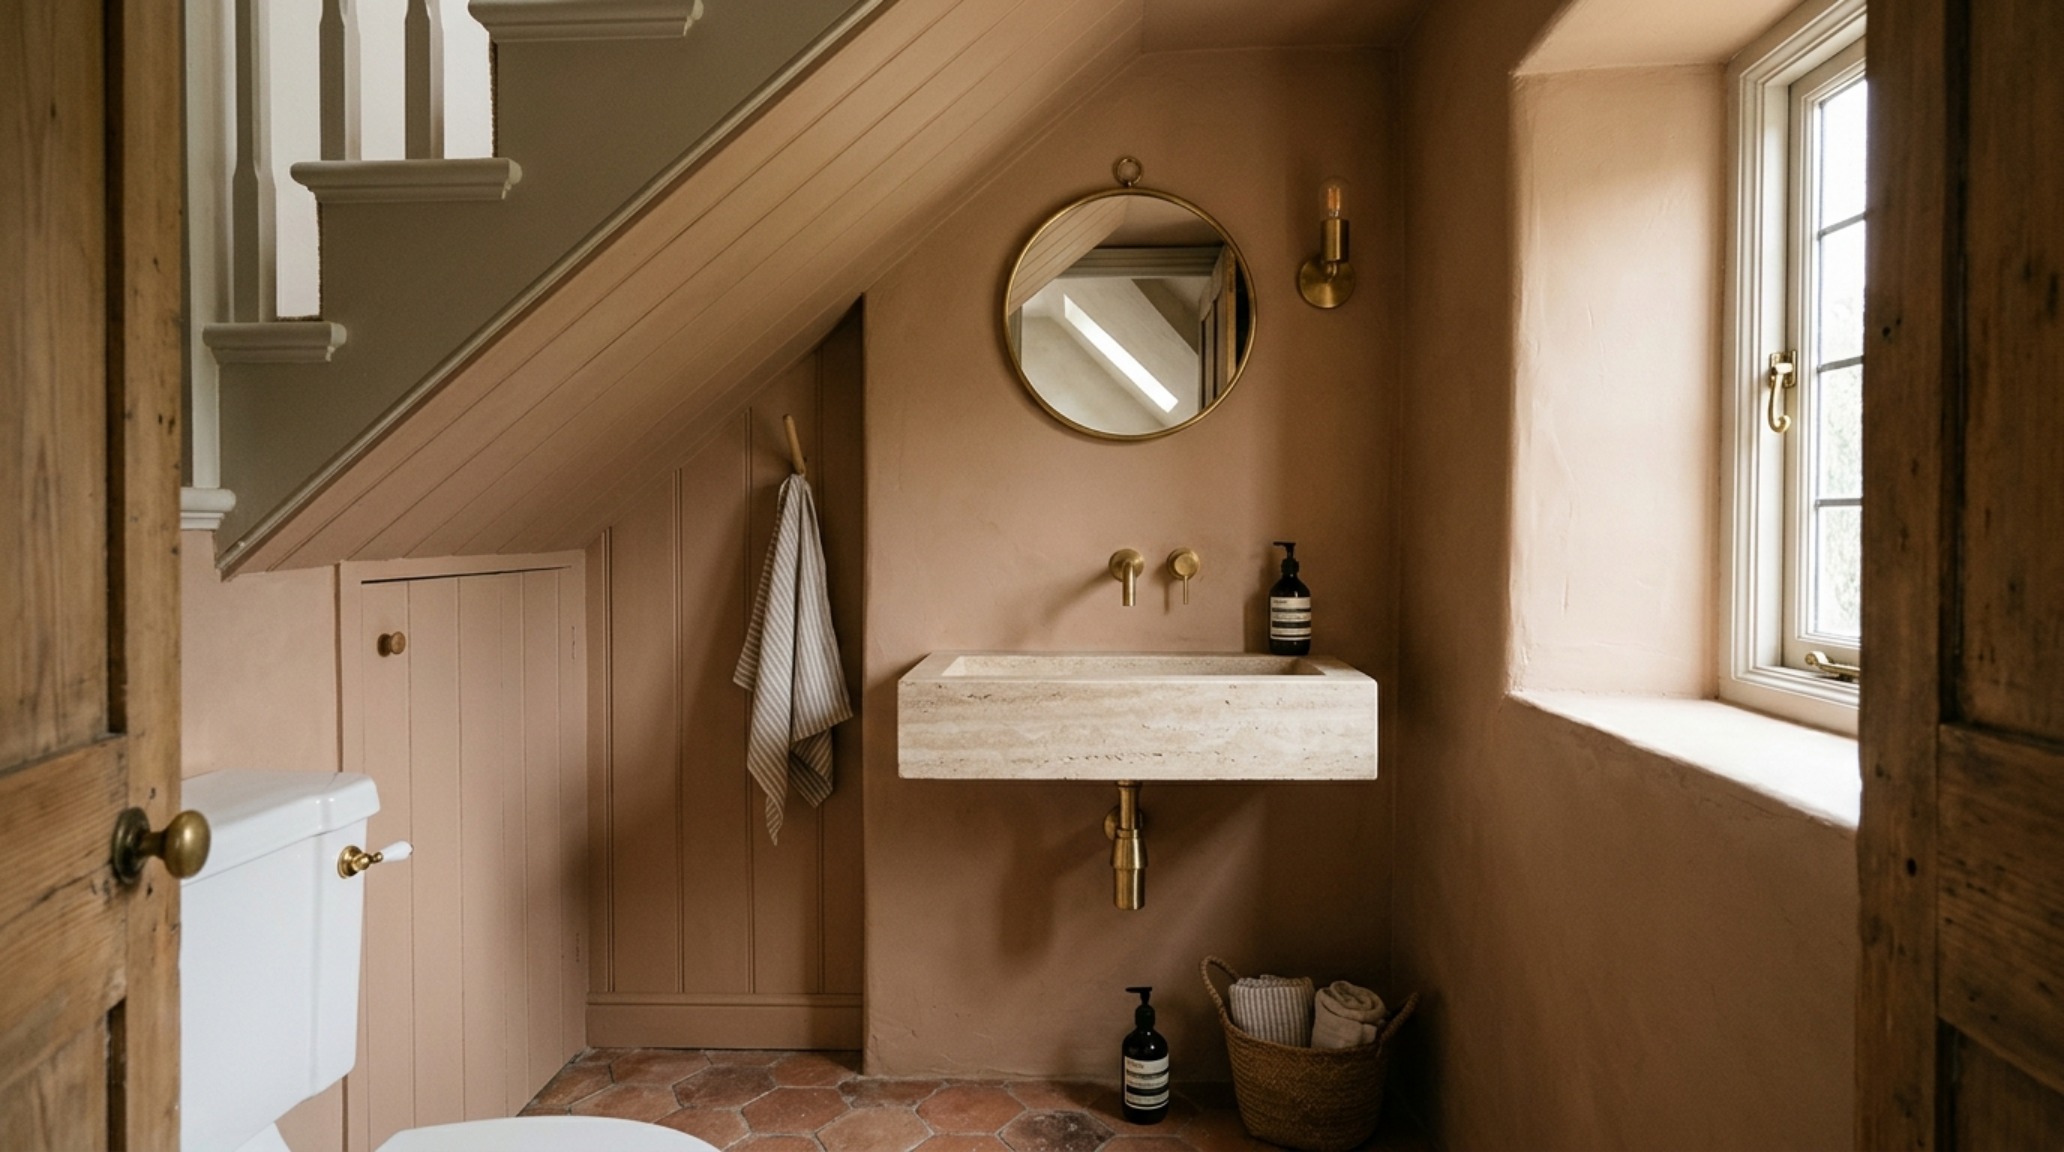
Consider the ‘Shadow Play’ created by these angles. Instead of fighting the slope, we can emphasize it. A hand-applied limewash finish, perhaps in a hue like Farrow & Ball Setting Plaster, allows light to catch the irregular planes of the ceiling, turning a potential architectural awkwardness into a soft, sculptural feature. To maintain a sense of negative space breathing room, the transition between the vertical wall and the sloped ceiling should be as seamless as possible, avoiding heavy crown moldings that would only shrink the perceived volume.
The Seamless Swing: Pocket Door Integration
Traditional swing doors are the enemy of the small half bath. They demand a 30-to-36-inch arc of clearance that effectively kills the usability of the surrounding hallway or the bathroom interior itself. The ‘Seamless Swing’ is, paradoxically, no swing at all. Integrating a high-quality pocket door—engineered with soft-close dampers and a recessed finger pull—allows the transition into the powder room to feel like a portal rather than a struggle.
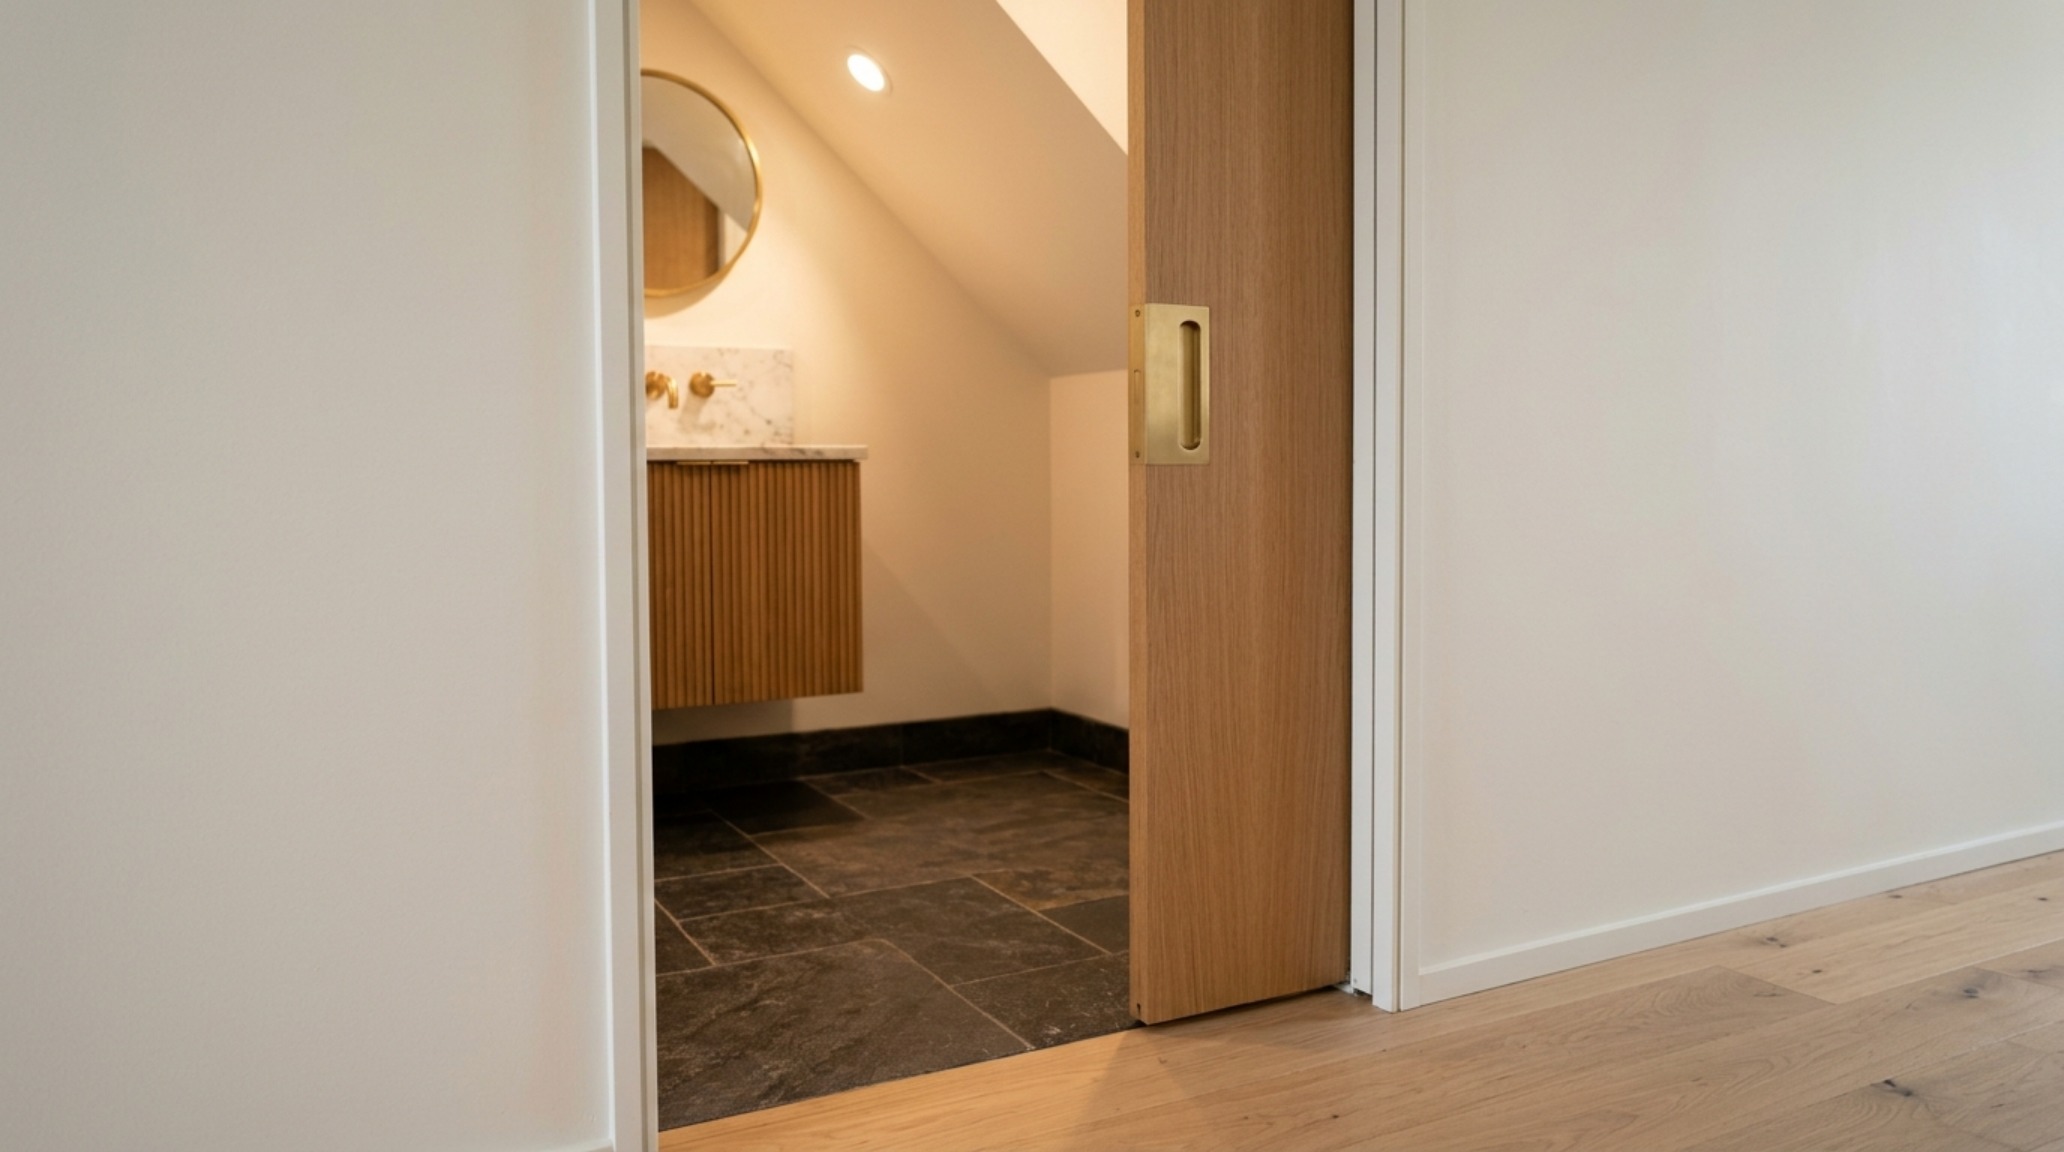
When the door disappears into the wall, the threshold becomes an invitation. This is particularly vital in high-traffic zones where the staircase is centrally located. By removing the door’s physical footprint, we reclaim nearly nine square feet of functional ‘dance floor.’ For those concerned with privacy and acoustics, specifying a solid-core door with integrated weather-stripping at the base ensures that the staircase bathroom ideas you implement maintain a sense of acoustic isolation from the rest of the home.
Gravity-Defying Fixtures: The Power of Wall-Mounting
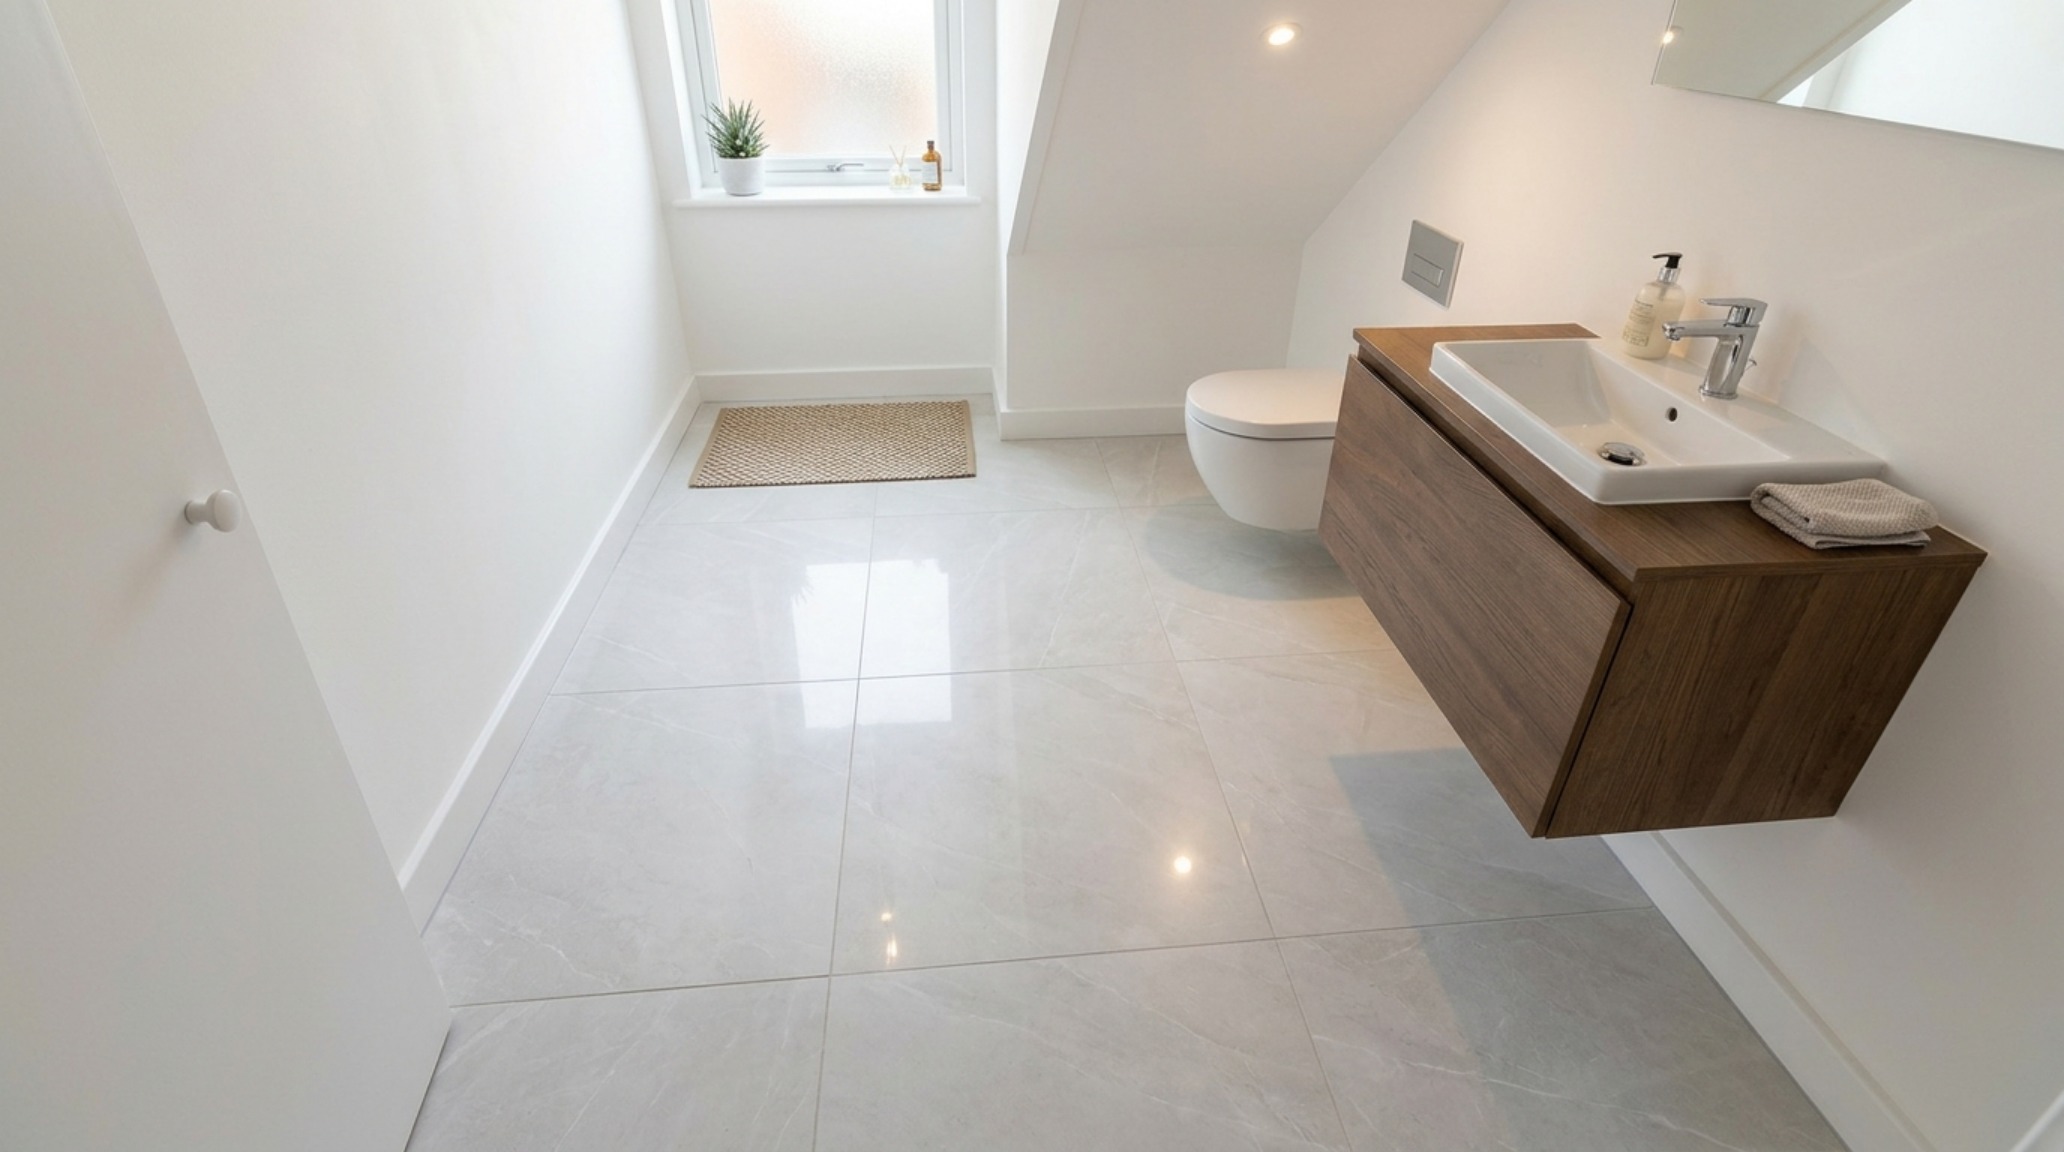
In a small bathroom under stairs layout, the floor is your most valuable asset. Every square inch of visible tile contributes to the illusion of depth. This is where wall-mounted, or ‘gravity-defying,’ fixtures become essential. A wall-hung toilet, such as those from the TOTO Aquia series, moves the bulky cistern inside the wall cavity (usually requiring a 2×6 stud depth). This shortens the projection of the fixture by up to 10 inches, providing critical knee clearance in a tight under stairs toilet dimensions scenario.
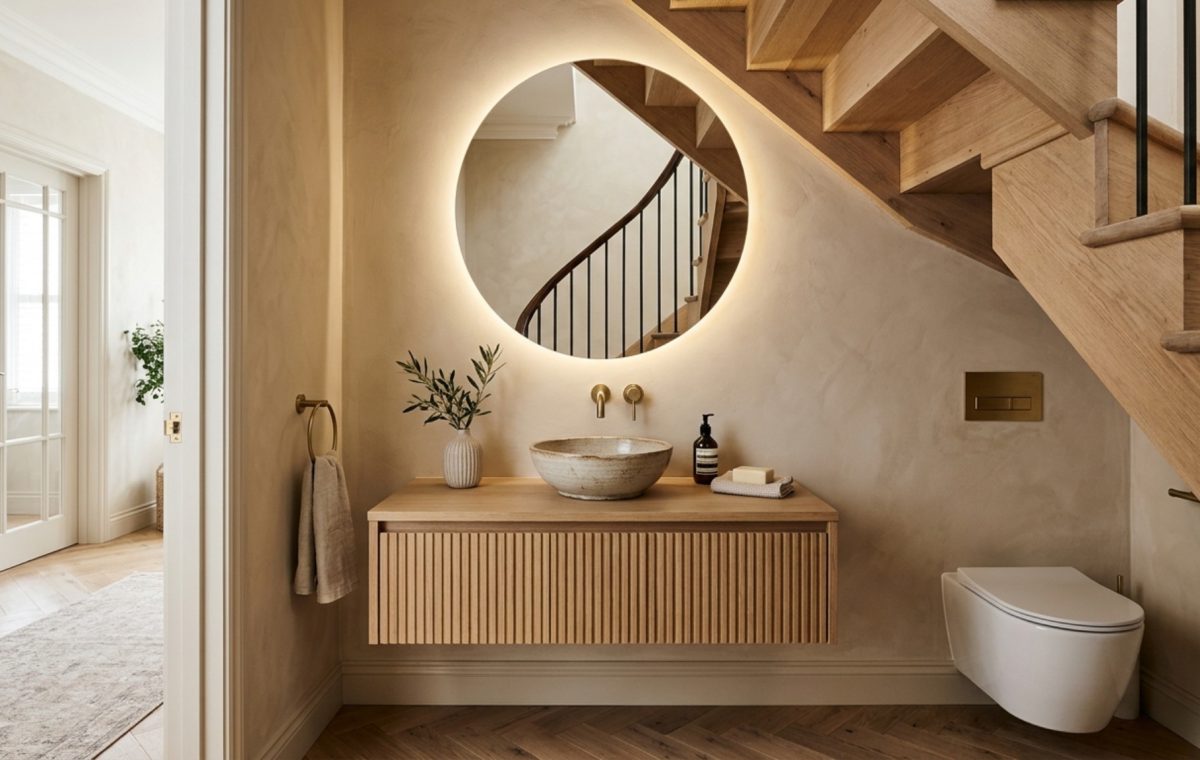
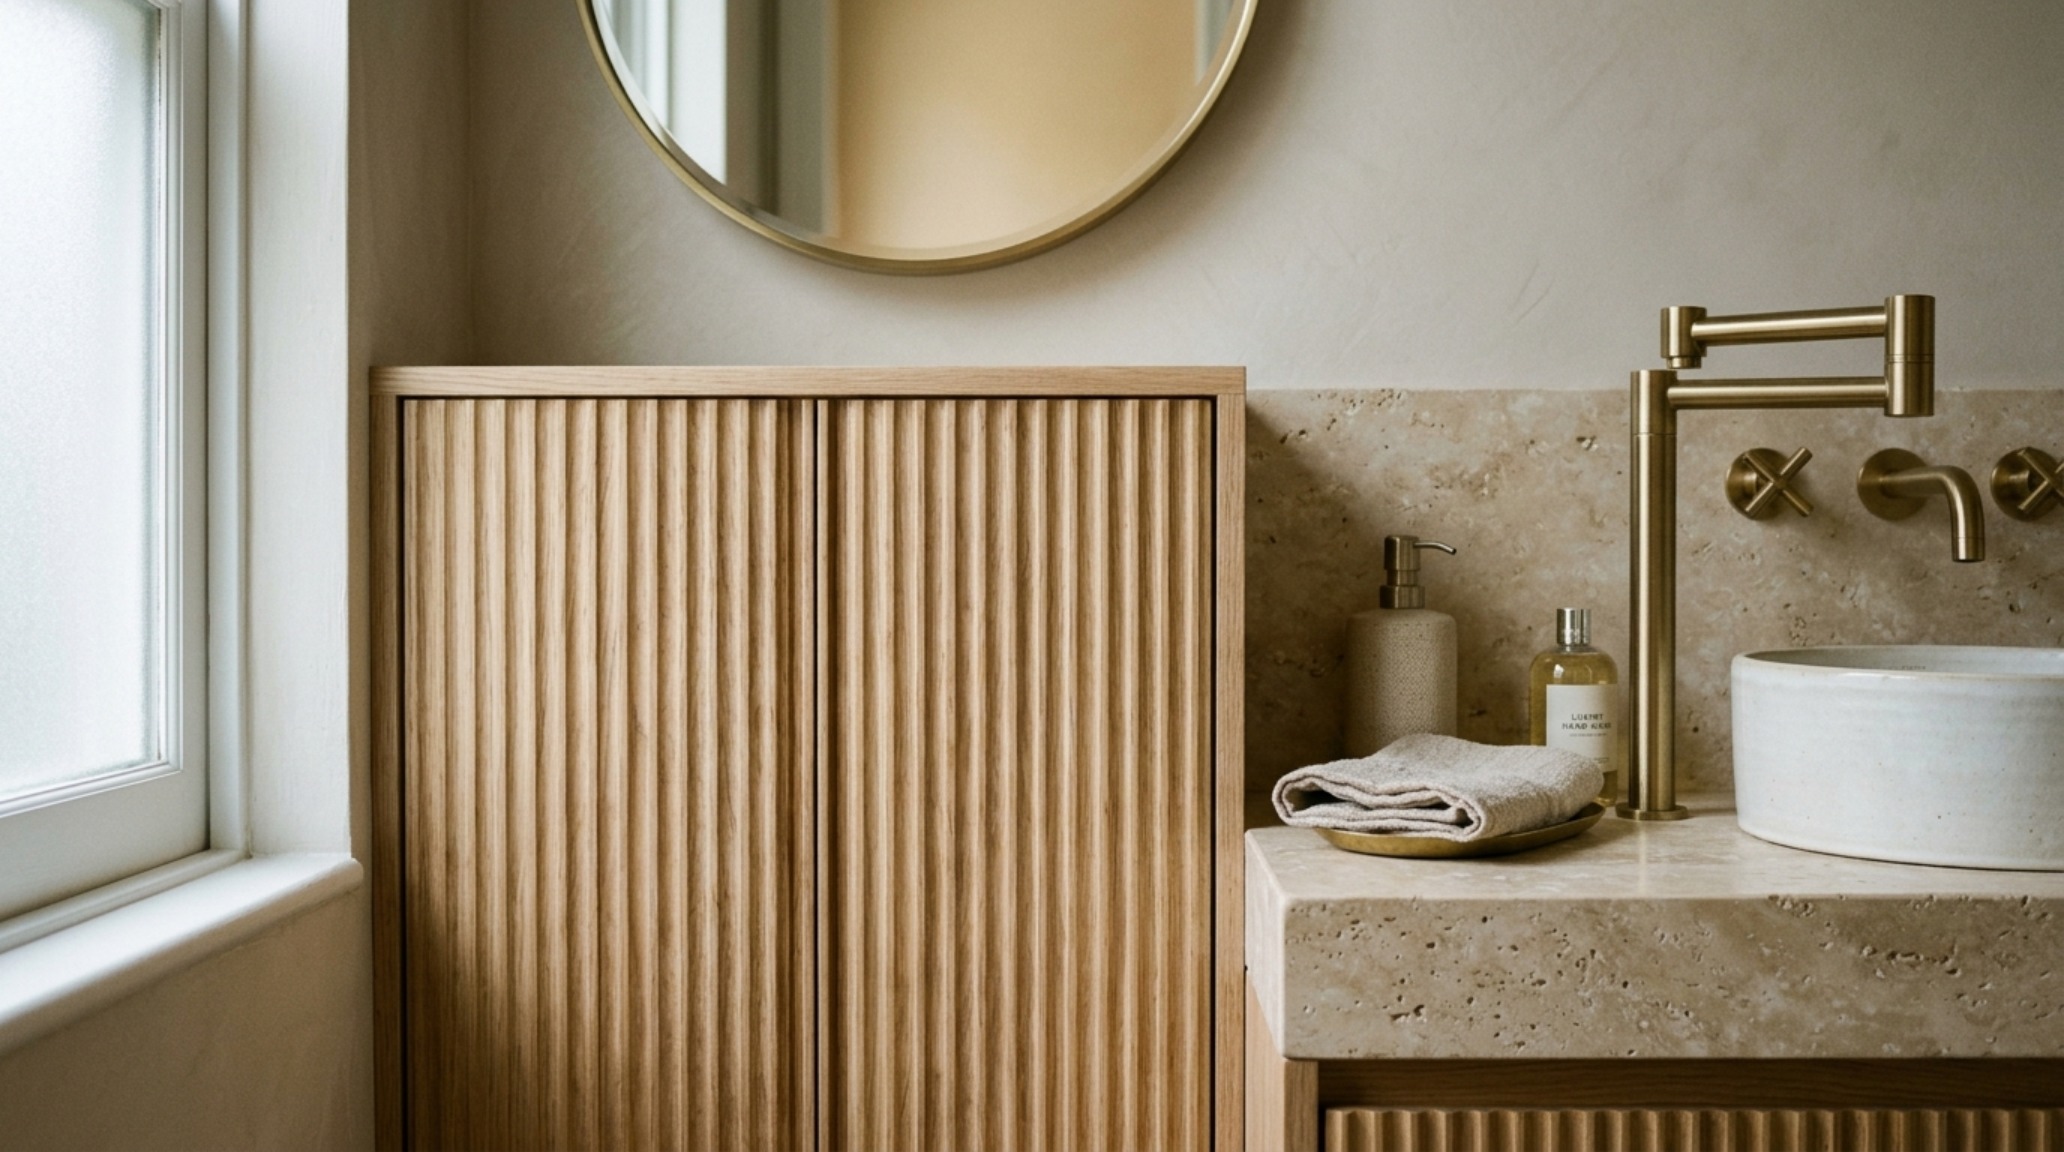
Similarly, the vanity should never touch the floor. A bespoke, floating vanity crafted from fluted white oak or a monolithic block of honed travertine creates a continuous sightline of flooring from the door to the back wall. This visual continuity trick the eye into perceiving a much larger room. When specifying these fixtures, aim for a mounting height of 34 to 36 inches to maintain ergonomic comfort while ensuring enough ‘air’ underneath to keep the composition feeling light and intentional.
Bespoke Hidden Storage and the Stair-Riser Profile
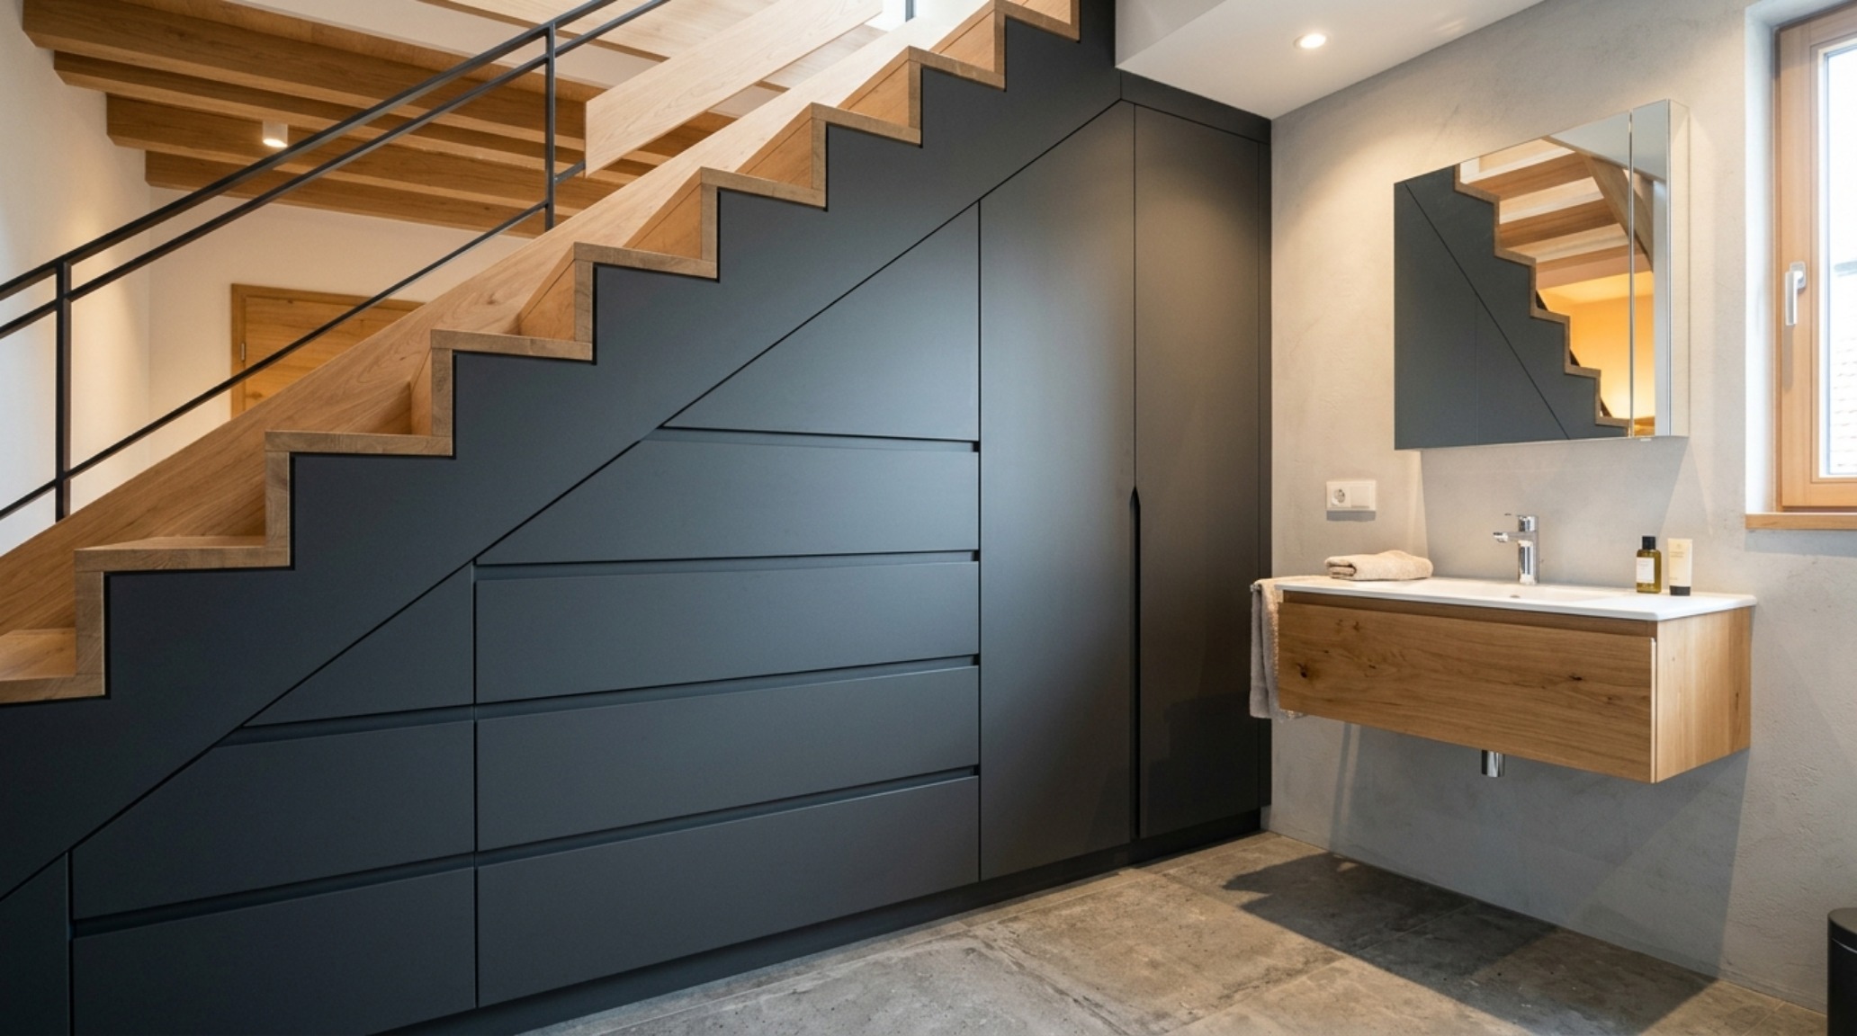
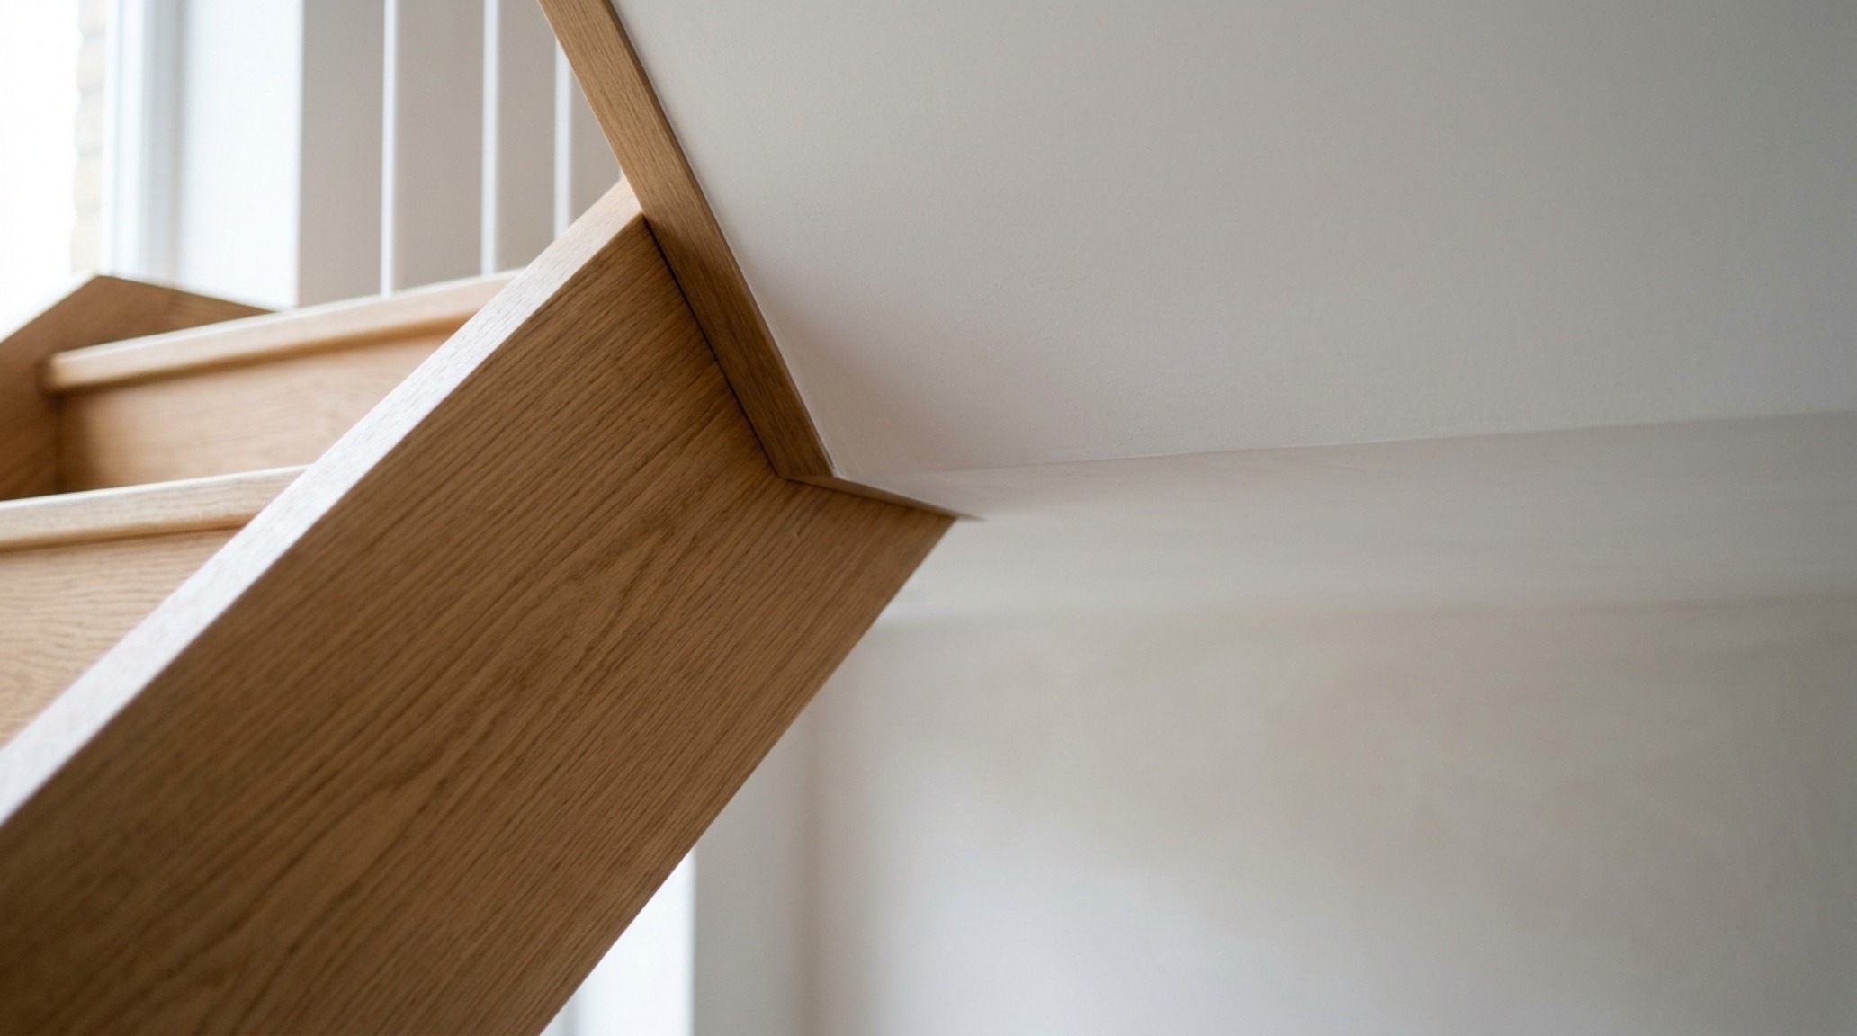
One of the most sophisticated tiny half bath staircase ideas involves the total integration of storage into the architectural shell. Rather than adding a clunky over-the-toilet shelf, we look to the ‘dead space’ behind the lower portion of the stair slope. Here, custom cabinetry can be engineered to follow the exact pitch of the stairs. These are not mere cupboards; they are precision-milled drawers that glide out on heavy-duty touch-latches, revealing perfectly organized niches for extra linens, toiletries, and cleaning supplies.
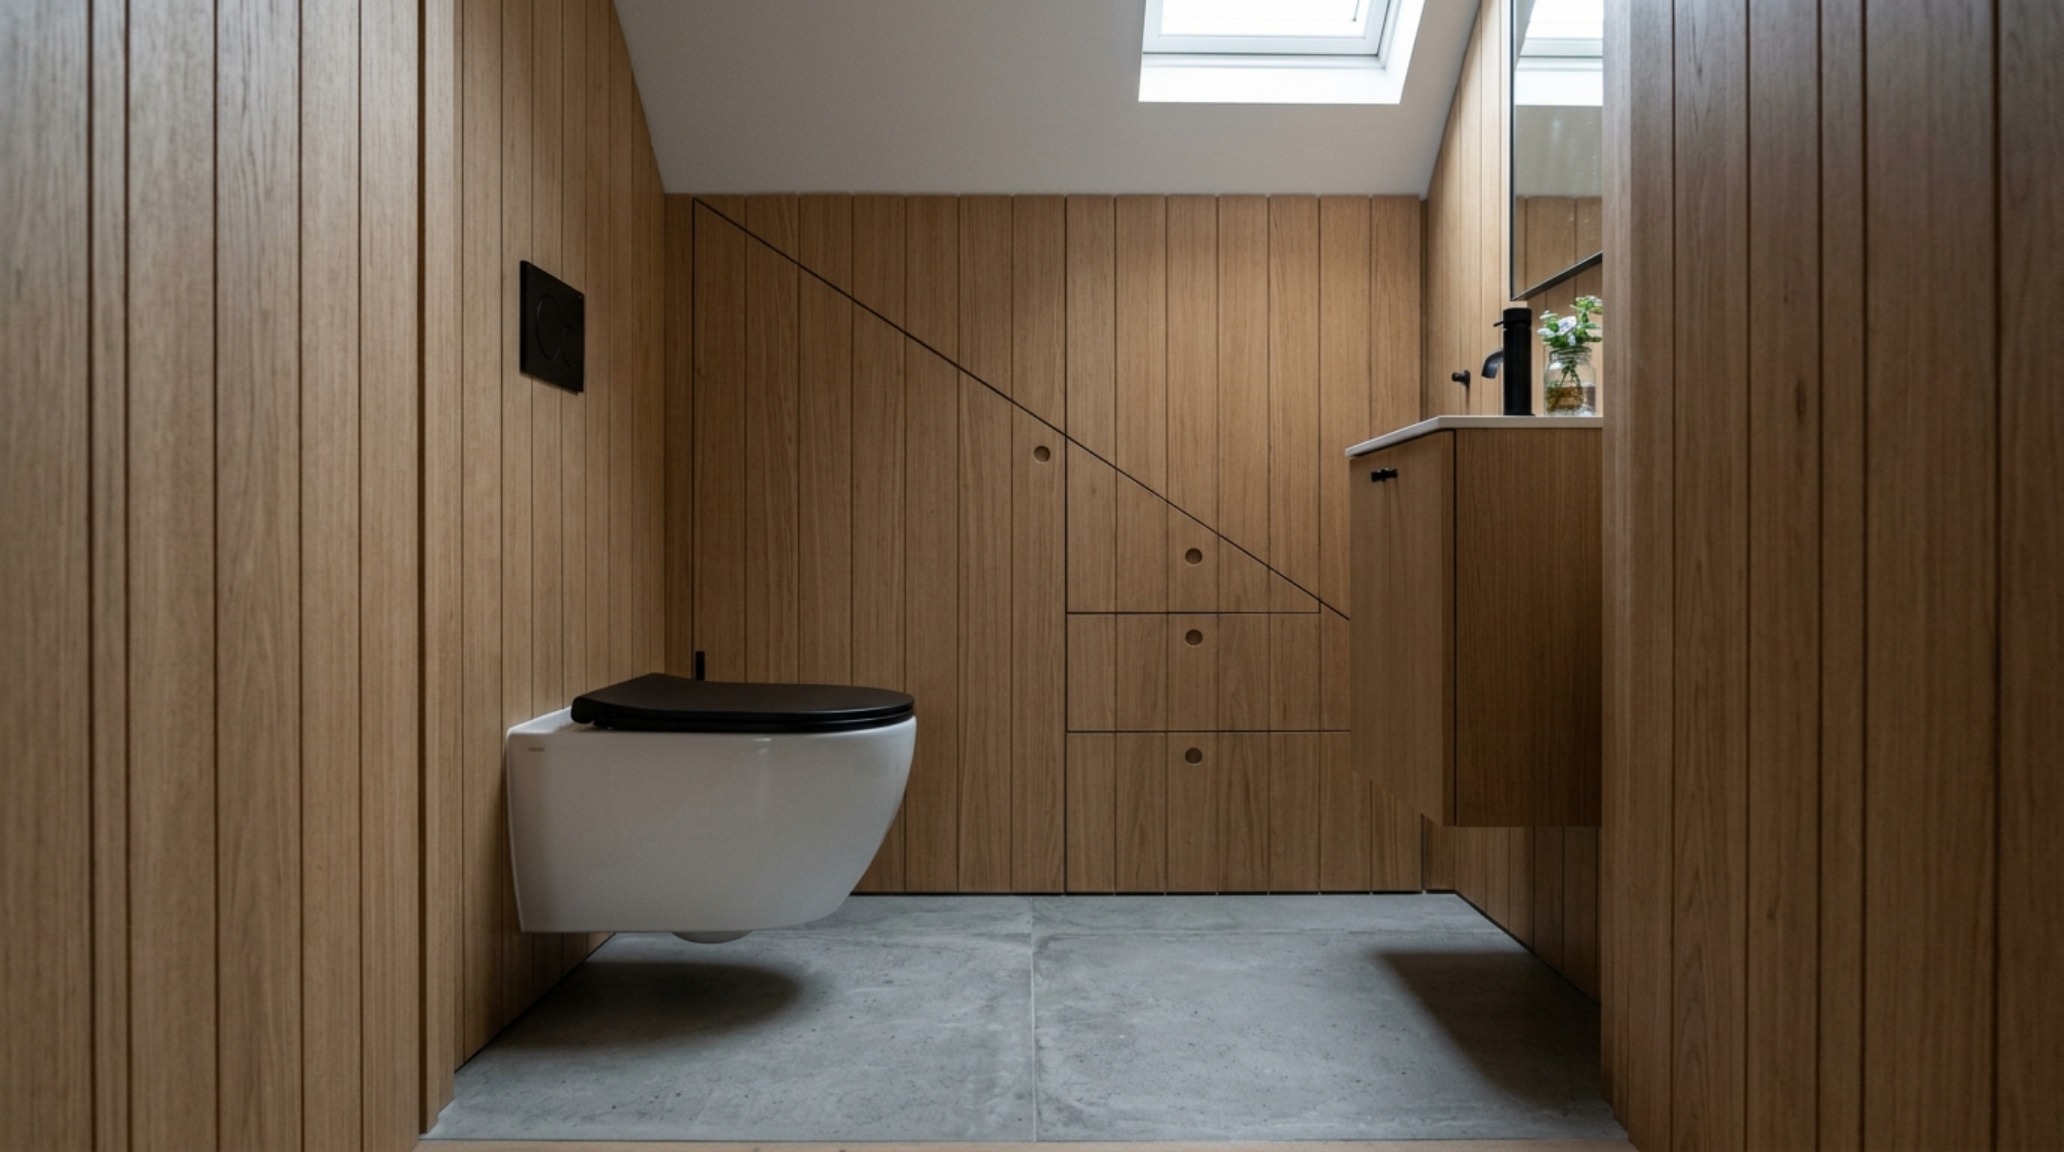
This approach embodies ‘Invisible Efficiency.’ When closed, the cabinetry appears as a clean, paneled wall—perhaps finished in a deep, grounding shade like Benjamin Moore Graphite or a textured wood veneer. This allows the primary focal point to remain on the high-end finishes, like a brushed brass faucet or a backlit mirror, rather than the mundane necessities of a functioning bathroom. It is the ultimate solution for under stairs storage that refuses to compromise on aesthetics.
The Jewel Box Aesthetic: Texture and Atmospheric Lighting
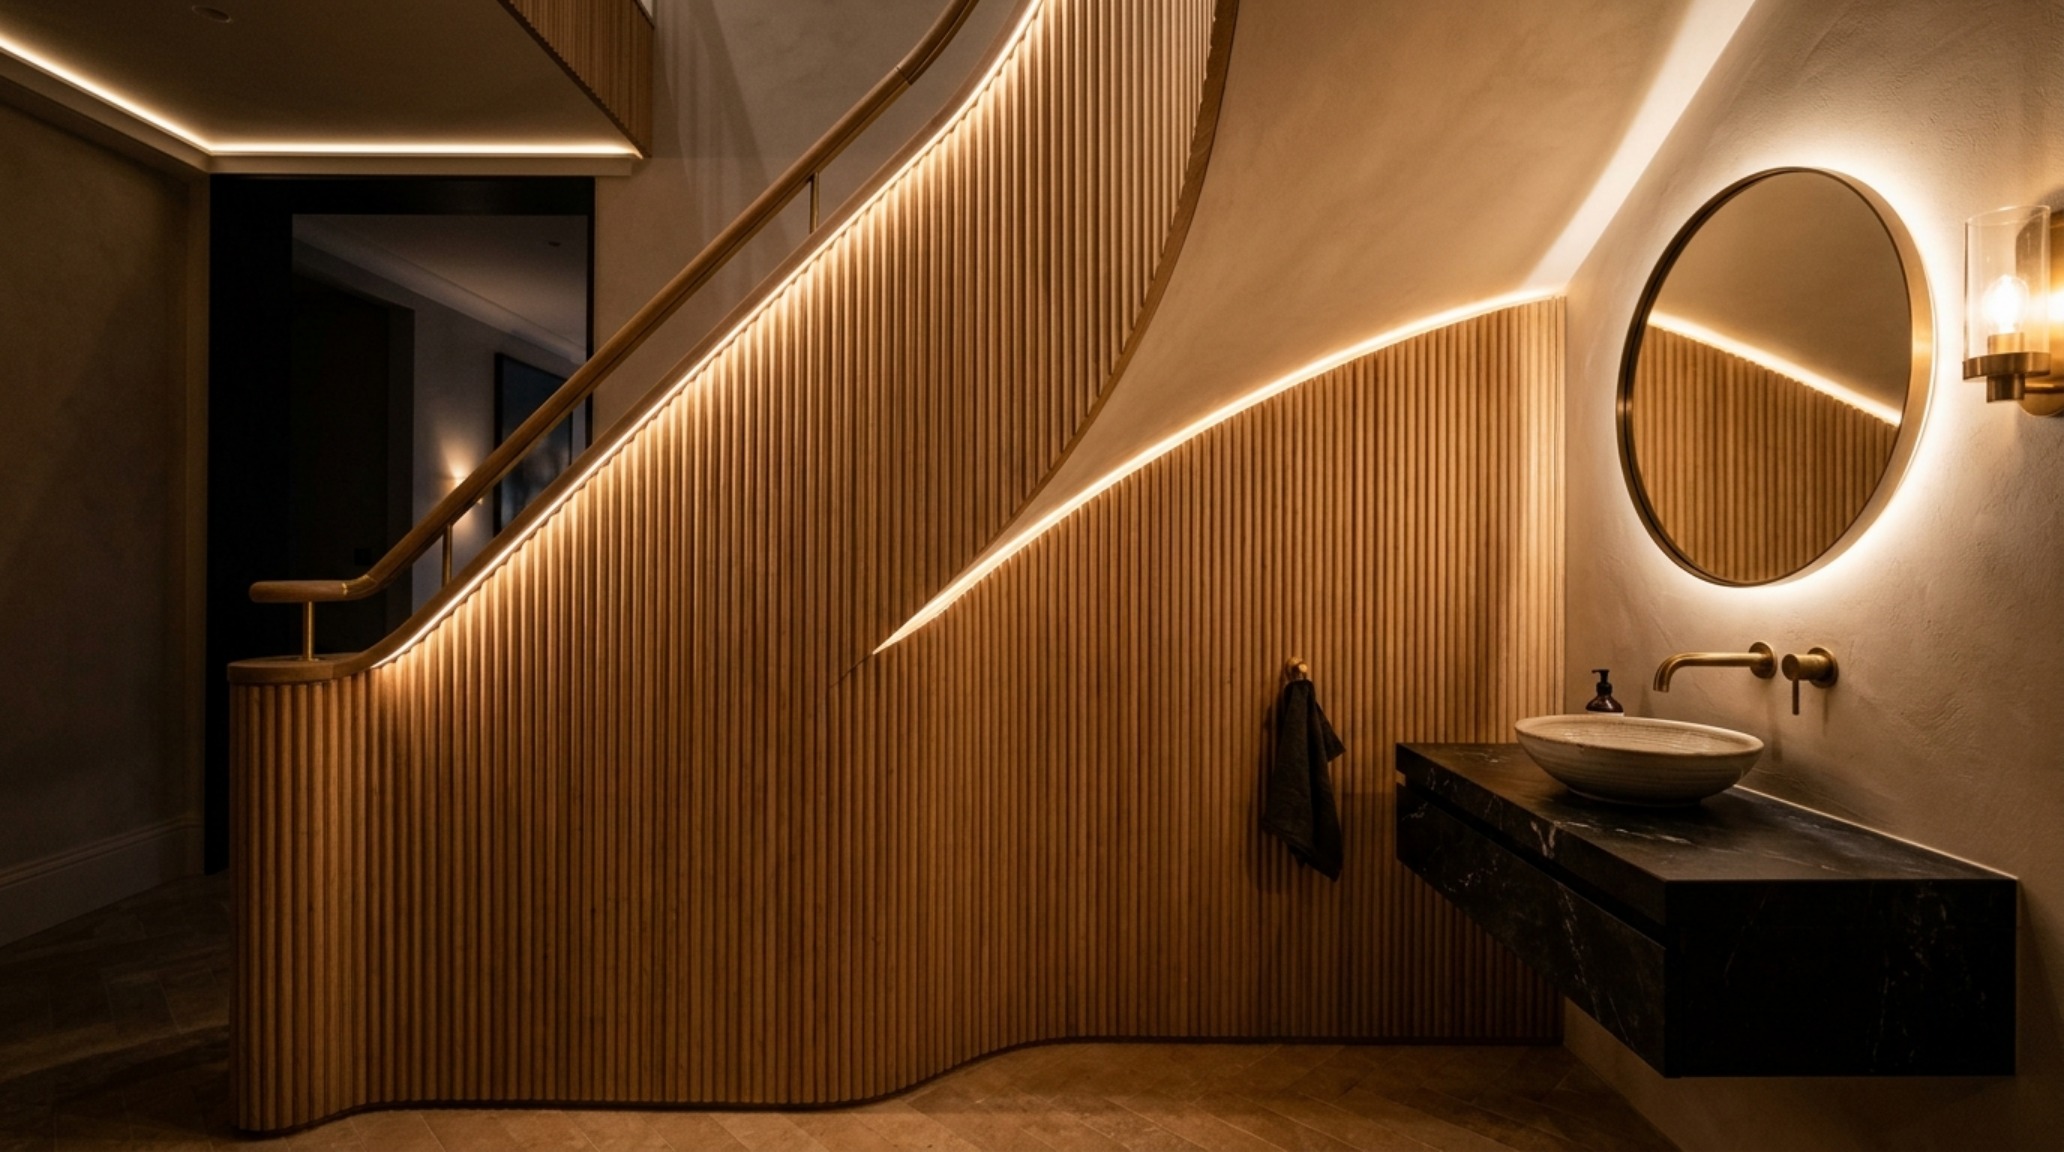
Because the powder room under stairs lacks the luxury of natural light in most configurations, the artificial lighting strategy must be flawless. We move away from the ‘interrogation light’ of a single overhead fixture and toward a layered, atmospheric approach. Task lighting should be provided by integrated LED strips behind the mirror or slim vertical sconces at eye level. This provides a high CRI (90+) rendering of skin tones, crucial for a space where guests will check their reflection.
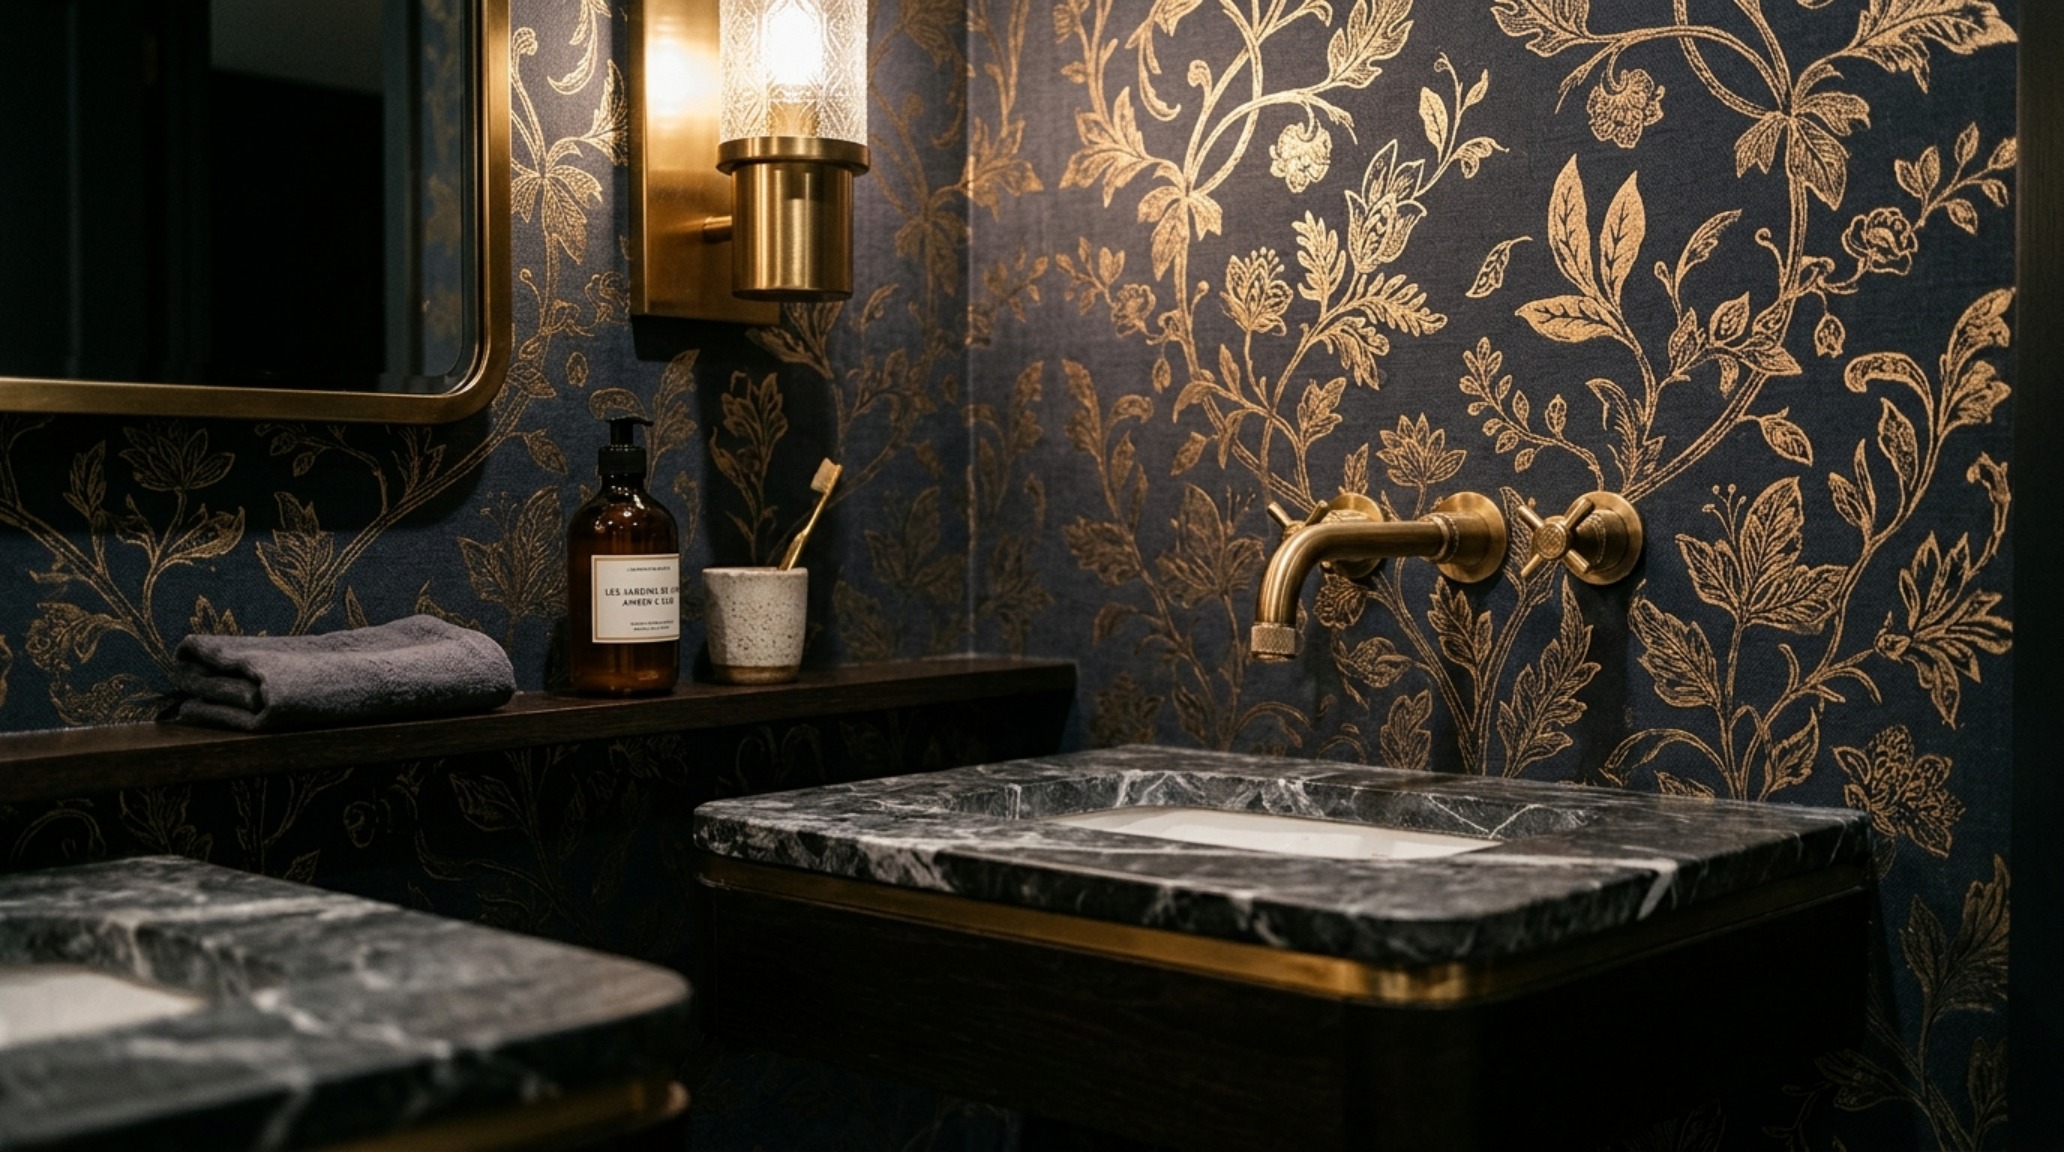
For ambient light, a wash of 2700K warmth directed upward onto the sloped ceiling can erase harsh shadows. This ‘Tactile Grounding’ is further enhanced by the choice of materials. In a small space, the hand is never far from a surface. Consider the contrast between a cold, smooth marble countertop and a warm, fluted oak wall panel. Use powder room under stairs wallpaper with a subtle, metallic sheen or a deep grasscloth texture to add three-dimensional depth to the walls. These rich textures absorb and reflect light in complex ways, preventing the small room from feeling boxy or sterile.
Integrating Recessed Shelving as a Design Feature
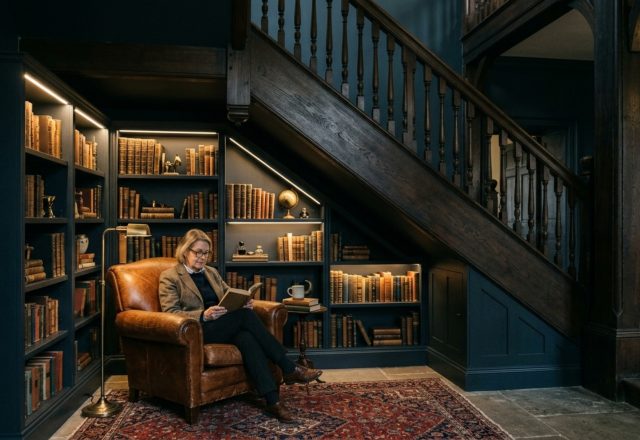
Drawing inspiration from high-end library design, we can treat the under stairs storage as a curated display. By carving out recessed niches between the wall studs, we create ‘Jewel Box’ moments for art, candles, or even a small collection of books—a nod to the classic under-stair library. These niches should be lined with a contrasting material, such as a dark walnut or a soft-brushed copper, and illuminated with discrete puck lights.
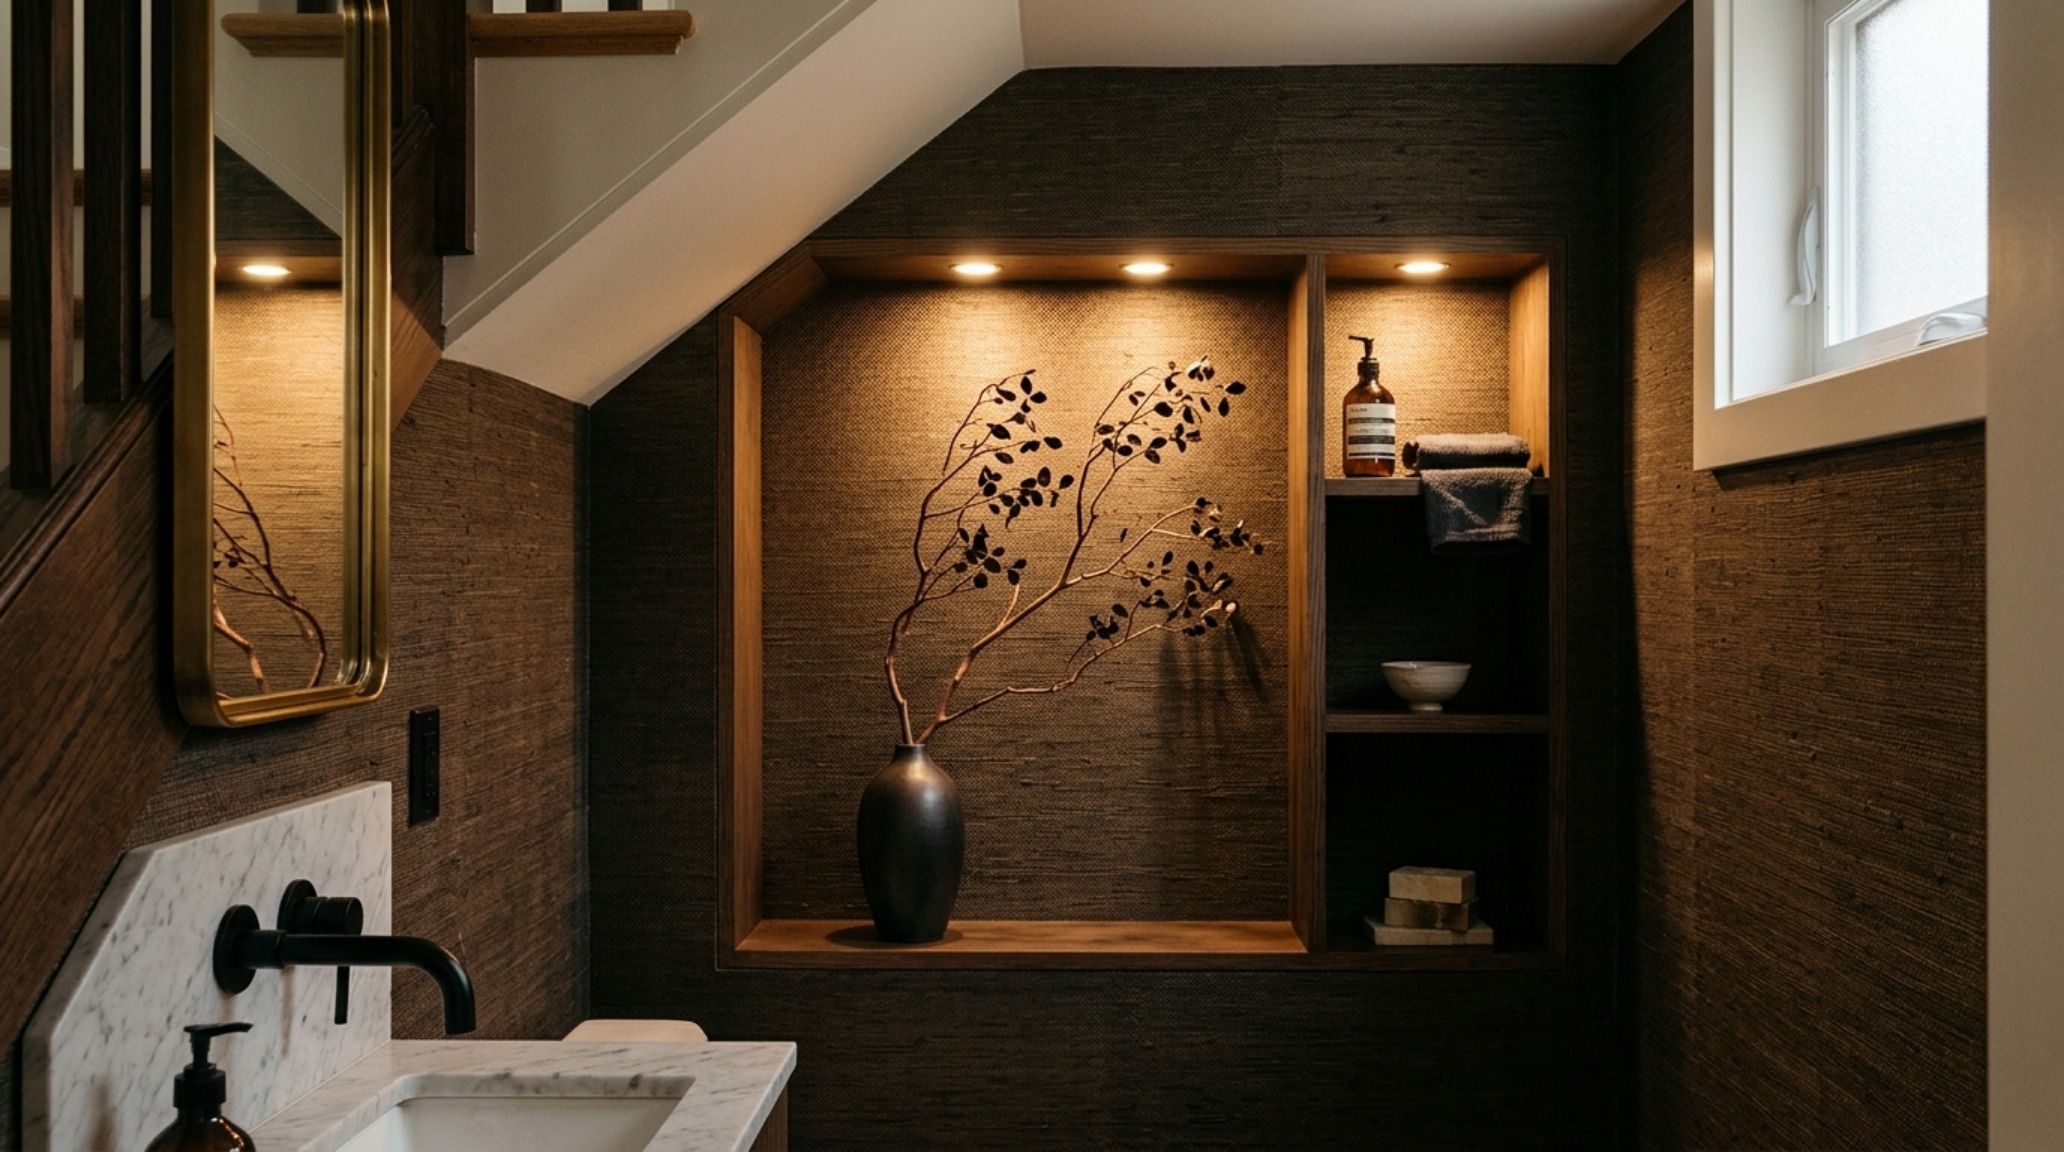
This strategy fuses the architectural rigors of staircase geometry with a personalized, editorial touch. It transforms a functional necessity into a moment of discovery. When these recessed features align with the stair-riser profile, they create a rhythmic visual connection to the structure above, grounding the bathroom within the larger context of the home’s architecture.
Architectural Specification & Material Matrix
Curated tactile palette, spatial dimensions, and atmospheric lighting index for this design scheme.
The successful execution of a powder room under stairs is a reminder that design excellence is not proportional to square footage. It is about the rigorous pursuit of efficiency through a sophisticated material lens. When we stop viewing these hidden pockets as obstacles and start seeing them as opportunities for architectural precision, we create spaces that resonate with a quiet, powerful luxury. The most meaningful homes are those where every cubic inch has been considered, where the invisible mechanics of daily life are handled with as much grace as the visible ones, leaving us with a spatial experience that is as functional as it is poetic.
Editorial Silo • Recommended Architecture Studies
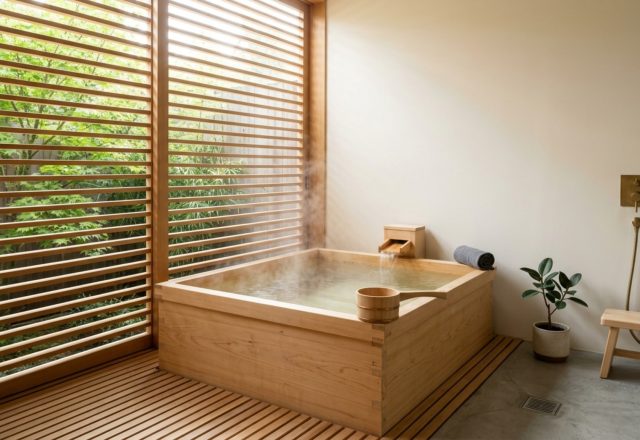
- The Architectural Ofuro: Masterclass Proportions for Integrating Wooden Bathtubs into Modern Floorplans — Archival Design Case Study
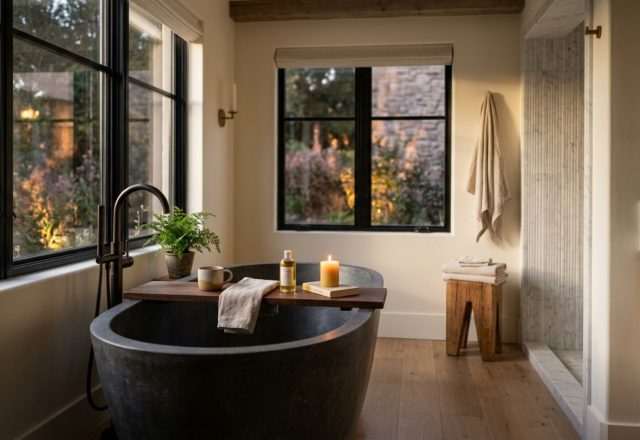
- The Tactile Aesthetic of Best Bathtub Trays: Materials, Moods & Lighting Kelvin — Archival Design Case Study
Architectural Inspiration Lookbook
A high-resolution study in spatial proportions, tactile materiality, and light choreography curated for enduring modern living.
Curated Visual Lookbook
Design Gallery & Spatial Studies
A visual curation of architectural arrangements, lighting concepts, and material palettes featured in this space.