There is a specific kind of architectural silence found in the void beneath a primary staircase. In most homes, this diagonal volume is relegated to the ‘lost and found’ of domestic life—a cluttered graveyard for vacuum cleaners, out-of-season coats, and forgotten holiday decor. However, as urban density increases and our appreciation for the ‘Jewel Box’ design trend matures, we are seeing a radical shift in how this negative space is utilized. The most sophisticated response to this spatial puzzle is the powder room under stairs, a project that demands the precision of a watchmaker and the soul of an artist.
Successfully executing a small-scale sanctuary within a sloping footprint requires more than just squeezing in a toilet; it necessitates a ‘Stealth Layout.’ This approach treats the staircase stringer not as an obstacle, but as a structural opportunity to conceal high-performance engineering. By integrating wall-hung systems and custom-milled storage into the very skeleton of the home, we transform a logistical compromise into a legitimate lifestyle upgrade.
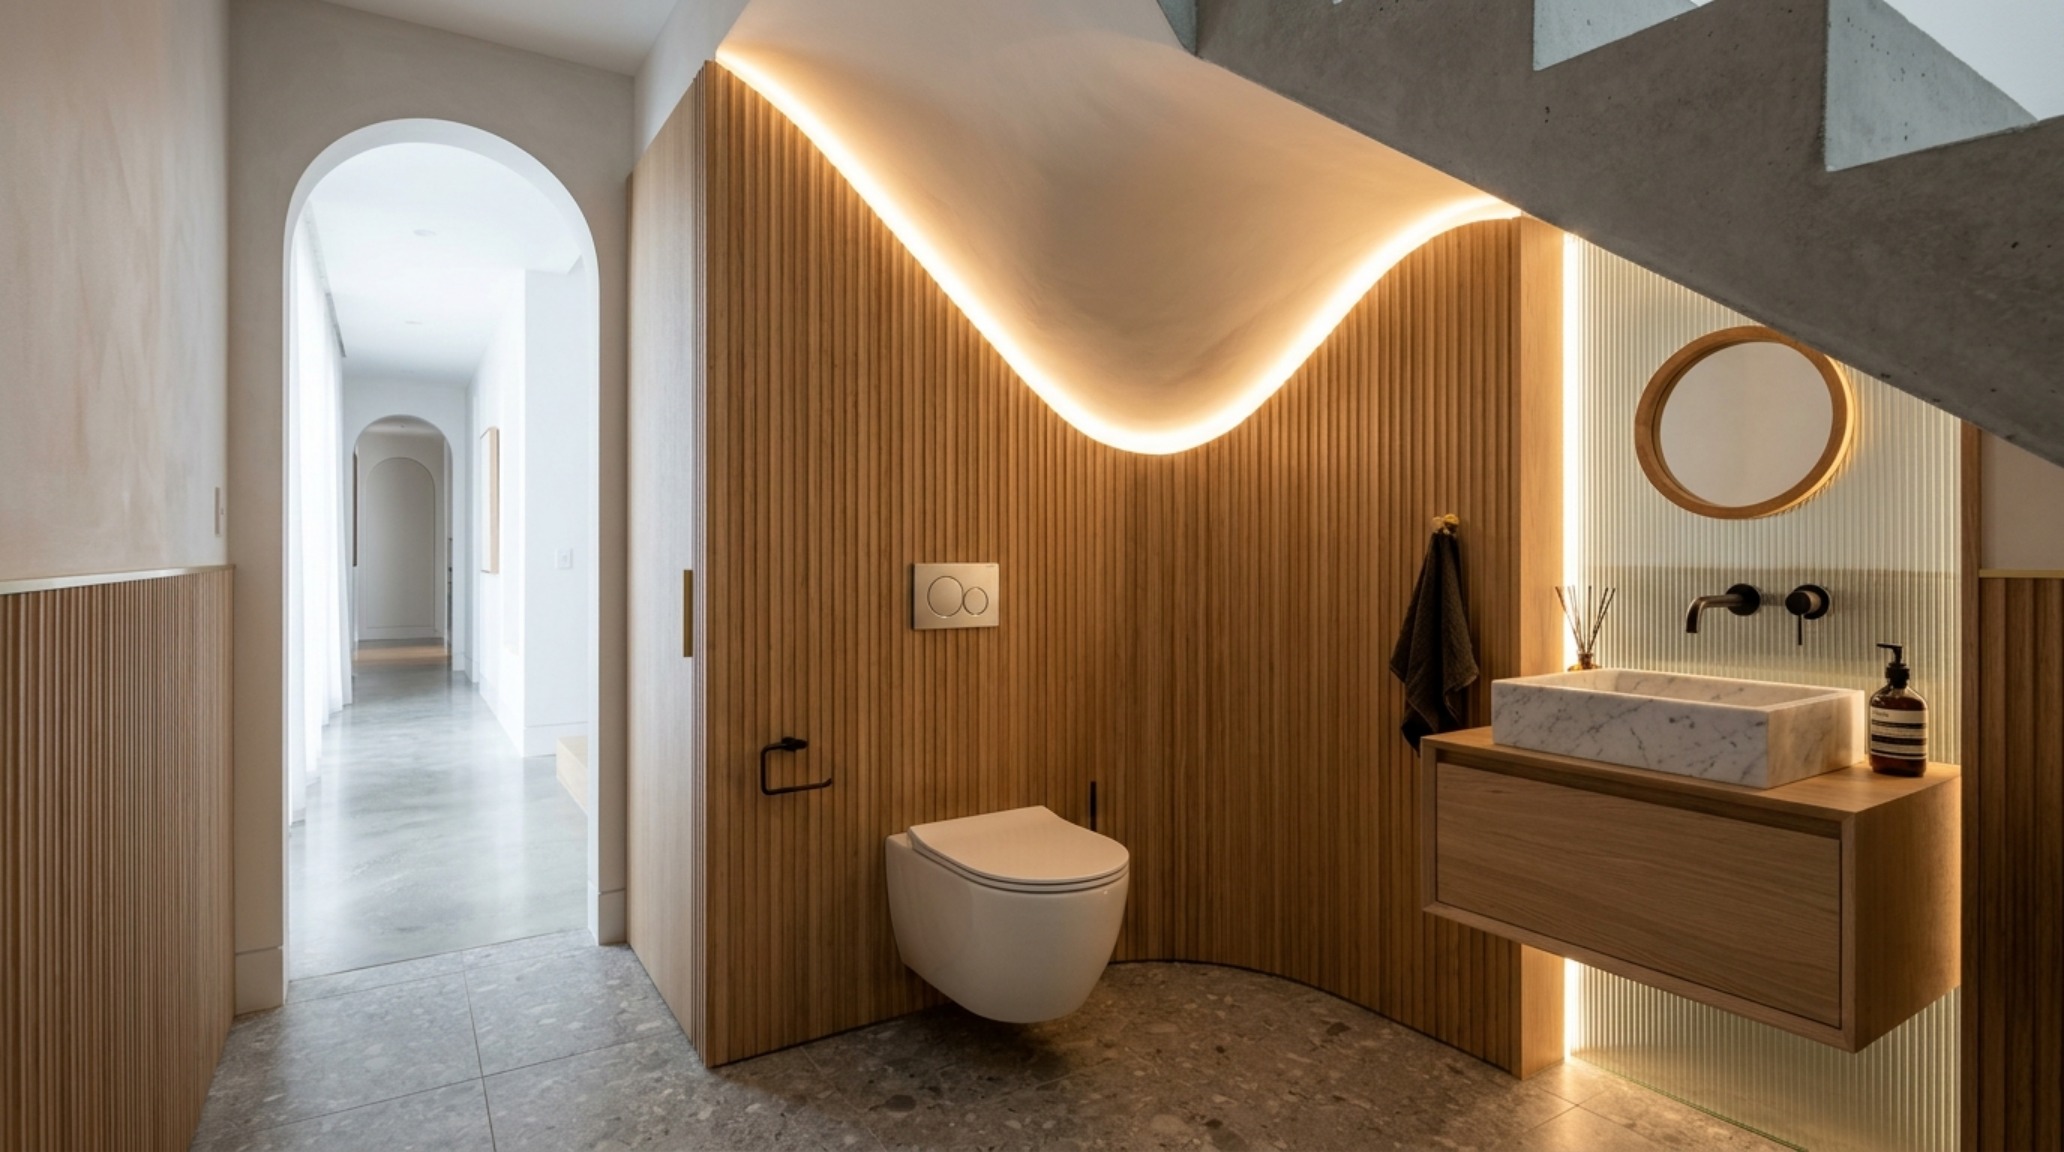
The Physics of the Stringer: Engineering a Stealth Layout
The primary hurdle in any under-stair intervention is the relentless geometry of the rise and run. Most residential staircases follow a standard pitch, creating a triangular cavity that rapidly loses height. To make a powder room under stairs functional, we must respect the 80-inch minimum ceiling height rule for at least 50% of the required floor area. This is where stealth ergonomics come into play. By positioning the highest point of the slope over the primary circulation path and the lower pitch over the ‘seated’ fixtures, we reclaim every cubic inch.
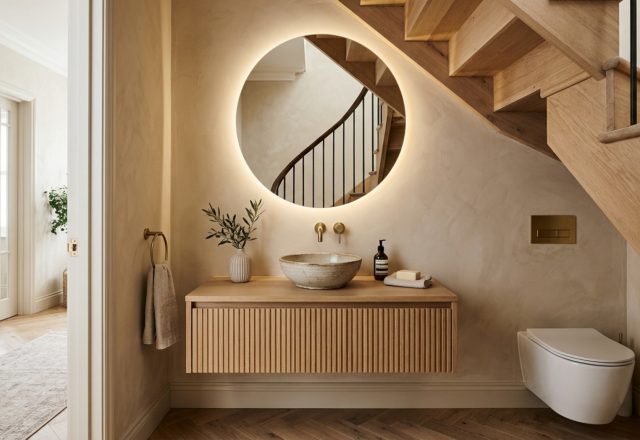
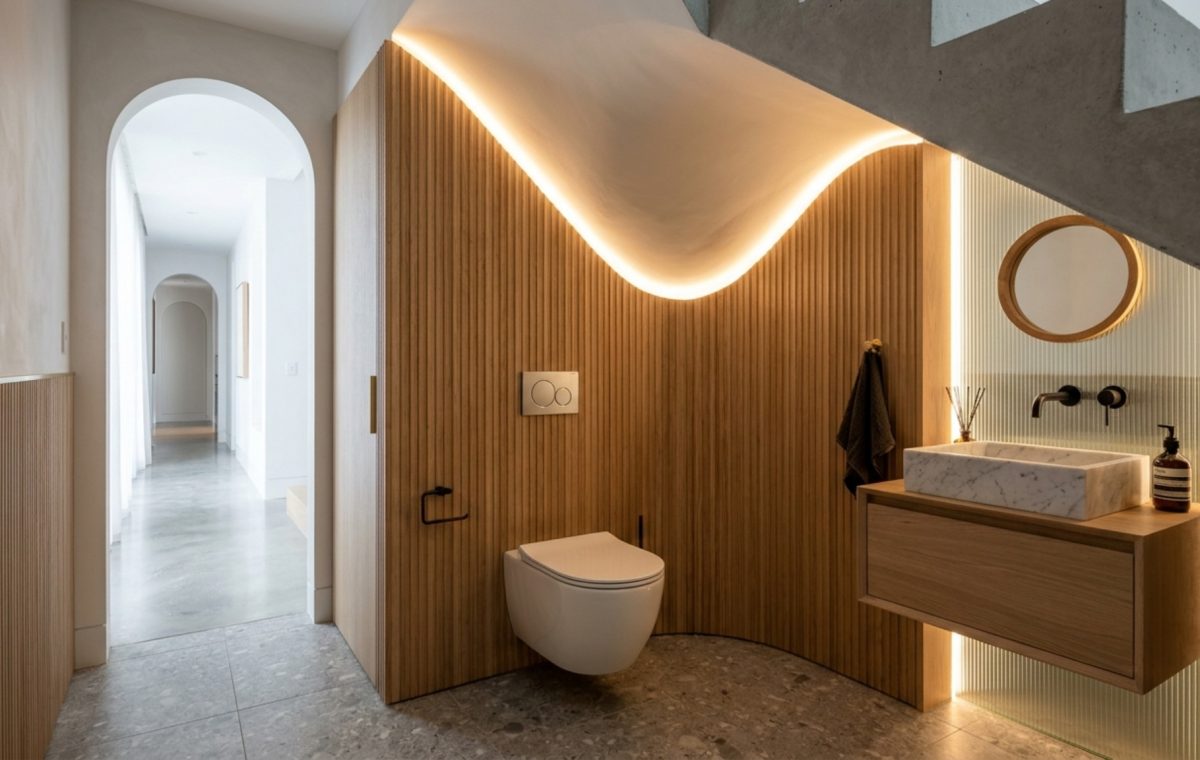
The secret weapon of the stealth layout is the in-wall carrier system, specifically those from manufacturers like Geberit. A standard floor-mounted toilet occupies significant visual and physical real estate. By contrast, an in-wall tank allows the cistern to be tucked between the wall studs or even partially within the staircase stringer itself. This floating aesthetic instantly expands the floor plane, a trick of the eye that makes a 4-foot wide space feel like a 6-foot one. When the floor remains visible from wall to wall, the brain perceives the room as larger, an essential psychological win in ultra-compact design.
The Art of the Vanishing Vanity
Standard vanities are the enemy of the small bathroom under stairs layout. They are often too deep, creating a ‘bottleneck’ effect that disrupts the spatial cadence. Instead, we look toward custom corner-integrated units or ‘micro-vanities.’ A floating wedge crafted from honed travertine or fluted white oak provides the necessary utility without the heavy footprint. We often specify a depth of no more than 12 to 14 inches, utilizing a side-mounted faucet to keep the basin usable while narrowing the overall profile. This alignment ensures that the 36-inch standard walkway clearance is maintained, allowing for a comfortable entry and exit without the awkward side-step often associated with retrofitted bathrooms.
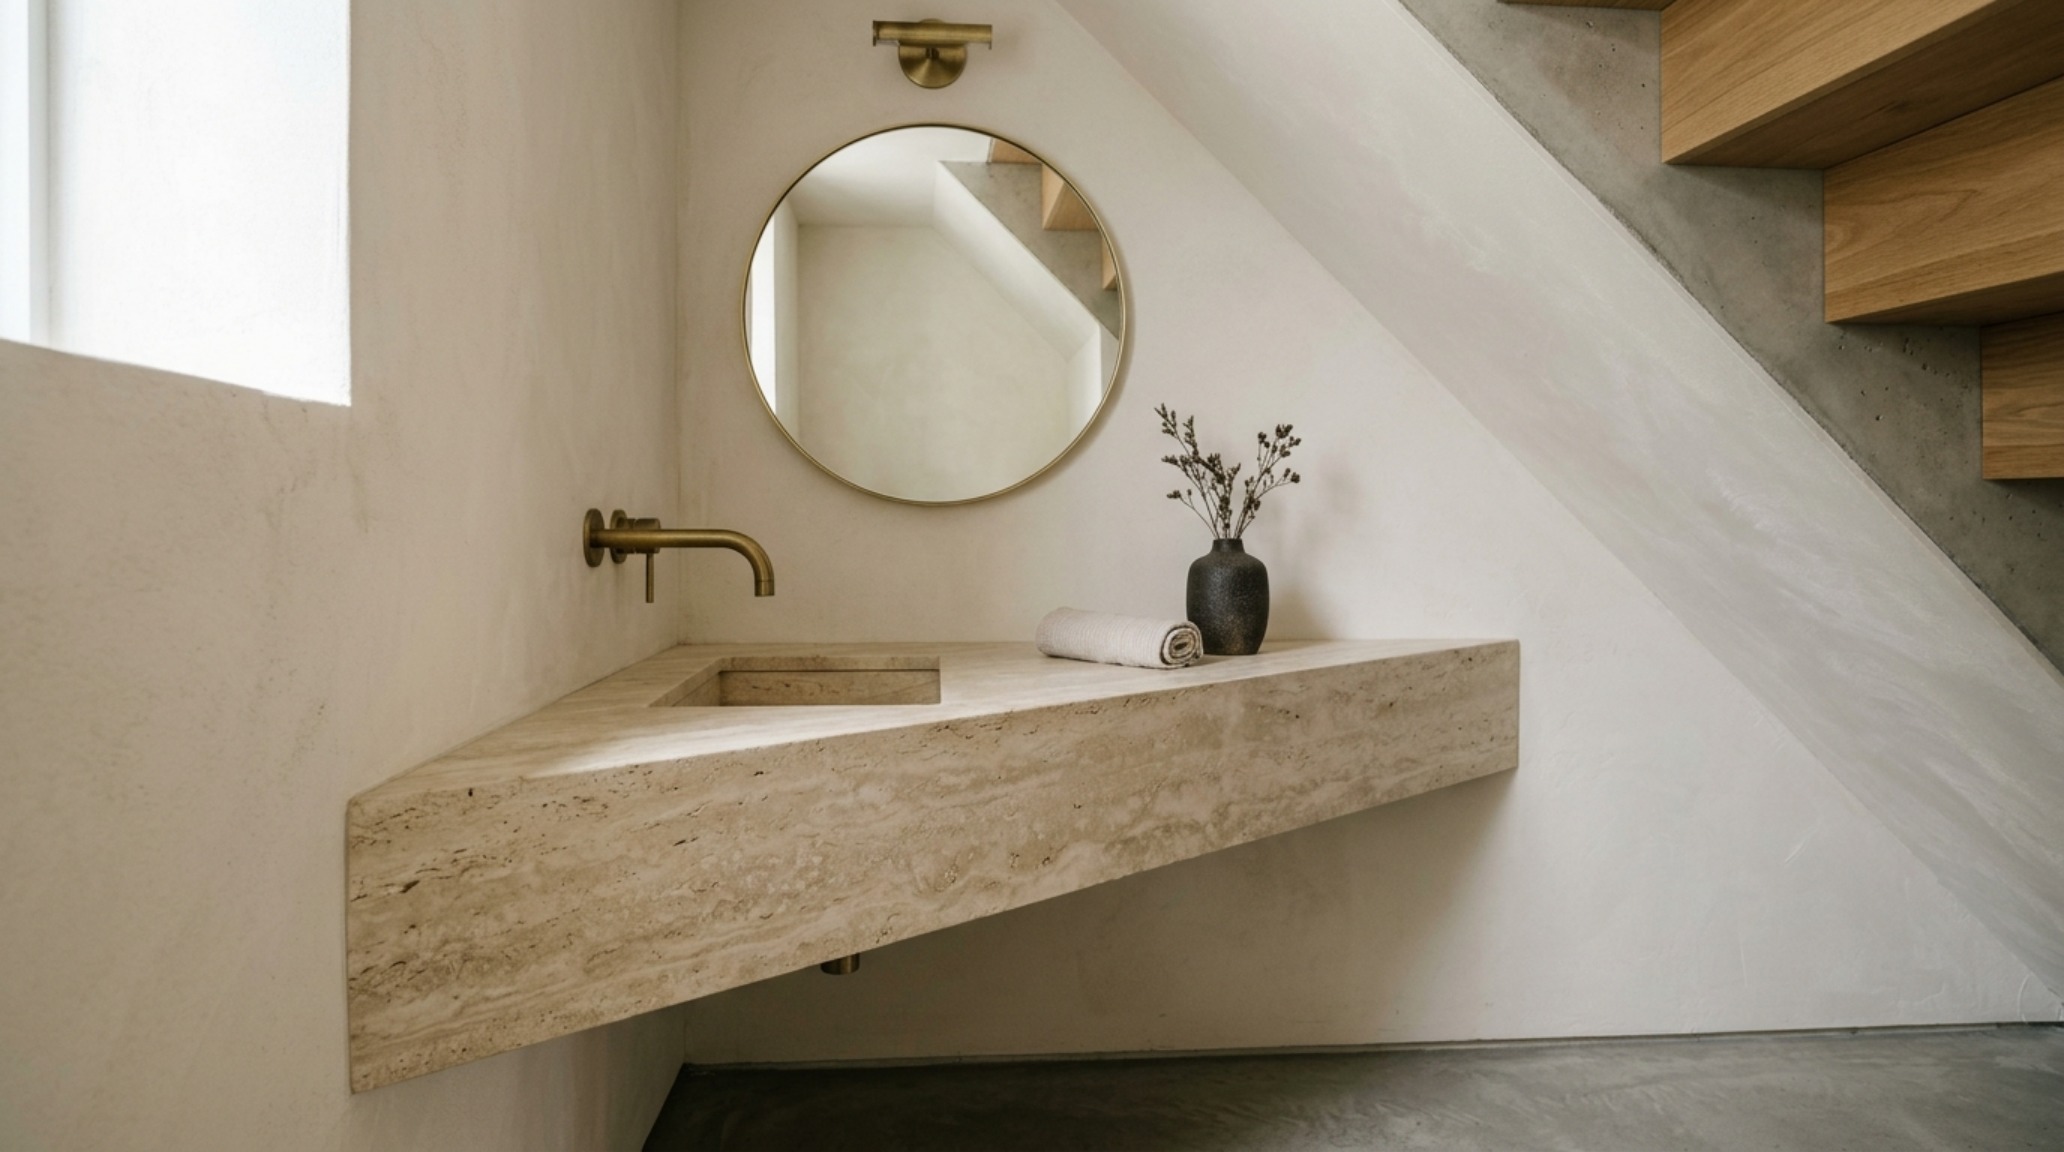
Designing a Powder Room Under Stairs as a High-Design Jewel Box
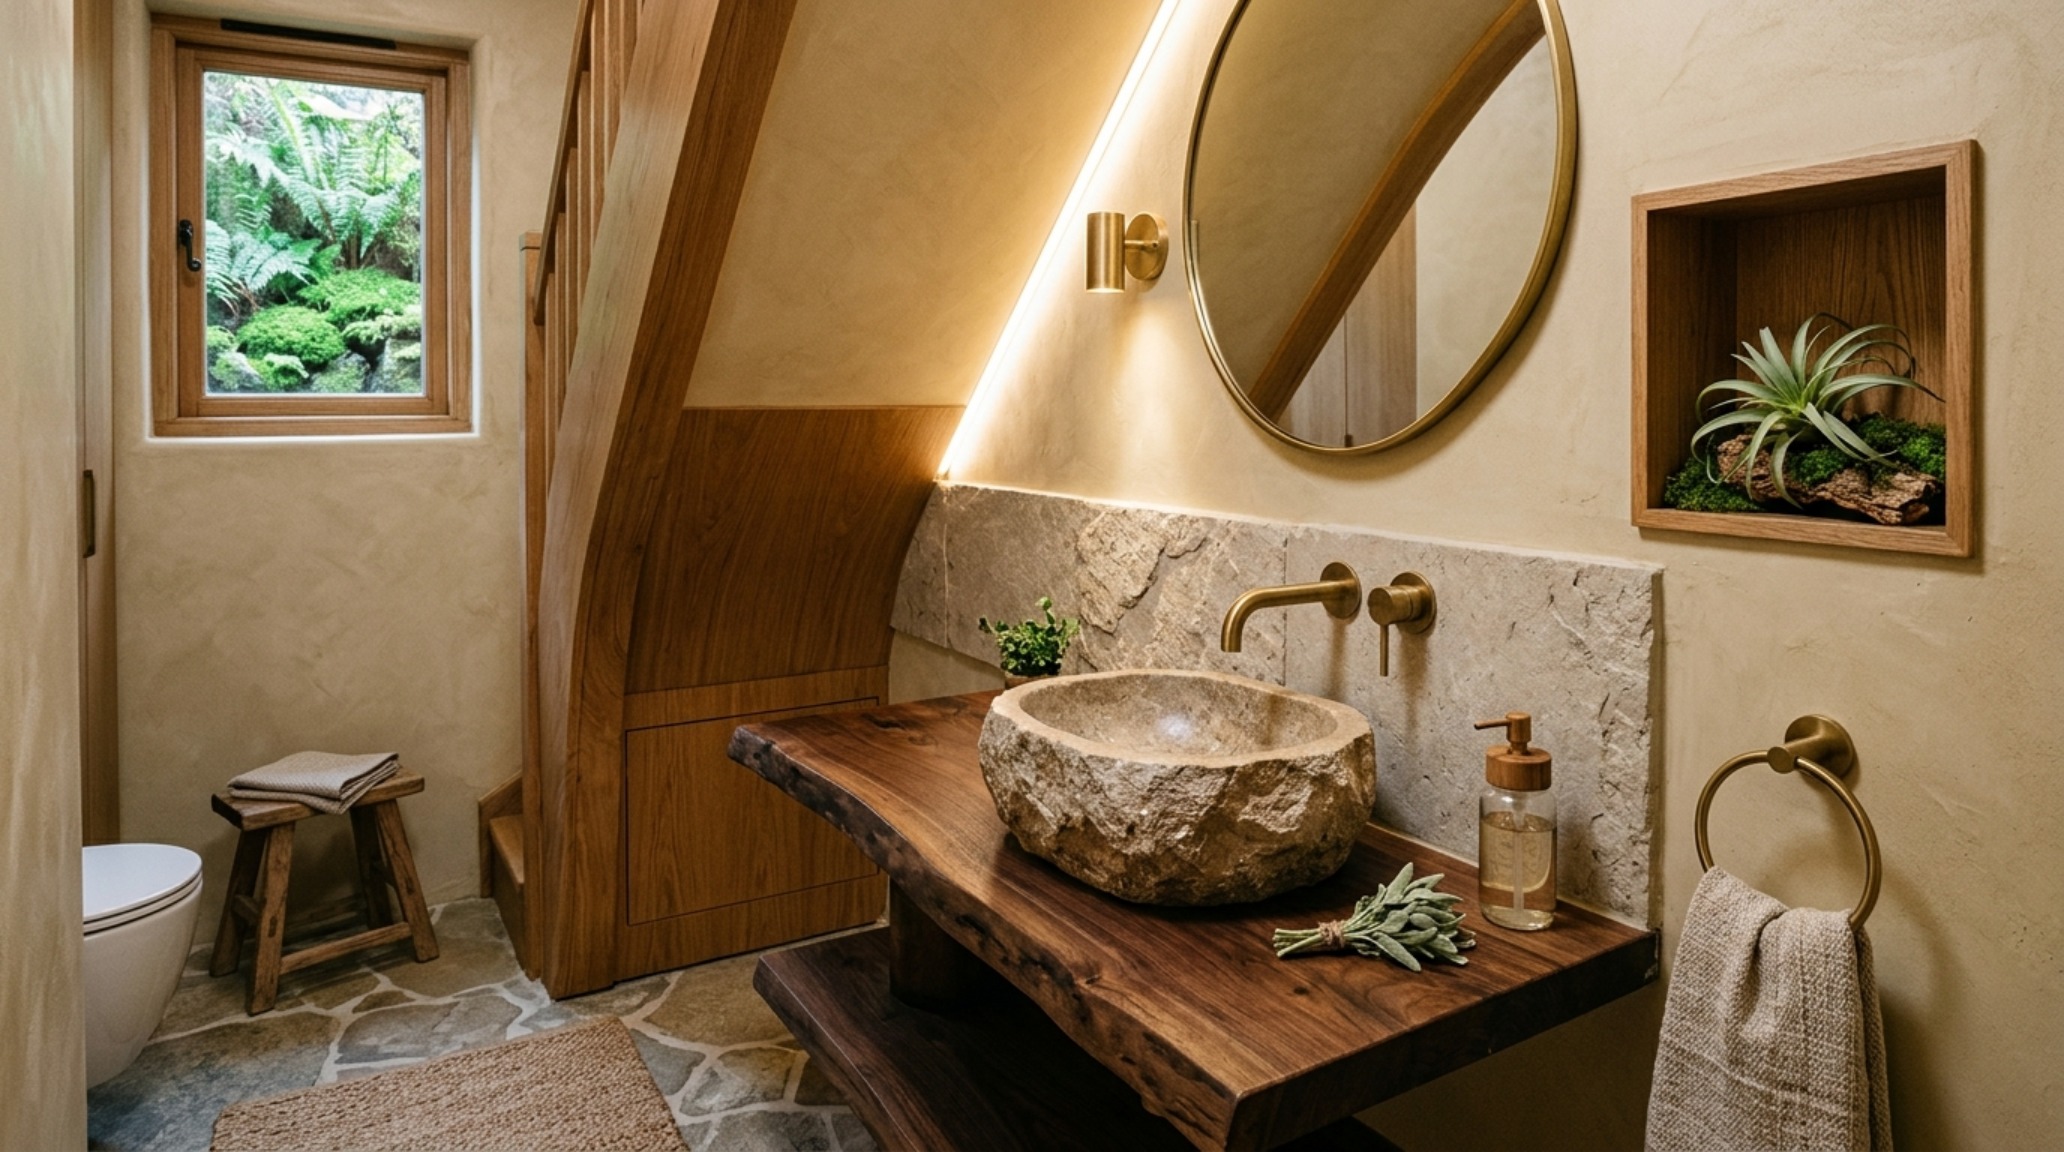
Because these spaces are inherently windowless and compact, they are the perfect laboratory for high-impact design choices that might feel overwhelming in a larger room. We call this the ‘Jewel Box’ effect. Rather than trying to fight the lack of natural light, we lean into the intimacy. This is the place for deep, saturated pigments or high-texture wallcoverings. A lime-wash finish, perhaps in a shade like Farrow & Ball’s ‘Setting Plaster’ or a moodier ‘Railings,’ creates a tactile grounding that feels intentional rather than claustrophobic.
The tactile experience is paramount when the walls are within arm’s reach. We avoid the clinical ‘gym locker’ feel of standard white subway tile. Instead, we prioritize materials with a ‘hand’—unlacquered brass that patinas over time, fluted wood panels that catch the light, or a singular slab of heavily veined Arabescato marble for the vanity. These authentic textures provide a sense of luxury that outweighs the square footage. In a powder room under stairs, every finish is a touchpoint; there is no ‘background’ material, so every selection must be high-CRI and high-design.
Atmospheric Lighting and Spatial Cadence
Lighting is the most powerful tool in our arsenal to combat the ‘closet feel.’ We strictly avoid center-mounted flush mounts, which cast harsh, unflattering shadows and highlight the low slope of the ceiling. Instead, we utilize a layered approach. A 2700K warm ambient glow should be the baseline, achieved through recessed cove lighting tucked along the highest point of the slope. This ‘washes’ the wall and pushes the ceiling away visually.
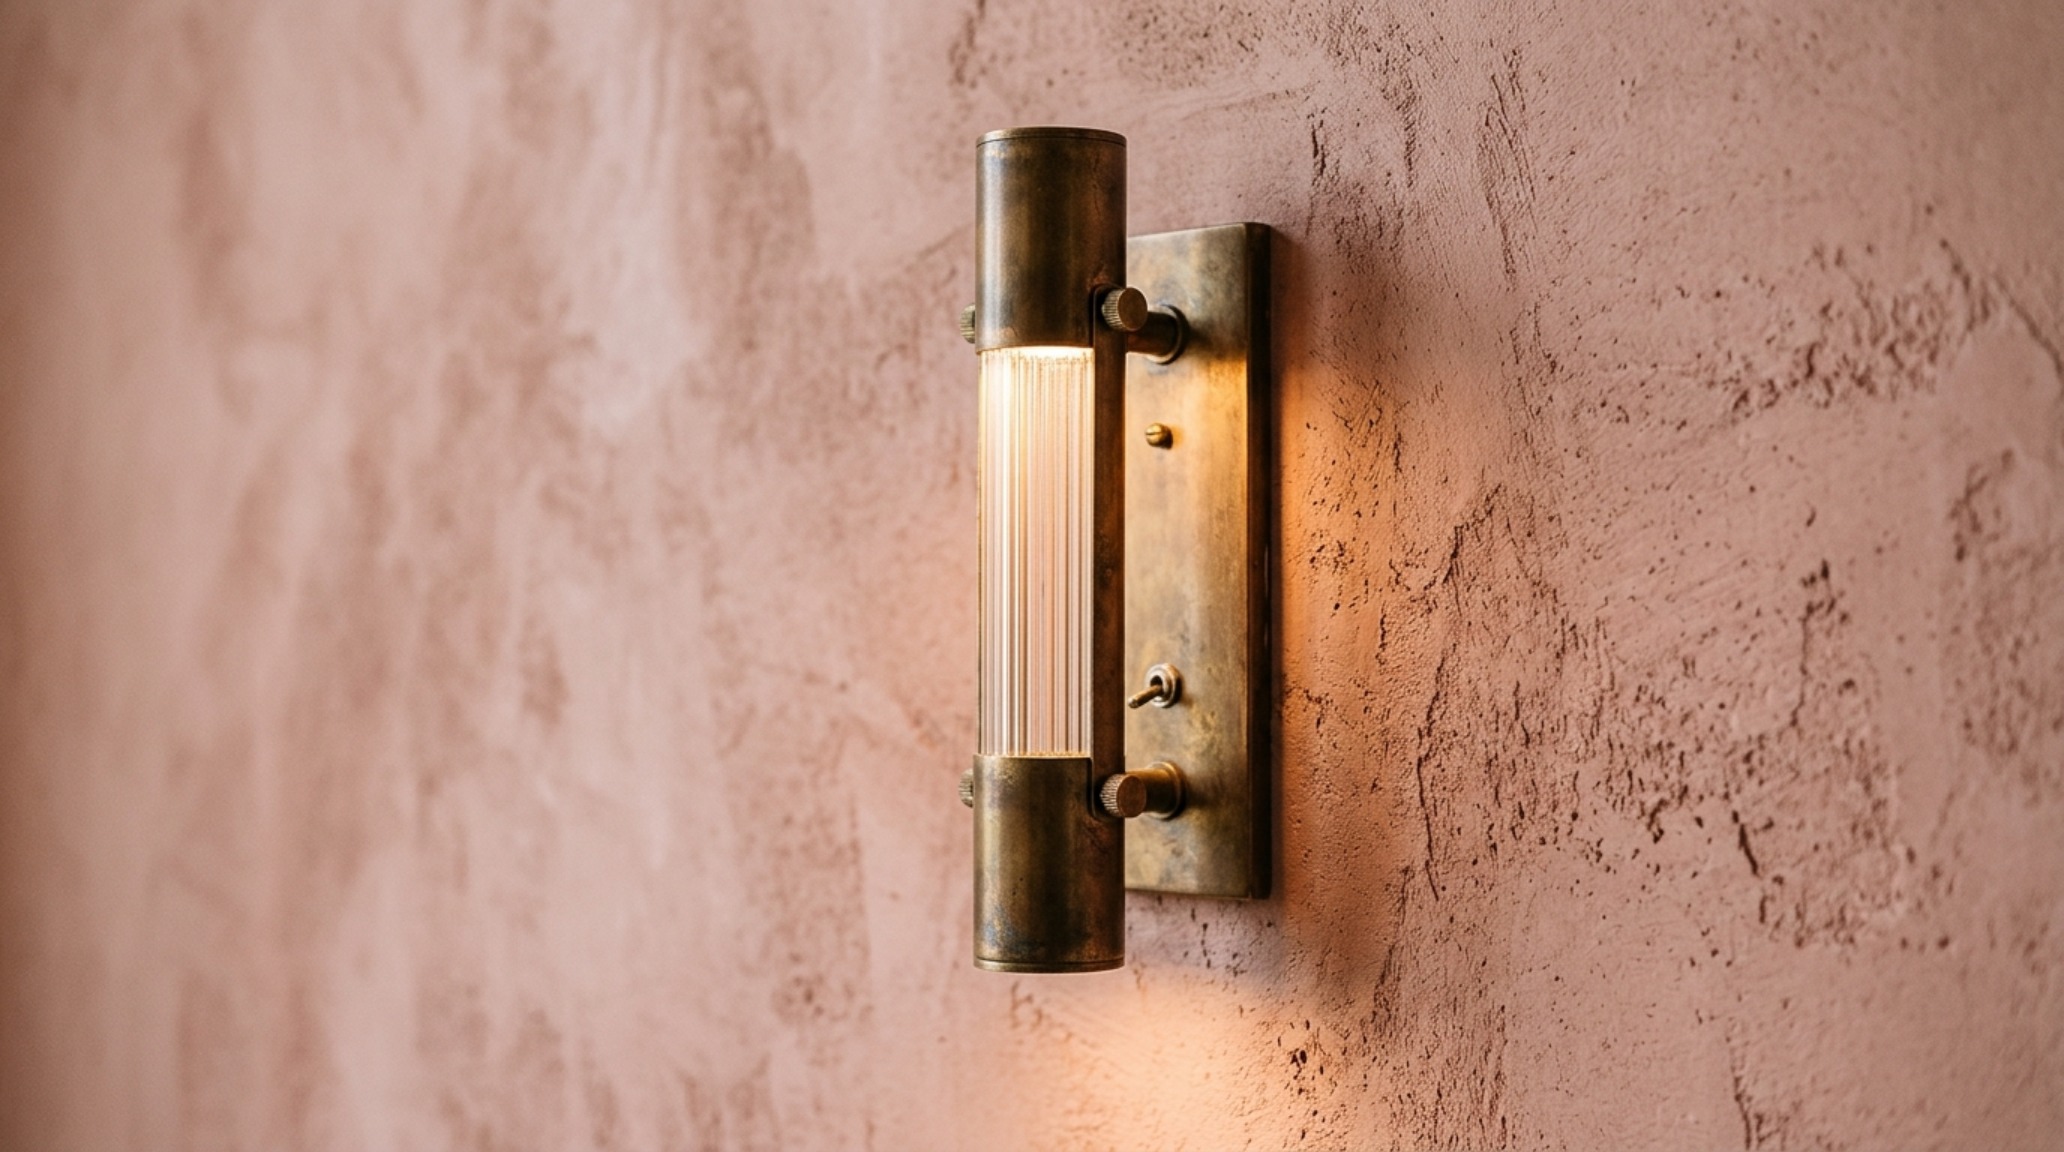
For task lighting, we move away from the traditional over-mirror bar. A single, dramatic pendant or a pair of slim vertical sconces with a high CRI of 90+ ensures that skin tones look natural. When light is diffused and directional rather than direct and overhead, the shadows become soft, architectural elements rather than dark corners. This tactical use of shadow play adds depth, making the walls feel like they are breathing rather than closing in.
Hidden Storage and Biophilic Integration
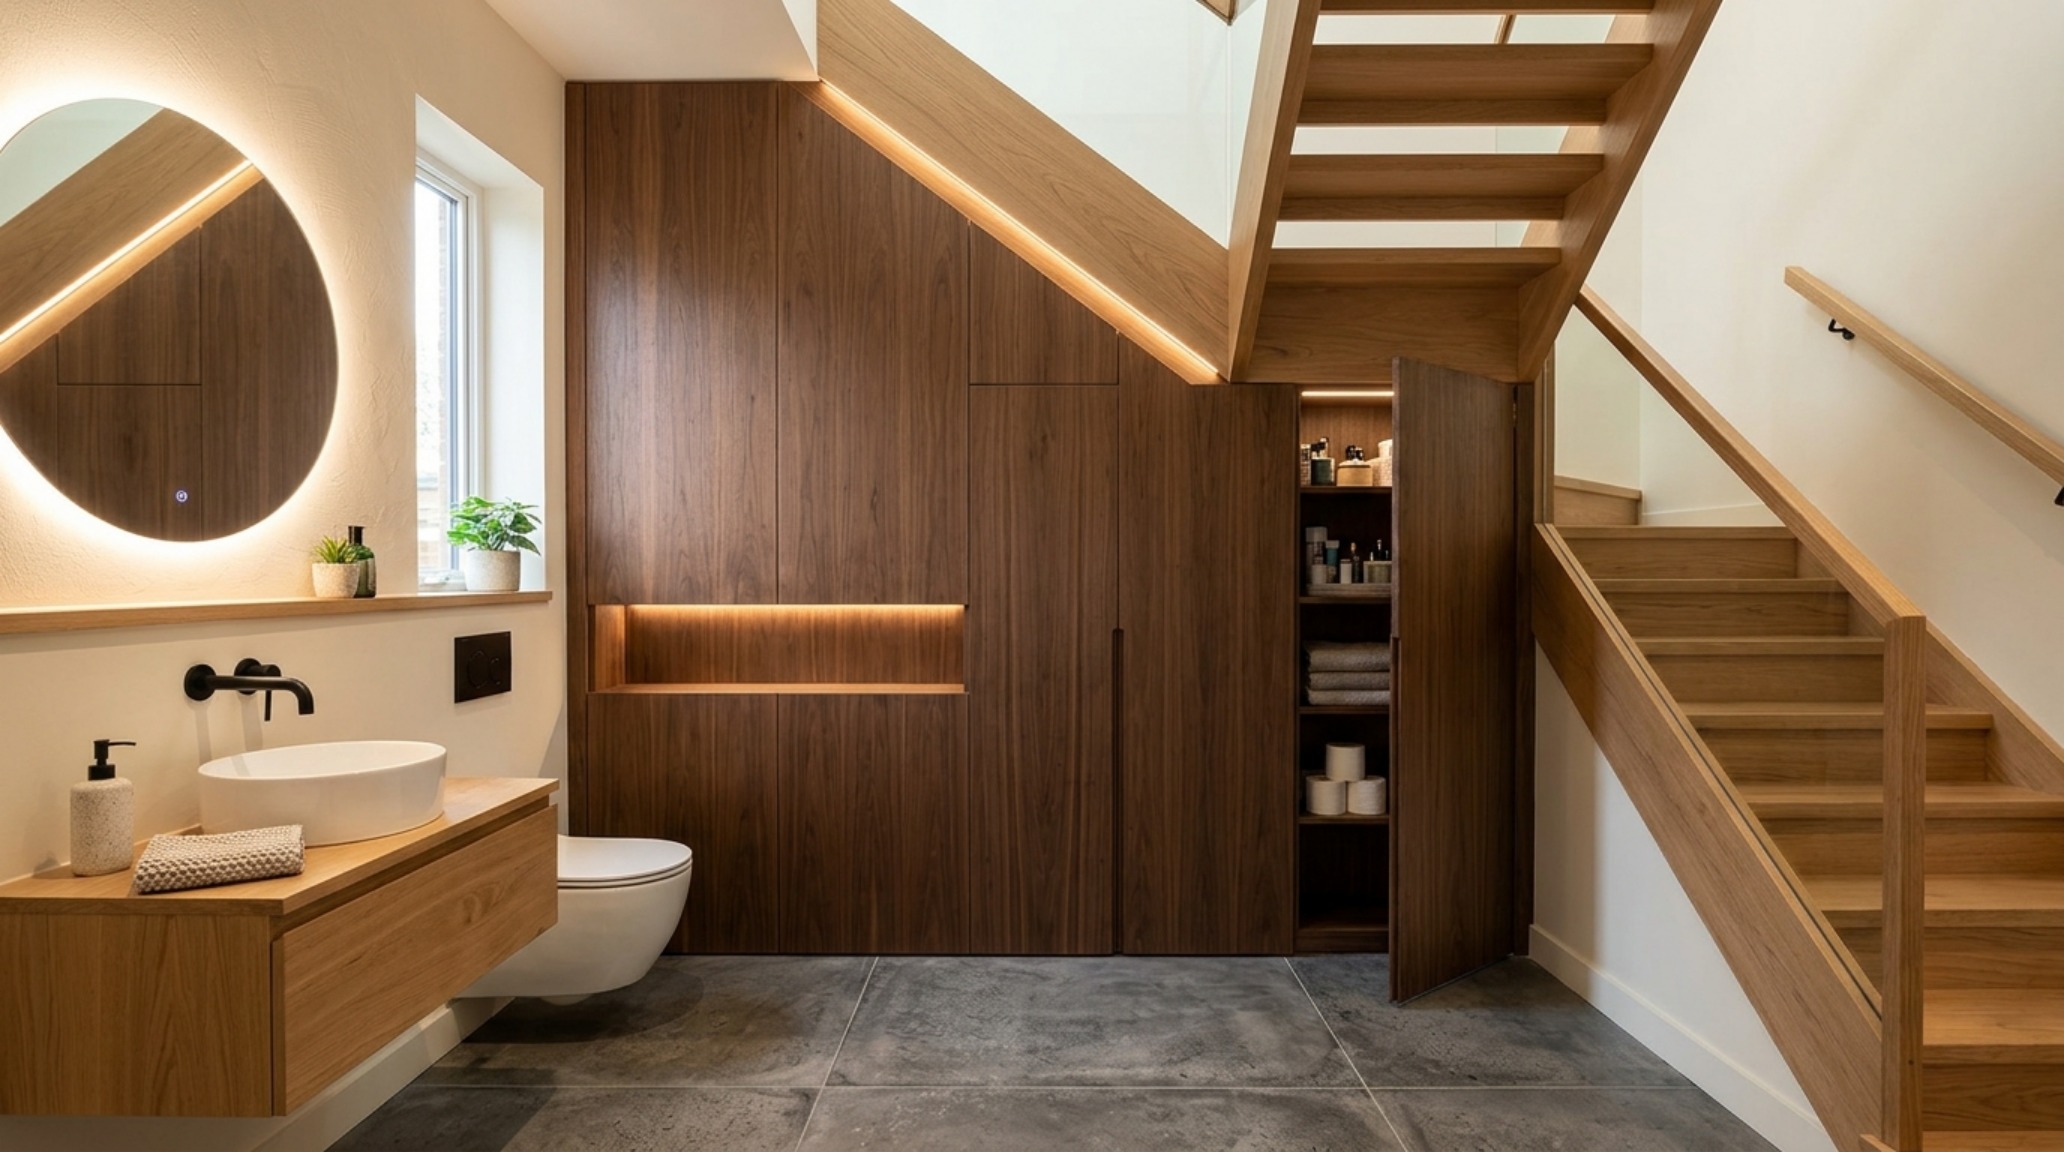
One of the greatest sins of small bathroom design is the clutter of visible toiletries. In a stealth powder room under stairs, storage is a ghost. We utilize the ‘dead’ space behind the lowest part of the slope to create push-to-open niches. These millwork interventions disappear into the wall treatment, holding extra rolls of linen-finish paper or hand towels without interrupting the visual flow. This is the ‘zero-waste’ philosophy in action: if there is a cavity in the framing, it should be a functional asset.
Despite the lack of windows, biophilic integration is essential for a space to feel alive. Since real plants struggle without UV, we integrate ‘living’ textures through material choice or high-quality preserved moss elements. A small, built-in niche for a single stem of dried eucalyptus or a stone vessel with a single air plant can break the sterility of the plumbing fixtures. It’s about creating a moment of pause—a sensory experience that reminds the guest they are in a curated room, not a converted cupboard.
A Masterclass in Materiality
When selecting a palette for a modern small powder room, the ‘Swiss Coffee’ by Benjamin Moore remains a gold standard for those seeking a warm alabaster that doesn’t read yellow. It provides a clean, expansive backdrop for more aggressive architectural features like a fluted oak vanity or blackened steel hardware. The goal is to create a hierarchy of interest: the eye should be drawn to the texture of the stone or the glow of the light, rather than the proximity of the walls.
Refining the entry is the final step in the stealth transformation. A pocket door or a slim-profile ‘barn’ door with hidden hardware is often the only way to satisfy the spatial requirements of the surrounding hallway while ensuring the powder room under stairs remains accessible. By removing the swing of a traditional door, we reclaim nearly 9 square feet of ‘swing space,’ allowing for a more generous vanity or simply a more graceful transition from the main living area into this private sanctuary.
Architectural Specification & Material Matrix
Curated tactile palette, spatial dimensions, and atmospheric lighting index for this design scheme.
Designing a powder room under stairs is an exercise in restraint and technical audacity. It is the architectural equivalent of a haiku—brief, structured, and profoundly impactful when executed with intention. By prioritizing stealth ergonomics and tactile luxury over mere utility, we create spaces that don’t just solve a floor-plan problem, but offer a moment of quiet, beautifully engineered respite in the heart of the home. These small interventions are the true markers of a house that has been thought through, rather than just built up.
Editorial Silo • Recommended Architecture Studies
- The Architectural Ofuro: Masterclass Proportions for Integrating Wooden Bathtubs into Modern Floorplans — Archival Design Case Study
- The Tactile Aesthetic of Best Bathtub Trays: Materials, Moods & Lighting Kelvin — Archival Design Case Study
Architectural Inspiration Lookbook
A high-resolution study in spatial proportions, tactile materiality, and light choreography curated for enduring modern living.
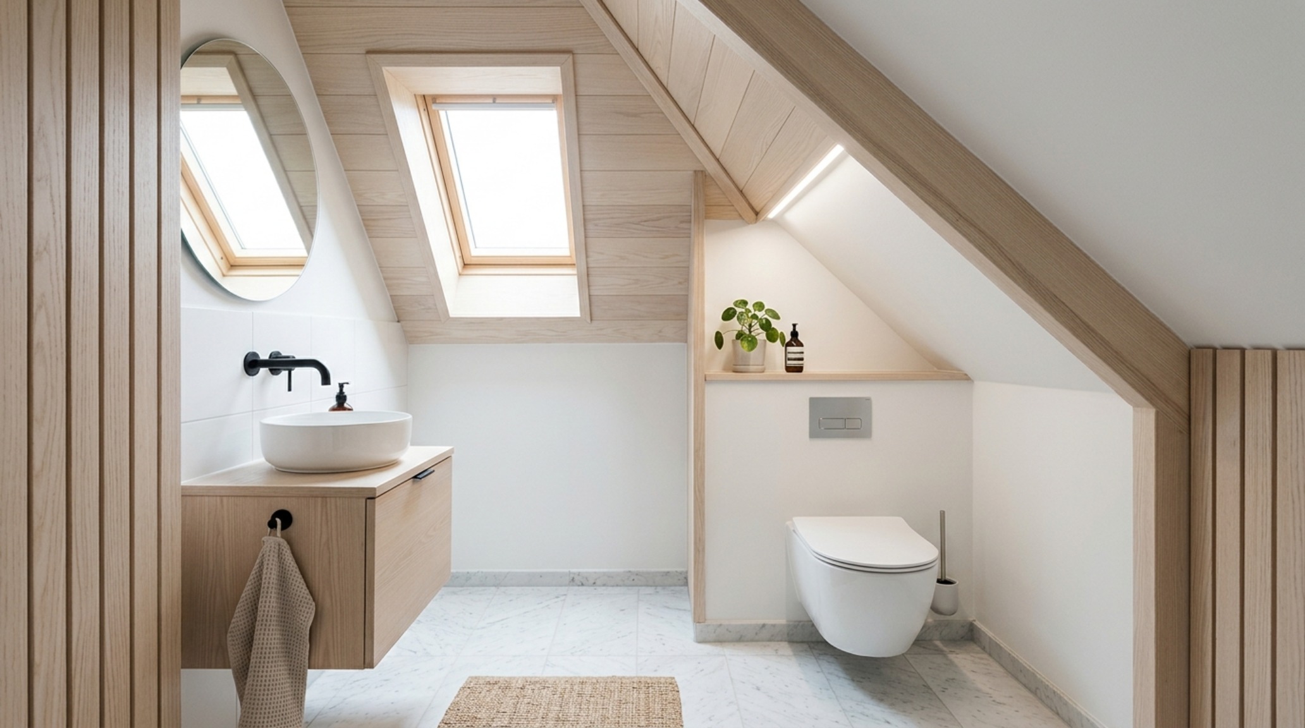
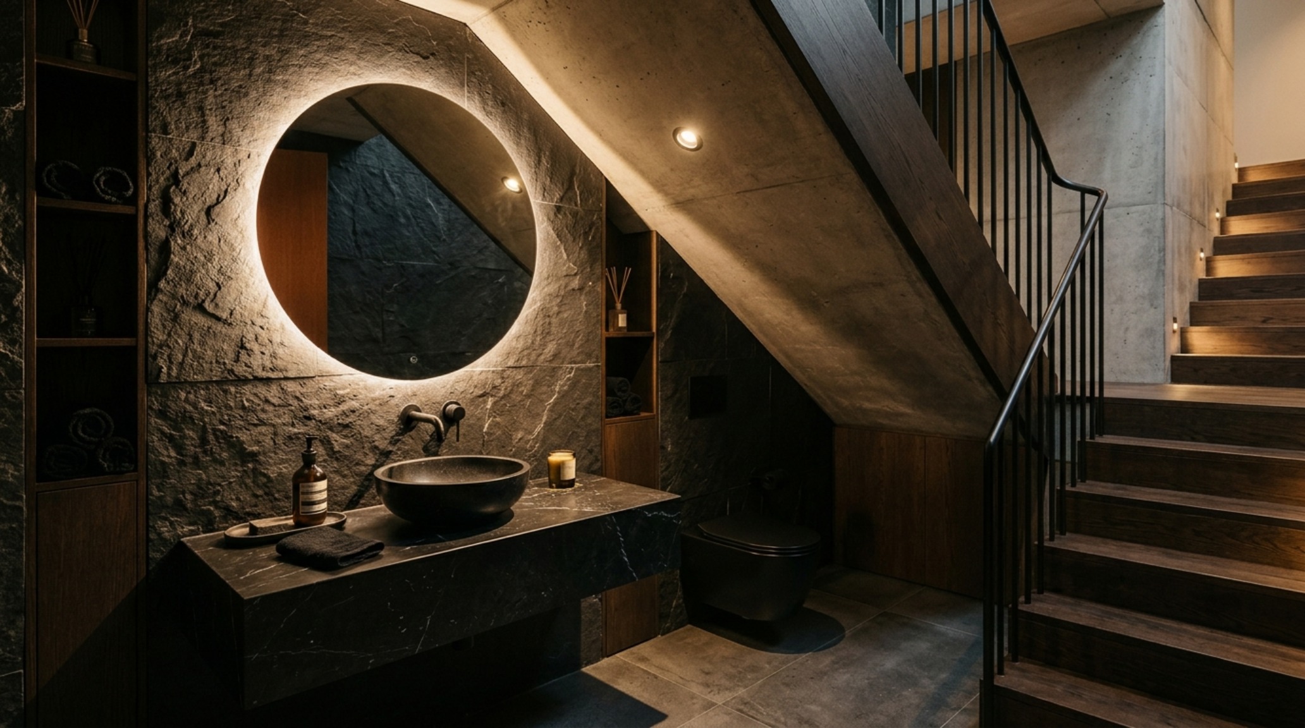
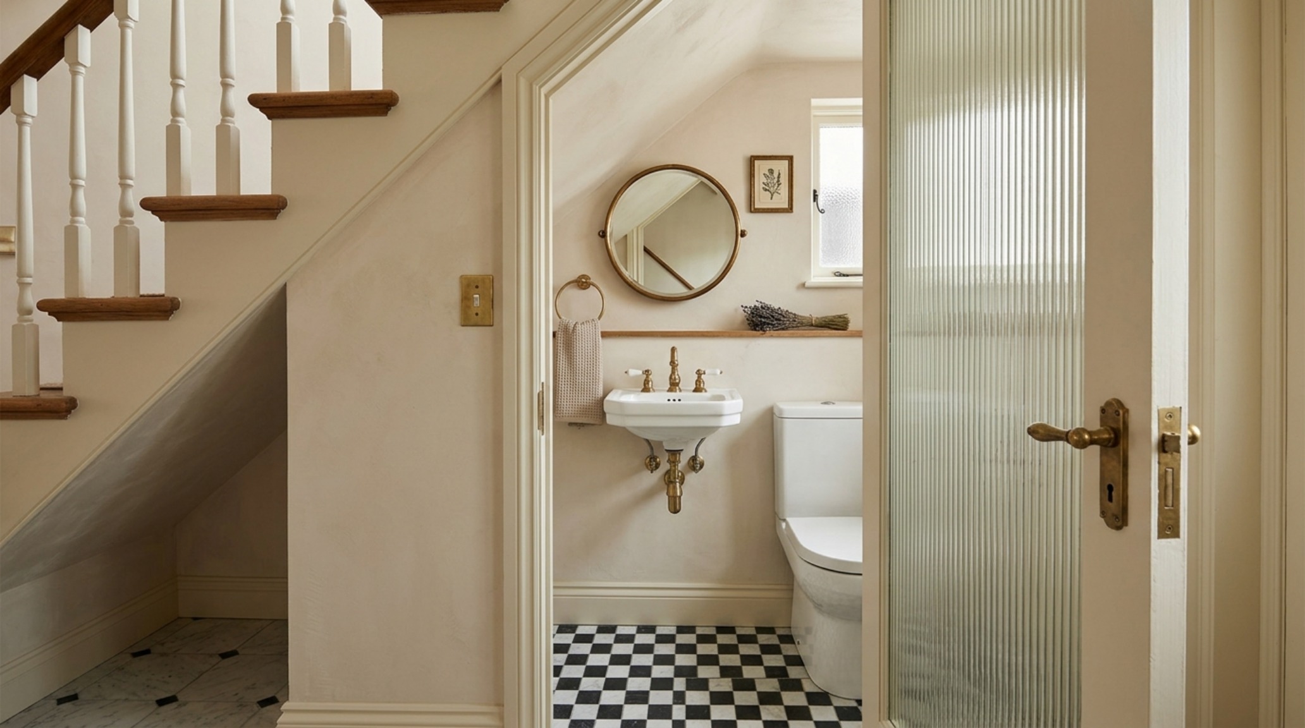
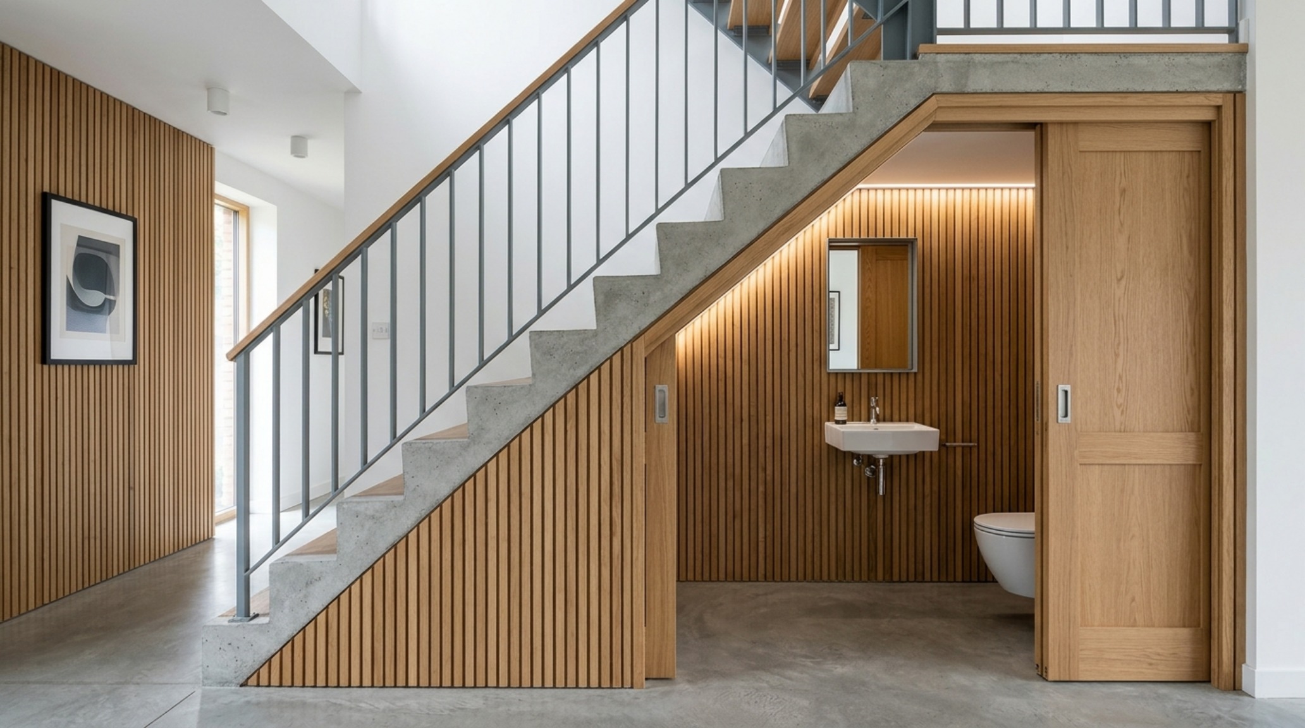
Curated Visual Lookbook
Design Gallery & Spatial Studies
A visual curation of architectural arrangements, lighting concepts, and material palettes featured in this space.