The modern urban dwelling is often defined by its constraints, yet the most profound architectural opportunities reside within those very boundaries. For the design-conscious resident, small apartment balcony ideas have historically been limited to a surface-level curation of bistro sets and string lights. However, we are witnessing a fundamental shift in the urban vernacular—a movement toward ‘Threshold-Zero’ design. This concept moves beyond mere decoration, treating the enclosed balcony not as an additive outdoor appendage, but as a structural continuation of the interior envelope. By mastering the intersection of frameless glazing, rhythmic materiality, and precise ergonomic zoning, we can dissolve the traditional barrier between the sanctuary of the home and the expansive energy of the city skyline.

The Philosophy of Threshold-Zero: Dissolving the Interior-Exterior Divide
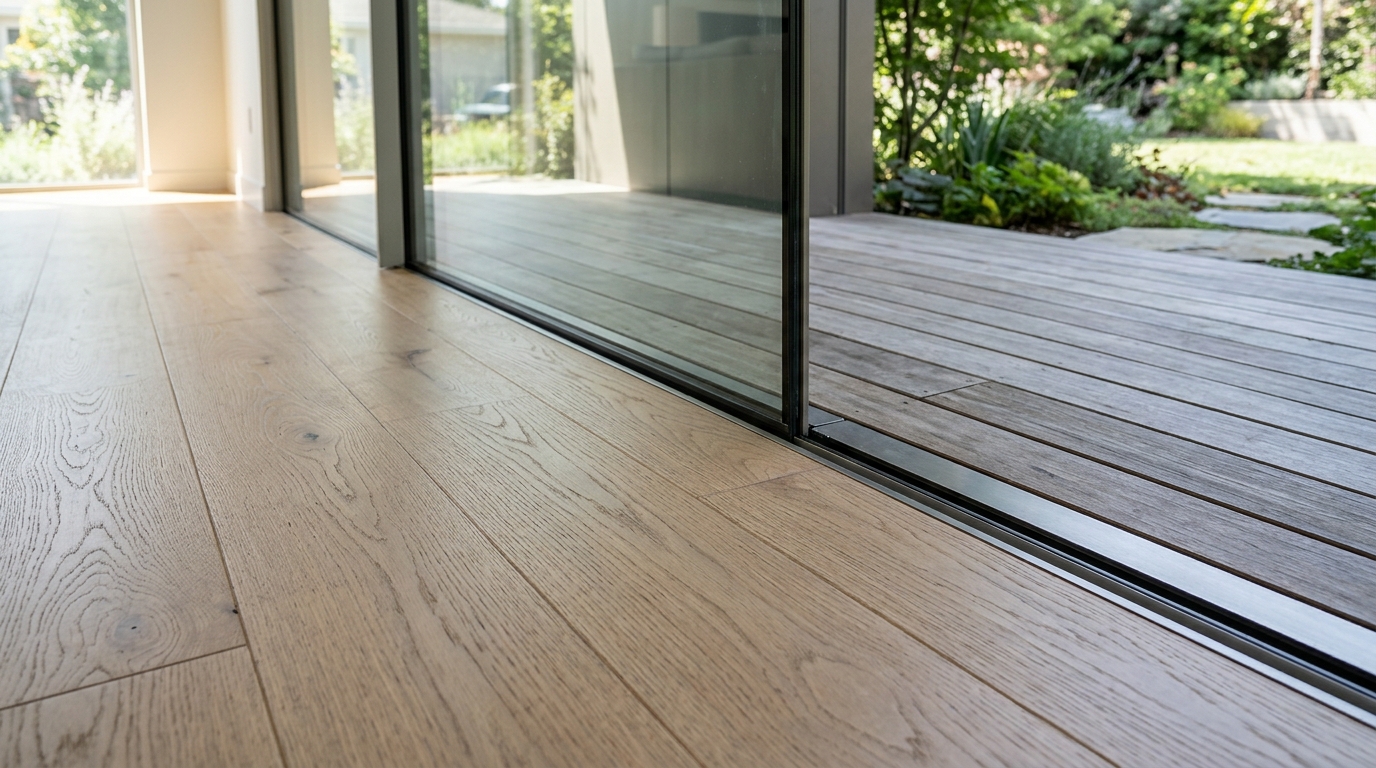
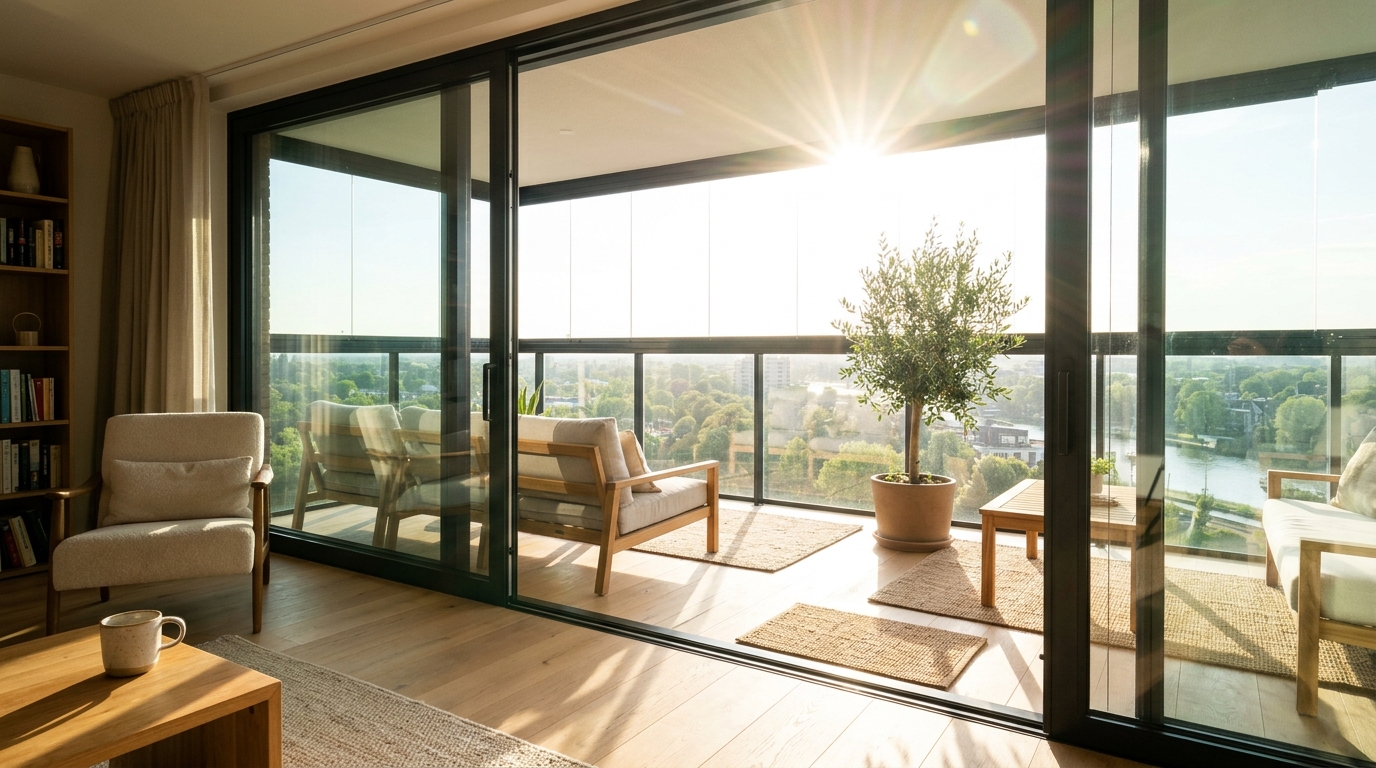
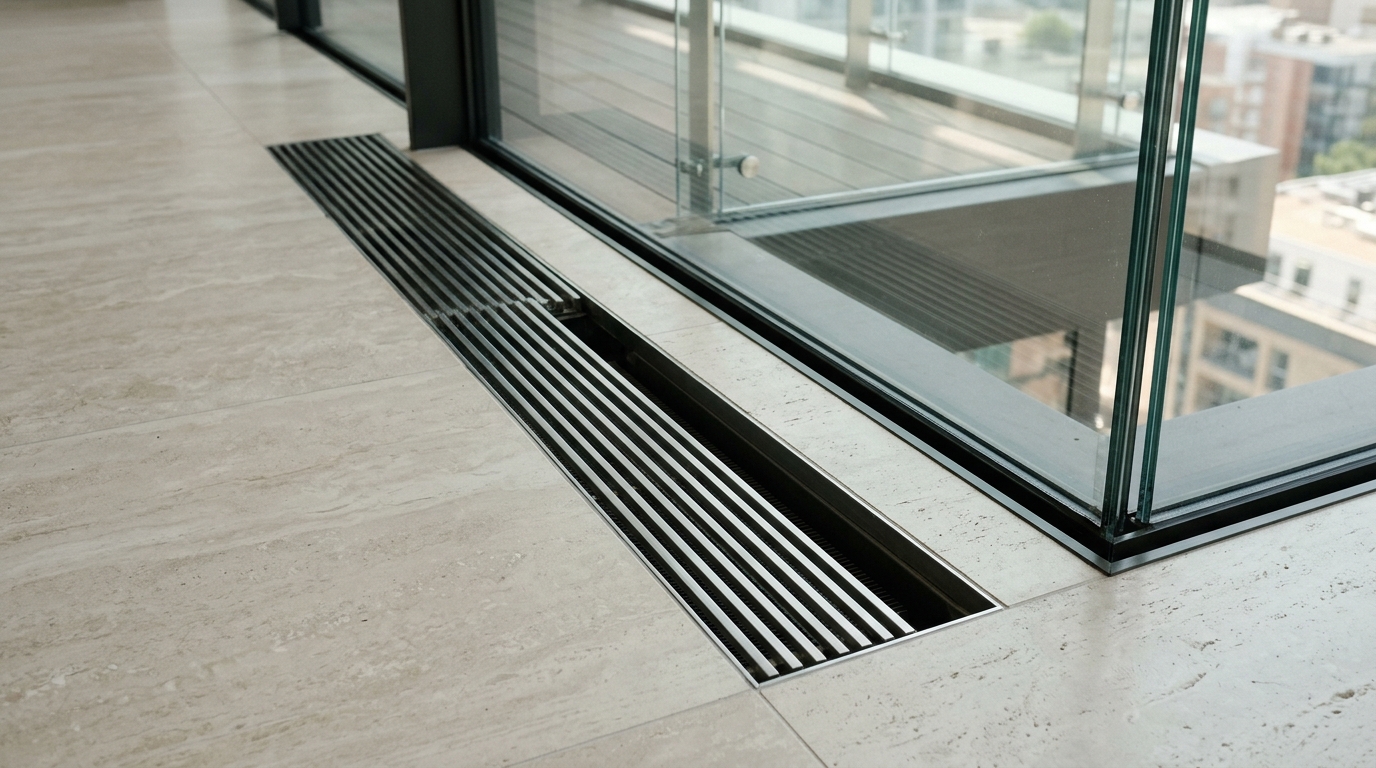
In high-end architectural circles, the ‘threshold’ is more than a doorway; it is a psychological transition point. To achieve a truly seamless extension, one must address the physical lip that typically separates an indoor living room from its outdoor counterpart. The Threshold-Zero approach utilizes recessed floor tracks and sub-floor drainage systems to ensure that the transition is flush. Imagine a continuous plane of honed travertine or wide-plank white oak that flows uninterrupted from your sofa’s edge to the glass perimeter. This spatial continuity tricks the eye, making a 50-square-foot balcony feel like an expansive conservatory.
When considering small apartment balcony ideas that prioritize architectural integrity, the choice of glazing frames is paramount. We are moving away from the bulky, white PVC frames of the past toward a more sophisticated, industrial-lean aesthetic. Utilizing Sherwin-Williams Urban Bronze for window frames and structural supports provides a grounded, organic weight. This specific hue—a complex blend of deep gray and warm brown—mimics the tonality of natural bronze while providing a sharp, high-contrast frame for the view outside. It acts as a visual anchor, preventing the ‘floating’ feeling that can sometimes occur in all-glass environments.
Architectural Glazing Solutions: The Frameless Advantage
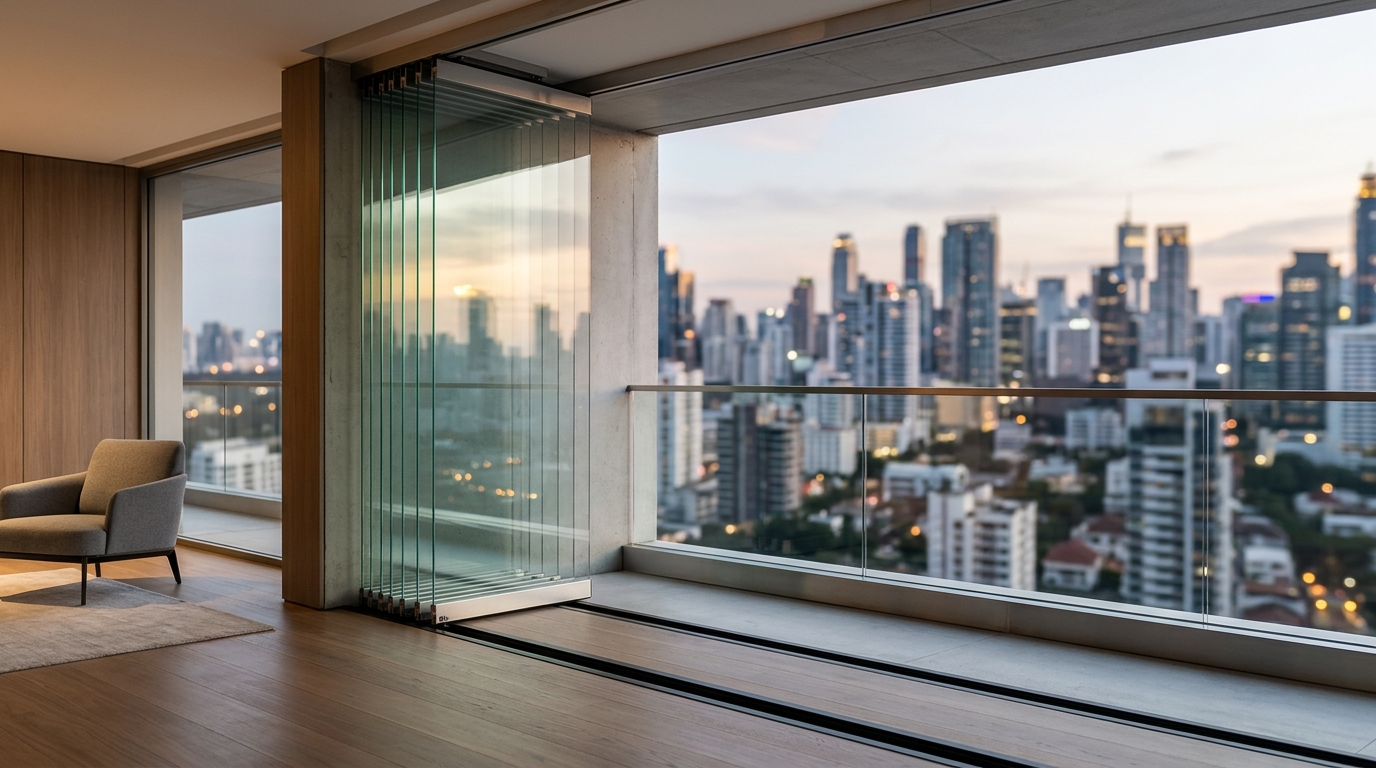
To maintain the geometric harmony of a building’s facade while creating an all-season sanctuary, frameless glass systems are the gold standard. These systems utilize tempered glass panels that slide and stack without vertical mullions, offering an unobstructed panoramic sightline. This is not just about the view; it is about the entry of light. In a glass-enclosed envelope, the quality of light changes throughout the day, requiring a design that can handle high-noon glare and the soft ‘blue hour’ with equal grace.
“The true success of an enclosed balcony lies in its ability to vanish. When the glass is closed, the space should feel like a glass-walled study; when open, it should breathe as part of the atmosphere.”
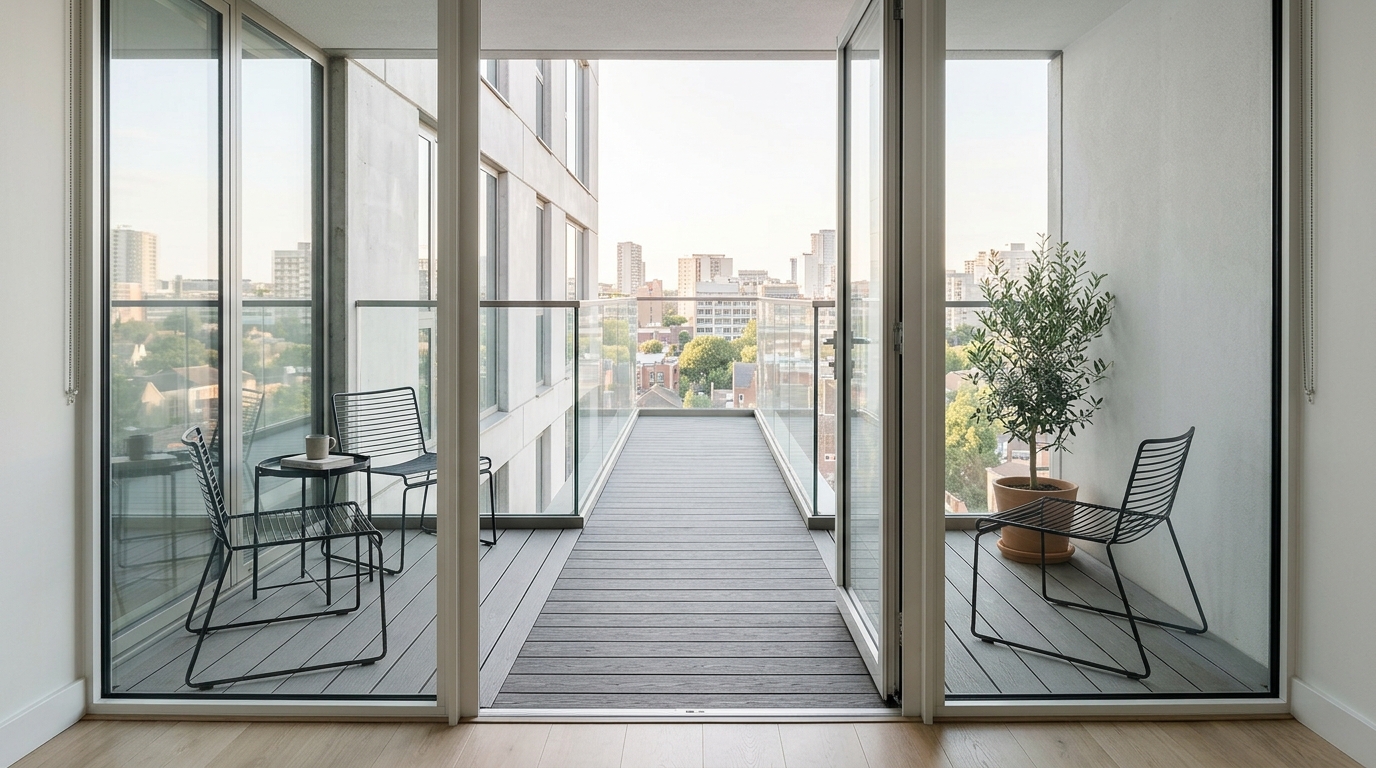
Integrating these architectural glazing solutions requires a keen understanding of structural symmetry. Aligning the vertical seams of the glass panels with the structural columns of the interior space creates a sense of rhythmic order. This alignment prevents the visual ‘noise’ that often plagues retrofitted enclosures. When the eye follows a line from the interior ceiling beam straight through to the glass pane, the spatial cadence remains steady and calming.
The Power of Verticality: Slatted Timber and Elongated Lines
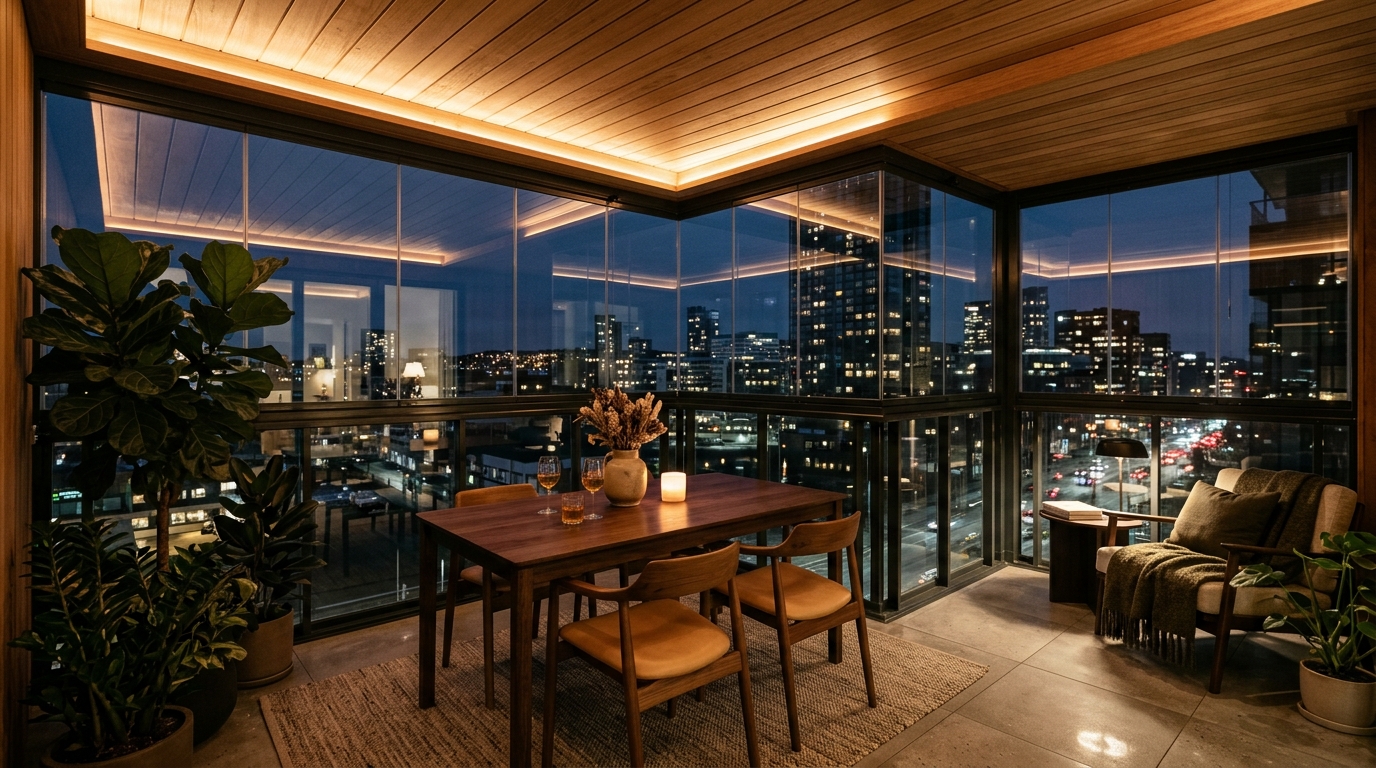
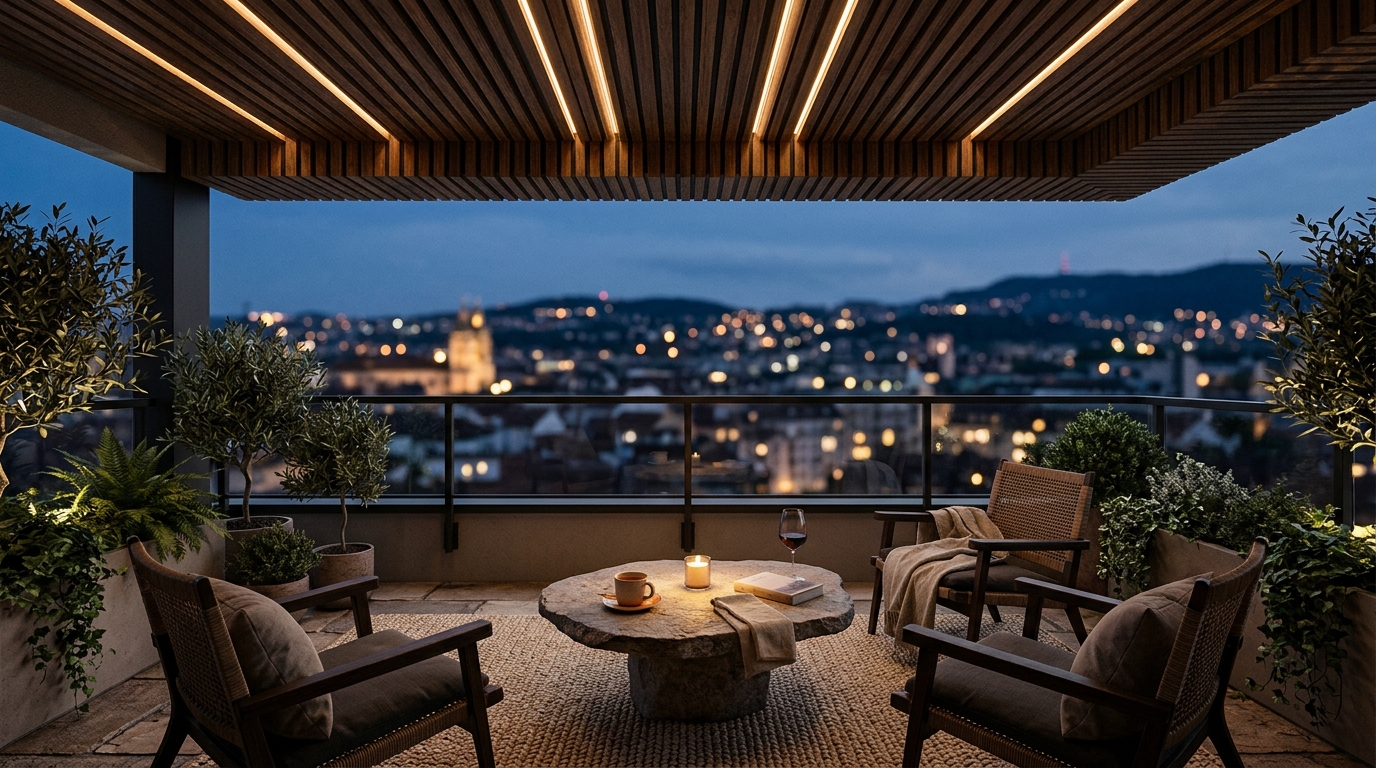
One of the most effective ways to elongate a compact space is to utilize the ceiling as a primary design element. In many small apartment balcony ideas, the ceiling is an afterthought—usually a slab of unfinished concrete. By installing a slatted timber ceiling—using materials like Western Red Cedar or stained Fluted White Oak—you introduce a linear texture that draws the gaze outward toward the horizon. These slats serve a dual purpose: they provide an organic warmth that counteracts the coolness of the glass, and they can cleverly conceal necessary hardware, such as recessed lighting tracks or automated blind headers.

This materiality brings a Japanese-inspired ergonomic sensibility to the space. The repetition of the timber slats creates ‘shadow play’ as the sun moves across the sky, adding a layer of dynamic visual interest that shifts hour by hour. It transforms the balcony from a static room into a living, breathing part of the home’s ecosystem.
Maintaining HVAC Efficiency in a Glass-Enclosed Envelope
A common critique of the enclosed balcony is the potential for it to become a ‘heat trap’ or a ‘cold box.’ Mastery over the climate is what separates a seasonal porch from a true all-season outdoor room. To maintain HVAC efficiency without compromising the aesthetic, one must consider high-performance Low-E coatings on the glazing to reflect infrared heat while allowing visible light to pass through. Additionally, integrating low-profile trench heaters at the threshold or discreet, minimalist fan-coil units ensures that the temperature remains consistent with the primary living area.
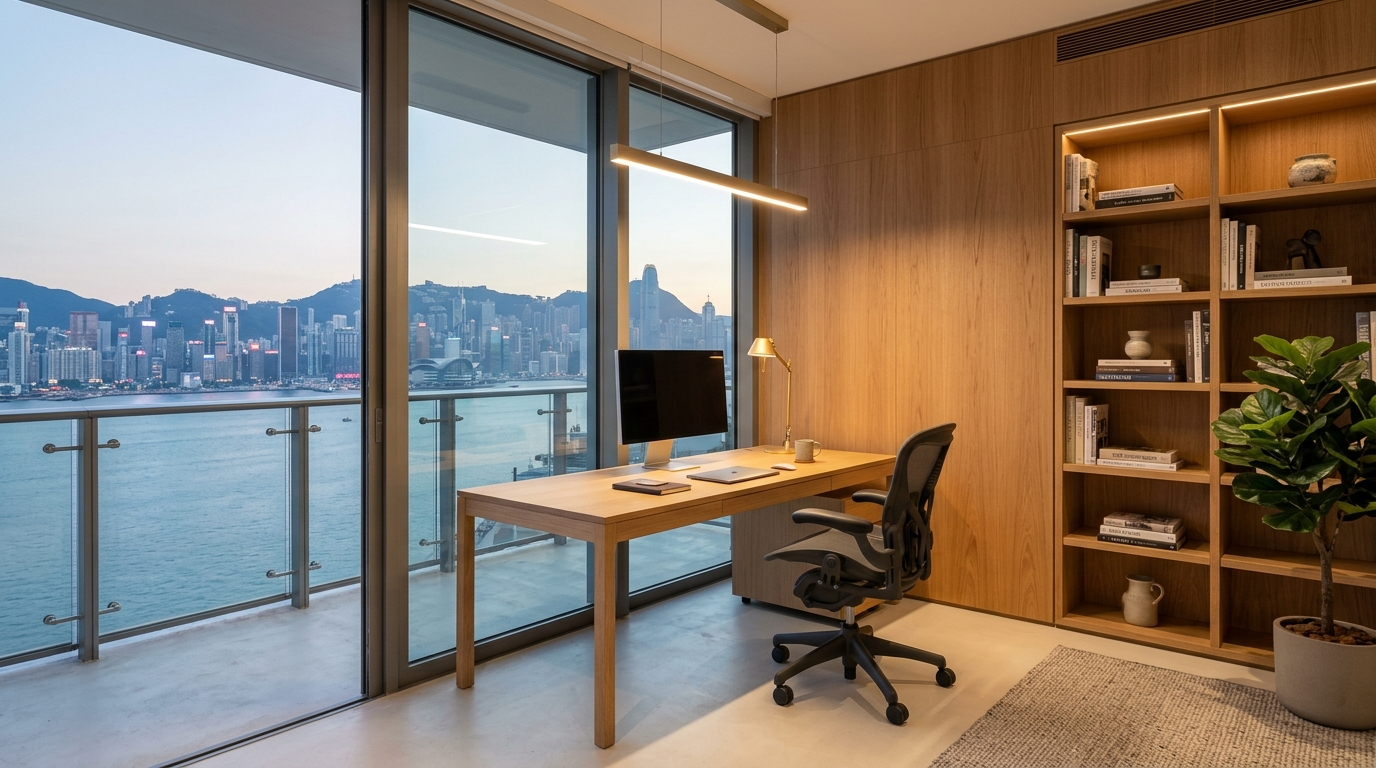
Proper air circulation is critical to prevent condensation on the glass surfaces. By utilizing a ‘trickle vent’ system integrated into the Urban Bronze frames, you allow for a passive exchange of fresh air. This ensures that the air quality remains crisp, making the space ideal for an urban home office or a contemplative reading nook. When the glass acts as a thermal break rather than a barrier, the balcony truly becomes a high-value extension of the square footage.
Ergonomic Zoning: Precision in a Compact Footprint
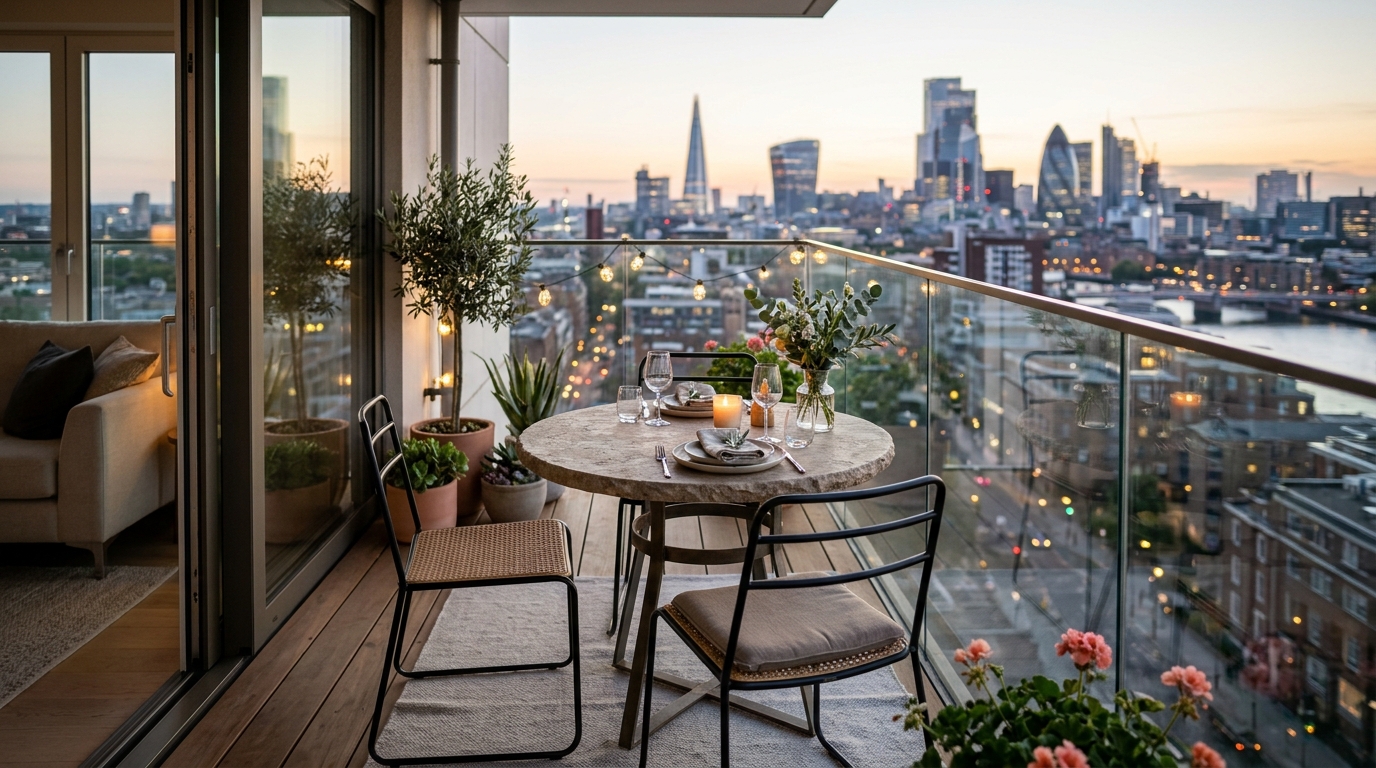
In a limited footprint, every inch is an editorial decision. We must apply the same rigorous standards of urban balcony optimization that we would to a primary dining room. This means honoring real-world architectural clearances. To ensure the space feels fluid and intentional, maintain a 36-inch standard walkway clearance for primary circulation paths. When selecting furniture, an 18-inch reach from a chair to a coffee table is the sweet spot for functionality, while a 30-inch clearance behind a dining chair is necessary for comfortable movement.
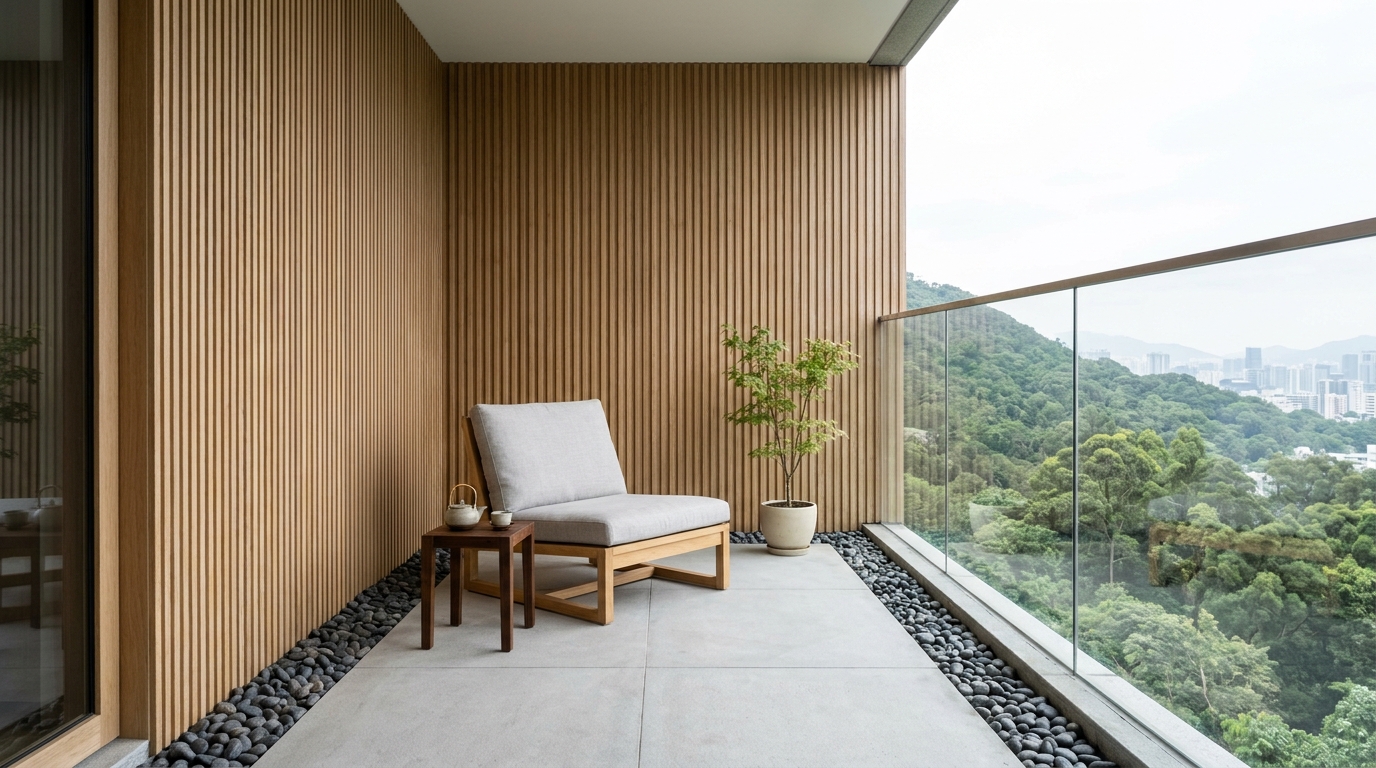
Instead of bulky outdoor sets, look for pieces with ‘negative space breathing room.’ A floating bench made of the same timber as the ceiling or a set of slender, powder-coated steel chairs will provide seating without visually cluttering the floor. This approach to small balcony seating ideas ensures that the focal point remains the view and the architectural transparency of the space.
Atmospheric Lighting and Tactile Grounding
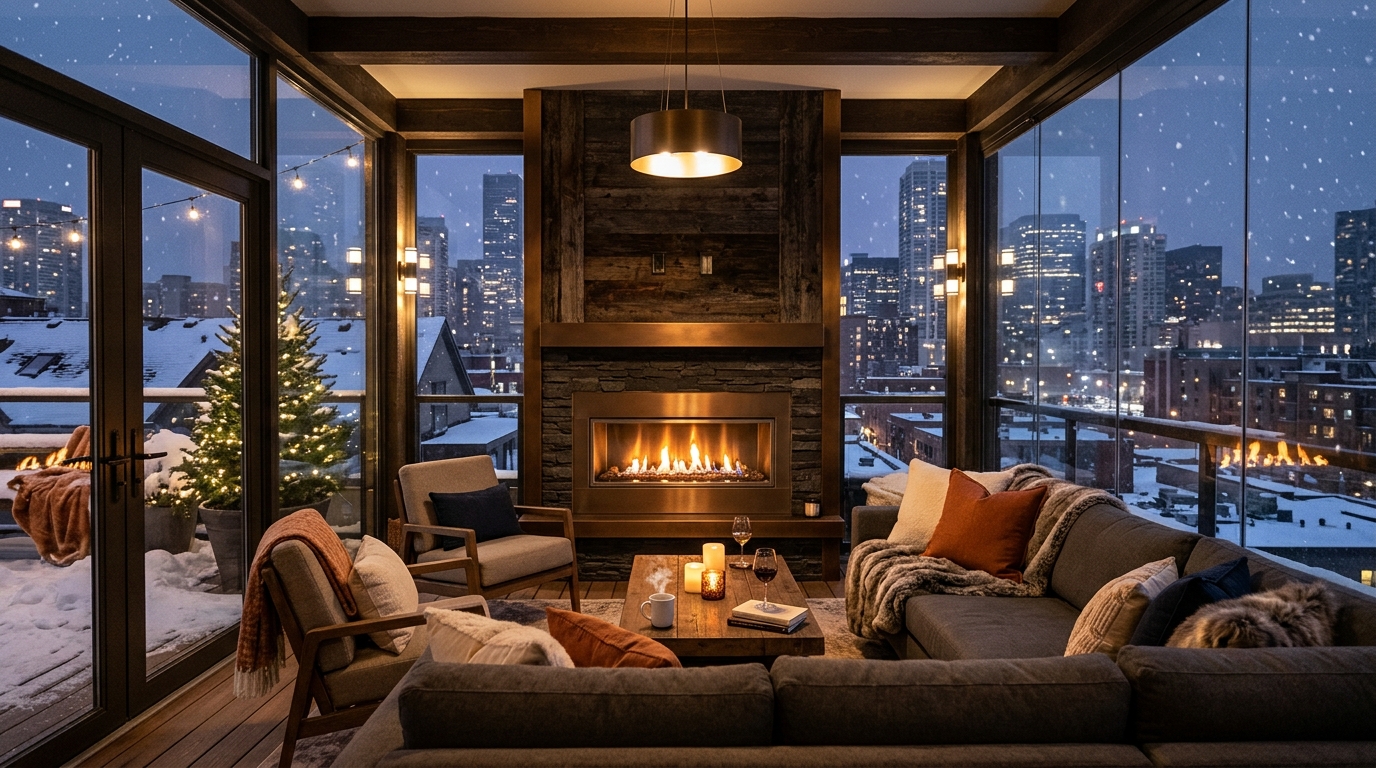
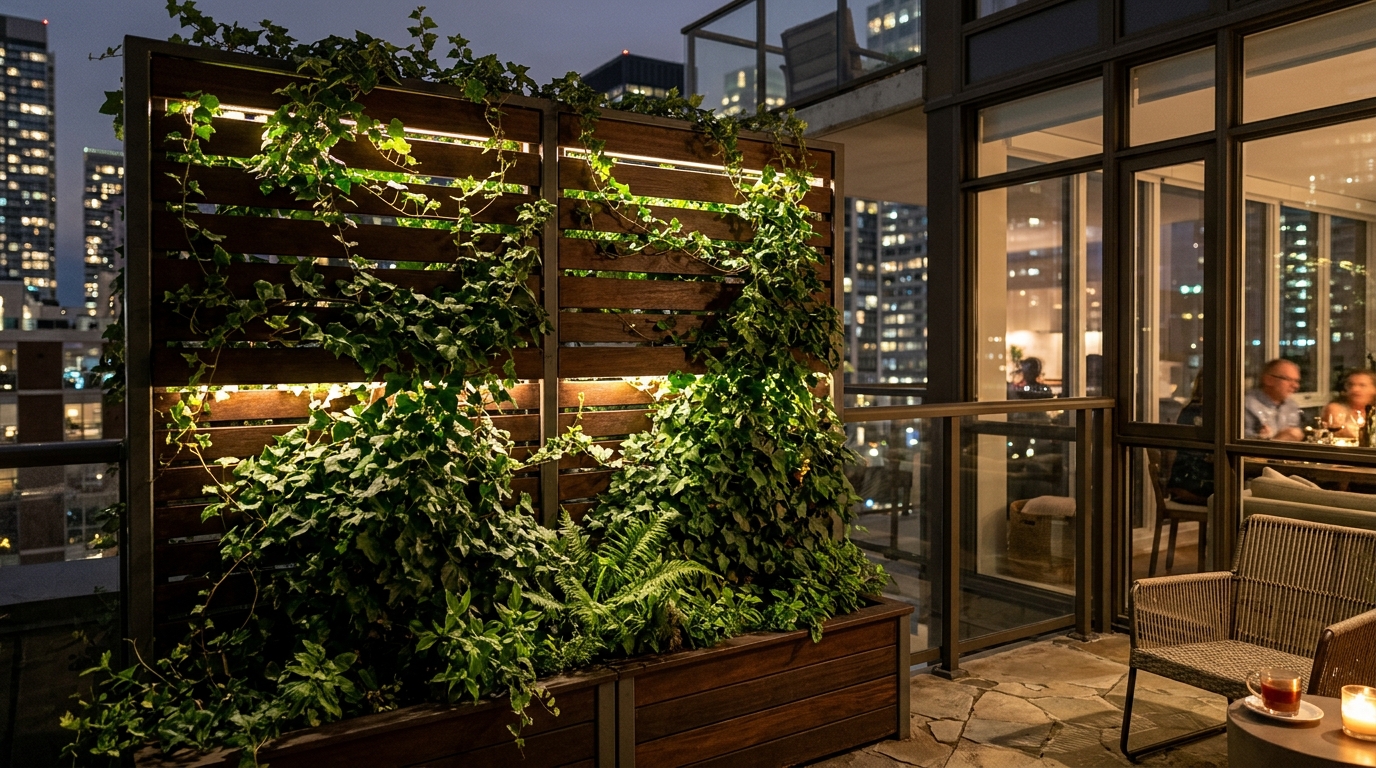
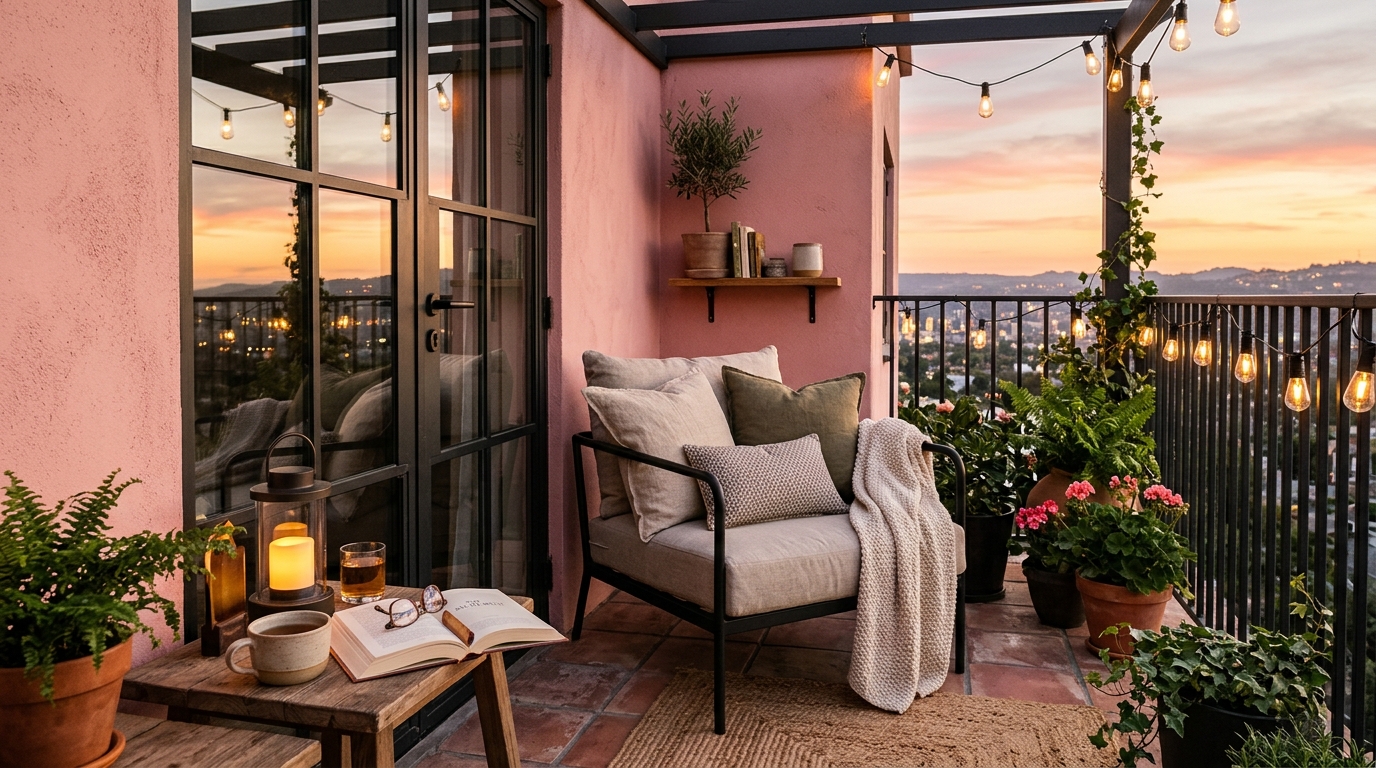
As daylight fades, the role of artificial light becomes crucial. Avoid the harsh, clinical glare often found in exterior lighting. Instead, opt for a layered lighting scheme with a focus on a 2700K warm ambient glow. High CRI (Color Rendering Index) ratings of 90+ are essential to ensure that the textures of your timber, stone, and textiles appear rich and authentic under artificial light. Recessed directional spots can be used to highlight a specific architectural feature or a curated balcony garden privacy screen, creating depth and shadow that mimics the complexity of a twilight landscape.

Grounding the space with tactile materials—such as a low-pile wool rug or a honed stone side table—adds the necessary weight to balance the transparency of the glass. These elements provide ‘tactile grounding,’ making the balcony feel permanent and substantial. It is the contrast between the ethereal glass and the solid, textured materials that creates the sophisticated ‘Organic Modern’ aesthetic currently trending in architectural circles.
Architectural Specification & Material Matrix
Curated tactile palette, spatial dimensions, and atmospheric lighting index for this design scheme.
Designing an enclosed balcony is an exercise in restraint and precision. It is the art of creating space where none existed, of finding a pocket of tranquility amidst the vertical density of the city. As we push the boundaries of what defines a residence, these transparent thresholds offer more than just a view; they offer a new way of living that is both protected and profoundly connected. When we implement these small apartment balcony ideas with a focus on architectural integrity, we are not just adding a room—we are expanding the very horizon of the home.
Editorial Silo • Recommended Architecture Studies
- The Architecture of the First Impression: Mastering Spatial Proportions in Narrow Entryways — Archival Design Case Study
- The Invisible Mudroom: Mastering Slim Ergonomics and High-Traffic Flow in Narrow Hallways — Archival Design Case Study
Architectural Inspiration Lookbook
A high-resolution study in spatial proportions, tactile materiality, and light choreography curated for enduring modern living.





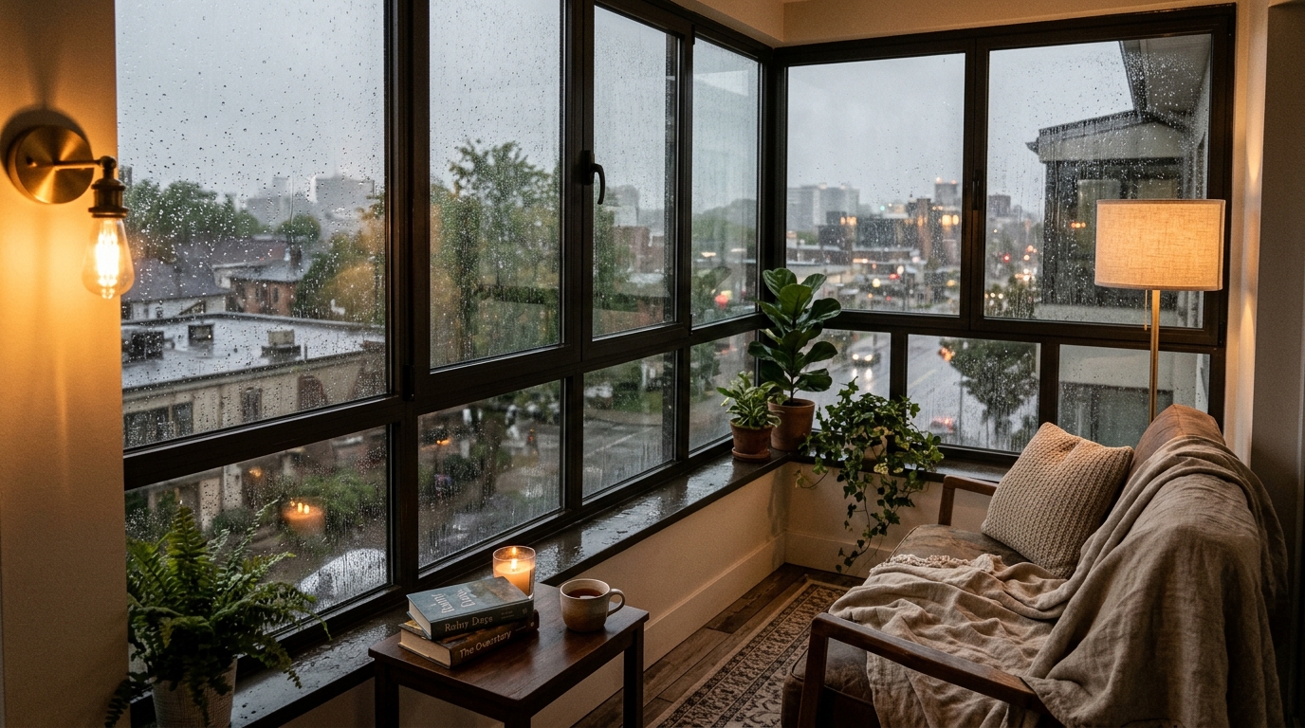

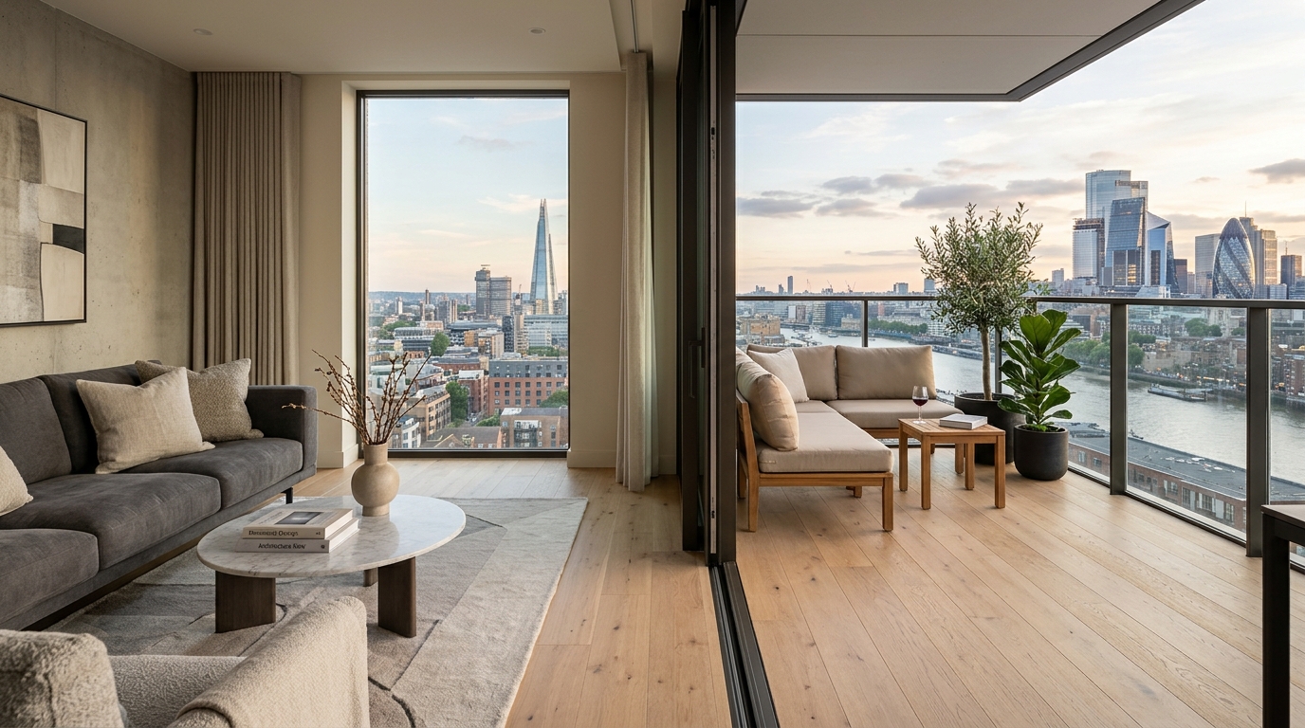
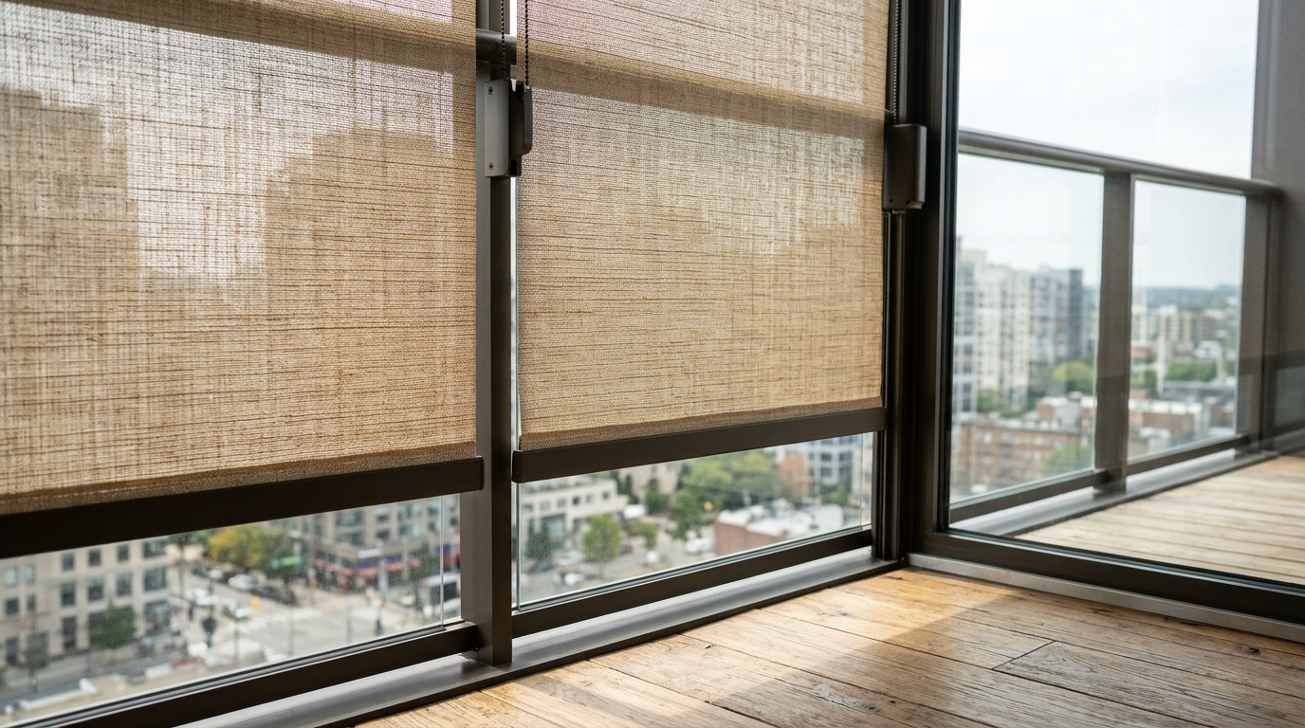
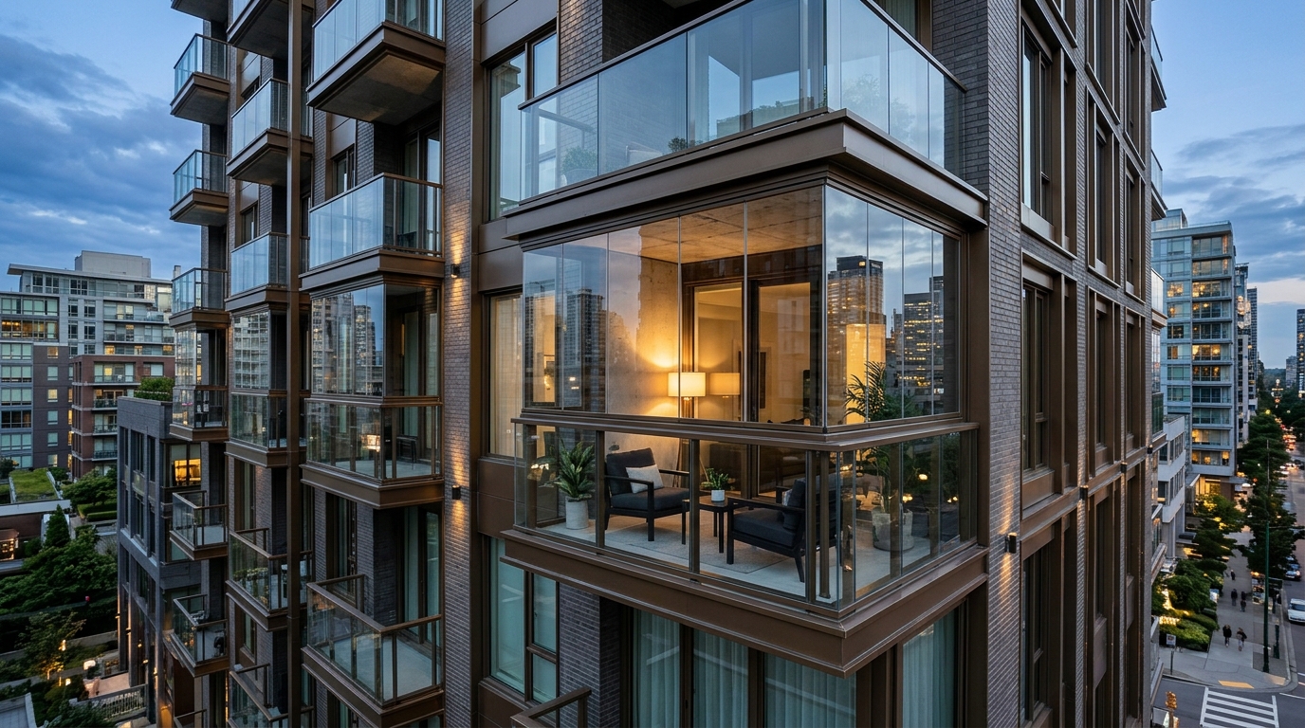



Curated Visual Lookbook
Design Gallery & Spatial Studies
A visual curation of architectural arrangements, lighting concepts, and material palettes featured in this space.
