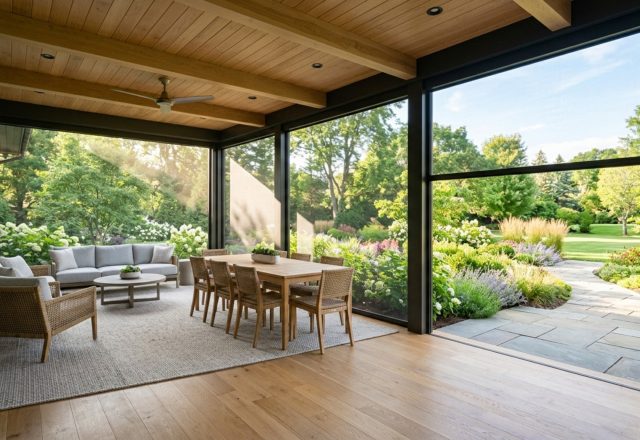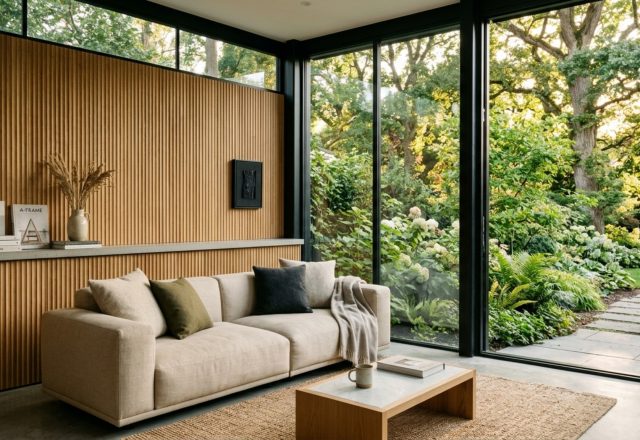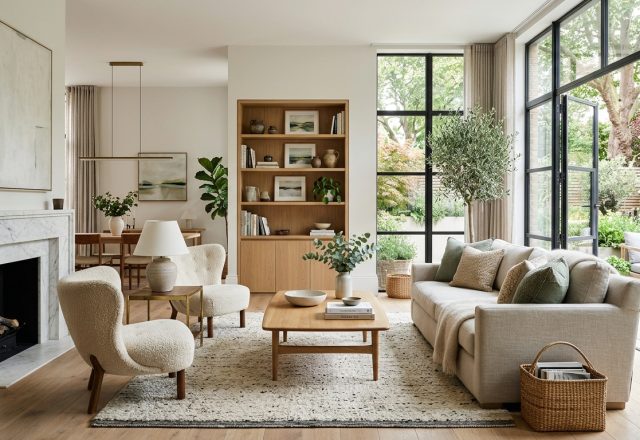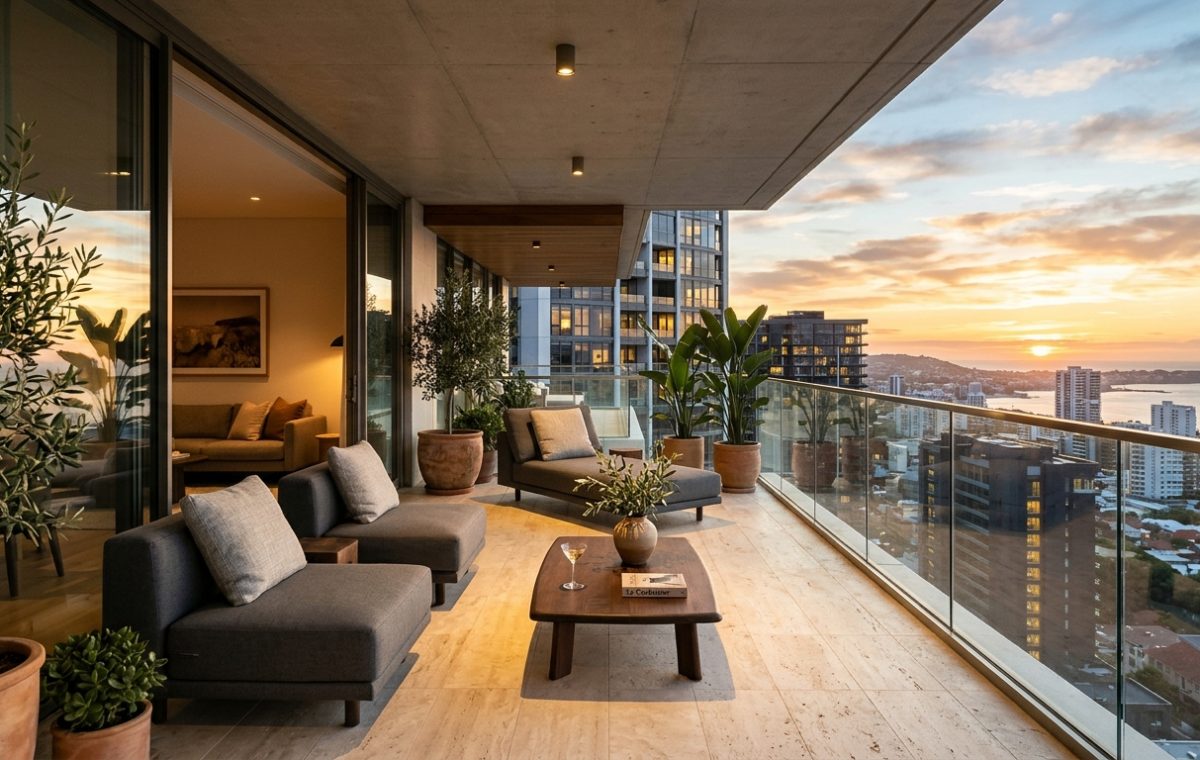
There is a specific, quiet alchemy that occurs when the interior volume of a home spills effortlessly onto a terrace. It is the moment the heavy scent of morning espresso meets the crisp, slightly filtered air of an urban morning. However, for most city dwellers, the dream of an expansive outdoor sanctuary often meets the hard reality of limited square footage. When we approach small apartment balcony ideas, we must stop viewing these spaces as mere secondary appendages and start treating them with the same architectural rigor as a primary living room. The transition from a cramped, underutilized ledge to a curated retreat relies entirely on the precision of ergonomics—the science of how our bodies navigate and interact with the physical environment.
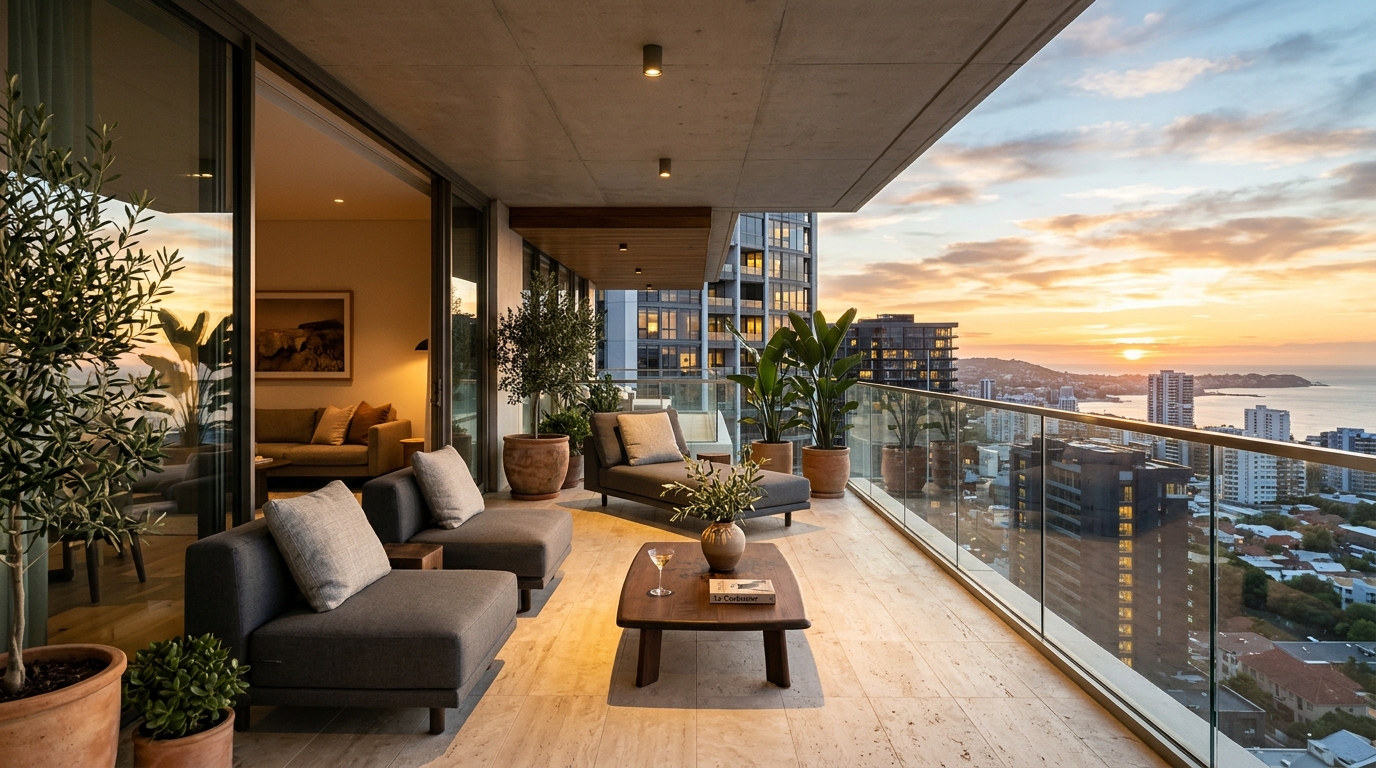
Designing a small outdoor space requires a shift in perspective. We aren’t just decorating; we are choreographing movement. In a confined footprint, every millimeter is a premium. The goal is to maximize utility without inducing visual claustrophobia. This is where the concept of the “Perfect Patio” diverges from generic styling. It’s about the tactile grounding of a well-placed stone paver and the spatial cadence of a walkway that feels intentional rather than accidental. By applying architectural blueprint precision, we can transform a four-by-eight-foot balcony into a multi-layered experience that serves as a breakfast nook, a remote workspace, and an evening lounge.
The Choreography of Flow: Mastering Small Apartment Balcony Ideas Layout
In the world of architectural design, circulation is king. On a balcony, the primary mistake is often over-furnishing, which chokes the natural flow of movement. To maintain a sense of openness, one must adhere to standard architectural clearances. A primary walkway should ideally maintain a 36-inch clearance, though, in tight urban environments, you can squeeze this to 30 inches if the sightlines remain clear. When arranging furniture, consider the 18-inch rule for coffee table reach—a distance that allows for a relaxed posture without requiring an awkward lean.
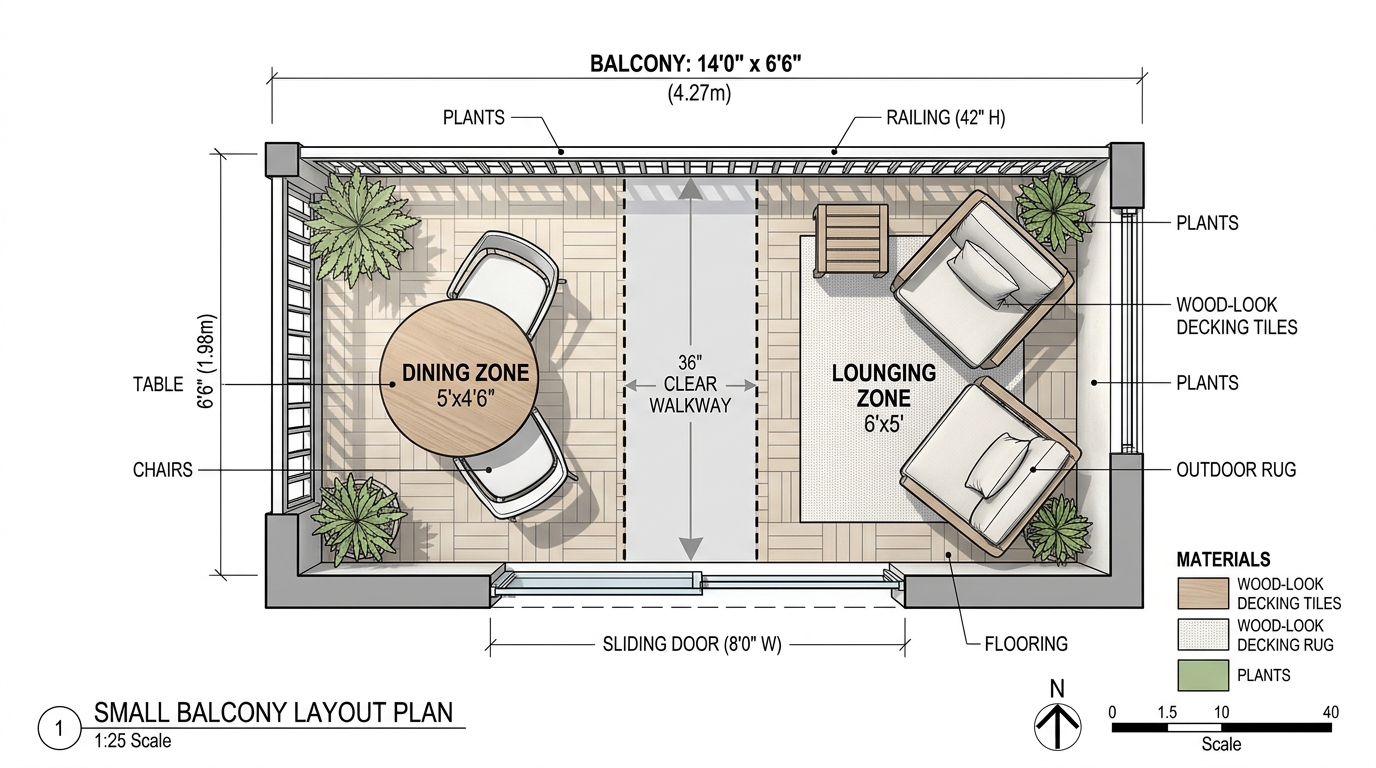
To implement successful small apartment balcony ideas layout, look toward the edges. Perimeter seating, such as custom-built banquettes with integrated storage, frees up the central floor space, creating what designers call “negative space breathing room.” This central void is what makes a small space feel expansive. If you are opting for a dining setup, remember that a person requires at least 30 inches of clearance behind a chair to pull it out comfortably. In ultra-slim spaces, consider the “bistro-tuck”: choosing chairs with a low profile that can slide completely under the table when not in use, effectively erasing their footprint during non-dining hours.
Tactile Materiality and the Architecture of Surface
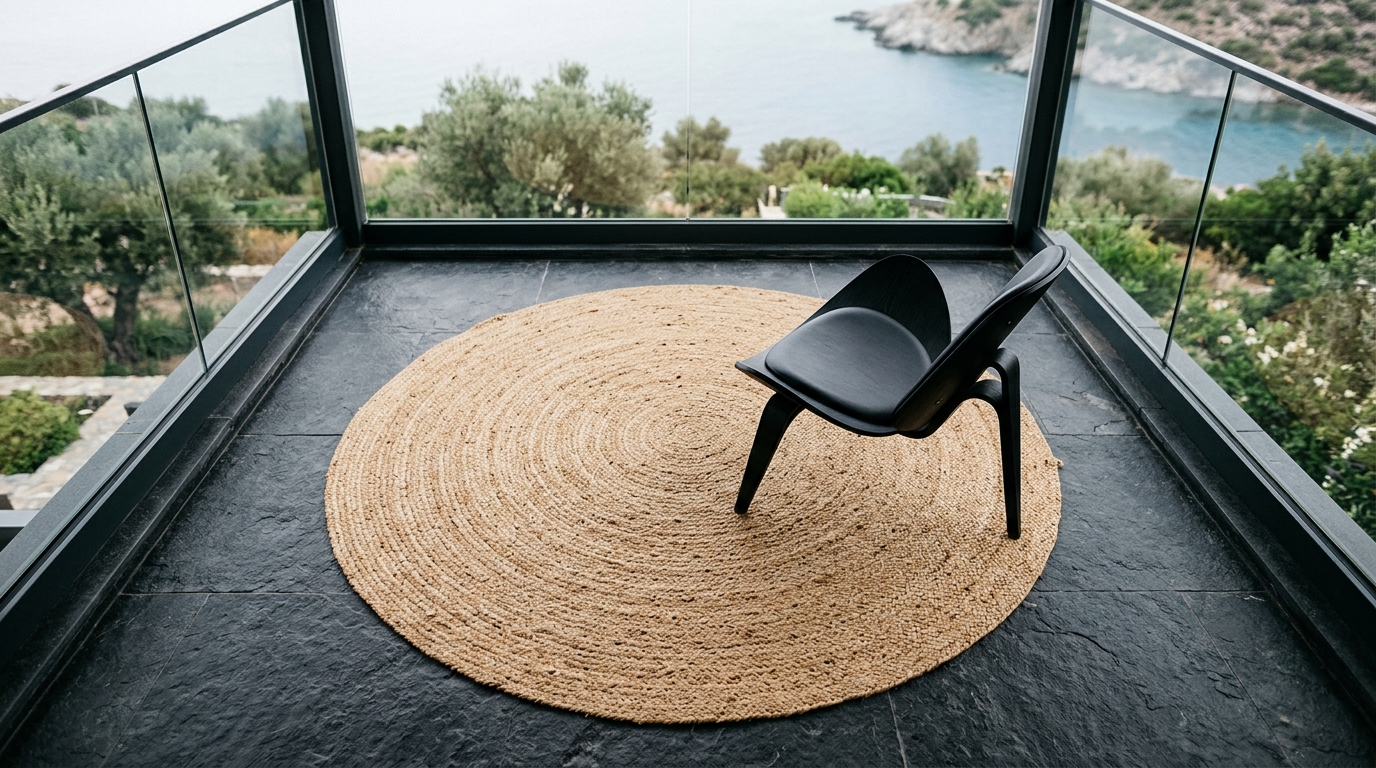
The materials we choose for a patio act as the sensory bridge between the built environment and the natural world. For a sophisticated palette, I often lean into the soft, muted warmth of Benjamin Moore’s Swiss Coffee on vertical surfaces to bounce natural light, or the earthy, sophisticated depth of Farrow & Ball’s Setting Plaster for a Mediterranean-meets-modernist vibe. These aren’t just colors; they are atmospheric tools. When we discuss luxury small apartment balcony ideas textures, we are looking at the interplay of light and shadow on fluted white oak, the cool touch of honed travertine, and the organic grain of Ipe wood.
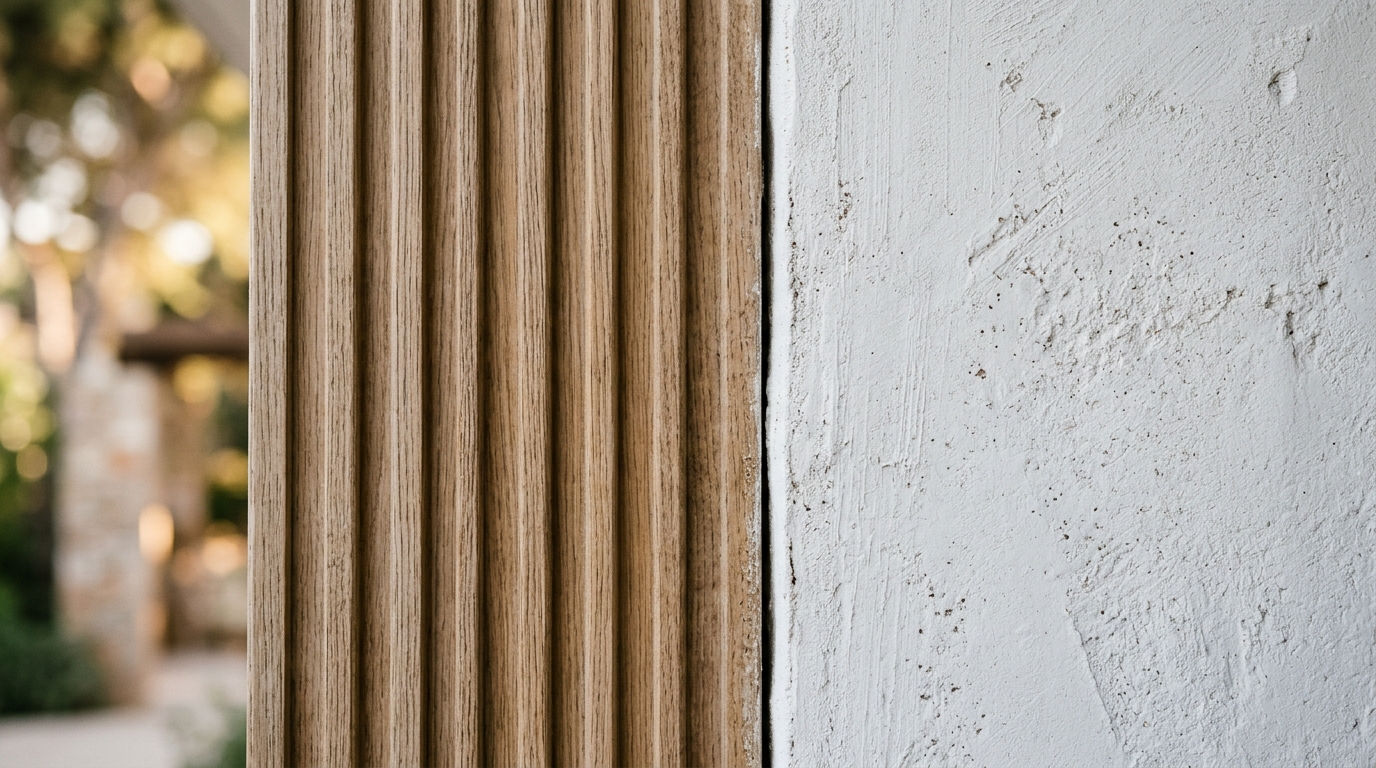
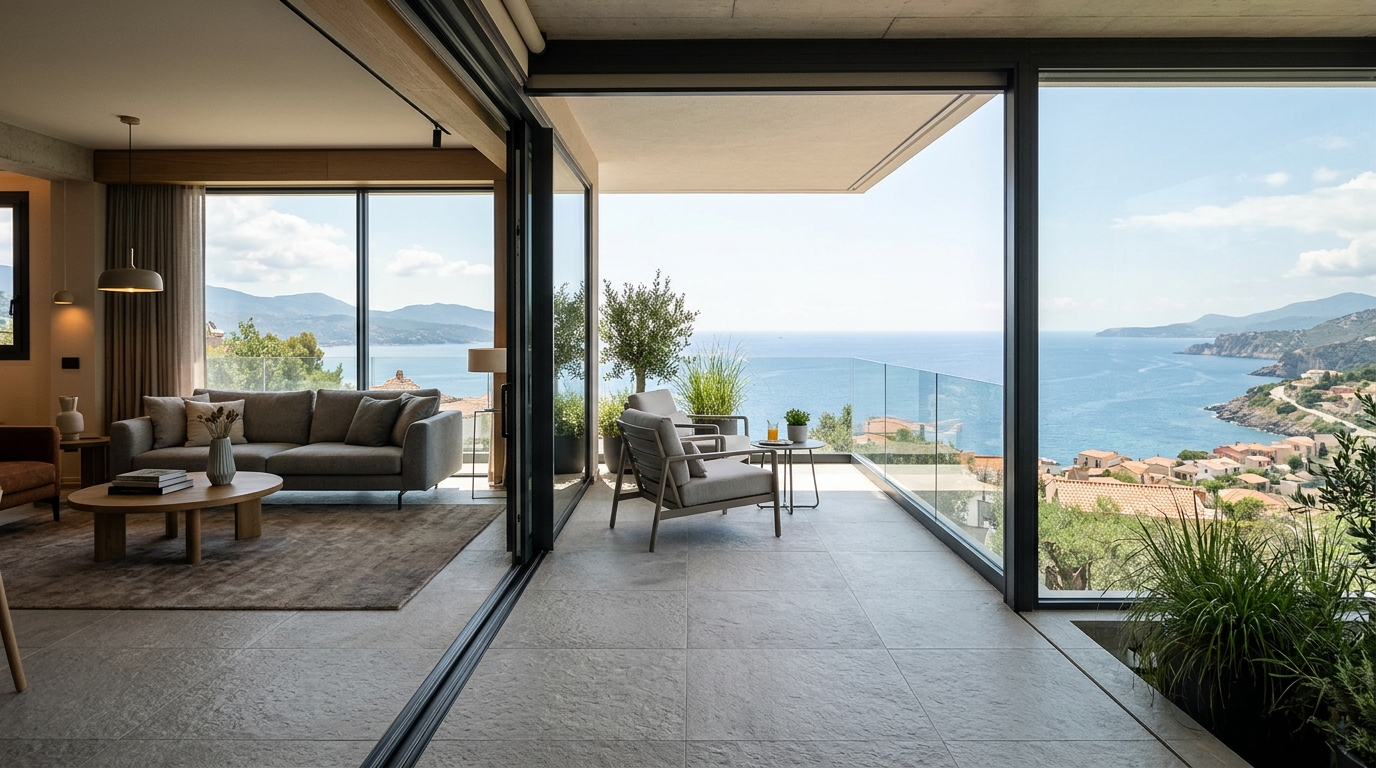
Texture provides the visual interest that replaces the need for clutter. Instead of adding more “stuff,” add more depth. A fluted wood wall paneling or a lime-washed brick wall creates a rhythm that draws the eye upward, emphasizing the height of the space rather than its narrow width. For flooring, large-format porcelain tiles that mimic Belgian bluestone can visually expand the floor plane, especially when laid in a continuous pattern from the interior to the exterior. This blurring of the threshold is the ultimate space-saving hack; it tricks the brain into perceiving the balcony as an extension of the indoor room rather than a separate, confined box.
Luminous Boundaries: A Small Apartment Balcony Ideas Lighting Guide
Lighting is the most transformative element of any architectural space, yet it is frequently an afterthought in outdoor design. To achieve a high-end, editorial look, avoid the harsh glare of overhead floodlights. Instead, focus on layered illumination. For ambient light, aim for a color temperature of 2700K—this provides a warm, candlelight-like glow that is flattering to both skin tones and materials. For task areas, such as a small potting station or a reading corner, 3000K offers a slightly crisper light that aids focus without breaking the atmospheric mood.

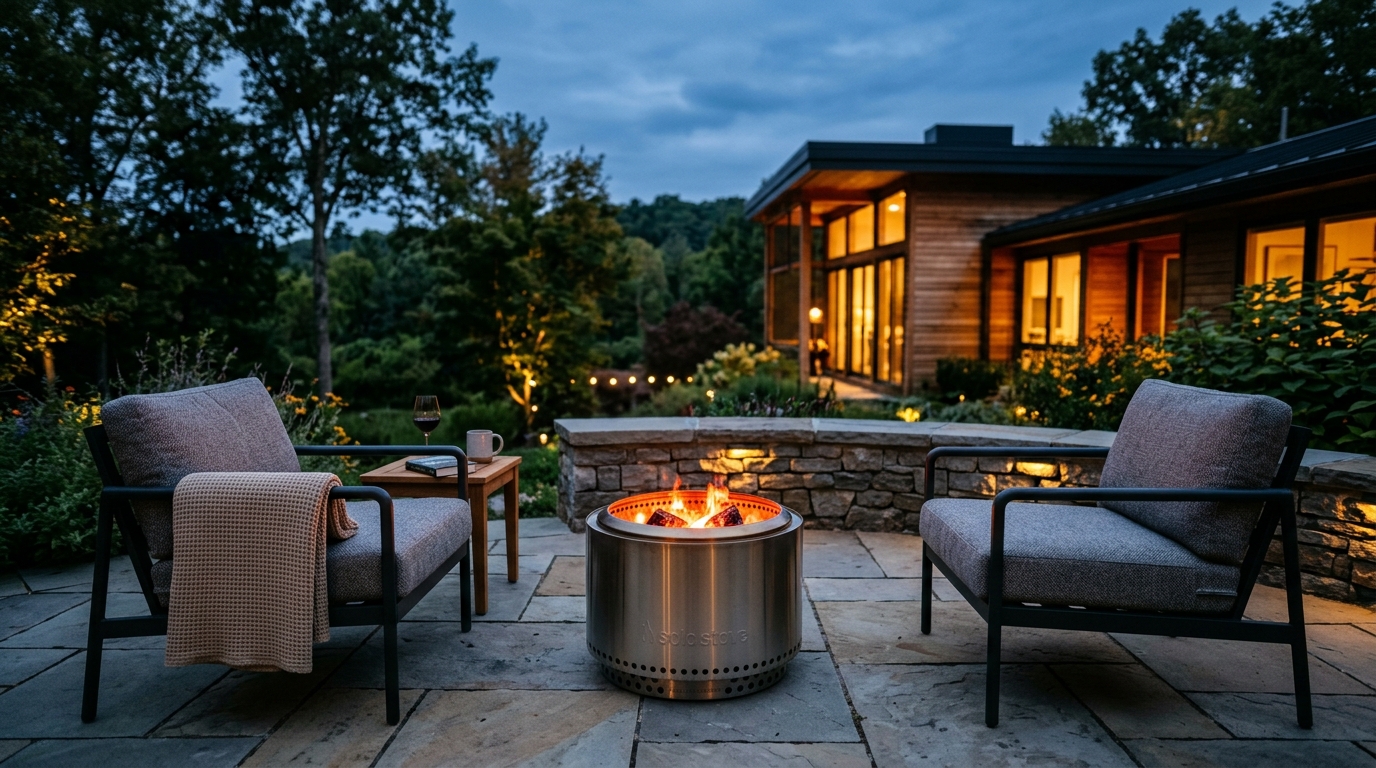
Modern small apartment balcony ideas lighting guide principles emphasize the High CRI (Color Rendering Index) of 90+. This ensures that the deep greens of your Mediterranean fan palms and the rich terracottas of your planters look vibrant and true to life after the sun sets. Incorporate recessed linear LEDs tucked under the lip of a bench or behind a planter box to create “shadow play.” This technique provides a soft, diffused wash of light that defines the boundaries of the space without occupying any physical square footage. Portable, rechargeable lanterns are also excellent for modern living, allowing you to reposition the focal point of the light based on the evening’s activity.
Ergonomic Functionality: The Secret of Multi-Functional Integrations
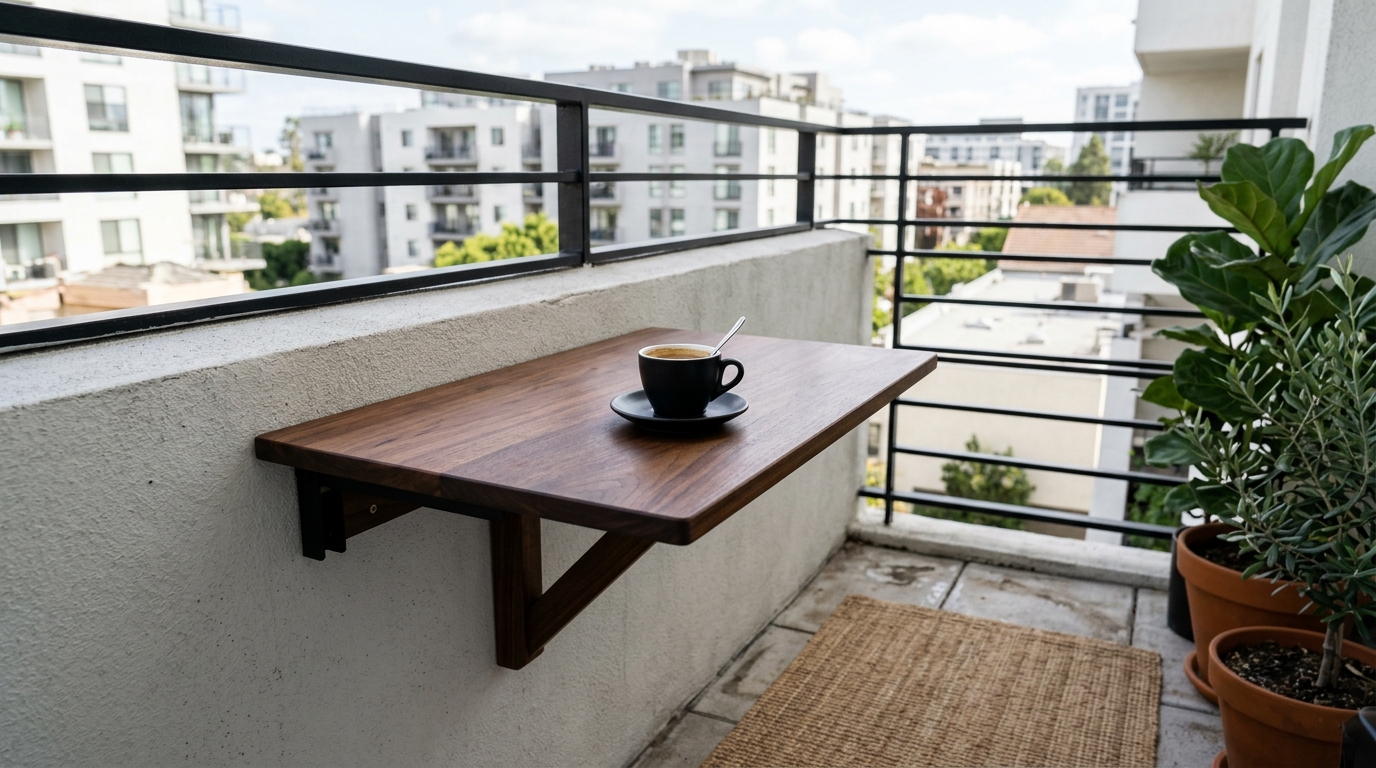
Every piece of furniture on a small patio must earn its keep by performing at least two functions. This is the core of ergonomic mastery. A wooden bench shouldn’t just be for sitting; its seat should flip up to reveal deep storage for weather-resistant cushions or gardening tools. A slim console table can serve as a potting bench by day and a sophisticated bar cart by night. When searching for modern small apartment balcony ideas ideas, look for “transformer” pieces—tables that can be height-adjusted from coffee-table height (18 inches) to dining height (30 inches).

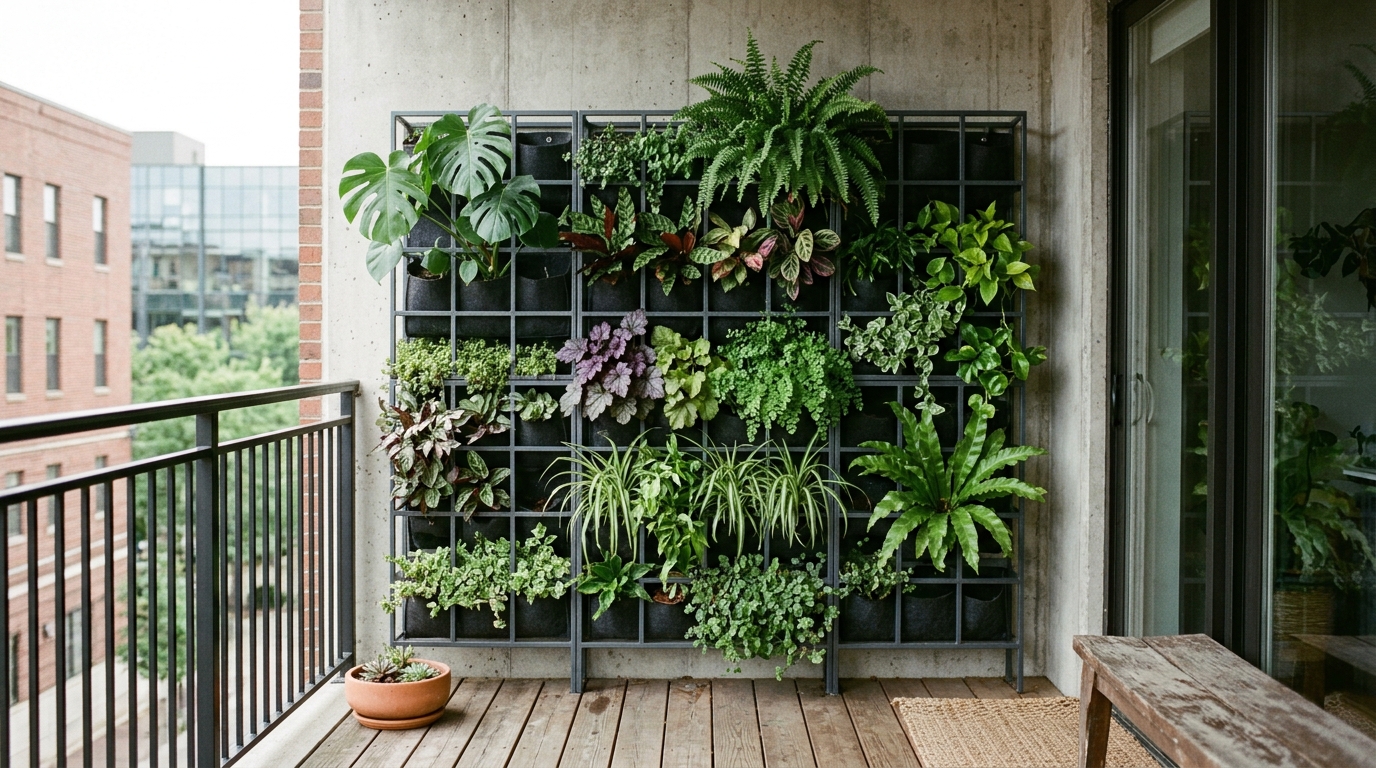
Verticality is your greatest ally in the quest for space. Living walls or modular vertical gardens allow you to introduce biophilia without sacrificing precious floor area. Use a grid system of powder-coated steel or cedar slats to hang planters, tools, and even folding chairs. By lifting these elements off the ground, you maintain the architectural sightlines that are crucial for a sense of freedom. The ergonomics of the “reach zone” are also vital here; ensure that frequently used items are placed between shoulder and waist height, while seasonal items can be stored higher or lower.
Architectural Specification & Material Matrix
Curated tactile palette, spatial dimensions, and atmospheric lighting index for this design scheme.
Ultimately, the success of your outdoor sanctuary lies in the refusal to compromise. Whether you are searching for small space small apartment balcony ideas or looking to overhaul a large terrace, the principles remain the same: prioritize the human experience. We shape our buildings, and thereafter, our buildings shape us—even in the five-by-ten-foot slice of sky we call our own. As the city hums below, these carefully calibrated outdoor rooms offer more than just a place to sit; they provide a vital connection to the horizon, proving that even the most constrained square footage can become a masterclass in architectural serenity.
Editorial Silo • Recommended Architecture Studies
- The Architecture of Invisibility: Mastering Seamless Flow with Motorized Screens and Vaulted Vistas — Archival Design Case Study
- Ergonomic Mastery: Functional & Space-Saving Enclose Screened Porch Decor Ideas for Modern Living — Archival Design Case Study
Architectural Inspiration Lookbook
A high-resolution study in spatial proportions, tactile materiality, and light choreography curated for enduring modern living.










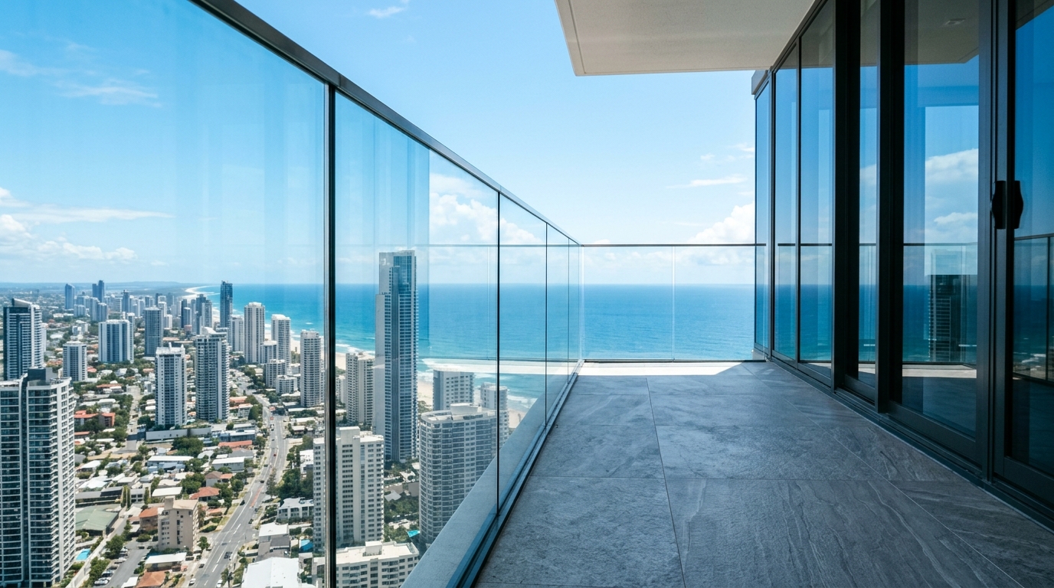
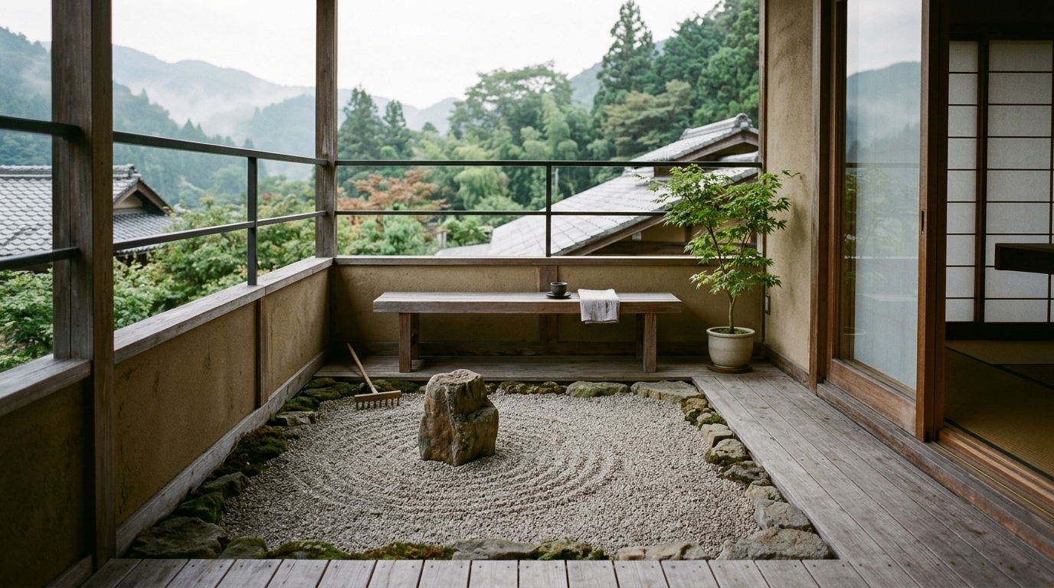
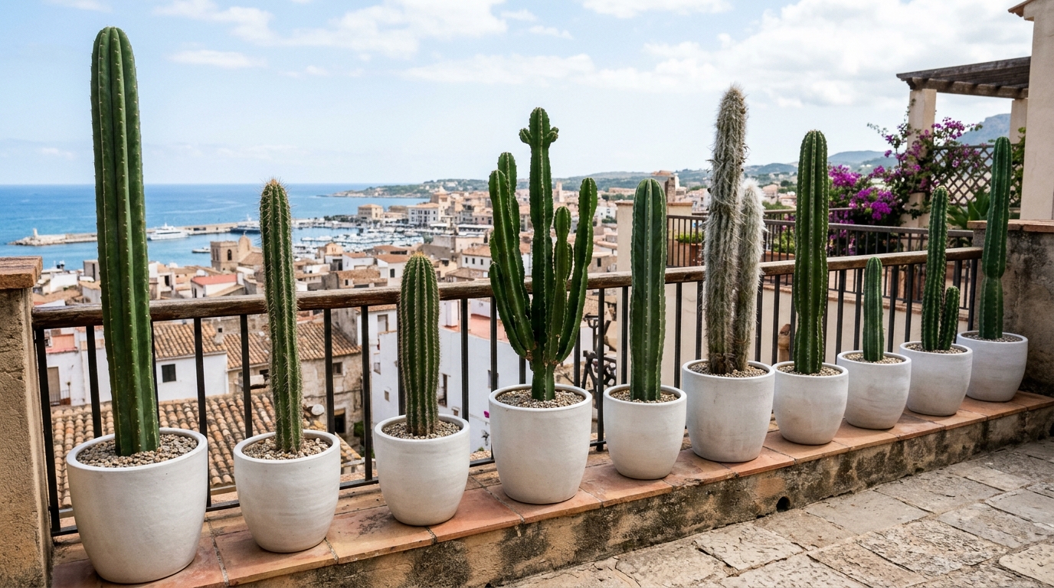
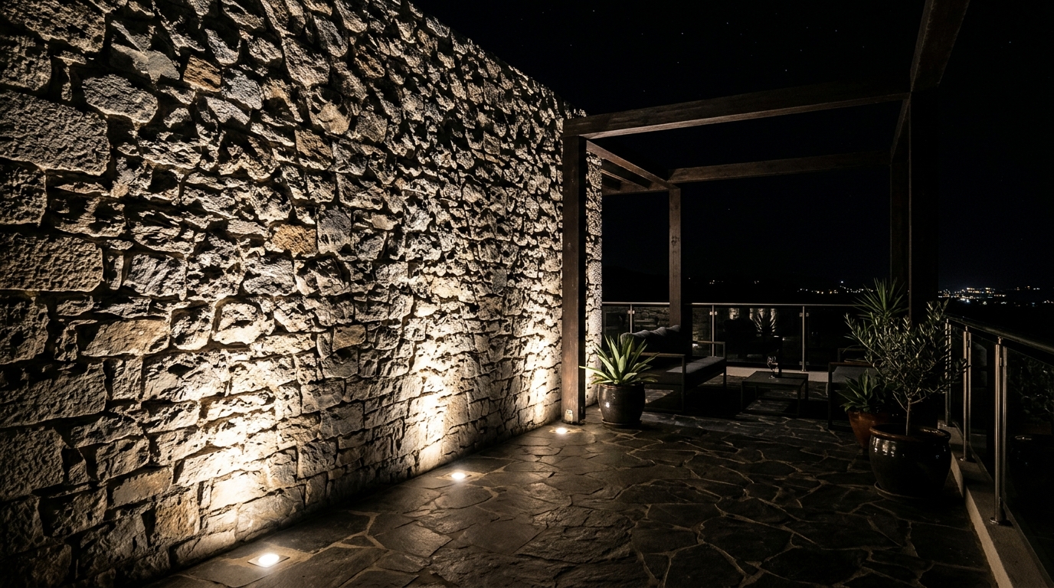

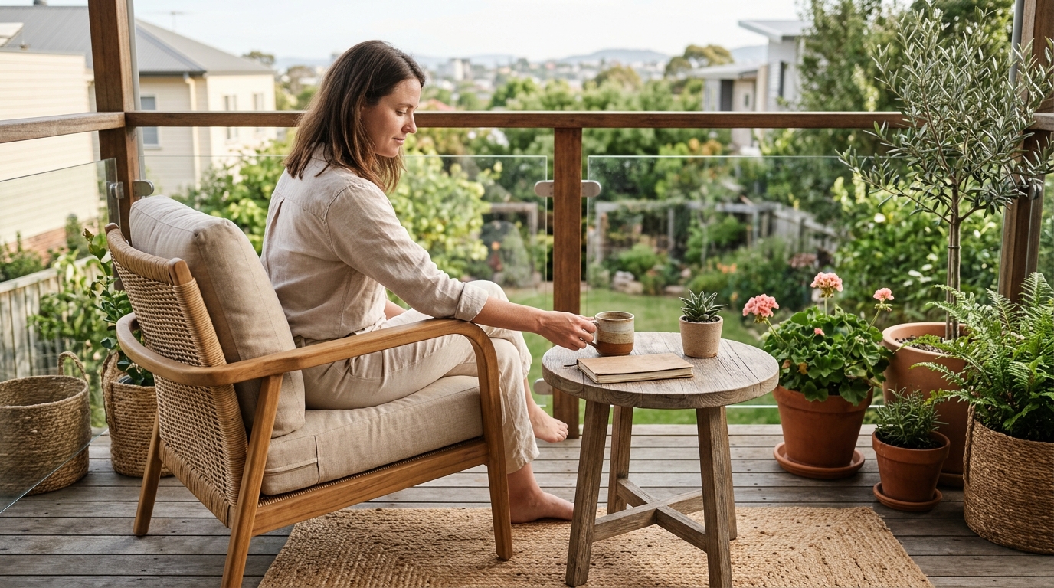

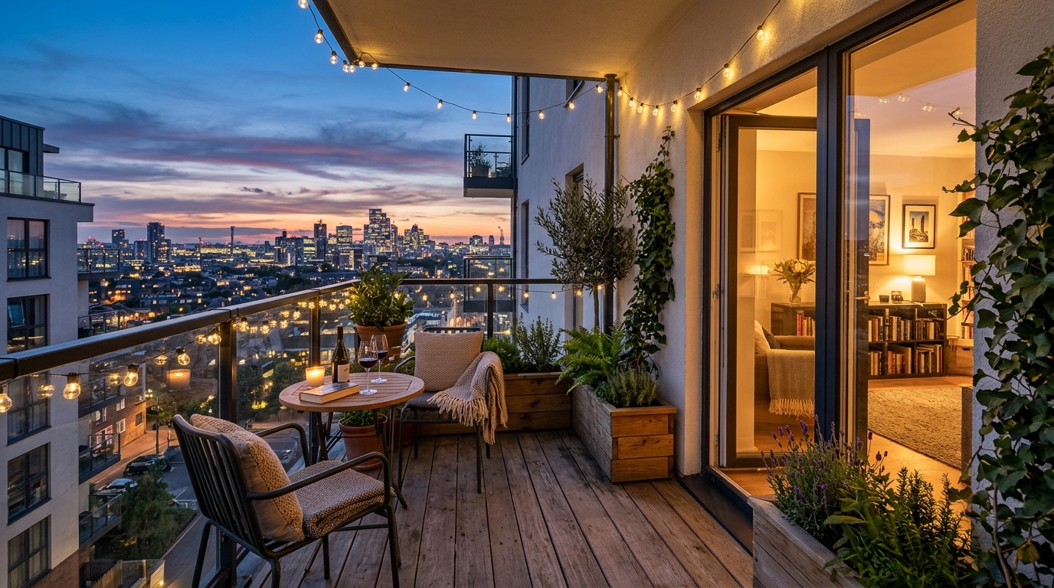
Curated Visual Lookbook
Design Gallery & Spatial Studies
A visual curation of architectural arrangements, lighting concepts, and material palettes featured in this space.