The modern high-rise balcony is often treated as an architectural afterthought—a cold, concrete slab that serves more as a storage unit for bicycles than a sanctuary. However, by shifting our perspective toward tactile materiality and ergonomic precision, we can transform these constraints into a definitive expression of Quiet Luxury. When searching for small apartment balcony ideas, many enthusiasts fall into the trap of temporary, flimsy solutions. True mastery lies in the integration of permanent-feeling stone textures and bespoke, modular elements that respect the limited footprint while expanding the sensory experience. We are no longer content with plastic interlocking tiles; the era of the high-rise retreat demands the gravitas of natural stone and the intelligence of aeronautical engineering.
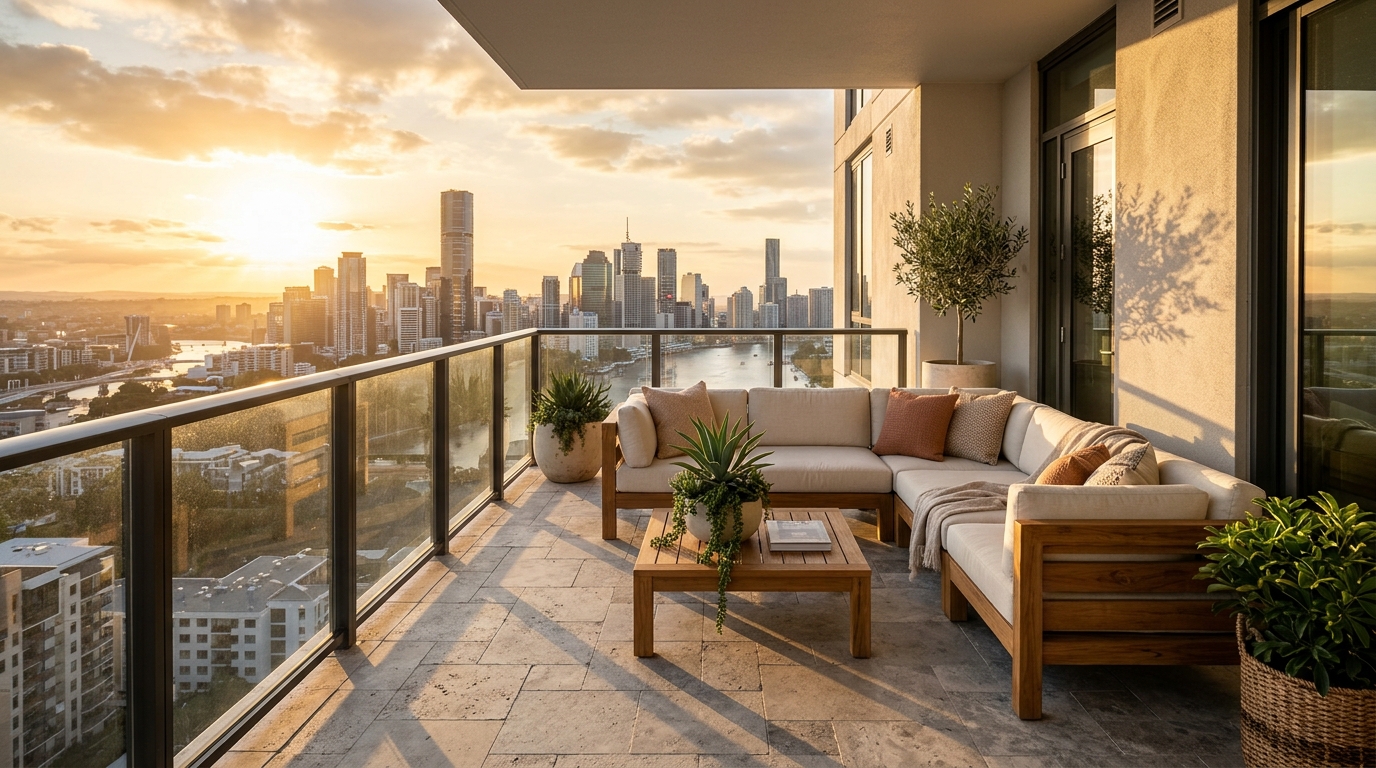
The Tactile Shift: Why Stone Defines the Modern Balcony
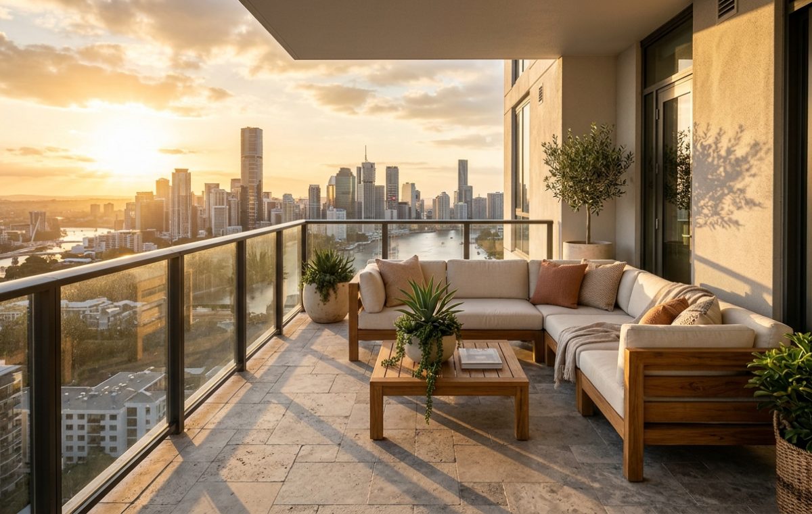
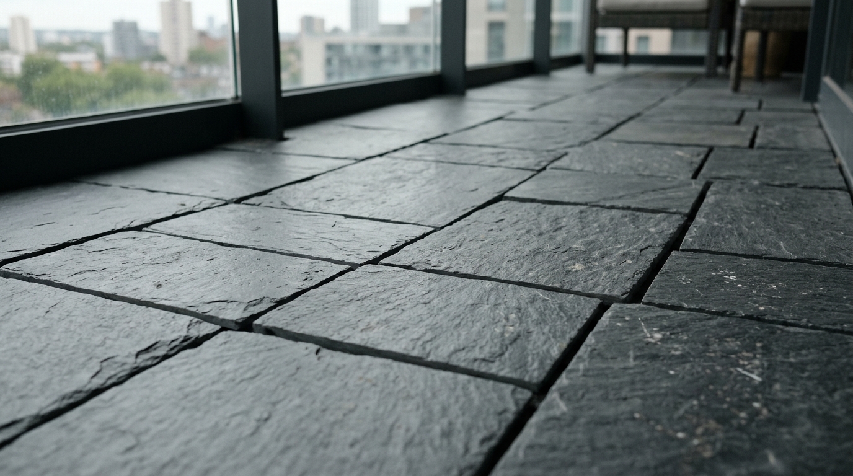
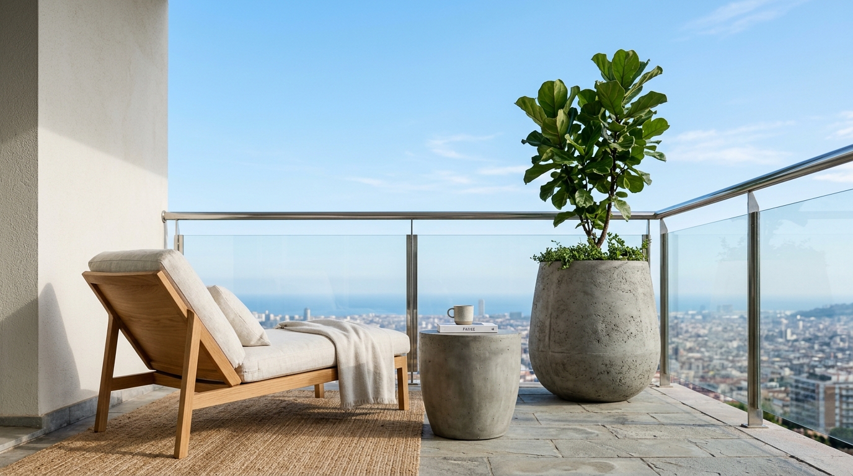
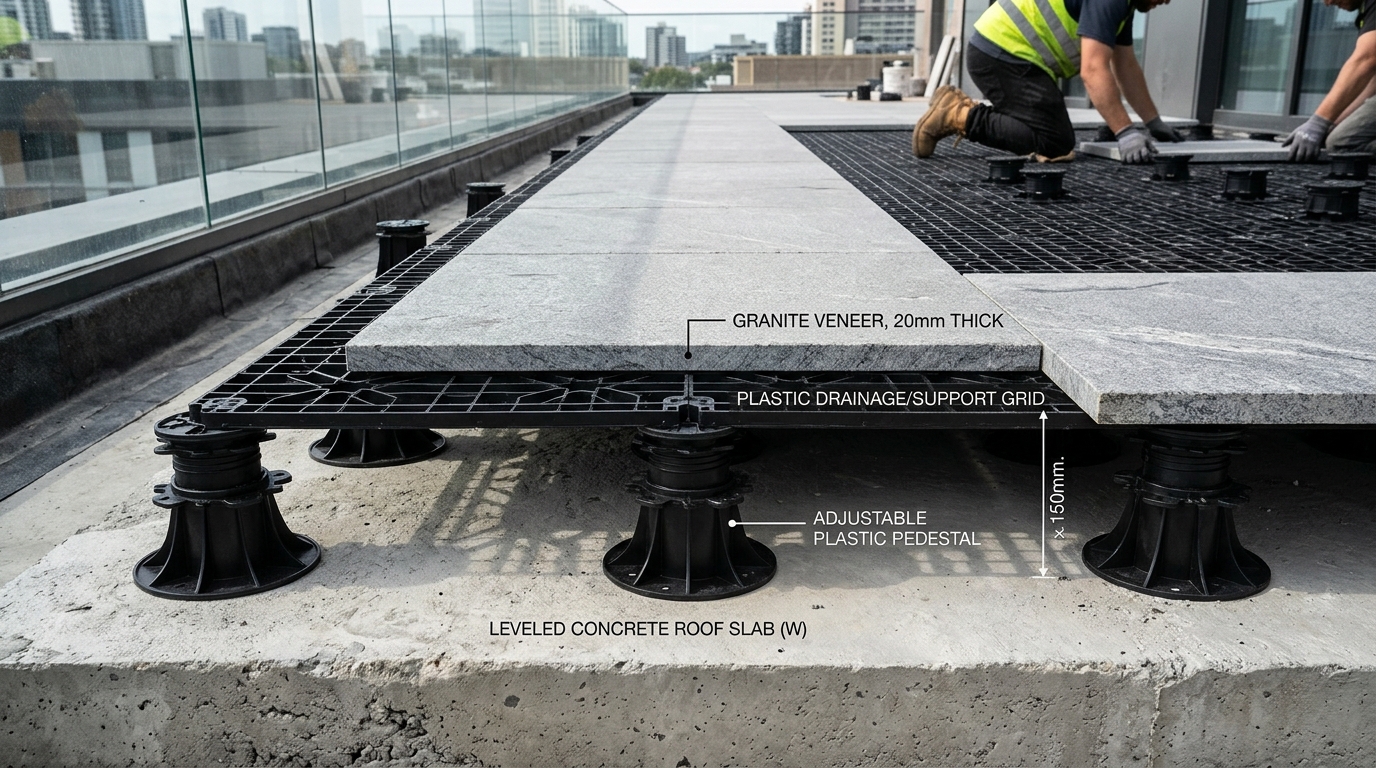
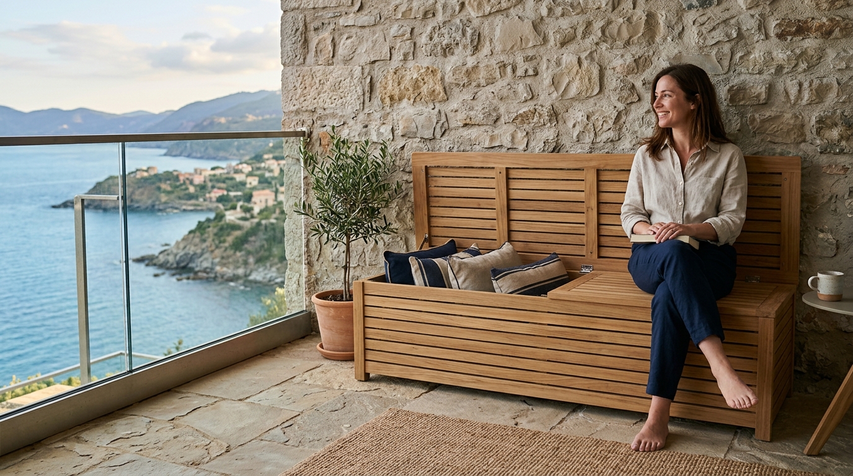
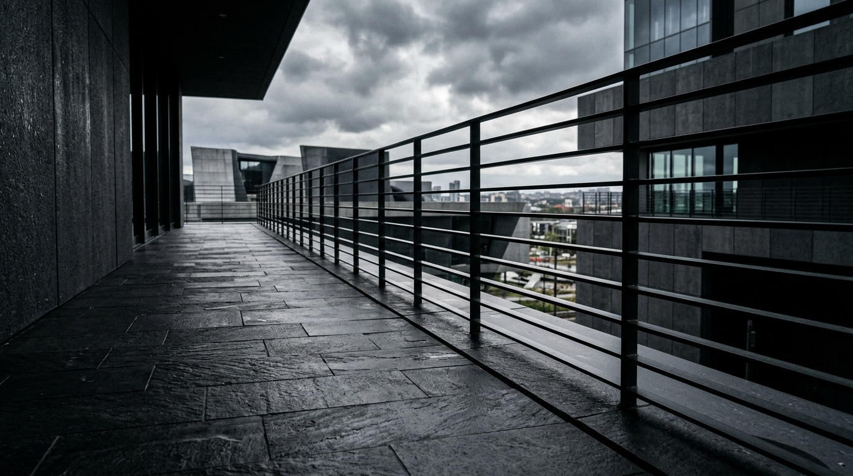
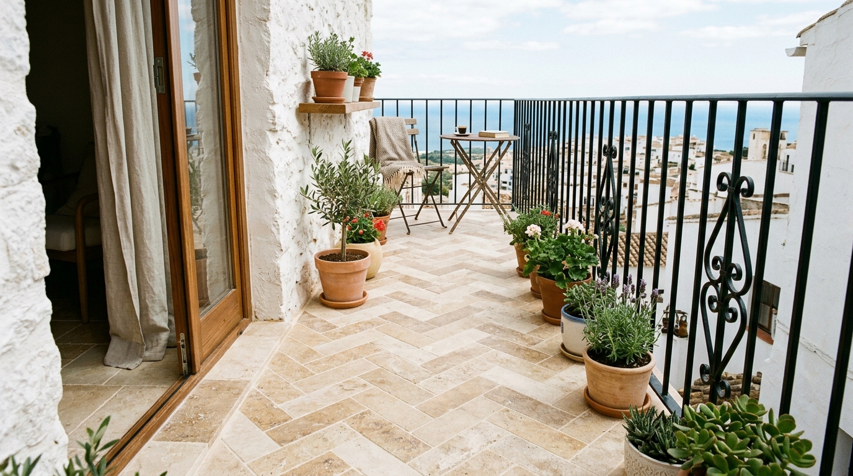
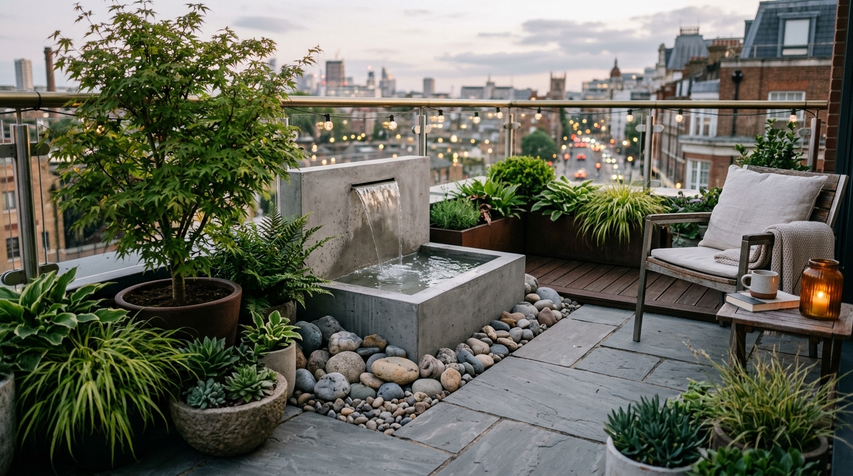
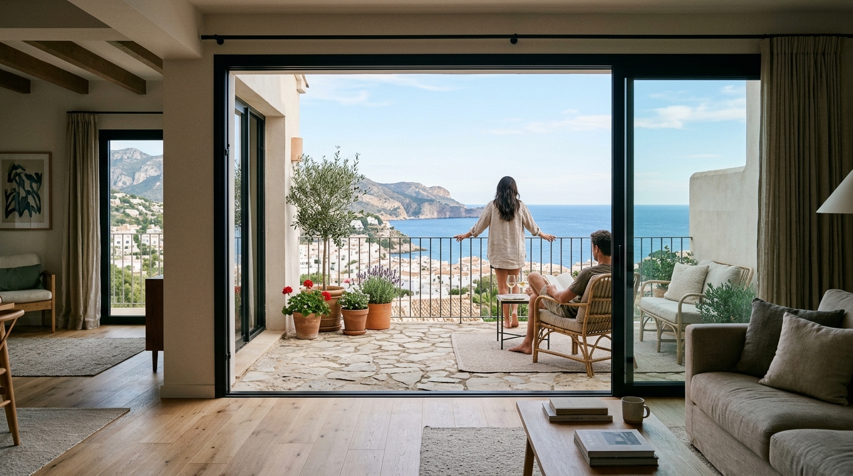
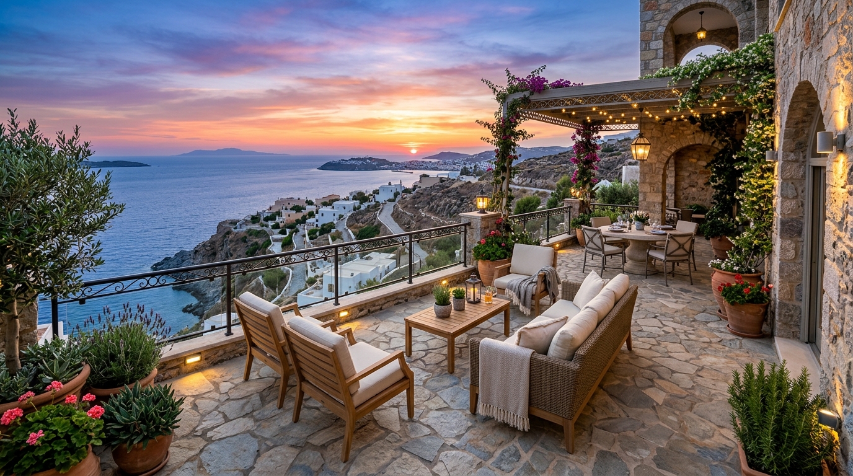
The primary challenge of high-rise living is the lack of grounding. Living twenty stories above the earth creates a psychological disconnect that only raw, organic materials can bridge. This is where balcony flooring becomes the most critical decision in your design narrative. Traditionally, flagstone was reserved for sprawling suburban estates, its weight and mortar requirements making it impossible for skyscraper structural loads. But a new generation of lightweight, interlocking stone pavers has changed the game. These systems utilize thin-cut natural stone—travertine, slate, or basalt—bonded to a high-density drainage base. The result is a ‘floating’ floor that allows water to migrate toward the balcony drain while providing the solid, cool-to-the-touch sensation of a Mediterranean villa.
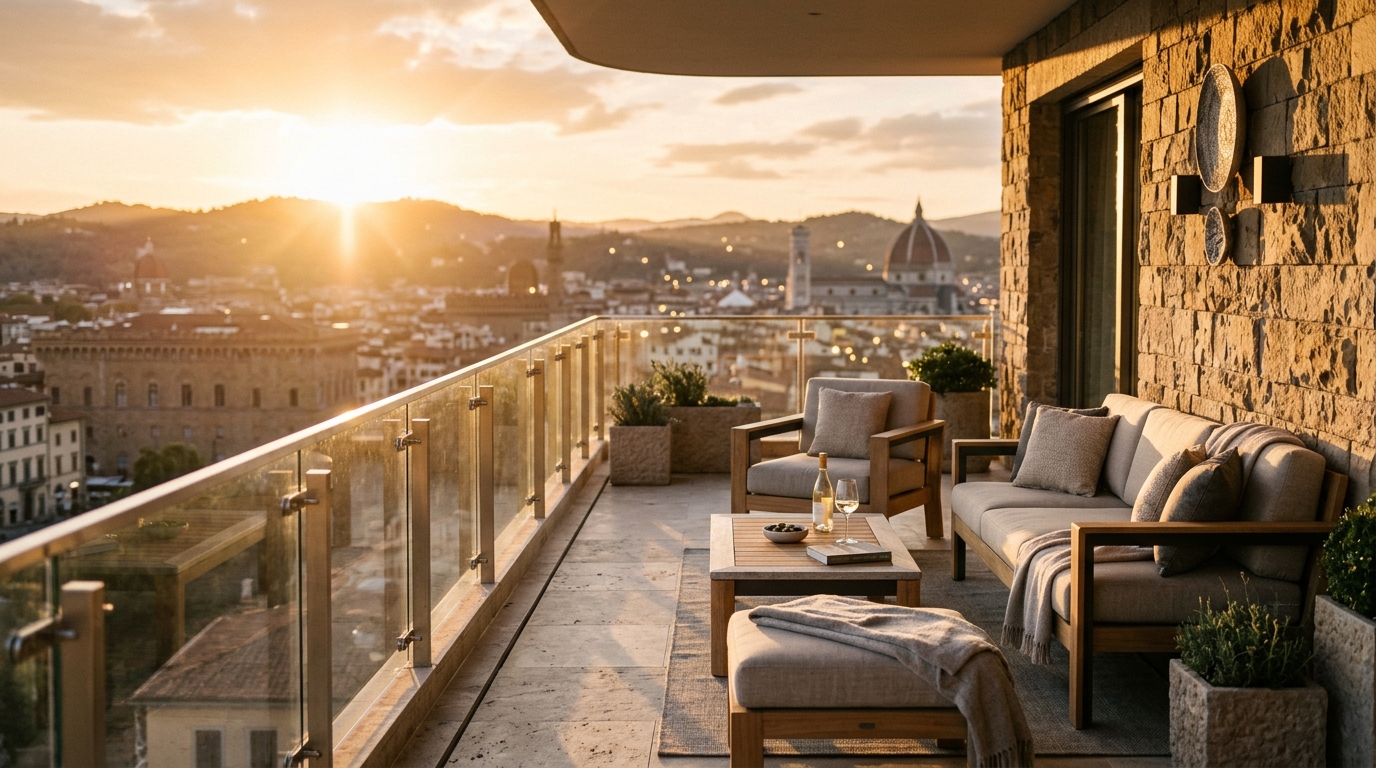
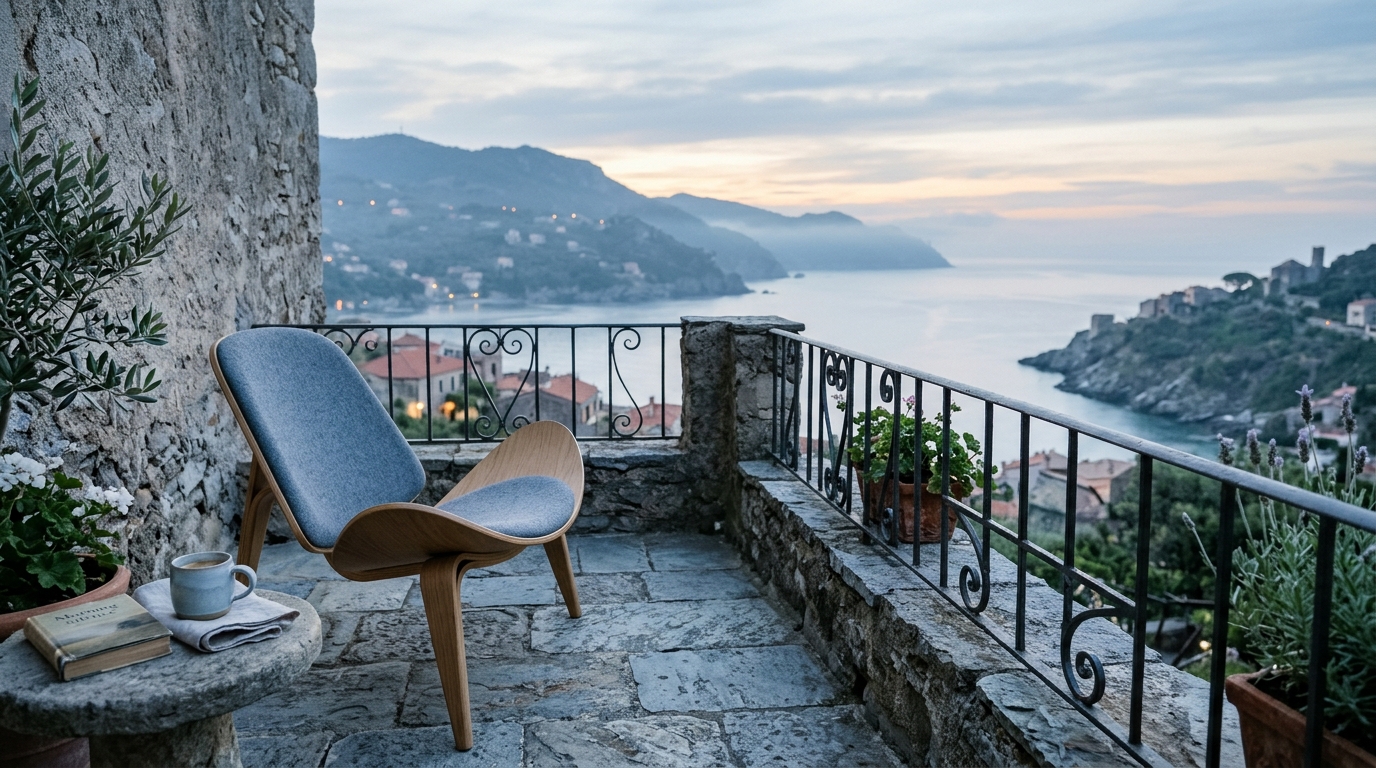
Consider the visual weight of a Silver Shadow honed travertine. Its cool gray tones and subtle cream veining catch the afternoon sun, reflecting light back into the apartment and making the interior feel more expansive. Unlike wood decking, which requires annual oiling, or composite materials that can feel synthetic underfoot, stone provides a permanent architectural finish that elevates the outdoor living space from a temporary setup to a seamless extension of the living room. The key is to select stones with a honed or brushed finish; polished surfaces are too slippery for rain-prone balconies, while overly rugged textures can make furniture placement unstable.
Mastering the Layout: Small Apartment Balcony Ideas for High-Rise Living
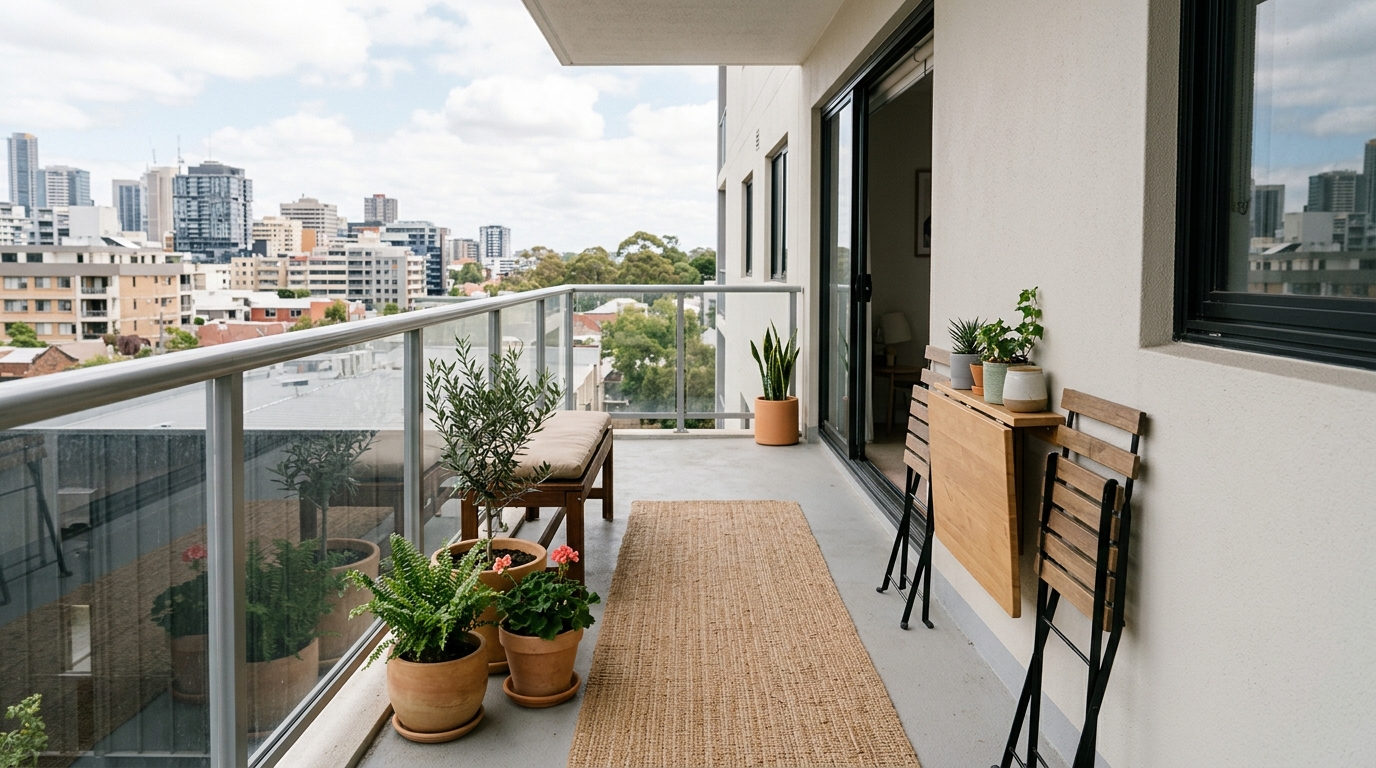
Designing for small spaces is an exercise in editing. Every inch must justify its existence. In professional architectural practice, we adhere to the rule of the 36-inch primary circulation path. Even on a compact balcony, maintaining a 36-inch clearance from the doorway to the primary seating area prevents the space from feeling claustrophobic. This clearance ensures that two people can pass each other without the awkward shuffle that often plagues poorly planned apartment patio decor. When your total width might only be six or eight feet, this requires a radical approach to furniture: the fold-away luxury.
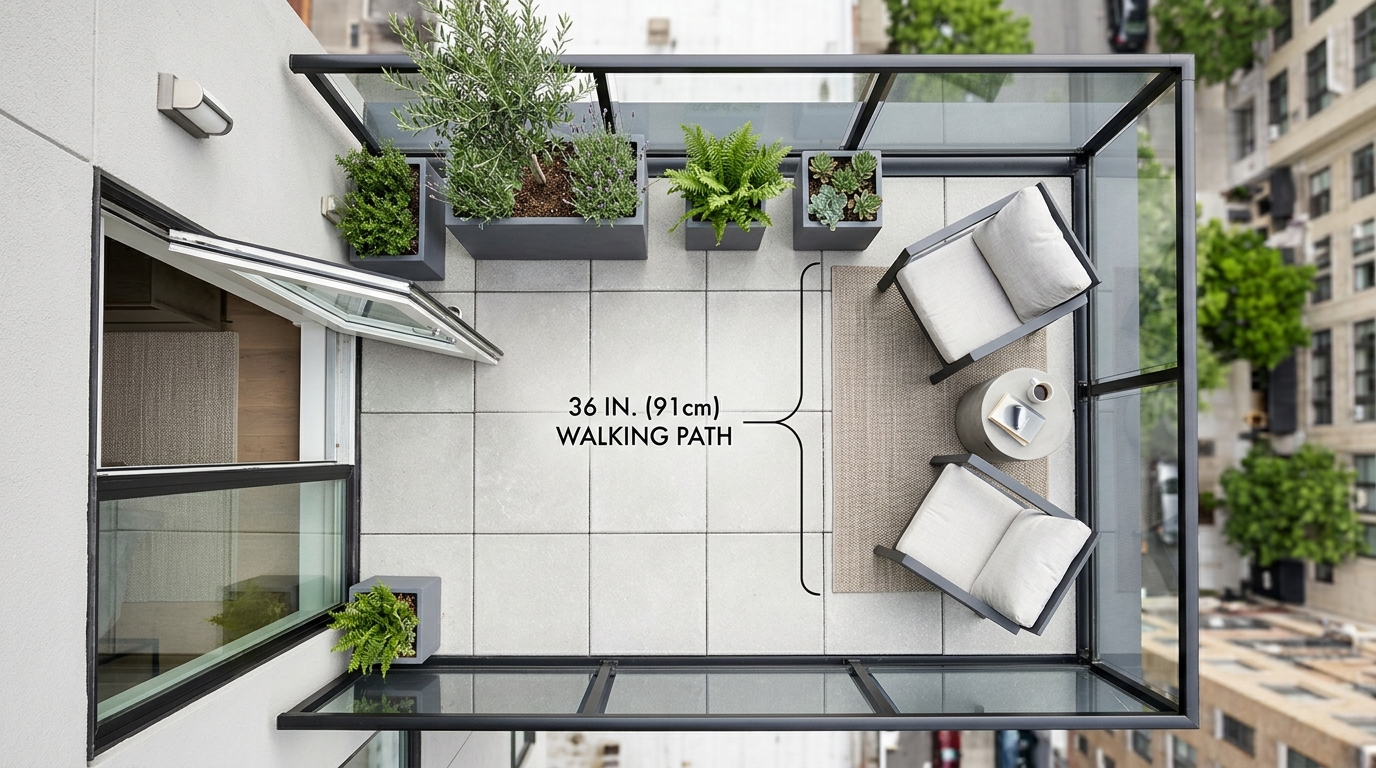
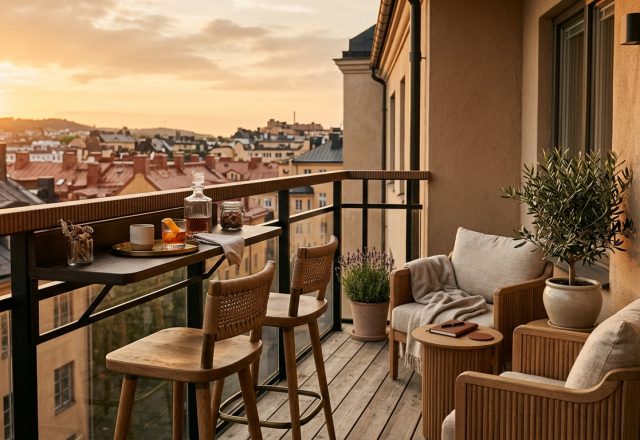
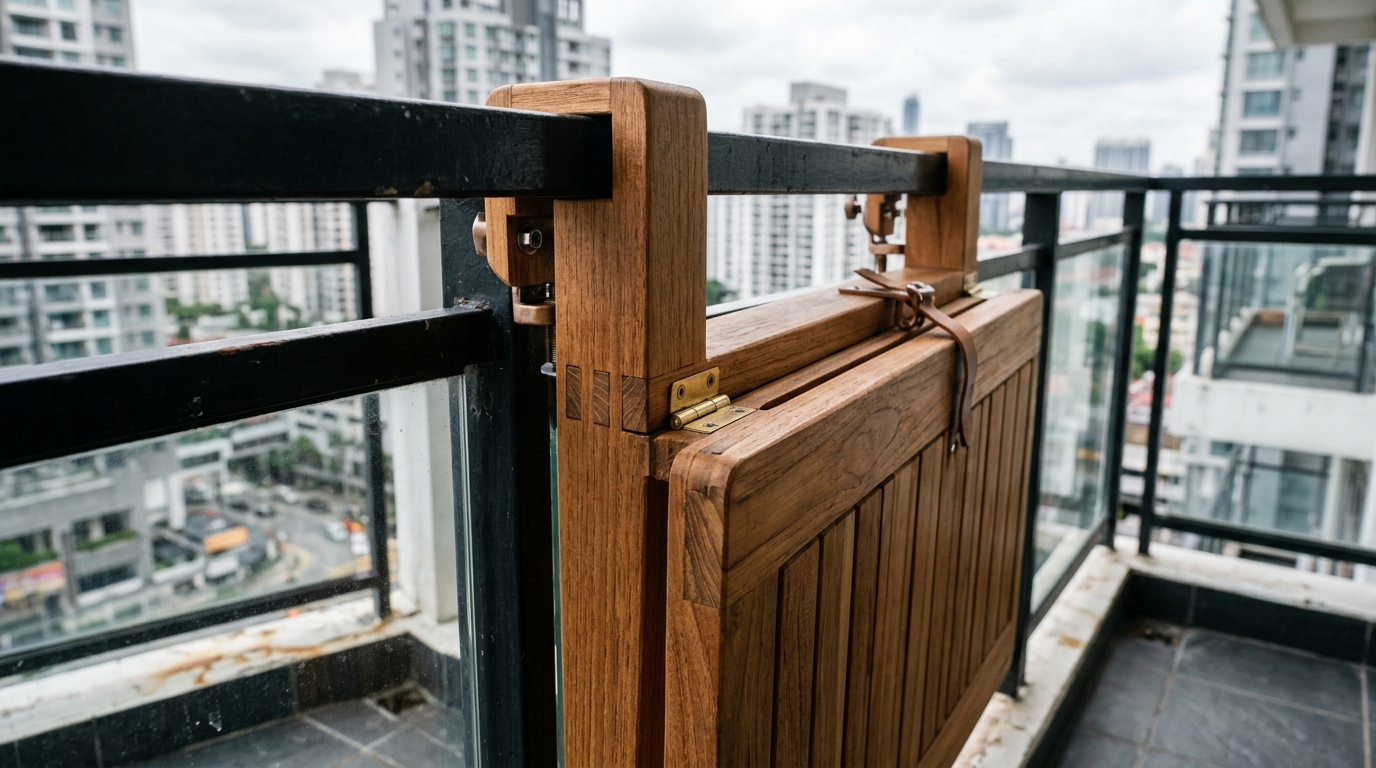
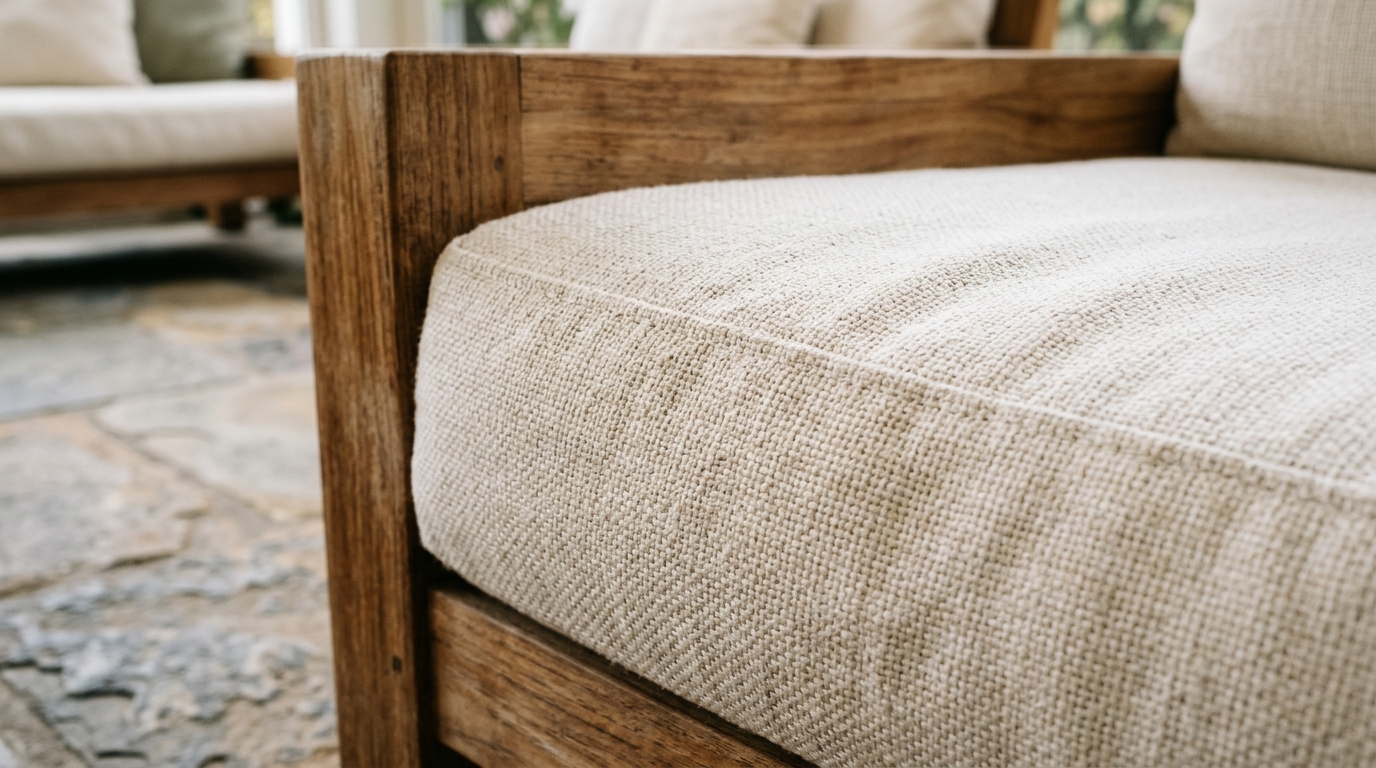
Instead of a bulky, fixed dining set, imagine a custom-milled teak table that hinges directly from the railing. When not in use, it drops flat, reclaiming the precious floor for yoga or morning coffee. This is ergonomic spatial flow in action. For seating, look toward modular pieces that can be reconfigured. A low-profile corner sectional with a 30-inch seat depth provides lounge-level comfort without the height of traditional patio furniture, keeping sightlines open to the horizon. By aligning the height of your outdoor furniture with the windowsill of your interior space, you create a visual ‘sightline alignment’ that tricks the eye into seeing one continuous room.
The Vertical Paradigm: Small Space Landscaping and Privacy
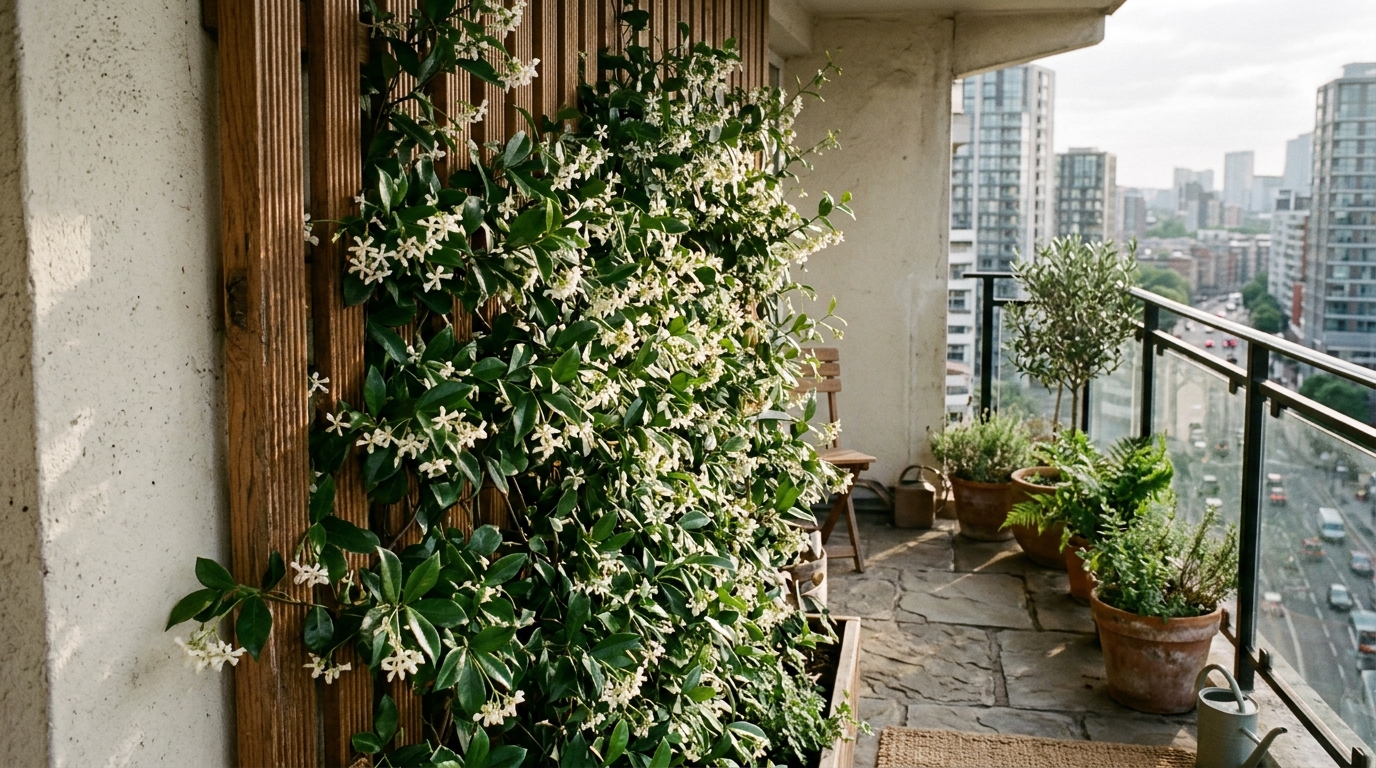
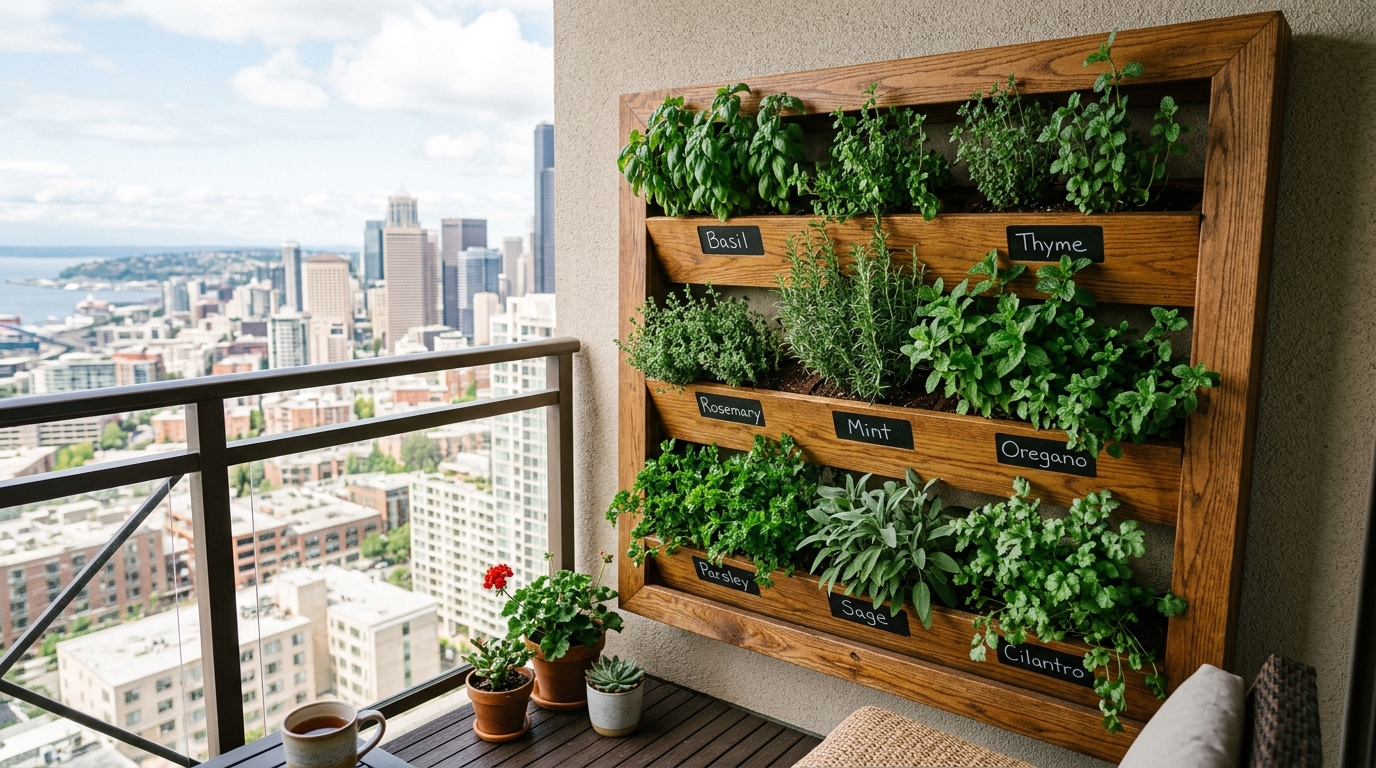
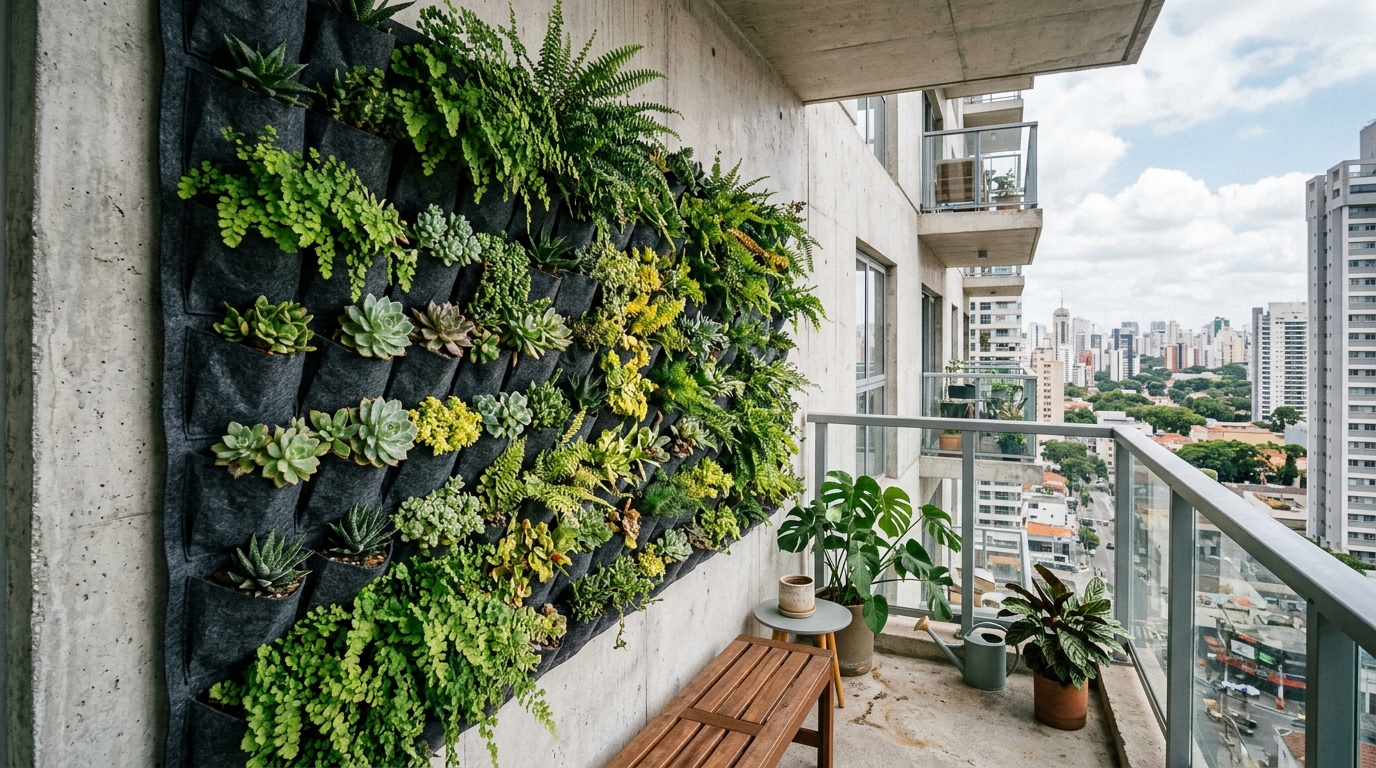
Privacy in a high-rise environment is often elusive, with neighbors’ windows peering down from every angle. Traditional screens can feel bulky and block the very views you paid for. The solution lies in small space landscaping that utilizes verticality. Vertical herb walls or trellises planted with star jasmine provide a double benefit: they soften the hard edges of the architecture and provide a natural scent barrier against city smells. The fragrance of blooming jasmine at twilight, combined with the tactile grounding of a modern flagstone balcony floor, creates a multi-sensory experience that masks the urban chaos below.
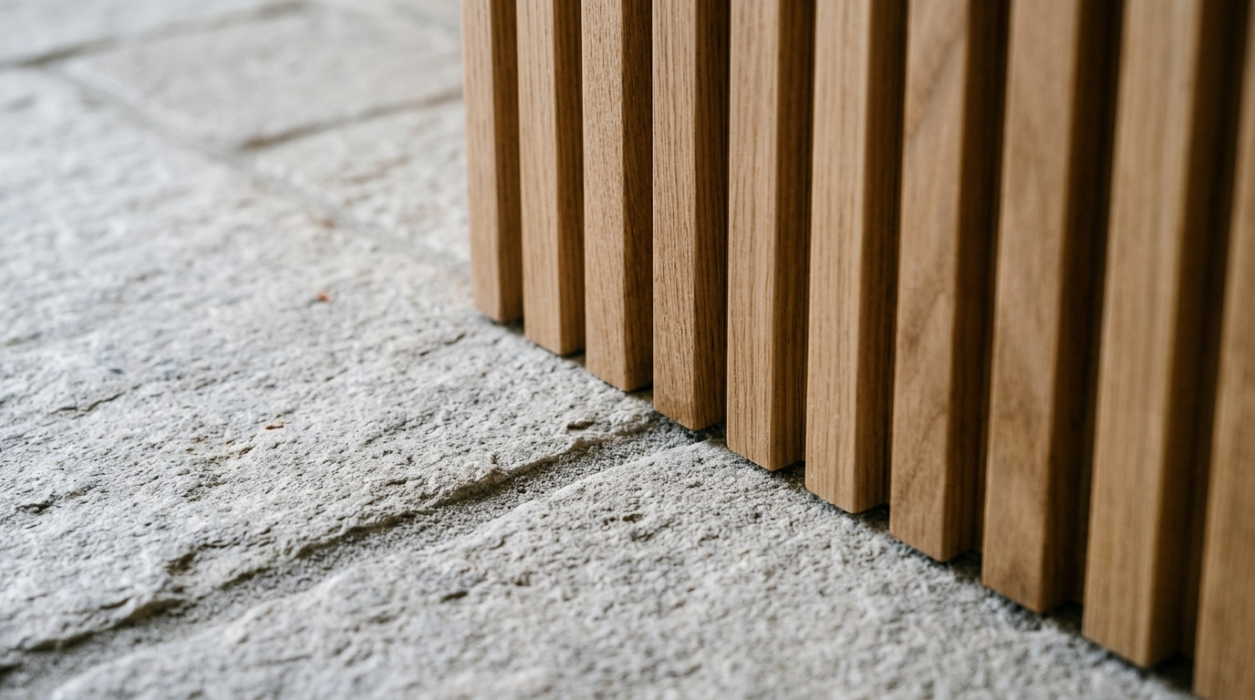
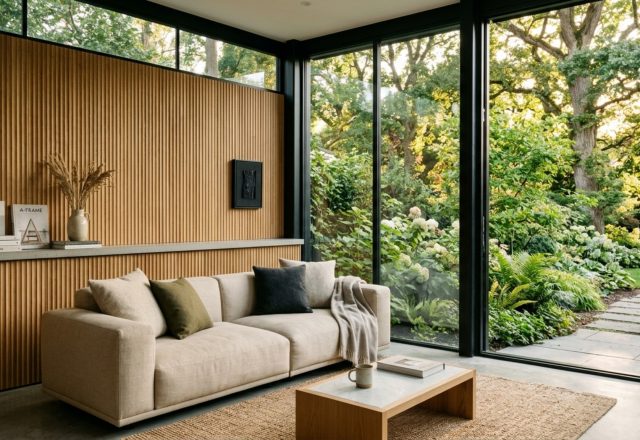
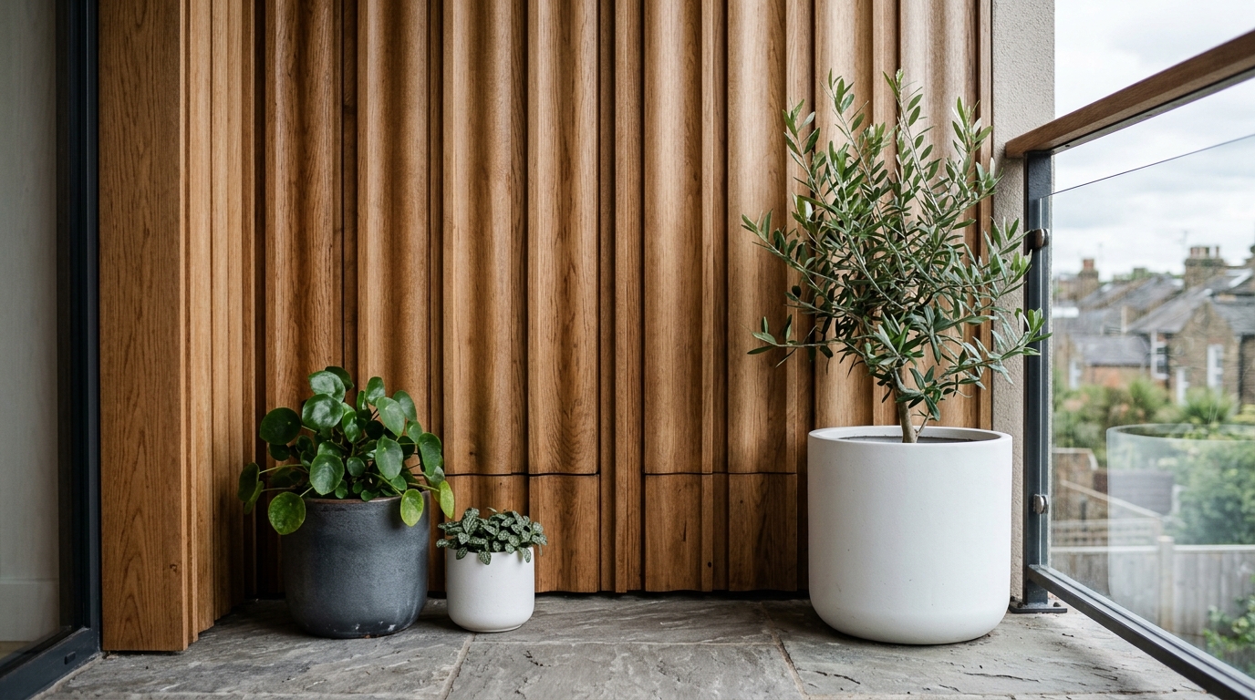
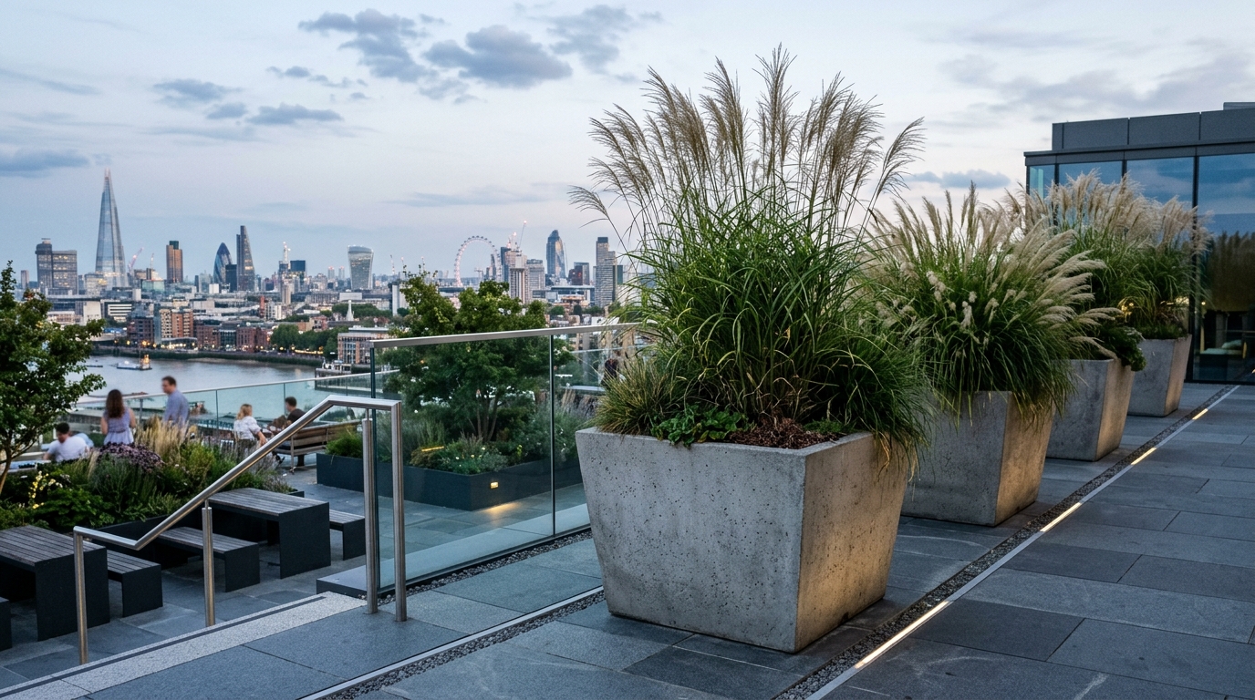
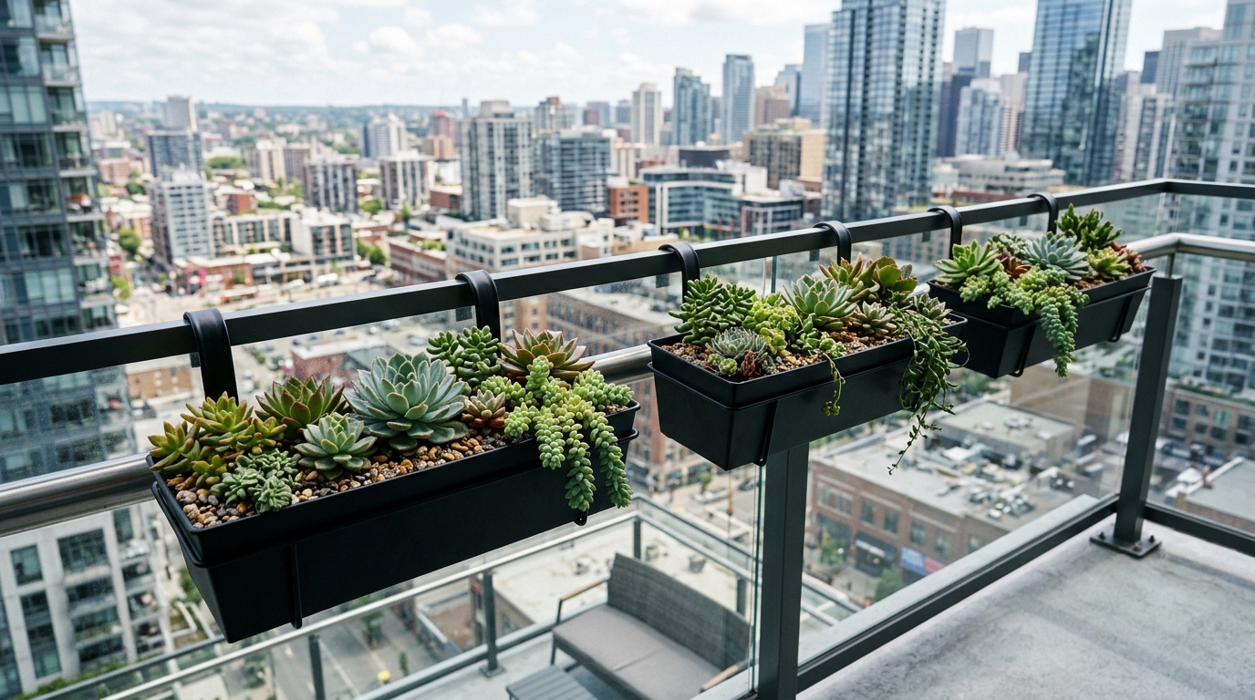
For those with a penchant for the ‘Organic Modern’ aesthetic, consider incorporating fluted white oak panels behind your greenery. The vertical lines of the fluting draw the eye upward, making the balcony feel taller, while the warmth of the oak balances the cool tones of the stone flooring. When selecting pots, stick to a monochromatic palette. Three large, architectural planters in varying heights create more impact than twelve small, mismatched pots. This reduced visual noise is a hallmark of high-end design, ensuring the focus remains on the materiality and the view.
Atmospheric Curation: Lighting the Urban Night
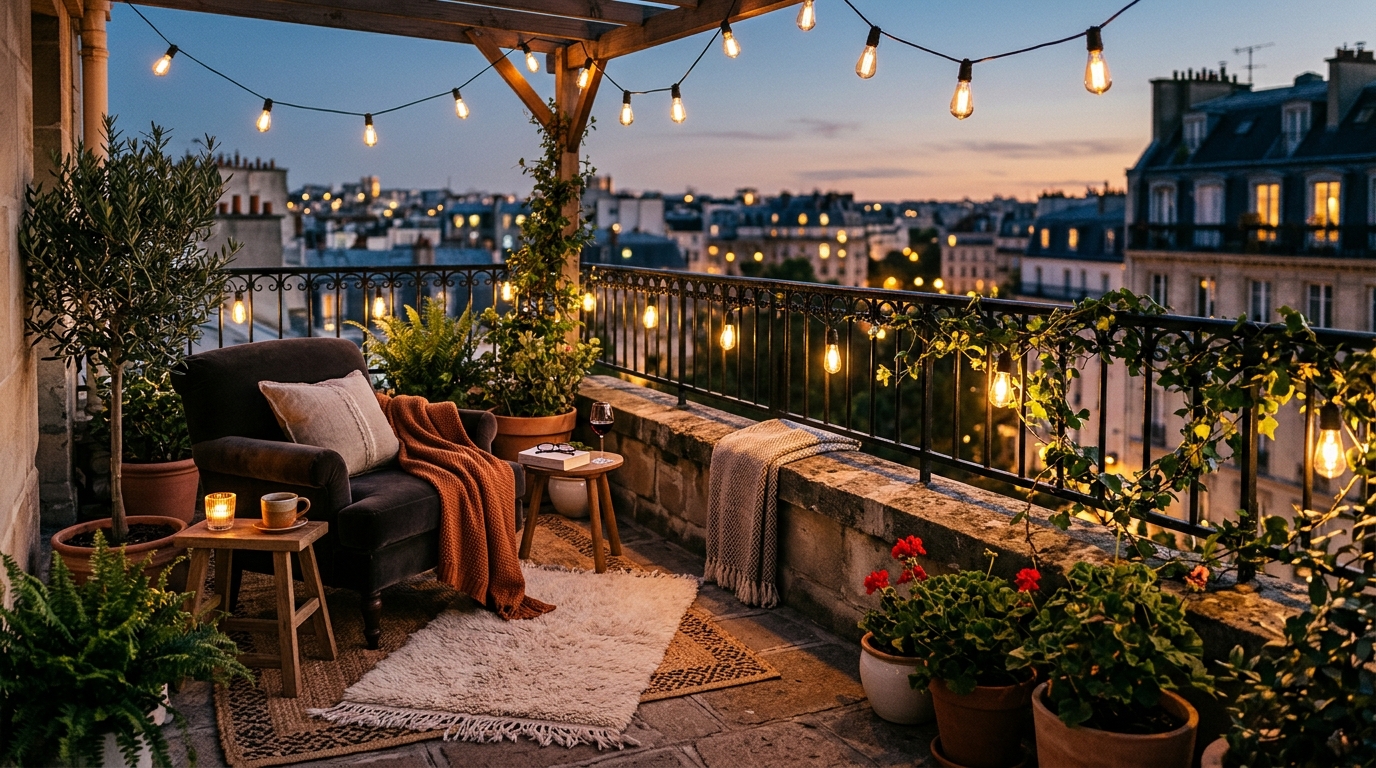
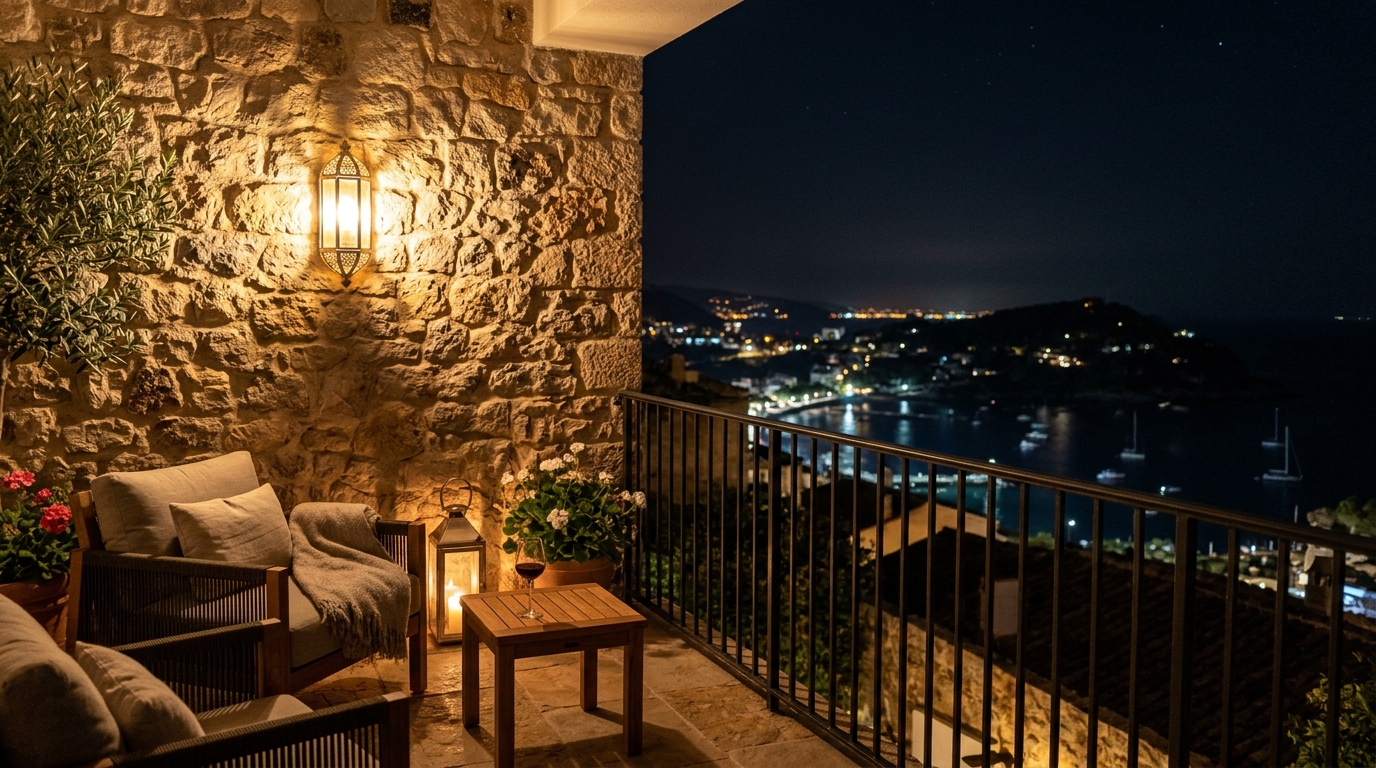
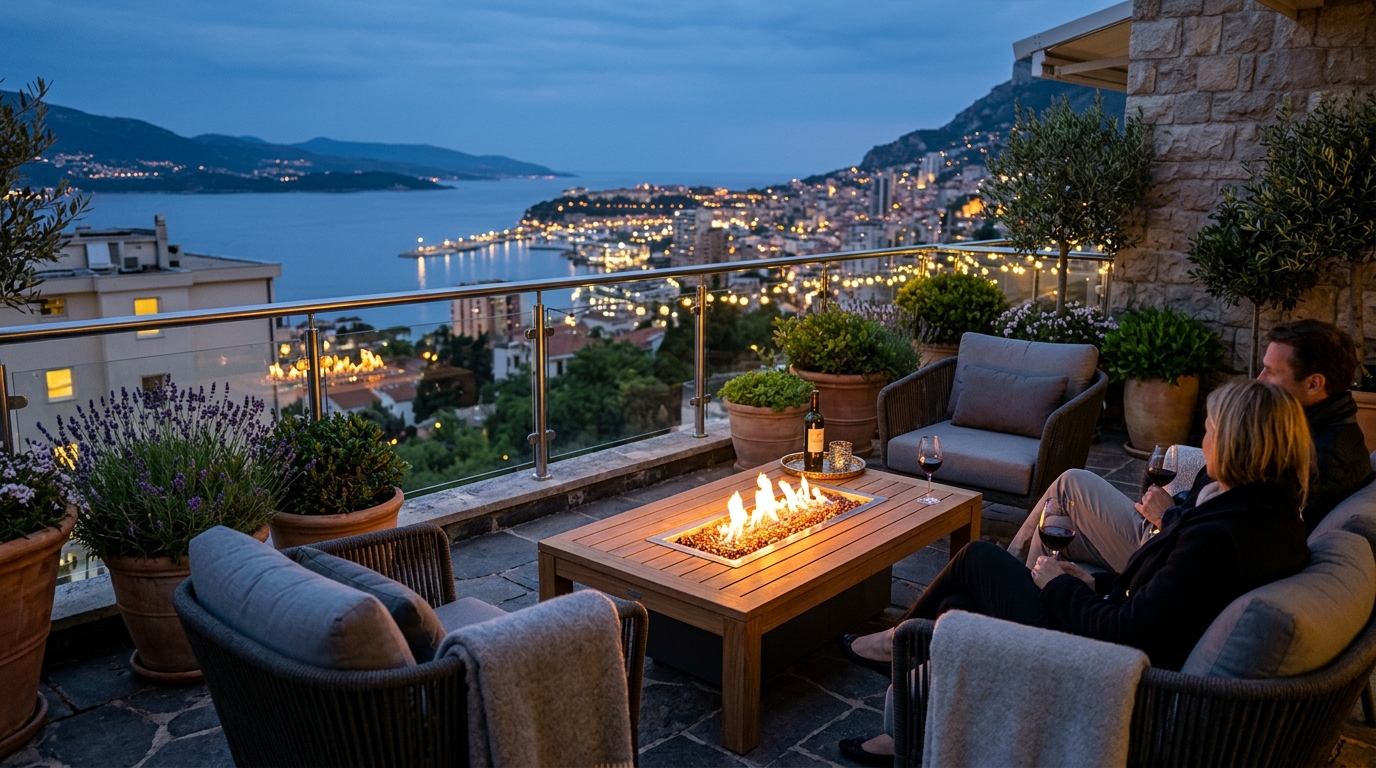
Lighting is where many small apartment balcony ideas fail. Harsh overhead lights provided by the building are often too bright and have a poor Color Rendering Index (CRI), making the space feel clinical. To achieve a professional-grade atmosphere, aim for a layered lighting scheme centered around 2700K (warm white) sources. This temperature mimics the soft glow of a candle and complements the natural hues of the flagstone and teak. High CRI (90+) ratings are essential to ensure the colors of your plants and fabrics look rich and authentic after dark.
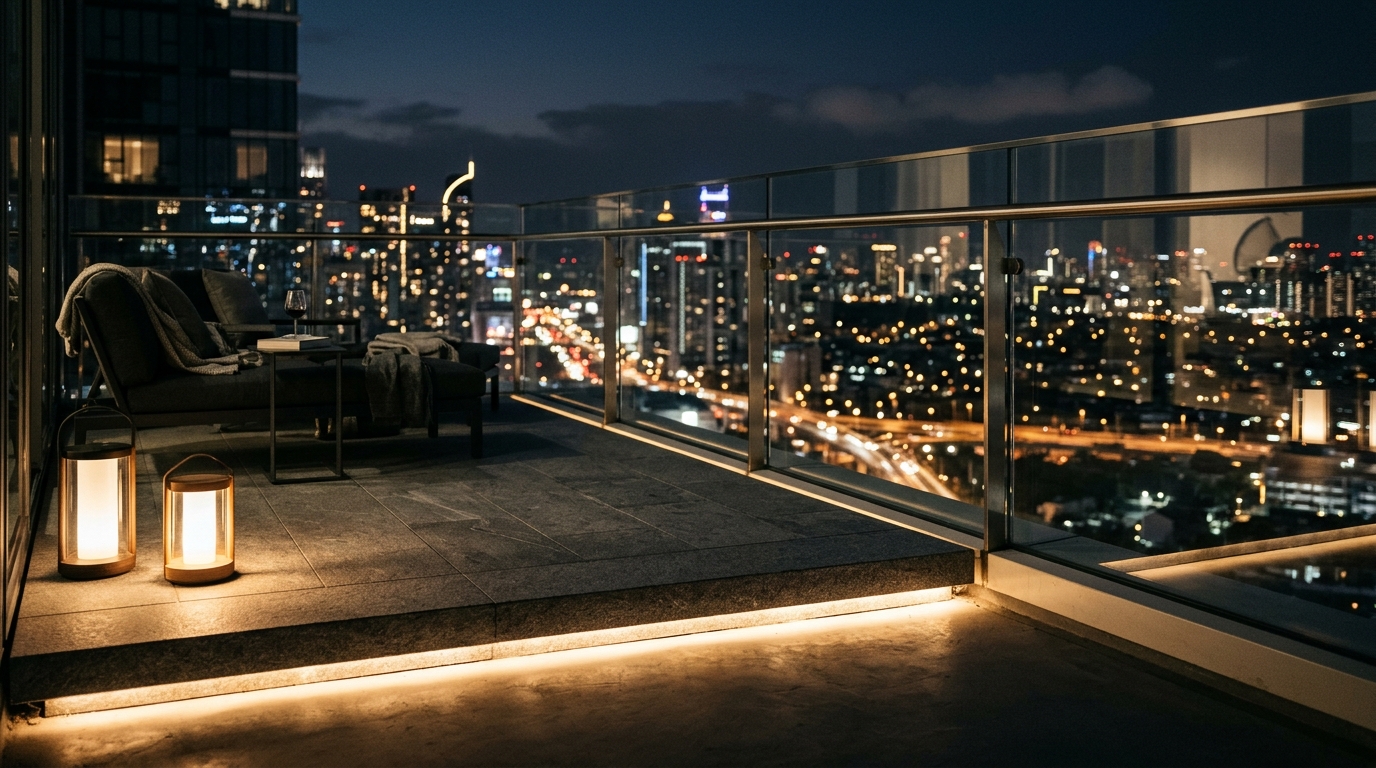
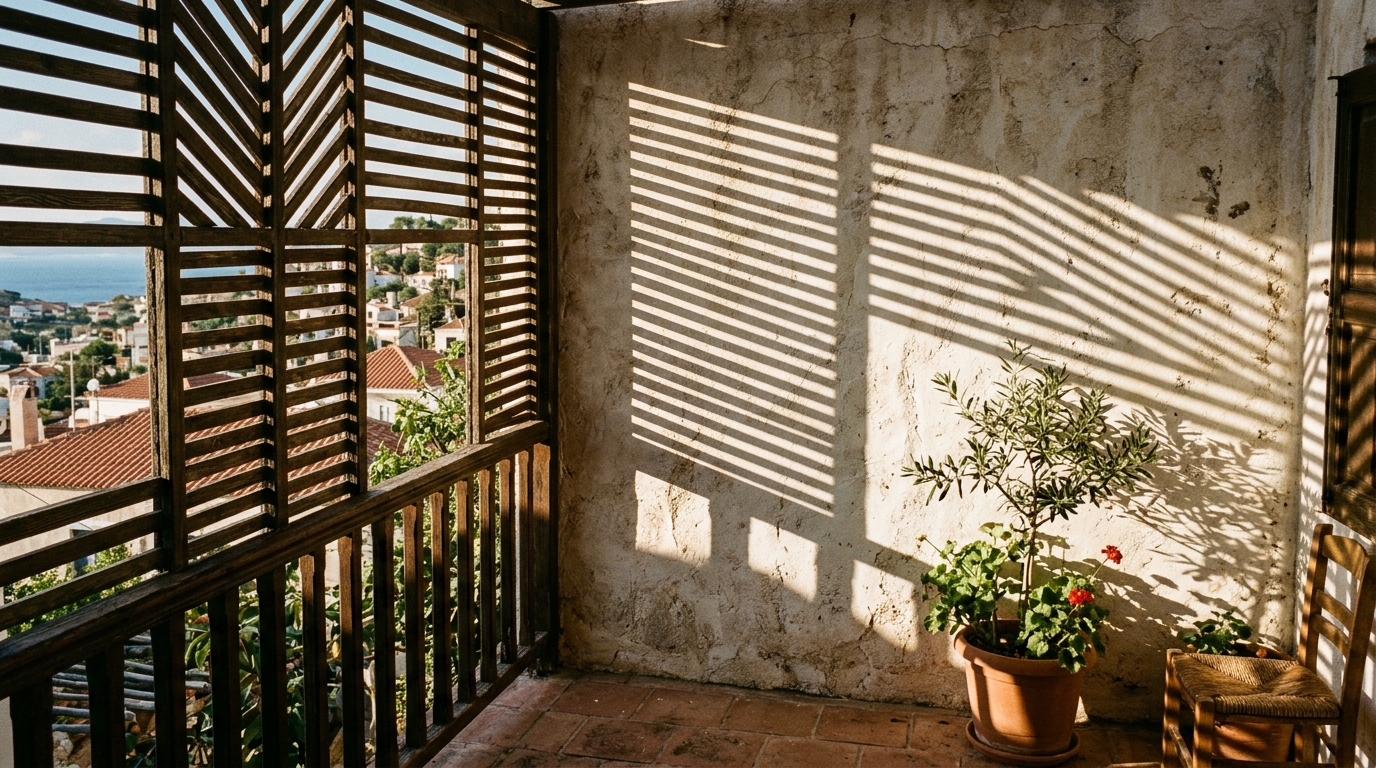
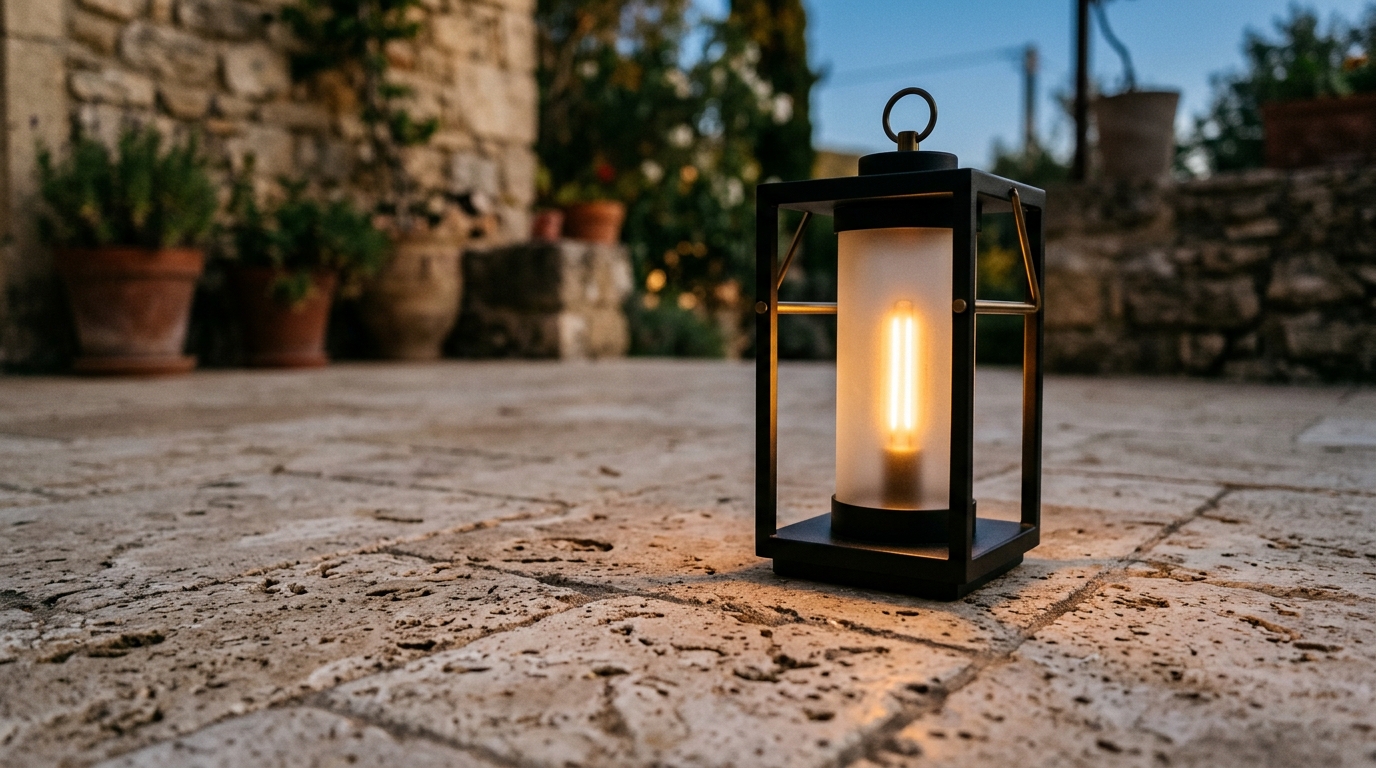
Instead of a single light source, use diffused directional lighting. Low-voltage LED strips tucked under the perimeter of the floating stone floor create a ‘halo’ effect, making the entire balcony appear to hover against the night sky. Pair this with a few portable, rechargeable lanterns placed on the ground or side tables. These provide task lighting for reading or dining without the need for unsightly wires. The shadow play created by these low-level lights dancing across the textured stone and foliage adds a layer of mystery and depth that makes the small footprint feel infinitely larger.
The Ergonomics of Multi-Functional Luxury
Functionality in high-rise living isn’t just about what fits; it’s about how the space adapts to your daily rhythms. An 18-inch reach from a chair to a coffee table is the gold standard for comfort. If your balcony is too narrow for a traditional table, consider a ‘C-table’ that slides over the seat of your modular sofa. This allows for a laptop or a cocktail without occupying permanent floor space. Every piece of urban patio landscaping hacks should serve a dual purpose: a storage bench that holds cushions while providing extra seating, or a vertical screen that acts as both a privacy shield and a mounting point for soft ambient lighting.
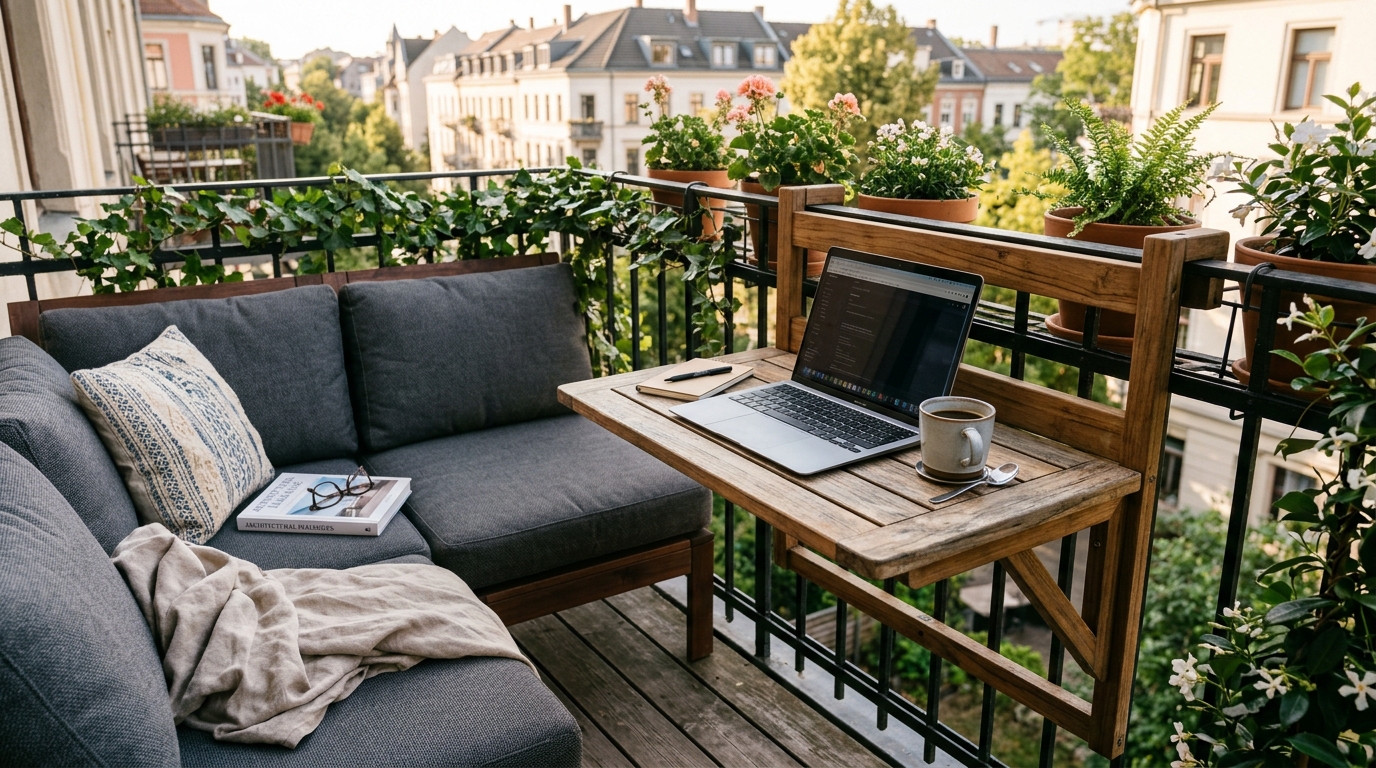
The goal is to eliminate ‘dead space.’ Negative space is essential for breathing room, but dead space—those awkward corners that collect dust and nothing else—is a luxury we cannot afford. By utilizing interlocking stone balcony tiles, you can even create ‘zones’ within the space. Use a darker slate paver for the lounging area and a lighter travertine for the ‘pathway’ to subtly define the room’s use without physical barriers. This spatial cadence is what separates a cluttered balcony from a curated architectural gem.
Architectural Specification & Material Matrix
Curated tactile palette, spatial dimensions, and atmospheric lighting index for this design scheme.
Ultimately, the success of these small apartment balcony ideas depends on a commitment to quality over quantity. By investing in the architectural foundation of stone flooring and the ergonomic intelligence of modular teak, you create a space that transcends its limited square footage. It becomes a place where the air feels lighter, the city feels quieter, and the boundary between the sky and the home disappears. In the quiet transition from the day’s hustle to the evening’s stillness, a well-designed balcony is not just an outdoor area; it is a necessary ritual of urban life.
Editorial Silo • Recommended Architecture Studies
- Ergonomic Mastery: Functional & Space-Saving Enclose Screened Porch Decor Ideas for Modern Living — Archival Design Case Study
- The Vertical Architectural Edit: 12 Structural Rules to Master Small Apartment Balcony Proportions — Archival Design Case Study
Architectural Inspiration Lookbook
A high-resolution study in spatial proportions, tactile materiality, and light choreography curated for enduring modern living.

Curated Visual Lookbook
Design Gallery & Spatial Studies
A visual curation of architectural arrangements, lighting concepts, and material palettes featured in this space.