There is a specific kind of alchemy required when working within the 90-square-meter threshold. It is the point where a floor plan transitions from ‘compact’ to ‘curated,’ demanding a level of intentionality that larger footprints often ignore. For many, the challenge of small apartment interior design lies in the tension between visual openness and the functional need for separation. Instead of relying on heavy, light-blocking drywall, we are seeing a shift toward tonal mapping—using color as a structural tool to define zones without interrupting the room’s oxygen. By exploring sophisticated sage green living room ideas, we can manipulate perception, making a 90sqm footprint feel like a sprawling sanctuary.
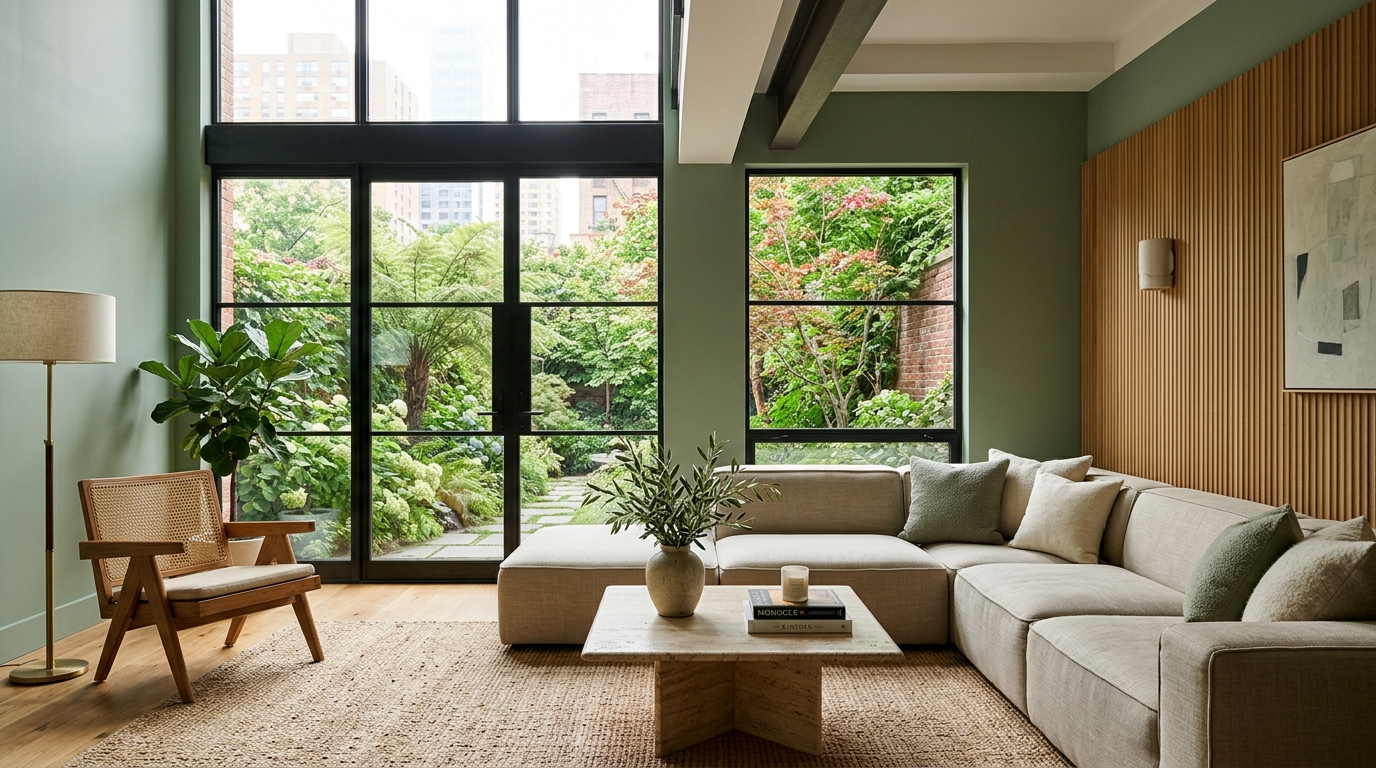
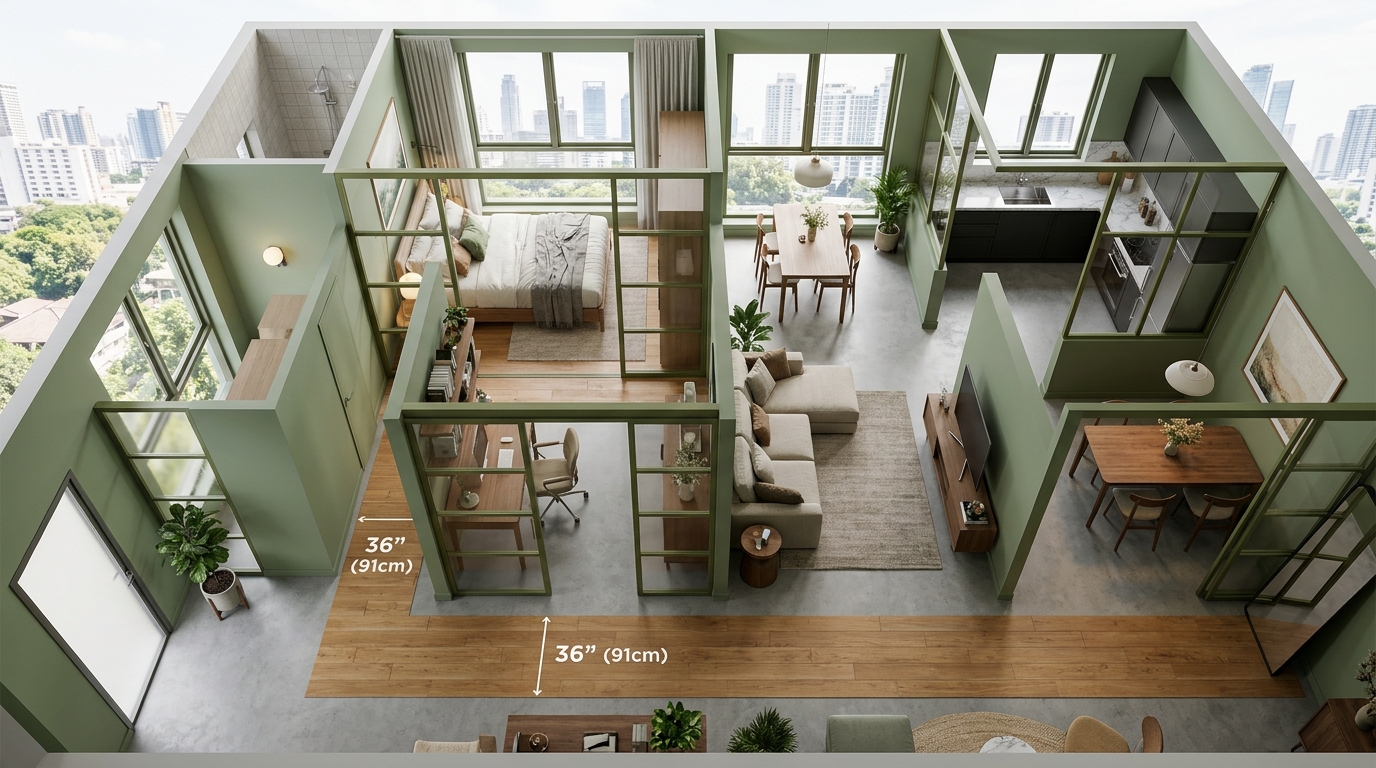
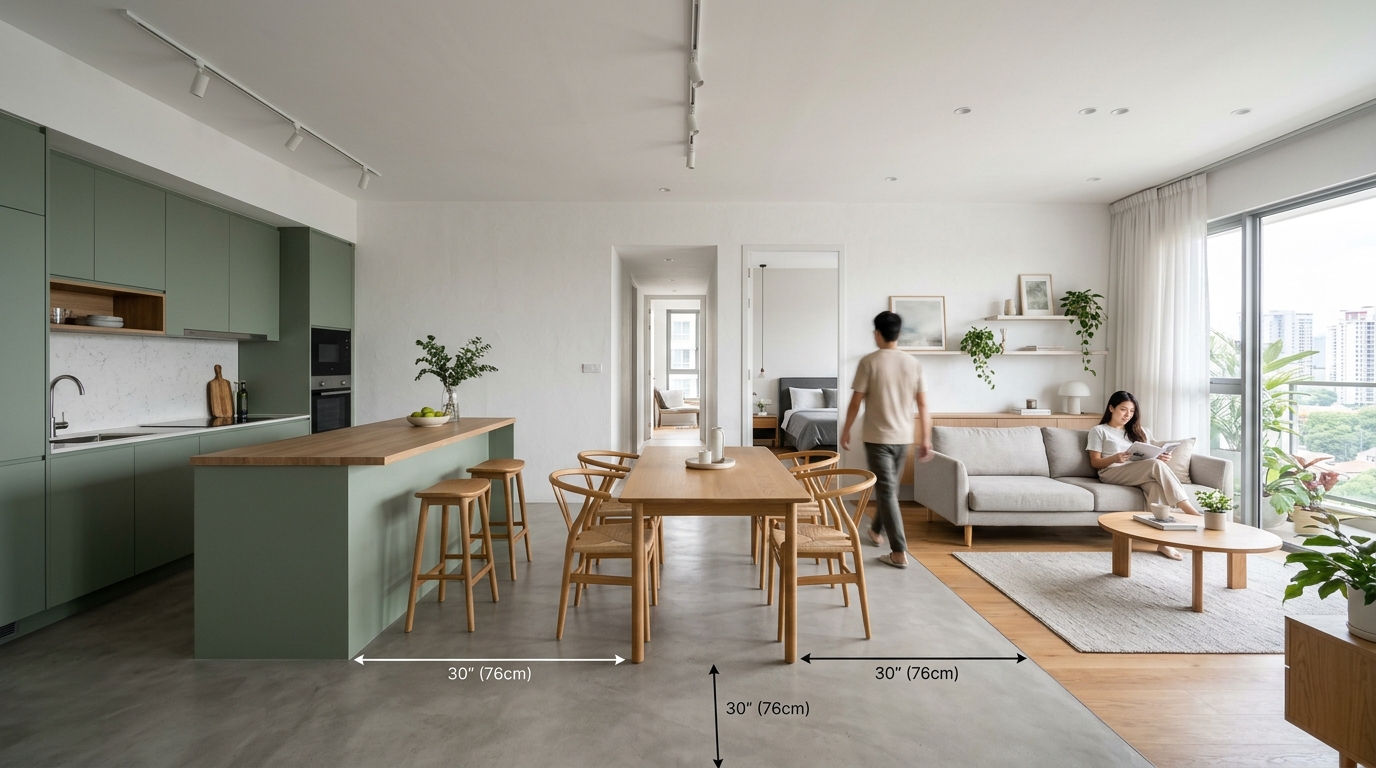
The core of this approach is architectural flow. When you enter a home of this scale, your eye shouldn’t just hit a wall; it should be led through a sequence of rhythmic spaces. We achieve this by anchoring the central living area with muted, earth-inspired tones. Utilizing a green color palette trends toward the ‘New Organic’—a move away from the stark, high-contrast minimalism of the last decade and into a softer, more tactile ‘Quiet Luxury.’ It is about the way light catches a limewashed surface or how a 36-inch walkway creates enough negative space breathing room to allow the architecture to exhale.
The Structural Power of Tonal Zoning
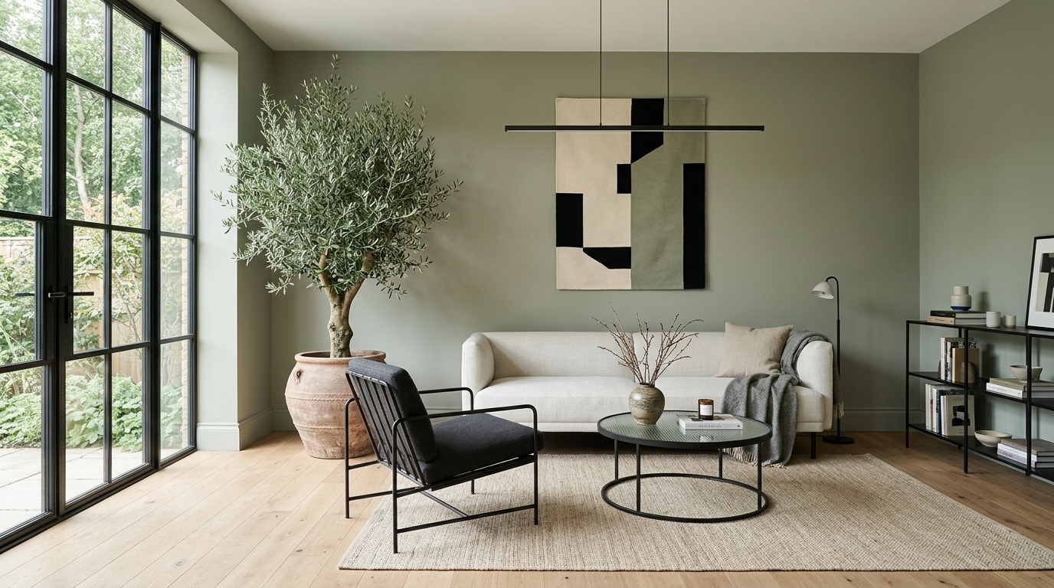
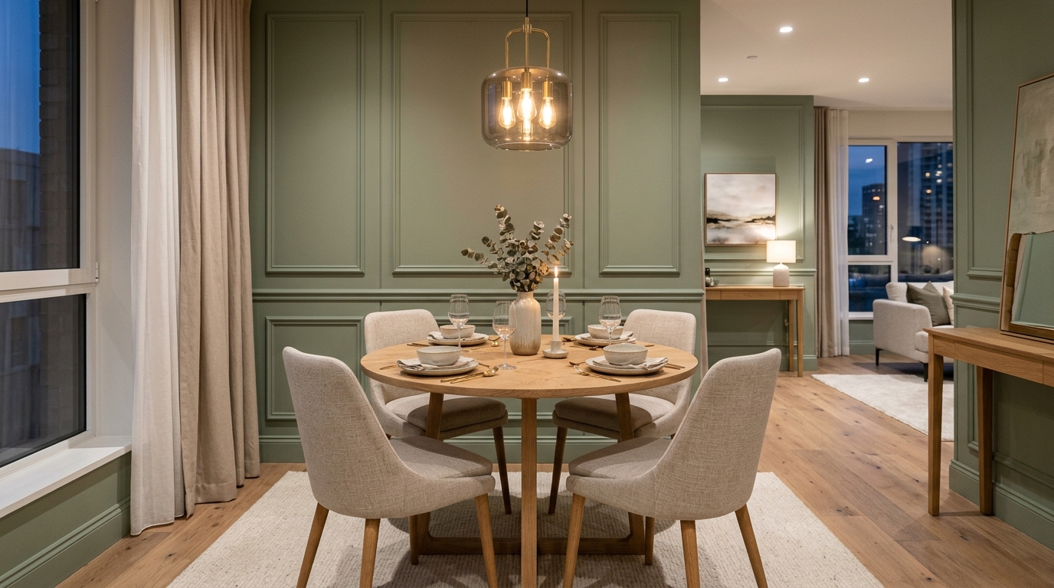
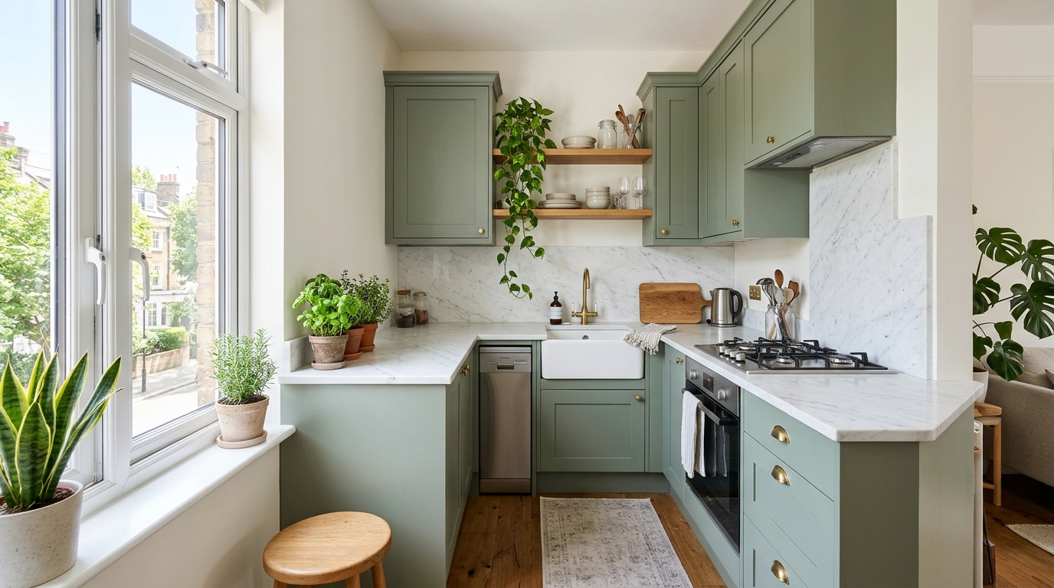
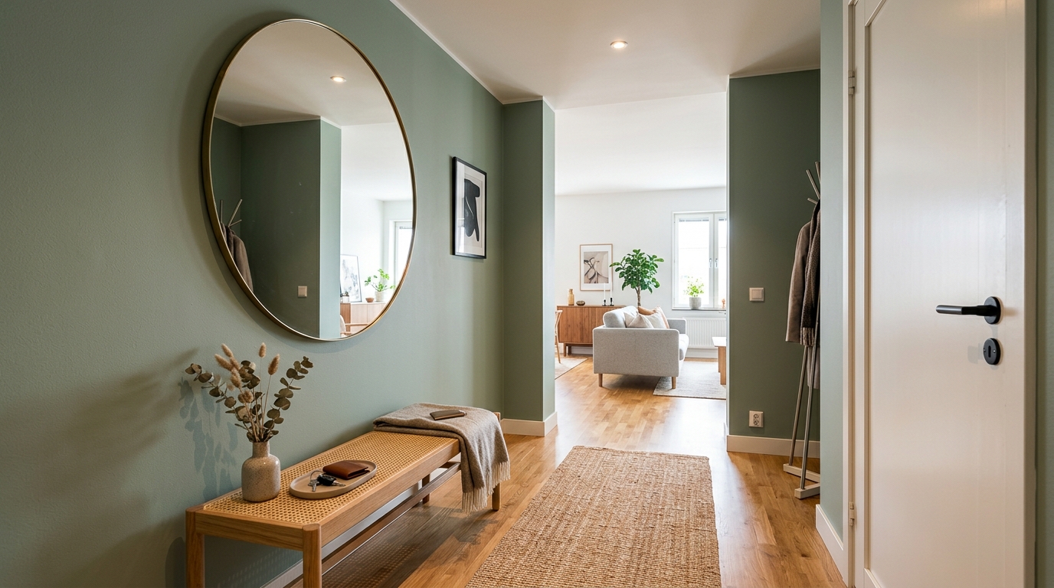
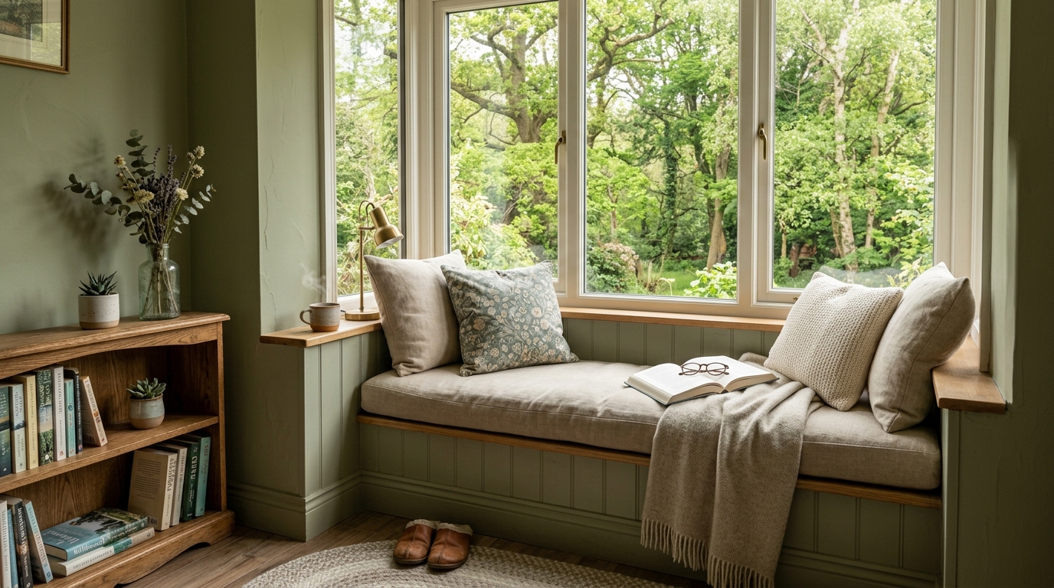
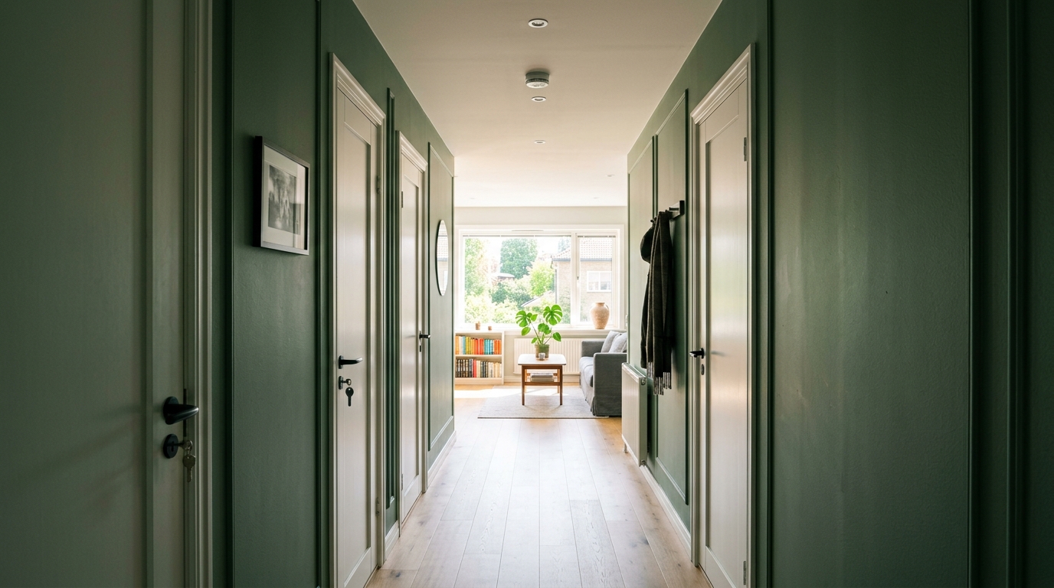
In a 90sqm floor plan optimization, every square inch must justify its existence. Conventional wisdom suggests white walls to ‘expand’ space, but white can often feel clinical or visually flat in low-light corners. Instead, we look to the sophisticated depth of Farrow & Ball’s Green Ground or French Gray. These aren’t just colors; they are spatial tools. By applying Green Ground to the primary living volume and transitioning to the slightly moodier French Gray in the transition zones—like a reading nook or an entryway—you create a ‘box within a box’ effect that suggests more complexity than the physical walls provide.
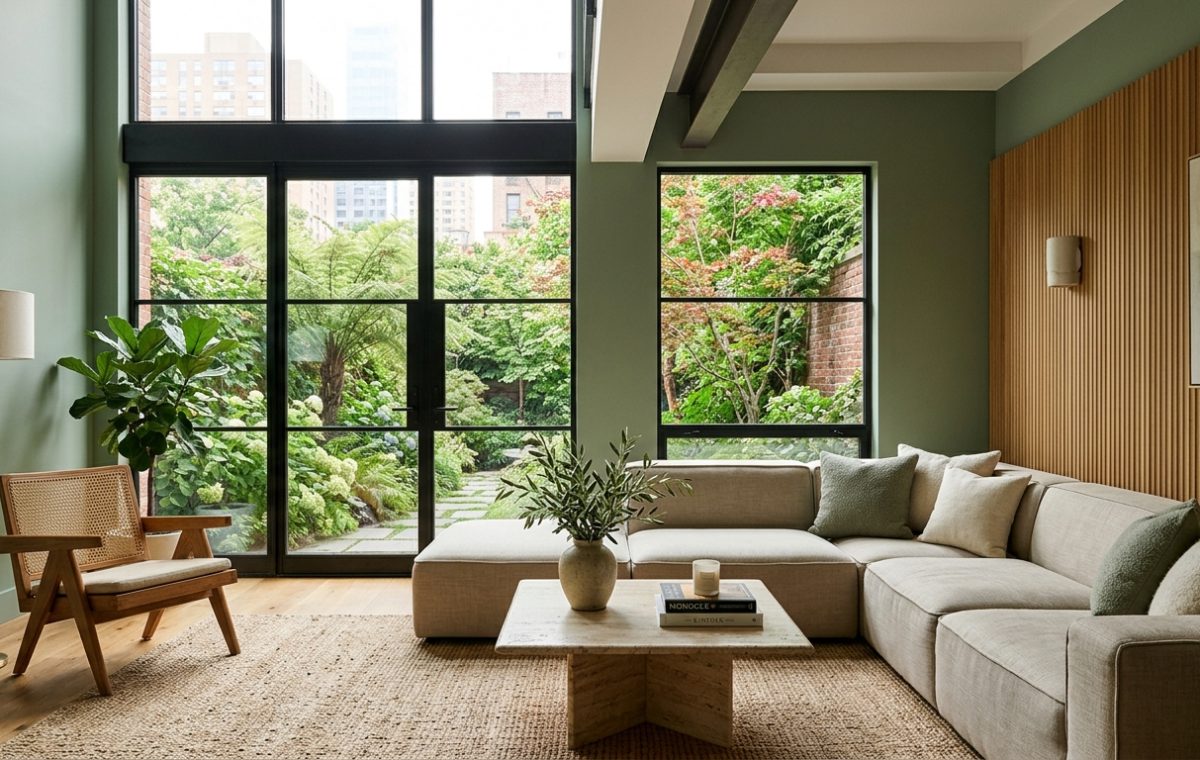
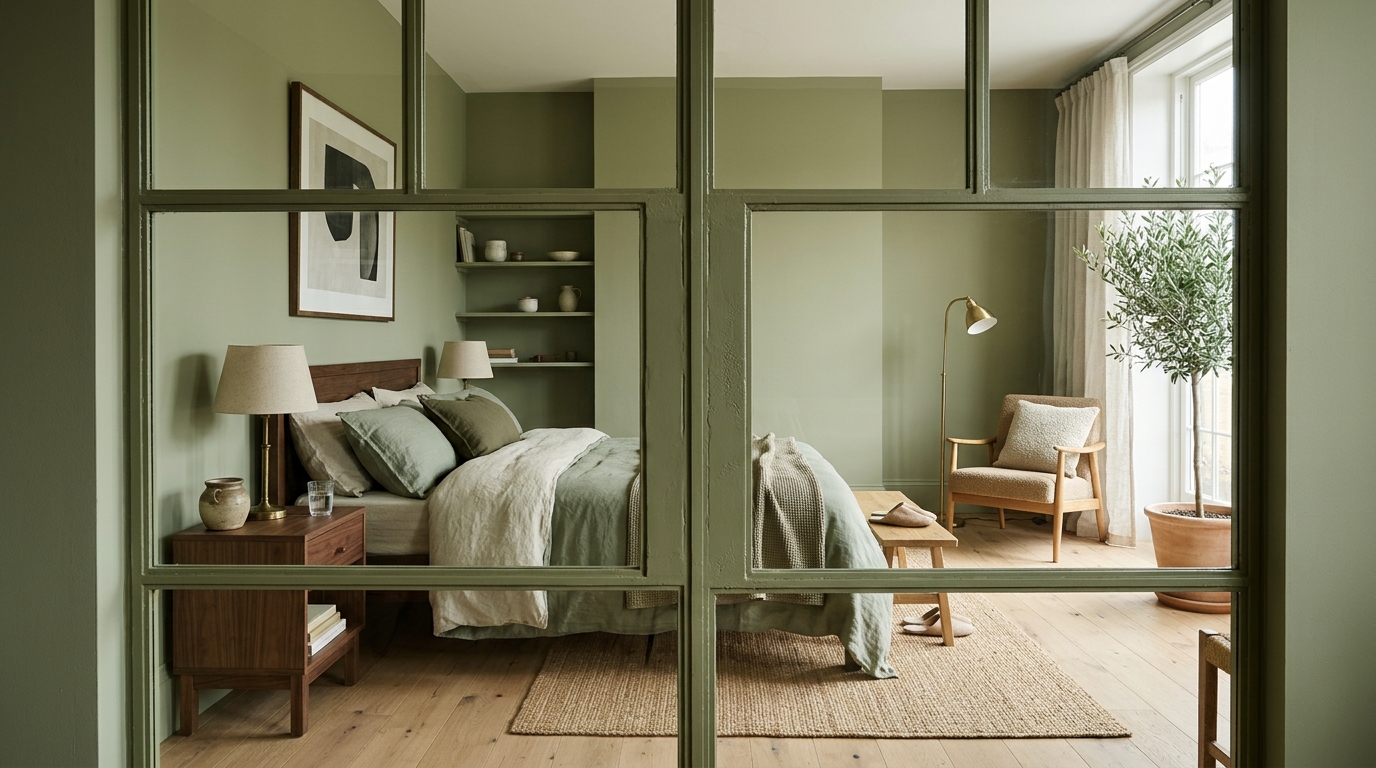
This method of structural color-blocking works exceptionally well when paired with floor-to-ceiling glass partitions. Framing these glass dividers in olive-toned steel rather than standard black or industrial charcoal softens the boundary. It allows the eye to travel through the glass, maintaining sightline harmony, while the subtle shift in frame color signals a change in the room’s function. This is biophilic home decor at its most structural—not just adding a plant to a corner, but weaving the essence of the natural world into the very skeleton of the apartment.
Materiality and the Tactile Grounding of Sage
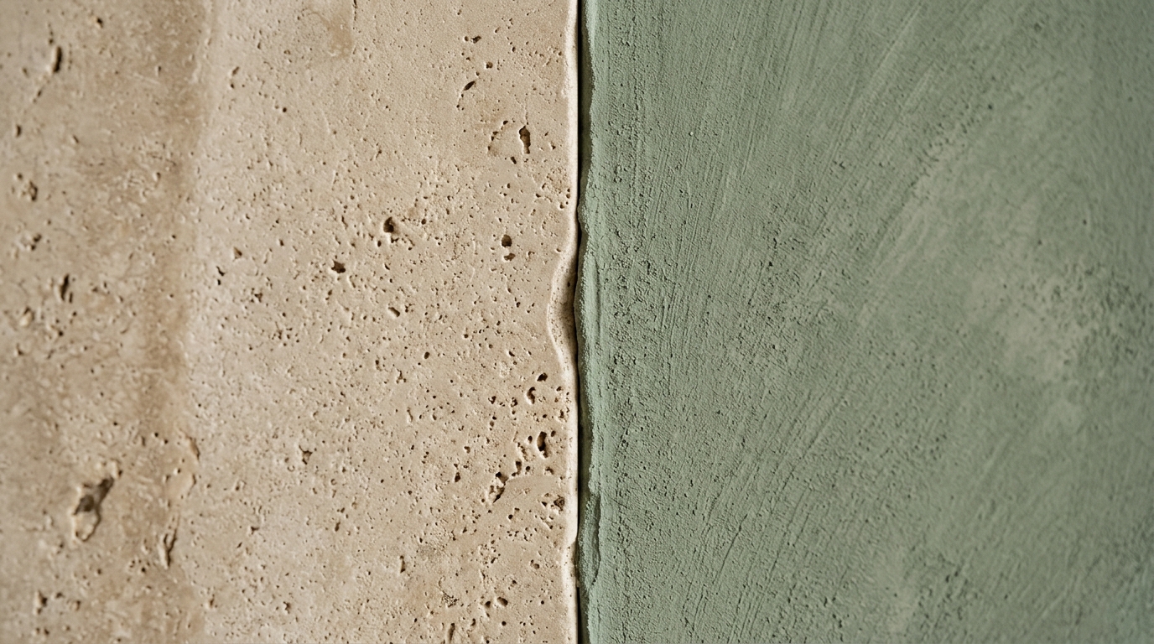
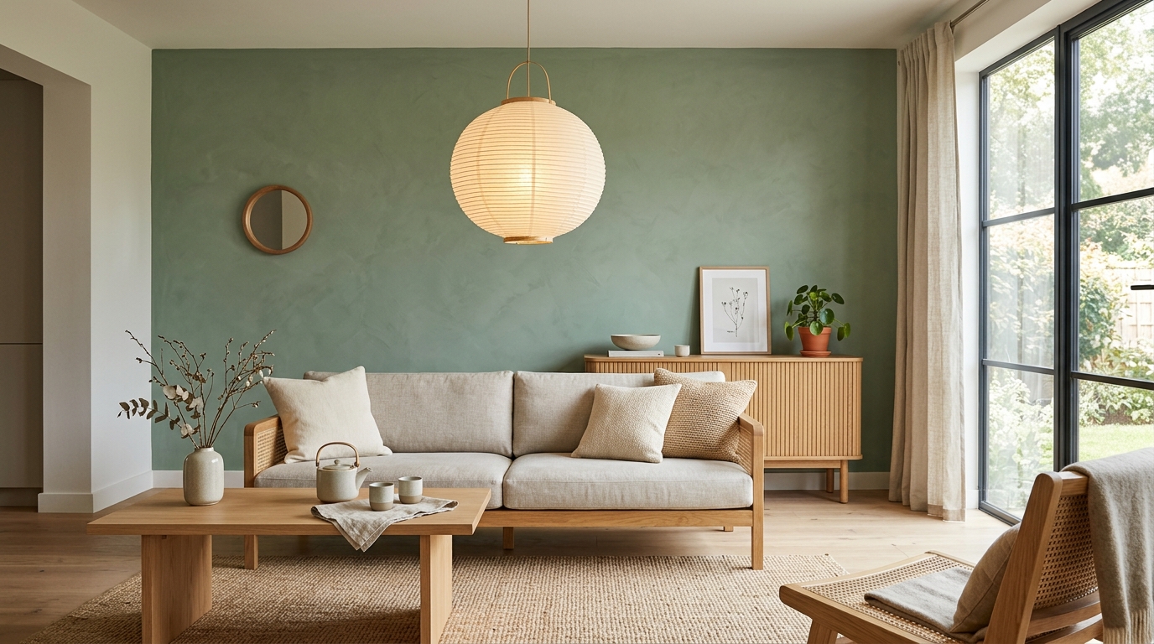
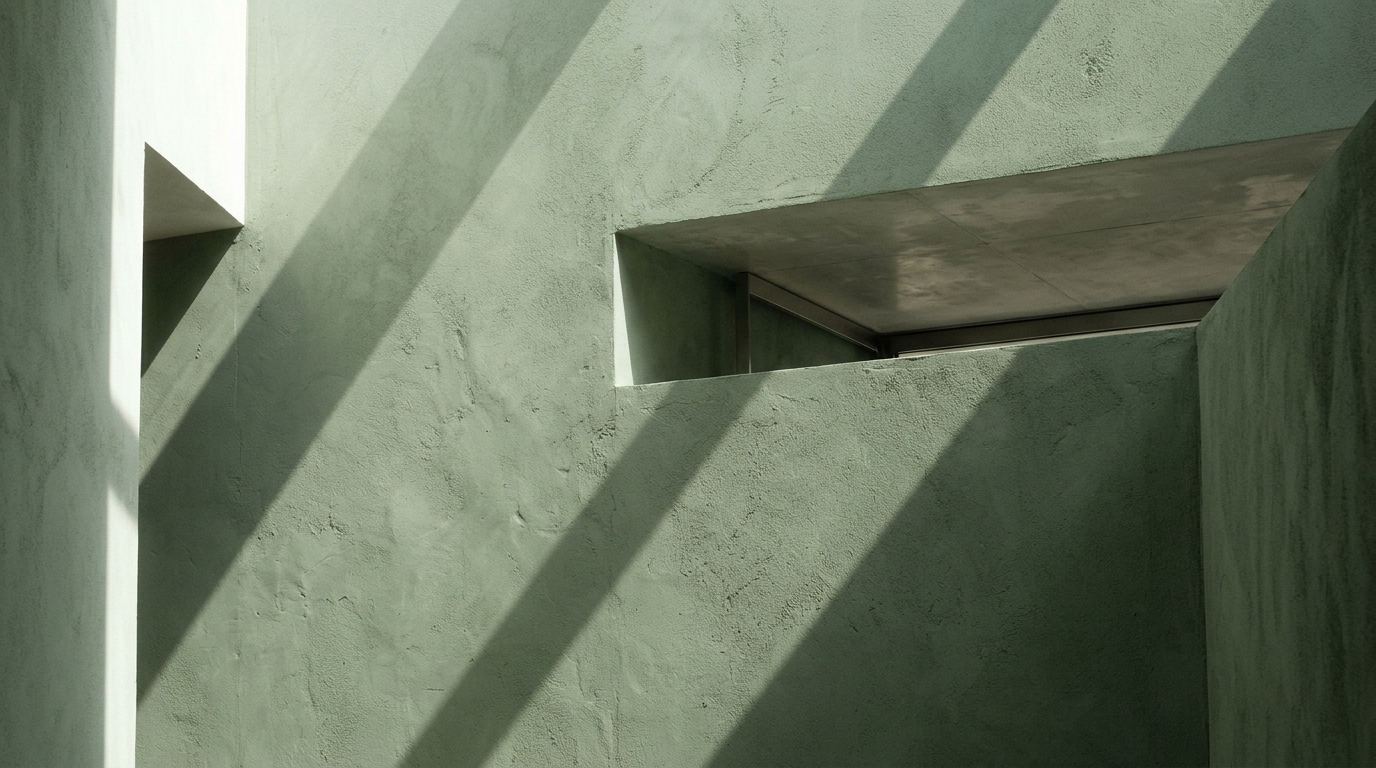
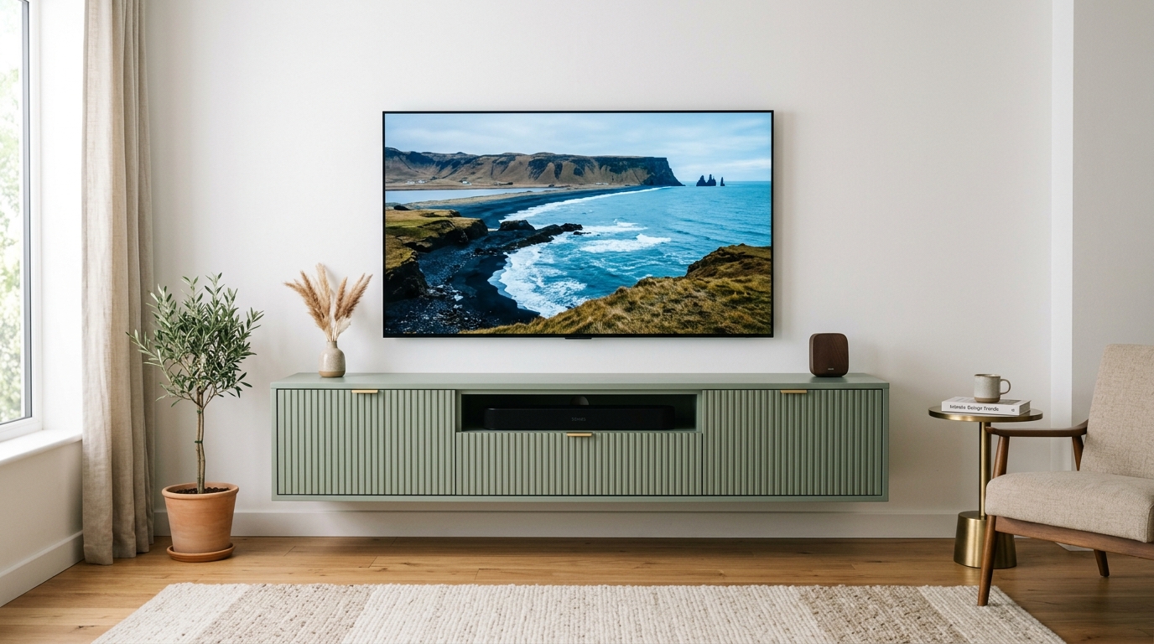
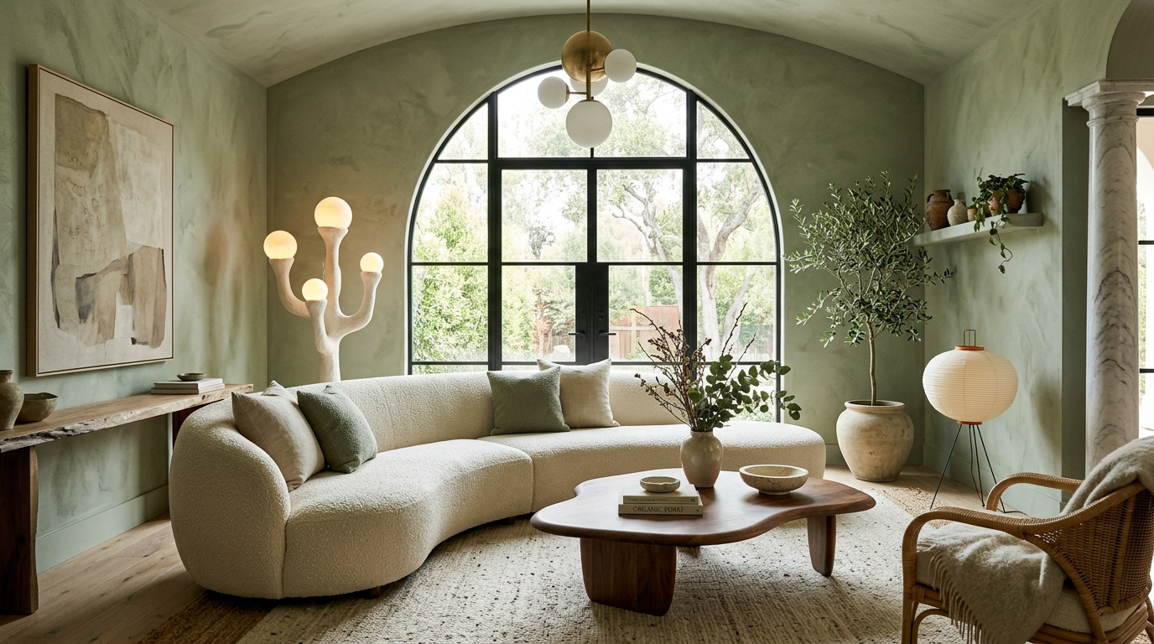
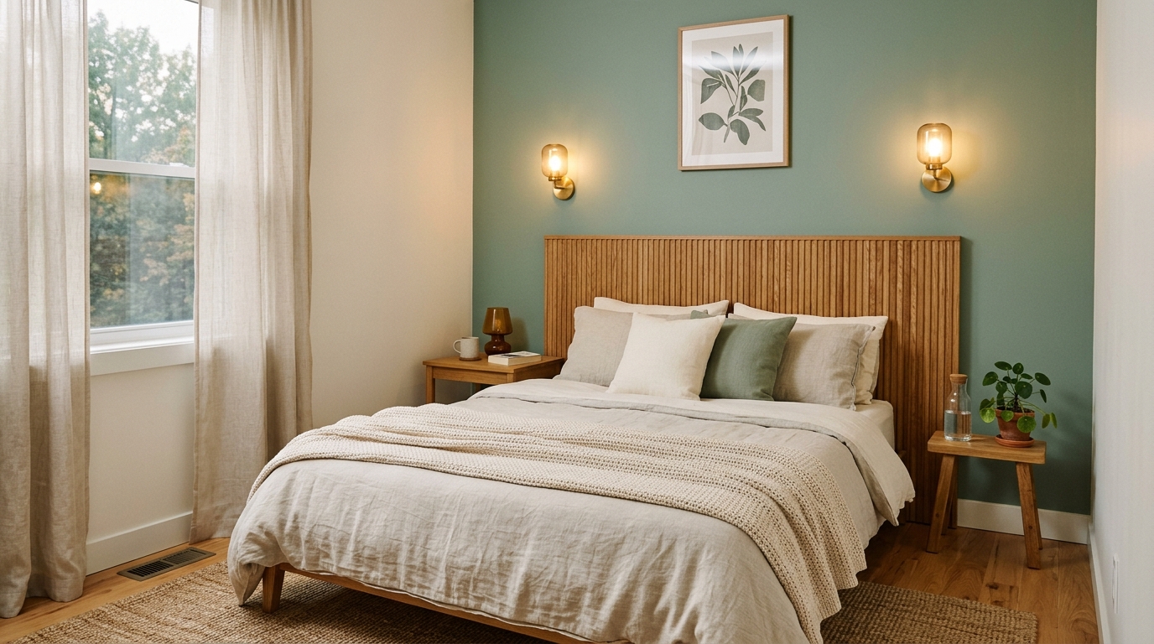
When implementing sage green living room ideas, the success of the palette depends entirely on tactile contrasts. A flat, matte sage wall risks looking dull without the play of shadow and light. This is where we introduce materials that possess ‘visual weight.’ Consider the intersection of a sage-painted wall and a fluted white oak media console. The verticality of the wood slats creates a rhythmic shadow play that breaks up the color, adding a layer of architectural sophistication.
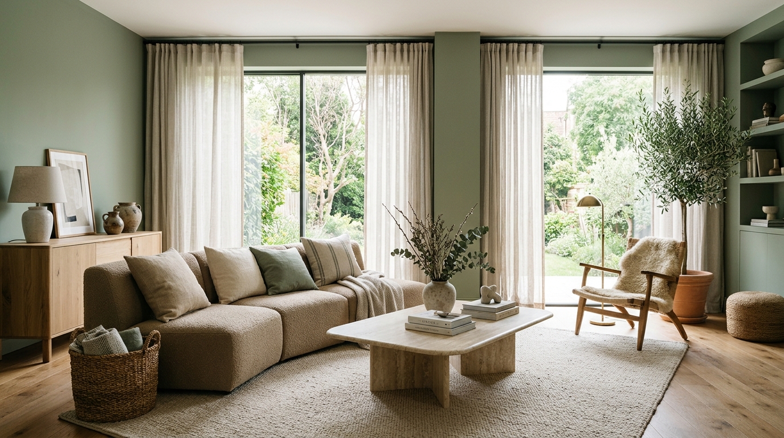
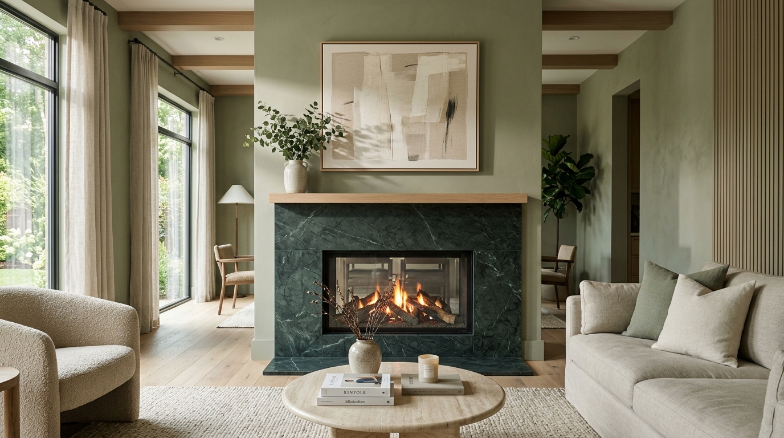
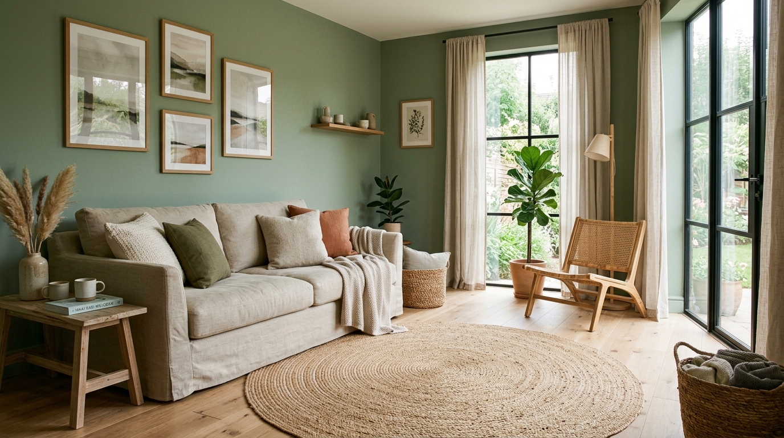
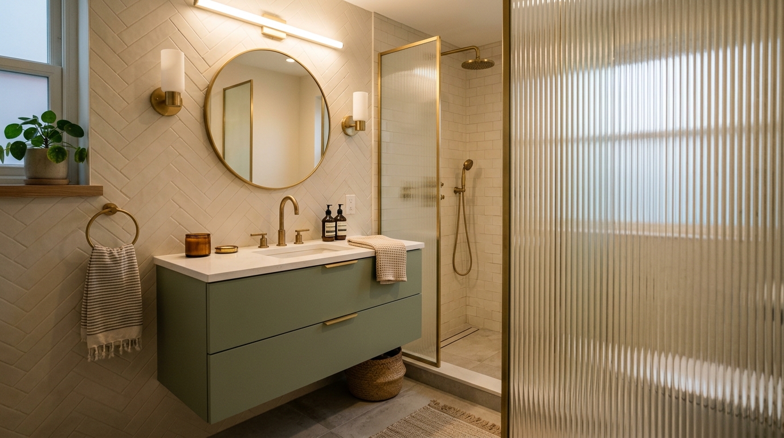
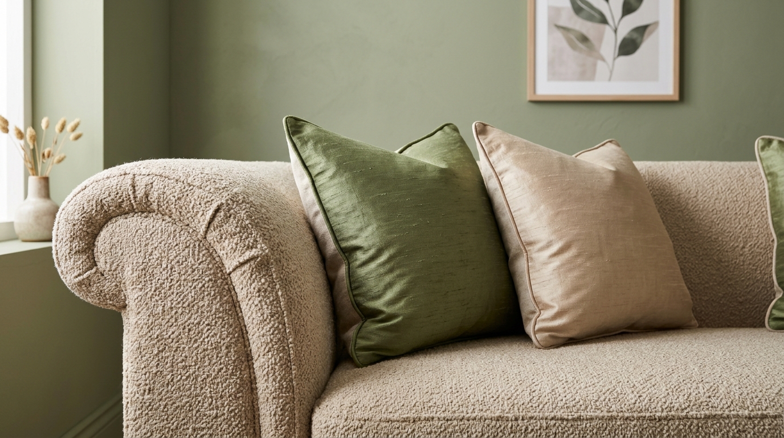
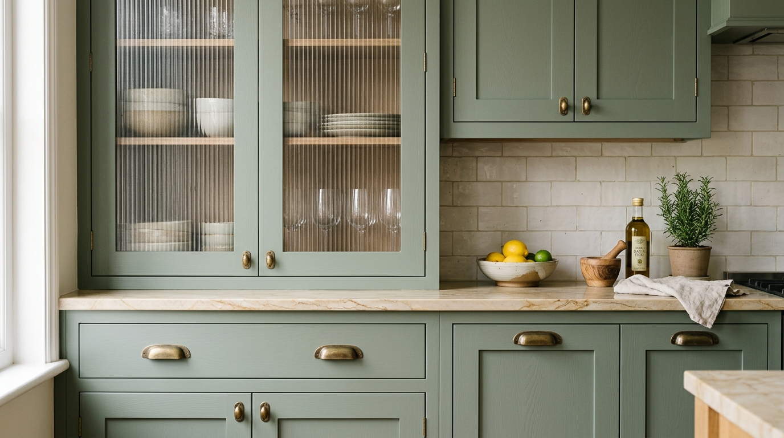
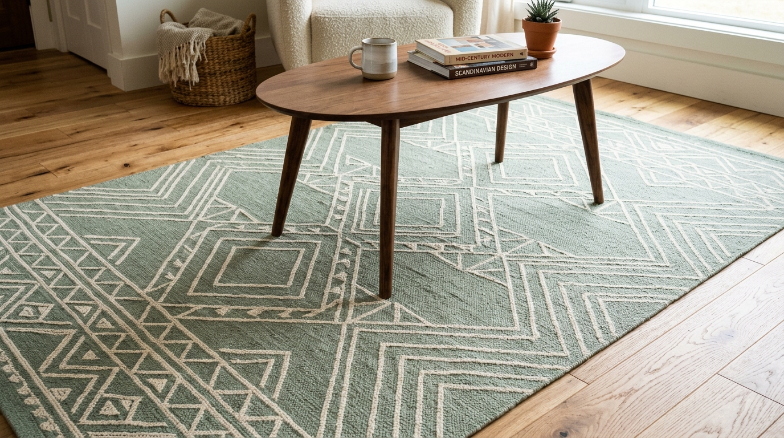
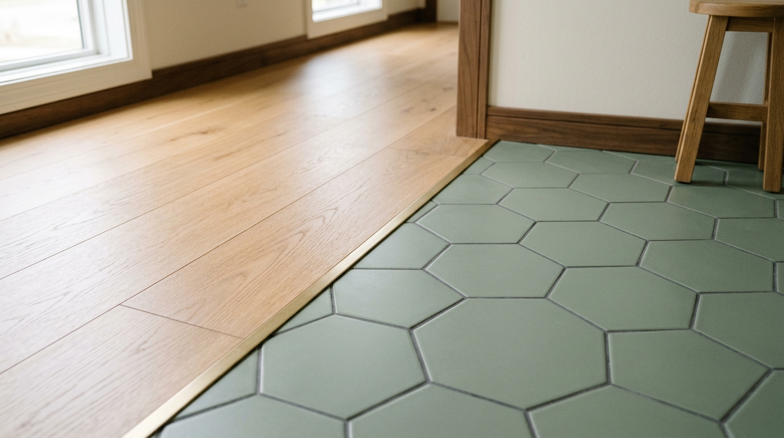
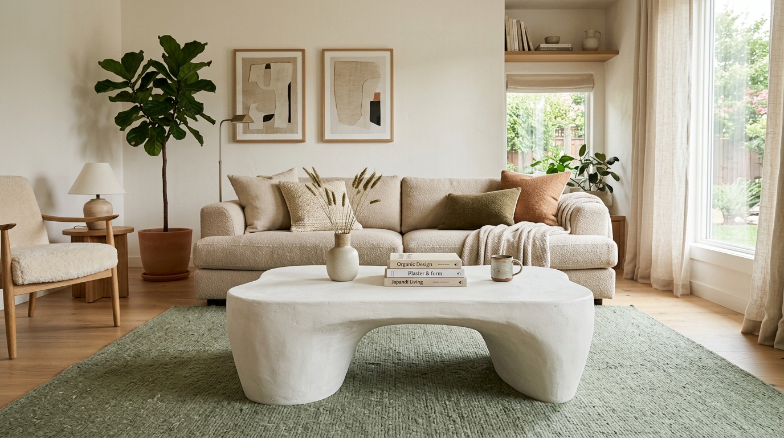
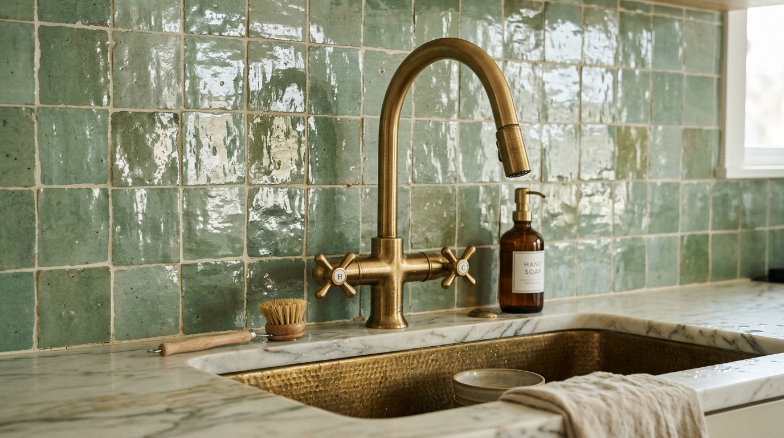
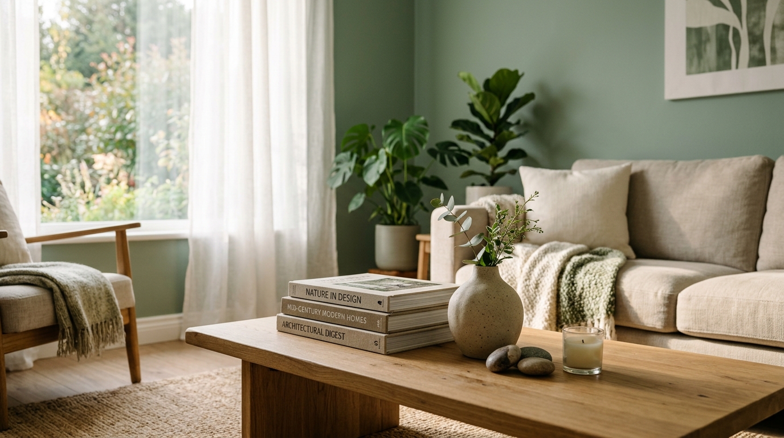
Honed travertine and brushed brass are the perfect companions for this earthy neutral green living room aesthetic. The porous, matte surface of travertine provides a grounding counterpoint to the fluidity of green tones. In a small apartment, I often recommend a low-profile, 18-inch high coffee table in a light stone. This height ensures that the sightline across the room remains unobstructed, a key principle in maintaining the ‘Geometry of Calm.’ The sage green accent wall behind a beige couch creates a soft, layered depth that feels expensive yet effortless—the hallmark of organic modern small apartment decor.
Sage Green Living Room Ideas for Modern Small Apartments
The living room is the gravitational center of the 90sqm home. To master this space, one must consider the Benjamin Moore October Mist living room trend, which uses a silver-green hybrid to bridge the gap between cool and warm neutrals. This specific hue acts as a chameleon, shifting throughout the day as the sun moves across the room. Pairing a sage green living room with beige couch is the ultimate exercise in restraint; it relies on the subtle difference in undertones rather than high-contrast jolts.
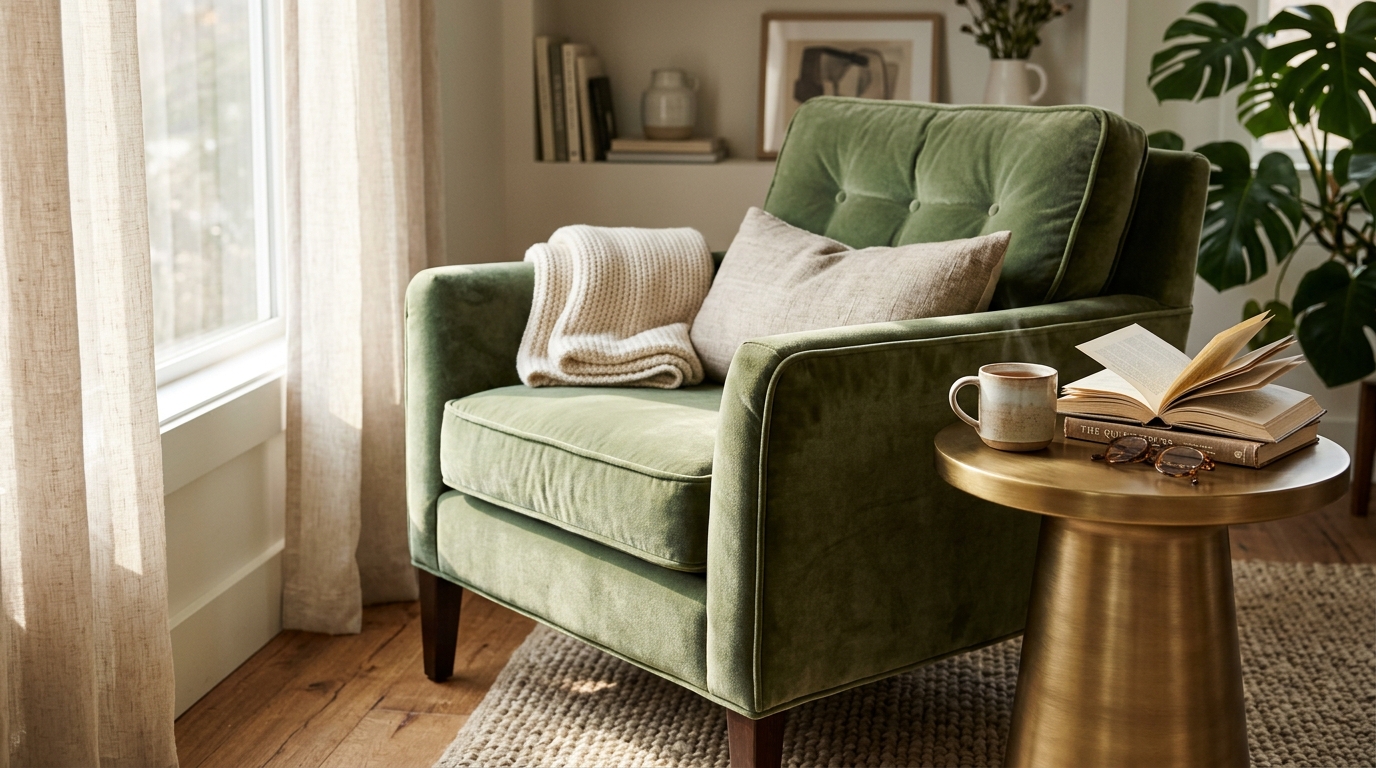
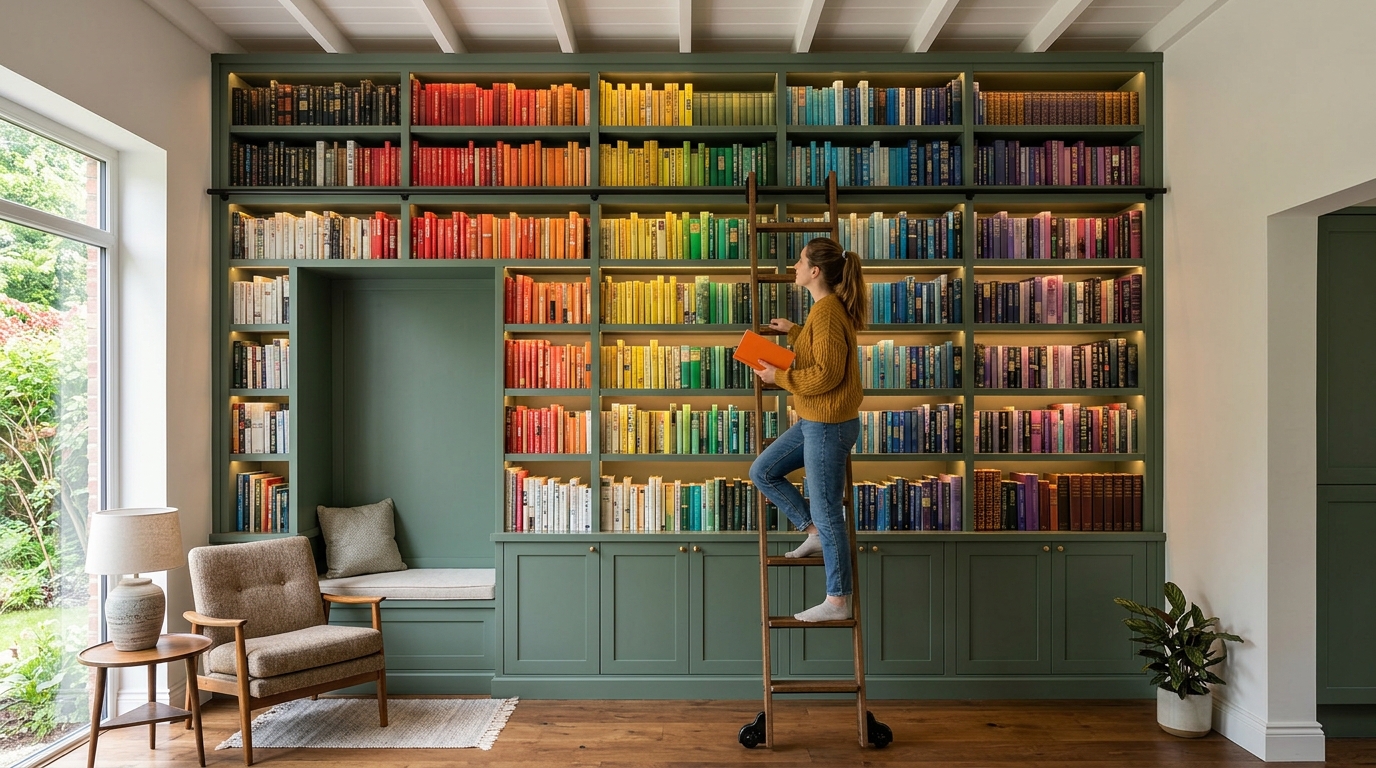
To avoid visual compression, the furniture layout must respect architectural clearances. A 30-inch dining chair clearance is non-negotiable for a fluid transition between the lounge and the dining area. We aren’t just placing furniture; we are choreographing movement. By keeping the larger pieces—like a sectional or a dining table—in neutral oatmeal or sand tones, the sage green elements become the ‘sculpture’ of the room. This could be a single velvet armchair in a deep moss or a series of built-in sage cabinetry that stretches to the ceiling, drawing the eye upward and emphasizing the vertical volume of the space.
- Sightline Alignment: Ensure that from the main seating position, the eye can see at least two ‘layers’ of green to create depth.
- Negative Space: Leave at least 15% of your floor space entirely clear to avoid the ‘cluttered’ feeling typical of 90sqm layouts.
- Symmetry: Use pairs of objects—like twin sconces—to create a sense of order within the organic color palette.
The Science of Atmospheric Mood: Lighting the Greenery
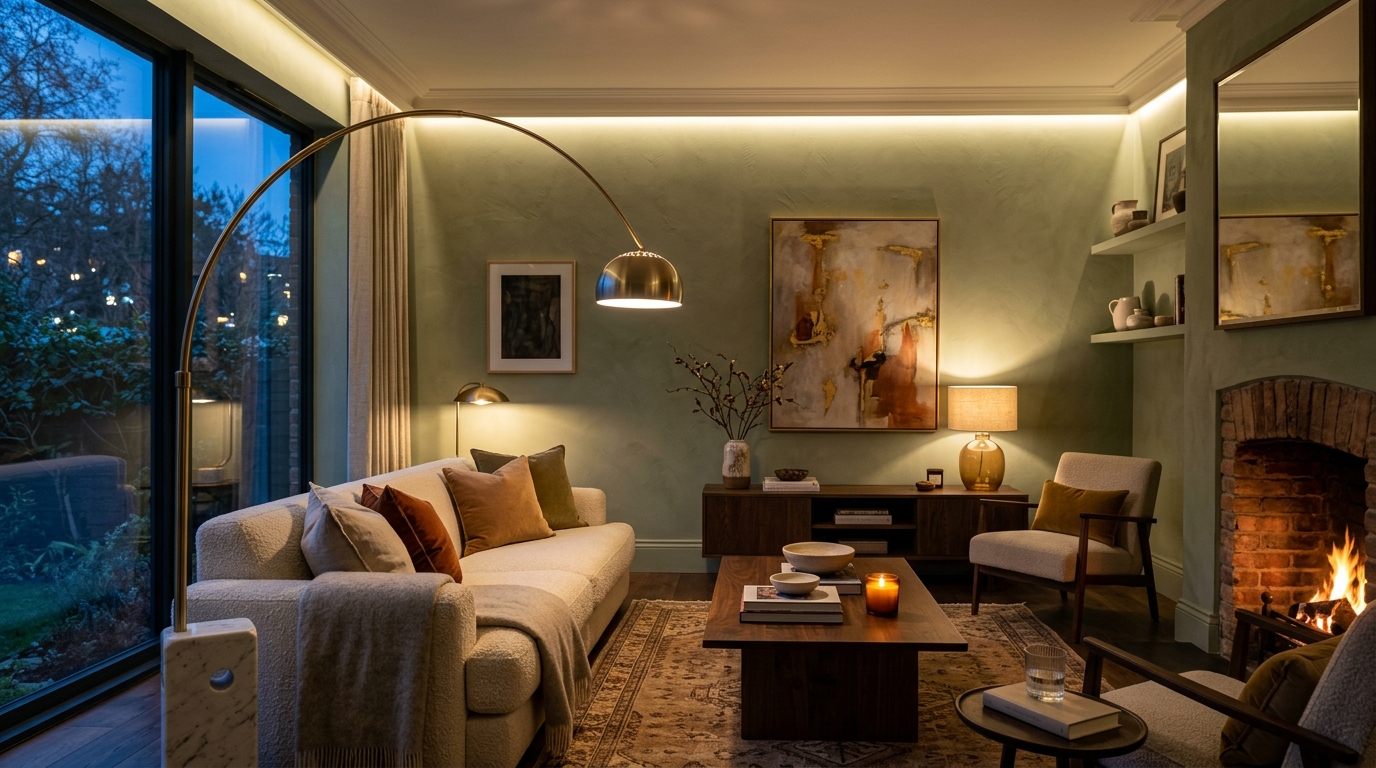
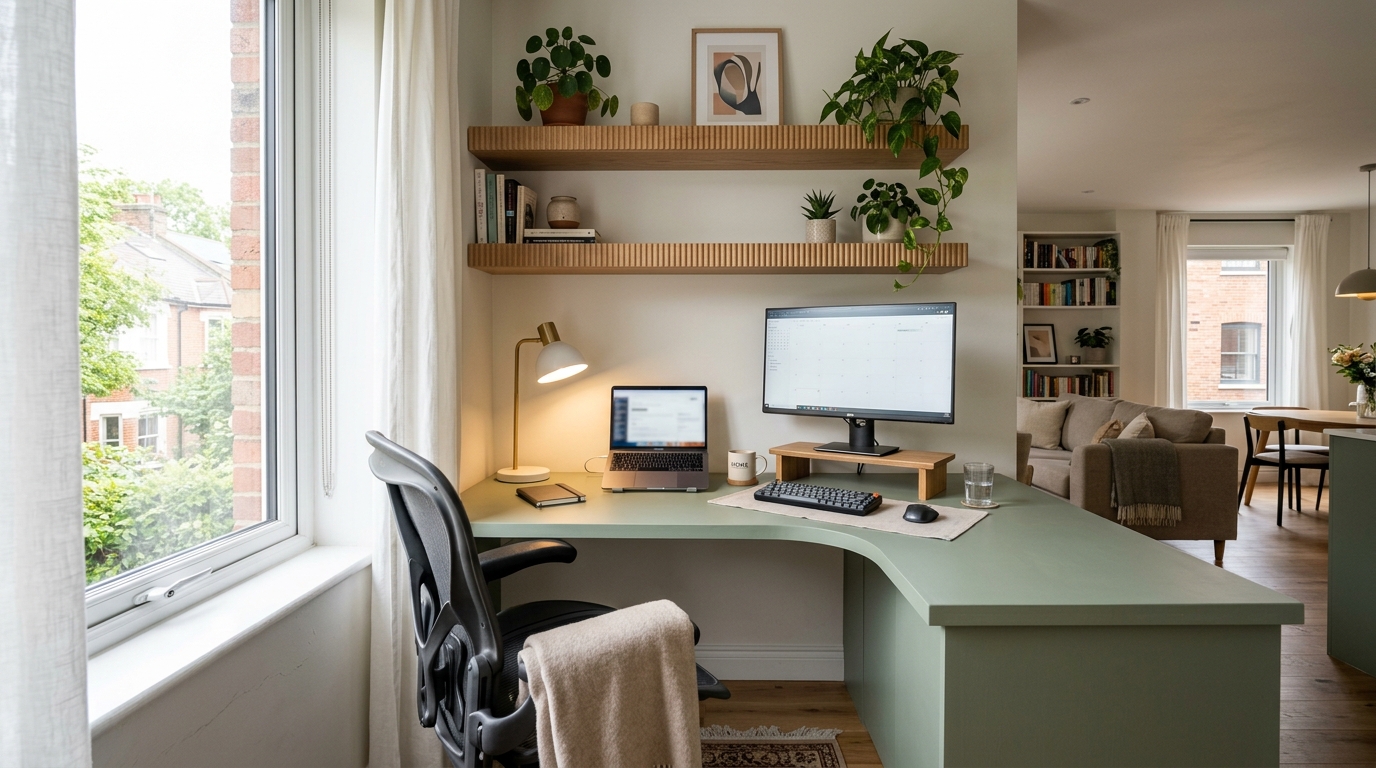
Color is nothing without the correct light temperature. In a sage-centric home, the choice of Kelvin rating is the difference between a sanctuary and a hospital ward. For general ambient lighting, a 2700K warm glow is essential to bring out the yellow undertones in sage green, making the room feel cozy and lived-in. However, for task areas—like a kitchen island or a dedicated workspace—a 3000K lamp with a high CRI (Color Rendering Index) of 90+ ensures that the greens remain crisp and true to life.
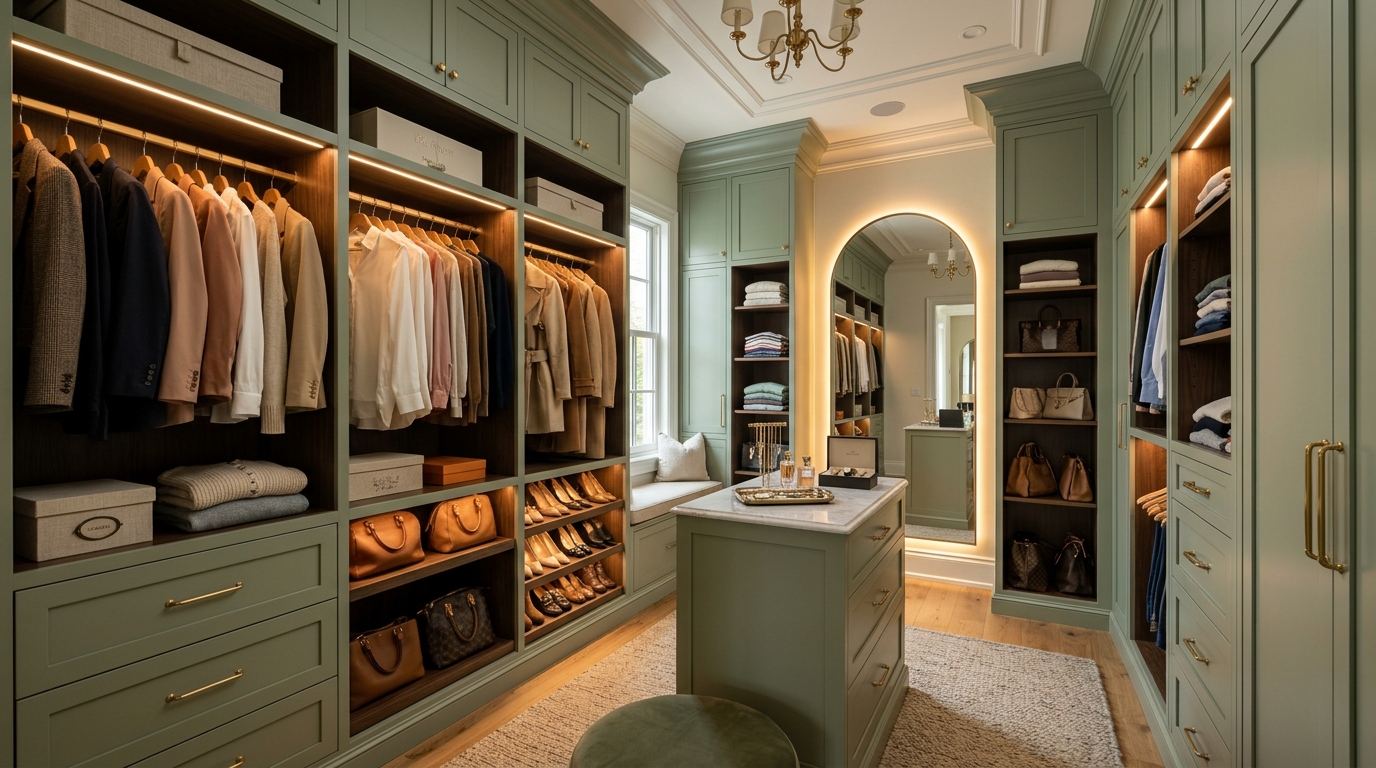
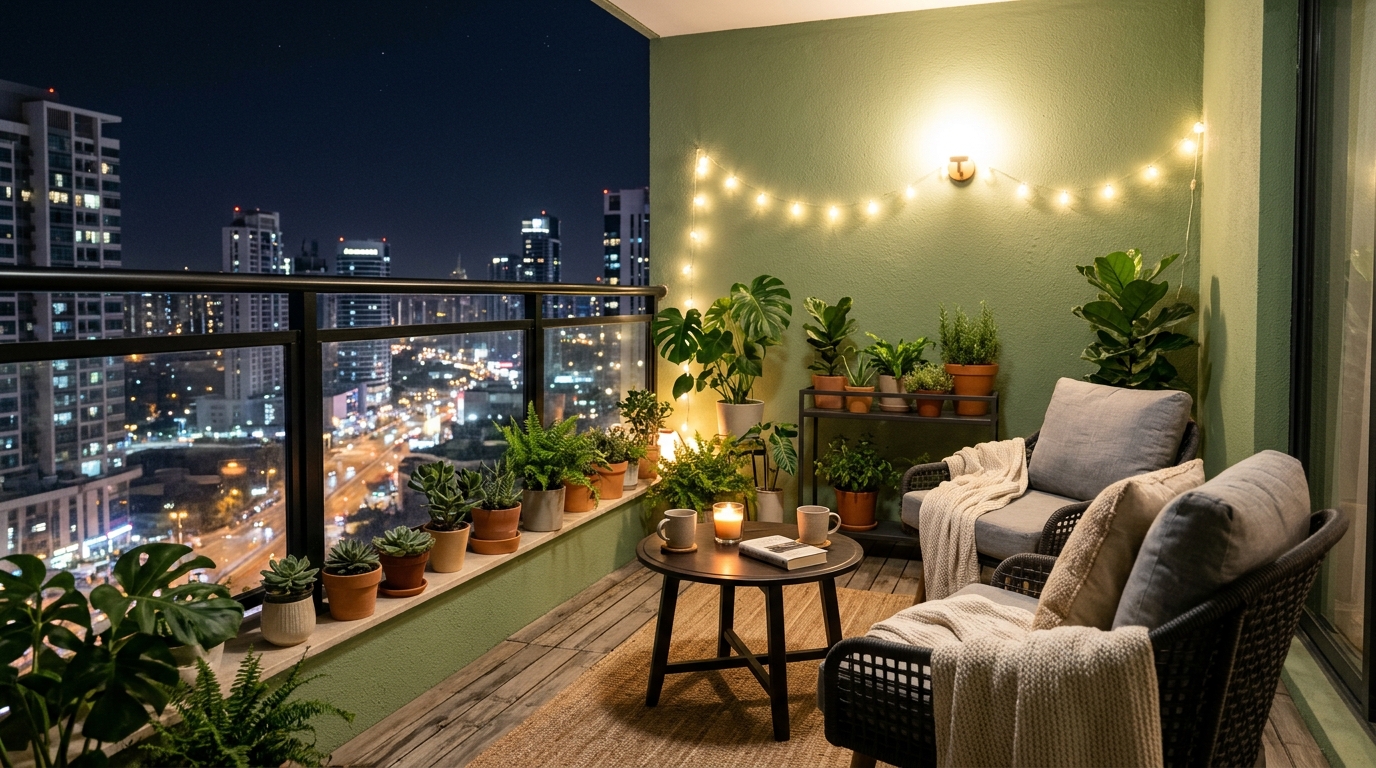
Integrated LED strips tucked into ceiling coves or behind floating shelves can create a wash of light down a sage-painted surface, highlighting the subtle imperfections of a limewash or plaster finish. This ‘light washing’ technique adds a third dimension to the walls, making the boundaries of the room feel softer and more expansive. When you combine these lighting layers with a Japandi green interior layout—where functionality meets rustic Japanese minimalism—the result is a home that feels both engineered for efficiency and designed for the soul.
Ultimately, the art of living well in 90 square meters is about rejecting the idea that smallness requires sacrifice. By embracing the geometry of calm and utilizing tonal zoning, we transform a footprint into a narrative. The sage green living room ideas discussed here are not merely aesthetic choices; they are a manifesto for a more intentional, breathable way of inhabiting our urban spaces. As we look toward the future of residential design, the focus remains on this delicate balance: the precision of the architect’s line softened by the restorative power of nature’s most quiet hue. A home should not just be a place where we exist, but a curated environment that mirrors the rhythmic flow of our own internal peace.
Editorial Silo • Recommended Architecture Studies
- The Silent Sanctuary: Why Modern Minimalist Interior Design is the Ultimate Antidote to Digital Burnout — Archival Design Case Study
Architectural Inspiration Lookbook
A high-resolution study in spatial proportions, tactile materiality, and light choreography curated for enduring modern living.
Curated Visual Lookbook
Design Gallery & Spatial Studies
A visual curation of architectural arrangements, lighting concepts, and material palettes featured in this space.